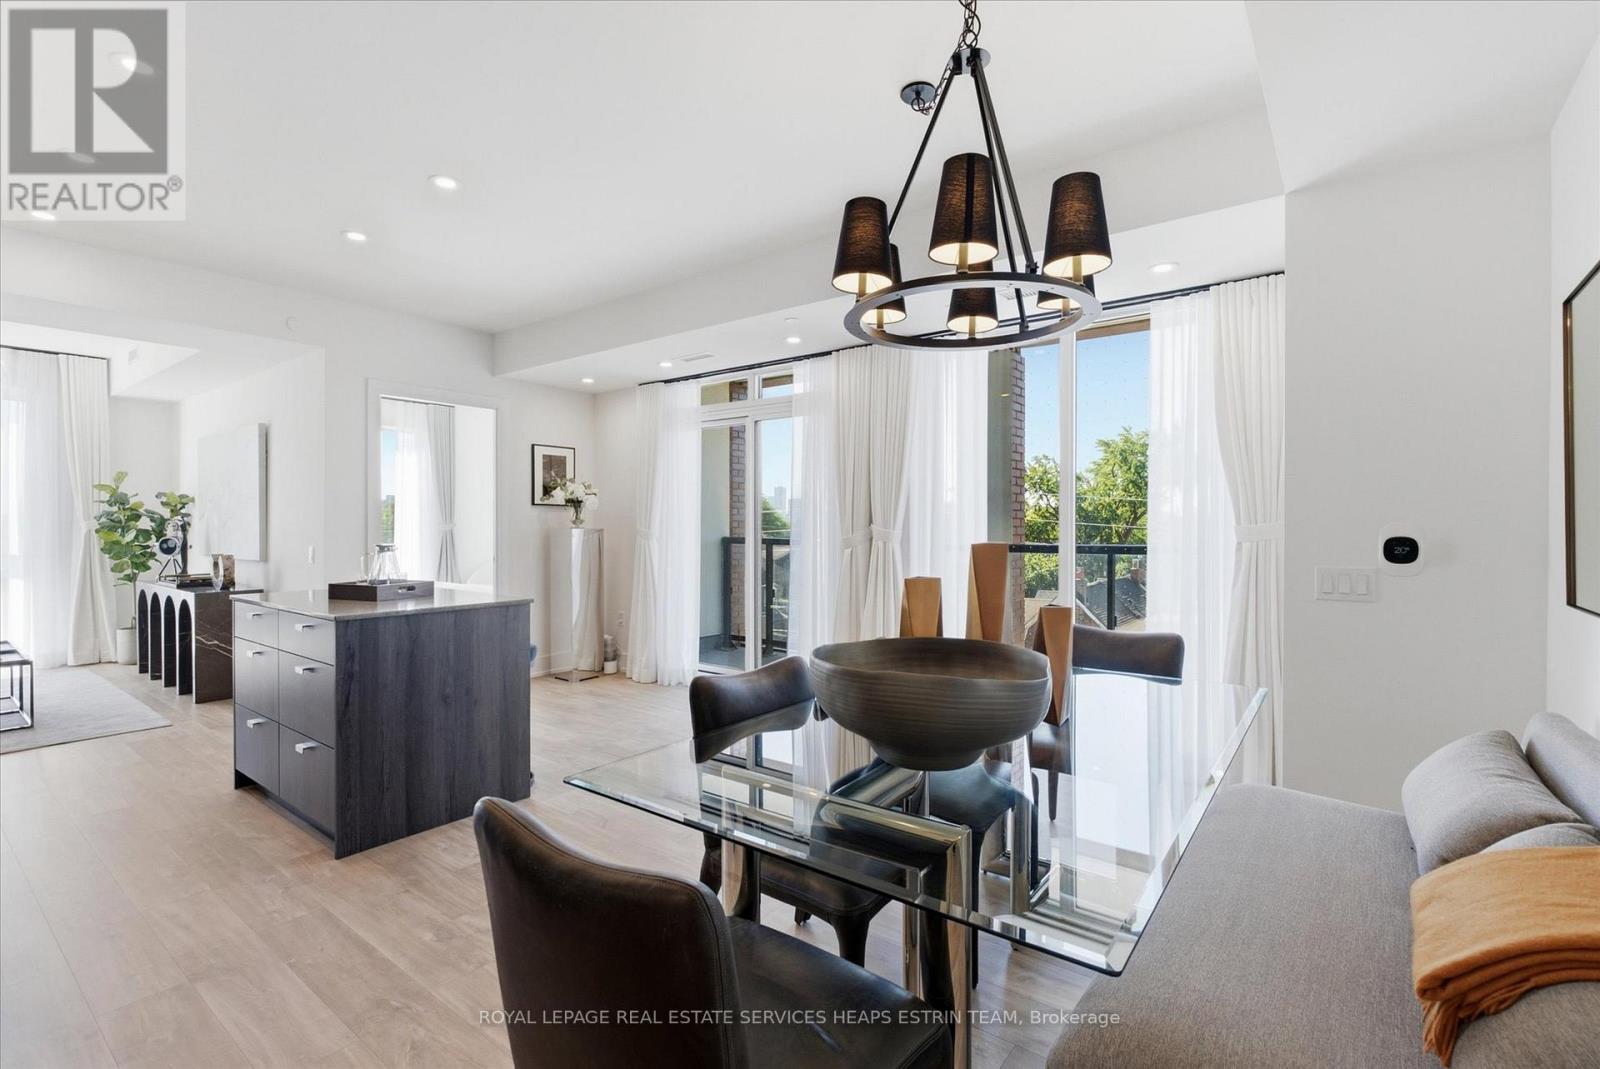
Elevated quality meets richness of culture at The Dupont by Tridel, where one of Toronto's most respected builders makes its mark on one of the city's most beloved streets. Dupont is a neighbourhood layered with history, creativity, and human stories; an evolving cultural corridor where every café, gallery, shop, mural, and home contributes to its artful identity. Any new addition to the area must move in harmony with that rhythm while carrying it into the next era, and The Dupont does exactly that. Boutique in scale with refined Art Deco-inspired architecture, this thoughtfully designed mid-rise blends seamlessly into the character of Geary, Shaw, Dovercourt, and Ossington. This exquisite 2-bedroom southeast corner suite offers an ideal opportunity for Dupont lovers alike, whether you're a young family, downsizer, or simply someone searching for charm and character in a vibrant urban setting. Featuring a bright and functional split-bedroom layout with a large open-concept kitchen, dining, and living area, the suite is wrapped in windows with no borrowed light in any room. Enjoy quiet, unobstructed southern residential views along with an abundance of natural light throughout thanks to the premium corner exposure. Smooth ceilings throughout. Smart home security and locking system integrated with concierge. Premium finishes include plank laminate flooring, quartz countertops, frameless mirrored sliding closet doors, built-in kitchen appliances, and Tridel's Smart Suite system. Fiber cabling and Bulk Internet Service. Kitchen & laundry appliances. Concierge, Outdoor Pool, Bbq Area, Fireside Lounge, Fitness Center, Sauna, Steam Rm, Yoga Studio, Party Rm, Games Rm, Kids Play Rm, Ft. Tridel Connect Conveniences. (id:15069)
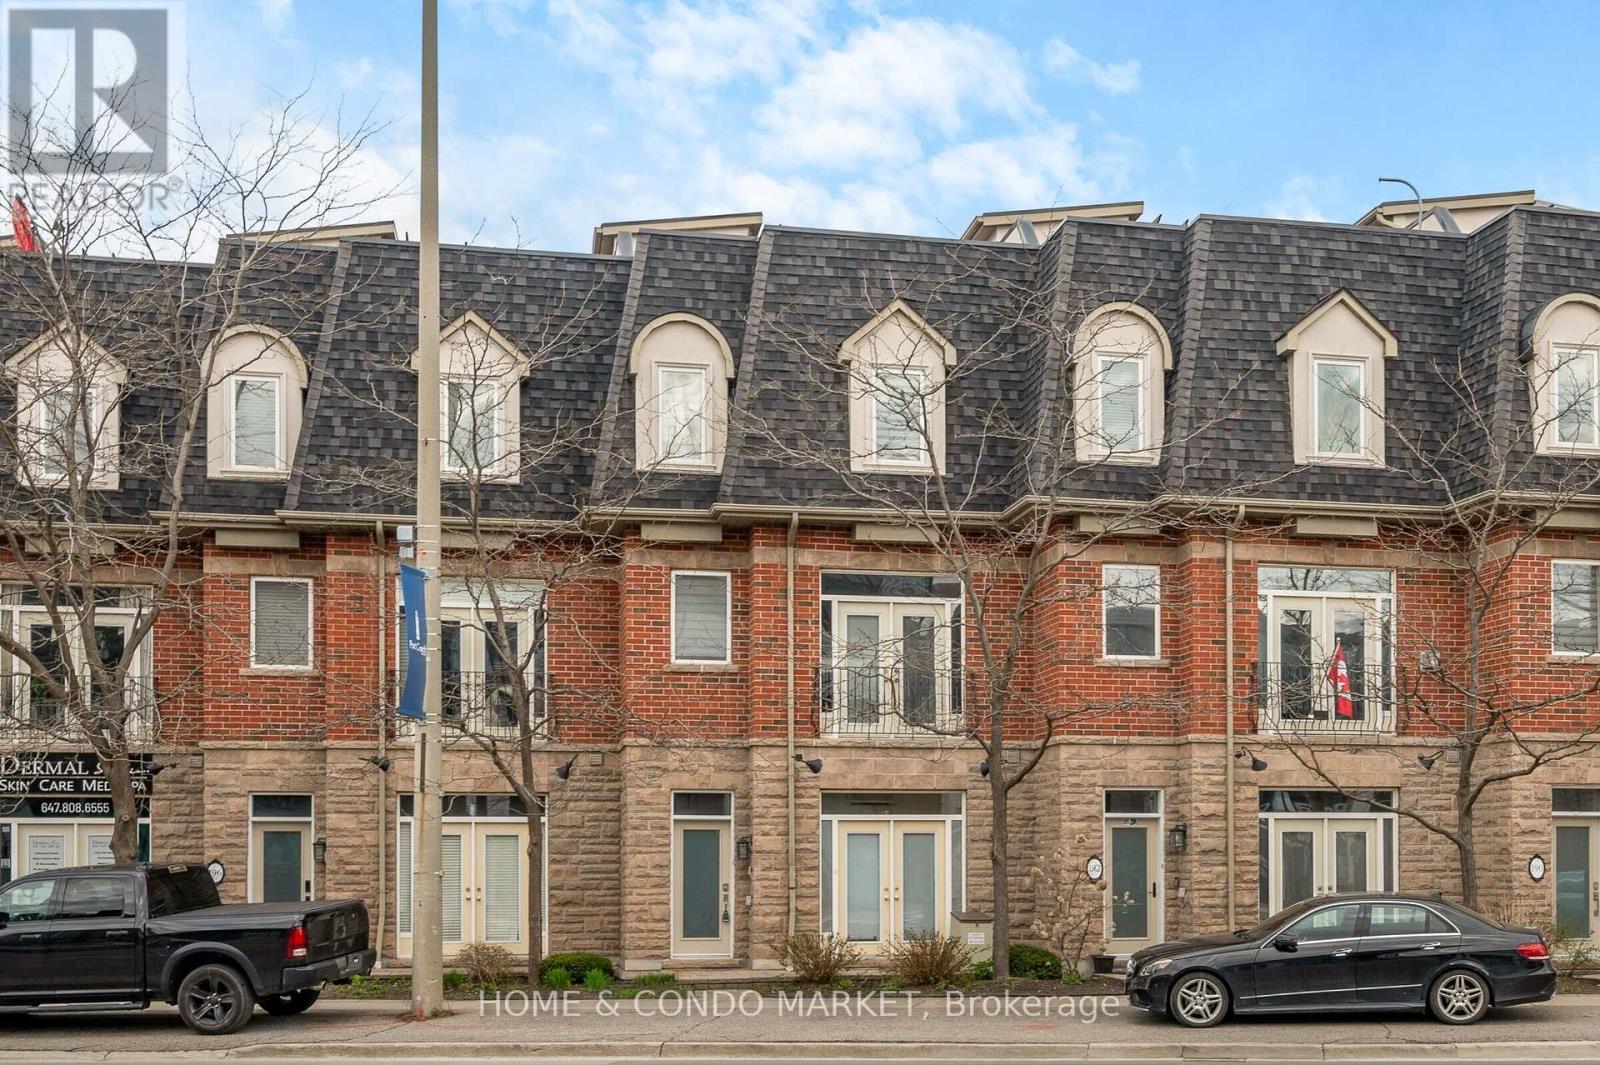
Located in the vibrant heart of Port Credit, this executive live/work townhouse presents an exceptional combination of luxury, functionality, and lakeside living at a location that cannot be beat! The residence features approximately 2,700 sq. ft. of meticulously finished living space across the upper levels, catering to buyers who value both spaciousness and versatility. On the main floor, the property offers approximately 215 sq. ft. of flex space -ideal for your home office, home gym, additional living area OR small business. At the pinnacle of the home, a private 625 sq. ft. rooftop terrace provides panoramic lake views and includes a 6-person hot tub, wet bar, gas fire pit, and outdoor shower-an extraordinary setting for entertaining or relaxing! The interior boasts a bright, open-concept layout with 9-foot ceilings on the ground and main floors, a bright, modern kitchen with quartz countertops, stainless steel appliances, and W/O to a beautiful, private back yard with heated patio. High-end upgrades throughout, include, crown moldings, pot lights, hardwood flooring, double sided gas fireplace and a custom oak staircase with wrought iron spindles. Additional highlights include stylish barn doors, a fully finished basement for added living space, and an upgraded primary ensuite featuring luxurious oval soaker tub and corner stand alone shower. The property offers parking for three vehicles (two in a tandem garage and one commercial spot adjacent to the garage for this townhome). Ideally situated just steps from JC Saddington Park, Lake Ontario, Port Credit Marina, waterfront trail and GO train nearby! Enjoy all the conveniences of the Brightwater community directly across the street offering Farm Boy, LCBO the newest addition of Mercatto Restaurant and SO much more! This move-in-ready townhouse represents a rare opportunity to own a spacious, mixed-use property in one of Mississauga's most sought-after lakeside communities. (id:15069)
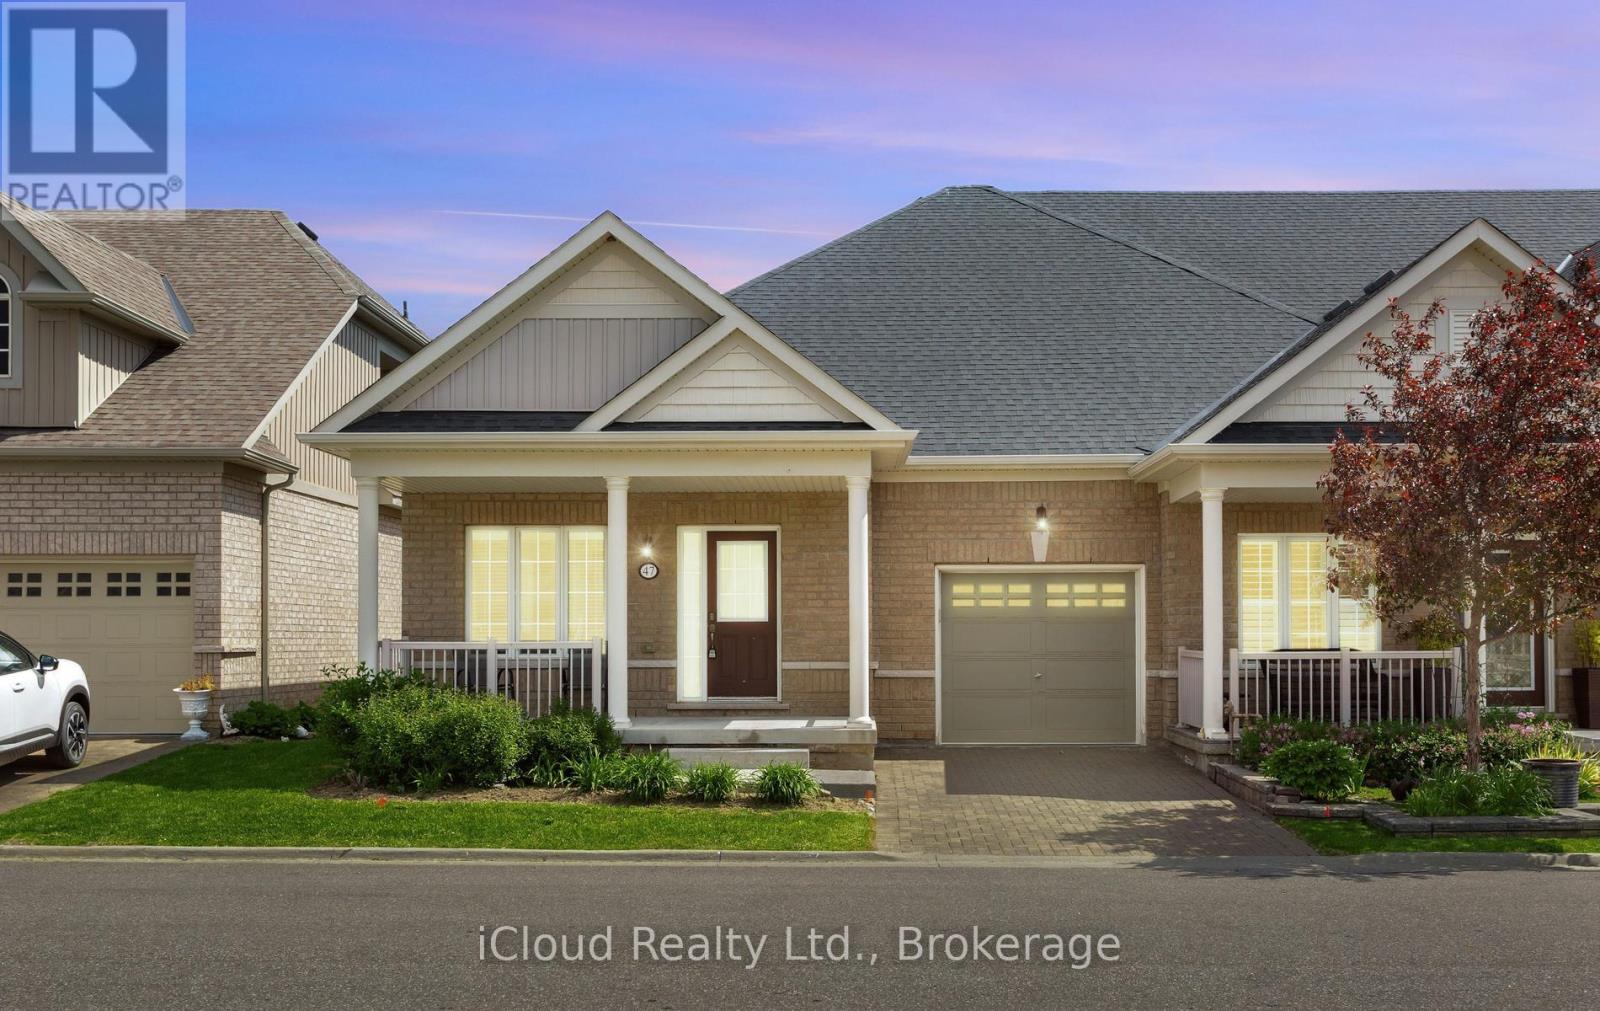
Welcome to Brampton's Luxury Gated Community, Rosedale Village Offers an Incredible Lifestyle For Active Adults. 47 Seedhouse Is Move in Ready, Freshly Painted 2 Bedroom End Unit Bungalow With Gleaming Hardwood Floors Throughout. The Layout is spacious with Plenty of Windows offering tons of natural light. A Sprawling Unfinished basement awaits your design. Rosedale Village spans 300 Acres Plus and offers a 9 Hole Golf Course, Club House loaded with Amenities and Social events! Conveniently Located very close to Retail Stores and Groceries With easy Hwy Access. (id:15069)
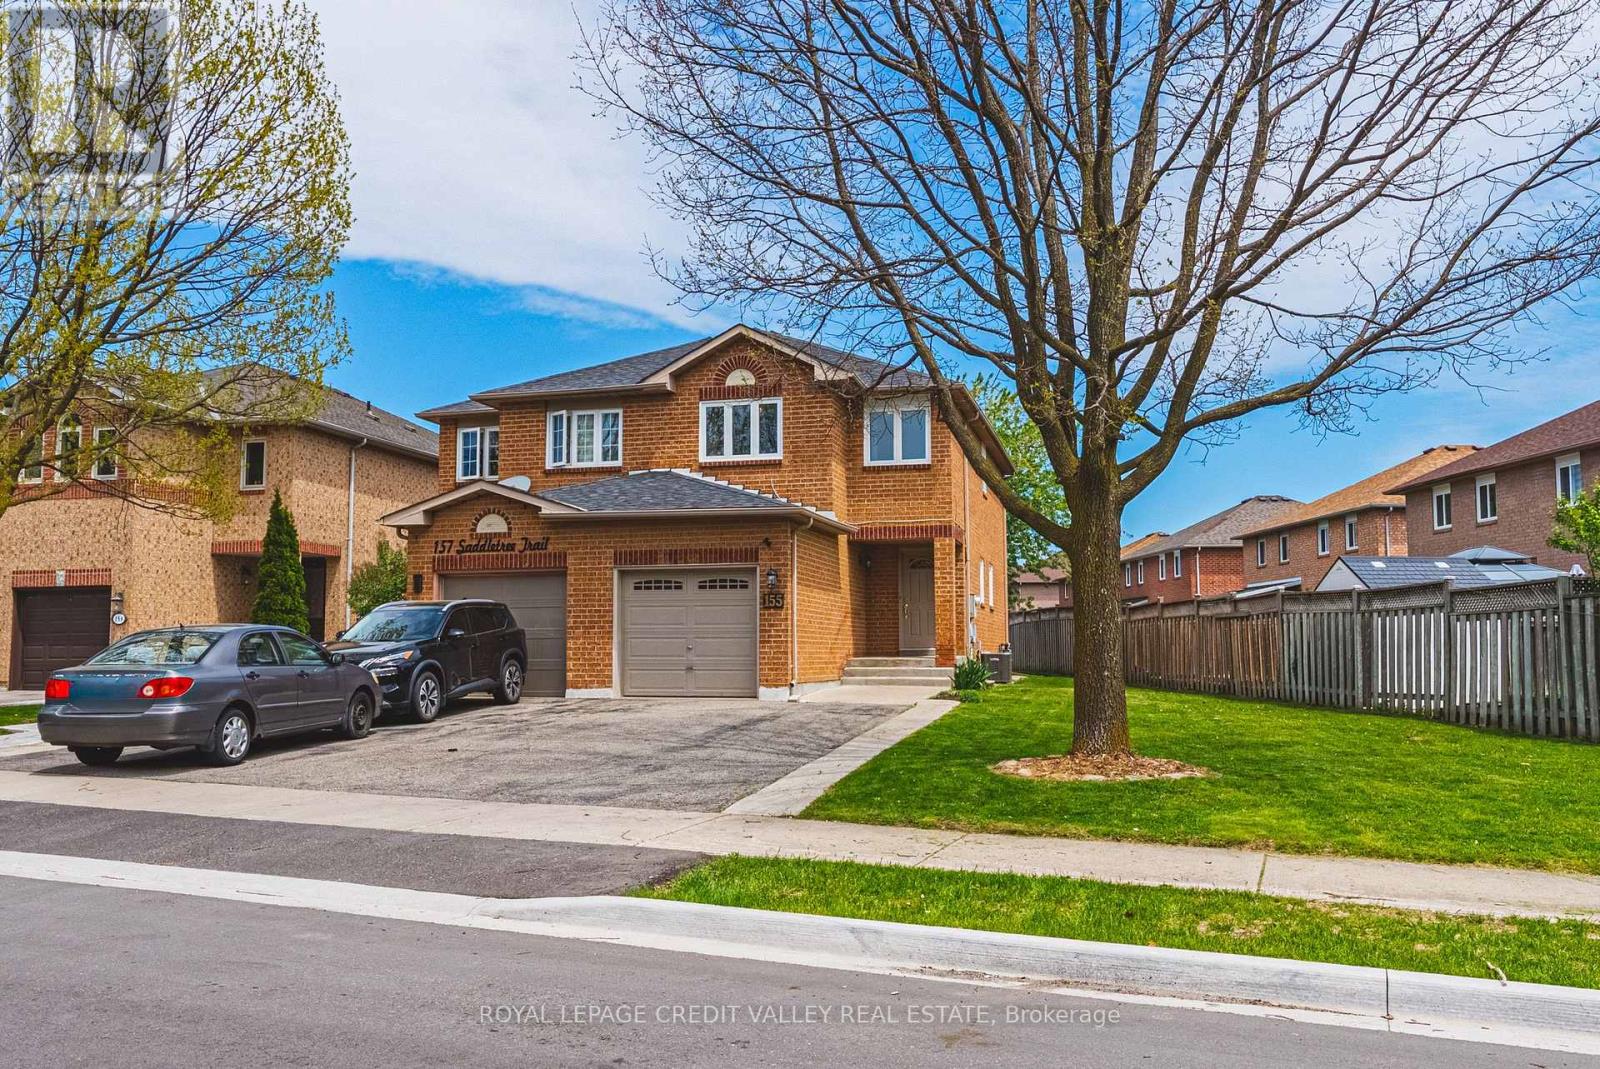
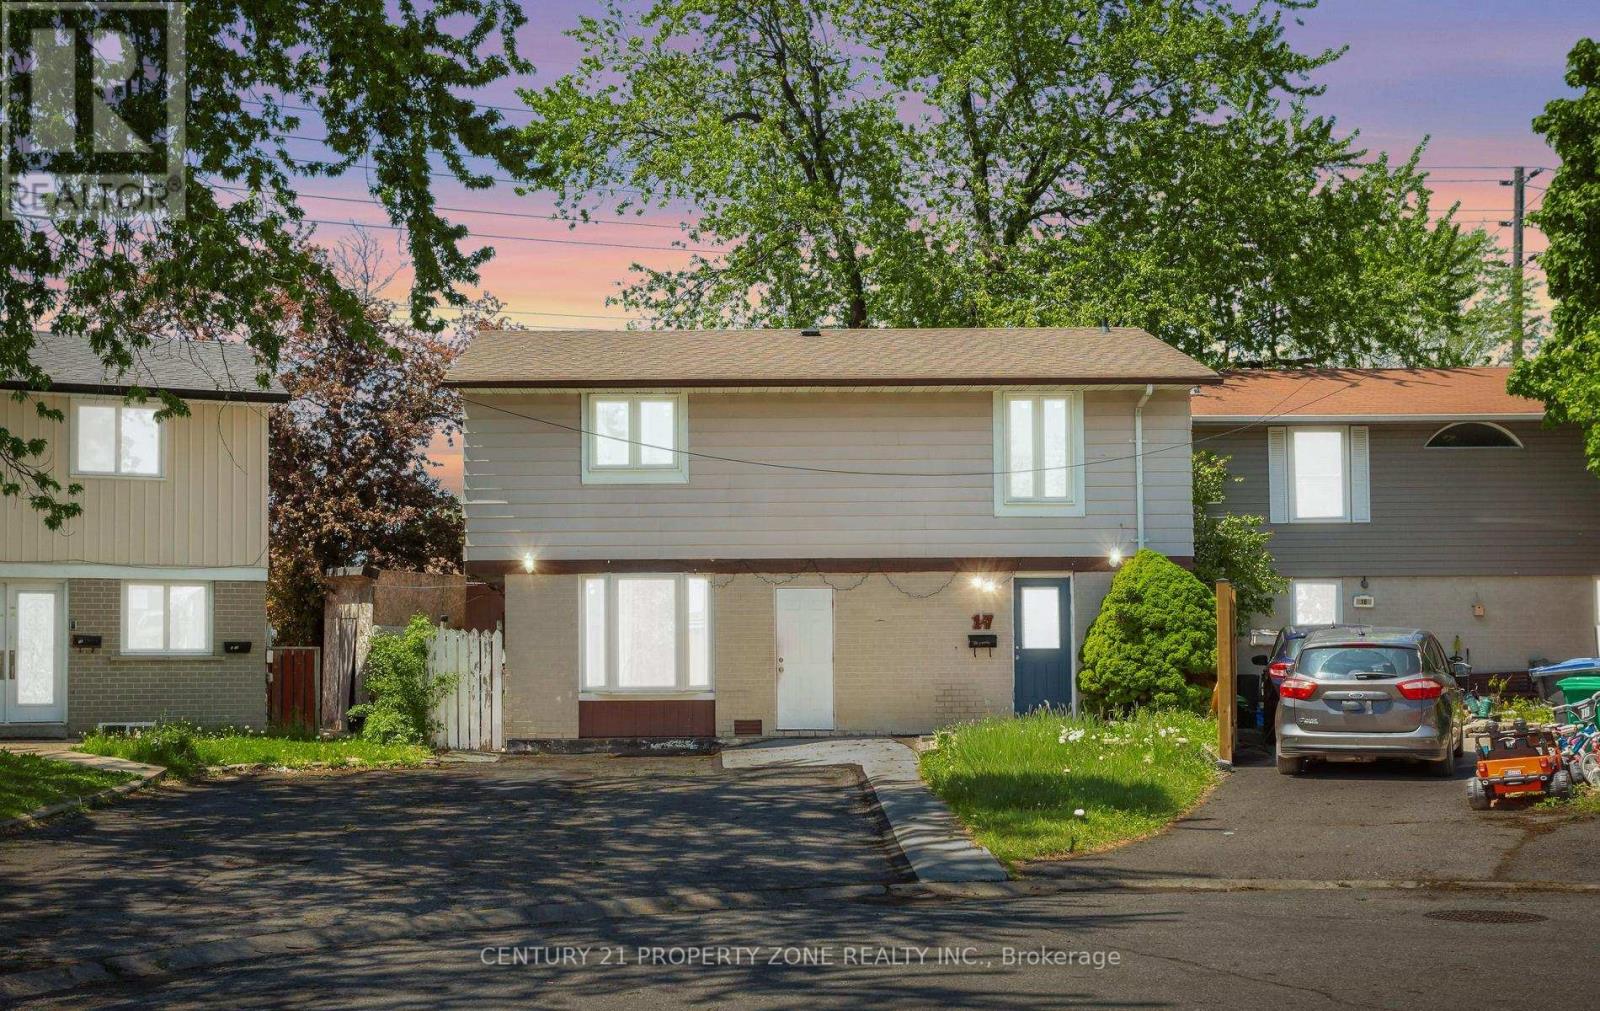
This charming 2-storey semi-detached home offers comfortable family living with 3 spacious bedrooms and 1.5 bathrooms, situated on a reverse pie shaped lot perfect for gardening, entertaining, or family enjoyment. The main floor features a bright and functional layout with updated flooring and fresh modern neutral coloured paint throughout creating a clean and welcoming atmosphere. New windows allow for plenty of natural light while improving energy efficiency and curb appeal. The kitchen and living areas offer a practical flow ideal for everyday living and hosting guests. A convenient 2-pc powder room completes the main level. Upstairs you'll find three well sized bedrooms and a full 4pc bathroom, offering comfortable accommodations for families, guests, or a home home office setup. The unfinished basement provides excellent potential for future customization, whether you envision a recreation room, gym, workshop, or additional living space. Outside the reverse fenced pie shaped lot offers added outside enjoyment. Combined with new windows, flooring, paint and air conditioner, this home is move-in ready and full of potential. (id:15069)
Welcome to this well maintained 3-bedroom, 2-washroom home located on a quiet, family-friendly crescent in a highly sought-after neighbourhood of Etobicoke. Perfect for first-time buyers or downsizers, this home offers a functional layout with spacious rooms and plenty of natural light throughout. The sellers have thoughtfully upgraded the home with laminate flooring in the bedrooms, updated kitchen cabinets, renovated bathroom, as well as newer windows and roof for that added peace of mind. The unfinished basement provides endless potential to customize and design the space to suit your lifestyle - whether it's a future recreation room, home gym, additional living space, or income potential. Ideally situated within walking distance to Etobicoke General Hospital, Humber College, and the University of Guelph-Humber, this location offers unmatched convenience for professionals, students, and families alike. Close to parks, schools, public transit, major highways, shopping, and everyday amenities, this home combines comfort, potential, and an unbeatable location on a low-traffic street. A fantastic opportunity to own in a well-established and connected community. ** This is a linked property.** (id:15069)
Welcome to this stunning detached home on a premium no-sidewalk lot in one of Brampton's most desirable neighborhoods. Featuring a bright and functional layout with separate living, dining, and family rooms, this home offers the perfect blend of comfort and style. The spacious second floor includes 4 generous bedrooms and the convenience of a rare all-in-one laundry unit. The beautifully finished basement with 3 bedrooms, 2 washrooms, and separate laundry provides excellent space for extended family or potential rental income. Enjoy cooking in the fully renovated modern kitchen with over $50k spent on high-end upgrades and finishes. A true move-in-ready home that shows pride of ownership throughout! (id:15069)
Welcome to 17 Hillbank Trail, a 4-bedroom detached home located in the highly sought-after Dixie/Queen area. Featuring laminate flooring throughout the living space and all bedrooms,this well-maintained property offers both comfort and functionality. A finished 2-bedroom basement apartment with a separate entrance provides excellent income potential, making itideal for first-time buyers looking to offset mortgage costs. The home boasts a huge driveway with parking for up to 5 cars and elegant interlocking in the front. Conveniently situated close to Bramalea City Centre, schools, hospital, parks, Metro, banks, and major highways. No garage, but an old beauty that has been nicely maintained and cared for over the years. (id:15069)
Welcome To This Beautifully Upgraded & Spacious Family Home Nestled In The Highly Sought-After Meadowvale Village Community! 3233 Sqft Featuring 9' Ceilings, Elegant Crown Moulding & Hardwood Floors Throughout The Main Level & Family Room. Enjoy A Cozy Gas Fireplace With Walk-Out To A Heated Custom-Built Four Seasons Sunroom With Heated Floors, Heated Roof & Additional Supplemental Heater is fully connected to central heating, ensuring it stays warm and comfortable even during extreme winter conditions, Overlooking A Stunning Backyard Oasis Complete With Pergola, Turf Grass Lawn & Mini Golf Putting Area - Perfect For Relaxing & Entertaining! . The Modern Eat-In Kitchen Showcases Stainless Steel Appliances, Custom Cabinetry &Stylish Ceramic Backsplash. The Spacious Primary Retreat Features A Walk-In Closet &Luxurious 5-Piece Ensuite. Professionally Finished Basement Includes LED Pot Lights, Wet Bar/Kitchen & Separate Entrance Offering Excellent Rental Income Potential Or Ideal In-Law Suite Setup Additional Highlights Include A Dedicated Laundry Room & Separate Storage Room. Walking Distance To Highly Rated French Schools, And Just Steps To Parks, Trails &Conservation Areas. Close To All Amenities With Easy Access To Major Highways. Direct Garage Access Plus A Double Car Driveway That Accommodates Up To 4 Vehicles. Freshly Painted Top To Bottom & Beautifully Landscaped With Stamped Concrete Driveway& Walkways. Located Just Minutes To Hwy 407, 401 & 410, Top-Rated Schools, Parks, Transit & Shopping. A True Turn-Key Home - *Must See!* (id:15069)
Experience refined living in prestigious Lorne Park in one of the neighbourhood's most exceptional residences on over half an acre lot. This custom-built estate exudes timeless sophistication and grandeur, offering over 8400 sft. of luxurious living space. Thoughtfully curated for discerning homeowners & exceptional entertaining, the home features a discreet yet breathtaking two-storey atrium, with library boasting floor to ceiling built-ins and theatre room complete with projector. A sound-insulated lofted two-bedroom suite offers the perfect retreat for audiophiles or an elegant in-law accommodation. On the main, a bespoke granite kitchen is framed by soaring 14-foot ceilings and distinguished by striking backlit paned glass with an eye-inspired motif, a signature design element woven throughout this architectural masterpiece. On the upper level, a skylit foyer leads to the large primary retreat, featuring a generous walk-in closet and spa-inspired ensuite crafted for ultimate relaxation. Step onto a resort-inspired terrace, a serene outdoor sanctuary. Two additional spacious bedrooms share a beautifully appointed six-piece bath, highlighted by a sleek stainless steel counter, double sinks and wall-mounted faucets. The ground level offers an inviting open-concept living space designed for gathering and entertaining and features an open-air gas fireplace. A custom secondary kitchen provides convenience for hosting and dining with guests. Walk out to the expansive deck overlooking the sparkling pool and beautifully landscaped grounds. Beyond the gardens and trees, the sprawling backyard reveals a tranquil "dojo", inspired for meditation, wellness, or fitness, which can easily be transformed into a private guest house with its own full bathroom and separate HVAC system. Completing the estate is an oversized driveway and three-car garage with accommodation for over twelve vehicles. (id:15069)
Original owner pride and character shines in this classic, well built, all-brick home on a premium 50x160 ft lot! Nestled on a highly desirable, family-friendly street, this property offers the ideal family lifestyle. The bright, open-concept main floor features a spectacular, newly updated chef's kitchen complete with premium quartz countertops, refaced white cabinetry, with a newly remodelled island and stainless steel appliances-fully open to the family room with a cozy fireplace. The functional layout also offers a formal dining room, separate living room, main floor laundry, and powder room. Upstairs, discover 3 generous bedrooms, including a grand primary retreat with a walk-in closet and spa-like ensuite with double vanity, soaker tub & separate shower. The finished basement adds massive living space with a huge rec room, a separate home office, gym, a bathroom rough-in, and endless storage. Step into your private, fully fenced backyard sanctuary featuring a two-tiered deck, above-ground pool, and a massive lawn for kids and pets. Incredible peace of mind with big-ticket updates done: Furnace & A/C (2021), Windows & Doors (2022), Roof Shingles (2020), Carpet (2026), Garage Doors (2026). Moments to schools, parks, indoor swimming, splash pad, tennis courts, soccer fields, baseball diamonds, skate park and golf and all other conveniences. Just turn the key and move right in! (id:15069)
Priced to Sell! An exceptional home completely rebuilt offering luxurious living space on a rare 74 x 123 pool sized lot iN South Burlington. This home has been professionally designed and upgraded with high-end finishes, energy efficiency, and multi-generational functionality in mind. Step into the grand foyer and experience the unique layout: a bright living room and a few steps down to a cozy recreation room with fireplace and full bathroom ideal for extended family or guests. Up a half level are 2 bedrooms, a home office, and a full bathroom with a stunning sky light. The heart of the home is a custom kitchen featuring quartz countertops, premium BOSCH appliances, LED-lit cabinetry, and an open-concept eat-in area with direct access to a large Techno-Bloc patio perfect for BBQs and outdoor entertaining. The adjacent family room also leads to the backyard, offering seamless indoor-outdoor flow. Upstairs, you'll find a convenient laundry room, two spacious bedrooms, another full bath, and a primary retreat complete with a spa-like ensuite featuring a freestanding tub, custom glass shower, and LED anti-fog mirrors. Exterior upgrades include new landscaping, new asphalt driveway, high-efficiency windows, premium Rinox stone, fluted cladding, stucco accents, and a custom 4'x8' entry door for striking curb appeal. The oversized 2-car garage features epoxy flooring and front & rear garage doors for backyard access. Additional highlights: white oak engineered hardwood, Italian tile finishes, upgraded mechanicals (1" water line, tankless HWT, furnace/AC all owned),and rough-in for irrigation. Permit-approved shed and dual gated side entrances complete this one-of-a-kind home. Move-in ready with no detail overlooked just turn the key and enjoy luxury living in a prime location. Make sure to review the complete list of upgrades and features, including the list of appliances at home. (id:15069)
Set In prestigious neighbourhood, this exquisite nearly 3,500 sq. ft. residence, enhanced by a beautifully finished 1,600 sq. ft. lower level-offers an exceptional blend of elegance and comfort. Beginning with a sun-drenched living room and an inviting formal dining room ideal for sophisticated entertaining. A stunning kitchen, appointed with dark maple cabinetry and quartz counters and plenty of cupboards. The large eat-in area opens seamlessly to a bright, cozy family room and to the beautiful backyard oasis with its sparkling saltwater pool and sitting area. Rich hardwood floors flow throughout most of the home. The upstairs level boasts a sumptuous primary suite with a custom walk-in closet and an expansive 5 pc. sunny ensuite, two additional bedrooms connected by an elegant Jack & Jill bathroom, and a fourth bedroom with its own private ensuite. The luxurious lower level extends the home's lifestyle appeal with a stylish recreation room, a dedicated workout studio, and a private guest bedroom and a full bathroom, creating a truly exceptional setting for refined living. (id:15069)