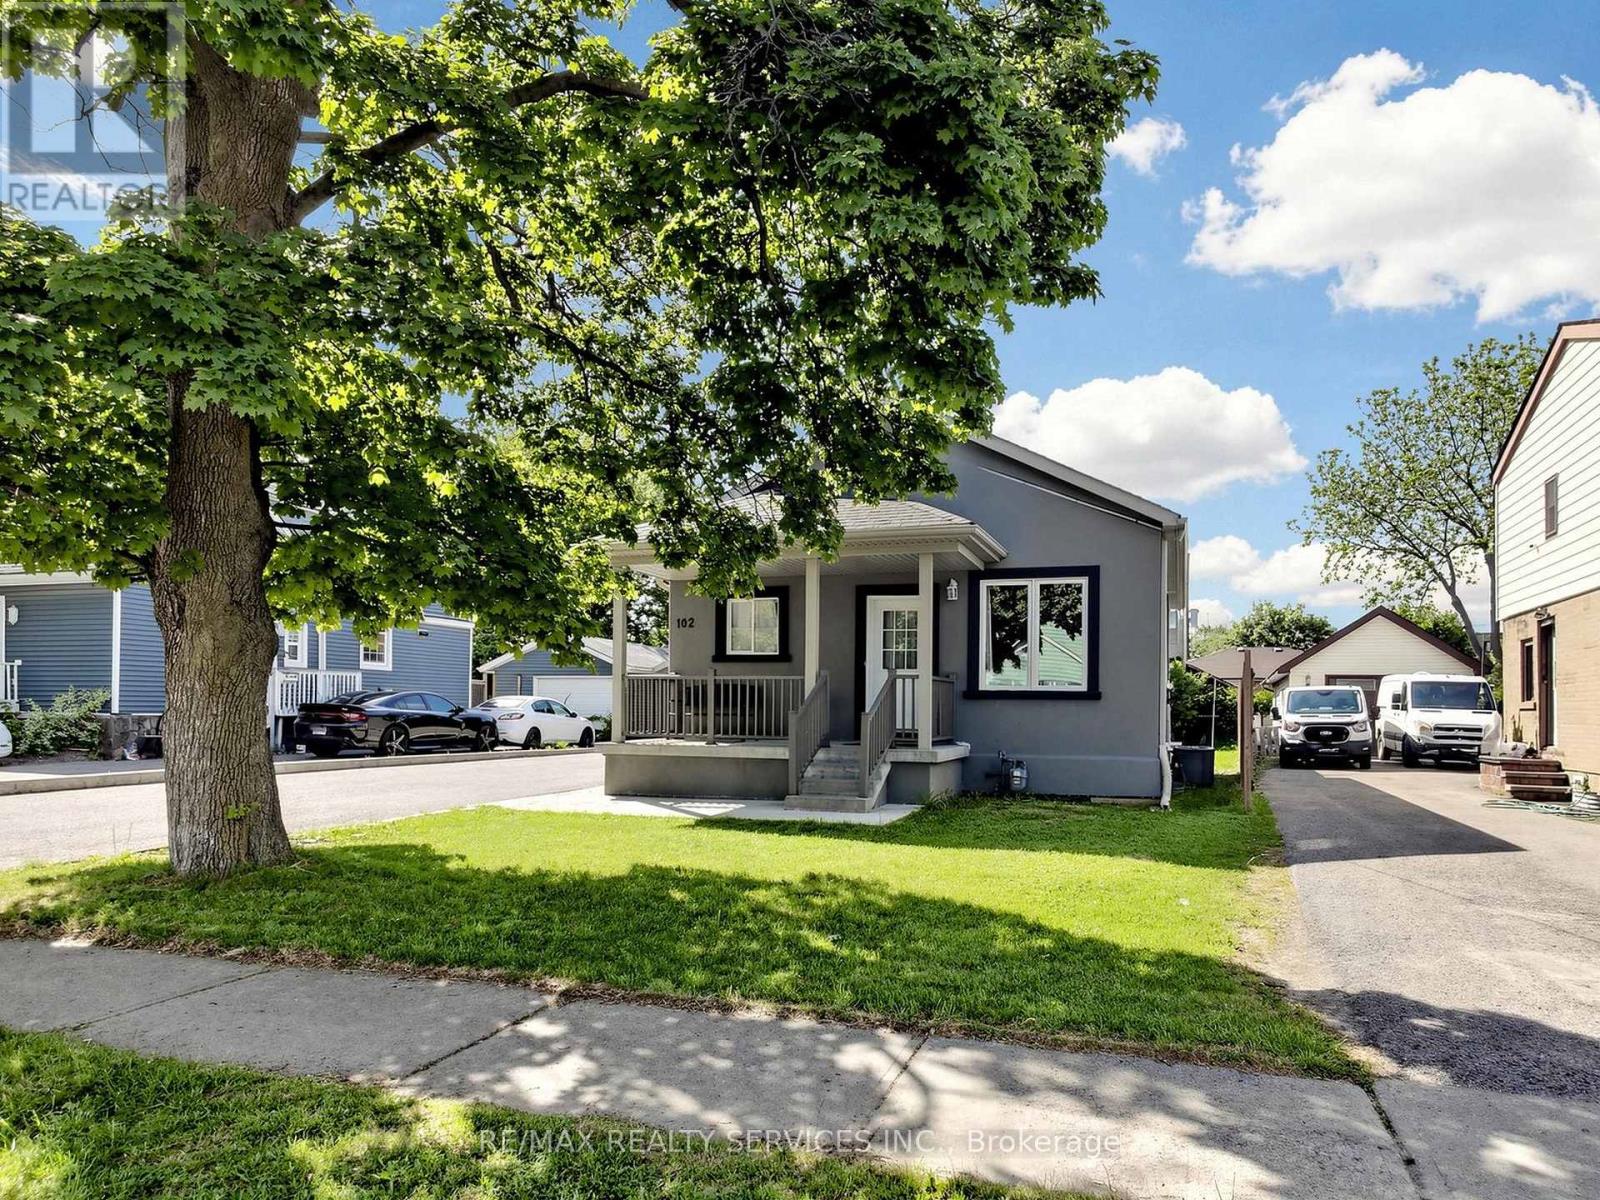
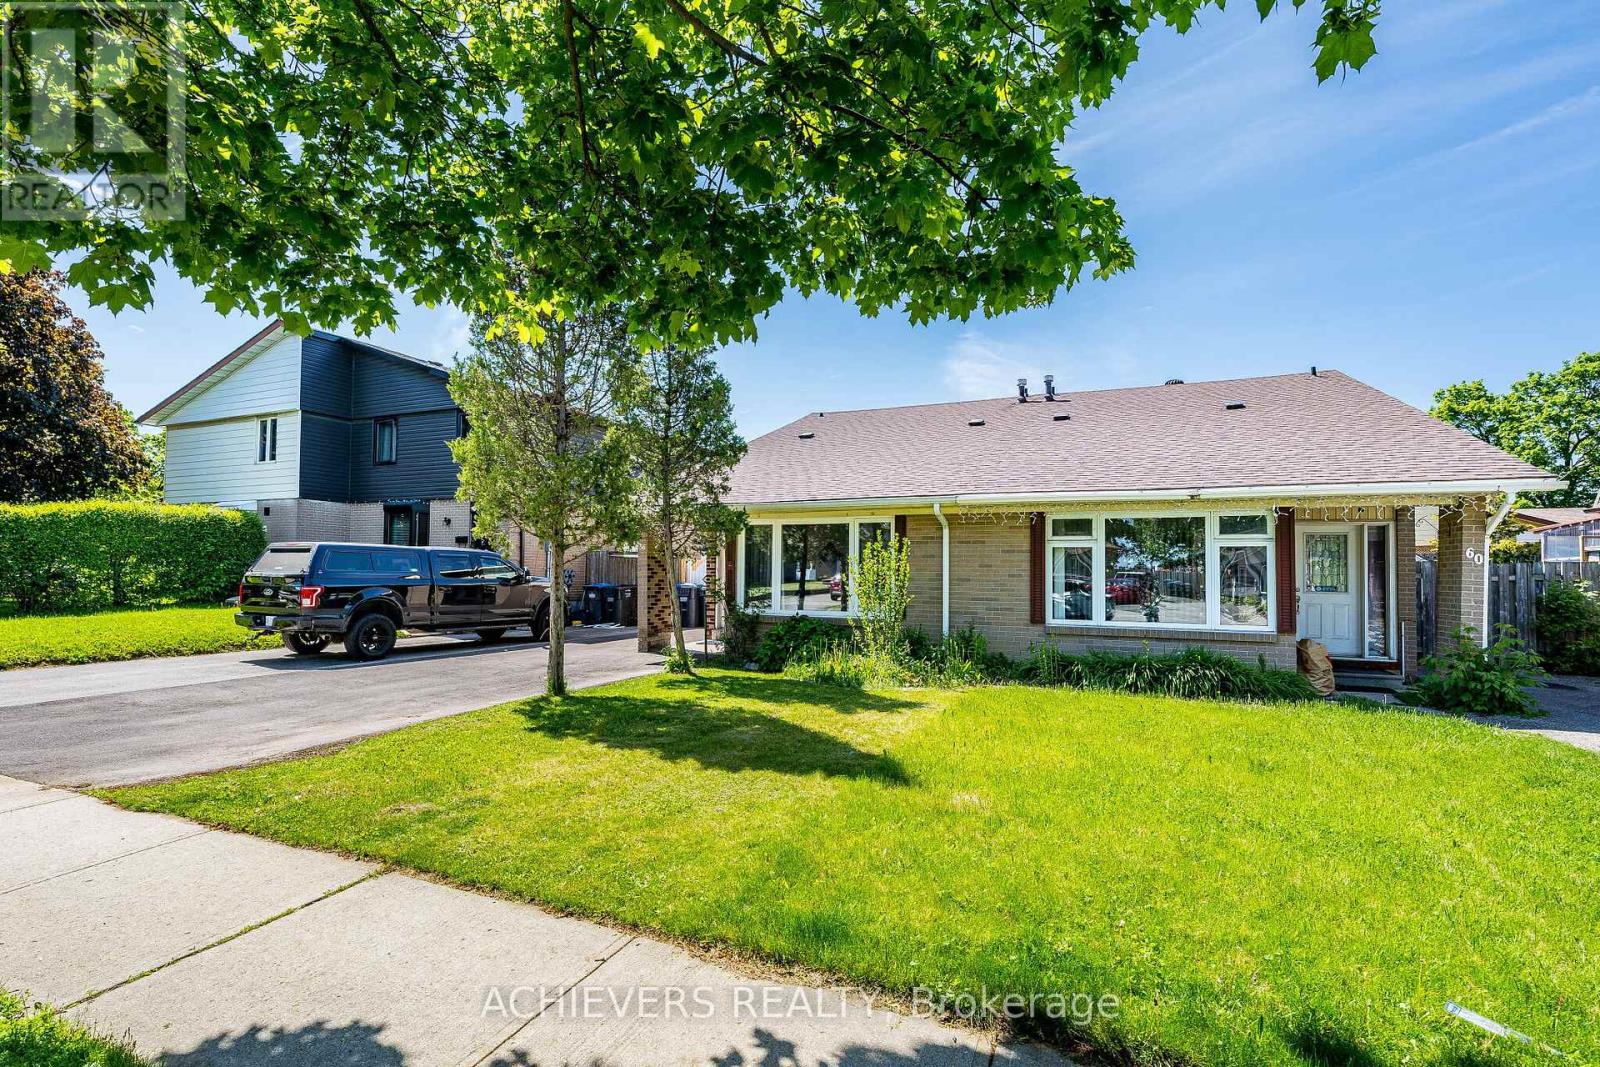
Welcome to this charming 3-bedroom detached bungalow with 2 Bedroom Legal basement Apartment, perfectly situated on an impressive 50 x129 ft lot in one of Brampton's most sought-after neighbourhoods. This property offers the ideal combination of comfortable living and exceptional investment potential. The oversized garage comfortably fits up to 4 vehicles and at 798 sq ft, also presents a fantastic opportunity to convert into a garden suite. Add the private driveway with space for8 more cars and you have something truly hard to come by. The expansive backyard provides even further possibilities for outdoor living or additional development. Adding immediate income appeal, the property features a newly built 2-bedroom legal basement apartment, currently tenanted at $1,500/month - an excellent offset for mortgage costs or a strong addition to any investment portfolio. Ideally located near the future Queen St. development corridor, this home offers exciting long-term appreciation potential. Steps to top-rated schools, parks, shopping, and transit, this is a true lifestyle location for families and commuters alike. Whether you are a first-time buyer looking to enter the market with built-in rental income, or a savvy investor , this one checks all the boxes. Don't miss this outstanding opportunity! (id:15069)
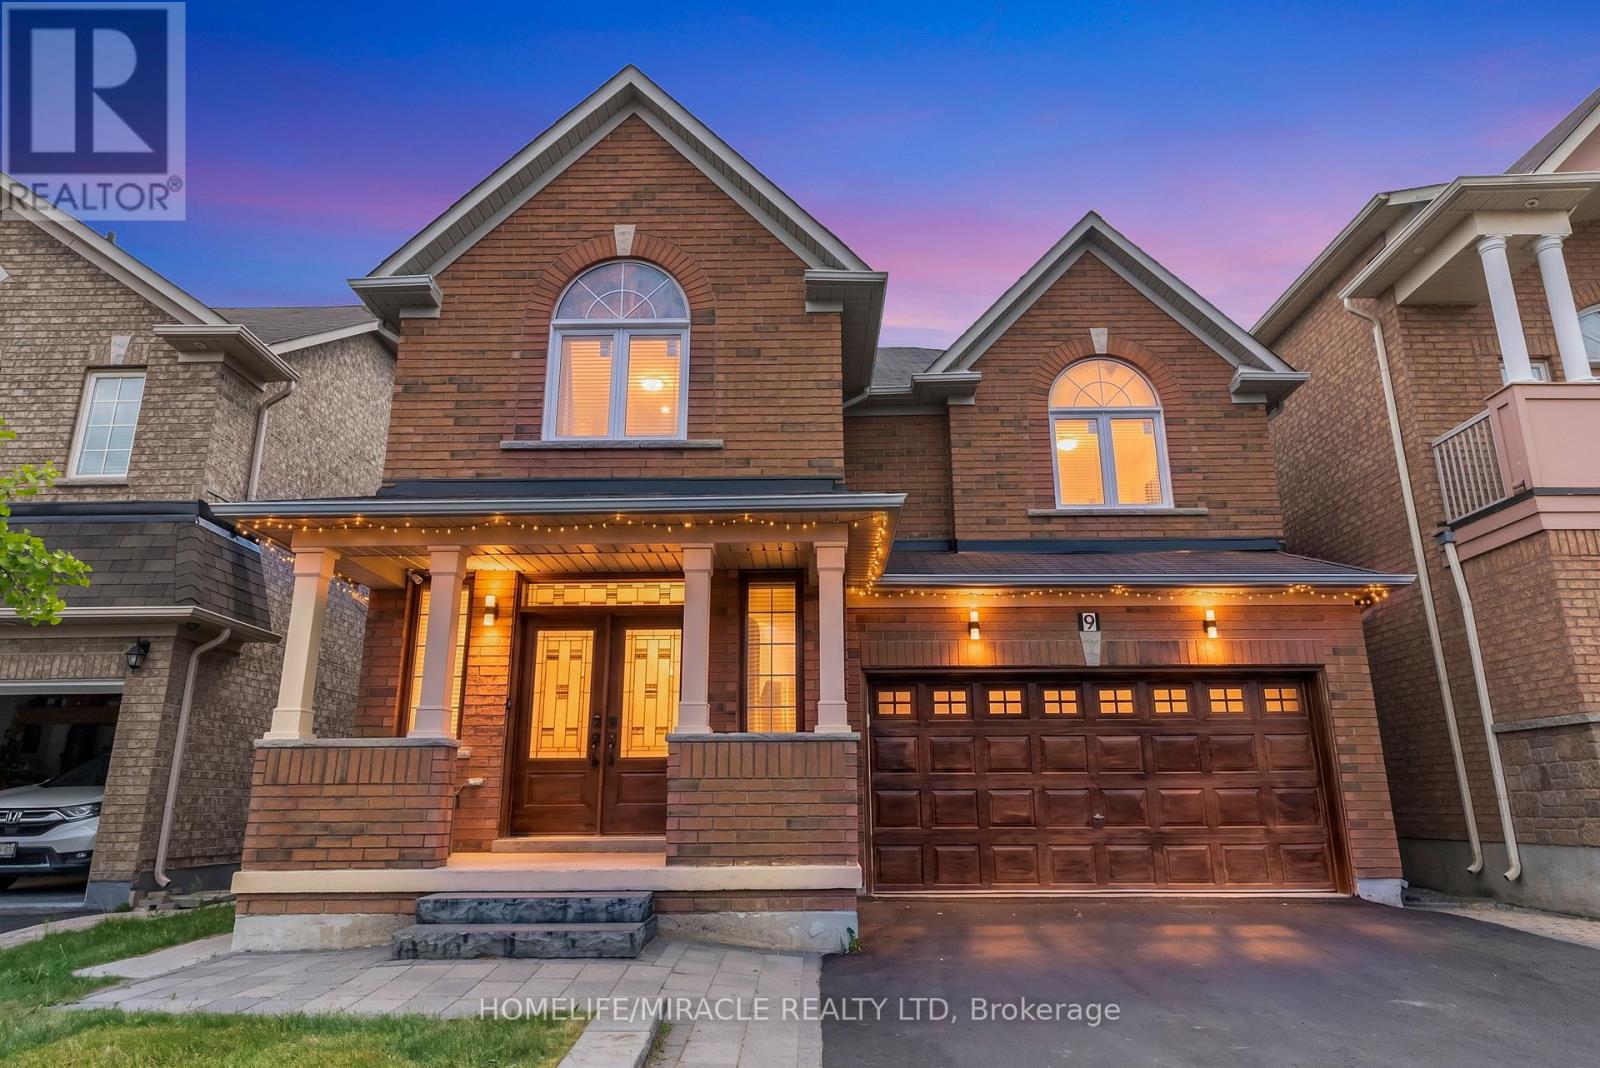
Welcome to this gorgeous, fully detached masterpiece located in one of Brampton's most sought-after neighborhoods. From the grand foyer, a sweeping spiral staircase ascends like a ribbon of architectural grace, turning a simple transition into a breathtaking focal point of the home. Perfectly blending a luxurious family oasis with incredible investment potential, this turn-key home is fully upgraded from top to bottom. The main level welcomes you with premium new tiling, 9 feet ceiling,200amp electric panel, modern pot lights, and a distinct, spacious separate family room-perfect for cozy evenings or entertaining. The heart of the home is the stunningly updated chef's kitchen, complete with sleek quartz countertops and pristine finishes. Upstairs features 4 bright and spacious bedrooms and well-appointed washrooms, offering plenty of space for a growing family. 2nd & 3rd Bedrooms With Jack & Jill (Semi-Ensuite), Lots of Parking**No Sidewalk (NO STRESS OF SHOVELLING) The property boasts a massive potential of Professionally Finished 2-bedroom basement with a completely separate entrance-ideal for rental income or an extended family suite. Steps away from all major amenities, top-rated schools, parks, shopping, and transit. PRICED TO SELL Properties of this caliber sell fast; schedule your private viewing before it's gone. (id:15069)
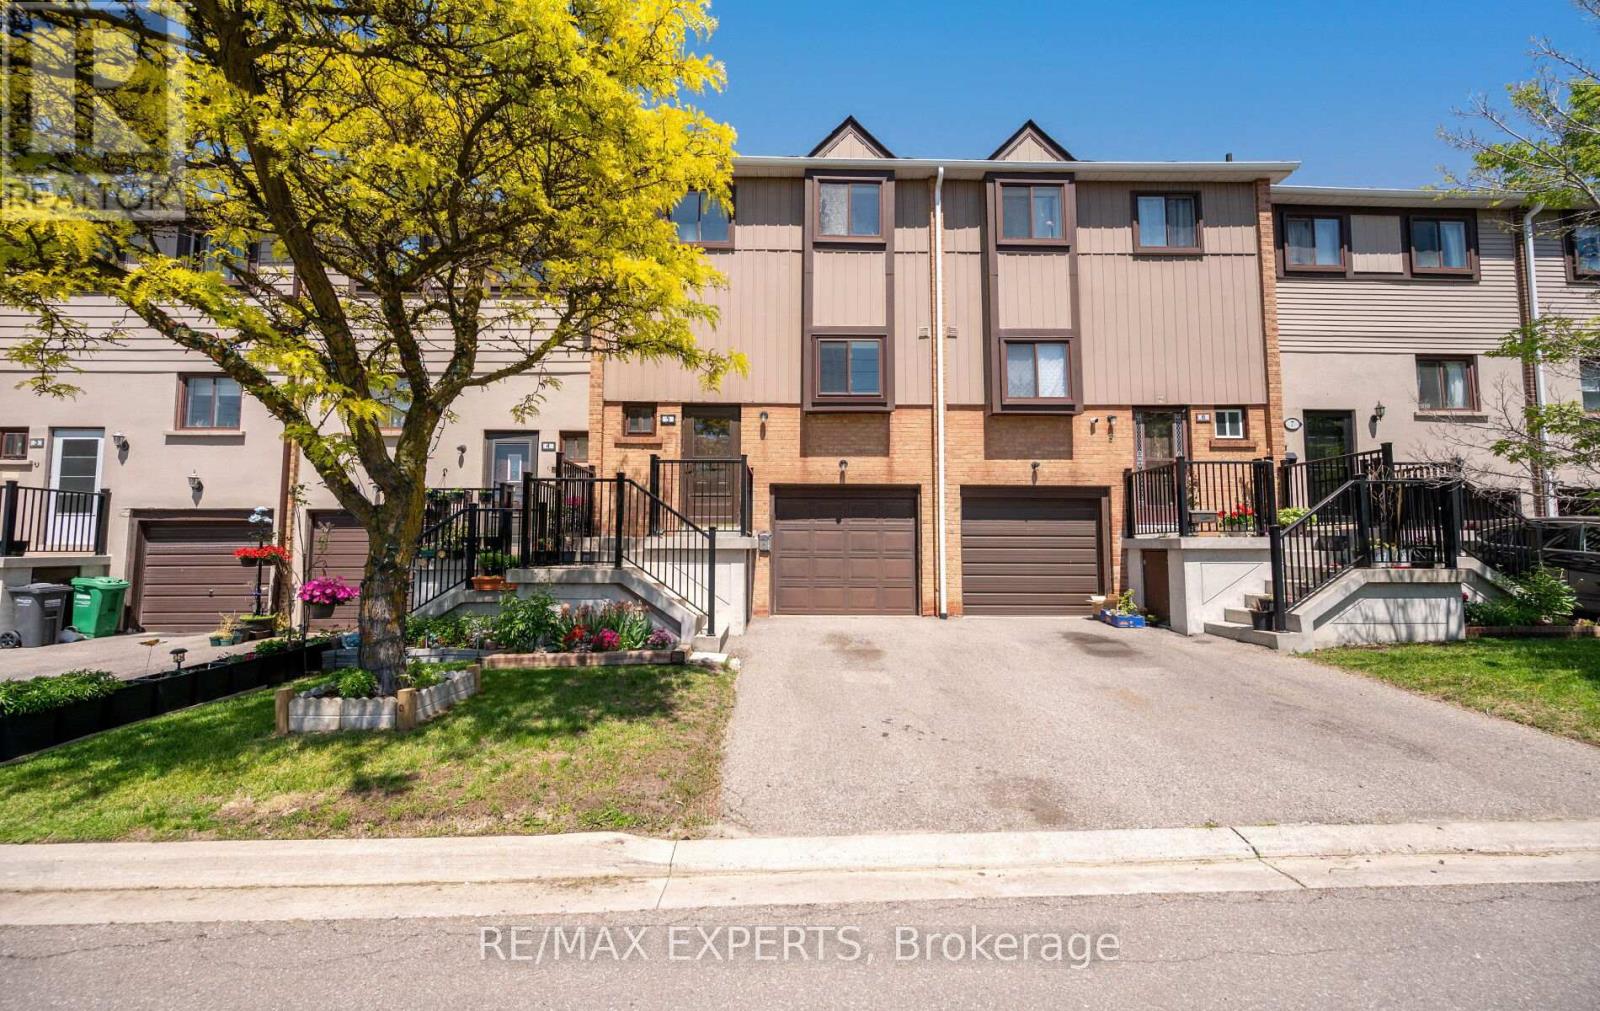
Welcome to 5 Moregate Crescent, a fantastic opportunity for first-time buyers, young families, or investors seeking exceptional value in a prime Brampton location. This well-maintained townhouse offers a bright and functional layout featuring three generously sized bedrooms, two bathrooms, large sun-filled windows, convenient inside garage access, and plenty of storage throughout. The finished walk-out basement provides additional living space with direct access to a private fenced backyard, perfect for entertaining, family gatherings, or relaxing outdoors. Residents enjoy access to community amenities including an outdoor pool, basketball courts, playground, and visitor parking. Ideally situated close to schools, parks, shopping, public transit, William Osler Hospital, Trinity Common Mall, and major highways, this move-in-ready home offers the perfect combination of comfort, convenience, and affordability. (id:15069)
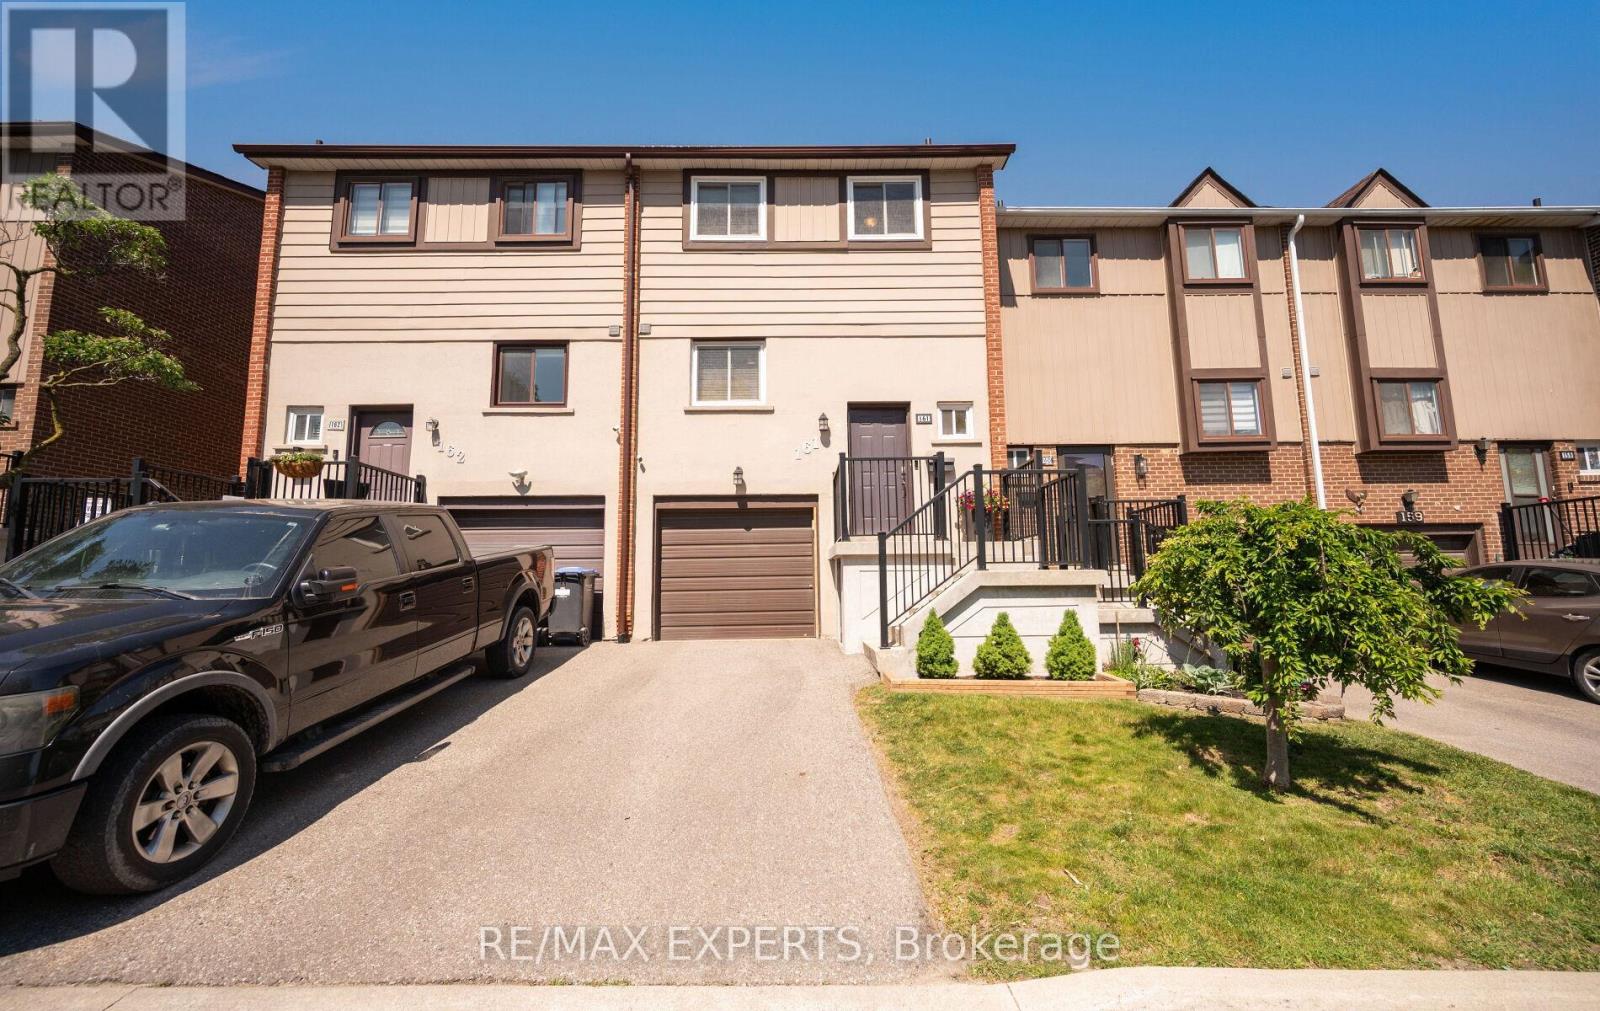
Welcome to 161 Moregate Crescent, a rare ravine-lot townhouse offering privacy, a large backyard, and no neighbours behind. Backing onto scenic greenspace, this beautifully maintained home provides the perfect blend of nature, comfort, and convenience in one of Brampton's most desirable communities. Offering approximately 1,221 sq. ft. of thoughtfully designed living space, this home features 3 bedrooms, 2 bathrooms, and a finished walk-out basement with direct access to the private backyard overlooking the ravine. The bright, open-concept main floor showcases a spacious combined living and dining area, ideal for both everyday living and entertaining. Upstairs, you'll find three generously sized, sun-filled bedrooms, while the finished walk-out basement offers flexible space for a recreation room, home office, gym, or playroom. Additional highlights include a private garage, driveway parking for two vehicles, visitor parking conveniently located beside the unit, and additional overflow parking nearby.The comprehensive maintenance fees provide exceptional value by covering water, high-speed internet, cable television, roof maintenance, lawn care, snow removal, and all common elements. Residents also enjoy access to the community outdoor swimming pool. Ideally located just minutes from Trinity Common Mall, Bramalea City Centre, Brampton Civic Hospital, William Osler Health System, schools, parks, public transit, and Highway 410, this home offers outstanding convenience for families, professionals, first-time buyers, downsizers, and investors alike. Rarely does a ravine property with a spacious backyard, walk-out basement, and extensive maintenance-inclusive amenities become available. Don't miss this exceptional opportunity. (id:15069)
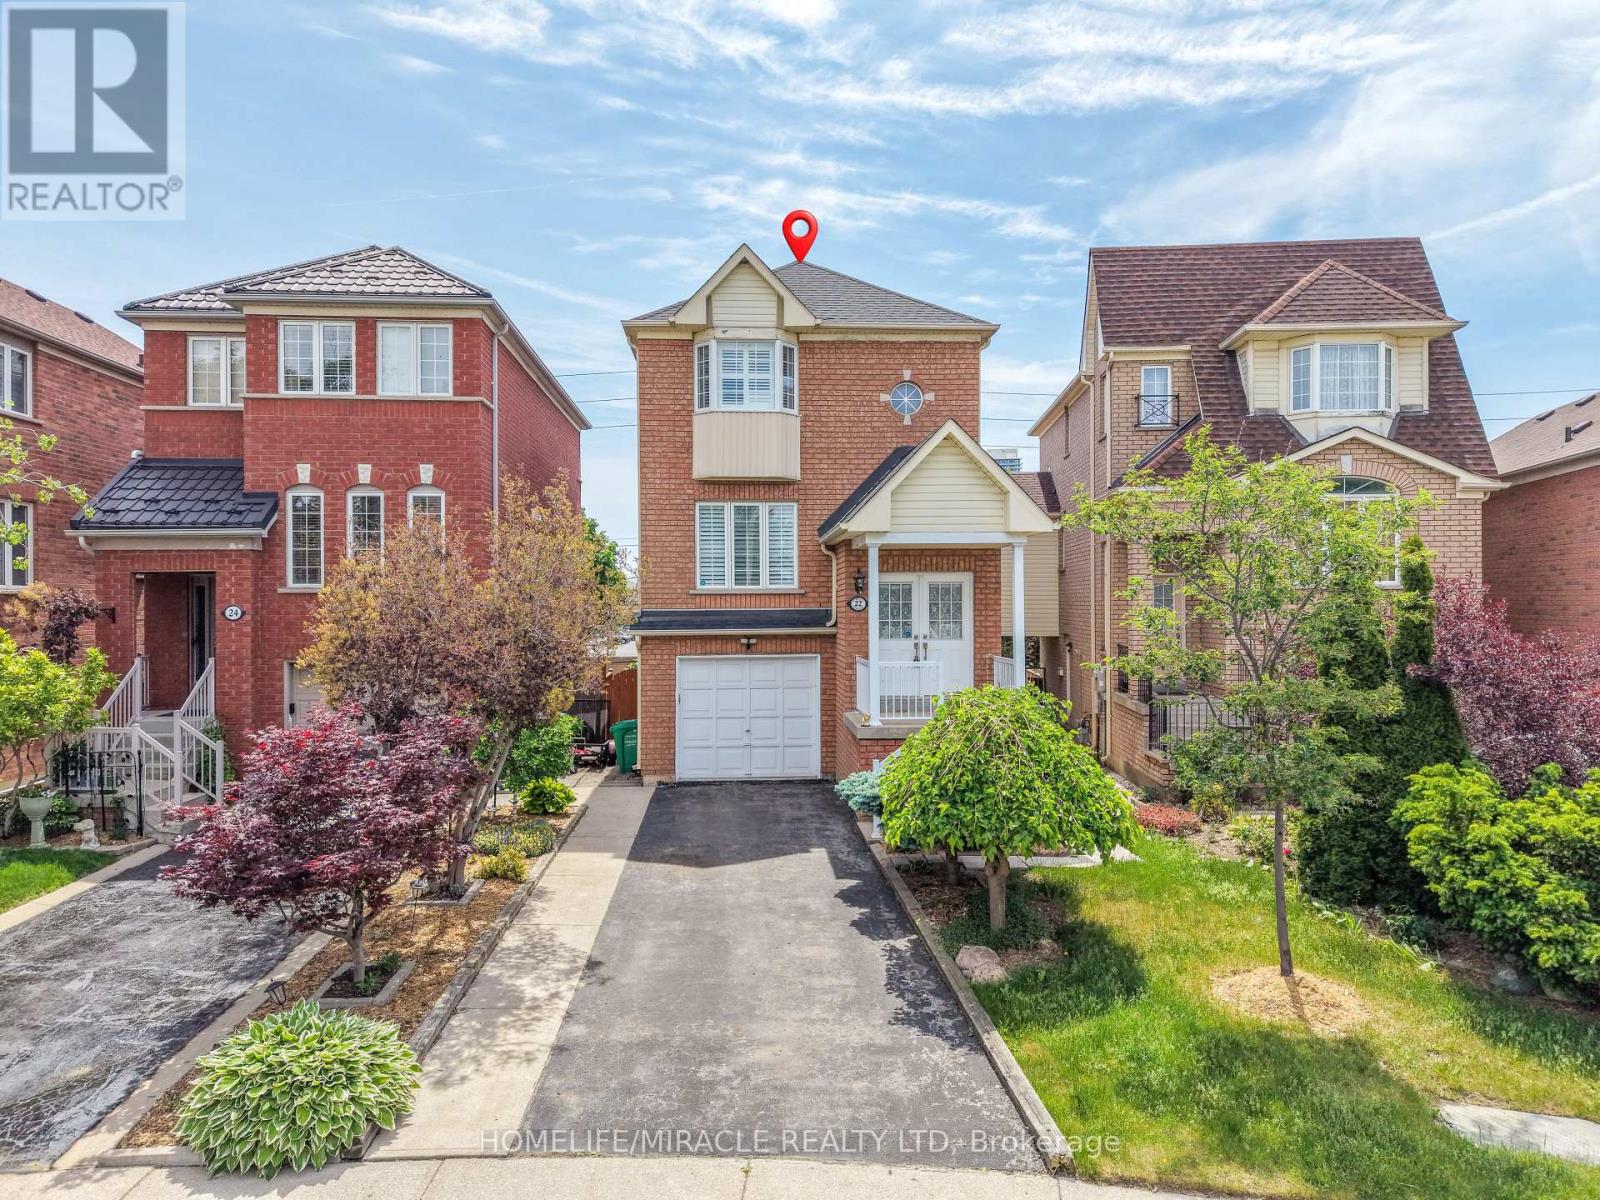
Welcome to this elegant and spacious 1,675 sq. ft. home, one of the largest models on the street! Built in 2001 and meticulously maintained, this carpet-free property offers exceptional value with numerous upgrades throughout. Features include an owned furnace, A/C, and hot water tank, newer roof shingles (2020), smart garage door opener, extended driveway, security cameras, pot lights, California shutters, and fresh paint throughout.The functional main floor boasts a grand double-door entry, separate living and family rooms, a cozy gas fireplace, and a bright kitchen with white cabinetry, stylish black backsplash, and stainless steel appliances. Upstairs, you'll find 3 generously sized bedrooms, 2 full bathrooms, hardwood flooring throughout, ceiling fans in every bedroom, and a spacious primary retreat with a walk-in closet.The standout walkout basement offers ground-level access, separate entrance from the side and garage, and a kitchen setup ideal for extended family living or future in-law suite potential. Conveniently located within walking distance to Gurudwara, temple, shopping plaza, schools, parks, and transit. A rare opportunity to own a beautifully upgraded family home in a highly desirable neighborhood! ** This is a linked property.** (id:15069)
Public Open House on Sat./Sun. Jul.18 & Jul.19 from 2-4 p.m. Attention Buyers & Investors! Welcome to this fully renovated, turnkey gem in a prime Brampton location. A rare and highly sought-after layout featuring a main-floor bedroom complete with a walk-in closet, right next to a full 4-piece main-floor washroom-ideal for seniors or guests! The second level features 2 additional spacious bedrooms and a dedicated 2-piece powder room. Step outside to a massive, premium backyard oasis featuring a stunning gazebo perfect for outdoor entertaining, plus an extra-large garden shed for all your storage needs! The bright main floor boasts brand-new hardwood floors, a designer kitchen with a custom backsplash, and an impressive double-glass door entry. Bonus: A fully finished basement with a separate entrance, featuring 2 bedrooms, a cozy living room, kitchen, and a 4-piece washroom-perfect for rental potential! Private 3-car driveway. Steps to transit, schools, and Queen St shopping, and minutes to Hwy 410. Just move in! Please note that 5 photos have been virtually staged and/or digitally enhanced to illustrate the property's potential. (id:15069)
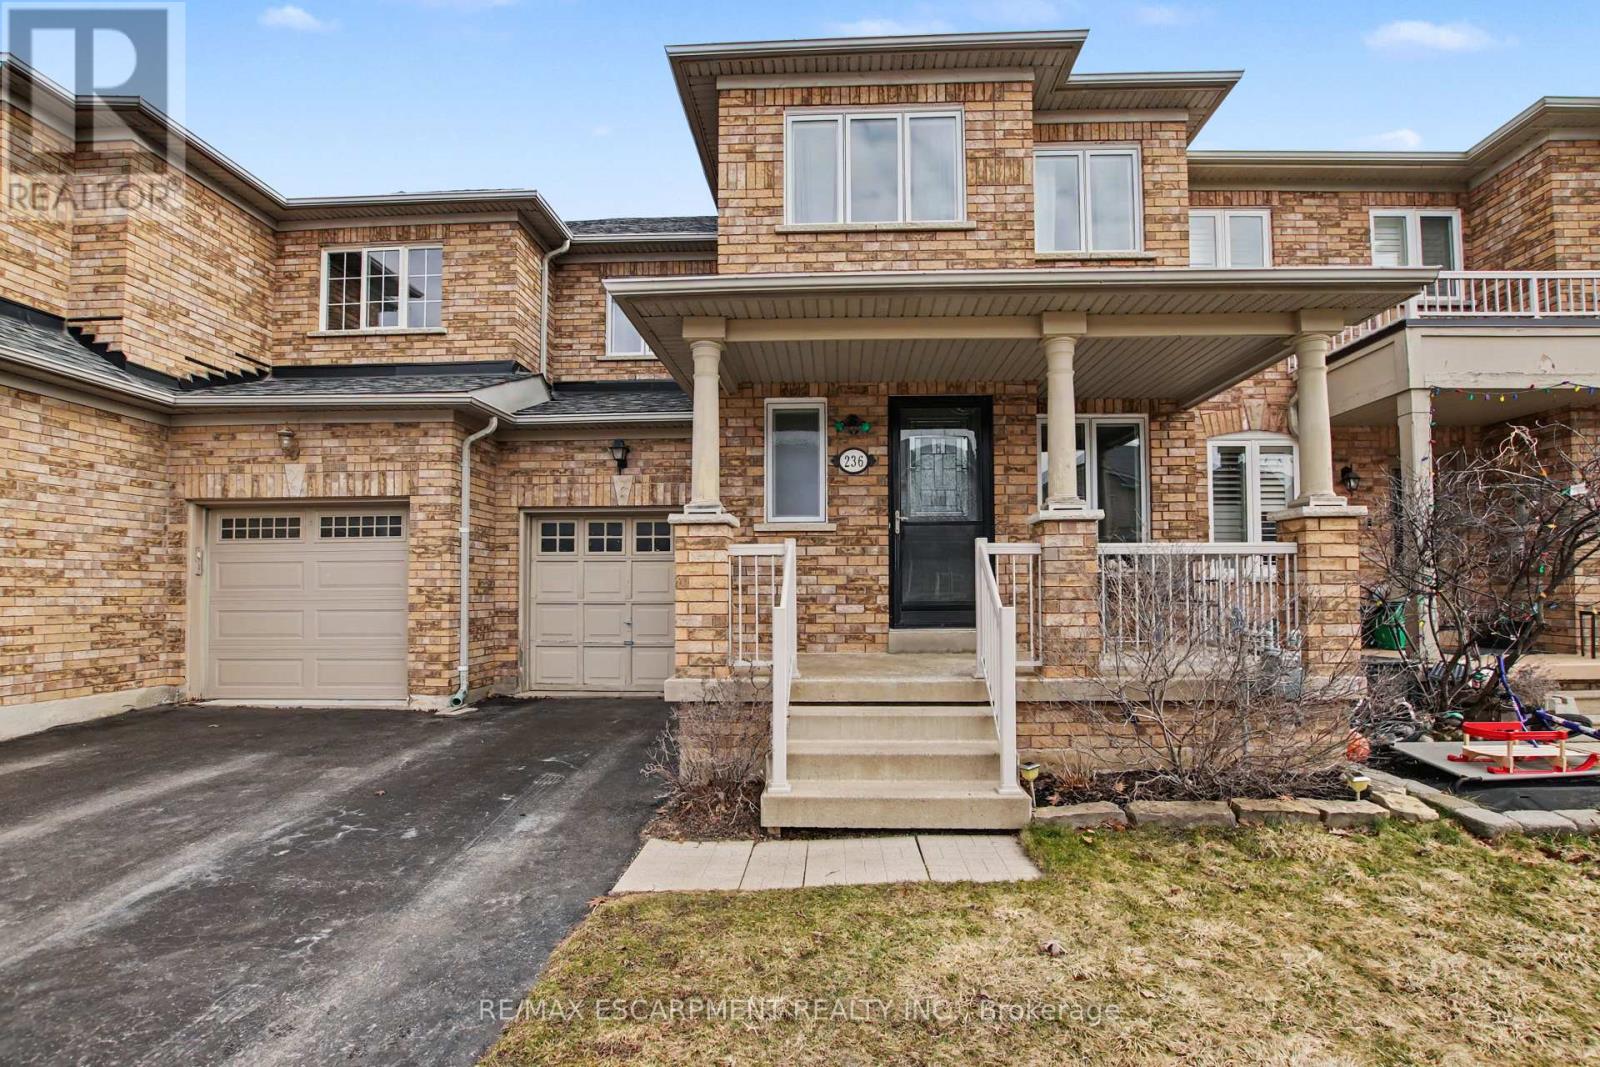
Welcome home to this beautiful 3 bed freehold townhome! Amazing location, close to amenities and backing on to Fitzgerald park. Sit out and relax on the spacious covered porch. Enter into the inviting foyer overlooking the generous living room with gorgeous barn board accent wall and newer flooring. This level also boasts a 2 piece powder room. Continue into the large, updated , eat in kitchen with quartz counters and access to the private rear yard , backing onto park space. The second level features three large bedrooms and a four piece main bath. The spacious primary bedroom also has a four piece ensuite and large walk in closet. Recent windows throughout. The unspoiled basement is waiting for your touches. Steps to schools, parks, shopping and many restaurants. Access to the 401 is minutes away. Get out and explore the spectacular Niagara escarpment, go skiing or fishing at Kelso or enjoy one of the many other conservation areas this region has to offer. You will love living at 236 Fitzgerald Cres! Shingles 2021, Windows 2024, Kitchen updated 2024 (id:15069)
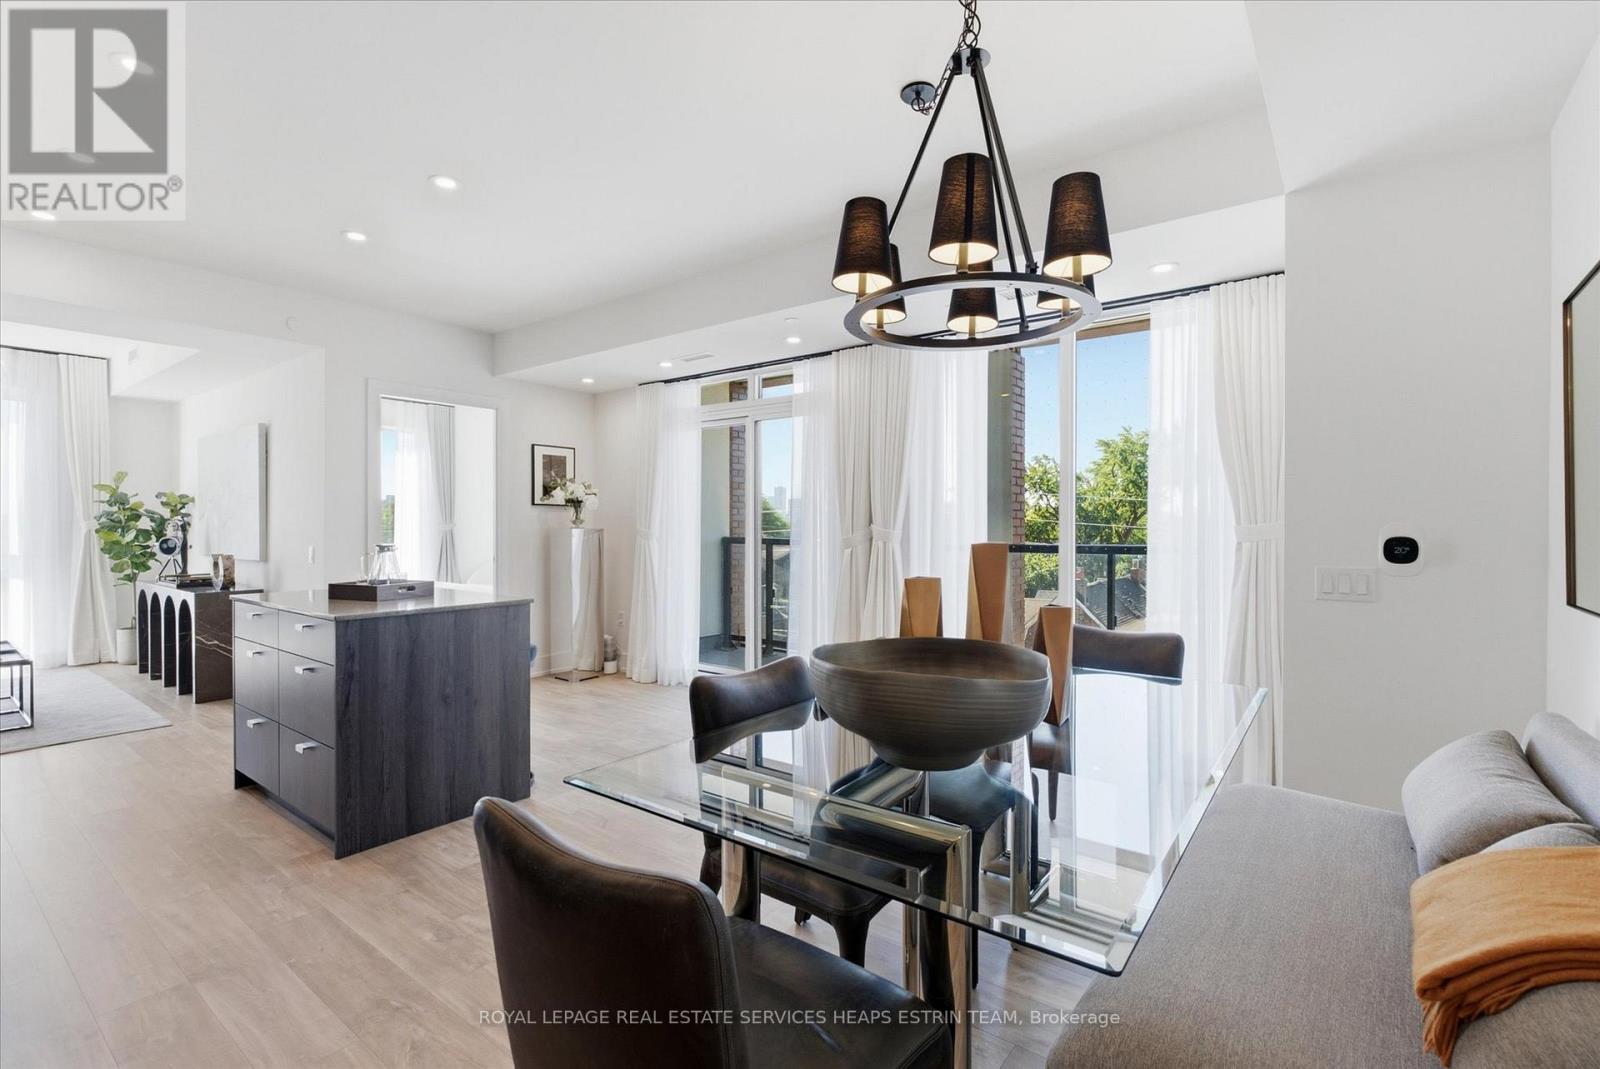
Elevated quality meets richness of culture at The Dupont by Tridel, where one of Toronto's most respected builders makes its mark on one of the city's most beloved streets. Dupont is a neighbourhood layered with history, creativity, and human stories; an evolving cultural corridor where every café, gallery, shop, mural, and home contributes to its artful identity. Any new addition to the area must move in harmony with that rhythm while carrying it into the next era, and The Dupont does exactly that. Boutique in scale with refined Art Deco-inspired architecture, this thoughtfully designed mid-rise blends seamlessly into the character of Geary, Shaw, Dovercourt, and Ossington. This exquisite 2-bedroom southeast corner suite offers an ideal opportunity for Dupont lovers alike, whether you're a young family, downsizer, or simply someone searching for charm and character in a vibrant urban setting. Featuring a bright and functional split-bedroom layout with a large open-concept kitchen, dining, and living area, the suite is wrapped in windows with no borrowed light in any room. Enjoy quiet, unobstructed southern residential views along with an abundance of natural light throughout thanks to the premium corner exposure. Smooth ceilings throughout. Smart home security and locking system integrated with concierge. Premium finishes include plank laminate flooring, quartz countertops, frameless mirrored sliding closet doors, built-in kitchen appliances, and Tridel's Smart Suite system. Fiber cabling and Bulk Internet Service. Kitchen & laundry appliances. Concierge, Outdoor Pool, Bbq Area, Fireside Lounge, Fitness Center, Sauna, Steam Rm, Yoga Studio, Party Rm, Games Rm, Kids Play Rm, Ft. Tridel Connect Conveniences. (id:15069)
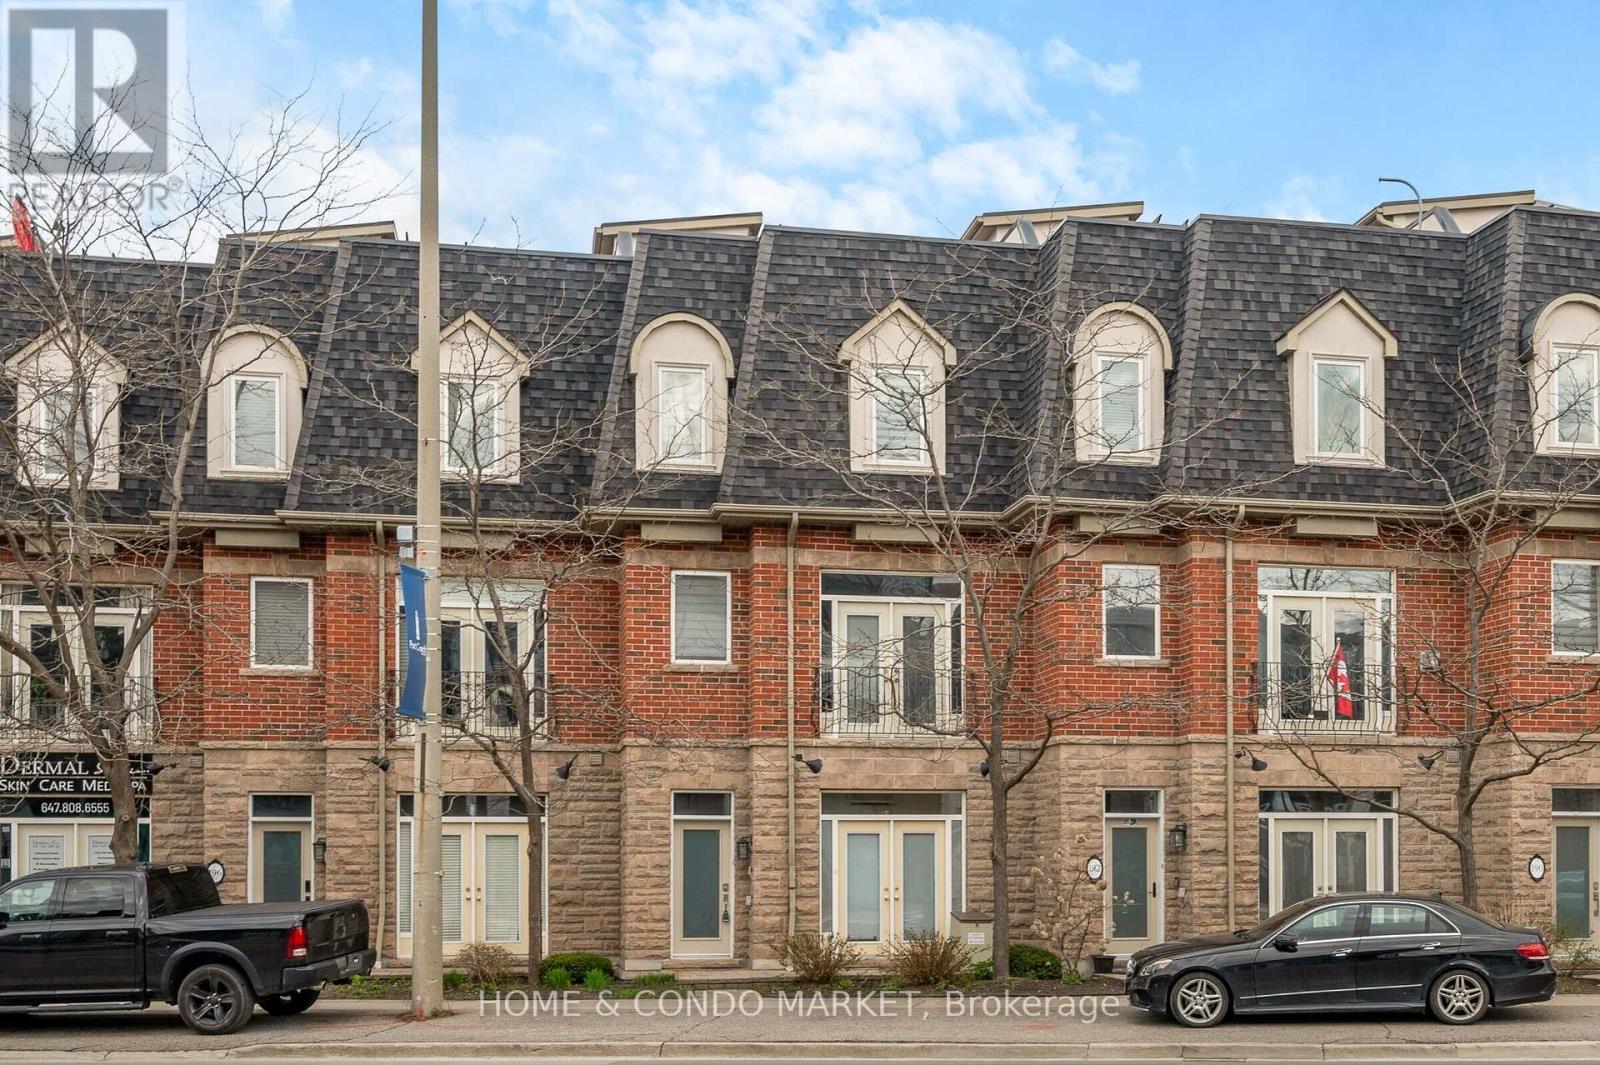
Located in the vibrant heart of Port Credit, this executive live/work townhouse presents an exceptional combination of luxury, functionality, and lakeside living at a location that cannot be beat! The residence features approximately 2,700 sq. ft. of meticulously finished living space across the upper levels, catering to buyers who value both spaciousness and versatility. On the main floor, the property offers approximately 215 sq. ft. of flex space -ideal for your home office, home gym, additional living area OR small business. At the pinnacle of the home, a private 625 sq. ft. rooftop terrace provides panoramic lake views and includes a 6-person hot tub, wet bar, gas fire pit, and outdoor shower-an extraordinary setting for entertaining or relaxing! The interior boasts a bright, open-concept layout with 9-foot ceilings on the ground and main floors, a bright, modern kitchen with quartz countertops, stainless steel appliances, and W/O to a beautiful, private back yard with heated patio. High-end upgrades throughout, include, crown moldings, pot lights, hardwood flooring, double sided gas fireplace and a custom oak staircase with wrought iron spindles. Additional highlights include stylish barn doors, a fully finished basement for added living space, and an upgraded primary ensuite featuring luxurious oval soaker tub and corner stand alone shower. The property offers parking for three vehicles (two in a tandem garage and one commercial spot adjacent to the garage for this townhome). Ideally situated just steps from JC Saddington Park, Lake Ontario, Port Credit Marina, waterfront trail and GO train nearby! Enjoy all the conveniences of the Brightwater community directly across the street offering Farm Boy, LCBO the newest addition of Mercatto Restaurant and SO much more! This move-in-ready townhouse represents a rare opportunity to own a spacious, mixed-use property in one of Mississauga's most sought-after lakeside communities. (id:15069)
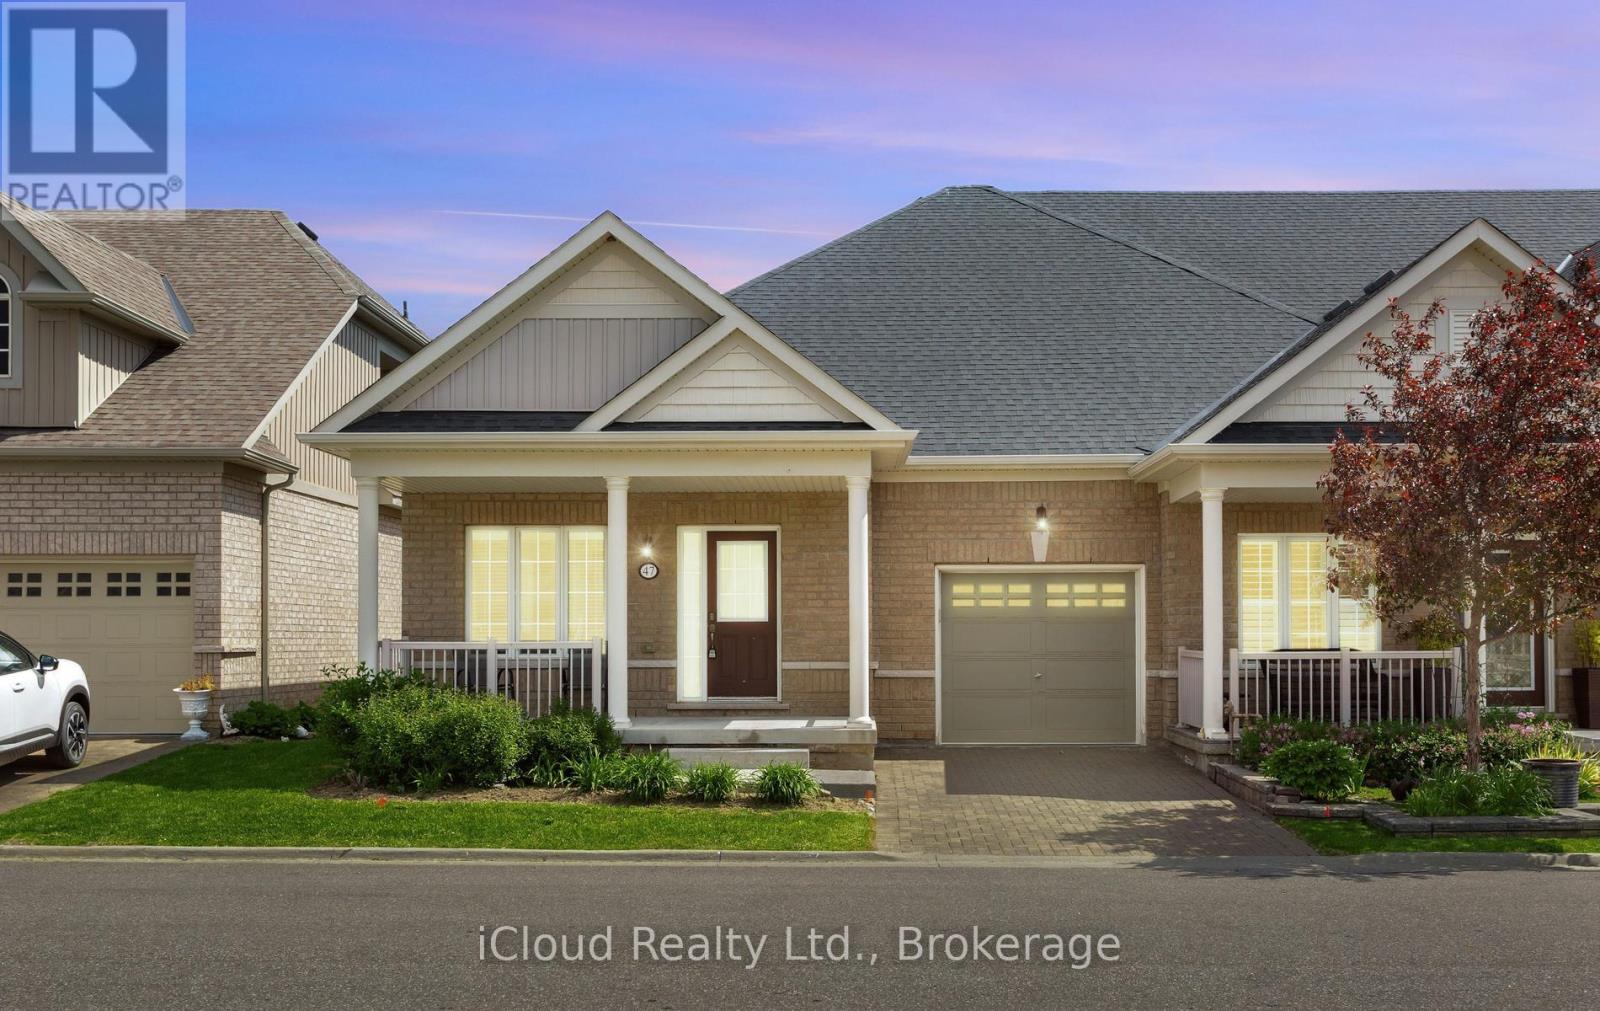
Welcome to Brampton's Luxury Gated Community, Rosedale Village Offers an Incredible Lifestyle For Active Adults. 47 Seedhouse Is Move in Ready, Freshly Painted 2 Bedroom End Unit Bungalow With Gleaming Hardwood Floors Throughout. The Layout is spacious with Plenty of Windows offering tons of natural light. A Sprawling Unfinished basement awaits your design. Rosedale Village spans 300 Acres Plus and offers a 9 Hole Golf Course, Club House loaded with Amenities and Social events! Conveniently Located very close to Retail Stores and Groceries With easy Hwy Access. (id:15069)
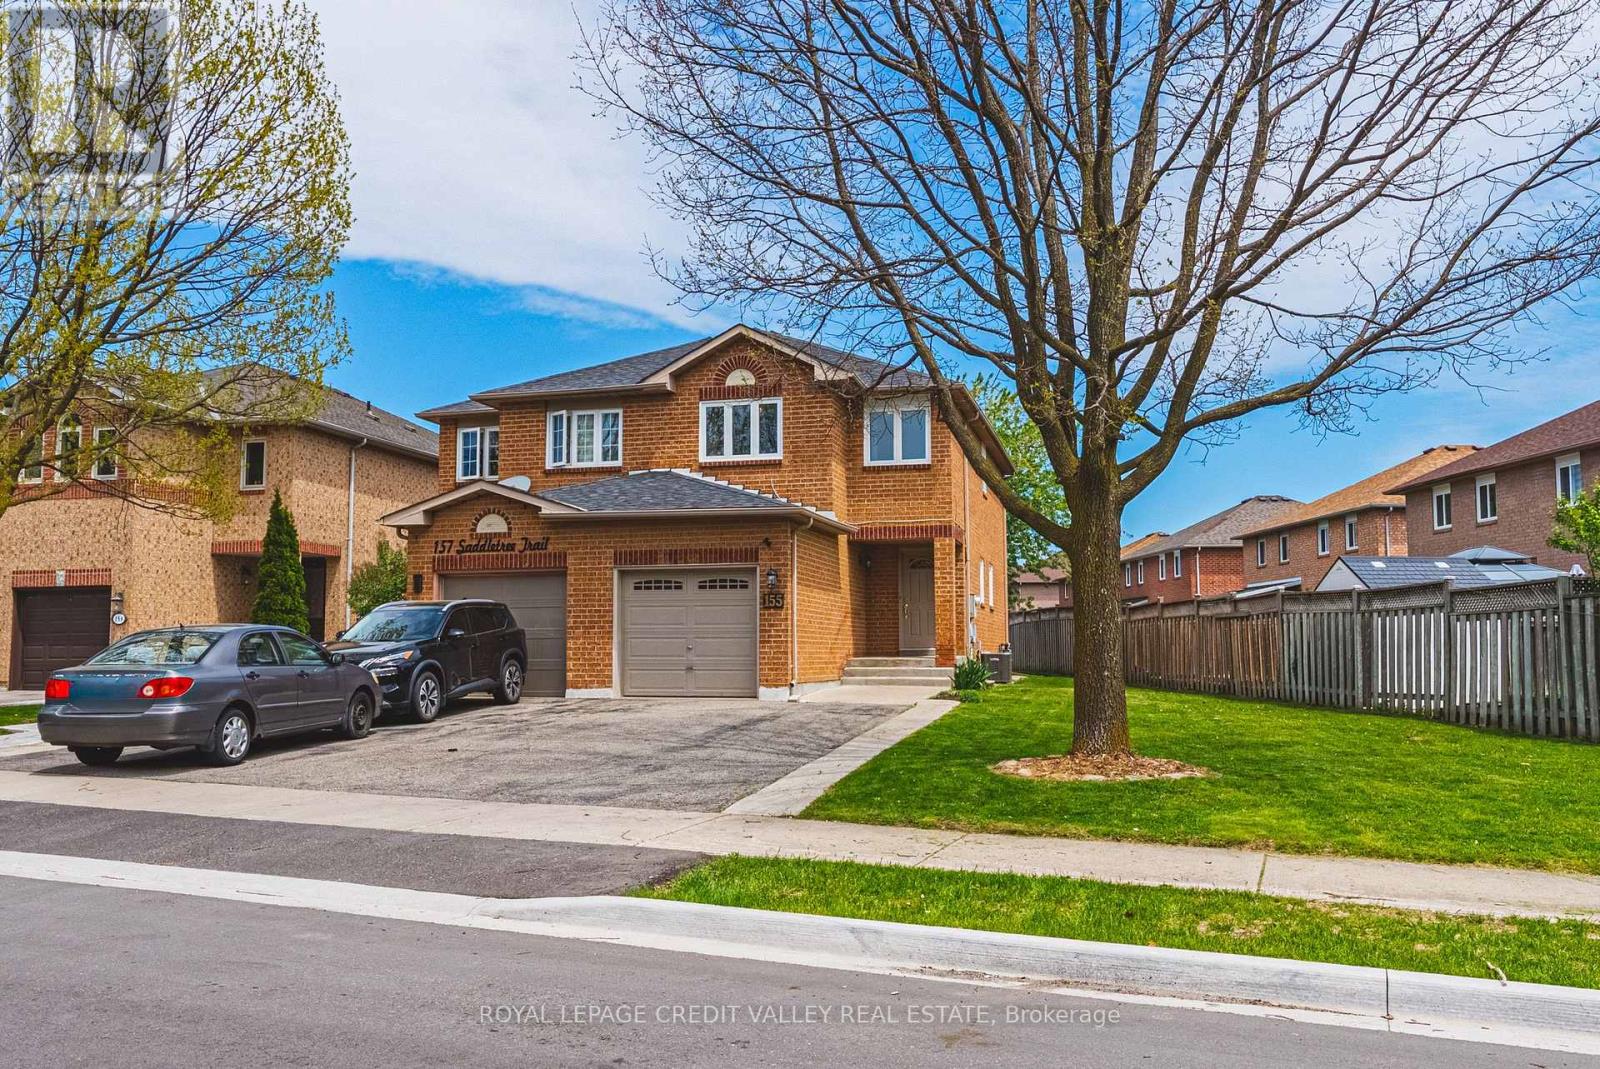
This charming 2-storey semi-detached home offers comfortable family living with 3 spacious bedrooms and 1.5 bathrooms, situated on a reverse pie shaped lot perfect for gardening, entertaining, or family enjoyment. The main floor features a bright and functional layout with updated flooring and fresh modern neutral coloured paint throughout creating a clean and welcoming atmosphere. New windows allow for plenty of natural light while improving energy efficiency and curb appeal. The kitchen and living areas offer a practical flow ideal for everyday living and hosting guests. A convenient 2-pc powder room completes the main level. Upstairs you'll find three well sized bedrooms and a full 4pc bathroom, offering comfortable accommodations for families, guests, or a home home office setup. The unfinished basement provides excellent potential for future customization, whether you envision a recreation room, gym, workshop, or additional living space. Outside the reverse fenced pie shaped lot offers added outside enjoyment. Combined with new windows, flooring, paint and air conditioner, this home is move-in ready and full of potential. (id:15069)
Welcome to this well maintained 3-bedroom, 2-washroom home located on a quiet, family-friendly crescent in a highly sought-after neighbourhood of Etobicoke. Perfect for first-time buyers or downsizers, this home offers a functional layout with spacious rooms and plenty of natural light throughout. The sellers have thoughtfully upgraded the home with laminate flooring in the bedrooms, updated kitchen cabinets, renovated bathroom, as well as newer windows and roof for that added peace of mind. The unfinished basement provides endless potential to customize and design the space to suit your lifestyle - whether it's a future recreation room, home gym, additional living space, or income potential. Ideally situated within walking distance to Etobicoke General Hospital, Humber College, and the University of Guelph-Humber, this location offers unmatched convenience for professionals, students, and families alike. Close to parks, schools, public transit, major highways, shopping, and everyday amenities, this home combines comfort, potential, and an unbeatable location on a low-traffic street. A fantastic opportunity to own in a well-established and connected community. ** This is a linked property.** (id:15069)