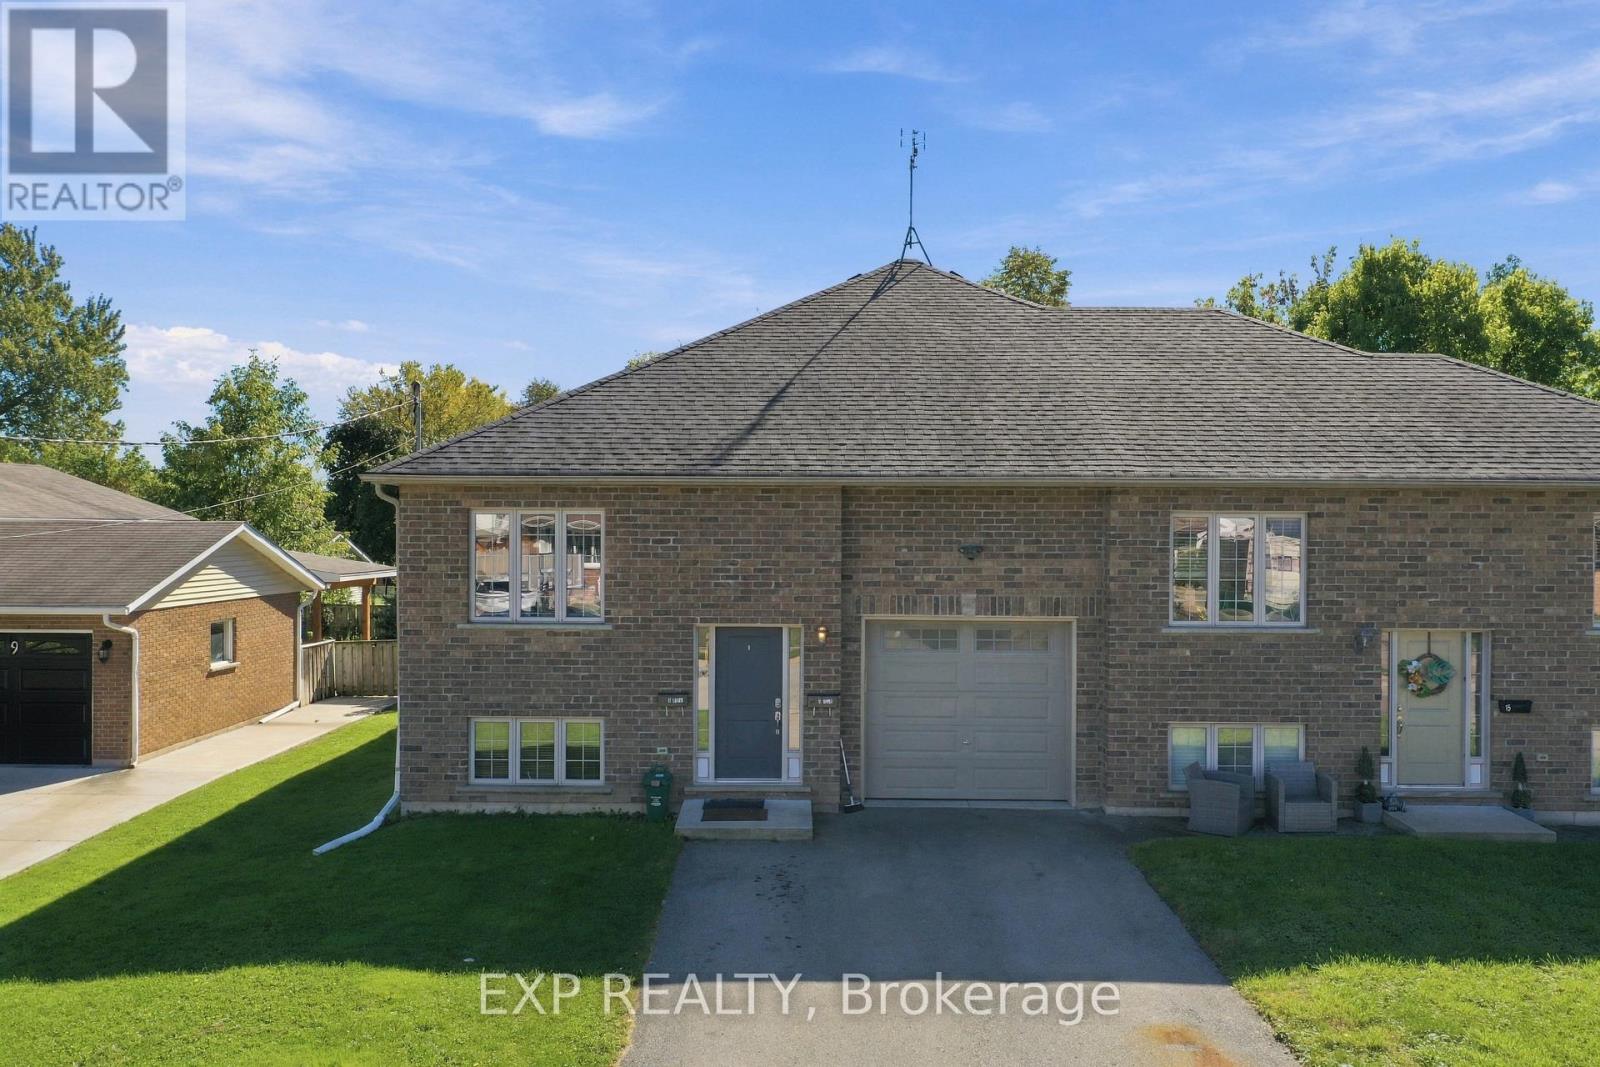
AN EXCEPTIONAL INVESTMENT OR MULTI-GENERATIONAL OPPORTUNITY IN NORTH WELLAND AND THIS ONE CHECKS EVERY BOX. Perfectly located steps from Niagara College, public transit, major shopping, top-rated schools, parks, and just minutes from Hwy 406, this impressive 11 years old semi-detached Bungalow Raised is the rare property that truly does it all. With 7 spacious bedrooms, 4 full bathrooms, 2 full kitchens, and 2 completely independent living areas, TWO SEPARATE HYDRO METERS, the possibilities are endless, house a multi-generational family, or add a solid income property to your portfolio. The upper level welcomes you with a bright, sun-filled layout featuring 4 generous bedrooms, 2 full bathrooms, in-unit laundry, and good backyard; perfect for entertaining, kids, or pets.The fully finished lower level is equally impressive, with its own separate entrance, large windows that flood the space with natural light, 3 additional bedrooms, 2 full bathrooms, a second complete kitchen, and separate laundry. This is not a basic basement it's a full, independent living space with its own identity. Parking for up to 5 vehicles with a single attached garage and double private driveway. Move-in ready. Income potential from day one. Flexibility to suit your lifestyle and your goals. Properties like this don't come around often, and when they do, they don't last. Don't miss your chance to own one of Welland's most versatile and well-located homes. SHOWINGS: the upper level (vacant) layout mirrors the lower level with only minor variations and is available for same-day showing. If the Buyer wishes to view both levels, minimum 24 hours' notice is required out of courtesy to the existing tenants. (id:15069)
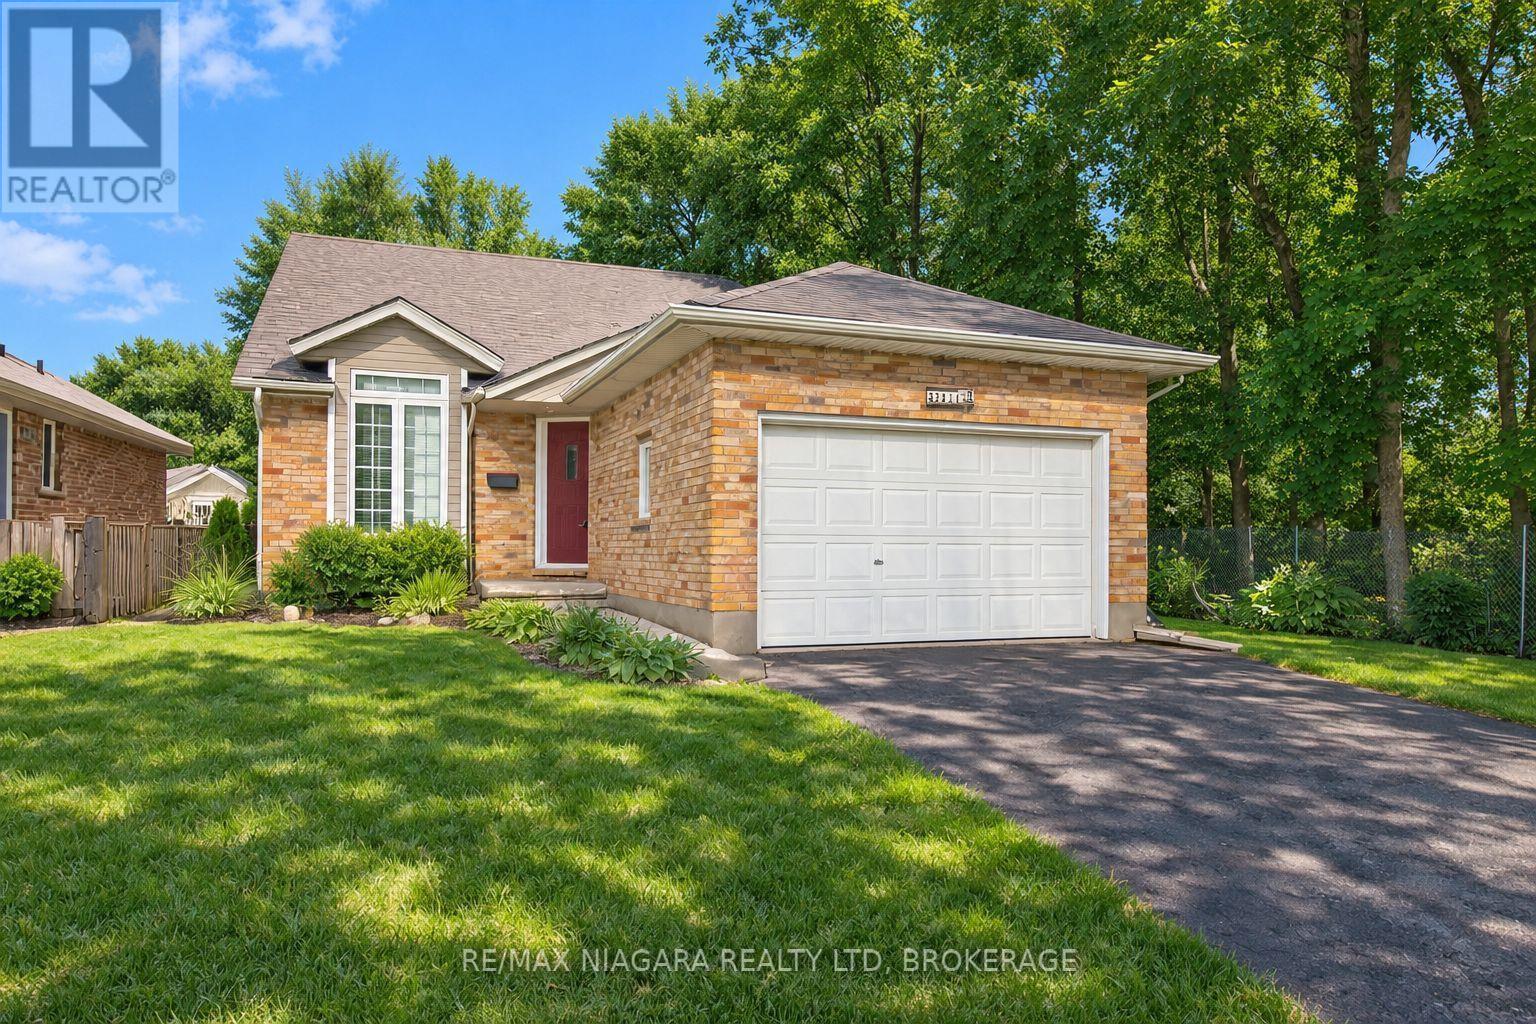
Tucked at the end of a quiet dead-end court in Mount Carmel, one of Niagara Falls' most sought-after neighbourhoods, this 2+2 bedroom, 2.5 bath bungalow sits on a beautiful fenced lot beside a wooded area, giving you a level of privacy that's hard to find in the city. Vaulted ceilings open up the main living space, with hardwood floors, a gas fireplace and maple kitchen cabinets. The main floor offers a large primary bedroom with ensuite privilege and convenient main-floor laundry. The fully finished lower level adds two more bedrooms and a rec room with a second gas fireplace. Recent updates include the furnace and flooring (2018) and central air (2023). Unwind on the covered patio overlooking the trees. Attached garage with opener. (id:15069)
Welcome to 23B Bloomfield Avenue, St. Catharines, a beautifully maintained semi-detached home offering modern style, functional living, and exceptional value. Perfect for first-time buyers, young families, professionals, or those looking to downsize without compromise, this move-in-ready home is tucked away on a quiet street while remaining close to schools, parks, shopping, public transit, and everyday amenities. The neighbourhood offers convenient access to Bunting Road, making commuting throughout the city simple and efficient. Step inside to discover a bright, open-concept main floor featuring hardwood flooring, neutral décor, and an inviting living and dining area designed for both everyday living and entertaining. The modern kitchen is the heart of the home, showcasing crisp white cabinetry, stainless steel appliances, backsplash, quartz countertops, and a large centre island with breakfast bar seating. Sliding patio doors lead directly to the fully fenced backyard, creating a seamless indoor-outdoor living experience. Upstairs, you'll find three spacious bedrooms, including a generous primary retreat complete with a well-appointed ensuite featuring a double vanity. Two additional bedrooms provide plenty of space for children, guests, or a home office, while a second full bathroom and convenient upper-level laundry add everyday practicality. The full, unfinished basement offers excellent ceiling height and endless potential to create additional living space a recreation room, home gym, office, or extra bedroom while still leaving ample storage. Outside, enjoy a deep, fully fenced backyard with plenty of room for children, pets, gardening, or future outdoor entertaining. An attached garage and private driveway provide ample parking. If you're searching for a stylish, low-maintenance home with room to grow, 23B Bloomfield Avenue delivers the perfect combination of comfort, quality, and convenience in one of St. Catharines' established residential neighbourhoods. (id:15069)
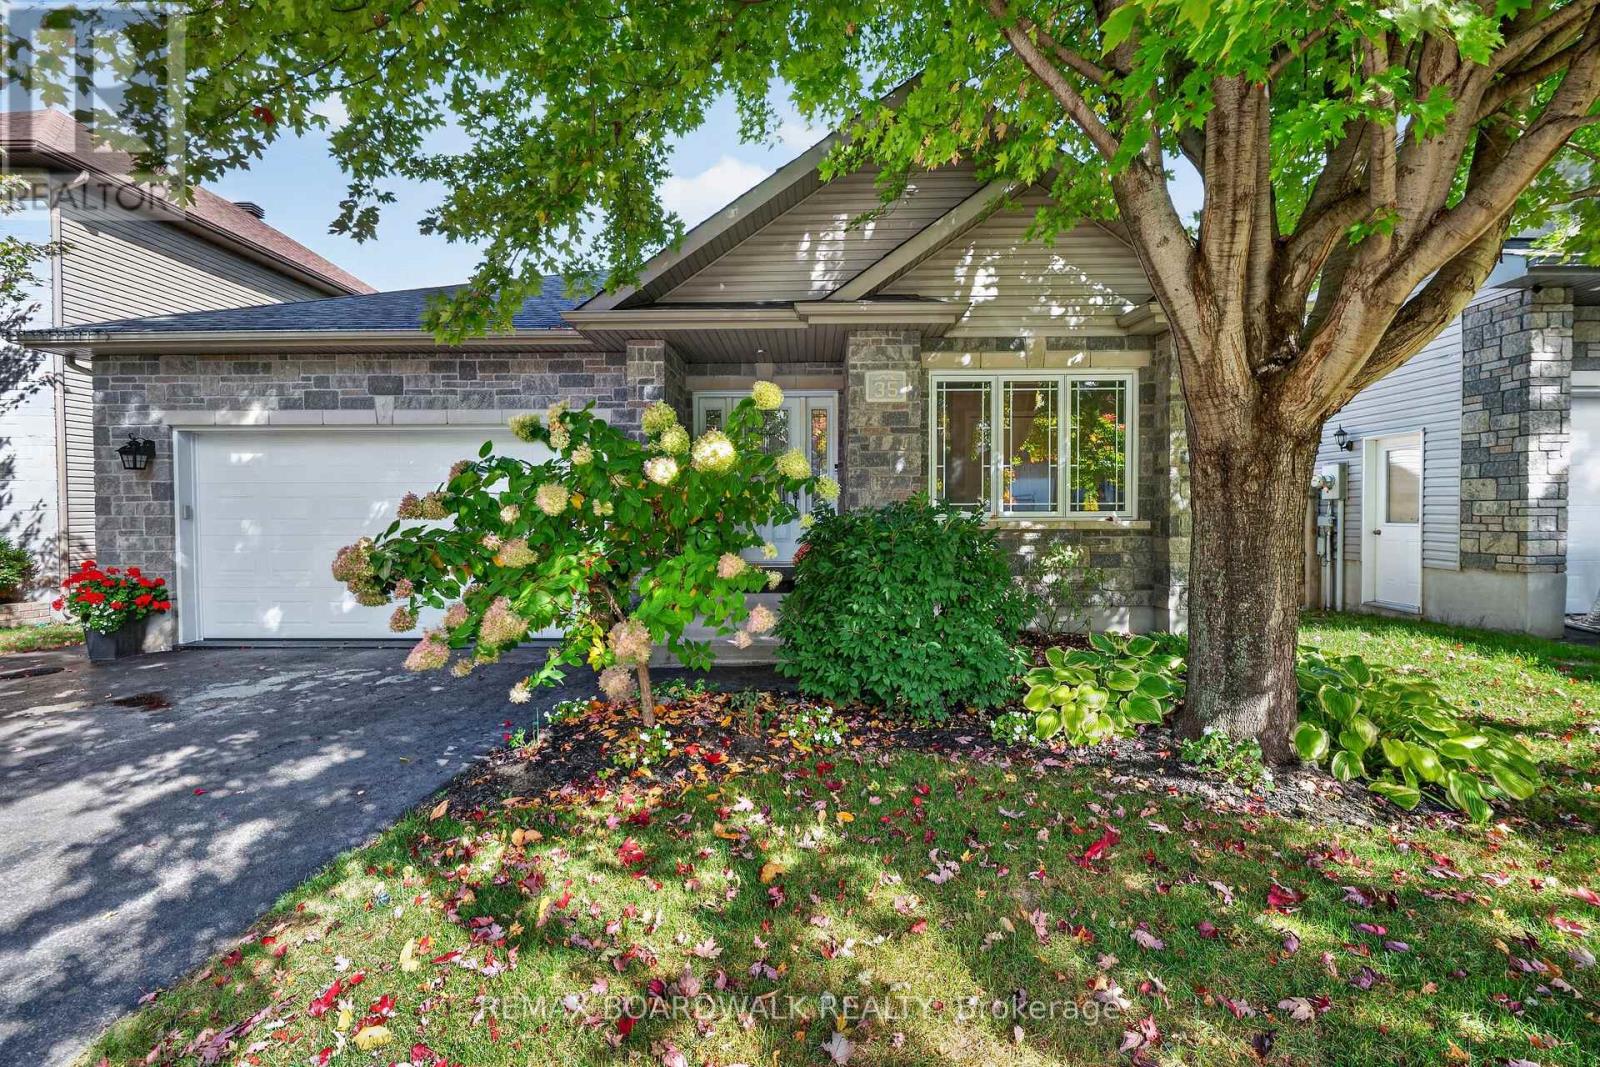
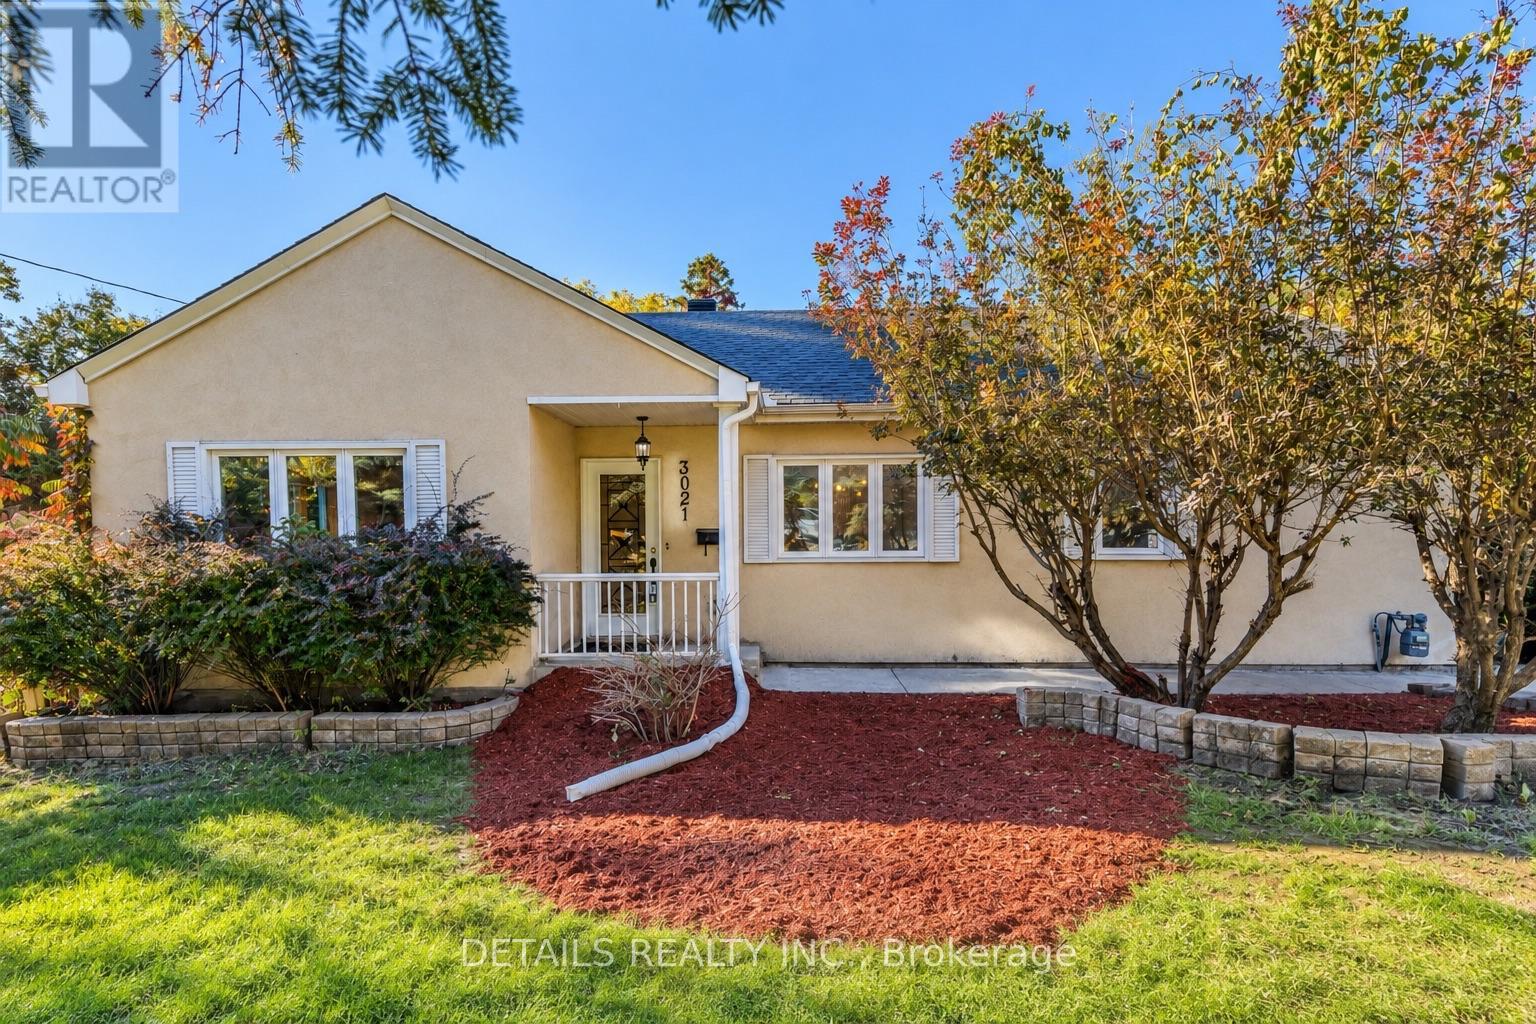
Welcome to 35 Honoré Crescent in Limoges! This beautifully maintained bungalow offers an impressive amount of living space, a functional layout and a backyard designed to enjoy. Step inside to a welcoming foyer leading to a bright and spacious main level featuring hardwood and ceramic flooring. The generous living room is highlighted by vaulted ceilings, large windows and a cozy gas fireplace, creating a warm and inviting space for everyday living. The well-appointed kitchen offers an abundance of cabinetry, a pantry, stainless steel appliances and plenty of counter space, while the adjoining dining area provides easy access to the impressive rear deck. The main level features 2 bedrooms, including a spacious primary retreat complete with walk-in closet and private ensuite. A second full bathroom and convenient inside access to the attached heated garage complete this level. The garage has been thoughtfully finished with an epoxy floor, newer garage door and opener. Downstairs, the fully finished basement significantly expands your living space with a large recreation/family room featuring an electric fireplace, an additional third bedroom , dedicated exercise room and full bathroom. Recent improvements include waterproof luxury vinyl plank basement flooring. Roof (2009), Windows Thermos (replaced in the last 4 yrs). Outside is your own private retreat! The fenced and beautifully landscaped backyard features mature trees and greenery, a large deck, screened gazebo and included hot tub - perfect for relaxing or entertaining throughout the warmer months. Located in a desirable Limoges neighbourhood, this move-in-ready bungalow offers space, comfort and an exceptional indoor/outdoor lifestyle. (id:15069)
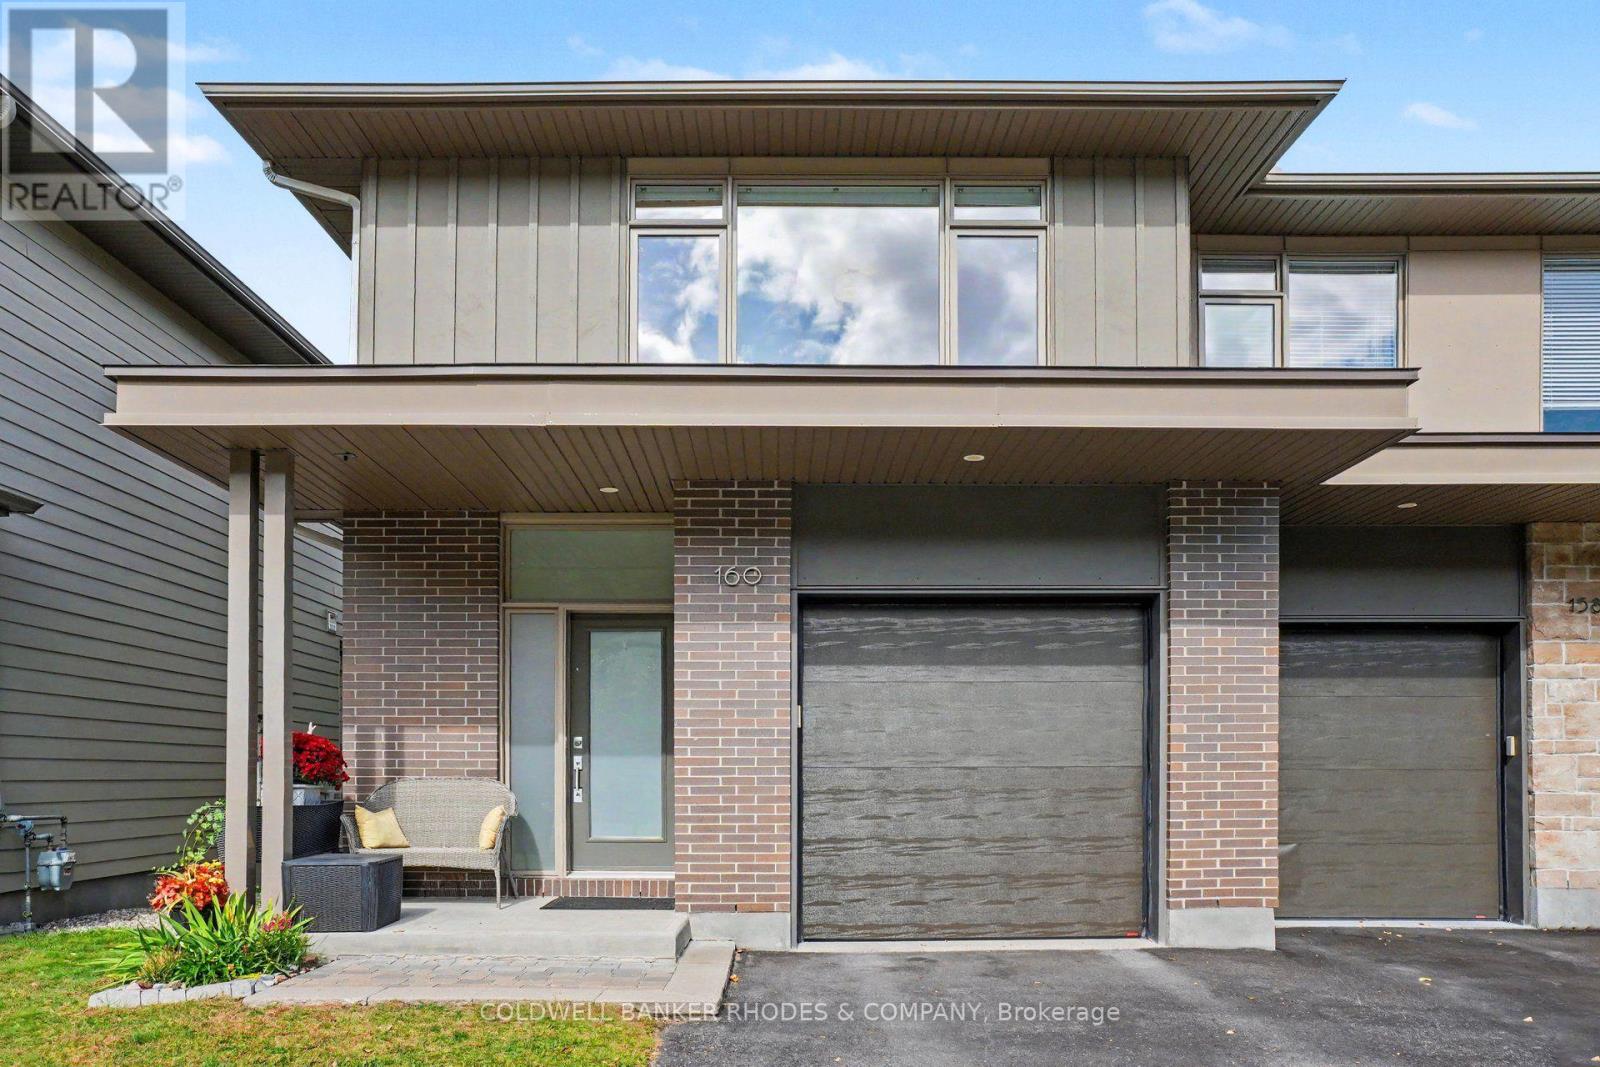
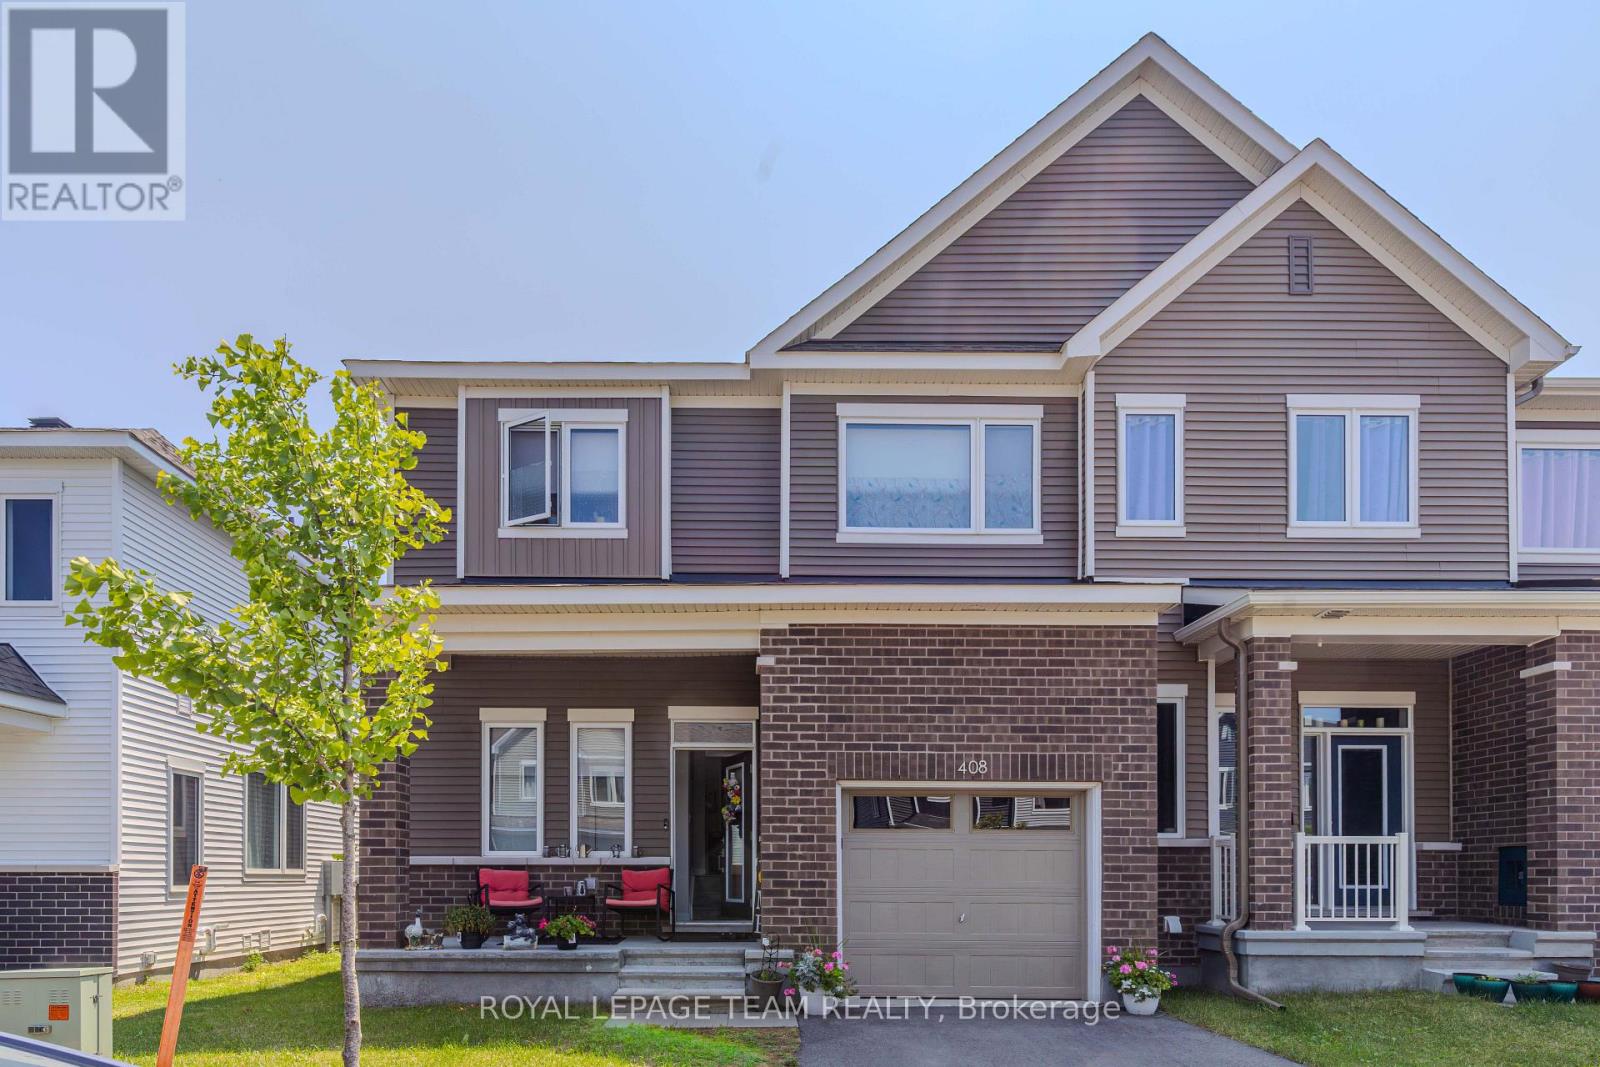
Welcome to Wateridge Village! An incredible opportunity to buy into the established section of a new neighbourhood, close to everything and with a family friendly feel. Tucked away on quiet Avro Circle, one of the preeminent streets at the edge of Waterridge Village. A stunning Uniform built semi detached 3 bedroom, 2.5 bathroom "Deloro" model. This sought after model offers 2500 sq ft + fully finished basement steps from the park and features many upgrades! Light filled open concept main level with gas fireplace in the combination living/dining room. Gourmet kitchen includes stone countertops with extended centre island/eating area, pantry featuring slide out shelves, gas range and tiled backsplash. Upper level features spacious primary suite with walk in closet. 5 piece luxury ensuite with double vanity, granite countertops, backsplash, enclosed walk-in shower and soaker tub. Two additional bedrooms with walk-in closets. 4 piece full bathroom with granite countertops and backsplash. Convenient 2nd floor laundry with cabinetry storage. Additional luxury features include oak hardwood flooring and staircases, upgraded Moen bathroom fixtures and pot lights throughout all levels of the home. The finished basement offers large egress window allowing lots of light. Additional storage in the basement with rough-in for future bathroom. Fully fenced rear yard. Attached garage with inside entry. Well located community within a few minutes walk to Montfort Hospital, close to shopping and amenities. Great access to nature just a short stroll to the Ottawa River & greenspace/walking trails. (id:15069)
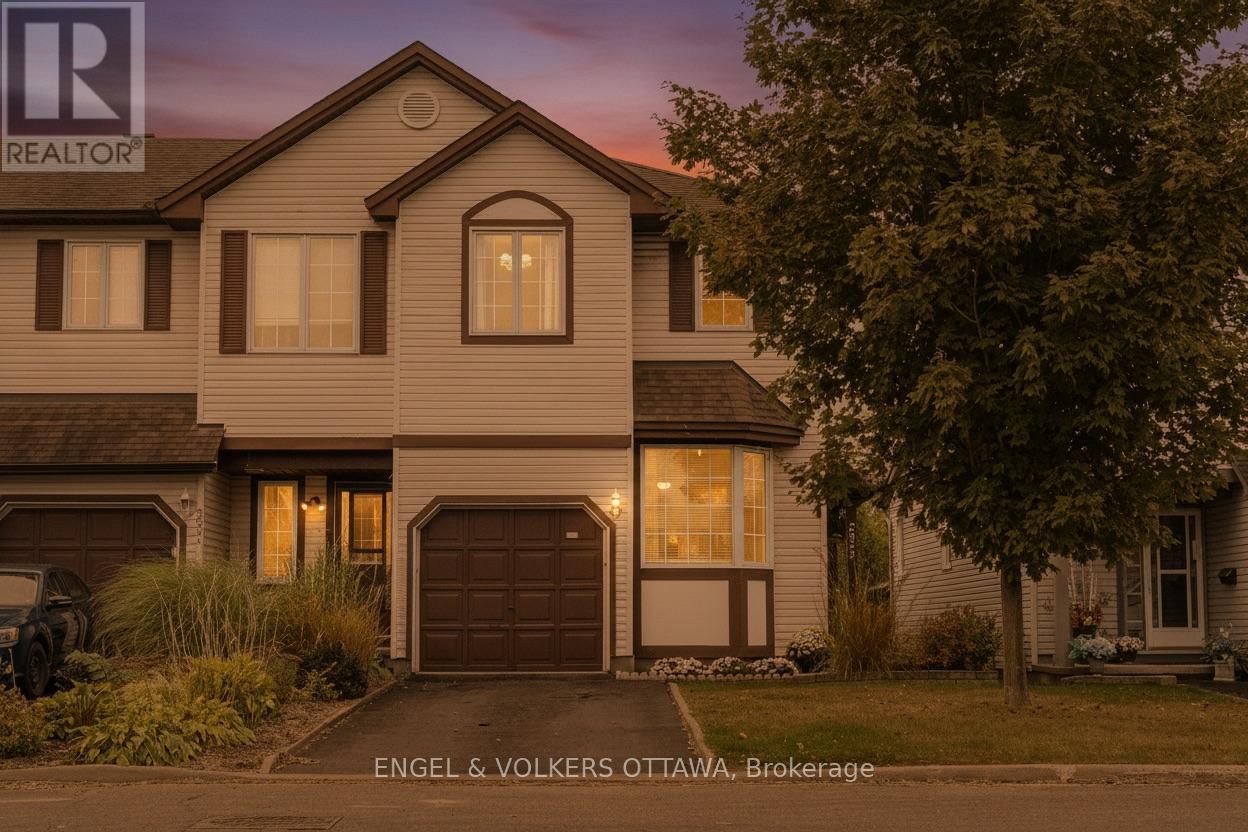
Move in ready and located in one of Ottawa's most convenient neighbourhoods, this 3 bedroom freehold end-unit home offers exceptional access to everything you need. Walk to the LRT and VIA Rail station for an easy 10 min transit ride to downtown/Ottawa U, enjoy quick access to Highway 417, and just minutes from Trainyards, St. Laurent Shopping Centre, shops, restaurants and parks. The bright main floor is filled with natural light from oversized windows and includes a cozy gas fireplace. At the heart of the home is a beautiful kitchen with plenty of counter space and storage. Upstairs, the spacious primary bedroom, two additional bedrooms and a well-appointed 4-piece bathroom offer room for family or guests. The finished basement with new vinyl flooring expands the living space with a family room plus ample storage. Outside, the private backyard with a new deck, fencing and no rear neighbours is a fantastic area for relaxing or entertaining. Enjoy the balance of style, comfort, and convenience in a location that puts Ottawa at your doorstep. (id:15069)
Investors & Developers Knock! Exceptional income producing asset with huge future development potential! Welcome to this 3+1 bedroom bungalow with Walkout Basement situated on a prime 85'x118' lot in a highly sought-after community of Britannia Heights. Currently offering excellent flexibility, you can decide whether you want to keep it operating as a duplex-style (generating approximately $4000 rental income) or redevelop in the future. New zoning is MS2, allowing for high-density development with a maximum building height of up to 30m. The main floor offers 1,394 sq. ft. living space (as MPAC) features quality finishes & numerous updates. The spacious, sun-filled eat-in kitchen offers solid wood cabinetry, SS appliances and abundant counter storage space. Conveniently open to the dining area, it creates a warm inviting space for family meals & entertaining. The bright elegant living room features a fireplace, providing a comfortable setting for relaxing & gatherings. Three generously sized bedrooms and a full bathroom complete the main level. The spacious primary bedroom provides direct access to a large deck overlooking the beautiful backyard, perfect for a morning coffee, afternoon tea, BBQs or enjoying a peaceful sunset. A separate entrance leads to the recently renovated lower level, featuring an oversized kitchen, spacious bedroom, living room, den, full bathroom& laundry area. This flexible space is ideal for extended family or additional income. Step outside to your private backyard retreat, complete with mature trees, perennial gardens, and multiple decks, offering plenty of space for outdoor relaxation & entertaining. Recent updates (2026), fresh paint throughout, lighting fixtures, vinyl flooring, basement Kitchen cabinetry and countertop, bathroom vanity etc.Property wired for EV charging.Whether you're looking for an income-producing property, a flexible multi-generational home, or a future development potential, this is an opportunity worth exploring! (id:15069)
Park Views & Privacy! Enjoy approximately 900 sq. ft. of bright living space with a west-facing view overlooking the park-no neighbours directly in front, offering a more private setting. This spacious 2-bedroom, 1-bathroom condo includes parking and features an open-concept layout, generous living and dining areas, and large windows with beautiful afternoon light.The modern kitchen offers granite countertops, stainless steel appliances, tile backsplash and a large island with breakfast bar. Both bedrooms are generously sized, while in-unit laundry, central air conditioning and a private balcony add everyday convenience.Ideally located in Findlay Creek, close to parks, walking paths, recreation, shopping, restaurants and cafés, with easy access to Bank Street, the airport and downtown Ottawa. (id:15069)
Welcome to this spacious and beautifully maintained 3-bedroom, 3-bathroom home, ideally located in the sought-after Half Moon Bay community of Barrhaven. This quiet and family-friendly neighbourhood offers a wonderful lifestyle with great amenities, parks, schools, shopping, restaurants, and convenient access to everyday essentials.Inside, the bright and airy layout is filled with natural light and features inviting living spaces designed for comfortable family living and entertaining. The generous bedrooms provide plenty of room for family and guests, while the fully finished basement offers valuable additional living space-perfect for a family room, home office, gym, playroom, or entertainment area.With three bathrooms, ample living space, and room to grow, this home is an excellent opportunity for families looking for comfort, functionality, and a welcoming community. Located in one of Barrhaven desirable family-oriented neighbourhoods, this is truly a wonderful place to call home! (id:15069)
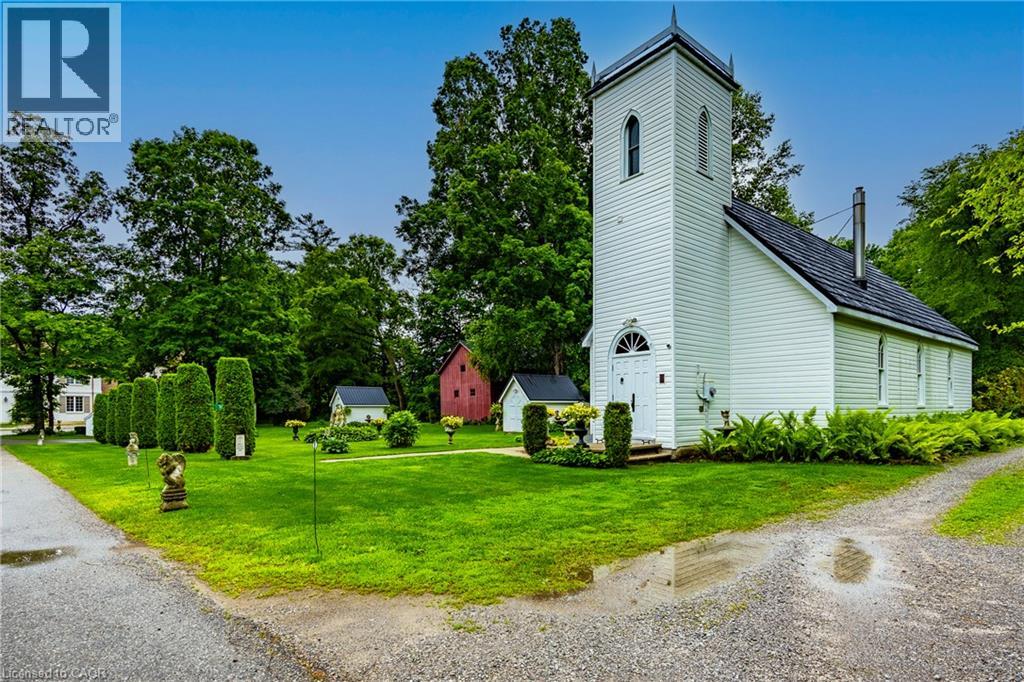
Own a piece of Norfolk County history. Originally built in 1872 as Christ Church Anglican and converted to a private residence in the 1980s, this one-of-a-kind Gothic Revival home is located in the quiet hamlet of Lynedoch. Soaring wood-clad ceilings, Gothic-style arched windows, warm wood finishes and an open loft preserve the character of the original church. The main level offers an open-concept kitchen, dining and spacious great room centred around a gas fireplace. Upstairs you'll find 2 bedrooms and a 3-piece bath overlooking the living space below, plus a unique 7' x 7' third-level room tucked inside the original bell tower. A second 3-piece bath and main-floor laundry add everyday convenience. Set on approximately 0.25 acre with mature landscaping, a covered rear porch and ravine backdrop. A rare opportunity to own a truly distinctive home where history, architecture and everyday living come together. (id:15069)
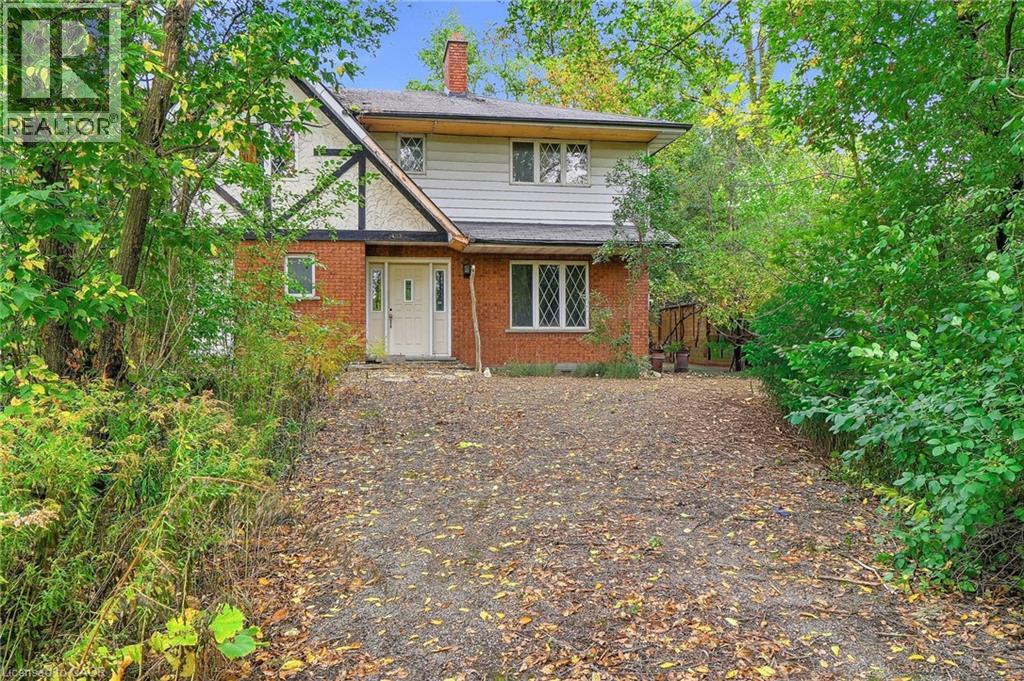
Bring your vision to Rock Chapel Road! An exciting opportunity awaits on a private 75x264 ft lot in one of Flamborough's most beautiful country settings. Surrounded by mature greenery and the natural beauty, this approx 0.46-acre property offers the space, privacy and setting to create something truely special. The existing 2238 sqft detached home features 3 bedrooms and 3 bathrooms, providing an incredible canvas for those ready to reimagine, renovate and make it their own. Create the country home you've always wanted, surrounded by nature and away from the congestion of the city. The location is hard to beat. Borer's Falls, the Bruce Trail, conservation lands, scenic trails, and golf are all nearby, putting some of the areas best outdoor recreation practically at your doorstep. Spend your mornings on the trails, afternoons enjoying the countryside and evenings surrounded by the peace and privacy of your own property. All of this, while remaining just a short drive from the shops, restaurants and amenities of Dundas, Waterdown and Hamilton. Country living without giving up everyday convenience. A great combination of land, privacy, natural surroundings and potential. Whether your vision is a dramatic transformation of the existing home or exploring the possibilities for something entirely new, 402 Rock Chapel Road is an opportunity to dream big. Bring your ideas. Bring your vision. This is your chance to make Rock Chapel home. (id:15069)
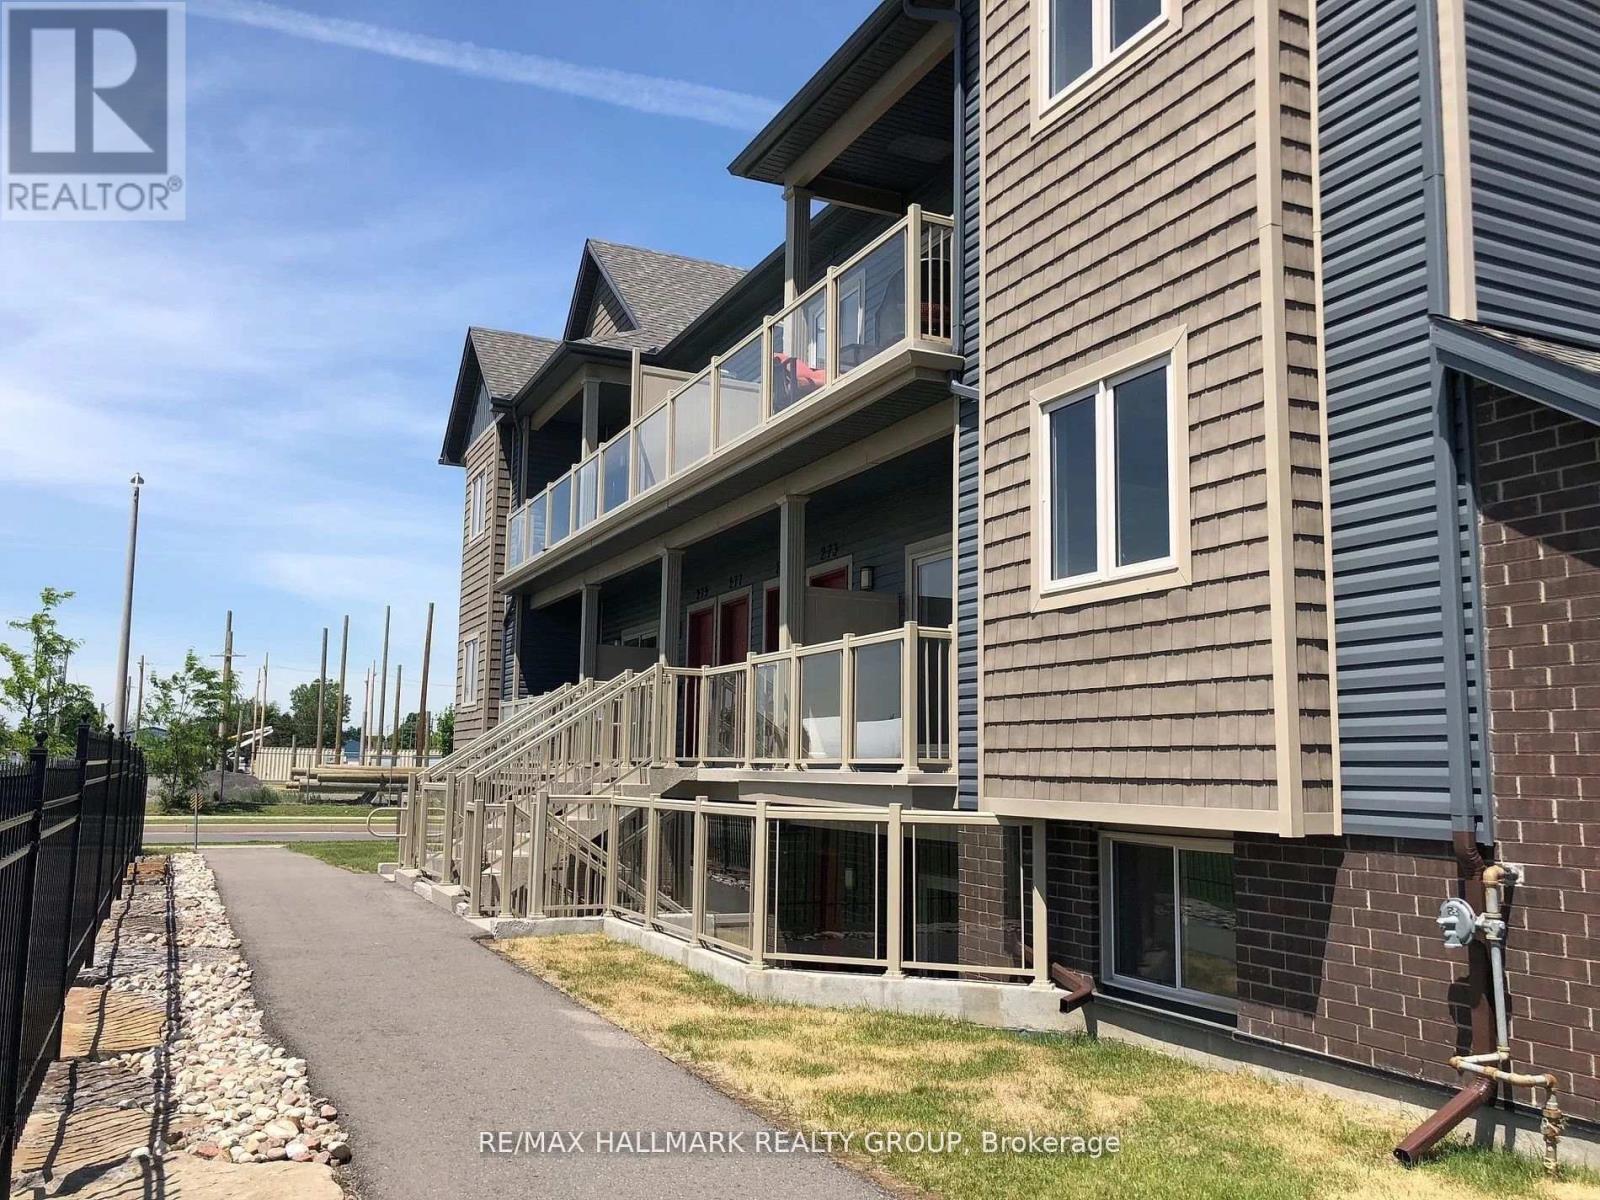
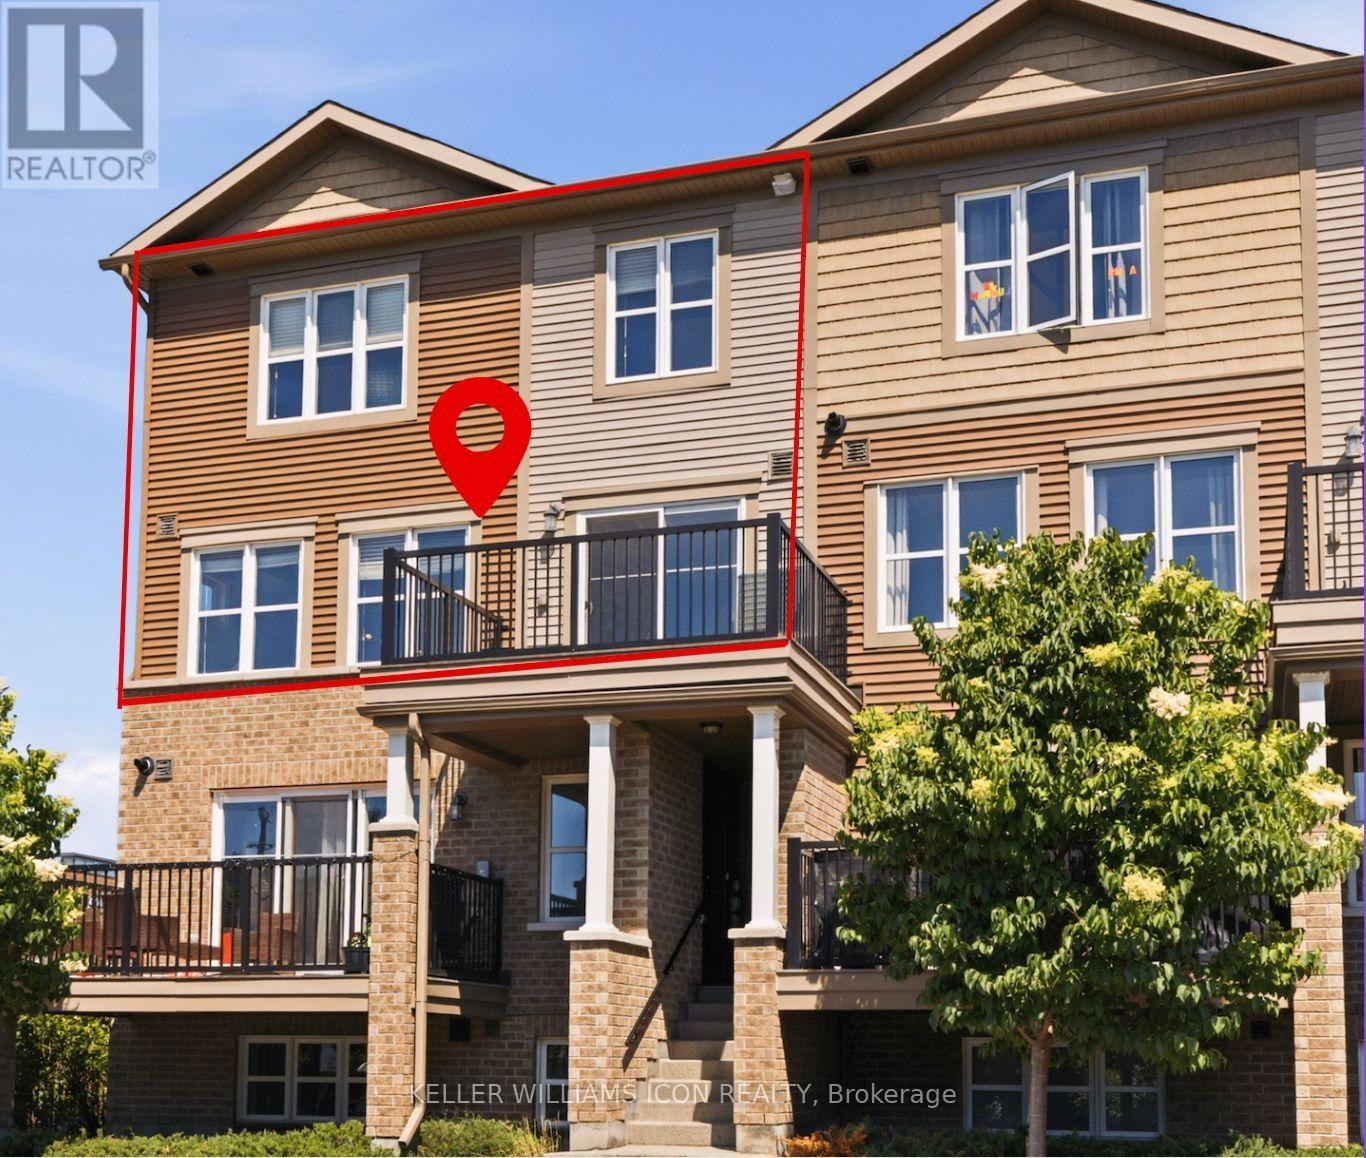
Location Location Location! Prime Barrhaven living awaits in this bright UPPER CORNER UNIT stacked townhome! Ideally located on a quiet interior street, this 2-bedroom, 2-bathroom home offers the perfect combination of comfort, convenience, and value. Enjoy a walkable lifestyle with Walmart, the cinema, parks, restaurants, shopping, and countless amenities just steps from your door. Whether you're a first-time buyer, or savvy investor, this low-maintenance home is an excellent opportunity to get into one of Ottawa's most sought-after communities. A fantastic place to call home and a smart choice to your real estate ownership. Move-in Ready! (id:15069)