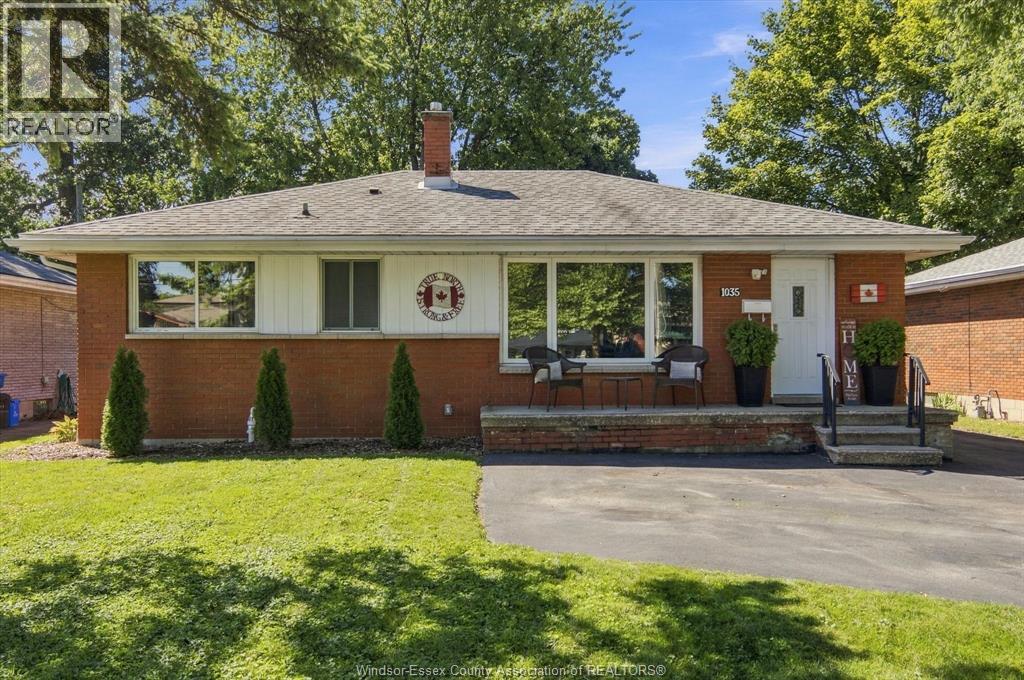
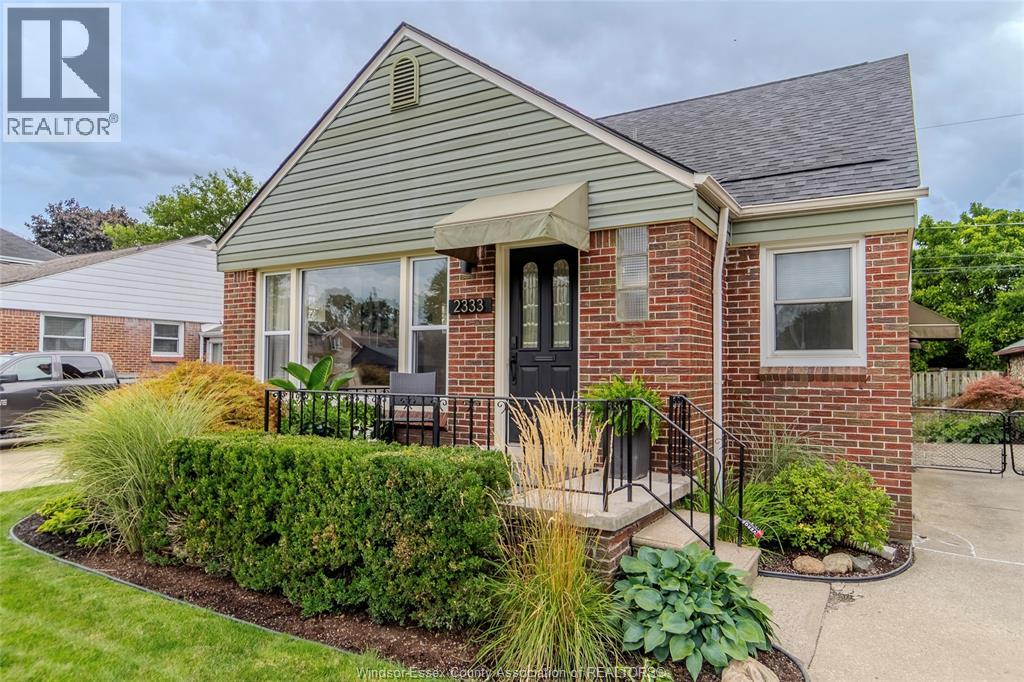
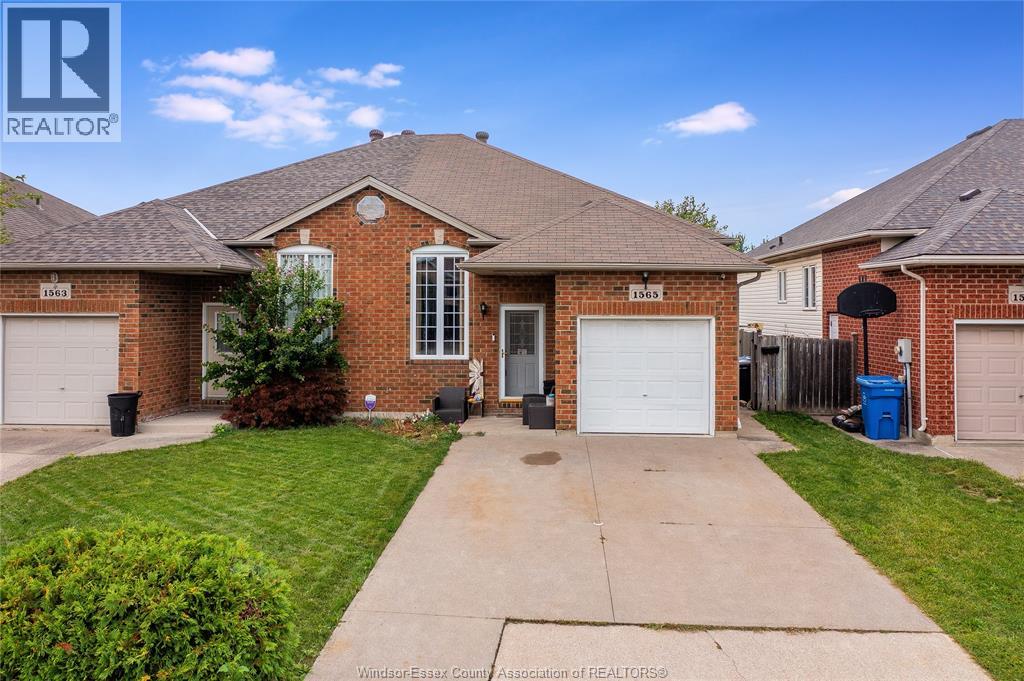
Welcome to this charming 3-bedroom, 2-bathroom backsplit located in a quiet, centrally located Windsor neighbourhood. A great opportunity for first-time buyers, young families, or anyone looking for a comfortable home in a convenient location. The functional layout offers plenty of living space, with three bedrooms and two full bathrooms. Enjoy the convenience of included appliances and a location close to schools, shopping, parks, restaurants, and major amenities. A fantastic starter home offering comfort, value, and an excellent location. Don’t miss your opportunity to make this well-located Windsor property your own! (id:15069)
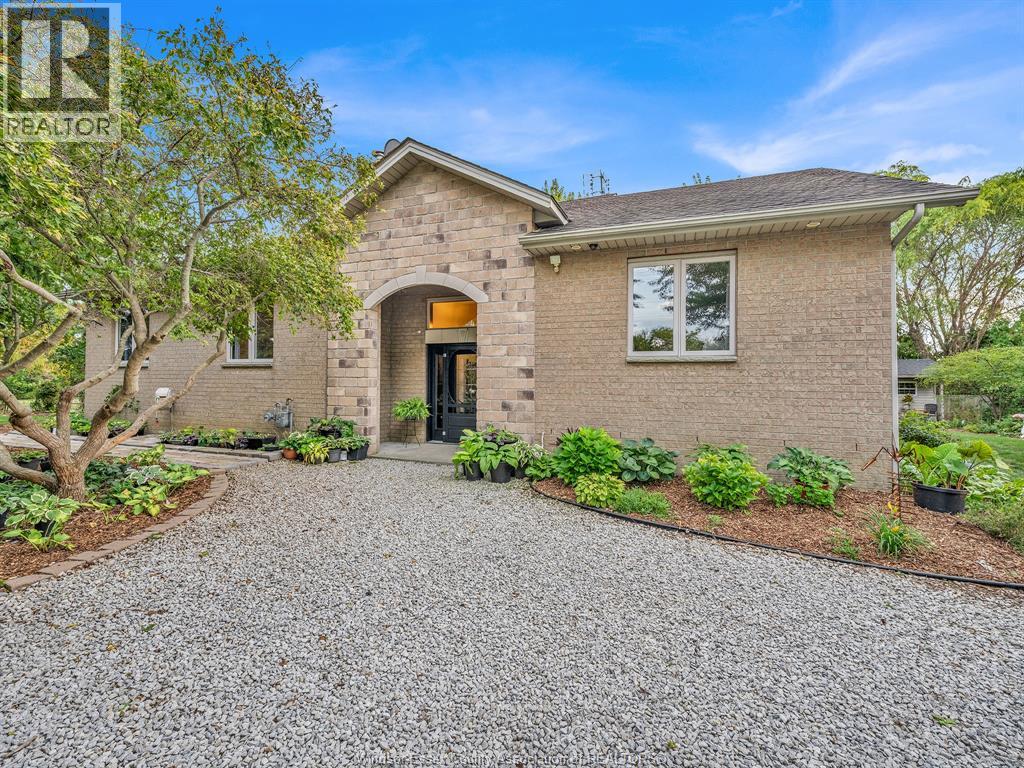
Welcome to your charming brick ranch nestled in a serene neighborhood, where classic elegance meets modern comfort. Step through the front door to gleaming hardwood floors (refinished 2021), the spacious living room w/large windows that flood the space w/natural light, creating an airy, inviting feel throughout. The maple kitchen features granite countertops & ample cabinet space for storage. Down the hall is 3 generously-sized bdrms. Fully renovated 4pc bath w/granite (2021). The true gem of this home lies just beyond the back door -a stunning inground pool (heater 2023, liner 2022, motor 2024) awaits in the beautiful backyard oasis. This outdoor sanctuary with awning/sunroom with fans (2023) and tv hookup perfect for summer entertaining or unwinding after a long day. Full finished renovated basement (2026), w/second bath, 4th bedroom, family room, workshop area and laundry (windows 2022, waterproofing/sump pump/backflow valve 2022, elec panel 2026). Washer & dryer 2021, stainless steel fridge, stove, dishwasher and microwave range hood 2026. See docs for list of updates. (id:15069)
South Walkerville charm shines throughout this beautifully maintained 1.5-storey home, offering character at every turn. Rich original hardwood floors flow through principal living spaces, complemented by an updated kitchen with included appliances that opens seamlessly to the dining room, and a spacious living room anchored by a cozy fireplace. The main floor features a 4-piece bath and two generously sized bedrooms, while the second storey offers two additional bedrooms, one with its own 2-piece ensuite. The finished lower level adds valuable living space with a family room, storage, and a dedicated laundry area. Step outside to a beautiful fully fenced backyard complete with a large sundeck and a covered sitting area perfect for relaxing or entertaining. Ideally situated close to parks, walking trails, the EC Row Expressway, the hospital, border crossings, and everything Walkerville has to offer. (id:15069)
Beautifully maintained, move-in ready raised ranch in a sought-after Tecumseh location. This open-concept home offers 3+1 bedrooms and 2 full bathrooms, with a fully finished basement featuring a second kitchen, grade entrance, and second set of appliances. Ideal for extended family living or an in-law suite, the versatile layout offers plenty of flexibility for a growing household. The fully fenced backyard provides a great outdoor space, while the double-wide driveway offers plenty of parking. AC & Furnace 2020. Enjoy the convenience of being within walking distance to parks, schools, and shopping. (id:15069)
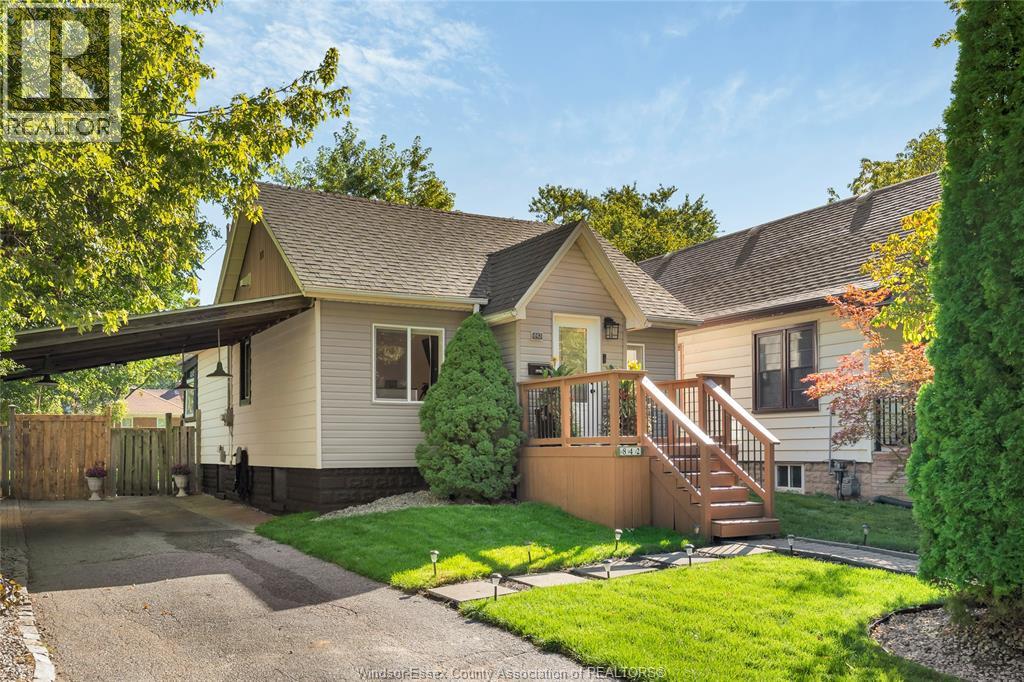
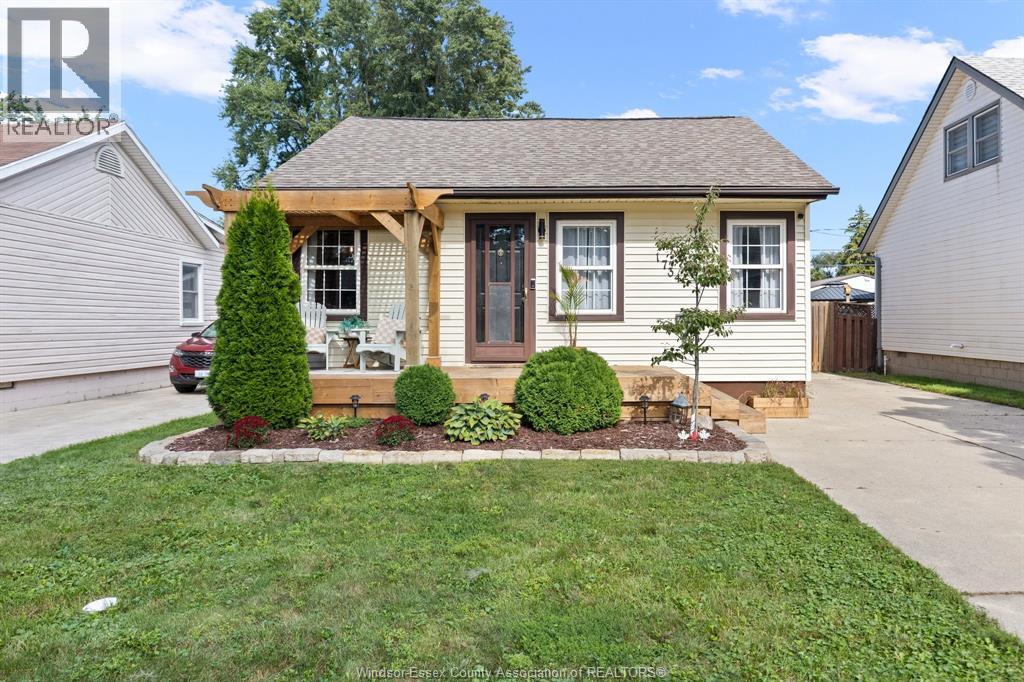
Welcome to 842 Ford Blvd, a charming detached home that feels warm and inviting from the moment you arrive. Picture yourself coming home, stepping onto the welcoming front porch and enjoying a quiet morning coffee or winding down at the end of the day. Inside, the comfortable layout offers an easy flow for everyday living, with bright spaces and a cozy atmosphere that makes the house feel like home. Step outside and you’ll find a beautifully landscaped yard with mature greenery, creating a peaceful setting to enjoy throughout the seasons. The covered carport adds everyday convenience, while the location puts shopping, walking trails and everyday amenities close at hand. Whether you're starting out, downsizing or simply looking for a home with character and a welcoming feel, 842 Ford Blvd is ready to welcome you home. (id:15069)
WELCOME TO 15461 COUNTY ROAD 8! ENJOY THE SPACE AND PRIVACY OF COUNTRY LIVING WHILE STILL BEING JUST MINUTES FROM THE CITY. SET ON A SPACIOUS COUNTY LOT WITH NO IMMEDIATE NEIGHBOURS, THIS SOLID FAMILY HOME OFFERS PLENTY OF ROOM INSIDE AND OUT. THE MAIN FLOOR FEATURES AN OPEN-CONCEPT LIVING AND DINING AREA, LARGE KITCHEN WITH AMPLE COUNTER AND CABINET SPACE, CONVENIENT MAIN-FLOOR LAUNDRY, AND 3 BEDROOMS INCLUDING AN OVERSIZED PRIMARY WITH FULL ENSUITE. UPSTAIRS OFFERS A 4TH BEDROOM OR FLEXIBLE PLAY/REC SPACE FOR THE KIDS, WHILE THE LOWER LEVEL FAMILY ROOM PROVIDES EVEN MORE ROOM TO UNWIND. OUTSIDE IS WHERE THE POSSIBILITIES REALLY OPEN UP—ENJOY THE EXISTING GARDENS OR CREATE THE COUNTRY PROPERTY YOU’VE ENVISIONED, WITH ROOM FOR A POOL, OUTBUILDING, HOBBY FARM AND MORE. SPACE, PRIVACY AND CONVENIENCE ALL IN ONE PROPERTY. (id:15069)
Welcome to 1734 Westcott this 2 bedroom 1 bath home has been totally updated inside and out. Renovations include replaced drywall and ceilings, totally renovated kitchen, bath, laundry room and office also garage interior renovated and finished into fantastic family/games room. The exterior of home has also had extensive renovations and updates including, fence, back yard landscaping with firepit, front porch renovated and enlarged. (id:15069)
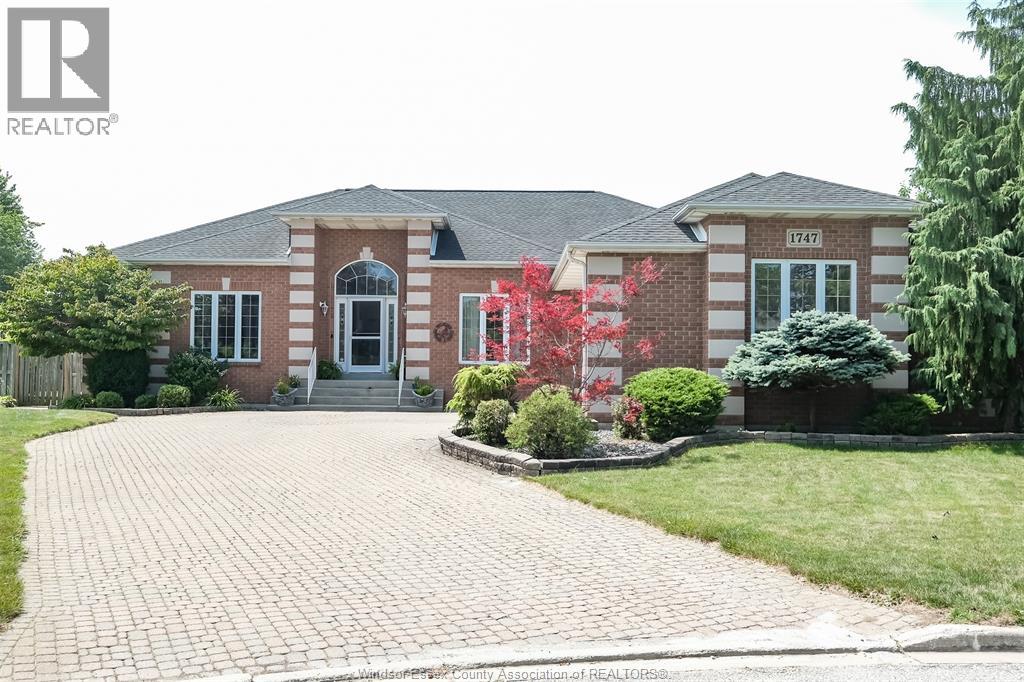
Incredible opportunity to own a beautiful full brick ranch with over 3,300 square feet on the main floor. Enter this lovely home and be greeted with a spacious great room boasting 17 foot soaring ceiling with light hardwood flooring and cozy gas fireplace. Open concept kitchen with pantry as well as a separate dining area overlooking the massive backyard. Beautiful formal dining room is great for entertaining. The grand primary bedroom has a spacious ensuite bath and walk in closet. Double doors for easy access to the stunning backyard. The 2nd bedroom impressively also has an ensuite bath. The very large 3rd bedroom is situated within close proximity to anothe full bathroom. The prestigious looking office has a large walk in close and could easily be used as a 4th bedroom. There's also a bright and beautiful sunroom giving you a a great view of the massive backyard. The main floor laundry has direct access to the double garage. The huge basement has a cozy family room with fireplace as well as an oversized 5th bedroom with striking ensuite. Convenient grade entrance gives access to the oasis like backyard with heated kidney shaped in ground pool. The shed has a new roof. The furnace and Ac were both updated in 2020. The tankless hot water system is owned. There is also a sprinkler system! Rarely can you find such a large home in a very desirable residential area on a huge wonderfully landscaped property with an in ground pool! This home has it all! (id:15069)
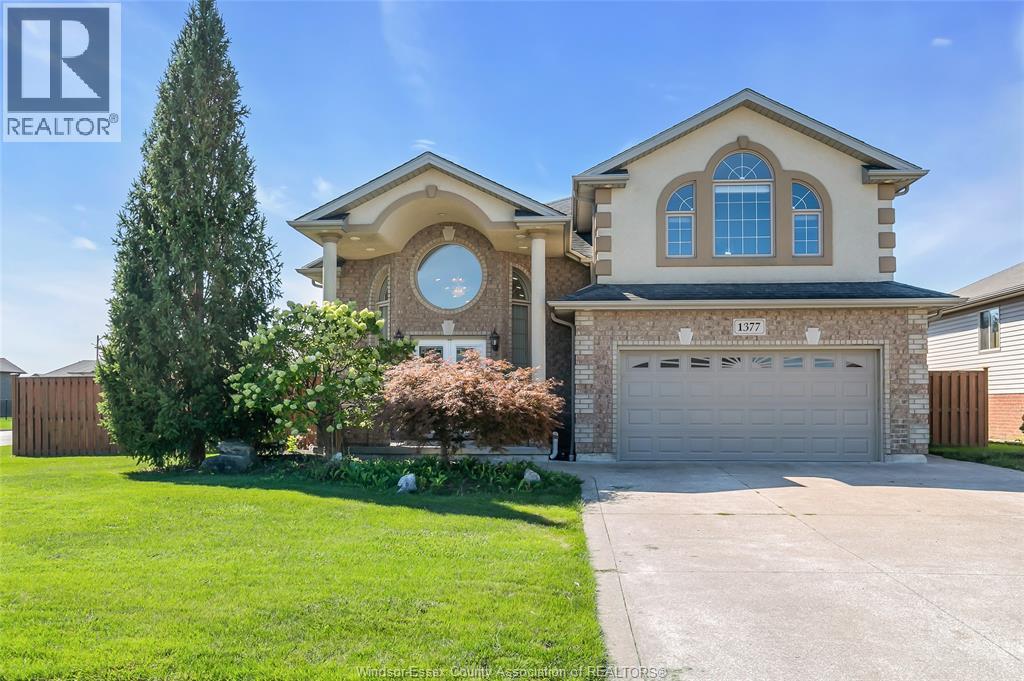
TRADITIONAL LISTING. PRICED TO SELL. This impressive custom-built raised ranch offers luxury, space and versatility with 5 bedrooms, 3 full baths and a spacious bonus room on a desirable large corner lot. Beautiful hardwood and granite finishes, abundant natural light, and in-floor heating throughout the lower level add comfort and quality throughout. Featuring 2 kitchens plus additional rough-in for a future kitchen/wet bar, the lower level offers excellent flexibility for extended-family living or rental income potential. The bright lower level with grade entrance, fully fenced yard, double garage and generous driveway provide exceptional functionality. Located in a sought-after, family-friendly neighborhood close to schools, parks, shopping and amenities, this exceptional home combines upscale finishes with outstanding space and versatility. A rare opportunity not to be missed! (id:15069)
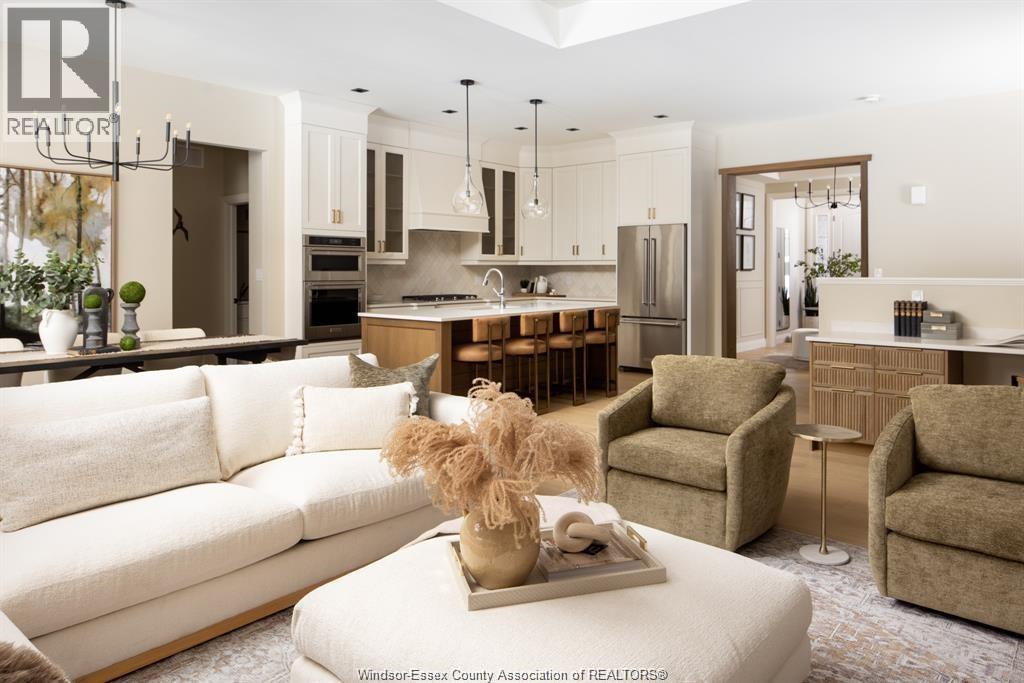
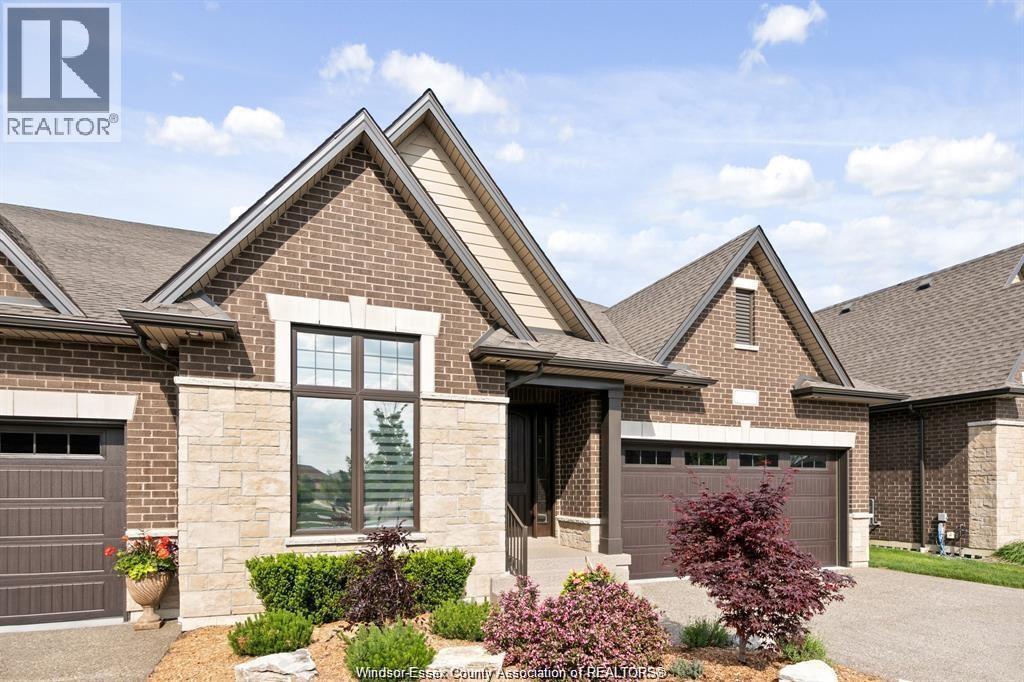
THIS MASTER-BUILT SEMI-DET HOME OCCUPIES A PRIME LOCATION IN PHASE 2 OF FOREST TRAIL BUILT EXCLUSIVELY BY TIMBERLAND HOMES. THE SOARING CEILINGS AND STUNNING HARDWOOD FLOORS IMPRESS IN THIS LUXURY VILLA. THE OPEN-PLAN LIVING/DINING WITH FEATURE FIREPLACE OPENS ONTO A PRIVATE COVERED TERRACE, THE ADJOINING KITCHEN FEATURES GRANITE COUNTERS AND A HUGE SIT UP ISLAND. THE KING SIZE PRIMARY SUITE FEATURES A FULLY CLOSETED ENORMOUS WALK-IN AND ENSUITE WITH DOUBLE VANITY AND FRAMELESS GLASS SHOWER. PRIVATE FINISHED DRIVE, TWO CAR GARAGE & FULLY SODDED GROUNDS WITH SPRINKLERS ARE ALSO INCLUDED. LEAVE THE LAWN MAINTENANCE, SNOW REMOVAL AND ROOF REPLACEMENT TO US. THIS IS MAINTENANCE FREE EXECUTIVE LIVING AT ITS BEST! IF YOU ARE LOOKING TO DOWNSIZE THE MAINTENANCE OF YOUR CURRENT HOME YET STILL ENJOY THE LUXURIES AFFORDED TO YOU, THE SEARCH STOPS HERE. LOCATED IN THE HEART OF LASALLE NEAR ALL AMENITIES, SHOPPING, BIKE TRAILS & WALKING TRAILS. OVER 50% SOLD. PICTURES ARE FROM THE MODEL HOME. ALL OPEN HOUSES AND SHOWINGS ARE AT OUR MODEL HOME LOCATED AT 7458 SILVERLEAF LANE. LIST PRICE REFLECTS THE FULL HST REBATE IN PLACE UNTIL MARCH 31, 2027. (id:15069)
THIS MASTER-BUILT SEMI-DET HOME OCCUPIES A PRIME LOCATION IN PHASE 2 OF FOREST TRAIL BUILT EXCLUSIVELY BY TIMBERLAND HOMES. THE SOARING CEILINGS AND STUNNING HARDWOOD FLOORS IMPRESS IN THIS LUXURY VILLA. THE OPEN-PLAN LIVING/DINING WITH FEATURE FIREPLACE OPENS ONTO A PRIVATE COVERED TERRACE, THE ADJOINING KITCHEN FEATURES GRANITE COUNTERS AND A HUGE SIT UP ISLAND. THE KING SIZE PRIMARY SUITE FEATURES A FULLY CLOSETED ENORMOUS WALK-IN AND ENSUITE WITH DOUBLE VANITY AND FRAMELESS GLASS SHOWER. PRIVATE FINISHED DRIVE, TWO CAR GARAGE & FULLY SODDED GROUNDS WITH SPRINKLERS ARE ALSO INCLUDED. LEAVE THE LAWN MAINTENANCE, SNOW REMOVAL AND ROOF REPLACEMENT TO US. THIS IS MAINTENANCE FREE EXECUTIVE LIVING AT ITS BEST! IF YOU ARE LOOKING TO DOWNSIZE THE MAINTENANCE OF YOUR CURRENT HOME YET STILL ENJOY THE LUXURIES AFFORDED TO YOU, THE SEARCH STOPS HERE. LOCATED IN THE HEART OF LASALLE NEAR ALL AMENITIES, SHOPPING, BIKE TRAILS & WALKING TRAILS. OVER 50% SOLD. PICTURES ARE FROM THE MODEL HOME. ALL OPEN HOUSES AND SHOWINGS ARE AT OUR MODEL HOME LOCATED AT 7458 SILVERLEAF LANE. LIST PRICE REFLECTS THE FULL HST REBATE IN PLACE UNTIL MARCH 31, 2027. (id:15069)
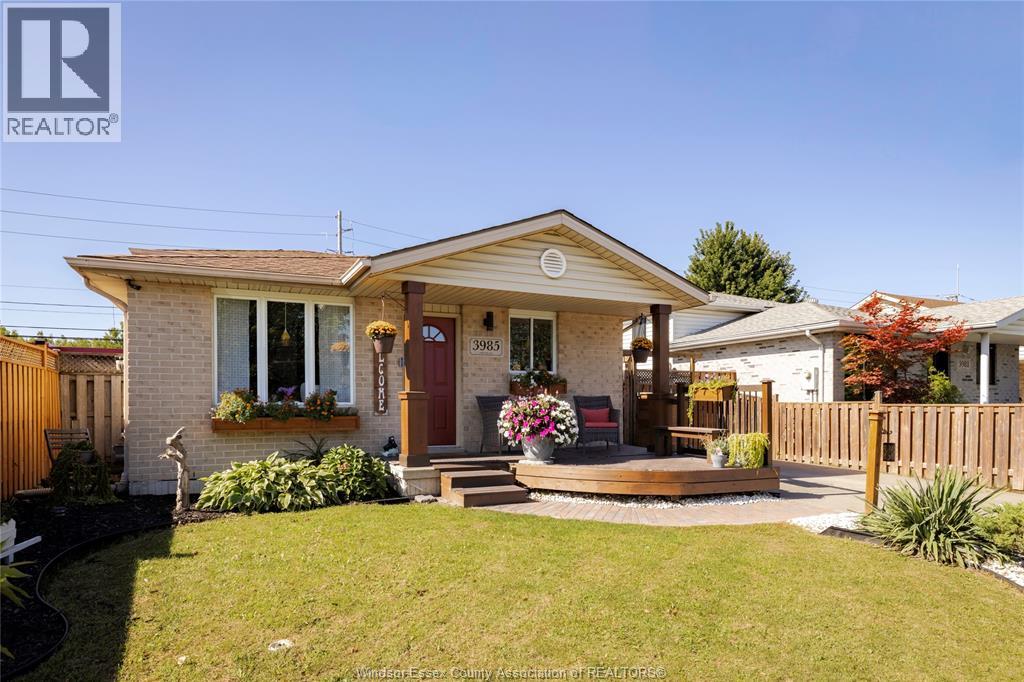
Welcome to 3985 Acorn Cres, ideally located in a sought after neighbourhood of Windsor. Conveniently located close to excellent schools, parks, walking trails, Devonshire Mall, and all major amenities. This well maintained home features three bedrooms, two full bathrooms, and a functional layout with two separate living areas, perfect for families, professionals, or those working from home. The main floor has a bright, open-concept kitchen with quartz island/eating area featuring black stainless steel appliances and patio doors leading to a large and inviting patio area with pergola, the private backyard has greenhouse and an insulated She-shed/man-cave with a Minisplit heat pump/AC (2026), storage sheds and is fully fenced! The spacious lower level provides excellent additional living space, including a family room, den/possible bedroom, laundry room, and storage. 220V EV outlet installed on exterior driveway in 2024. (Furnace & AC-2023, water heater-owned 2026) A great opportunity in a desirable location. (id:15069)