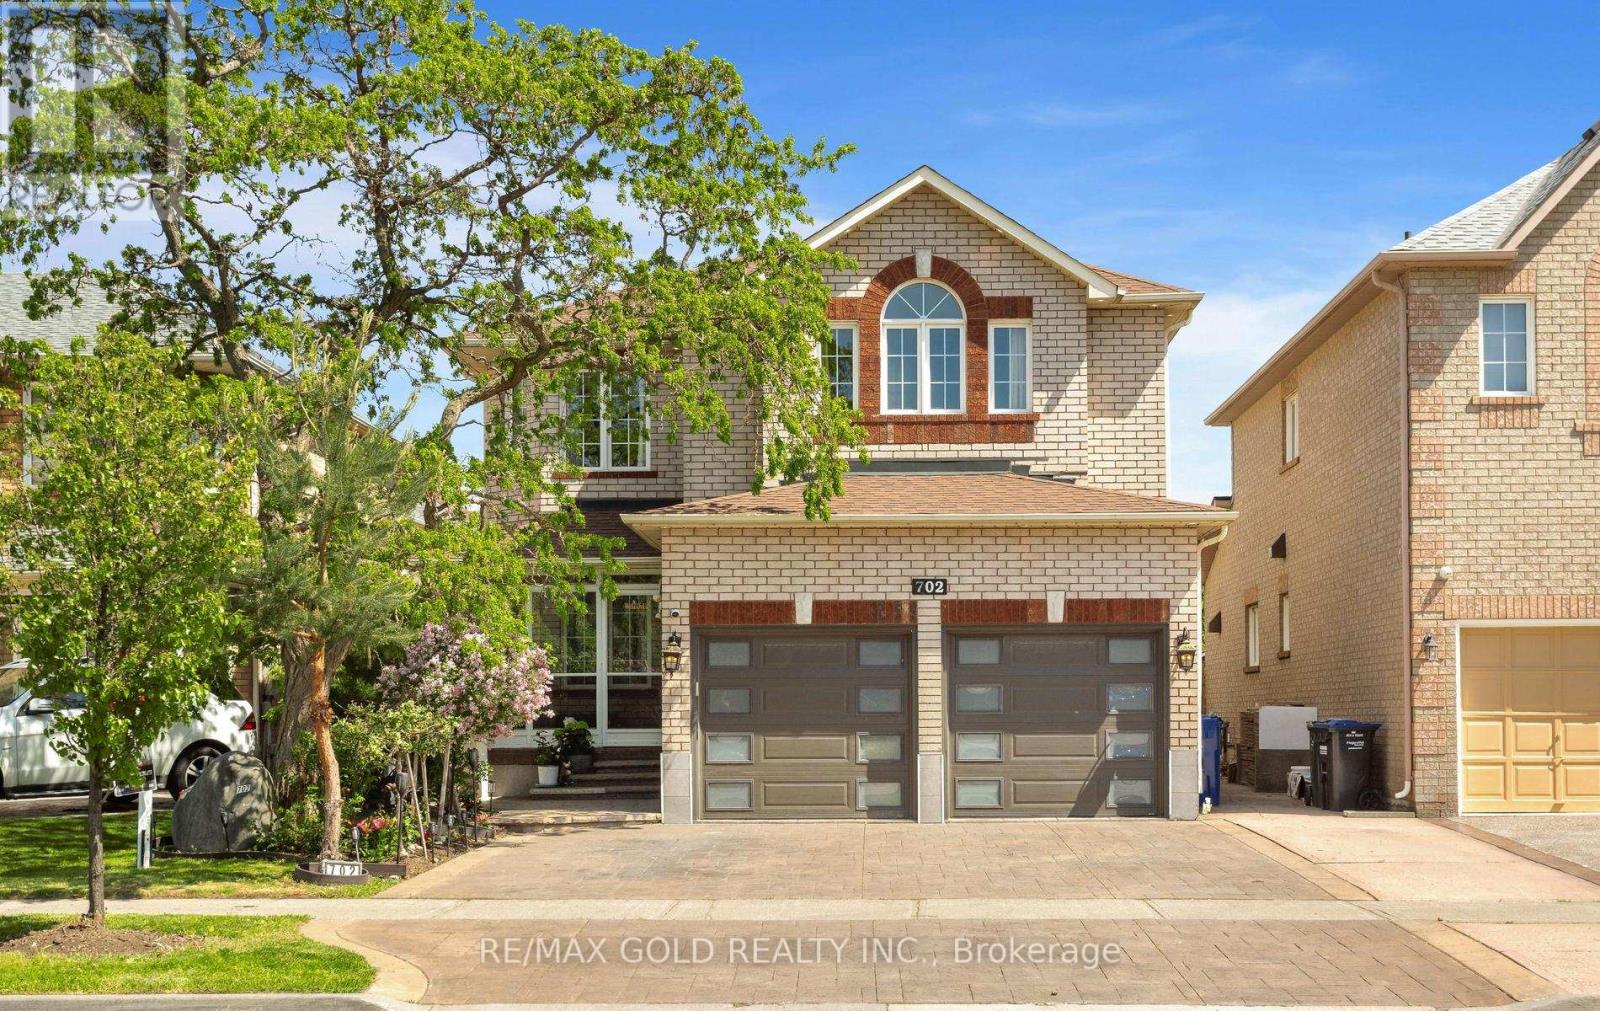
Welcome To This Beautifully Upgraded & Spacious Family Home Nestled In The Highly Sought-After Meadowvale Village Community! 3233 Sqft Featuring 9' Ceilings, Elegant Crown Moulding & Hardwood Floors Throughout The Main Level & Family Room. Enjoy A Cozy Gas Fireplace With Walk-Out To A Heated Custom-Built Four Seasons Sunroom With Heated Floors, Heated Roof & Additional Supplemental Heater is fully connected to central heating, ensuring it stays warm and comfortable even during extreme winter conditions, Overlooking A Stunning Backyard Oasis Complete With Pergola, Turf Grass Lawn & Mini Golf Putting Area - Perfect For Relaxing & Entertaining! . The Modern Eat-In Kitchen Showcases Stainless Steel Appliances, Custom Cabinetry &Stylish Ceramic Backsplash. The Spacious Primary Retreat Features A Walk-In Closet &Luxurious 5-Piece Ensuite. Professionally Finished Basement Includes LED Pot Lights, Wet Bar/Kitchen & Separate Entrance Offering Excellent Rental Income Potential Or Ideal In-Law Suite Setup Additional Highlights Include A Dedicated Laundry Room & Separate Storage Room. Walking Distance To Highly Rated French Schools, And Just Steps To Parks, Trails &Conservation Areas. Close To All Amenities With Easy Access To Major Highways. Direct Garage Access Plus A Double Car Driveway That Accommodates Up To 4 Vehicles. Freshly Painted Top To Bottom & Beautifully Landscaped With Stamped Concrete Driveway& Walkways. Located Just Minutes To Hwy 407, 401 & 410, Top-Rated Schools, Parks, Transit & Shopping. A True Turn-Key Home - *Must See!* (id:15069)
Experience refined living in prestigious Lorne Park in one of the neighbourhood's most exceptional residences on over half an acre lot. This custom-built estate exudes timeless sophistication and grandeur, offering over 8400 sft. of luxurious living space. Thoughtfully curated for discerning homeowners & exceptional entertaining, the home features a discreet yet breathtaking two-storey atrium, with library boasting floor to ceiling built-ins and theatre room complete with projector. A sound-insulated lofted two-bedroom suite offers the perfect retreat for audiophiles or an elegant in-law accommodation. On the main, a bespoke granite kitchen is framed by soaring 14-foot ceilings and distinguished by striking backlit paned glass with an eye-inspired motif, a signature design element woven throughout this architectural masterpiece. On the upper level, a skylit foyer leads to the large primary retreat, featuring a generous walk-in closet and spa-inspired ensuite crafted for ultimate relaxation. Step onto a resort-inspired terrace, a serene outdoor sanctuary. Two additional spacious bedrooms share a beautifully appointed six-piece bath, highlighted by a sleek stainless steel counter, double sinks and wall-mounted faucets. The ground level offers an inviting open-concept living space designed for gathering and entertaining and features an open-air gas fireplace. A custom secondary kitchen provides convenience for hosting and dining with guests. Walk out to the expansive deck overlooking the sparkling pool and beautifully landscaped grounds. Beyond the gardens and trees, the sprawling backyard reveals a tranquil "dojo", inspired for meditation, wellness, or fitness, which can easily be transformed into a private guest house with its own full bathroom and separate HVAC system. Completing the estate is an oversized driveway and three-car garage with accommodation for over twelve vehicles. (id:15069)
Original owner pride and character shines in this classic, well built, all-brick home on a premium 50x160 ft lot! Nestled on a highly desirable, family-friendly street, this property offers the ideal family lifestyle. The bright, open-concept main floor features a spectacular, newly updated chef's kitchen complete with premium quartz countertops, refaced white cabinetry, with a newly remodelled island and stainless steel appliances-fully open to the family room with a cozy fireplace. The functional layout also offers a formal dining room, separate living room, main floor laundry, and powder room. Upstairs, discover 3 generous bedrooms, including a grand primary retreat with a walk-in closet and spa-like ensuite with double vanity, soaker tub & separate shower. The finished basement adds massive living space with a huge rec room, a separate home office, gym, a bathroom rough-in, and endless storage. Step into your private, fully fenced backyard sanctuary featuring a two-tiered deck, above-ground pool, and a massive lawn for kids and pets. Incredible peace of mind with big-ticket updates done: Furnace & A/C (2021), Windows & Doors (2022), Roof Shingles (2020), Carpet (2026), Garage Doors (2026). Moments to schools, parks, indoor swimming, splash pad, tennis courts, soccer fields, baseball diamonds, skate park and golf and all other conveniences. Just turn the key and move right in! (id:15069)
Priced to Sell! An exceptional home completely rebuilt offering luxurious living space on a rare 74 x 123 pool sized lot iN South Burlington. This home has been professionally designed and upgraded with high-end finishes, energy efficiency, and multi-generational functionality in mind. Step into the grand foyer and experience the unique layout: a bright living room and a few steps down to a cozy recreation room with fireplace and full bathroom ideal for extended family or guests. Up a half level are 2 bedrooms, a home office, and a full bathroom with a stunning sky light. The heart of the home is a custom kitchen featuring quartz countertops, premium BOSCH appliances, LED-lit cabinetry, and an open-concept eat-in area with direct access to a large Techno-Bloc patio perfect for BBQs and outdoor entertaining. The adjacent family room also leads to the backyard, offering seamless indoor-outdoor flow. Upstairs, you'll find a convenient laundry room, two spacious bedrooms, another full bath, and a primary retreat complete with a spa-like ensuite featuring a freestanding tub, custom glass shower, and LED anti-fog mirrors. Exterior upgrades include new landscaping, new asphalt driveway, high-efficiency windows, premium Rinox stone, fluted cladding, stucco accents, and a custom 4'x8' entry door for striking curb appeal. The oversized 2-car garage features epoxy flooring and front & rear garage doors for backyard access. Additional highlights: white oak engineered hardwood, Italian tile finishes, upgraded mechanicals (1" water line, tankless HWT, furnace/AC all owned),and rough-in for irrigation. Permit-approved shed and dual gated side entrances complete this one-of-a-kind home. Move-in ready with no detail overlooked just turn the key and enjoy luxury living in a prime location. Make sure to review the complete list of upgrades and features, including the list of appliances at home. (id:15069)
Set In prestigious neighbourhood, this exquisite nearly 3,500 sq. ft. residence, enhanced by a beautifully finished 1,600 sq. ft. lower level-offers an exceptional blend of elegance and comfort. Beginning with a sun-drenched living room and an inviting formal dining room ideal for sophisticated entertaining. A stunning kitchen, appointed with dark maple cabinetry and quartz counters and plenty of cupboards. The large eat-in area opens seamlessly to a bright, cozy family room and to the beautiful backyard oasis with its sparkling saltwater pool and sitting area. Rich hardwood floors flow throughout most of the home. The upstairs level boasts a sumptuous primary suite with a custom walk-in closet and an expansive 5 pc. sunny ensuite, two additional bedrooms connected by an elegant Jack & Jill bathroom, and a fourth bedroom with its own private ensuite. The luxurious lower level extends the home's lifestyle appeal with a stylish recreation room, a dedicated workout studio, and a private guest bedroom and a full bathroom, creating a truly exceptional setting for refined living. (id:15069)
You'll love this home and neighbourhood! Amazing proximity to schools, great restaurants, parks, transit and so much more. Recently renovated in 2019 and carefully maintained by the current owners. Step into a pristine chef's kitchen, open concept living dining/living room, step up to to a comfortable breakfast bar. On the second, a spacious primary bedroom with room to breathe & relax. Two more bedrooms and a bathroom, make this floor complete. Basement has a lovely family space, a 4th bedroom. second full bath and laundry. Teenager, nanny or guest suite - you decide. A mutual drive has a garage with a car parking pad. More potential to add a front parking pad. This is a bright and airy home with views to a lovely south exposure, and a deep garden space. (id:15069)
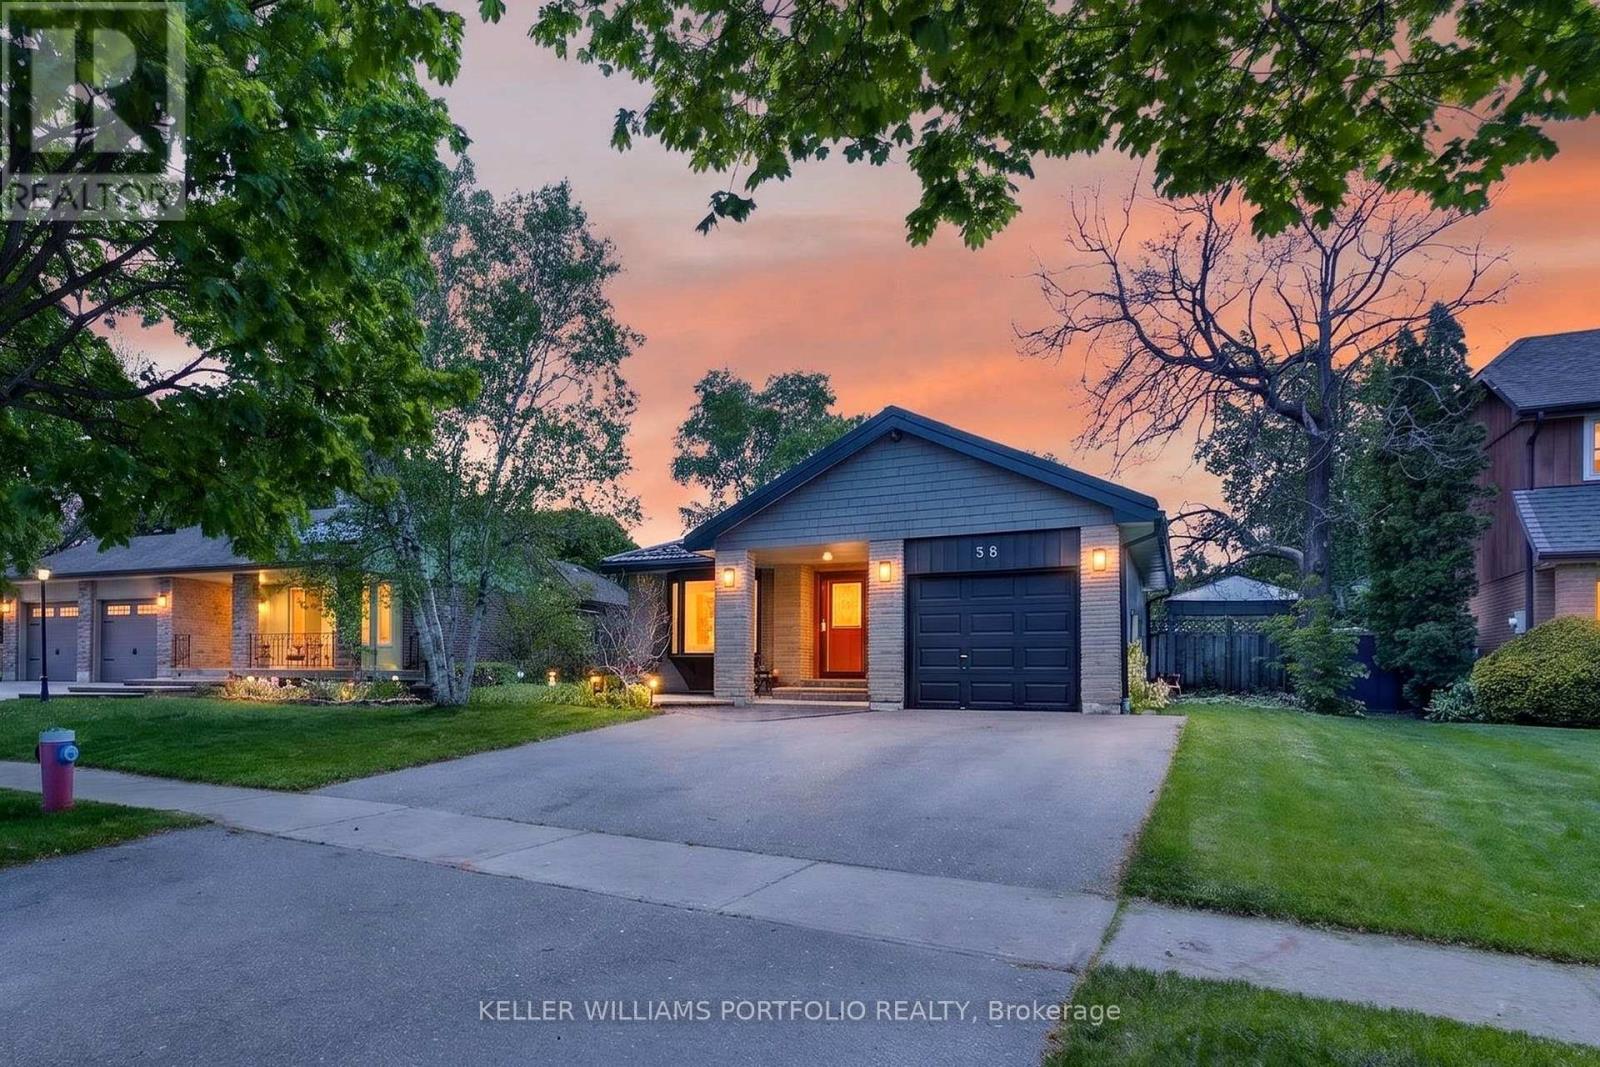
Rare opportunity to own on a quiet cul-de-sac in one of Etobicoke's most sought after neighborhoods! This classic bungalow home offers 3 spacious bedrooms and is ready for a growing family to enjoy today, while the large pie-shaped lot and solid well-maintained foundation inspire a larger potential. A spacious and sun-filled living and dining area looks south towards the mature trees and greens of Islington Golf Club, adjacent to a large eat-in kitchen with pantry. Past the beautifully updated main washroom with custom walk-in shower you'll find all three large bedrooms in a central family hub, including the primary bedroom which boasts a walk-out to a patio stepping down to a private tree lined backyard with another quick view down a golf course fairway. The basement has been renovated with a large recreational space perfect for movie nights and gaming, and two large utility and workshop spaces are perfect for storage and handyman projects or could be easily finished for even more living space. A cold storage and two piece washroom round out the functionality of the space. The home itself is close to many amazing schools, including Rosethorn Junior, Humber Valley Village Jr Middle, and St Gregory Elementary, and conveniently located minutes from shopping at Thorncrest Plaza, dining in Islington village, TTC access, and a short drive to Highway427. Whether you're looking for a cozy home on a quiet street to raise a family or planning to build your luxury dream home, this location has it all. Don't hesitate, book your showing today! (id:15069)
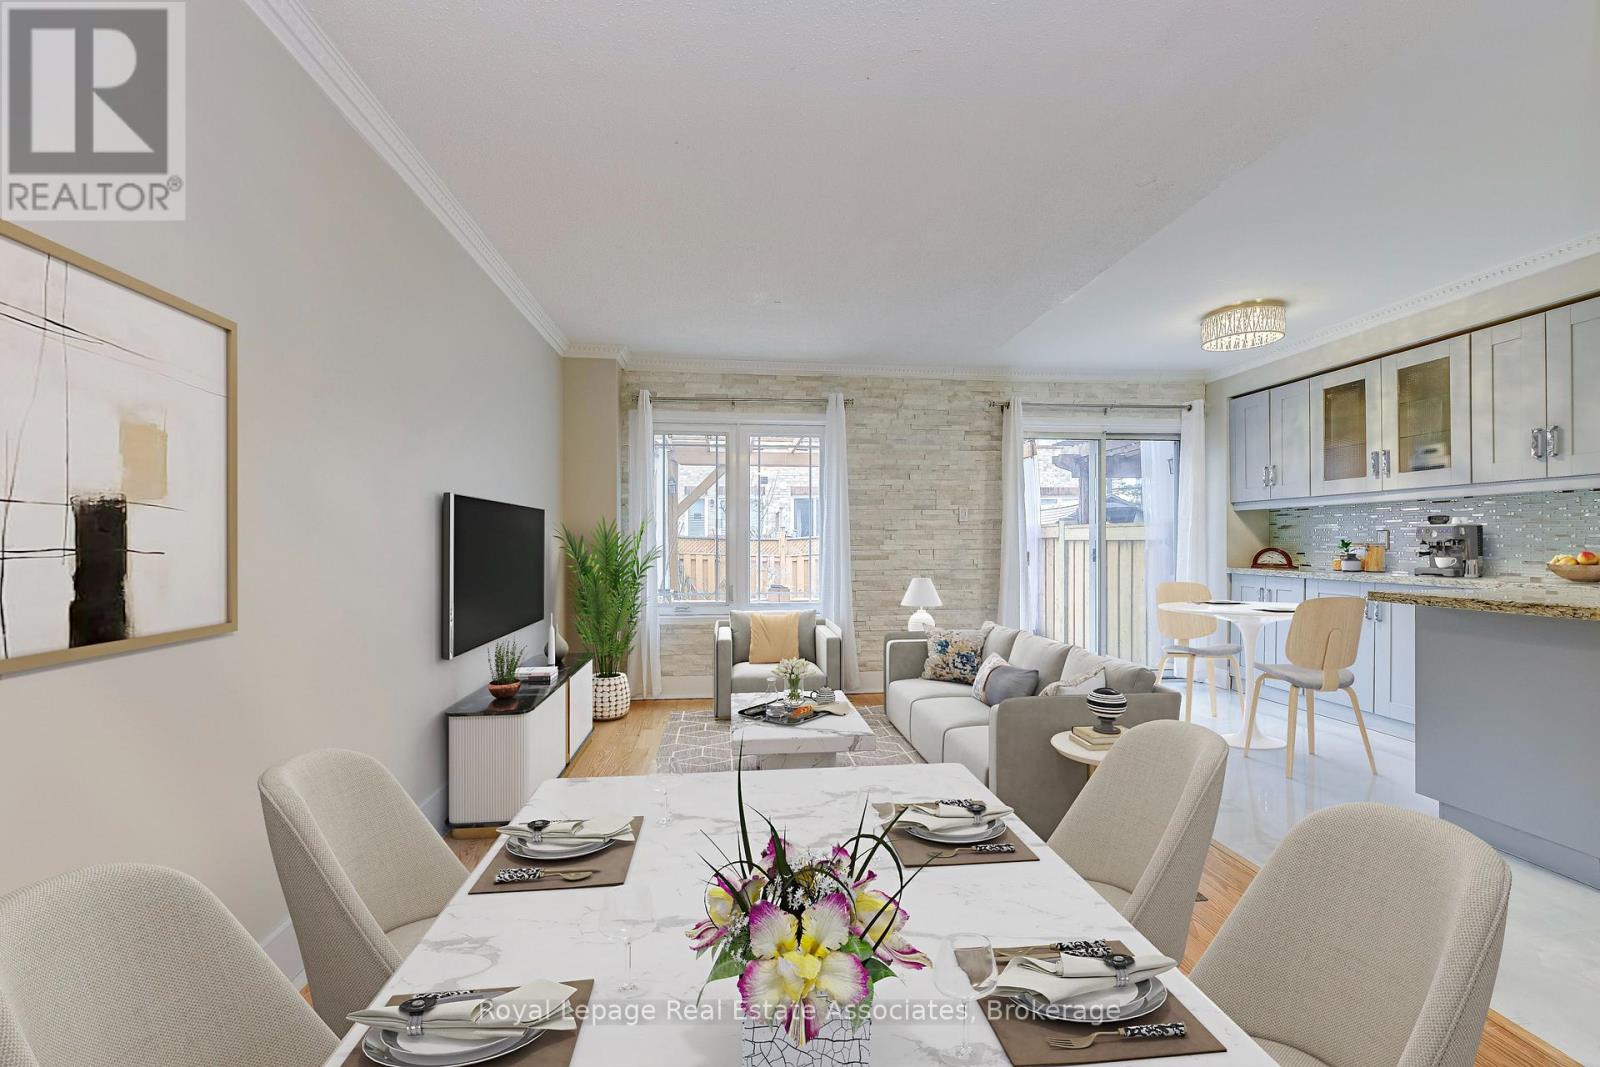
Welcome to this move in ready freehold townhome tucked into a quiet, closed off cul de sac in Mississauga's highly sought after Lisgar community, a neighbourhood known for its family friendly atmosphere, excellent schools, abundant parks, and unbeatable commuter convenience. Thoughtfully designed for comfortable everyday living, this 3 storey residence offers 4 bedrooms, 2 full bathrooms, and 1 half bath, along with an attached 1 car garage and private driveway parking. Inside, the home features a practical layout ideal for modern households. The main level includes a bright living and dining area with large windows that bring in natural light throughout the day. The kitchen is a functional workspace with views of the backyard. With a walkout to the yard, the space is perfect for summer BBQs, gardening, or simply enjoying the privacy of your fully fenced outdoor area. Upstairs, the primary bedroom includes a generous closet and access to a full bathroom and laundry room. 2 additional bedrooms offer flexibility for children, guests, or a home office space. The second bath supports family routines and a convenient main floor powder room adds everyday practicality. The finished basement offers more versatility with a finished recreation area along with ample storage options. Lisgar is one of Mississauga's most connected and community oriented neighbourhoods. In close proximity, you'll find an impressive selection of shopping destinations including Toronto Premium Outlet, reputable schools (including French immersion), libraries, and numerous parks scenic walking trails that weave through the community. Commuters benefit from quick access to Highways 401, 403, & 407, as well as multiple GO Stations, making travel across the GTA efficient & stress free. The neighbourhood's strong sense of community create an ideal environment for families seeking safety, comfort, and long term value. Disclosure: Some photos have been virtually staged. Original photos included. (id:15069)
Set on a tree-lined street in Brampton's family-oriented Westgate District, this bright and spacious backsplit is designed for gathering, slowing down, and making the most of both indoor and outdoor living. Natural light moves throughout the open-concept layout, where the kitchen, dining, and living areas connect effortlessly to create a welcoming setting. The kitchen overlooks the main living space, allowing conversation and daily life to flow naturally whether preparing meals, hosting family, or spending quiet evenings at home. Walkouts from the kitchen and living area extend daily life outdoors, where a wide backyard framed by three separate pergolas creates space to gather, unwind in the swim spa, enjoy meals outside, or spend time in the south-west facing garden. The bedrooms offer generous proportions and flexibility for growing families, overnight guests, or changing routines over time, while the lower level room can easily transition into a home office, creative studio, or extra bedroom when needed. The lower level expands the home's versatility with a spacious open-concept layout well suited for extended family living, recreation, entertaining, or adapting alongside evolving needs, while an expansive crawl space adds exceptional practicality for organization and storage.Thoughtfully arranged and filled with warmth throughout, this is a home that balances connection, comfort, and outdoor living in a way that feels easy to settle into from day one. With proximity to parks, schools (including the in-demand Sainte-Jeanne-d'Arc Catholic Elementary across the street) Bramalea City Centre, transit options including GO service, and major highways, the home also benefits from the kind of everyday convenience that makes family life feel just a little easier. (id:15069)
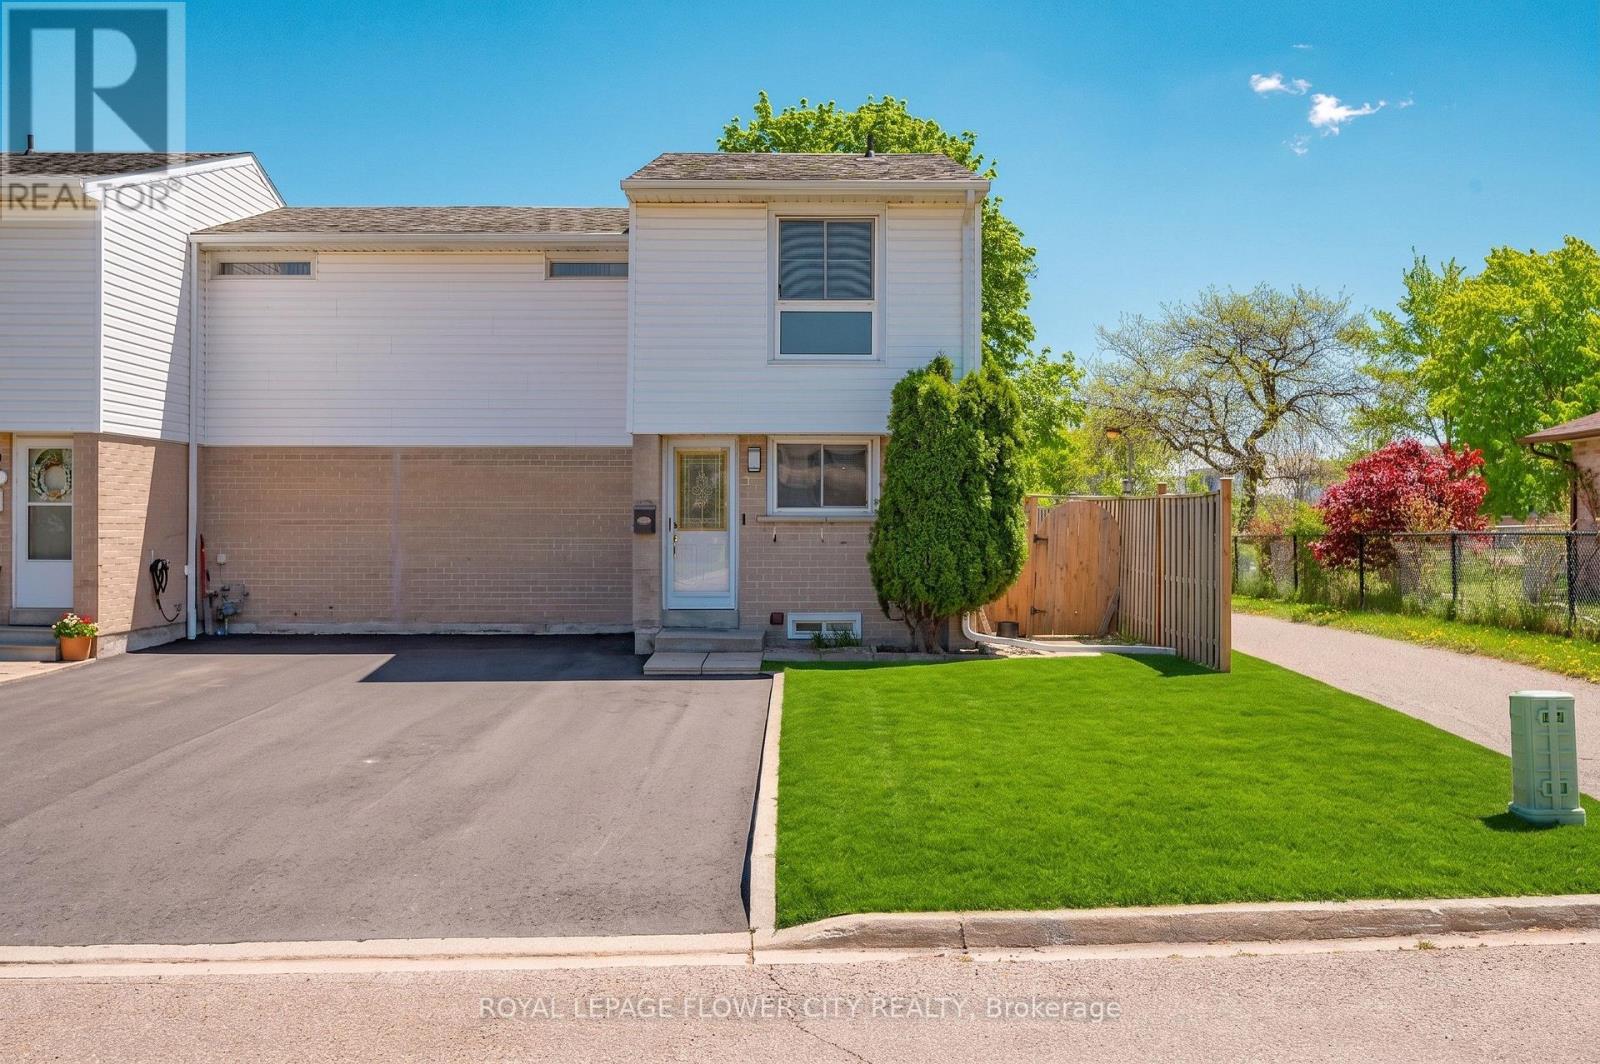
FREEHOLD TOWNHOUSE (NO MAINTENANCE FEES) - Welcome to 16 Gleneaden Court, a beautifully upgraded 3-bedroom freehold end-unit townhome in a highly convenient Bramalea location. No sidewalk on the street and Backing onto Goldcrest Park, this move-in-ready home offers the perfect blend of comfort, privacy, and everyday convenience. The main floor features laminate flooring, an upgraded kitchen with granite counters, and a spacious living/dining area with a walkout to a private fenced backyard-ideal for relaxing, entertaining, or enjoying family time. Upstairs, you'll find three generously sized bedrooms and a renovated bathroom with heated floors. The finished basement rec room adds valuable extra living space and includes a newly renovated 3-piece bathroom. Located close to Bramalea City Centre, parks, transit, library, schools, and daily amenities, this is a fantastic opportunity for first-time buyers, growing families, or investors. (id:15069)
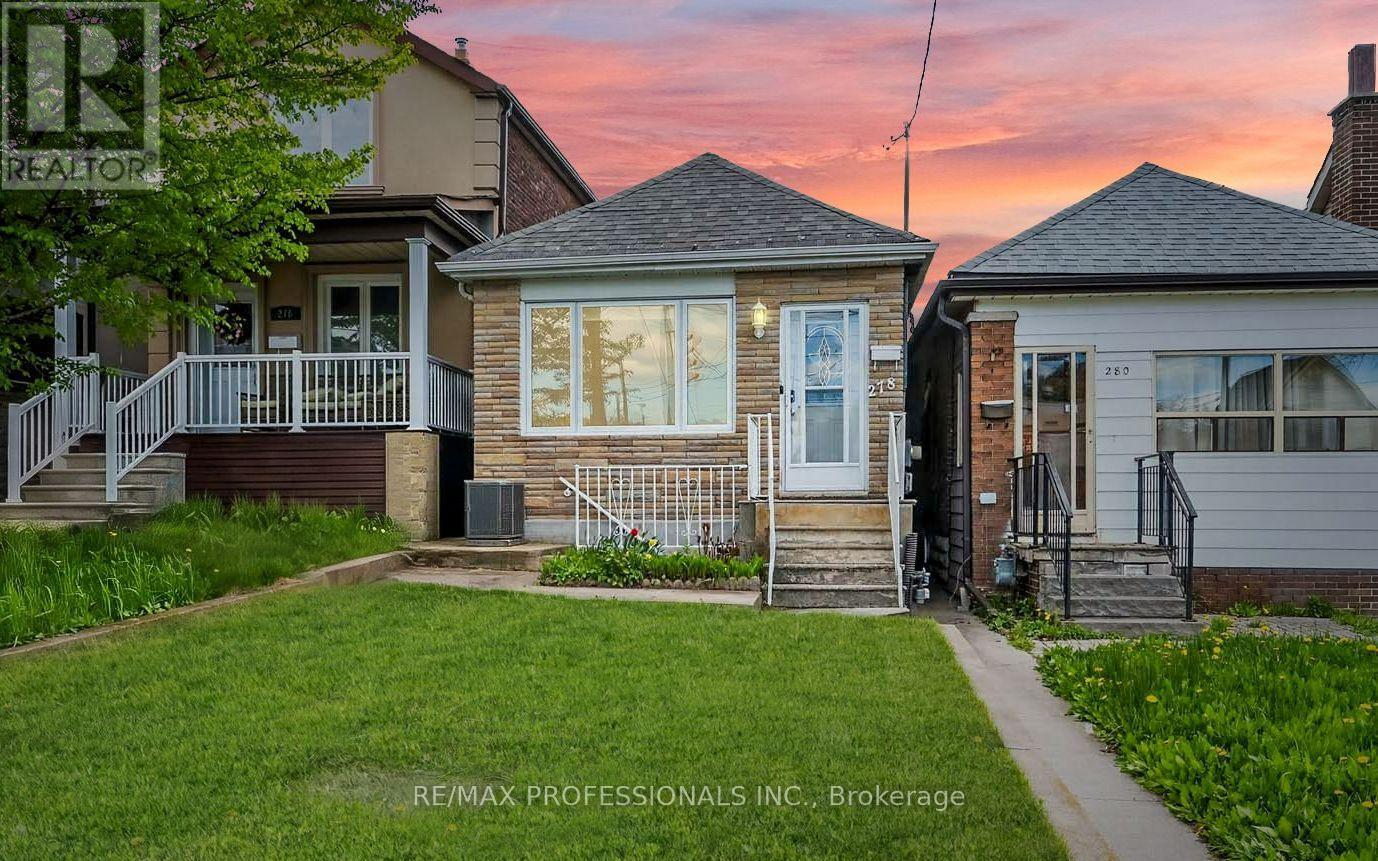
278 Caledonia Rd offers an opportunity to own a fully detached bungalow in the wonderful Caledonia-Fairbank neighbourhood. This bright and spacious 2+1 bedroom home features updated finishes, an open-concept living and eat-in kitchen area, plus convenient main floor laundry. Filled with natural light throughout, this turnkey property blends comfort, function, and future potential. The finished basement adds incredible versatility with a separate entrance, additional bedroom, second kitchen, living area, open office space, bathroom, and its own laundry facilities, ideal for an in-law suite or potential rental income. Offering tremendous ROI potential and long-term upside, the property may also offer future laneway house possibilities *see report* Step outside to a fully fenced backyard featuring a large patio area and dedicated garden space perfect for planting fruits and vegetables and creating your own organic home garden. Beautiful perennial flowers, adding charm and colour throughout the seasons. The property also features a detached garage with laneway access. Situated on Caledonia road, the home benefits from priority city snow clearing in the winter and is within a one-minute walk to TTC bus stops on Caledonia Rd and Rogers Rd. Nestled in a tight-knit, family-friendly community just minutes to the Eglinton Crosstown LRT, Allen Expressway, highways, parks, schools, shops, cafés, and restaurants, this charming home delivers exceptional convenience, flexibility, and future opportunity. (id:15069)
This newly built modern custom home offers over 5000 sqft. of lavish living space. Whether you're commuting, enjoying the outdoors, or raising a family, this location on a quiet street of Oakville offers the perfect balance of convenience and lifestyle. This elite modern home is design and built by Zarina Construction. As you step through the oversized front door, you're welcomed by a dramatic 23-ft foyer with heated Italian tile flooring that flows through the main level. The main level features a private home office, an elegant living room with a stunning marble, wood, and mirror accent wall, and a breathtaking open-to-above family room. Anchored by a custom diamond-pattern feature wall and a double-sided Dimplex fireplace, large windows, this space is the heart of the home -open, bright, and welcoming.The gourmet kitchen is a chefs dream, offering a spacious island, custom cabinetry, and built-in Miele appliances. A separate spice kitchen keeps bold flavors contained and the main kitchen spotless. The layout flows seamlessly into a formal dining area with a walkout to the fully fenced backyard.Upstairs, you will find four generous bedrooms, each with its own ensuite bathroom featuring custom floating vanities, integrated sinks, heated tile flooring, and calming finishes. The primary suite is a luxurious retreat with a custom walk-in closet and a spa-like 5-piece ensuite with a freestanding tub, curbless shower, and dual vanities. A laundry room on this floor adds convenience.The finished basement offers 11.5-ft ceilings, a bright open rec area, a second kitchen, two bedrooms with a shared bath, and for the ultimate movie night experience, there's a dedicated theatre room fully equipped with 4 dedicated speakers for a true cinematic experience. This home also includes 16 built-in speakers throughout. With a basement walkout and large windows bringing in natural light. This home is a reflection of modern luxury tailored to your lifestyle (id:15069)