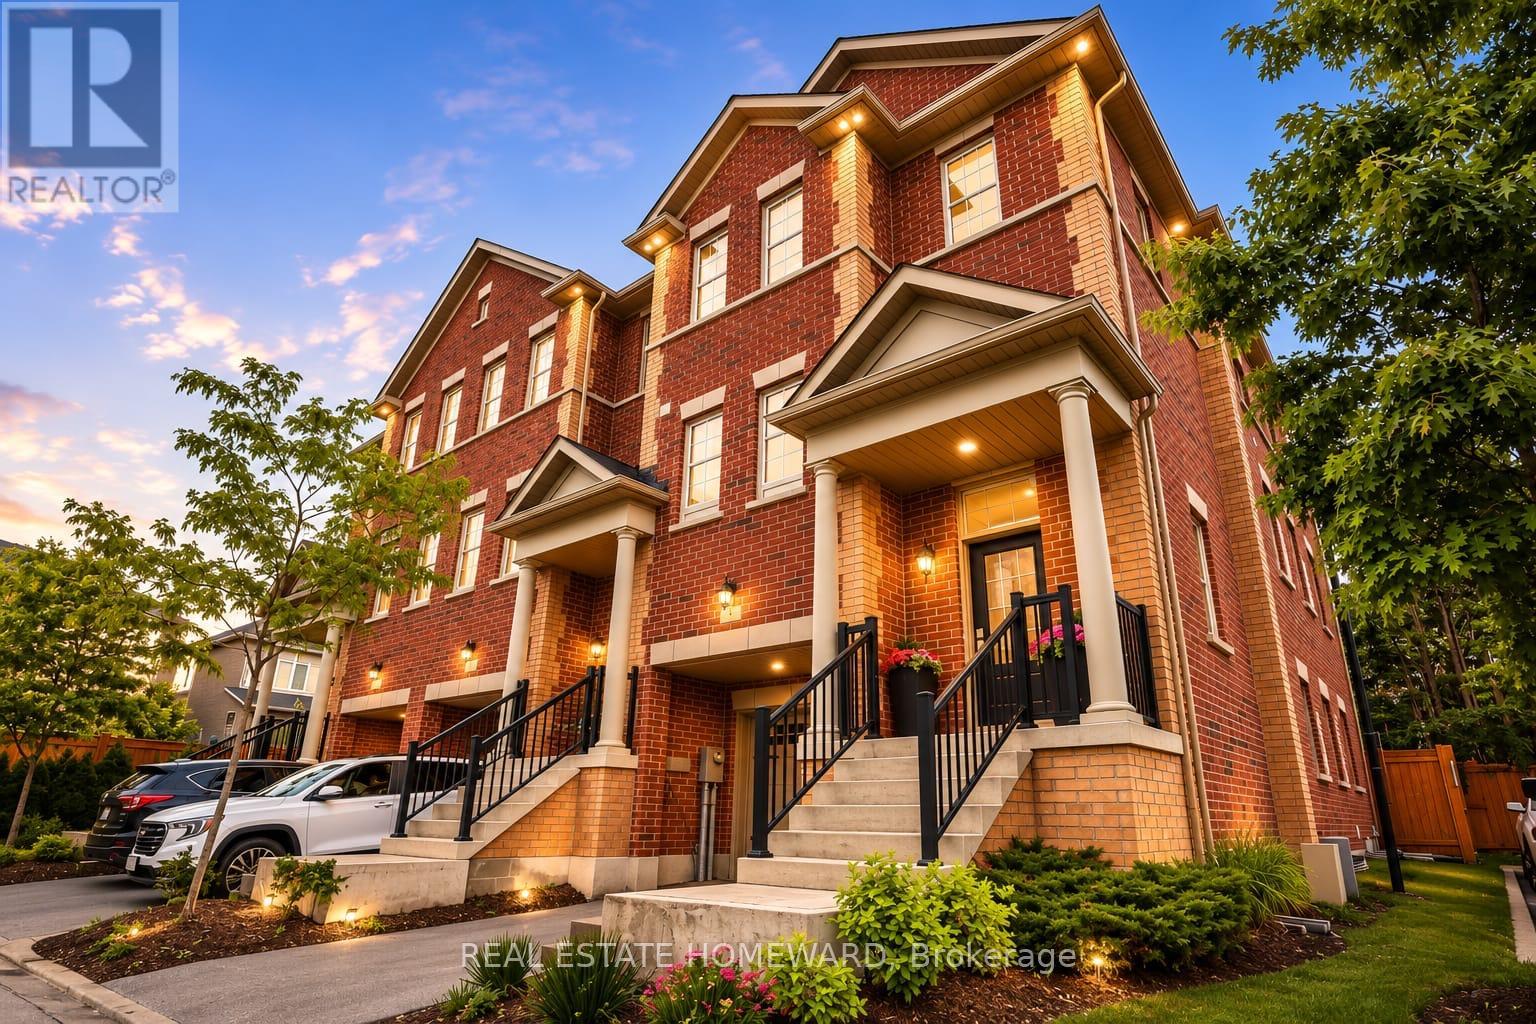
Welcome to 1 Saint Julien Court, a newer executive residence offering luxury finishes, exceptional functionality, and a coveted position within an exclusive 15-home court in Historic Maple. Set on an extra-wide corner lot with southwest exposure, this approx. 2,800 sq. ft. home combines house-like scale, privacy, and refined everyday living in one of Maple's most convenient locations. Built only five years ago, the home features 9' and 10' ceilings, engineered hardwood, pot lights, oversized windows, and a bright open-concept main level designed for modern family living and entertaining. The chef-inspired kitchen stands out with quartz counters, soft-close cabinetry, under-cabinet lighting, Wolf gas range, paneled Sub-Zero refrigerator, built-in Asko dishwasher, and a custom built-in pantry. The spacious living and dining areas flow beautifully, with a balcony overlooking the landscaped yard and green backdrop. A large family room adds flexible living space and walks out to a private backyard oasis. Upstairs, the primary suite offers backyard views, generous closet space, and a luxurious 4-piece ensuite with freestanding soaker tub and glass shower. Two additional bedrooms, upper-level laundry, and another 4-piece bath complete the upper floor. The finished lower-level/flex space adds room for a gym, media area, playroom, office, guest space, or additional storage, plus furnace room and 3-piece bath. Four bathrooms total make the home highly functional for families, guests, and work-from-home living. Walk to Maple GO, the community centre, library, parks, schools, groceries, and everyday amenities, with convenient access to downtown Toronto. A rare combination of newer construction, generous interior space, private outdoor living, luxury finishes, and commuter convenience. Home inspection available. (id:15069)
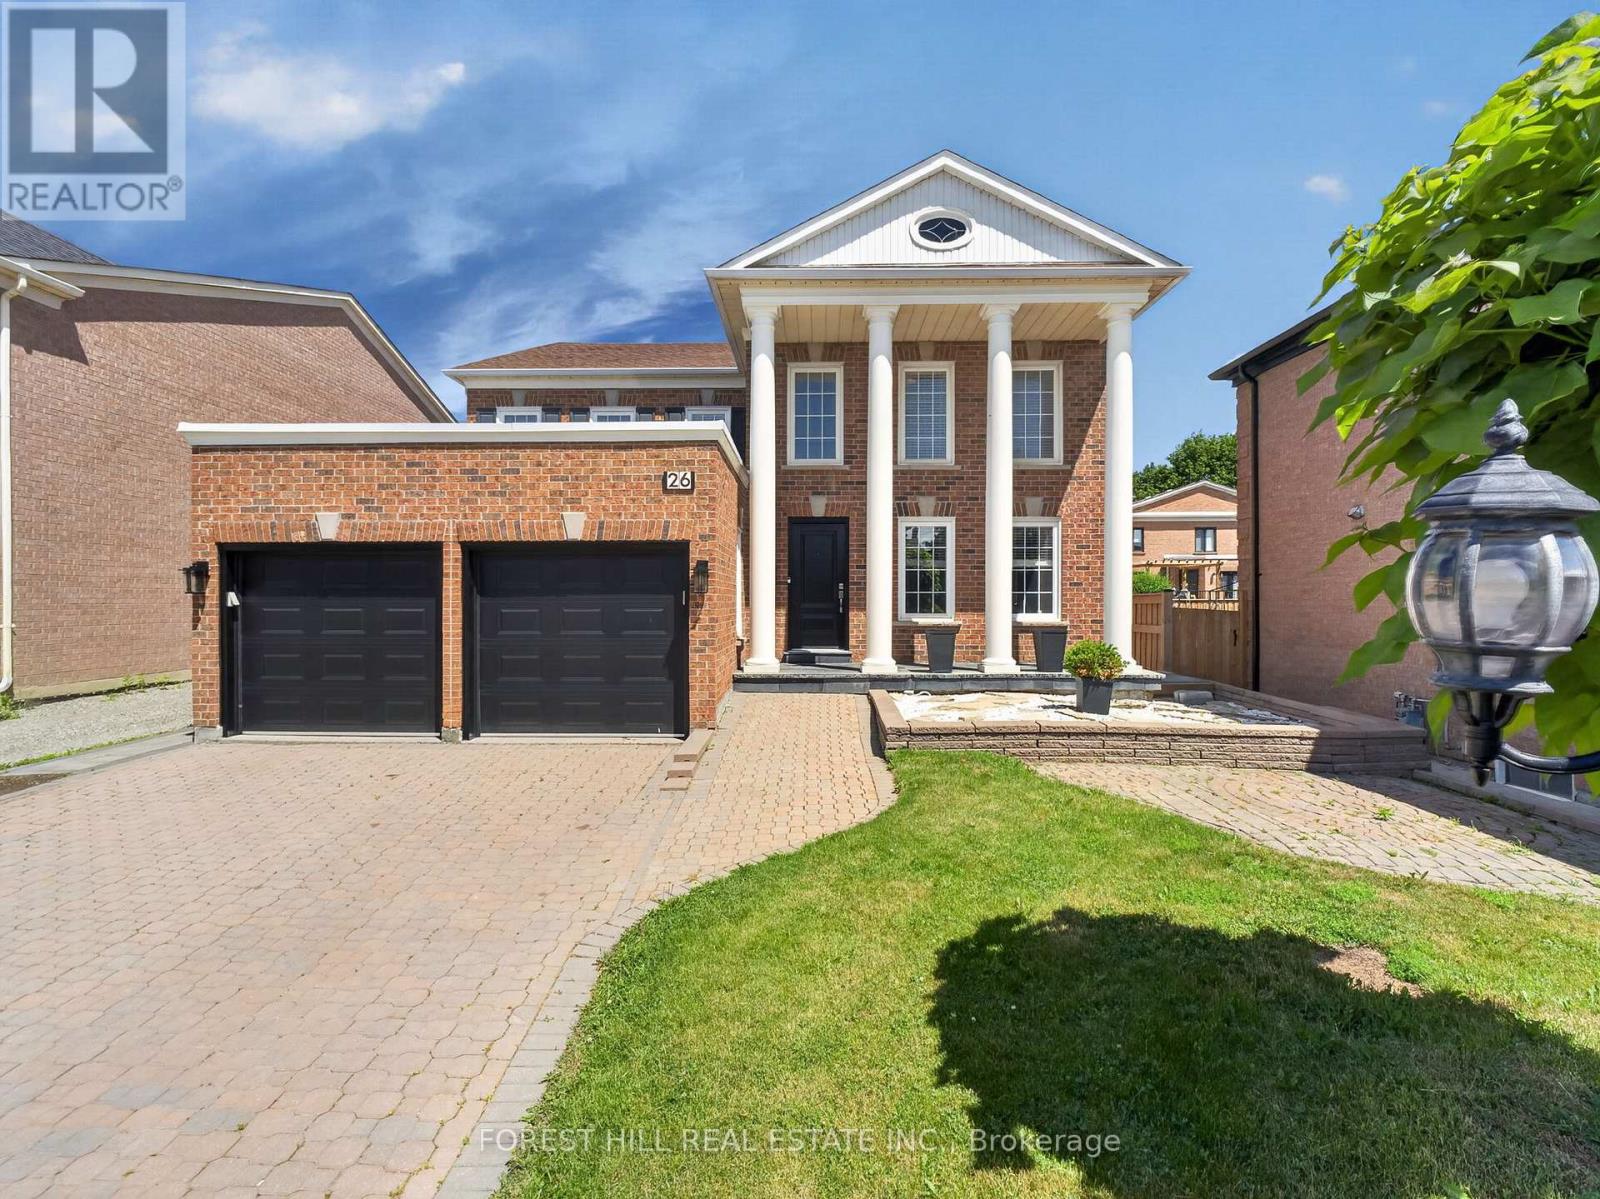
Exceptional family home situated on a 58-foot lot on a quiet private court. Offering hardwood flooring throughout, a beautifully updated gourmet eat-in kitchen with granite countertops, 4+2 bedrooms, and 5 bathrooms, perfectly combining style, comfort, and functionality. The main level features spacious formal living and dining areas, an inviting open-concept family room, and a private office ideal for working from home. The upper level offers generously sized bedrooms designed to accommodate the needs of a growing family. The expansive primary suite features a sitting area, custom-built walk-in closet cabinetry, and a spa-inspired ensuite. The professionally finished walk-out basement, provides exceptional flexibility with a large recreation room, second kitchen, two bedrooms, a full bathroom, separate laundry facilities, and its own private entrance-ideal for extended family living or potential rental income. Professionally landscaped grounds showcase extensive interlocking stonework in both the front and rear yards, offering beauty with minimal maintenance. Conveniently located just steps from Bathurst Street, this home is close to top-ranked schools, restaurants, recreational amenities, public transit and so much more! Combining luxury finishes, thoughtful design, and an outstanding location, this is an exceptional place to call home. (id:15069)
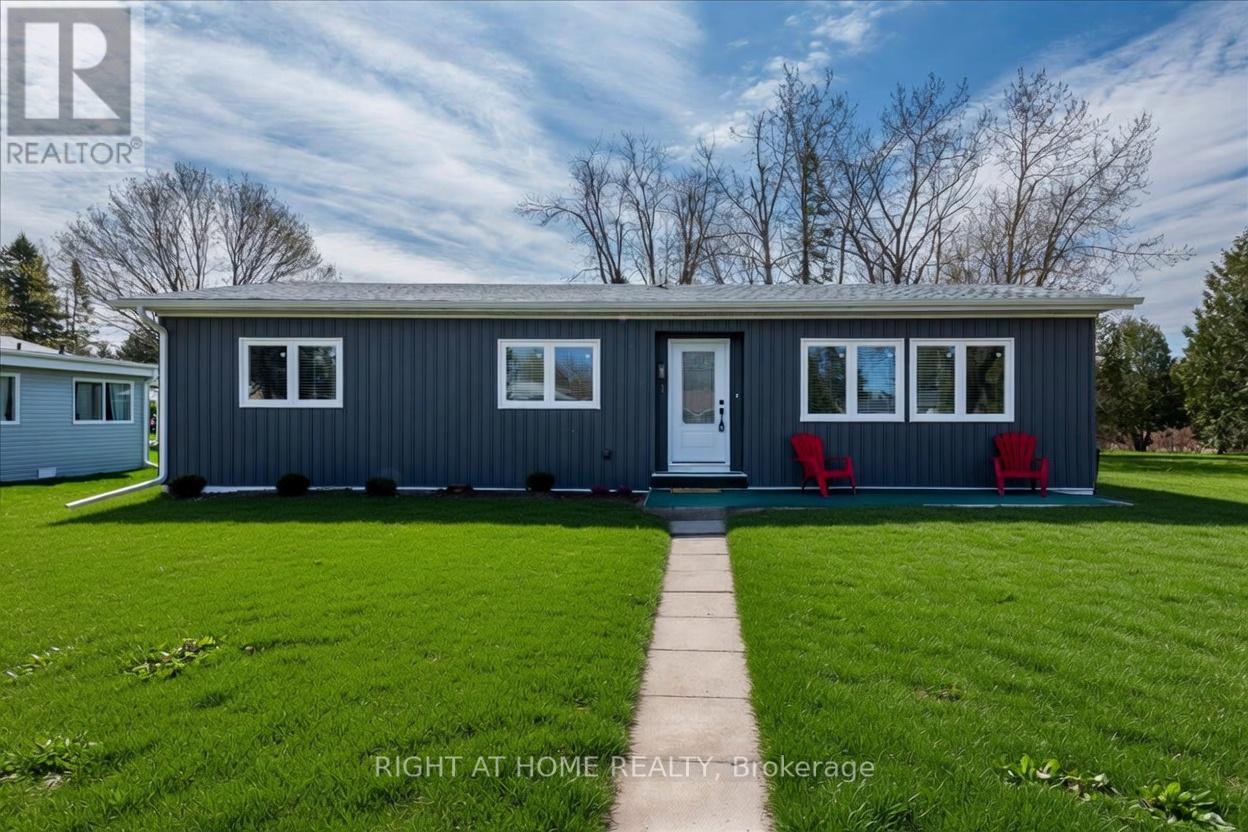
Step inside this beautifully renovated bungalow located in the desirable Sandycove Acres adult lifestyle community. Thoughtfully updated from top to bottom, this turn-key home offers modern comfort and low-maintenance living in a vibrant, amenity-rich setting.The exterior has been completely refreshed with new premium vinyl siding, energy-efficient windows, new exterior doors, gutters, and spray foam insulation in the crawlspace for improved efficiency and comfort. A new custom deck and private backyard provide the perfect space to relax and enjoy the outdoors. Inside, the home shines with premium waterproof laminate flooring, fresh neutral paint, and abundant pot lighting that creates a bright, modern feel throughout. The stunning kitchen features quartz countertops, under-cabinet lighting, new stainless steel appliances, a built-in dishwasher, and large pantry. The primary bedroom includes a walk-in closet and private 2-piece ensuite, while the spa-like main bathroom offers a custom 3-piece shower with built-in bench and a large vanity with ample storage. Additional upgrades include a brand-new high-efficiency furnace, central air conditioning, new shingles, and a custom built-in shelving unit in the dining room. Located near Lake Simcoe, residents enjoy access to three clubhouses, two heated outdoor pools, fitness facilities, games rooms, a wood workshop, pickleball courts, shuffleboard, walking trails, and a full social calendar. This move-in ready bungalow is the perfect choice for those seeking an active, worry-free lifestyle in one of Simcoe County's most popular adult communities. Monthly Maintenance: Tax $118.04 + Rent $724.81 = $842.85 (id:15069)
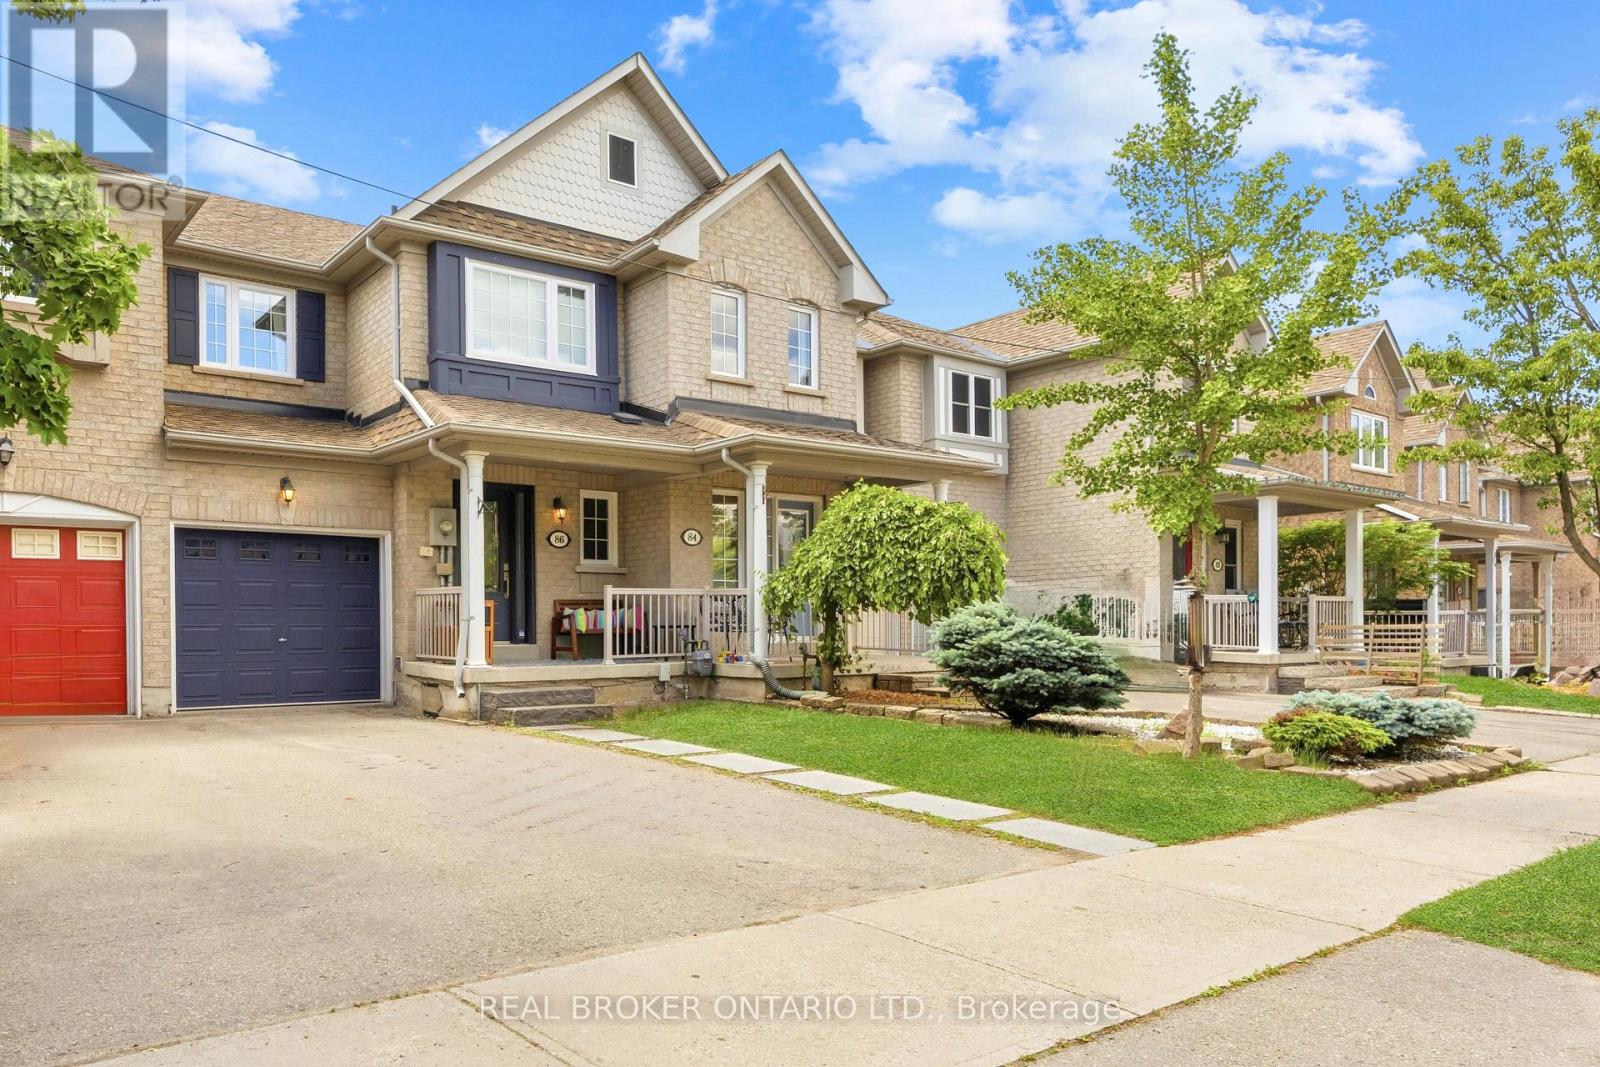
Stunning 3 Bedroom Freehold Townhome with Finished Walk-Out Basement! Welcome to 86 Coleridge Drive, a beautifully maintained 3 bedroom, 3 bathroom townhome nestled in Newmarket's highly sought-after Summerhill Estates. Featuring a bright, open-concept main floor layout with hardwood flooring and an effortless flow from the kitchen to the living area-perfect for family gatherings. The upper level boasts three generous bedrooms, including a large primary suite complete with a newly renovated private ensuite bath and walk-in closet space. This home comes fully updated with a 200-amp electrical panel, offering plenty of power and peace of mind for modern electronics, and includes a level 2 EV charger installed in the garage. One of the crown jewels of this property is the fully finished walk-out basement which is perfect for a work from home space, rec room, or a kids play room, offering a bright and versatile recreation room that steps directly into your fully fenced backyard. In the backyard, you'll find a multiple decks-perfect for summer BBQs, outdoor dining, and entertaining friends and family. Recently updated windows throughout - including front door & (2) rear doors (2024). Unbeatable location just steps from Yonge St shopping, dining, parks, transit (VIVA/GO), and top-rated schools. Ready to move in and enjoy! (id:15069)
Your Search Ends Here! Don't Miss This Beautiful & Spacious, Over 2,000sqft, 3 Storey Semi Detached Home In The Highly Desired Aurora Highlands Community. Hardwood Flooring Throughout The House, Upgraded Kitchen With Granite Countertops. Ground Floor Living/Bedroom Can Easily Be Converted Back To Original Family Room. A Large Fenced Backyard With Gated Access To Green Space. Amenities Include A Large Visitor Parking, A Playground And A Large Supervised Outdoor Pool. Short Walk To Shopping, Parks, Public Transportation. (id:15069)
Welcome to this fantastic family home situated on an impressive 66 x 230 ft lot, offering space, privacy, and incredible outdoor living!The charming 3-bedroom, 1.5-bath home features a spacious layout with a large eat-in kitchen that's perfect for family meals and entertaining. Step outside to enjoy the covered deck, an ideal spot for relaxing or hosting guests rain or shine.The backyard is a true retreat, boasting a 16 x 32 ft above ground pool and a fully fenced yard, providing plenty of room for children, pets, and outdoor activities.A standout feature of this property is the exceptional 820 sq. ft., two-storey detached garage. Complete with heat and hydro, this versatile space is perfect for hobbyists, car enthusiasts, or those needing extra storage and workspace. The fully finished upper level creates the ultimate man cave, games room, home office, or private retreat.With its oversized lot, incredible garage, pool, and family-friendly layout, this property offers a rare combination of comfort, functionality, and lifestyle. (id:15069)
Welcome home to this warm and inviting sun-filled residence, perfectly nestled in the heart of the highly desirable Greensborough community. Thoughtfully designed for comfortable family living, this beautifully upgraded 3-bedroom home offers a seamless blend of charm, functionality, and modern style. The inviting living space, anchored by a cozy fireplace, is filled with warmth and character-creating the perfect setting for intimate gatherings, family movie nights, or simply unwinding after a long day. Every corner of this home exudes comfort, making it a true sanctuary you'll look forward to coming home to.The beautifully designed open-concept kitchen flows seamlessly into the sun-drenched family room, where large windows frame picturesque backyard views. Whether you're preparing family meals, hosting guests, or enjoying your morning coffee, this space effortlessly brings everyone together. Step outside and discover your own private backyard sanctuary. Professionally landscaped with elegant interlock stonework. It's the perfect place to enjoy morning coffee, summer barbecues, or unwind beneath the stars after a long day. Lovingly maintained and extensively upgraded, this home also offers a brand new appliances, newer roof and AC(2020), updated windows and doors, double insulation for added comfort and efficiency, stylish pot lights, smooth ceiling and many more. Ideally located just steps from beautiful parks, scenic ravine trails, top-ranked schools, and convenient transit, this is more than just a house-it's a place where lasting memories are made and cherished for years to come. (id:15069)
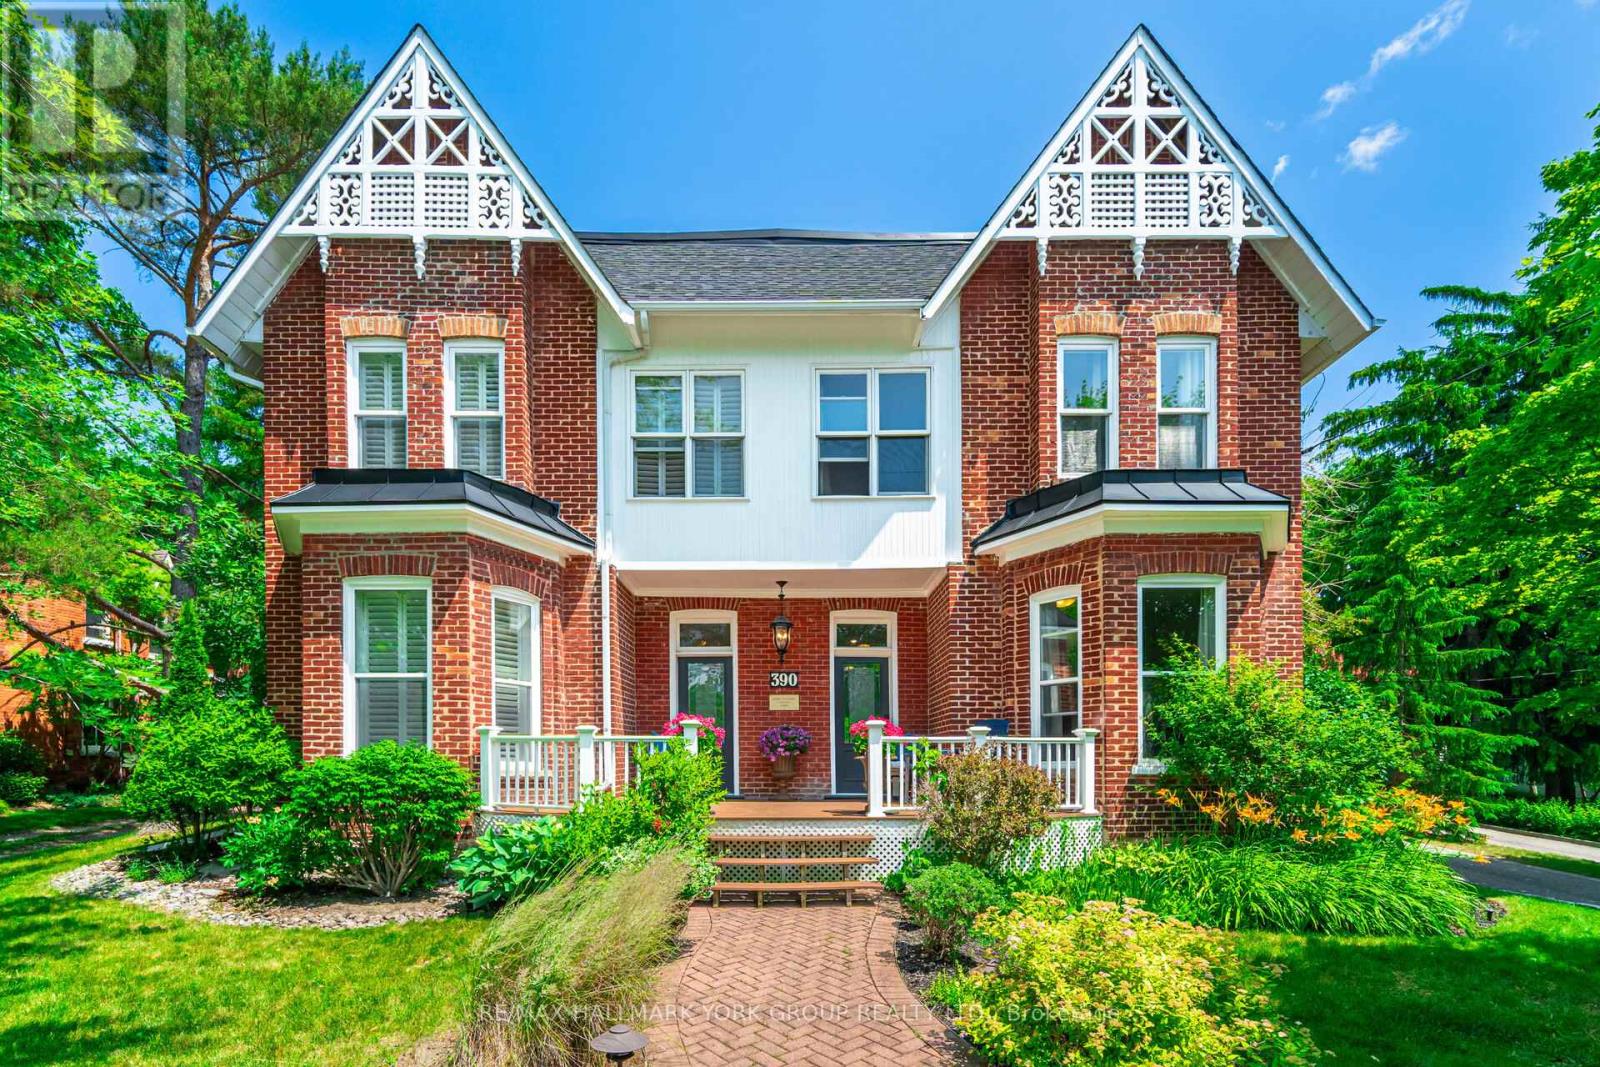
MUST BE SEEN! Wonderfully decorated and updated throughout, just the right touch of modern and charming. Great opportunity for extended family or investment, live in one half and rent the other half. TWO...main floor Kitchens, living rooms, dining rooms, 2 Main floor laundry rooms, and seven bedrooms upstairs! Majestic over one-acre manicured lot with large Eating and Entertaining area/Patio and gardens, lot backs onto protected land No homes behind! Walk to quaint shops, restaurants/patios on Historic Main Street. The home is currently being used as a single-family dwelling; however, it can easily be used as two separate homes with two front and back entrances. Many Possibilities. (id:15069)
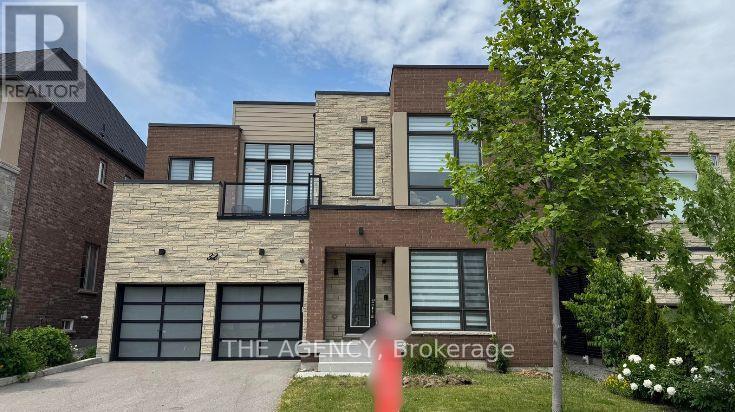
Welcome To 32 Conger St. A Rare Opportunity To Own A Premium Upgraded; 2 Car Garage Detached Modern Home On A 50 x 111 Ft Lot In Prestigious Patterson. Prestigious Location Located In Upper Thornhill Estates, One Of Vaughan's Most Desirable Communities In The Patterson Area. Modern Design One Of The Few Truly Modern Homes In The Area With Striking Contemporary Architecture. Spacious Layout Over 4,000 Sq. Ft. Of Thoughtfully Designed Living Space. Premium Upgrades $$$ Spent On High End Upgrades Throughout The Home. Smooth Ceilings 10 Ft Ceilings On The Main Floor And 9 Ft Ceilings On The Upper Level For An Open, Airy Feel. Luxury Finishes Hardwood Flooring, Elegant Pot Lights, And A Stylish Gas Fireplace. Chef's Kitchen Built In Miele Appliances, Quartz Countertops, Extended Cabinetry, And A Large Centre Island. Elegant Staircase & Bedroom Design A Dramatic Open-Riser Staircase Leads To Four Spacious Bedrooms, Each Featuring Its Own Private Ensuite And Walk In Closet. Luxury Designer Walk In Closet Beautifully Designed With Custom Built In Shelving And An Elegant Centre Island For Added Style And Functionality. Primary Retreat Spa Inspired Ensuite With Heated Floors, Stylish Dressing Room, And Private Dry Sauna. Smart Home Features Smart Security System With Video Surveillance. Premium Audio System Integrated Bose & Sonos 4 Zone Sound System, Including The Backyard. Custom Finishes Custom Zebra Blinds Throughout. Outdoor Living Elevated Rear Deck Ideal For Relaxing, Enjoying Greenery, Or Entertaining. Large Backyard Plenty Of Space For Outdoor Enjoyment Or Future Customization. Family Friendly Location Close Proximity To Mackenzie Health, Maple GO Station, Parks, Trails, Community Amenities, Shopping, Dining, And Top Rated Schools Including St. Theresa Of Lisieux Catholic H.S. And Alexander Mackenzie H.S. This Is A Rare Opportunity To Own A Distinguished Modern Family Home In One Of Vaughan's Most Desirable Communities. (id:15069)
Explore this Sophisticated 4-Level Brick Backsplit Home with a Double Car Garage proudly set on a huge 105ft x 202 ft lot within the desired Hamlet of Ballantrae. Conveniently located close to highway, schools, parks, essential amenities, golf courses and Musselmans Lake! Boasting 4 bedrooms, this home exudes warmth and character with its oversized windows flooding the space with natural light. Very functional kitchen with lots of cabinetry and counterspace, double sink, large window and walk-out to the yard from the breakfast area! Spacious living and dining areas with large picture windows showcasing the beautiful mature trees. The bright main floor offers a great layout through its open concept! Primary bedroom on the upper level walks out to the balcony overlooking the picturesque views of the south facing backyard. An additional two bedrooms, 4-pc bathroom and hardwood floors complete the upper level.The family room is perfectly sized for entertaining and features a fireplace and walk-out to the backyard. An additional bedroom, washroom and laundry room are located on the same level. The unfinished basement level provides plenty of extra storage space and/or awaits your personal design. This property offers the perfect blend of location, peace, comfort and functionality! (id:15069)
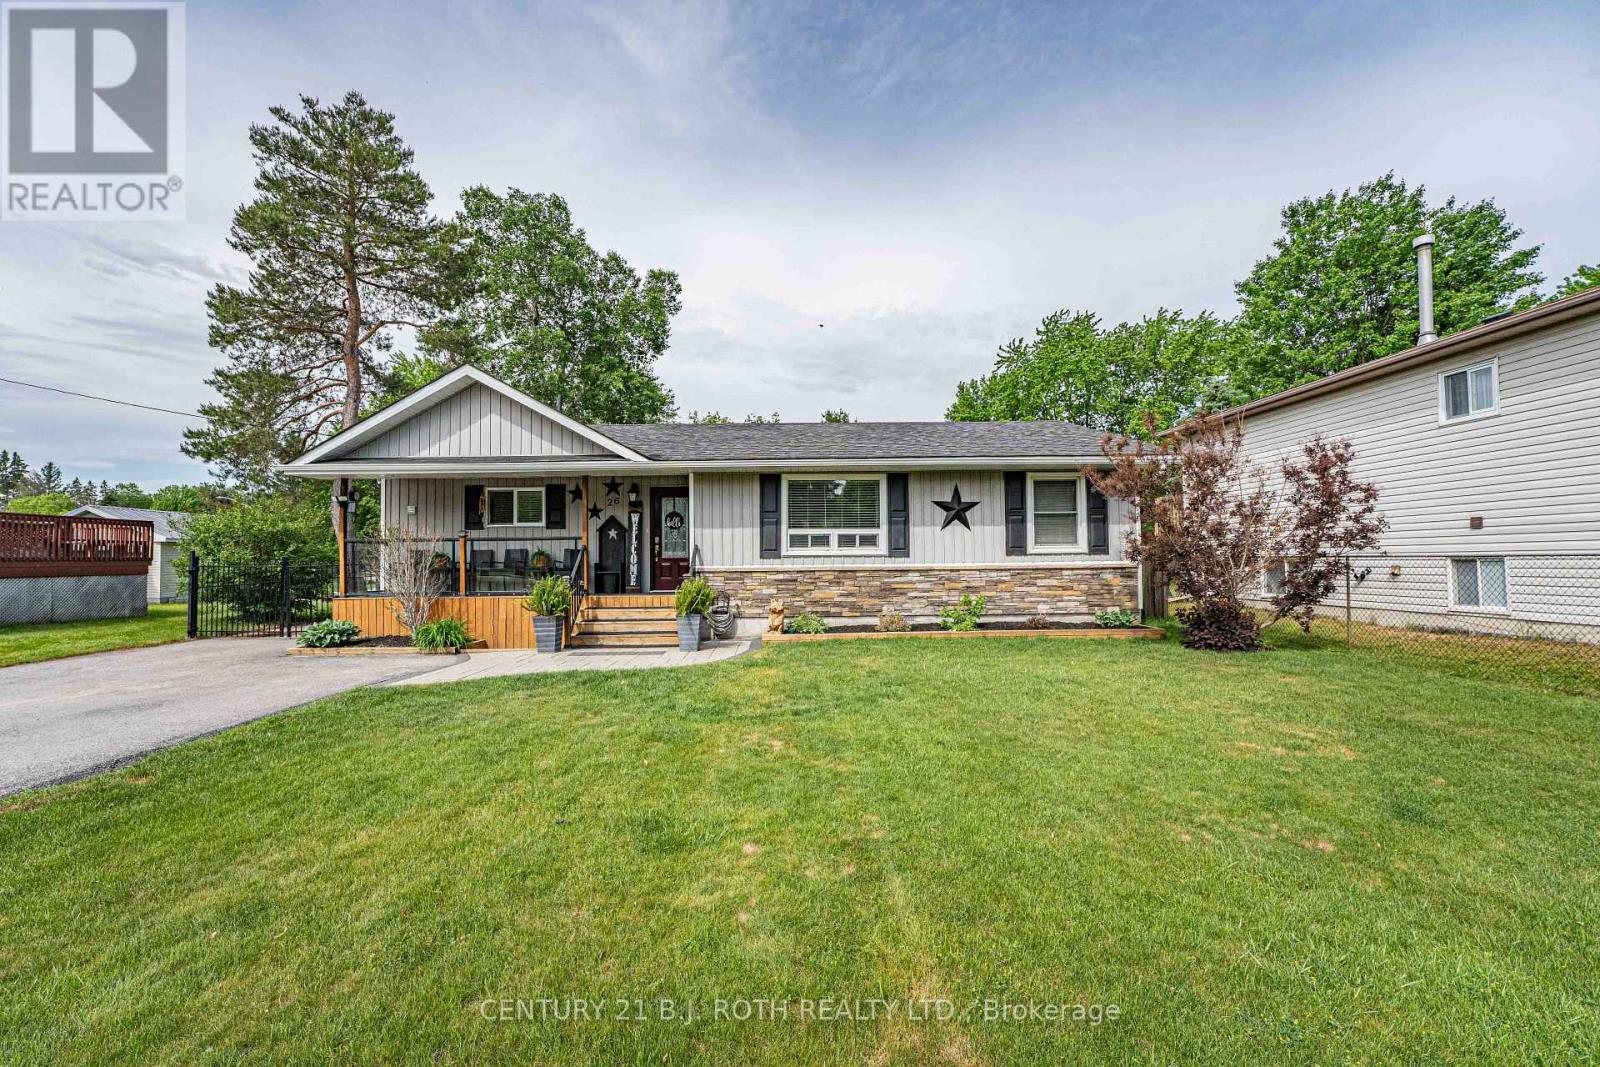
Welcome to this incredibly maintained 3-bedroom, 2-bath home sitting on a quiet street in central Alliston. Enjoy the convenience of being just a short walk to charming downtown shops and restaurants, parks, the New Tec Rec Centre, pickleball & basketball courts. Convenient proximity to major employers including Honda and Baxter, along with many other excellent employment opportunities in the area. Filled with natural light, this inviting home offers excellent curb appeal and a brand-new front deck, the perfect spot to enjoy peaceful mornings. Pride of ownership is evident throughout. Enjoy the flexibility of the long 3-car driveway and a fourth spot in the garage. Upstairs, you'll find three generously sized bedrooms with abundant closet space. The bright and spacious primary bedroom features an eye-catching bay window and his-and-hers closets. A convenient main floor powder room adds everyday functionality. The finished basement provides additional living space, highlighted by a stylish floating bar and versatile entertainment/family room, plus an oversized cold room ideal for storage or multi-purpose use. Step outside to the sun-filled backyard with sought after southern exposure; perfect for entertaining, BBQs, gardening, or simply relaxing in the sunshine. Extensive updates completed by the current owners include: furnace (2021), roof (2022), garage door (2022), driveway (2022), sump pump and French drain with warranty (2023), most windows (2023), upgraded R60 insulation (2023), front door (2023), dining room cabinetry (2024), and professional cleaning (May 2026). Ideally located for commuters with easy highway access: 5 minutes to Hwy 50, 15 minutes to Cookstown & Hwy 27, 20 minutes to Hwy 400, 30 minutes to Barrie, and 45 minutes to Toronto. A fantastic opportunity to own a move-in ready home in one of Alliston's most convenient and desirable locations for a competitive price! (id:15069)
Spacious & Move-In Ready 4-Level Backsplit in a Family-Friendly Neighbourhood! This beautifully maintained home features 4 bedrooms, 4 bathrooms (2 ensuites), and a bright open-concept layout. Enjoy the legal all-season sunroom (built with permits) complete with heating & cooling - perfect year-round. The updated kitchen showcases KraftMaid cherry wood cabinetry, quartz countertops, and premium stainless steel appliances. All bathrooms have been renovated with granite/marble countertops and porcelain tiles. Finished basement apartment provides excellent rental income potential - ideal for multi-generational living or investors. Steps to top-rated schools, parks, shopping, transit, and all amenities. A rare opportunity that combines comfort, flexibility, and income! (id:15069)