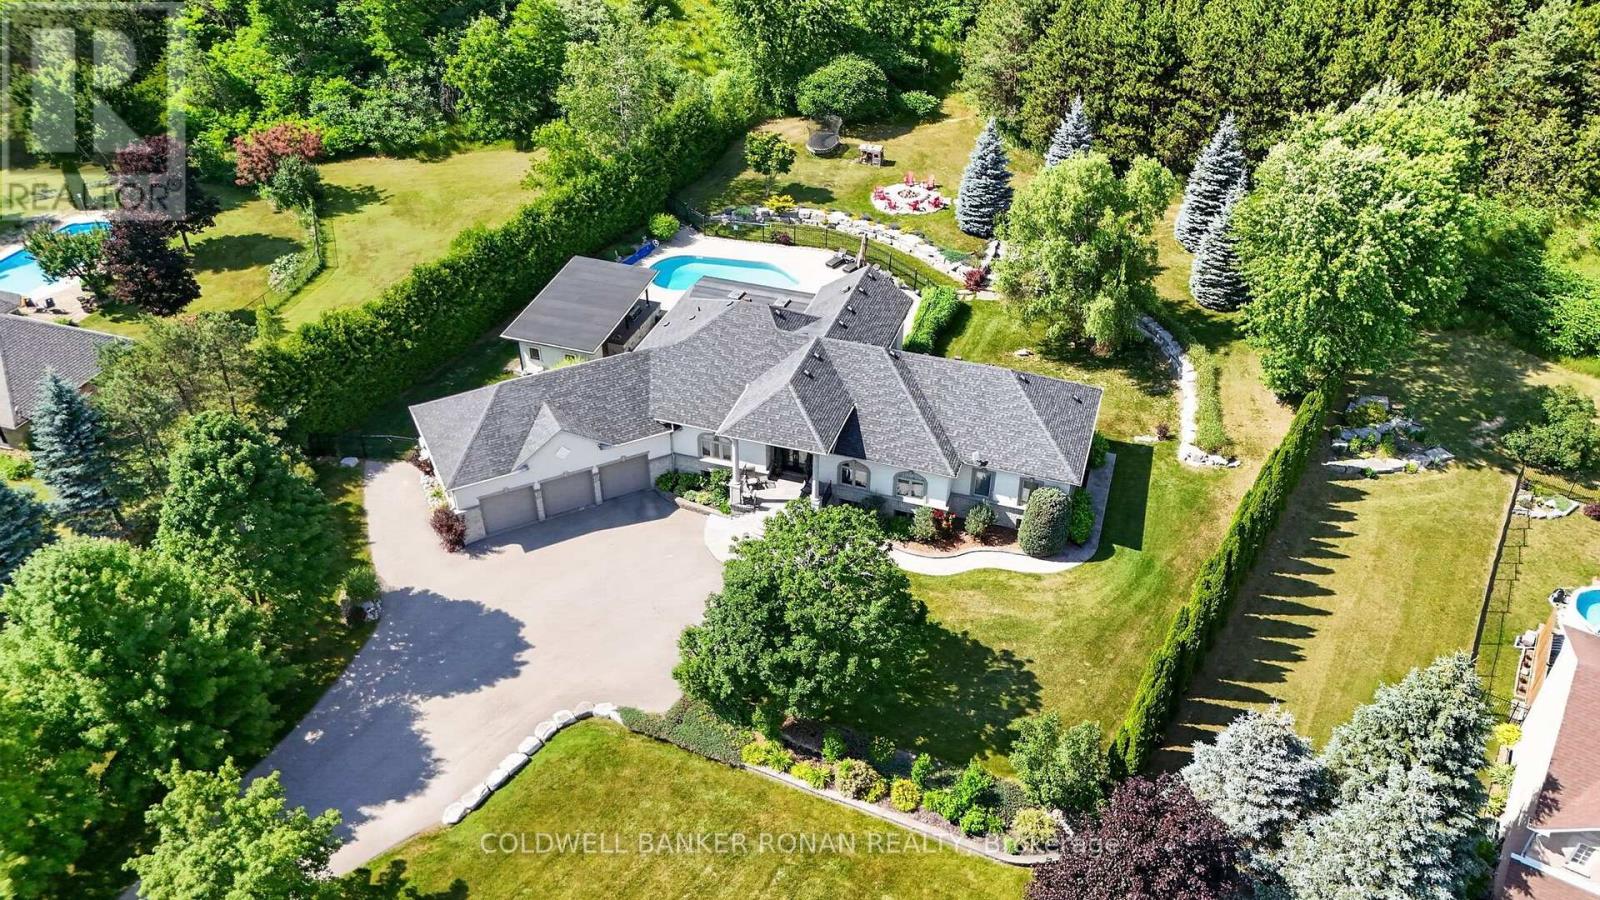
Exceptional custom bungalow nestled on nearly 2 acres in one of Caledon's most prestigious executive enclaves. Set back from the road with a long private driveway, this remarkable property offers the perfect blend of luxury, privacy & convenience, just moments from HWY 50. Step outside & discover your own private resort. The beautifully landscaped grounds are designed for exceptional outdoor living, featuring a stunning saltwater inground pool, expansive patio, and an impressive covered outdoor kitchen that creates the ultimate space for entertaining all summer long. Mature trees & lush landscaping provide outstanding privacy, making this property feel like your own retreat. From the moment you enter, you'll be impressed by the cathedral ceilings that create a bright, open atmosphere throughout the grand foyer & elegant living room. The spacious eat-in kitchen, thoughtfully designed with an abundance of cabinetry & generous prep space for everyday living & effortless entertaining. The adjoining solarium is filled with natural light & offers the perfect setting to enjoy meals, unwind with a book, have your morning coffee or take in the peaceful views of the landscaped backyard. The thoughtfully designed main floor features a primary retreat with a walk-in closet & ensuite, along with spacious secondary bedrooms, a main floor laundry rm, and a functional mudroom with access to the backyard. The partially finished basement offers endless possibilities for additional living space, a rec room, home gym, or in-law potential, allowing you to customize it to suit your family's needs. Completing this incredible offering is an oversized three-car garage & ample parking. Rarely does a property combine executive living, resort-style amenities, and such a coveted Caledon location. Experience the tranquility of country living without sacrificing convenience, all tucked away in an exclusive neighbourhood just mins to major commuting routes, amenities, golf & conservation lands. (id:15069)
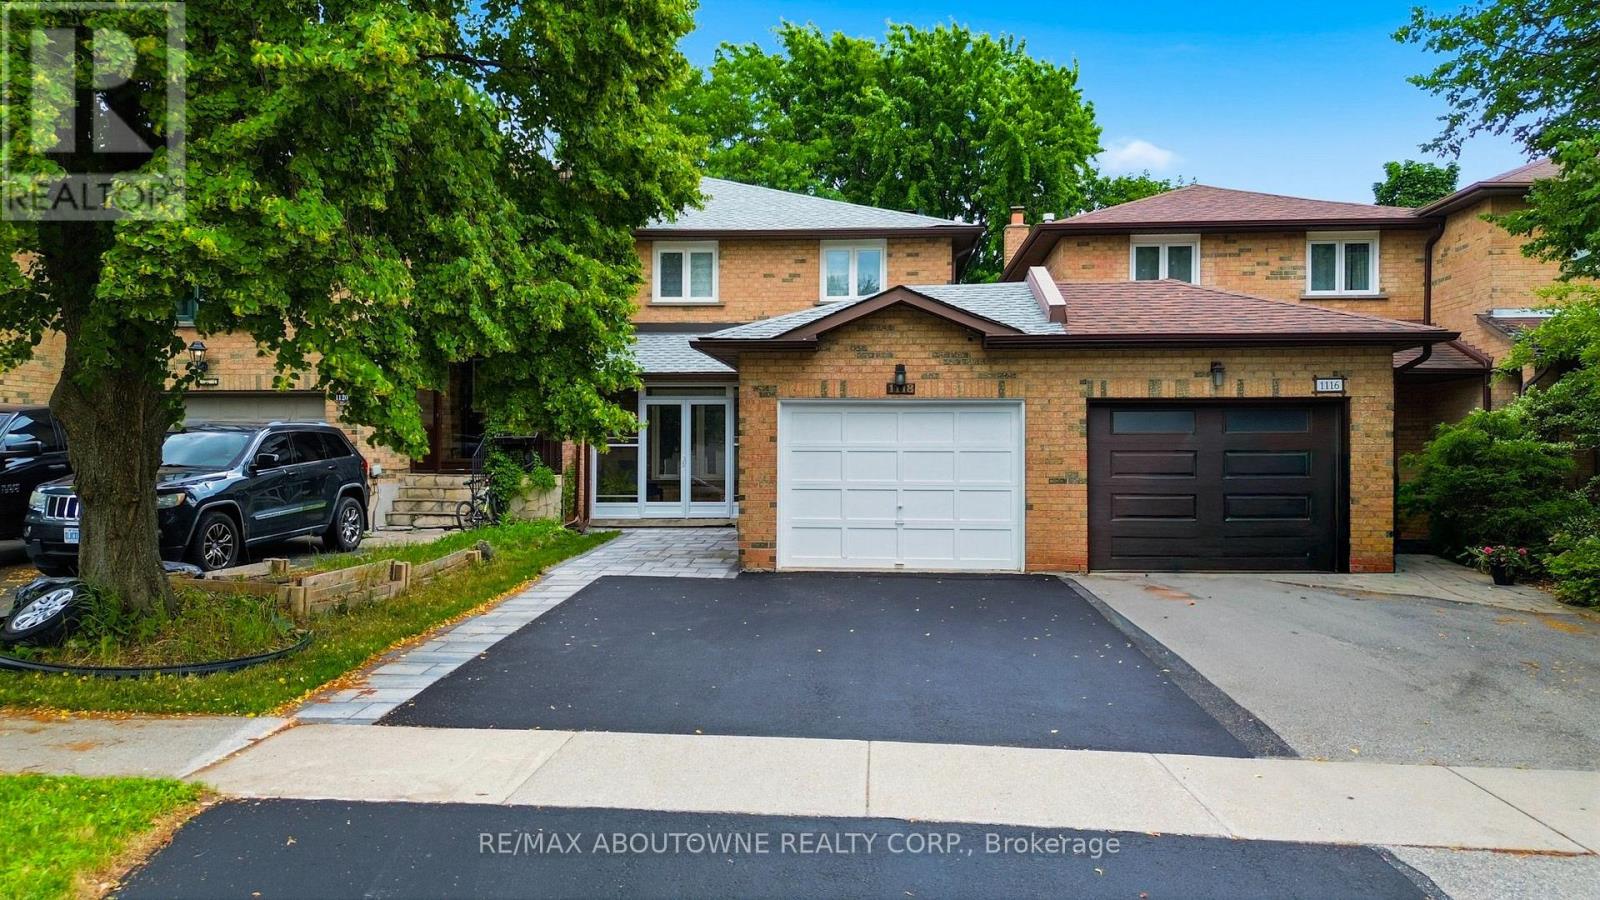
Stunning and extensively updated freehold executive townhome offering 3+1 bedrooms and 2.5 bathrooms in the highly sought-after Iroquois Ridge North community. This home blends style, comfort, and functionality throughout with total living space of 2034 Square feet. The sun-filled open-concept main floor features expansive windows and gleaming hardwood flooring. The modern kitchen is equipped with built-in stainless steel appliances and ample counter space, flowing seamlessly into the living and dining area with a walkout to a private backyard framed by mature trees-ideal for entertaining or relaxing. The property also showcases upgraded landscaping in both the front and backyard with new stonework, enhancing its curb appeal and outdoor enjoyment. A separate family room with pot lights and a large window offers a cozy retreat. Recent upgrades include a new roof, new garage floor, and a newly enclosed porch with vinyl flooring. Upstairs, the primary suite features a walk-in closet and a stylish 4-piece ensuite, along with two additional bedrooms and a full bathroom. The finished basement offers a versatile recreation area and an additional bedroom. Located within walking distance to top-ranked Iroquois Ridge High School and the community centre, and close to highways, shopping, dining, and trails. A fantastic opportunity not to be missed!**The second level (2nd bathroom) toilet shall be installed back before closing date** **Some photos are virtually staged** (id:15069)
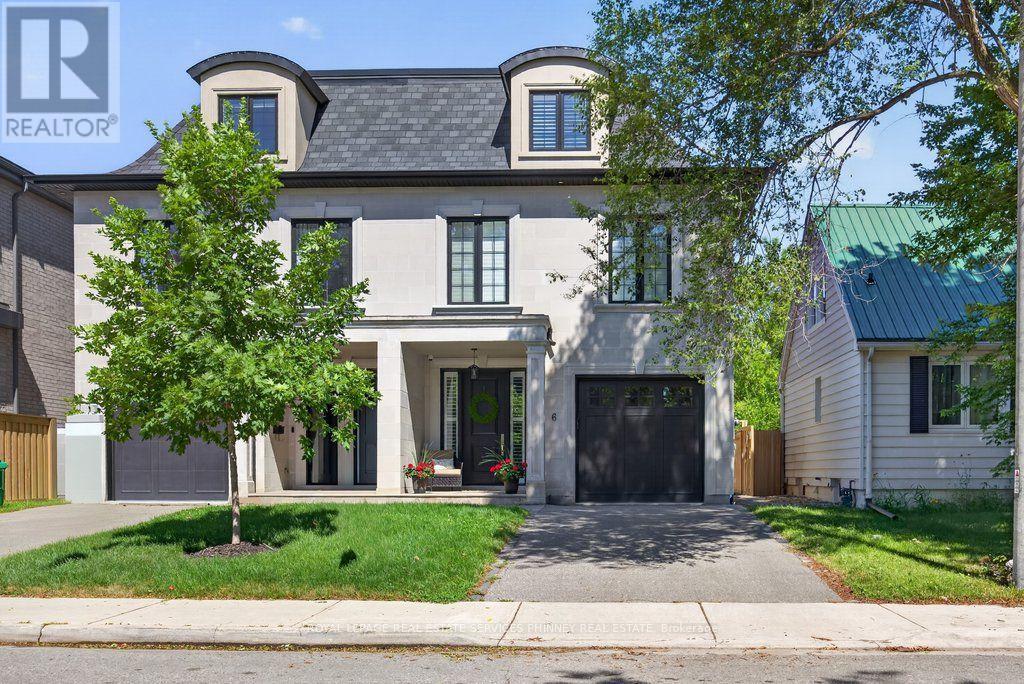
Nestled in the heart of vibrant Port Credit, this executive semi-detached home blends timeless French chateau-inspired elegance with a modern design. With over 4000 sq ft of total living space, an exceptionally spacious & thoughtfully curated layout, this stunning four bedroom, five bathroom home provides luxurious living across every level.The main floor features 9 ft ceilings, hardwood flooring, pot lighting, & an airy, open concept design. The gourmet kitchen has Caesarstone countertops, a spacious breakfast bar, stainless steel appliances, & a servery with bar fridge. It flows seamlessly into the living room, which includes custom built-in shelving, a cozy gas fireplace, & walkout to the private patio & low maintenance turf yard.The second floor features a generous primary suite showcasing a spacious walk-in closet with custom organizers & a spa-inspired five piece ensuite with heated floors & freestanding soaker tub. Two additional bedrooms complete the second level, including one with a three piece ensuite & heated floors extending into both the bathroom & bedroom for ultimate comfort.The third floor offers incredible flexibility with an additional family room & spacious fourth bedroom, both with vaulted ceilings, three piece ensuite, & walkout to a private rooftop terrace.The fully finished lower level includes 9 ft ceilings, custom built-in cabinetry, a three piece bathroom & large storage room. The possibilities are endless for a nanny suite, multi-generational living, recreation, guests, gym or home office.Also featuring California shutters throughout, second floor laundry, garage access, custom closet organizers, ample storage, and low maintenance outdoor spaces.Ideally situated on a quiet street just steps to Mentor College, the lakefront and scenic waterfront trails, as well as the trendy shops and restaurants of Port Credit. Enjoy quick access to major highways, GO Transit, and downtown Toronto. (id:15069)
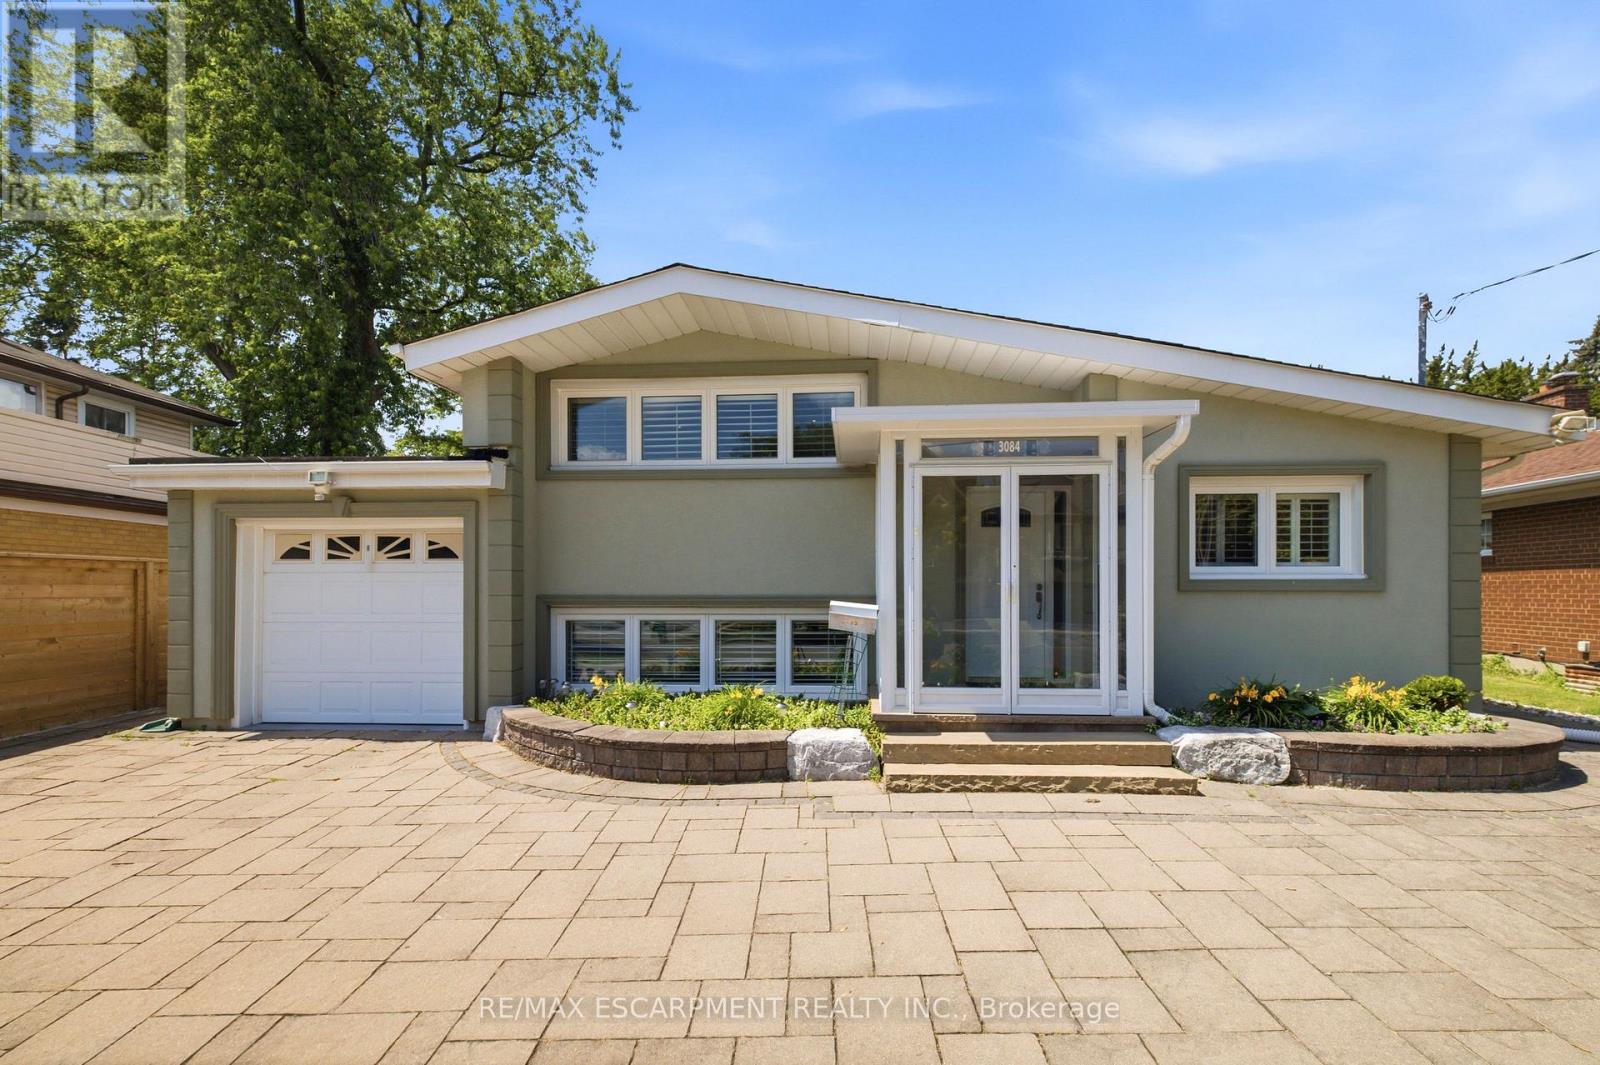
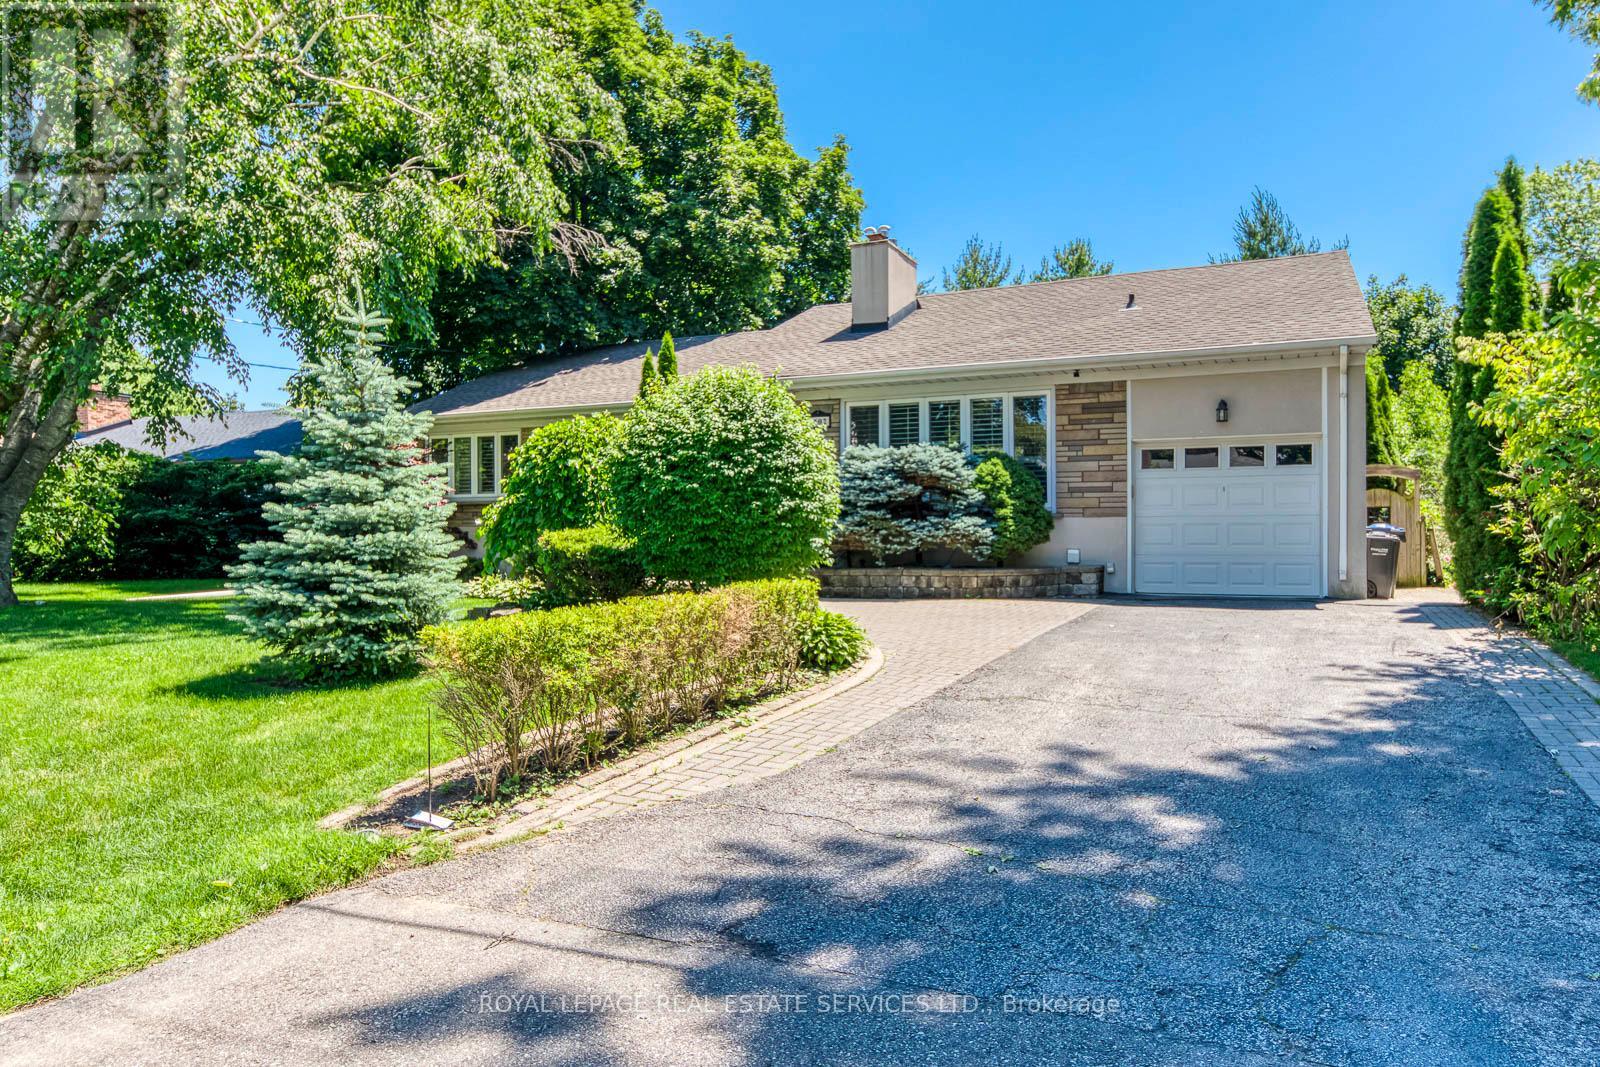
Don't miss the opportunity to own this very well cared for and spacious 1,375sf home in the highly desirable community of Applewood. This open concept 3 level side split appears even more spacious with vaulted ceilings on the main level, and cathedral ceilings in the upper bedrooms. Ceilings throughout the home have a smoot finish, with pot lights on the main and upper levels. Gleaming hardwood and premium ceramic flooring as well as California shutters can be found throughout the home. The kitchen boasts quality cabinetry, stainless steel appliances, along with quartz countertop and breakfast bar. Enjoy the beautiful front garden, and even more, the backyard oasis featuring premium landscape stonework, a large composite patio deck, new fence in 2025, and a 280sf seasonal Sunroom perfect for relaxing or entertaining. The lower level of this home offers in-law or investment potential with a separate rear entrance, two bedrooms with large above ground windows, 3pc bath and a laundry area. Other updates include roof (2025), Washer/Dryer (2025) and easy-clean epoxy flooring in the garage. Schools, Applewood Heights Park, Burnhamthorpe Rec Centre and Queensway Hospital are all just minutes away. (id:15069)
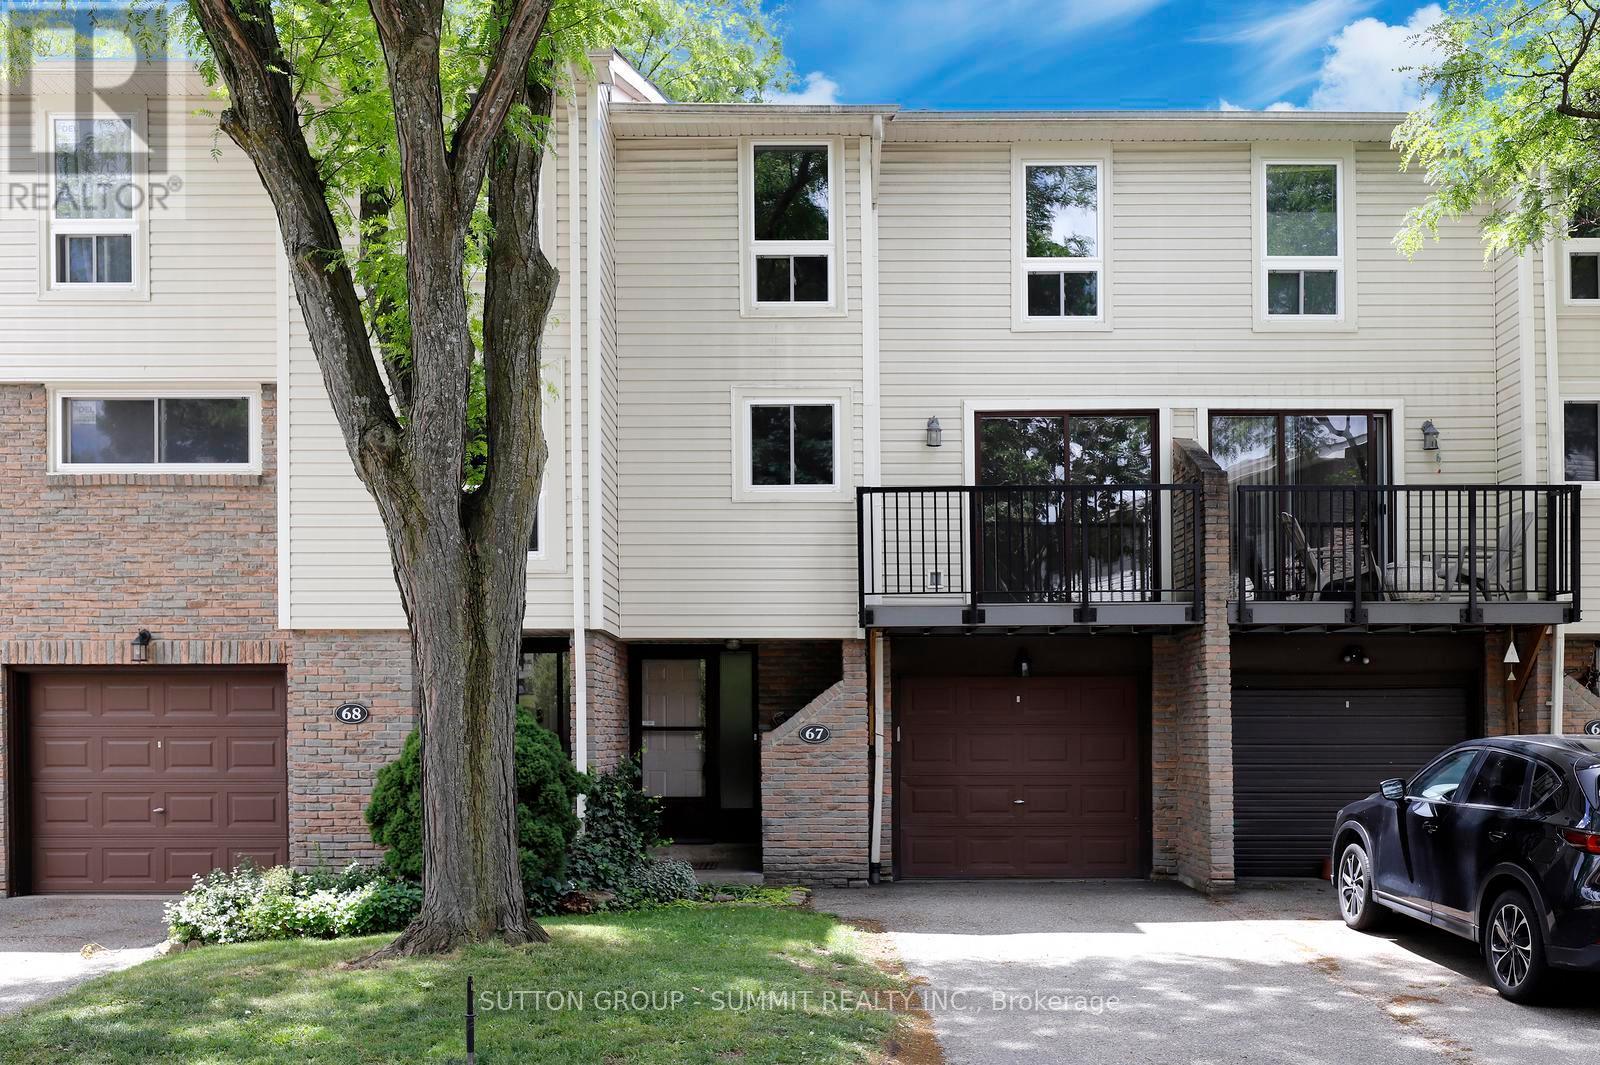
Absolute move-in condition! Larger than most Townhomes in Meadowvale and priced to sell! You can't go wrong choosing to live in this mature friendly family neighbourhood. This multi level large townhome has been freshly painted throughout, brand new flooring on the Main, 2nd & 3rd Levels, professionally cleaned and lots of natural light! A perfect opportunity for an investor or a growing family. Enjoy the spacious Living Room with 12 feet cathedral ceilings, formal Dining Room overlooks the Living Room, Kitchen offers extended white cabinets plus a pantry for ample storage. Brand new stove (never used), built-in desk and family size breakfast area with a walkout to the balcony. Three Bedrooms on the 3rd Level. Prime Bedroom comes with His & Her closets & a semi ensuite. The finished basement offers a walkout to a private patio & mature landscaping, the Laundry Room plus storage area. This complex offers easy access to beautiful Lake Aquitaine with many biking/walking trails, the Meadowvale Community Centre, a kids splash pad for summer entertainment & picnic tables for family gatherings! Public transit, choice of schools & easy access to the major highways makes this location very popular. (id:15069)
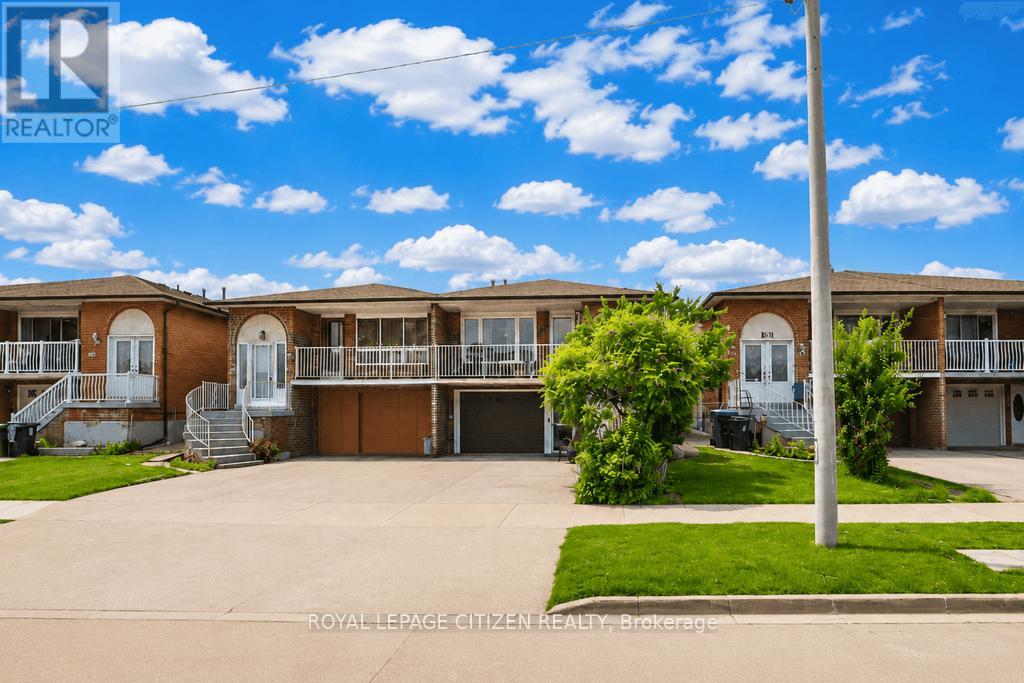
Exceptional Opportunity to Own a Spacious 5-Level Backsplit in a Highly Desirable Family Neighbourhood! This beautifully maintained all-brick 4-bedroom home offers approximately 1,927 sq. ft. of above-grade living space and is move-in ready. Designed with flexibility in mind, the home features two front entrances, a separate side entrance, and a rear walkout through sliding doors, creating endless possibilities for multi-generational living or future income potential (buyer to verify and obtain any required approvals).The finished basement adds even more versatility, complete with a separate entrance, kitchen and a spacious family room, ideal for extended family accommodations, recreation space, or potential rental use. With multiple levels and distinct living areas, this home provides ample room to suit a variety of lifestyles. Situated in a welcoming community surrounded by parks, schools, and everyday amenities, the property also offers convenient access to Highways 427 and 407. The former 2-car garage has been converted to a single-car garage with a practical side access door. Enjoy an unbeatable location just 1.1 km to Etobicoke General Hospital, 1.2 km to the West Humber Trail and River, 1.7 km to Humber College, 5.1 km to Etobicoke North GO Station, and 7.4 km to Toronto Pearson International Airport. Combining space, convenience, and outstanding potential, this is a rare opportunity for families, investors, or anyone seeking a versatile home in a sought-after neighbourhood. Don't miss your chance to make it yours! (id:15069)
Rarely Available Raised Bungalow Backing Onto The Toronto Golf Club And Neighbouring Ron Searl Park. This Home Is An Entertainers' Delight With 2 Walk-Outs To The Garden With An Oversized Patio And Covered BBQ Sitting Area To Host Unforgettable Gatherings With Friends And Family. The Home Features Large Windows Allowing The Natural Light To Flood The Living Space, Creating A Warm And Inviting Atmosphere. Along With The Large Living/Dining Room Combo, It Has A Main Floor Family Room And Expansive Recreation Room On The Lower Level Which Features A Wet Bar, Gas Fireplace, And Walk-Out To The Yard. Easy Access to Major Hwys And Fast Commute To Downtown And Airport. Enjoy This Home As Presented With Possibility To Add On Or Build New In The Future. (id:15069)
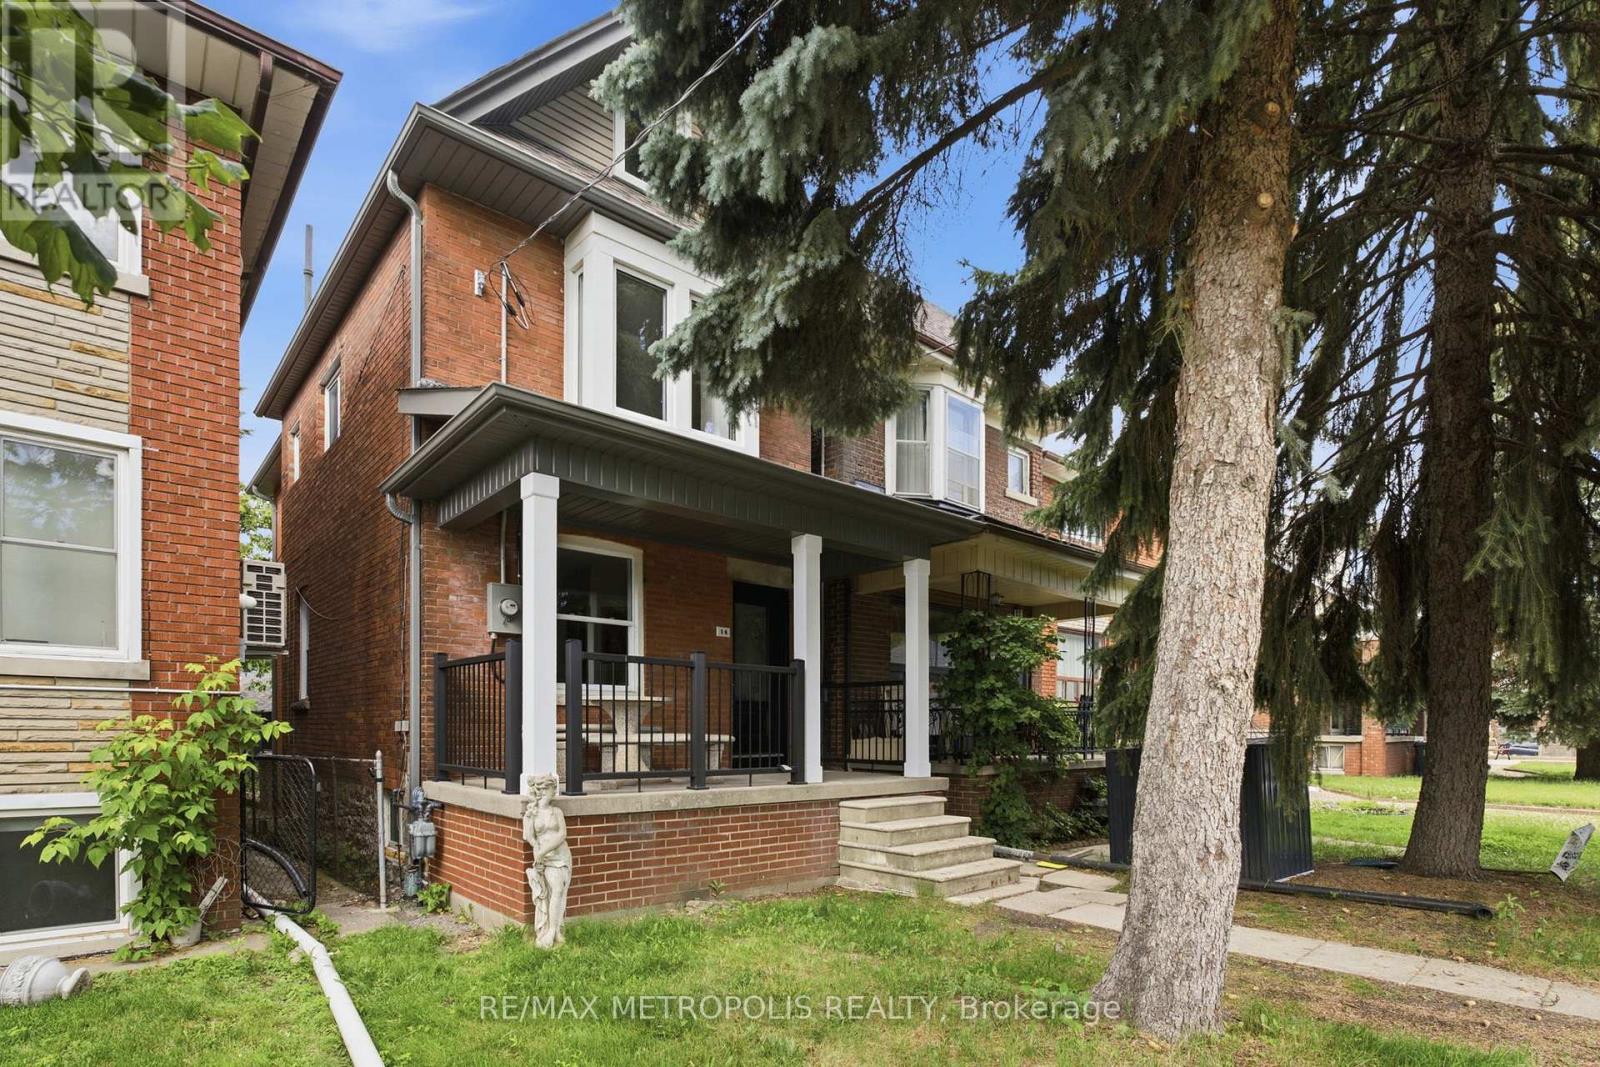
Welcome to 14 McRoberts Avenue, a stunning turnkey home that has been thoughtfully renovated from top to bottom and is ready for its next proud owner. Offering the perfect balance of style, comfort, and convenience, this beautifully updated residence features 3 spacious bedrooms, 2 modern bathrooms, and a professionally finished basement that adds valuable living space for a growing family, home office, recreation room, or guest accommodations.The bright and inviting interior showcases quality upgrades throughout, complemented by brand-new appliances and a new roof, providing peace of mind for years to come. Every detail has been carefully considered to create a move-in-ready home that blends contemporary finishes with functional everyday living.Step outside to discover a fully renovated detached garage, offering excellent storage, workshop potential, or secure parking. The private outdoor space provides the perfect setting for entertaining, gardening, or simply enjoying your own backyard retreat.Ideally situated in Toronto's rapidly growing Fairbank neighbourhood, residents enjoy exceptional access to transit, including the Eglinton Crosstown LRT, TTC bus routes, and nearby St. Clair streetcar service. Commuters will appreciate quick connections to Allen Road, Highway 401, and downtown Toronto. Everyday conveniences are just moments away, with shopping, grocery stores, restaurants, cafés, schools, parks, and recreational facilities all within easy reach.This vibrant and evolving community continues to attract homeowners seeking urban convenience, strong transit connectivity, and long-term value. Whether you're a first-time buyer, growing family, downsizer, or investor, 14 McRoberts Avenue presents an exceptional opportunity to own a beautifully renovated home in one of Toronto's most exciting neighbourhoods.Simply move in and enjoy. (id:15069)
Welcome to this refined residence boasting over 3,300 square feet of above-grade living space. Stepping into the foyer, a grand staircase and elegant trim work create a warm, welcoming first impression. At the heart of the home is a bright, open-concept white kitchen that connects effortlessly to the family, breakfast, living, and dining rooms-the perfect layout for holiday gatherings. Designed for seamless hosting, the kitchen offers a direct view of the expansive backyard, letting you watch the kids play or stay connected with guests. The main floor flows out to a large patterned concrete deck ideal for summer BBQs. Completing this level is an additional main floor room, perfectly suited for office use. The upper level offers exceptional privacy with four generous bedrooms, including two with private ensuites. The primary retreat serves as a peaceful sanctuary featuring gleaming hardwood floors, a massive custom wardrobe system, and a fully updated, spa-like ensuite with a double vanity. For added functionality, a dedicated separate entrance opens to a finished lower level equipped with an additional three bedrooms and four washrooms, making it a highly versatile setup for multi-generational living or in-law suite. Conveniently located, this property is positioned close to Mississauga's core transit routes and public facilities. It is minutes from the Cooksville GO Station, the upcoming Hazel McCallion LRT, and access points for the QEW and Highway 403. Area amenities include Trillium Health Partners - Mississauga Hospital, Square One Shopping Centre, Celebration Square, the Mississauga Valley Community Centre, regional public and Catholic schools, and the University of Toronto Mississauga campus. (id:15069)
***As of today July 22nd available to view 24 hrs., notice required*** Large, bright Kitchen. Laminate & ceramic floors thru-out. ***Main floor primary bedroom w/4pce bath*** Ideal location, walk to schools and close to all amenities. (id:15069)
Buyers still have the opportunity to select interior finishes and personalize this home to their style! This rare 4-bedroom end unit townhome offers 2,064 sq ft of beautifully finished living space and is available with an approximate 3-month closing. Designed with a growing family in mind, this modern farmhouse-style two-storey combines rustic charm with contemporary comfort, all situated on a spacious corner lot with excellent curb appeal. The inviting front porch and natural wood accents lead into a bright, well-planned main floor featuring 9' ceilings, a convenient powder room, and a flexible front room that's perfect for a home office, toy room, or guest space. The open-concept layout boasts oversized windows and a seamless flow between the living room, dining area, and upgraded kitchen, complete with a quartz-topped island and breakfast bar seating. Upstairs, the spacious primary suite features a 3-piece ensuite and walk-in closet, while three additional bedrooms share a full family bath. Second-floor laundry adds practical convenience for busy family life. Additional highlights include an attached garage with interior access, an unspoiled basement with rough-in for a future 3-piece bath, and quality craftsmanship throughout. Experience the perfect blend of farmhouse warmth and modern design, with the reliability and style you're looking for in the wonderful community of Harriston. Ask for a full list of premium features-and visit us at the Model Home at 122 Bean Street (id:15069)
Step into easy living with this beautifully designed 1,799 sq ft interior unit, where modern farmhouse charm meets clean, contemporary finishes in true fashion. From the moment you arrive, the light exterior palette, welcoming front porch, and classic curb appeal set the tone for whats inside.The main level features 9' ceilings and a bright, functional layout starting with a generous foyer, powder room, and a flexible front room ideal for a home office, reading nook, or play space. The open concept kitchen, dining, and living area is filled with natural light and made for both everyday living and weekend entertaining. The kitchen is anchored by a quartz island with a breakfast bar overhang, perfect for quick bites and extra seating. Upstairs, the spacious primary suite includes a walk-in closet and sleek 3pc ensuite with beautiful time work and glass doors. Two additional bedrooms, a full family bath, and convenient second level laundry round out this floor with thoughtful design. The attached garage offers indoor access and extra storage, while the full basement is roughed in for a future 3-pc bath just waiting for your personal touch. Whether you're a first-time buyer, young family, or down sizer looking for low maintenance living without compromise, this home checks all the boxes. Ask about the full list of features or visit our fully furnished Model Home at 122 Bean Street and explore all your options at Maitland Meadows. Come Home To Calm in Harriston. (id:15069)