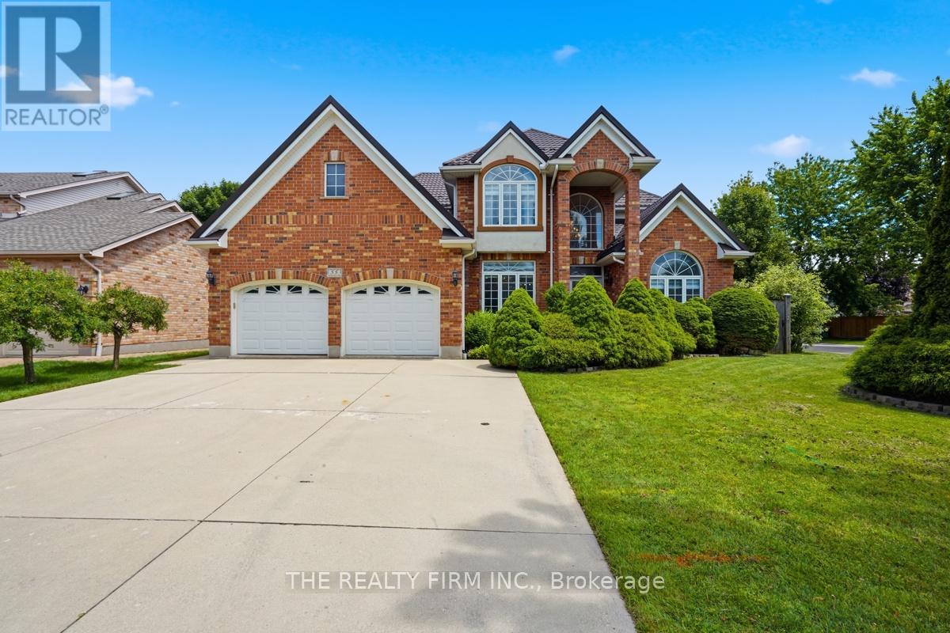
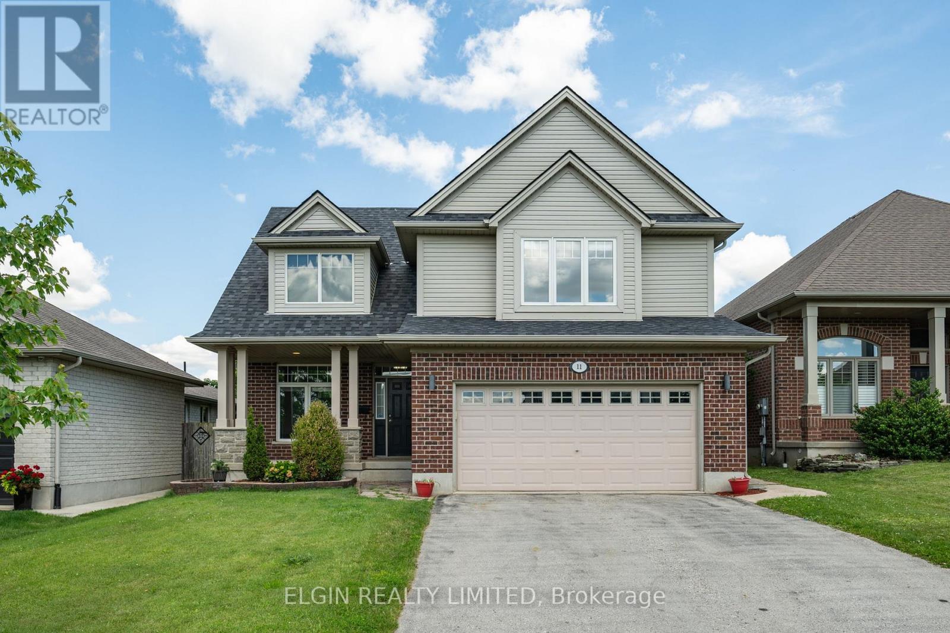
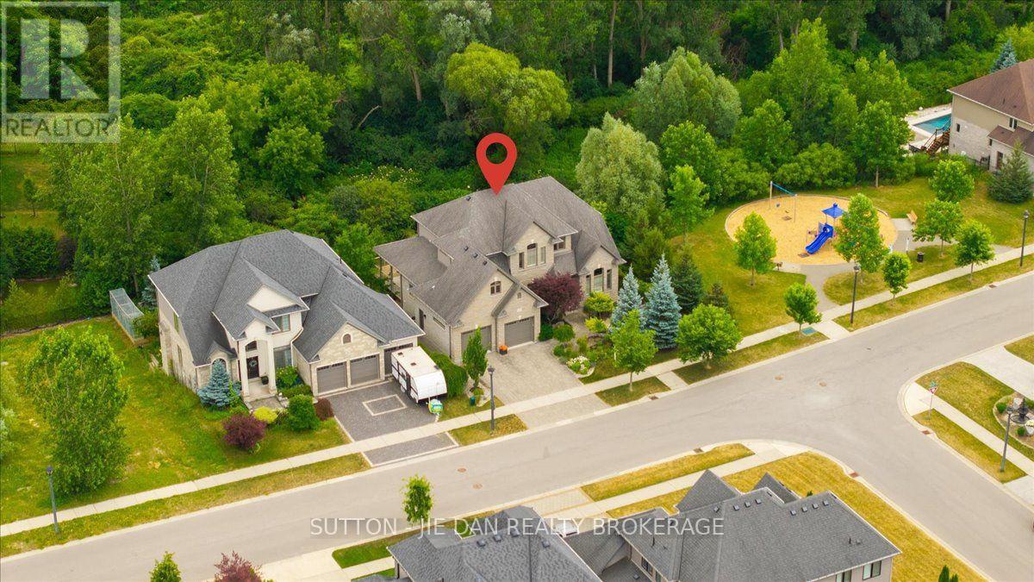
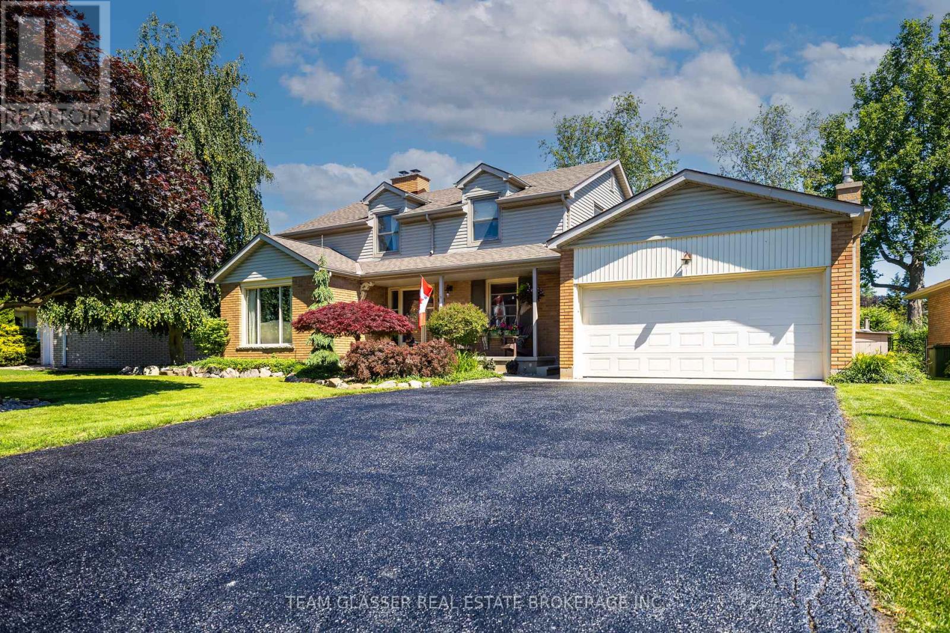
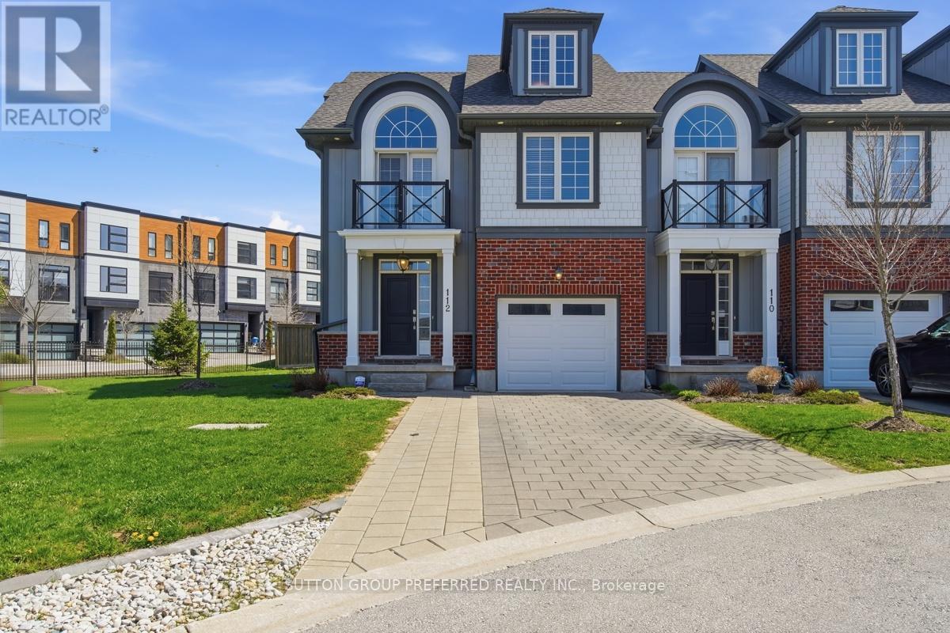
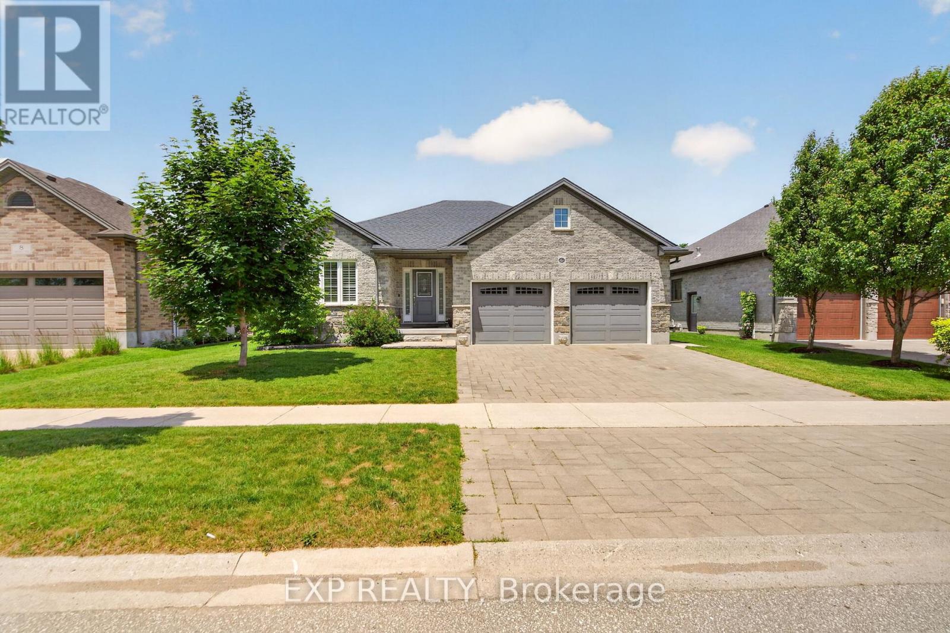
Welcome to 55 Farmhouse Rd., an exceptional all-brick 2-storey home offering the perfect blend of elegance, space and versatility for today's growing or multi-generational family. Featuring 6 bedrooms and 5 bathrooms, this impressive residence offers a thoughtfully designed floor plan with room for everyone. A grand front entrance and soaring foyer create a stunning first impression, leading to spacious principal rooms including a formal living room, dining room and inviting family room-ideal for both everyday living and entertaining. The beautifully appointed kitchen showcases quality cabinetry, generous workspace and patio doors leading to a rear deck overlooking the large, fully fenced backyard, creating the perfect setting for family gatherings and outdoor enjoyment. A truly rare feature is two primary suites, each complete with a private ensuite-one conveniently located on the main floor and another on the upper level. Upstairs also offers three additional spacious bedrooms and another full bathroom. The professionally finished lower level expands the living space with a massive open-concept recreation room, sixth bedroom, additional bathroom and an abundance of storage. Additional highlights include a durable metal roof, double attached garage with inside entry, main floor laundry, and a newly installed owned on-demand water heater. Situated in one of London's desirable family-oriented neighbourhoods, you'll appreciate the convenience of nearby parks, schools, shopping, restaurants and everyday amenities, with easy access to major routes for commuting throughout the city. This is a rare opportunity to own a home offering exceptional size, flexibility and comfort in a sought-after location. Don't miss your chance to make this outstanding property your next home! (id:15069)
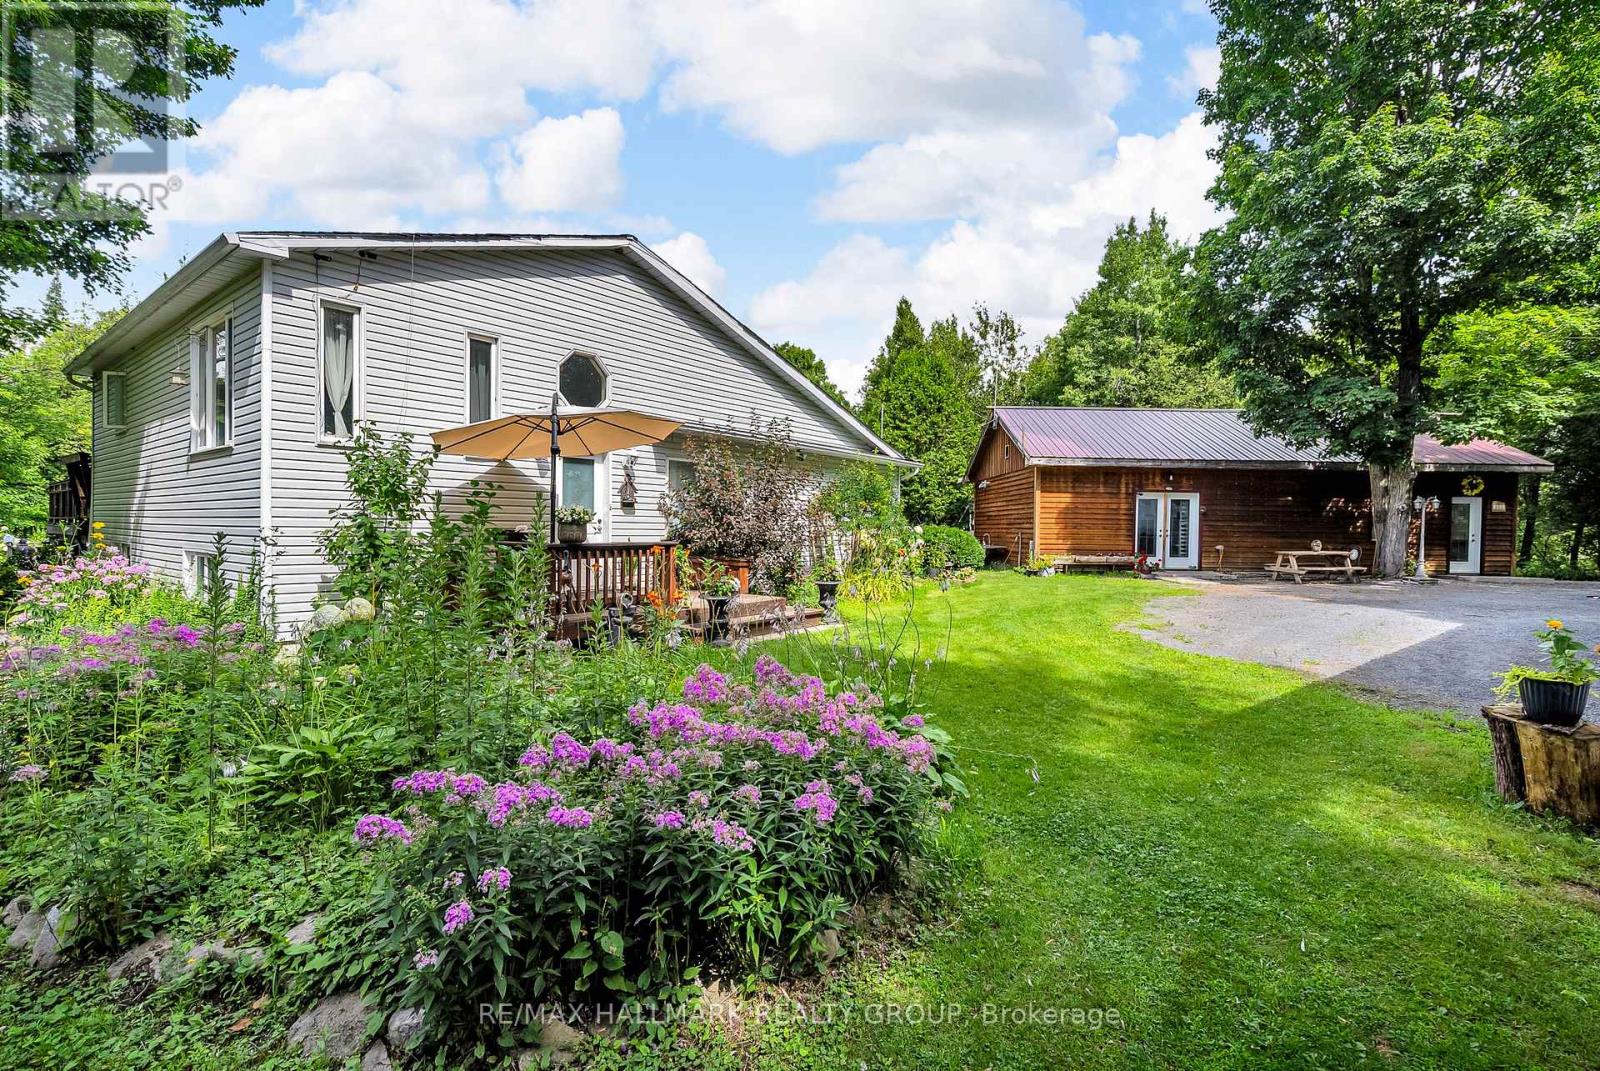
Welcome to 3838 Kenyon Dam Road, exceptional live/work or investment opportunity on 4.49 acres just minutes from Alexandria's core. Rare zoning allowing residential + commercial use. Located about an hour from both Ottawa and Montreal. Whether you're dreaming of a peaceful country residence, a thriving home-based business, or both, this property features two distinct buildings: a sidesplit bungalow residence and a separate commercial building housing a fully equipped SB10-compliant kitchen, newly constructed in 2022. Designed with energy efficiency and functionality in mind, it features a wood-fired oven, dedicated seating area, customer washroom, and all up-to-date permits. This turnkey space is ideal for launching or expanding a food-based business from a bakery, gourmet pizzeria to a sugar shack, catering service, or event-hosting venue. The bungalow boasts a spacious, open-concept kitchen that flows into a cozy dining and living area complete with a wood stove, offering 2+1 bedrooms, with potential to convert the downstairs living room into one more, making the space highly adaptable. Many upgrades in recent years, including a roof reshingled within the last six years (with a smaller section redone in 2024), brand-new flooring in 2025, newly painted, complete heating system conversion from oil to propane in 2023. A new, owned hot water tank was added in 2025, and the home is serviced by forced air. Outside, enjoy the updated 2022 patio and above-ground pool, surrounded by mature trees, perennial gardens, two vegetable plots, and a tranquil private pond. The expansive 4.49-acre property provides privacy, space, and future potential while remaining just minutes from town. With a separate commercial building and rare mixed-use zoning, few properties offer such a seamless combination of home, land, and ready-to-use commercial infrastructure all in one place. Don't miss this one of a kind opportunity to own a truly unique property & book your visit today! (id:15069)
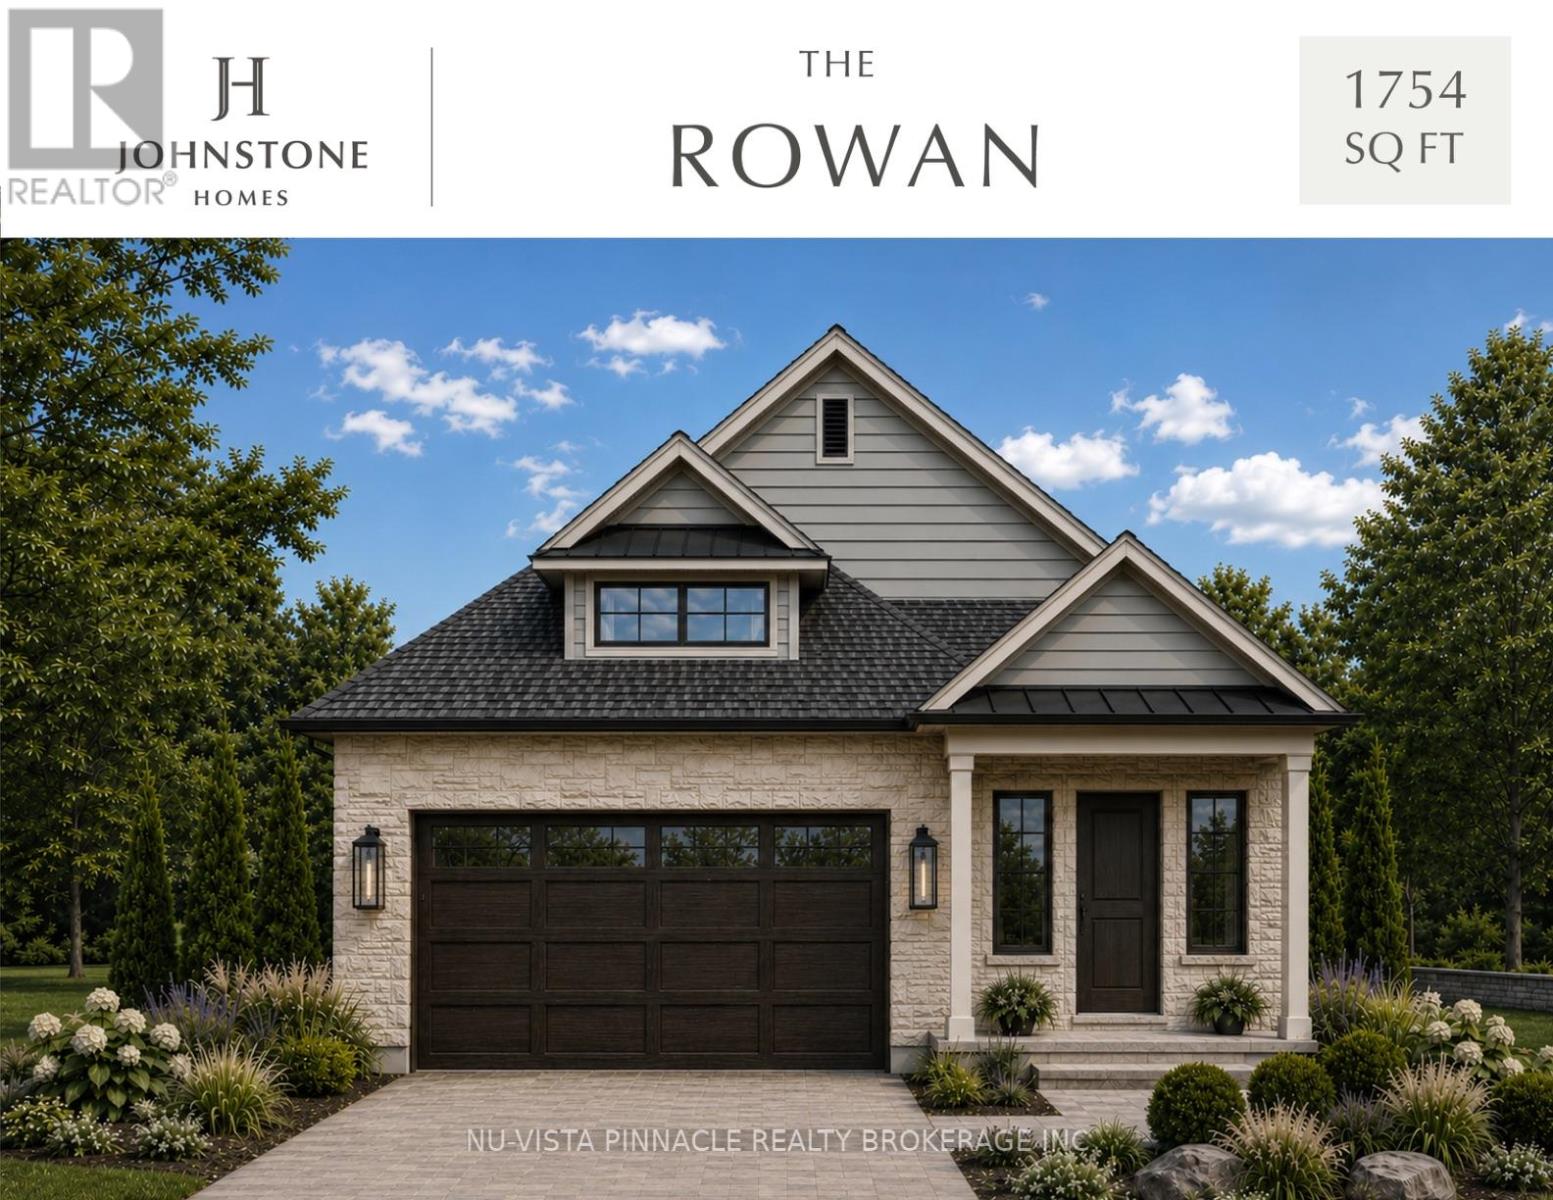
TO BE BUILT by Johnstone Homes, a trusted local builder with over 35 years of exceptional craftsmanship and quality. Welcome to The Rowan, an elegant bungalow offering 1,754 sq. ft. of thoughtfully designed, single-level living in the highly sought-after Heathwoods community of Southwest London. Situated on a premium 52-foot lot with a desirable look-out basement, this stunning home seamlessly blends luxury, comfort, and everyday convenience. The open-concept floor plan features 9-foot ceilings, engineered hardwood flooring throughout the principal living areas, oversized rear windows that flood the home with natural light, and generous finish allowances, giving buyers the opportunity to personalize the interior to reflect their own style. Designed with effortless living in mind, The Rowan offers two spacious bedrooms, two full bathrooms, and bright, inviting living spaces ideal for both entertaining and relaxing. The unfinished look-out basement includes a 3-piece bathroom rough-in and provides exceptional potential for future expansion, whether you're envisioning additional bedrooms, a family room, home office, fitness space, or an in-law suite. Additional lots are available with both look-out and walk-out basement options. Builder-finished basements, custom decks, and a wide selection of premium upgrades are also available to create a home tailored to your lifestyle. Tour the beautifully finished model home next door, open weekends, and experience the quality and attention to detail that define every Johnstone Home. Ideally located just minutes from shopping, restaurants, parks, walking trails, excellent schools, and the conveniences of Colonel Talbot Road, with quick access to Highways 401 and 402, Heathwoods offers the perfect balance of peaceful suburban living and modern convenience. Price includes proposed 2026 HST rebates. (id:15069)
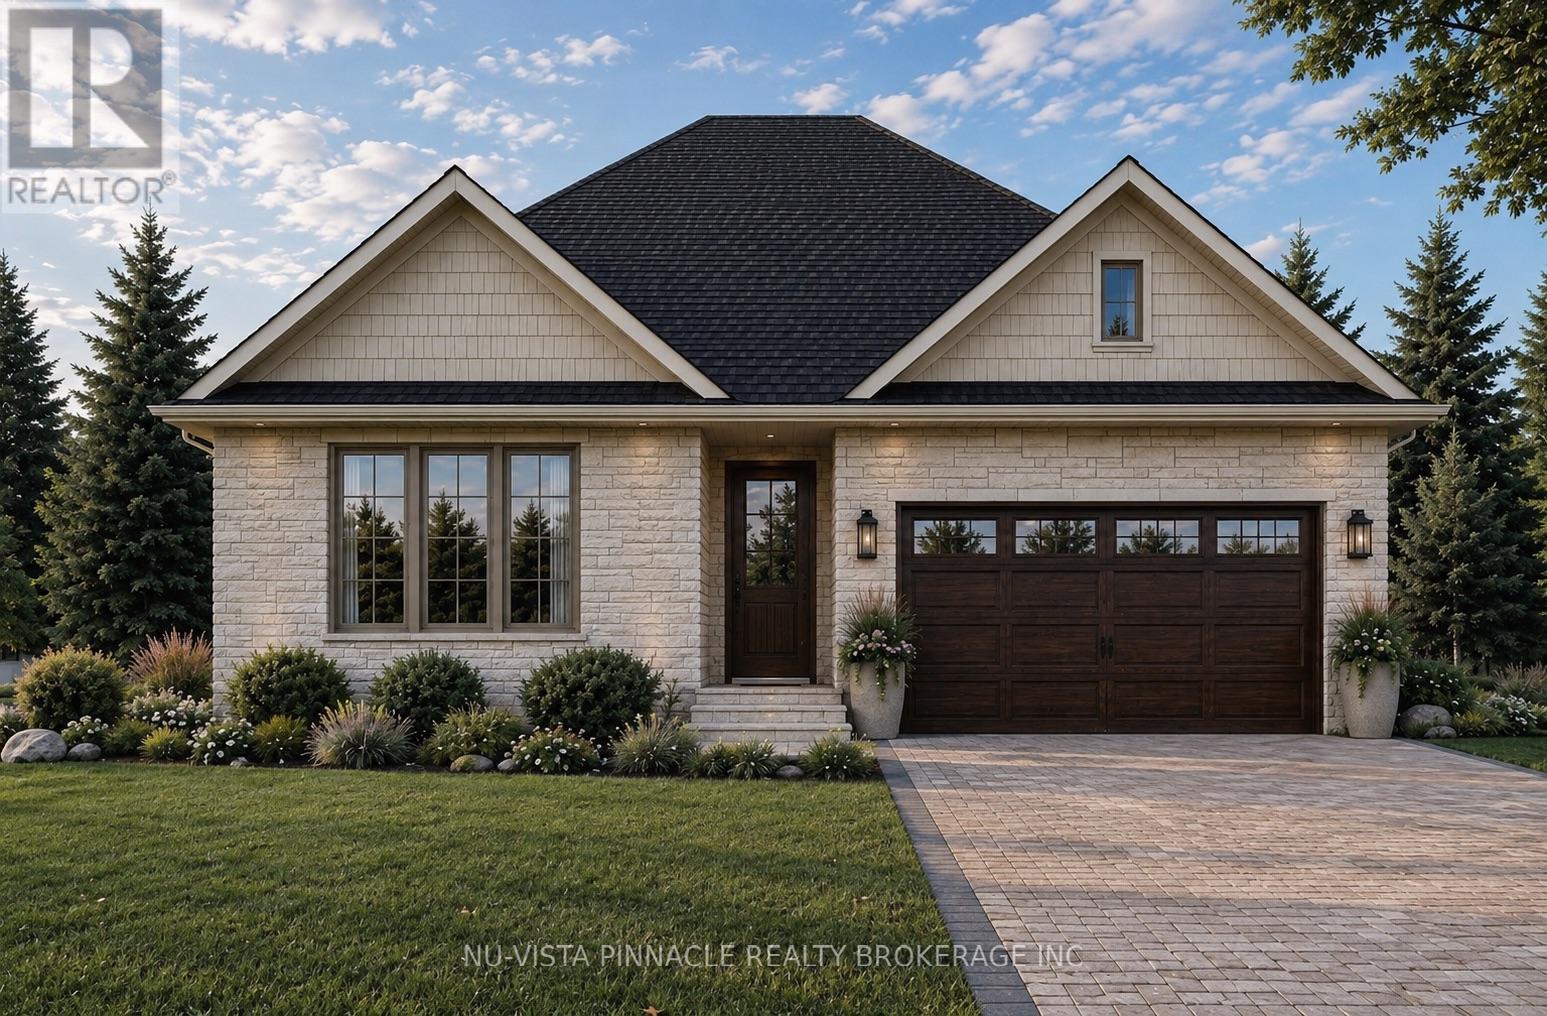
TO BE BUILT by Johnstone Homes, a trusted builder with over 35 years of craftsmanship and excellence. Introducing The Millpark - a beautifully designed bungalow offering nearly 1,900 sq. ft. of thoughtfully planned living space, all on one level. Situated on a premium 58-foot lot with a picturesque backdrop and look-out basement, this home offers the perfect blend of luxury, convenience, and natural beauty in one of Southwest London's most sought-after communities. Designed for effortless living, this exceptional 3-bedroom, 2-bathroom bungalow features a bright open-concept layout with 9-foot ceilings, engineered hardwood flooring throughout the principal living areas, and generous finish allowances, allowing buyers the opportunity to personalize their dream home. Large windows across the rear of the home showcase the stunning backyard setting and fill the living spaces with natural light.The unfinished look-out basement includes a 3-piece rough-in and provides endless possibilities for future living space, whether you envision additional bedrooms, a rec room, home gym, or in-law suite. Additional lots are available with both look-out and walk-out basement options. Builder-finished basements, custom decks, and other upgrades can also be arranged. Buyers are invited to tour the fully finished model home next door, open weekends. Ideally located in the desirable Heathwoods community, just minutes from Colonel Talbot Road amenities, parks, trails, great schools, and convenient access to Highways 401/ 402, this location offers the perfect balance of peaceful surroundings and everyday convenience. Price includes proposed 2026 HST rebates. (id:15069)
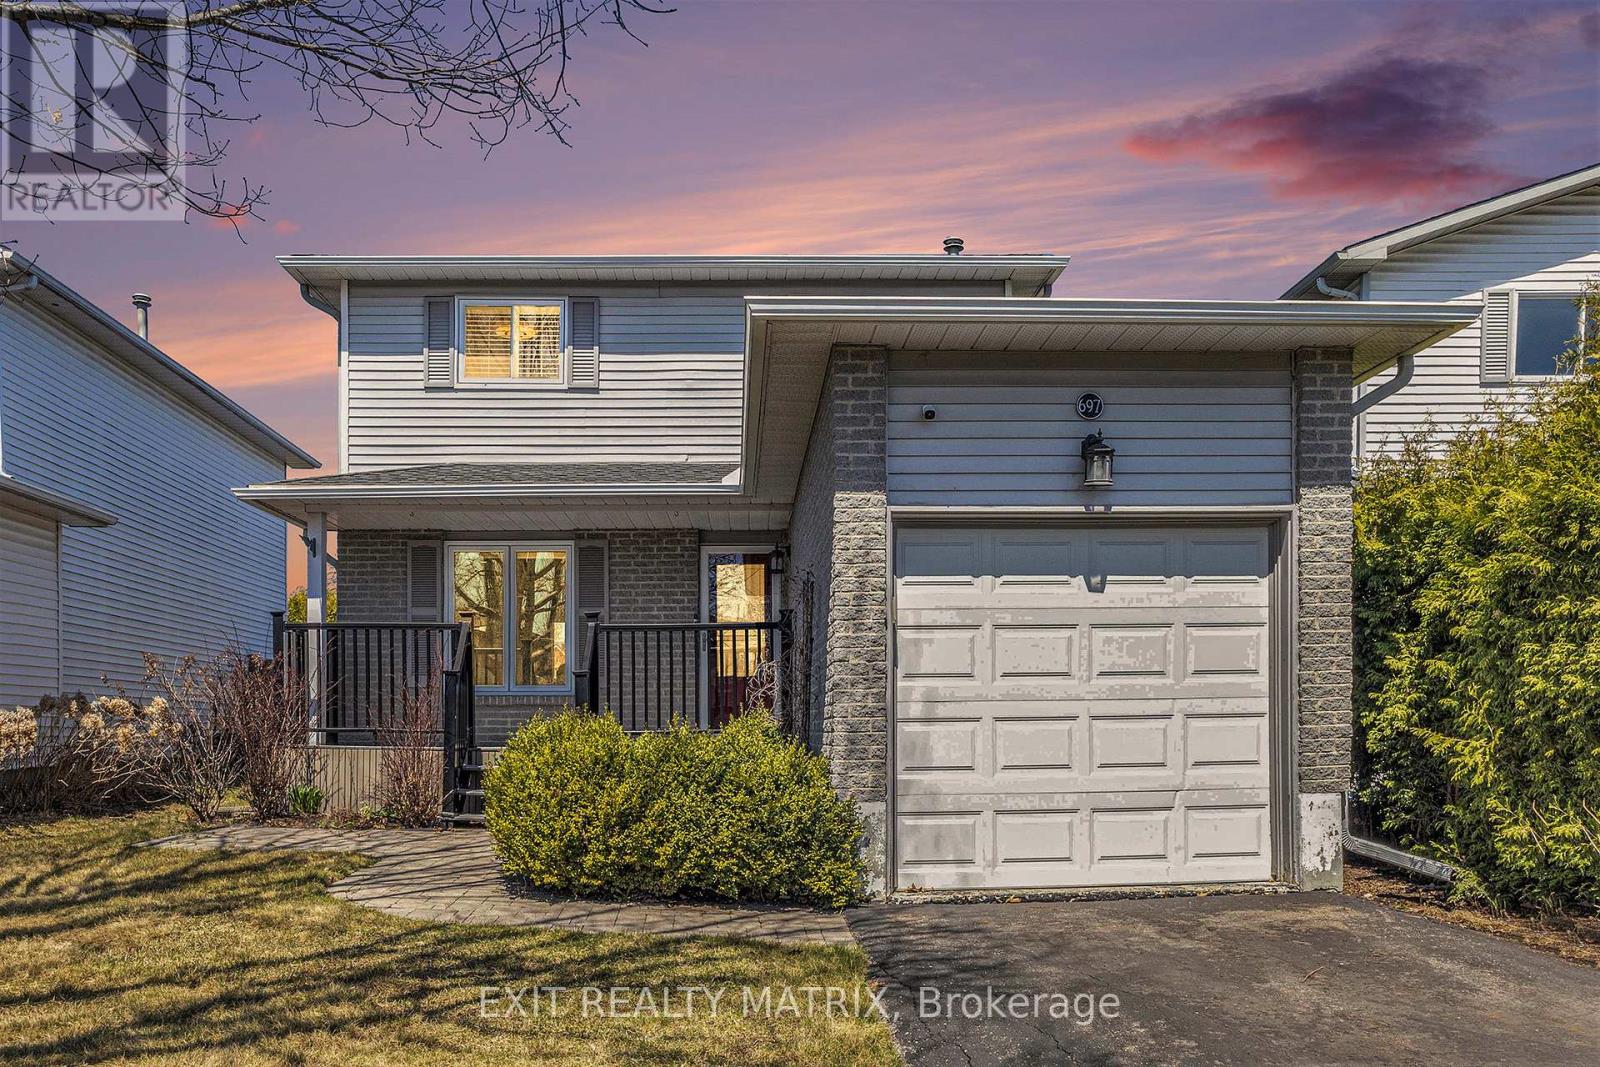
**Turnkey Renovated 3-Bedroom Detached Home in Family-Friendly Neighbourhood!** Welcome to this beautifully updated and move-in ready 3-bedroom, 2-bath single-family detached home located in a charming, family-friendly neighbourhood close to top-rated schools, parks, shopping, recreation,entertainment and more. Step inside to discover a stylish and functional layout featuring fresh luxury vinyl plank flooring throughout, a completely renovated kitchen with stunning quartz countertops, new sink, and modern backsplash. Both bathrooms were fully renovated in 2022, offering a sleek, contemporary look. Enjoy the convenience of second-floor laundry hook-ups (2022) and peace of mind with recent updates including: - Windows (2009-2018) - Front door (2020) & patio door (2016) - Roof shingles (2017) - Attic insulation upgraded to R60 (2018). Relax year-round in the cozy basement family room with a natural gas fireplace, or entertain on the low-maintenance composite decking (front and back). The fully fenced backyard features a handy shed for additional storage, and the attached garage offers extra convenience.This home checks all the boxes for comfort, style, and functionality. Perfect for families or anyone looking for a stress-free lifestyle in a great community.**Don't miss this turnkey gem! Book your private showing today!** (id:15069)
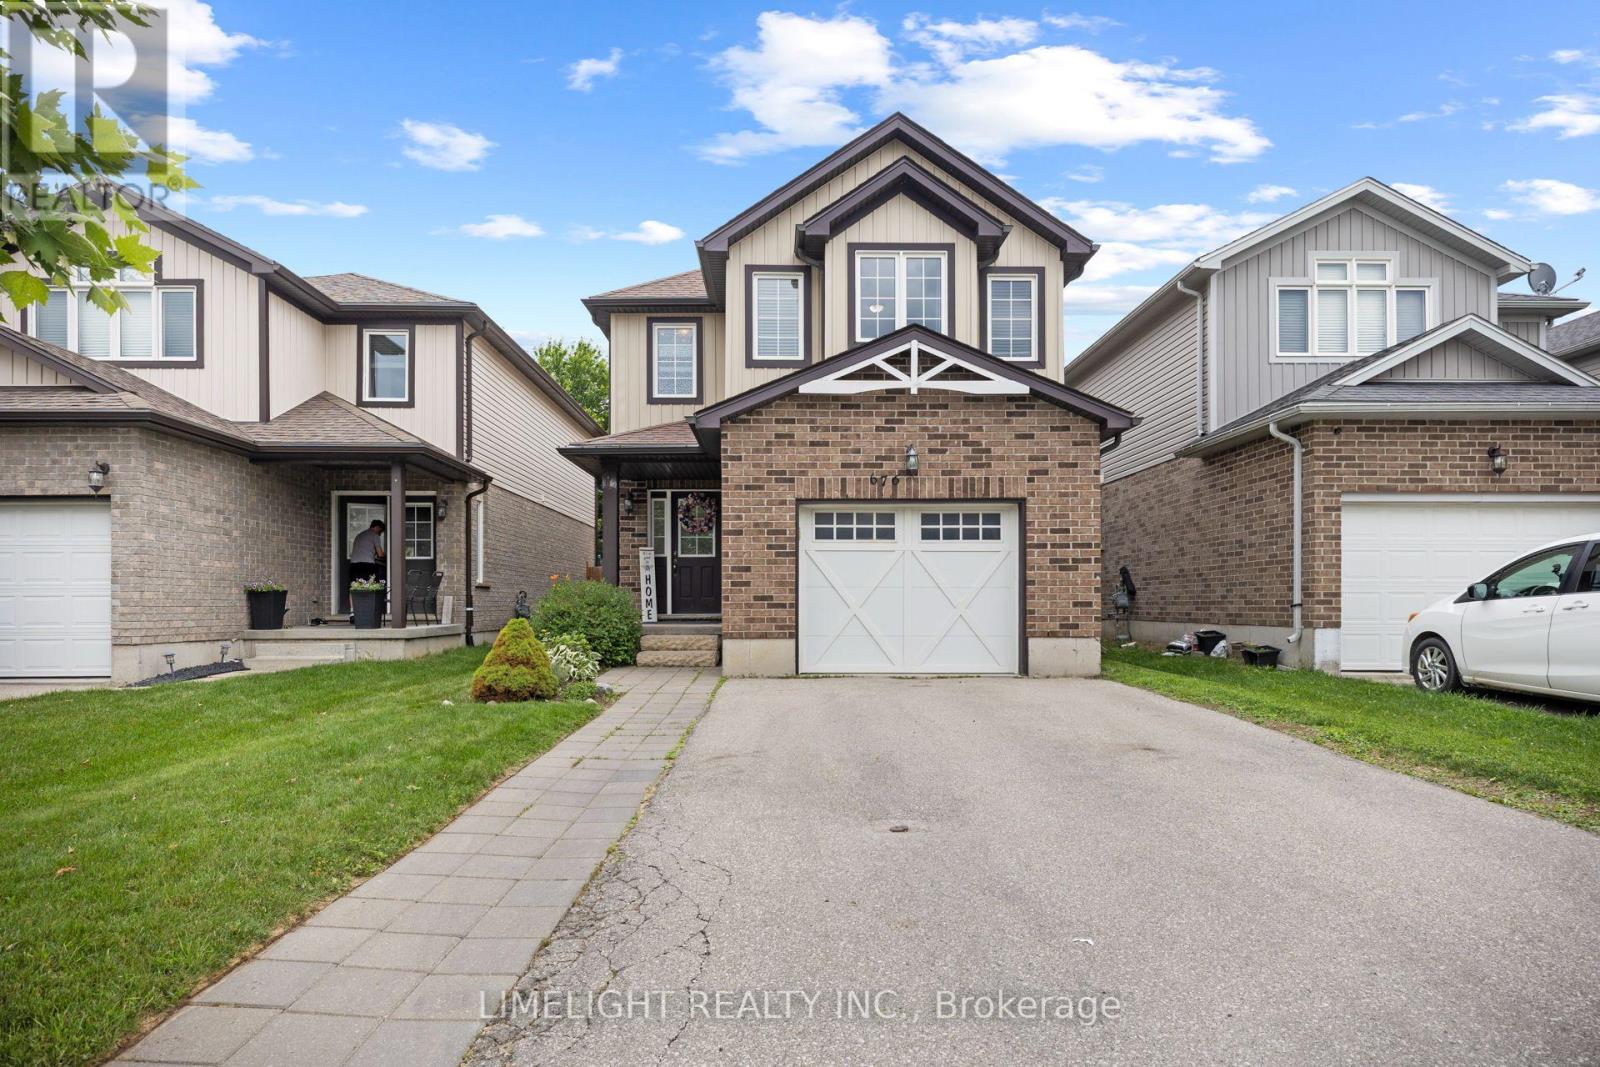
THIS HOUSE IS LARGER THAN IT LOOKS! Welcome to 676 Guiness Way in sought-after Cedar Hollow! This spacious 2-storey home offers over 2,000 sq. ft. above grade plus a finished basement. Featuring 4+1 bedrooms (4 on the second level), 3.5 bathrooms, and second floor laundry, this home is ideal for growing families. The main floor offers an open-concept layout with hardwood floors in the living and dining rooms, an eat-in kitchen featuring granite countertops, newer stainless steel fridge and dishwasher, and ceramic tile flooring throughout the wet areas. Upstairs, the spacious primary bedroom boasts a large walk-in closet with a window (approx. 9' x 6') and a 5-piece ensuite. The finished basement provides additional living space with a family room, den, 5th bedroom, and full bathroom w/ tiled glass shower. Step outside to a fully fenced backyard with a large concrete patio (approx. 22' x 16'), perfect for relaxing or entertaining. Complete with an attached garage and located close to schools, parks, trails, and amenities, this is a fantastic family home. (id:15069)
Discover the perfect mix of comfort, location, and value in this beautiful home - complete with a heated inground saltwater pool, ready and waiting for you to dive in and make the most of summer! Nestled on a quiet cul-de-sac in sought-after Mitchell Hepburn school district, this beautiful 3-bedroom, 3.5-bathroom home offers space for the whole family, plus green space for kids and pets to run and play. Step inside to a bright and inviting main level featuring hardwood and ceramic flooring and stunning cathedral ceilings that create an airy, open feeling in the living room. Upstairs, you'll find three generous bedrooms, including a spacious primary retreat with a private 3-piece ensuite, plus an additional 4-piece family bathroom. The ultimate hangout zone is the fully finished lower level perfect for movie nights, game days, or teen living. There's even a versatile bonus room ideal for home office, gym, or hobby space. With a full bathroom downstairs, it's truly a dream setup for growing families. Outside, your backyard oasis awaits. Fully fenced and designed for entertaining, it features a sparkling saltwater pool, two-tier deck, gas BBQ hookup, and a large shed for all your outdoor storage needs. Additional highlights include main-floor laundry in the mudroom, newer shingles (installed May 2022), a double-car garage, irrigation system, and a double-wide driveway with parking for four vehicles. Even better - the gazebo, appliances, and all pool equipment are included, so you can move in and start enjoying right away. Take notice - This is the one you've been waiting for - book your showing before it's gone! (id:15069)
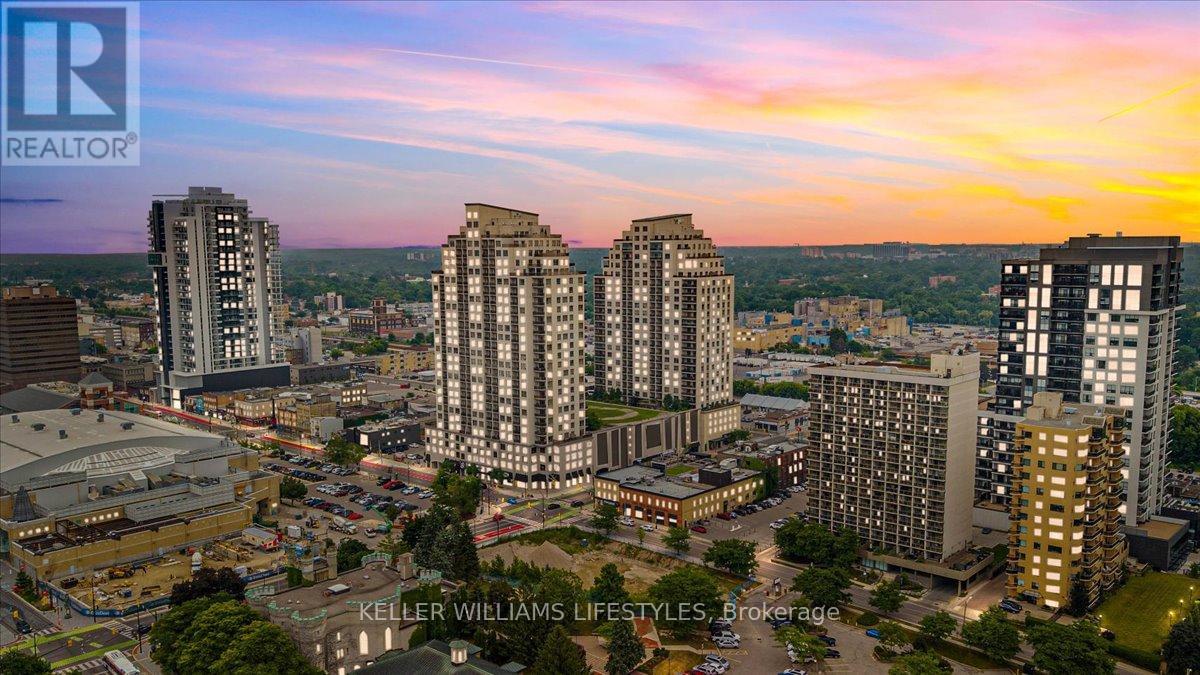
Experience upscale downtown living at its finest in this stunning 19th-floor suite at Renaissance II. Offering 2 bedrooms and 2 bathrooms, this beautifully appointed condo features high-end finishes throughout and an open-concept layout designed for both comfort and entertaining. The spacious kitchen boasts abundant storage, making it as functional as it is stylish. Take in breathtaking city views from the 19th floor while enjoying the convenience of maintenance-free living. Condo fees include the majority of utilities, providing exceptional value and cost-effective ownership. This unit also comes complete with two parking spaces, a rare and highly sought-after feature in downtown living. Residents of Renaissance II enjoy access to an impressive selection of amenities, including a fully equipped fitness centre, theatre room, party room, guest suites available for rent, and a spectacular 7th-floor outdoor terrace featuring a putting green. Ideally located in the heart of downtown London, you're just steps from dining, shopping, scenic walking trails, and Canada Life Place. Whether you're looking to downsize, invest, or enjoy a sophisticated urban lifestyle, this exceptional condo offers the perfect blend of luxury, convenience, and location. (id:15069)
Prestigious Sunningdale! This Excellent family home built by Bridlewood features 4+ 2 bedrooms on WALK OUT lot backing south on treed lot! 10' ceiling on Main and 9' on second floor. 2964 SqFt + 1222 SqFt finished basement walk out to private backyard. Extra wide lot 70 ft front. Main floor open concept with upgraded kitchen with island with two decks overlooking private backyard. Lots of sunshine of southern exposure. Living room with fireplace perfect for family gathering. Covered deck extended more fun of outdoor living. Oversized laundry room /mud room. Home office on main floor. Hardwood floor throughout main and upper level. Engineering Oak in the finished basement. Oak stairs case to upper and lower level. Ceramic tile in bathrooms and laundry room. Tray ceiling in master bedroom with luxury 5 pc ensuite. Spacious 4 bedrooms on upstairs. Top line of appliances including Miele cooking top and baking/stream oven, jennAir fridge and dishwasher. Walk out basement has another bedrooms/guest rooms complete with full bathroom. Recroom perfect for family entertaining. Walking out to the backyard, enjoying sunshine with fresh air. Vegetable garden with pergola. Front yard is complete with flag stone, trees with privacy. Over sized garage with two windows 24x26. Top school Old North PS & London Central SS with school bus. Excellent home that you cant miss! (id:15069)
Welcome to 20 Parkview Drive, a beautifully maintained and extensively updated family home in one of St. Thomas' most sought-after neighbourhoods. Ideally situated within walking distance to St. Thomas Elgin General Hospital and Pinafore Park, this exceptional property combines an unbeatable location with spacious living and thoughtful upgrades throughout. Set on an oversized lot, the home offers outstanding curb appeal with a double car garage, freshly sealed driveway, and newly epoxied covered front porch. The fully fenced backyard is a private retreat featuring mature trees, perennial gardens, and multiple patio areas perfect for entertaining. Inside you'll find a carpet-free interior with matching tile flooring, real hardwood floors, and a stunning hardwood staircase. The versatile floor plan includes 4 generously sized bedrooms upstairs, each featuring two windows that provide abundant natural light. A basement den offers excellent potential to serve as a 5th bedroom or home office. The home features 2.5 beautifully updated bathrooms, with a bathroom conveniently located on each level. Formal living and dining rooms are anchored by a charming double-sided wood-burning fireplace, while the family room showcases floor-to-ceiling windows and a custom stone natural gas fireplace, creating an inviting space to gather year-round. The eat-in kitchen is designed for both everyday living and entertaining, featuring granite countertops, a double sink with garburator, and counter-depth appliances including a new refrigerator (2025), new dishwasher (2026), and stove. The fully finished basement (2024) provides valuable additional living space, while the dedicated laundry room includes a new washer and dryer (2024). Additional updates: Windows replaced (2011), Owned on-demand water heater, Updated 200-amp electrical panel, Furnace and AC professionally serviced annually, HVAC ductwork cleaned (2026), Both fireplaces professionally serviced (2026), Natural gas BBQ hookup. (id:15069)
Welcome to this stunning 4 bedroom, 3.5 bathroom home in highly desirable Upper Richmond Village. Meticulously maintained and thoughtfully designed, this spacious end unit delivers the perfect balance of style and functionality across every level. From the moment you arrive, the double-wide driveway and single attached garage with convenient inside entry set the tone for the practicality and comfort this home offers. At the heart of the home, the gourmet kitchen is sure to impress with luxurious granite countertops, crisp white upper cabinetry featuring crown moulding and under-valance lighting, hex tile backsplash, newer high end appliances, a central island ideal for casual dining and a separate eating area perfect for family meals. The kitchen flows seamlessly into the inviting living room, where a cozy gas fireplace creates the perfect atmosphere for relaxing and entertaining alike. Retreat to the primary bedroom, a true sanctuary boasting an elegant barrel vault ceiling, garden doors opening onto a private balcony, double closets and a beautifully appointed 4 piece ensuite bathroom complete with double sinks. Two other bedrooms on the second floor share a 4 piece bathroom. Rich engineered hardwood floors flow throughout the majority of the home, lending warmth and a sense of continuity to every space. The third level offers a remarkable bonus room with its own private 3 piece ensuite bathroom - perfectly suited as a guest suite, home office, media room, or teen retreat. Head downstairs to the partially finished basement, where you'll find the laundry/storage room and a spacious rec room with pot lights providing all the room your family needs to spread out, play, and unwind. This is a home that truly has it all - space, style, and a location to match being minutes from The University of Western Ontario (UWO), University Hospital (LHSC), Masonville Mall, Sunningdale Golf & Country Club, the Medway Valley Heritage Forest trails and top rated schools. (id:15069)
Rarely does a home combine the convenience of one-floor living with the space, quality, and future flexibility offered here. Located on a quiet street in one of Komoka's most desirable subdivisions, this beautifully maintained home is surrounded by parks, walking trails, and wonderful neighbours, creating a setting that's welcoming. The thoughtfully designed main floor features a spacious primary bedroom, making everyday living comfortable and accessible for a wide range of buyers. Inside, you'll immediately notice the pride of ownership throughout. There is absolutely no carpet anywhere in the home, with pristine hardwood flooring and a stylish multi-size tile pattern providing a clean, timeless look. Granite countertops add a touch of elegance to the kitchen, creating a space that is both functional and inviting. Step outside and discover one of the property's most impressive features: a generous pool-sized lot with endless possibilities. Whether you've dreamed of installing an in-ground pool, creating an outdoor oasis, or simply enjoying plenty of green space, there's room to make it happen. The covered composite deck, complete with hydro, extends your living space outdoors and provides the perfect place to relax and entertain. The garage is exceptionally well equipped, featuring 20-amp electrical outlets, extensive built-in storage, a natural gas heater with/thermostat, and a "sewer" to handle melting snow and water runoff. The finished lower level adds valuable living and entertaining space while offering remarkable versatility. For families needing additional accommodation, there is ample opportunity to easily create a fourth bedroom without sacrificing functionality. Whether you're a retiree seeking the ease of main-floor living, a professional couple looking for a move-in-ready home, or a growing family wanting room to evolve, this property delivers a rare blend of comfort, quality, and potential in one of Komoka's most sought-after neighbourhoods. (id:15069)