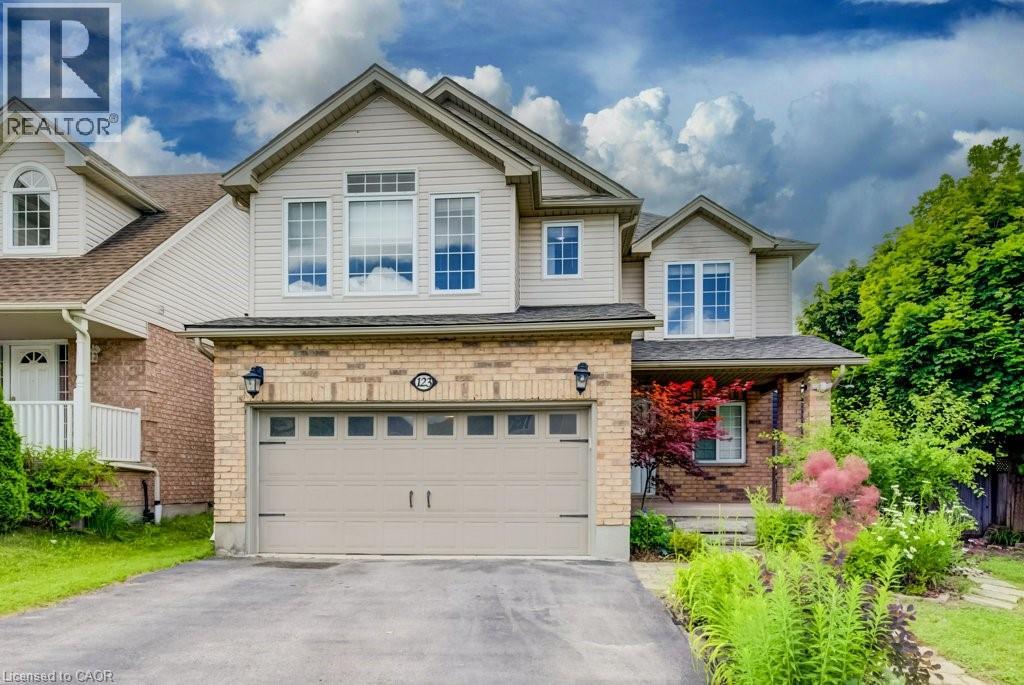
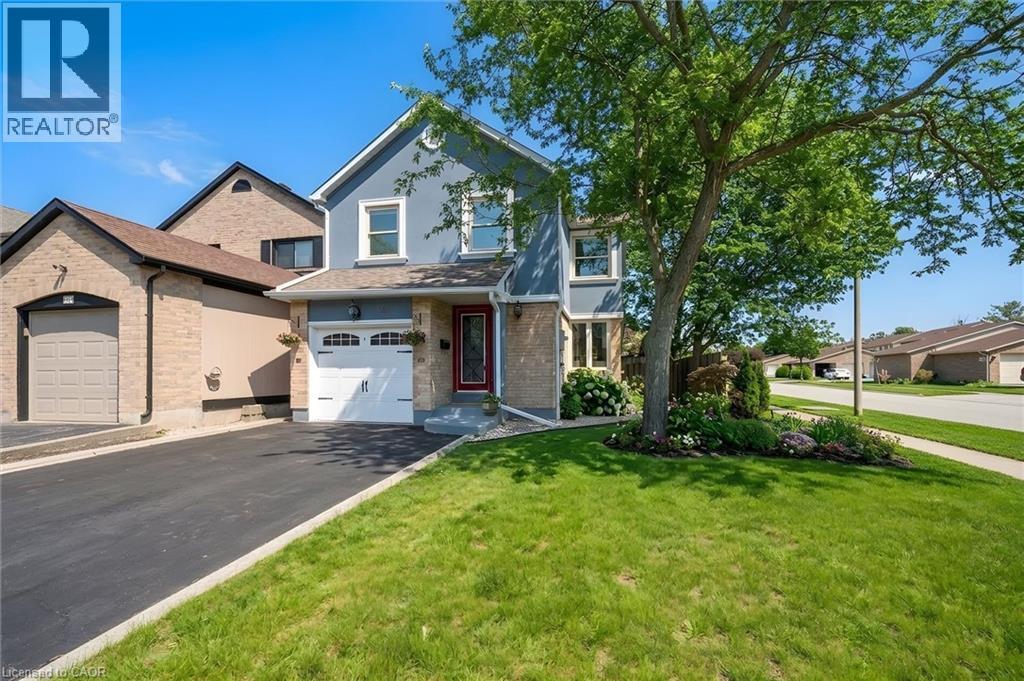
Welcome to 123 Forest Edge Trail located in the highly sought-after Wyldwoods community of Doon South, where style, space, and versatility come together. This exceptional corner lot 2 storey home features 4+1 spacious bedrooms, 4 bathrooms, a stunning sunroom, and a fully finished legal duplex with a separate walk-up entrance, this home is perfect for growing families, multi-generational living, or those seeking valuable rental income. Step inside through the oversized covered porch and discover a bright, open-concept main floor designed for modern living. The beautifully updated kitchen showcases new cabinetry doors, granite countertops, stainless steel appliances, a butcher block island, and ample workspace, making it the perfect gathering place for family and friends. The adjoining dining area flows seamlessly into the inviting living room, creating an ideal space for everyday living and entertaining. One of the home's standout features is the spectacular sunroom, complete with floor-to-ceiling windows, a charming timber-frame design, and peaceful views of the surrounding greenery—an ideal space to relax year-round. Upstairs, you'll find four generously sized bedrooms, all featuring brand-new vinyl flooring. The spacious primary suite offers a walk-in closet, a private ensuite with an oversized shower, and serene views overlooking the forest backdrop. Freshly painted throughout, the home offers a bright, clean, and move-in-ready feel. The professionally finished legal duplex basement with its own separate walk-up entrance provides outstanding flexibility for extended family or rental potential. Additional highlights include multiple walk-in closets, abundant storage throughout, and a double-car garage. Ideally located with quick access to Highway 401, this home is close to excellent schools, parks, scenic walking trails, community amenities, shopping, Conestoga College, and everything the desirable Doon South neighborhood has to offer. (id:15069)
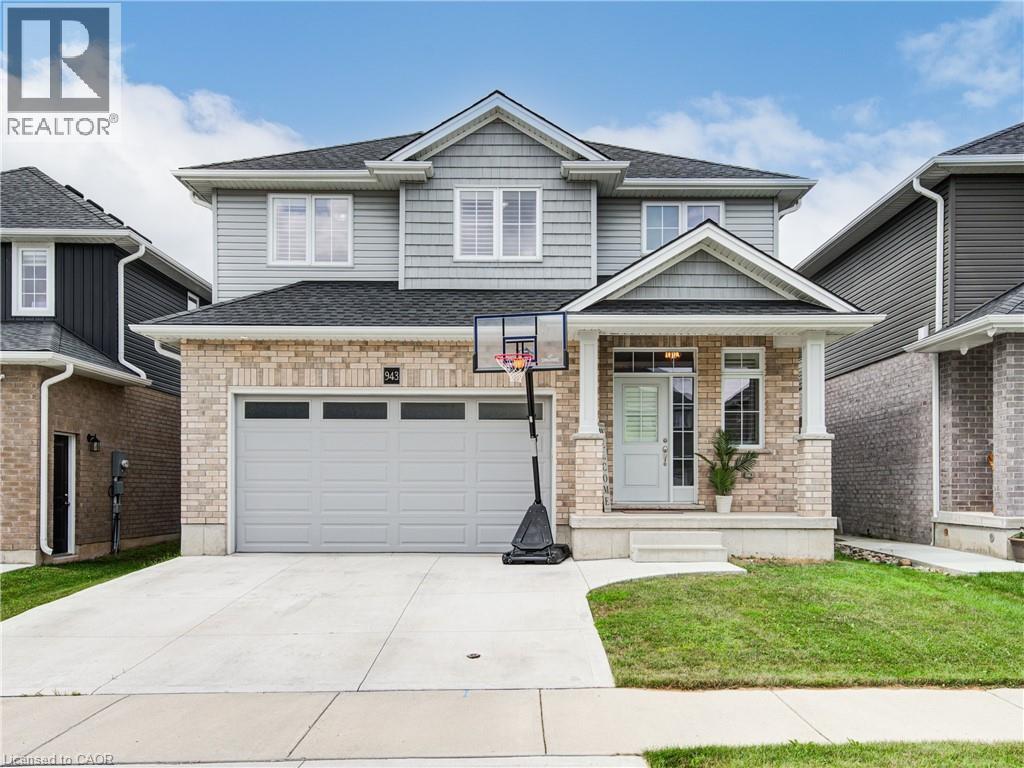
Welcome to 943 Downing Drive, a beautifully maintained detached home built in 2019 and nestled on a quiet cul-de-sac in North Woodstock. Featuring a double-car garage and a two-car concrete driveway, this impressive residence offers over 1,949 sq. ft. of thoughtfully designed living space. Step inside to a grand open-to-above foyer with modern tile flooring. The main level showcases 9-foot ceilings, hardwood flooring, and a stunning stone gas fireplace, creating a warm and inviting atmosphere. The open-concept layout seamlessly connects to the stylish kitchen, complete with extended-height cabinetry, stainless steel appliances, pot lights, a walk-in pantry, and ample storage. Sliding doors lead to a beautiful wooden deck, perfect for outdoor entertaining. Upstairs, you'll find four spacious bedrooms, including a primary suite with a walk-in closet and a spa-inspired ensuite featuring a glass-enclosed shower. A convenient second-floor laundry room adds everyday practicality. The unfinished basement offers endless possibilities for future customization. Ideally located close to schools, parks, shopping, and amenities, this exceptional home combines modern comfort, functionality, and a prime location. Don't miss the opportunity to make 943 Downing Drive your next home. Don't miss the opportunity to make 943 Downing Drive your next home. (id:15069)
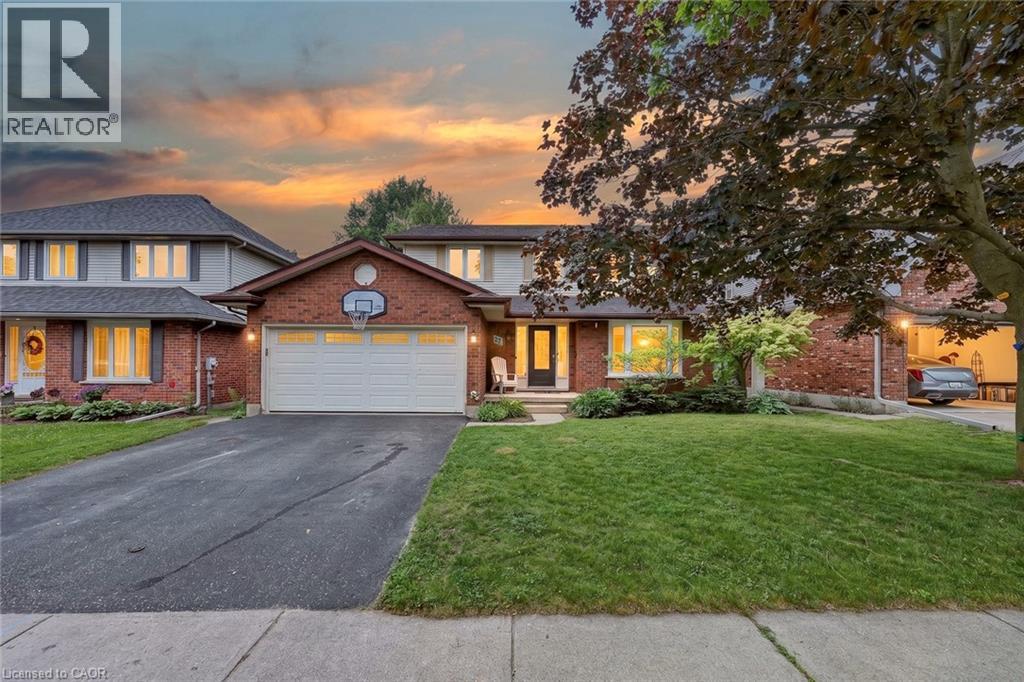
Some homes simply make family life easier, and this one was designed with exactly that in mind. The heart of the home is the beautifully updated kitchen, where warm maple cabinetry, modern appliances, generous prep space, and a large island create a natural gathering place. Picture pancake breakfasts before school, helping with homework while dinner simmers, holiday baking, and friends pulling up a chair because everyone always ends up in the kitchen. From here, the home flows effortlessly into inviting living spaces including a bright family room, formal dining room, and separate living room, giving everyone a place to connect while still enjoying room to spread out. Main floor laundry and a convenient powder room add everyday practicality to busy family routines. Upstairs is where this home truly shines. Having all four bedrooms together creates a sense of comfort that many families are searching for. Little ones are just down the hall, teenagers have space to call their own, overnight guests are easily accommodated, and everyone begins and ends the day on the same level. The spacious primary suite offers a peaceful retreat complete with a walk in closet and a beautifully updated ensuite featuring a custom tiled shower. Three additional generously sized bedrooms share a full bathroom, making morning routines easier for the whole household. The finished lower level expands your living space even further with a large recreation room ready for movie nights, a playroom, home gym, games area, or the ultimate teenage hangout, along with plenty of storage for everything life collects along the way. Outside, the fully fenced backyard is made for everyday enjoyment with room for children to play, pets to roam, summer barbecues on the deck with a convenient gas line, and evenings spent relaxing with family and friends. Located just minutes from Highway 401 and 403, Toyota, shopping, parks, walking trails, and within walking distance to Algonquin Public School. (id:15069)
Welcome to this exceptional 3-bedroom, 3-bathroom townhouse nestled on a quiet executive street in Burlington's highly sought-after Millcroft community. Offering an inviting open-concept layout, this home is designed for comfortable everyday living and effortless entertaining. The spacious kitchen flows seamlessly into the bright living and dining areas, while the private backyard backs directly onto tranquil green space, providing a peaceful setting with no rear neighbours. Upstairs, you'll find three generously sized bedrooms, including a spacious primary retreat complete with its own private ensuite bathroom. The fully finished basement adds valuable living space, perfect for a family room, home office, gym, playroom, or media area to suit your lifestyle. Ideally situated in one of Burlington's most prestigious neighbourhoods, this home is surrounded by top-rated schools, scenic parks, golf courses, walking trails, and everyday amenities. Enjoy convenient access to major highways, shopping, restaurants, and everything Millcroft has to offer. An outstanding opportunity to own a beautifully maintained home in one of the city's most desirable family-friendly communities (id:15069)
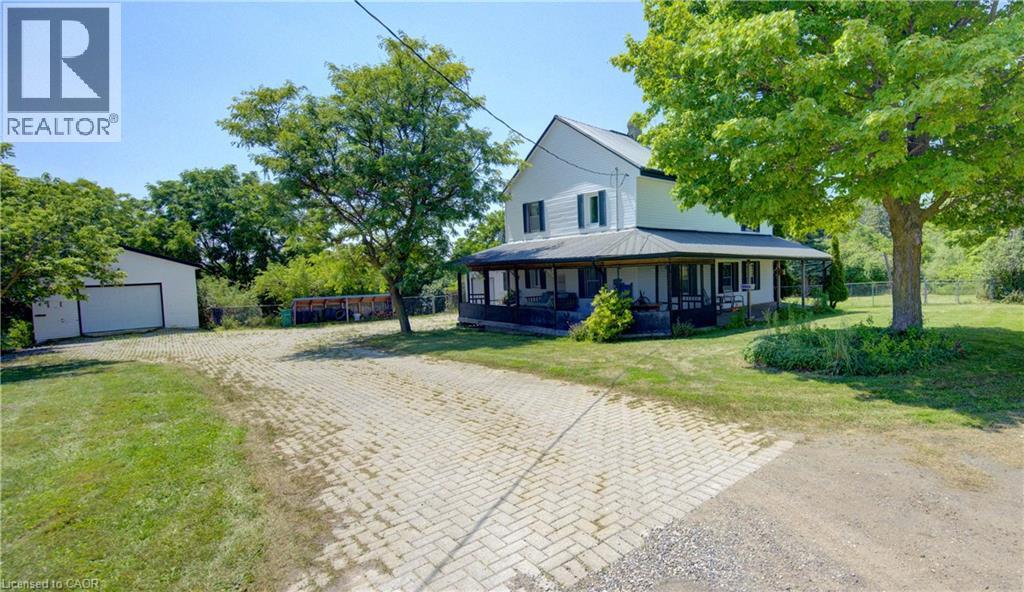
Rare opportunity to own a beautiful 1.5-acre country property in the heart of Baden, offering privacy, space, and endless possibilities. Nestled among mature trees, this charming older farmhouse has been tastefully updated while maintaining its character. The freshly painted home features 3 spacious bedrooms, 2 fully renovated bathrooms, new laminate flooring in kitchen, mudroom, entry and main bath/laundry, making it move-in ready. The main floor offers a welcoming front entry, convenient mudroom with office space off the attached single-car garage, a 3-piece bathroom combined with laundry, a functional kitchen, separate dining room, comfortable family room, and a living room that walks out to a large deck with access to the expansive fenced yard and fire pit area. Upstairs you'll find three generous bedrooms with large closets, a beautifully renovated full bathroom featuring a double vanity and oversized walk-in tile & glass shower, plus access to the unfinished third-floor attic, providing excellent storage or future potential. Outside, the property continues to impress with an 18' x 34' detached workshop with full basement, complete with 60-amp hydro, brand-new asphalt shingle roof —ideal for hobbyists, contractors, or additional storage. Whether you're looking to enjoy the peaceful country feel within town limits, expand the existing home, or explore the potential to build your dream home, this exceptional 1.5-acre property offers a rare combination of privacy, convenience, and opportunity just minutes from schools, parks, shopping, and easy highway access. (id:15069)
Move-in ready and beautifully updated, this raised bungalow is located on a quiet, family-friendly street in the heart of Tavistock. Offering 2+1 bedrooms, 2 full bathrooms, and an open-concept main floor, this home has been extensively renovated with quality finishes throughout. The stunning 2021 main-floor renovation includes a modern kitchen with quartz countertops, LVP flooring throughout, pot lights, light fixtures, updated main bathroom, and all new stainless steel appliances. The finished basement features a spacious rec room with wet bar and gas fireplace, third bedroom, office/den, updated bathroom, and new flooring and paint (2023). Enjoy summer evenings in the beautifully landscaped backyard with a large deck (2022) with gas BBQ hookup, lower deck and hot tub (2024). Additional updates include a new furnace and A/C (2026), garage door, large front window, and exterior doors (2025, excluding rear patio door). Heated garage with storage loft, large concrete driveway, and an 80' x 115' partially fenced lot complete this exceptional property. Just move in and enjoy! (id:15069)
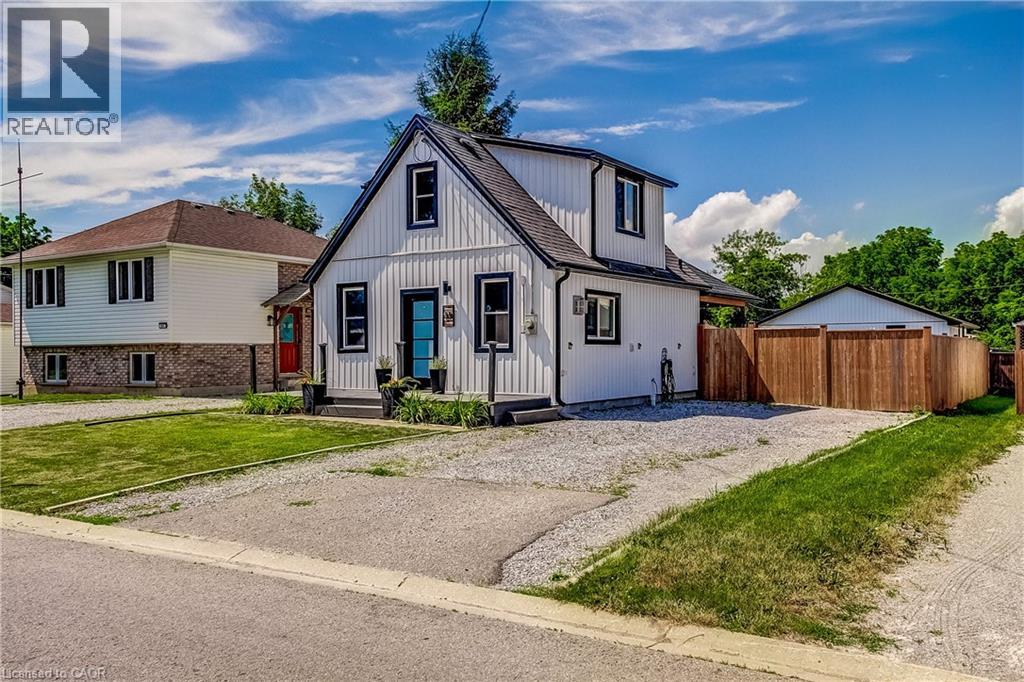
Picture perfect starter. This completely renovated doll house would be the perfect place to start or possible investment rental income. Quiet street close to parks, schools and exciting downtown Port Dover! (id:15069)
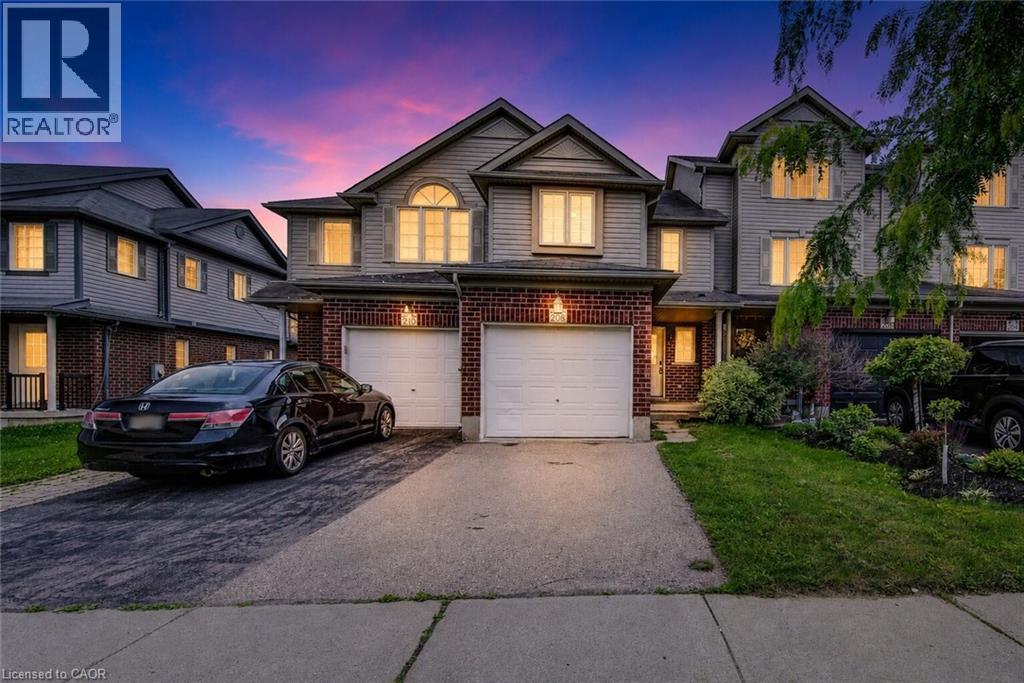
Welcome to this beautifully finished freehold townhome in the sought-after Huron Park community. Offering 3 bedrooms and 4 bathrooms, this home delivers a smart layout with plenty of space for comfortable family living. Freshly painted throughout, the home offers a bright, clean, and move-in-ready feel. The main floor features a bright open-concept design with a functional kitchen, dedicated dining area, and a welcoming living room with large sliding doors leading to the deck and fully fenced backyard. With no rear neighbours, the outdoor space offers added privacy and is perfect for relaxing or entertaining. Upstairs, you will find a generous primary bedroom complete with a large walk-in closet and private 3-piece ensuite. Two additional well-sized bedrooms and a 4-piece bathroom complete the upper level. The main floor is carpet-free, while the upstairs features carpet throughout. The fully finished basement adds even more living space with large windows that bring in great natural light, newer laminate flooring, a spacious rec room, and a newly finished 3-piece bathroom with a tiled walk-in shower. Additional features include a single-car garage and a convenient location close to schools, parks, shopping, everyday amenities, and quick access to Highway 401 and Highway 7/8. A great opportunity to own a move-in-ready home in one of Kitchener’s growing communities. (id:15069)
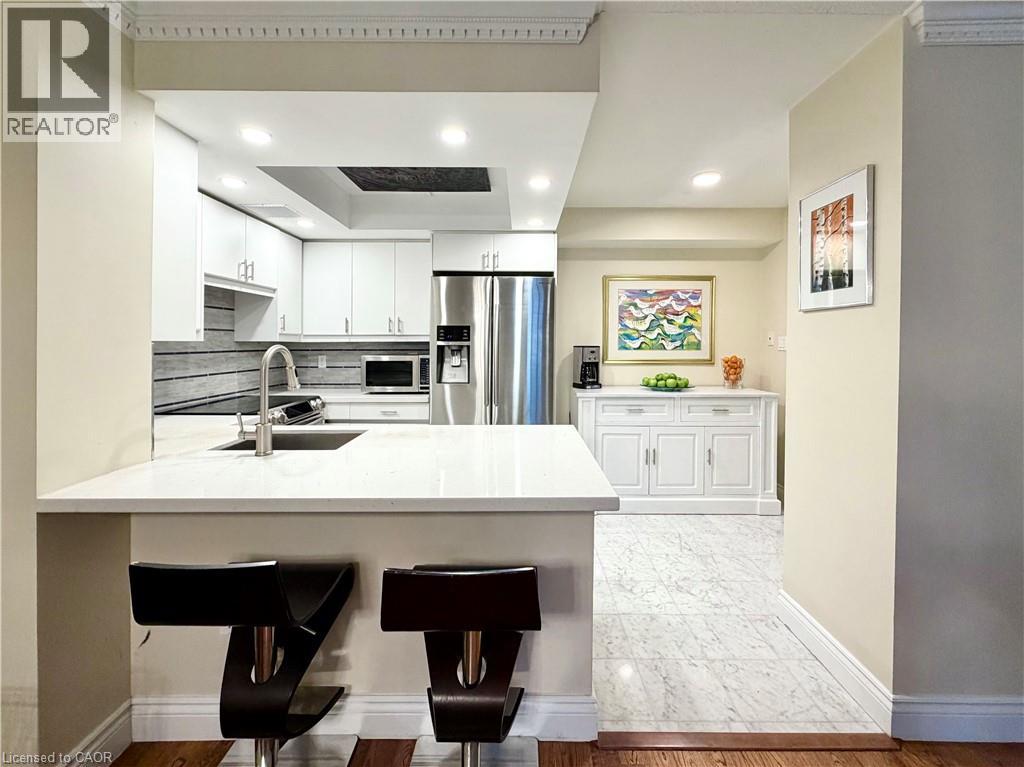
Welcome to Suite 602 at Carlton on the Park: a rarely available opportunity in one of downtown’s most established Tridel communities, directly across from iconic Allan Gardens. Offering 1357sqft, this updated 2+1 bedroom, 2 bathroom residence combines generous proportions, quality finishes, and an exceptionally functional layout that’s increasingly difficult to find. Unobstructed north-facing city views and an open-concept design create a bright, airy feel throughout. Natural white marble flooring extends through the foyer, kitchen, and guest bath, while solid hardwood carries through the principal living spaces. The thoughtfully designed kitchen features ample cabinetry, a pantry, breakfast bar, and premium appliances, including a Samsung Flex Duo range with convertible dual ovens. The spacious living and dining areas are equally suited to everyday living and entertaining. A separate den offers exceptional flexibility with a floor-to-ceiling stone feature wall and built-in electric fireplace: ideal as a home office, library, or quiet retreat (could also be deconverted into a balcony with building approval). The oversized primary suite includes dual closets, a separate dressing area, and a marble-clad ensuite, while the generous second bedroom comfortably accommodates family, guests, or downsizers seeking space without compromise. In suite laundry with premium full-size Samsung washer & dryer too! A standout feature rarely found in the building: TWO side-by-side parking spaces. Residents enjoy 24-hour concierge service, an indoor pool, whirlpool, sauna, fitness centre with lockers, rooftop terrace with BBQs, gardens & jacuzzi, squash & racquet courts, party & multiple meeting rooms, billiards lounge, and visitor parking. Steps to Loblaws at Maple Leaf Gardens, TMU, U of T, transit, restaurants, cafés, and everyday conveniences, this is refined downtown living in an updated building known for its exceptional management, welcoming community, and enduring reputation. (id:15069)
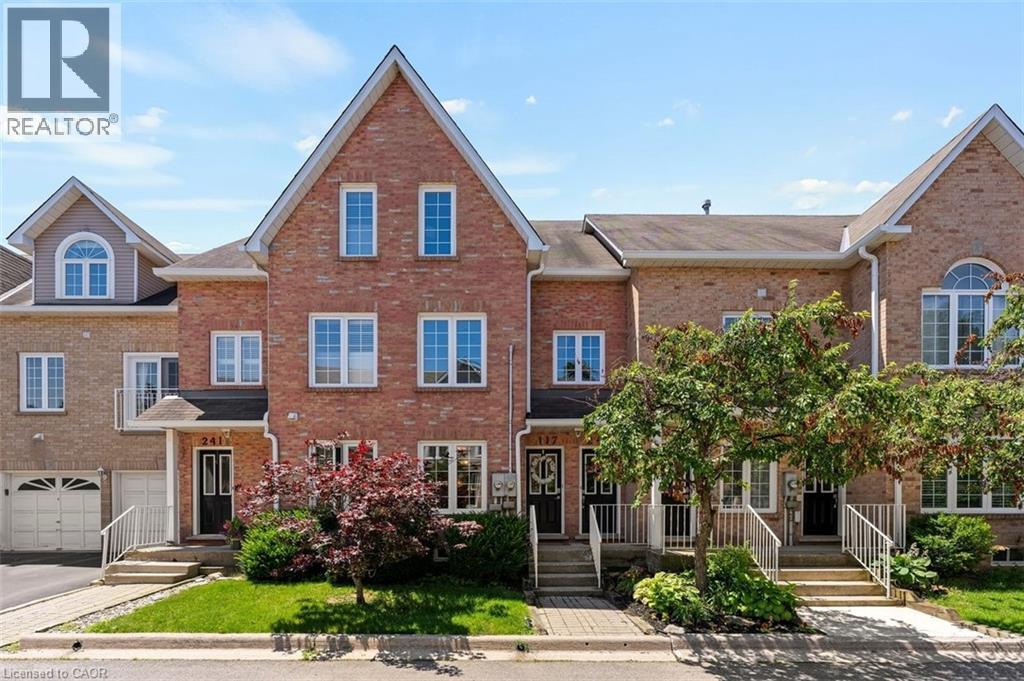
Welcome to Arbor Lane South Village! This beautifully laid-out 2+2 bedroom, 3 full bathroom townhouse offers the perfect blend of space, comfort, and low-maintenance living in one of Burlington’s most highly sought-after communities.Step inside to a bright, open floor plan featuring well-proportioned principal rooms, a spacious kitchen with excellent counter space, and a cozy living area perfect for everyday relaxing or hosting friends. The main floor boasts a generous primary bedroom complete with its own dedicated ensuite bath, plus a versatile second bedroom. Head downstairs to the fully finished lower level, which massively expands your living options. With two additional bedrooms and another full bathroom, this layout is incredibly adaptable. It's the ultimate setup for out-of-town guests, older children wanting their own private escape, a dedicated home office, or a media room. The Perfect Fit For Every Stage of Life. Say goodbye to endless lawn care and massive utility bills without giving up the room you need. You get single-level living options on the main floor, plus plenty of space for family to visit. Safe, quiet complex with plenty of square footage, close to great local schools, lush parks, and trails. An ideal turnkey option for anyone looking for security, a supportive community feel, and zero compromise on space or bathrooms. Perfectly situated in Millcroft, you are steps from local shopping plazas, fantastic restaurants, and transit. Commuters will absolutely love the rapid access to the QEW, 403, and 407, as well as the nearby Appleby GO Station. Don't miss out on this absolute gem, schedule your tour today! (id:15069)
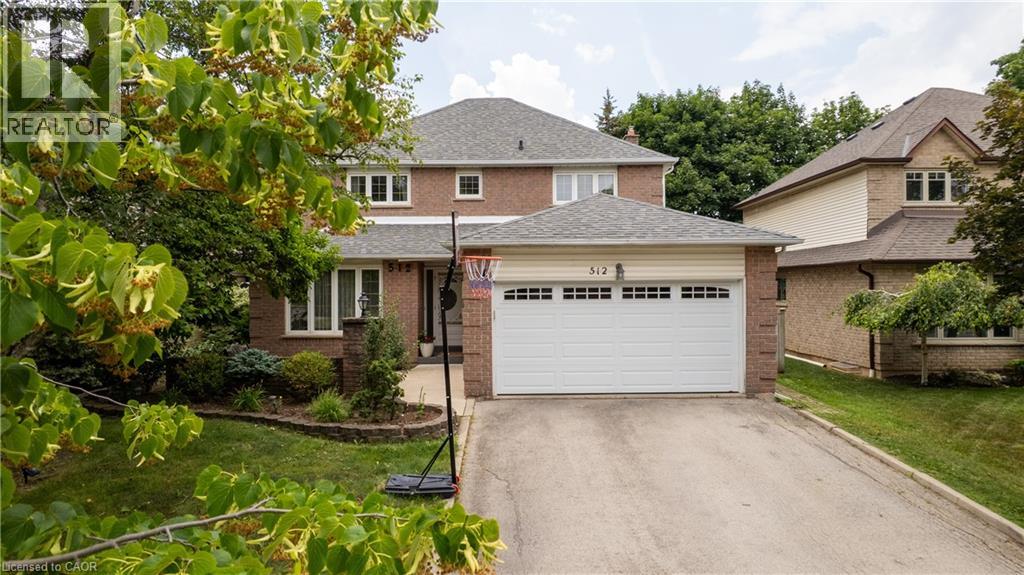
Welcome to 512 Hawthorne Crescent, a beautifully renovated home that has been transformed from top to bottom, offering exceptional style, comfort, and versatility. Step inside to discover bright, inviting living spaces showcasing quality craftsmanship and contemporary finishes throughout. Every detail has been thoughtfully updated, creating a truly move-in-ready home designed for modern living. The upper level features four spacious bedrooms and 2.5 beautifully updated bathrooms, providing ample space and comfort for the whole family. The fully finished basement adds incredible flexibility, featuring an additional bedroom, full bathroom, and a convenient kitchenette—ideal for extended family, guests, a private retreat, or in-law accommodations. Situated in a desirable, family-friendly neighbourhood close to parks, schools, shopping, and everyday amenities, this exceptional home offers the perfect combination of elegant updates, functional living space, and timeless appeal. A rare turnkey opportunity that is ready to be enjoyed from day one. (id:15069)
Stunning fully renovated home in the highly sought-after Glen Abbey neighborhood, offering the feel and privacy of a detached residence in awide and quiet crescent. This exceptional property is truly turnkey and move-in ready. Updated from top to bottom, the home is filled with natural light, creating a bright and welcoming atmosphere throughout. The modern open-concept layout features around 2,000 sq ft of total living space, elegant flooring, stylish lighting, and a cozy gas fireplace that adds warmth and character to the main living space. The custom-designed kitchen offers abundant cabinetry and generous granite countertop space, making it perfect for everyday living and entertaining. Upstairs, you’ll find three bedrooms, including a beautifully updated primary suite featuring an ensuite with a marble-top double vanity sink and another renovated 4-piece bathroom. The fully finished basement provides excellent versatility, offering a full bathroom and additional living space for any mix of guest accommodations, home office, or recreation area, while still allowing plenty of room for gatherings and comfortable family evenings. Step outside to a true backyard oasis. The professionally landscaped extra-large yard features fruit-bearing apple and cherry trees, a tranquil fish pond, a thriving vegetable garden, and beautiful perennial flower beds that return year after year. Two spacious and charming gazebos create the perfect setting for relaxing and entertaining while enjoying the privacy and natural beauty of this exceptional outdoor retreat. Ideally located near top-ranked schools including Abbey Park High School and Pilgrim Wood Public School, just steps from Old Abbey Park and a vast network of scenic trails, nearby major shopping centers, the Queen Elizabeth Way, and the renowned Glen Abbey Golf Club. A rare opportunity to own a beautifully updated home in one of Oakville's most desirable communities. (id:15069)