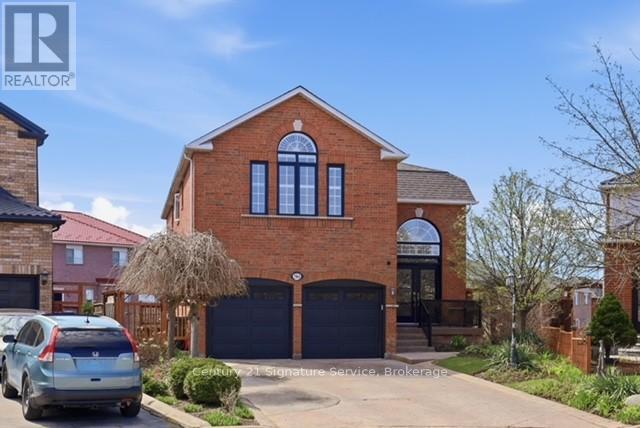
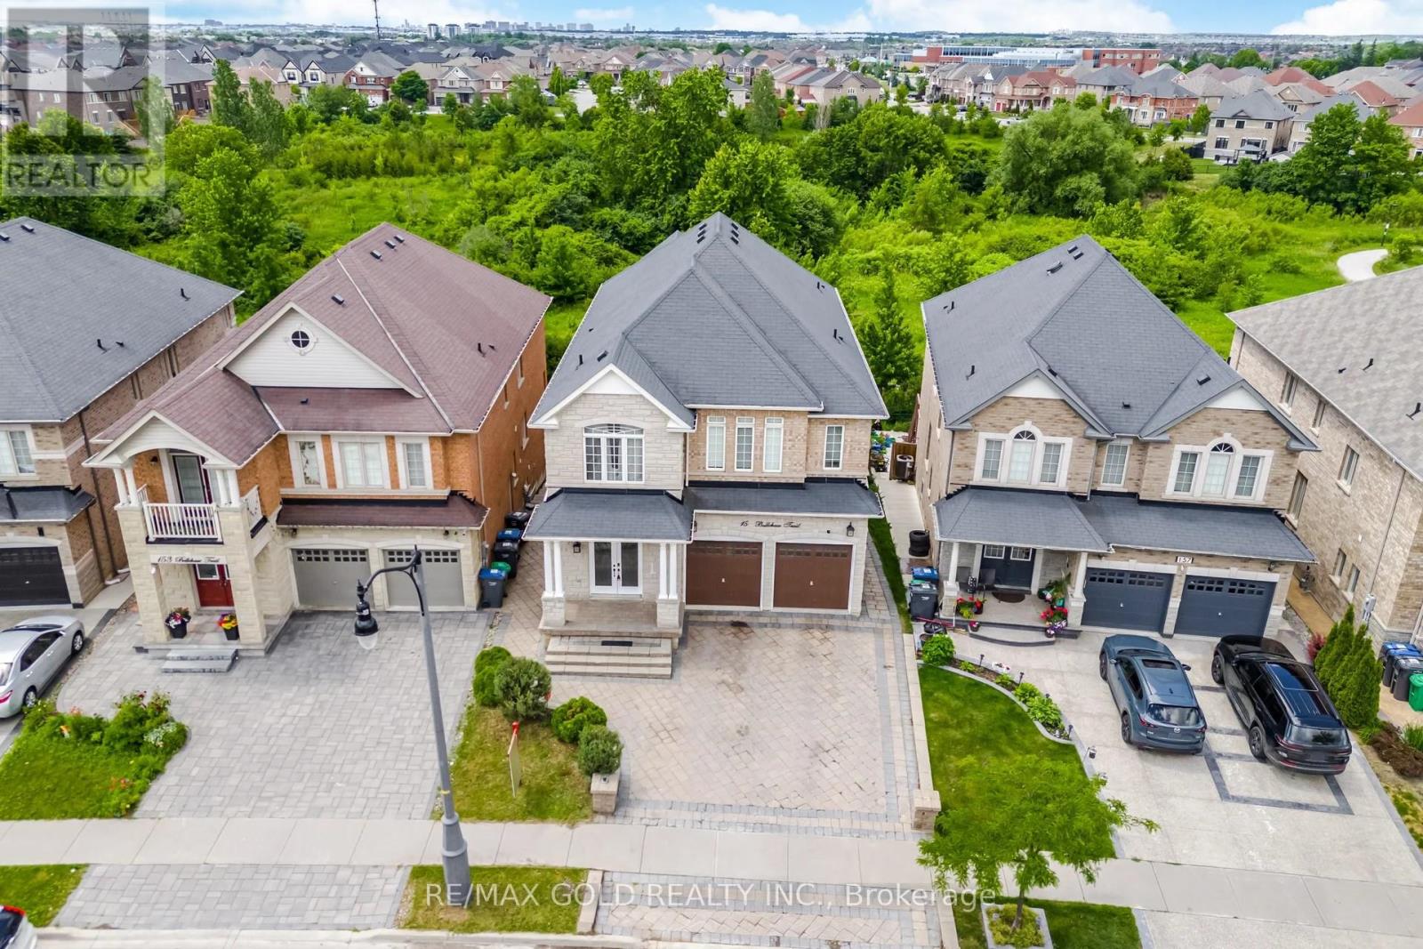
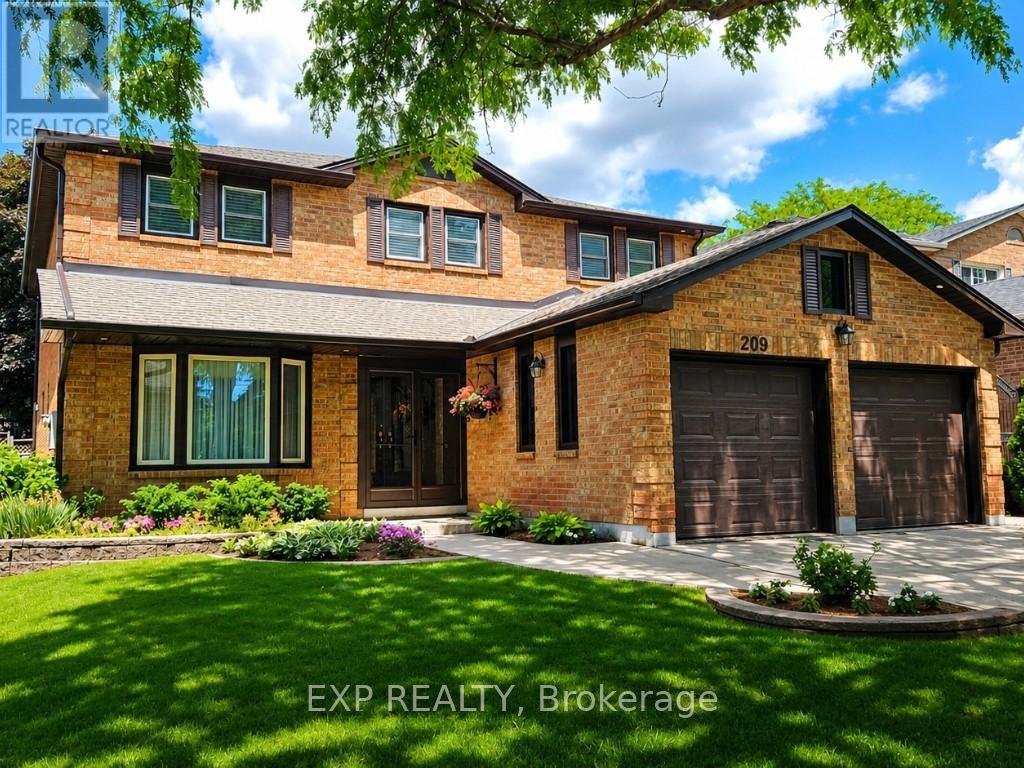
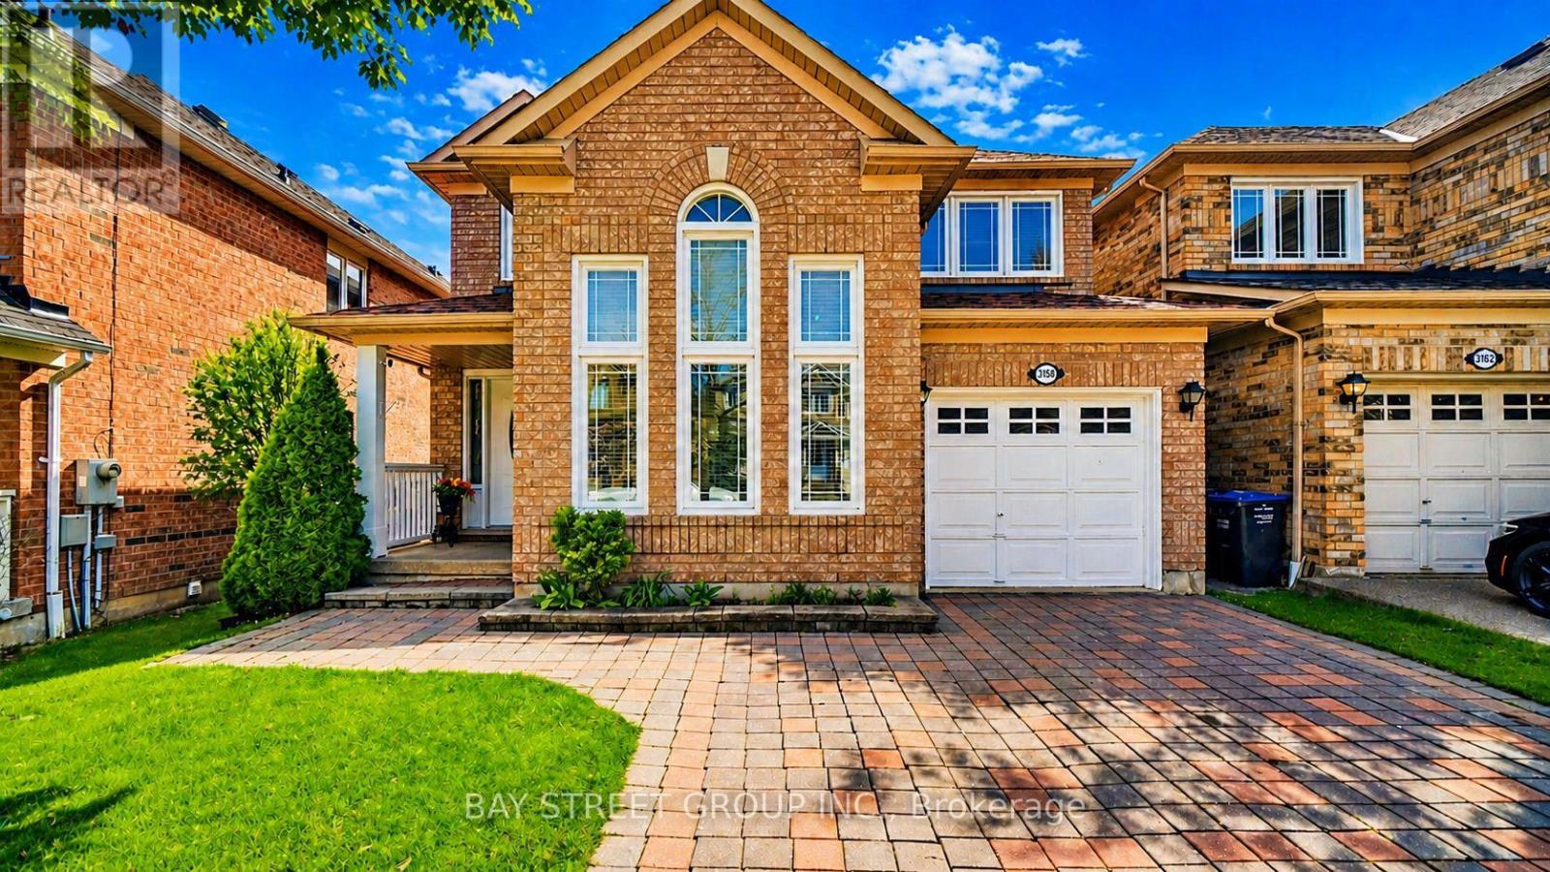
Welcome to this stunning, fully updated modern home, ideally situated on a quiet and highly sought-after court, set on a generous lot. Offering approximately 4700sf -3200 sq. ft. of beautifully finished living space above grade, plus an additional 1,500 sq. ft. walkout basement, this property seamlessly combines luxury, space, and versatility.The sun-drenched interior is bright and inviting, with large windows that fill every room with natural light. Thoughtfully upgraded throughout, the home features new engineered flooring, fresh painting, lots of pot-lights and a perfect blend of contemporary finishes with warm, comfortable living spaces.The rare walkout basement with a separate entrance offers exceptional flexibility ideal for a spacious two-bedroom rental apartment or an in-law suite, making it perfect for extended family living or generating additional income.With its impressive size, abundant natural light, expansive lot, and premium court location, this home presents a truly rare opportunity to enjoy both elegance and functionality in one exceptional property.MULTI-FAMILY LIVING IN A COURT LOCATION WITH WALKOUT BASEMENT FEATURING A 2-BEDROOM SEPARATE ENTRANCE. GORGEOUS BACKYARD ON A DEEP, POOL-SIZED LOT. BRIGHT AND AIRY HOME.LOWER UNIT IS CURRENTLY TENANTED; TENANT WILL VACATE IN JUNE. (id:15069)
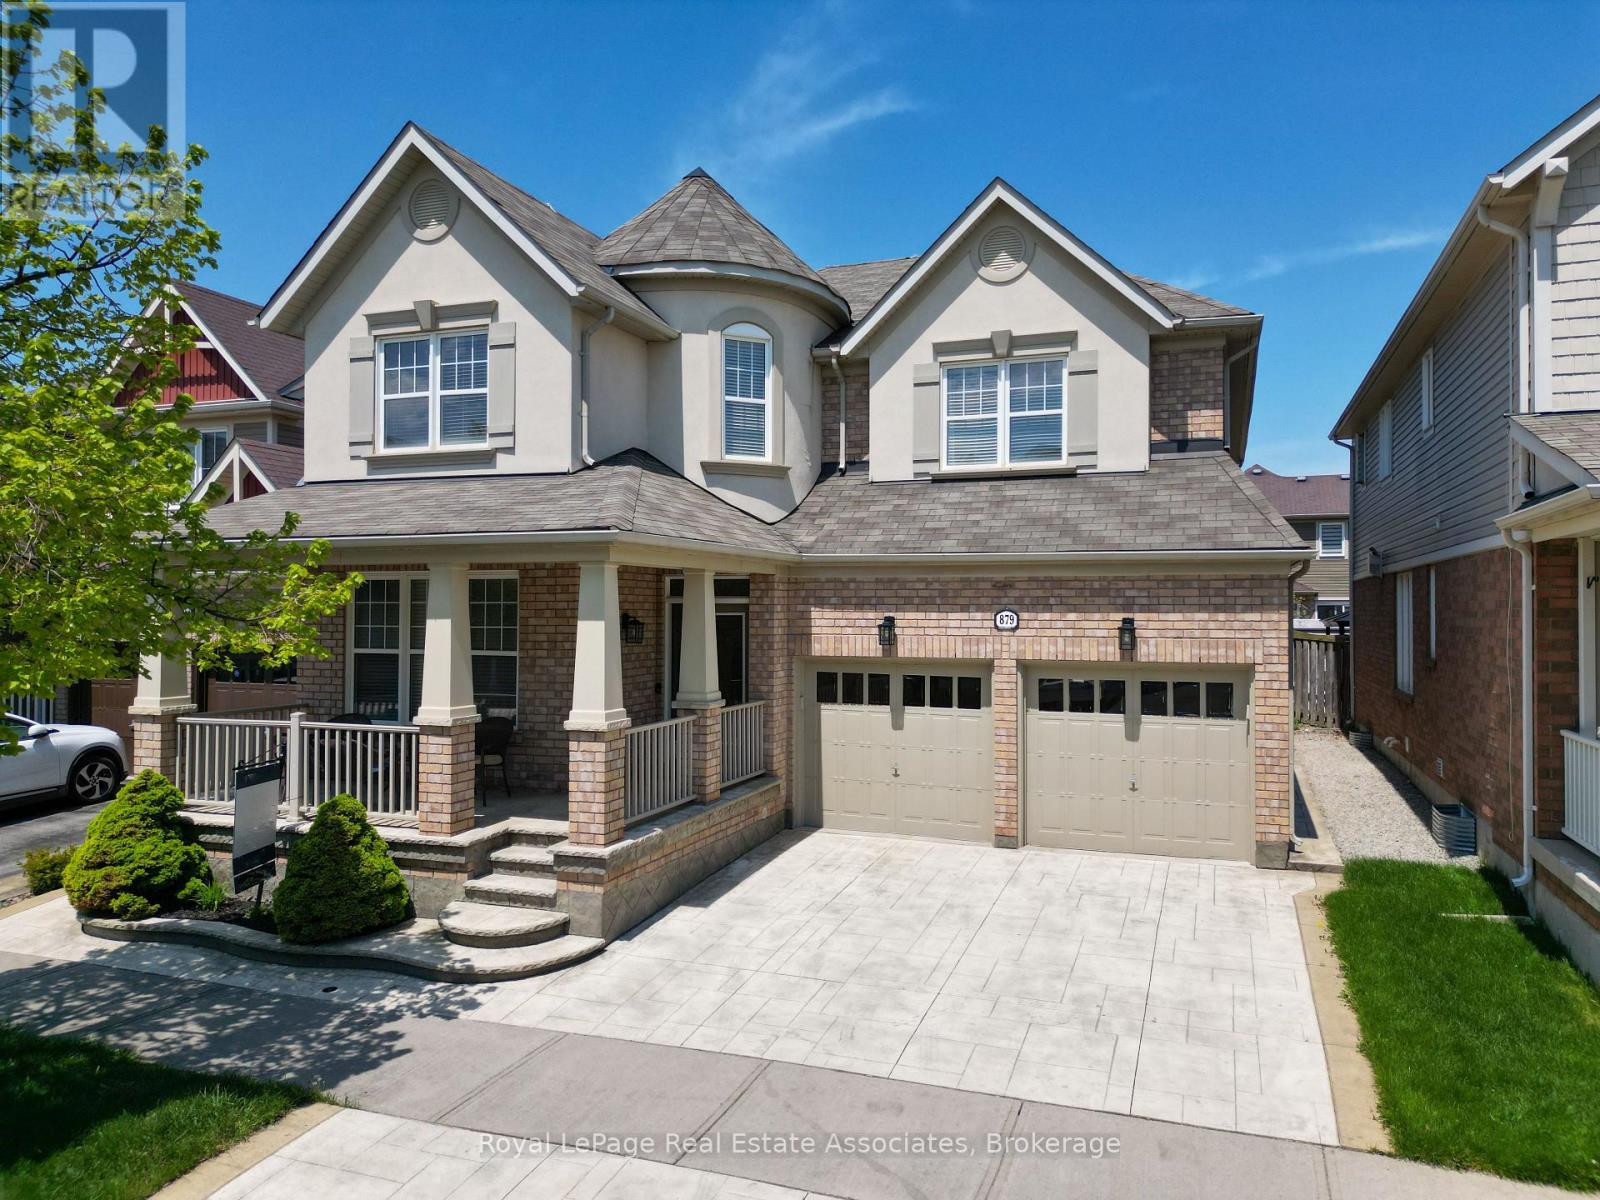
Welcome to 879 Etherington Way, a beautifully maintained detached home thoughtfully updated throughout and set on a landscaped lot in Milton's sought-after Harrison neighbourhood. This home delivers the perfect balance of space, function, and elevated finishes. From the moment you arrive, a covered front porch creates a warm welcome. Step inside to soaring ceilings, rich hardwood flooring, and light-filled layout designed for both entertaining and everyday comfort. The main level offers distinct yet connected living spaces, including a formal living room, dining room, spacious family room with a fireplace, a dedicated main floor office, and new light fixtures that elevate the space. At the heart of the home, the kitchen has been upgraded with quartz countertops, stainless steel appliances, and a bright breakfast area with direct access to the backyard, creating a seamless indoor-outdoor flow. Whether hosting friends or enjoying casual meals, this space is both functional and refined. Upstairs, four spacious bedrooms provide room for growing families. The primary suite is a true retreat, with a walk-in closet, relaxation space, and a luxurious 5-piece ensuite. An additional full bathroom completes the upper level with comfort and convenience. A professionally finished basement expands your living space, offering recessed lighting, a generous recreation room, a wet bar with a bar fridge, two additional bedrooms, and a 3-piece washroom, perfect for guests, teens, or a home gym. With over 1,300 sq ft of finished space below grade, this level adds incredible versatility. Outside, the fully fenced backyard is beautifully landscaped with mature trees and a rear patio designed for summer evenings and effortless entertaining. Ideally located near Optimist Park, the Milton Velodrome, excellent schools, and the convenient 401-Tremaine interchange, this is family living at its best. Spacious, light-filled, and finished on every level, this home truly checks every box. (id:15069)
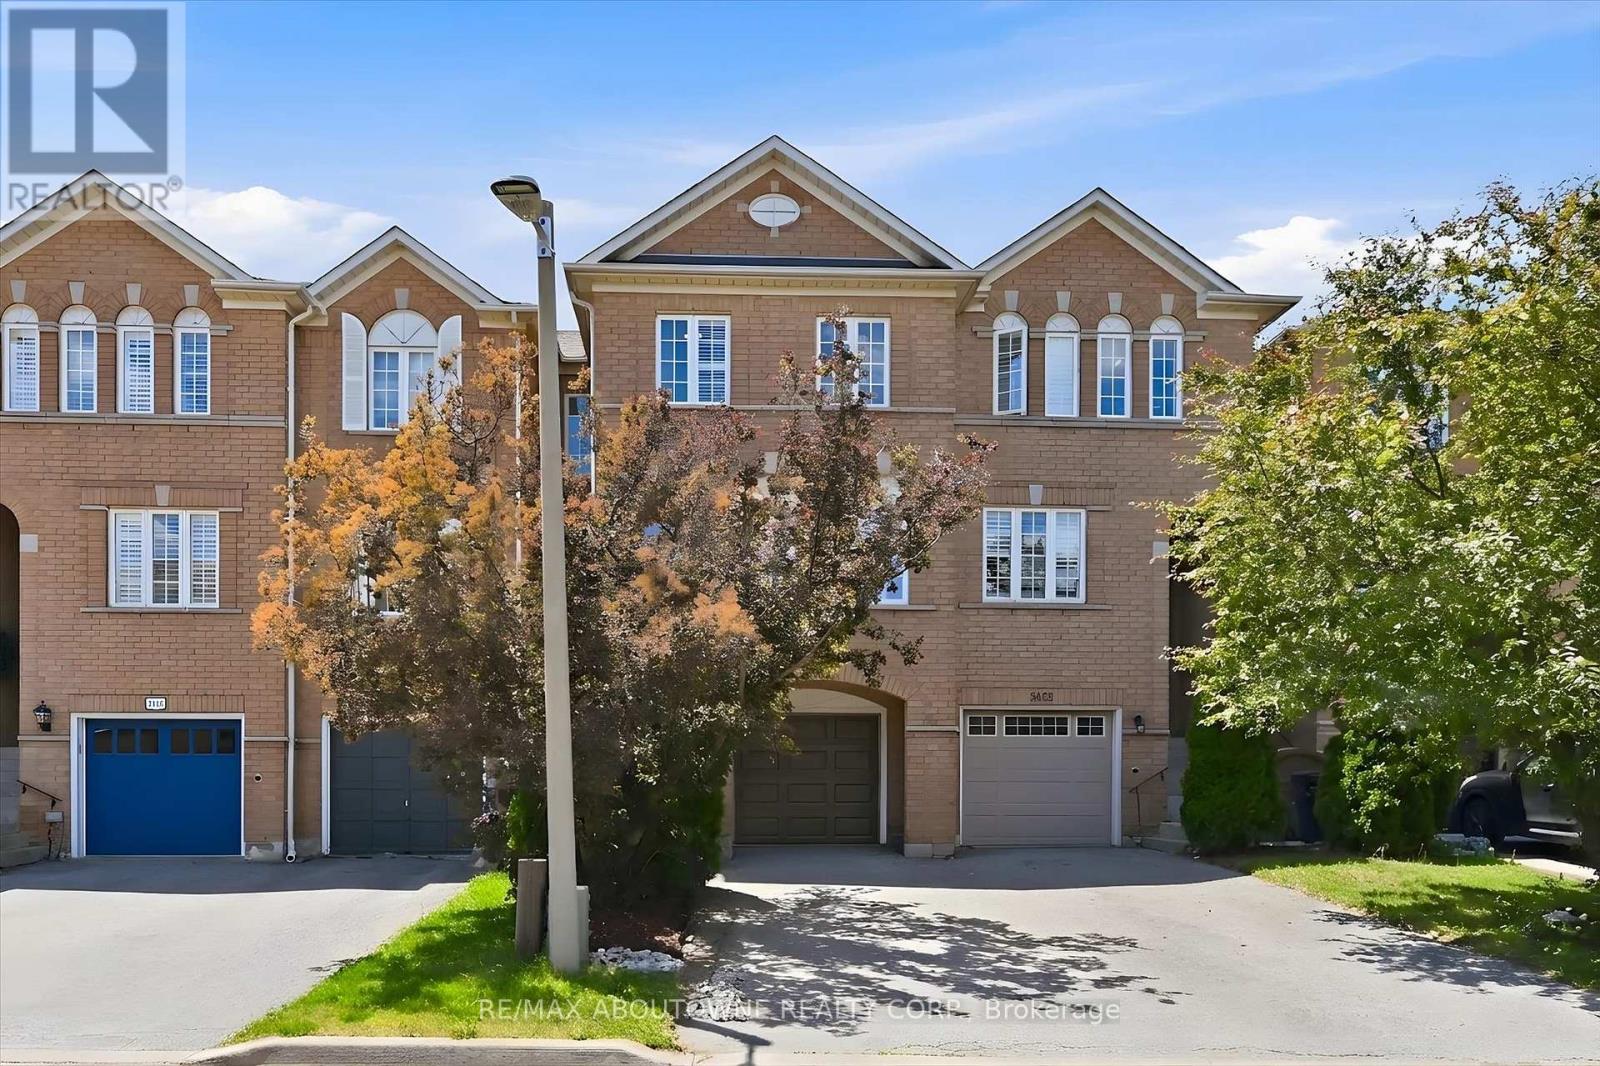
Welcome to this beautifully maintained freehold townhome in Oakville's highly sought-after Wedgewood Creek neighbourhood, offering a thoughtfully designed living space and a truly exceptional ravine setting.Step inside to discover a bright and inviting main floor featuring spacious living and dining areas enhanced by upgraded flooring, creating the perfect space for both everyday living and entertaining. The bright eat-in kitchen is ideally positioned to capture breathtaking ravine views and features stainless steel appliances, quartz countertops, and ample space for family meals, seamlessly blending indoor comfort with the beauty of the natural surroundings.The upper level offers three generously sized bedrooms, providing ample space and functionality for everyone.The sun-filled walk-out lower level has abundant natural light and direct access to the backyard. This versatile space can easily be tailored to your lifestyle as a family room, recreation area, home office, gym, children's playroom, or guest retreat.Backing onto a peaceful, tree-lined ravine with no rear neighbours, this property offers outstanding privacy and a serene backyard setting where you can relax, entertain, or simply enjoy the beauty of nature. Ideally located close to parks, scenic trails, top-rated schools, shopping, transit, and major commuter routes, this move-in-ready home offers a rare combination of privacy, natural beauty, and everyday convenience in one of Oakville's most desirable communities (id:15069)
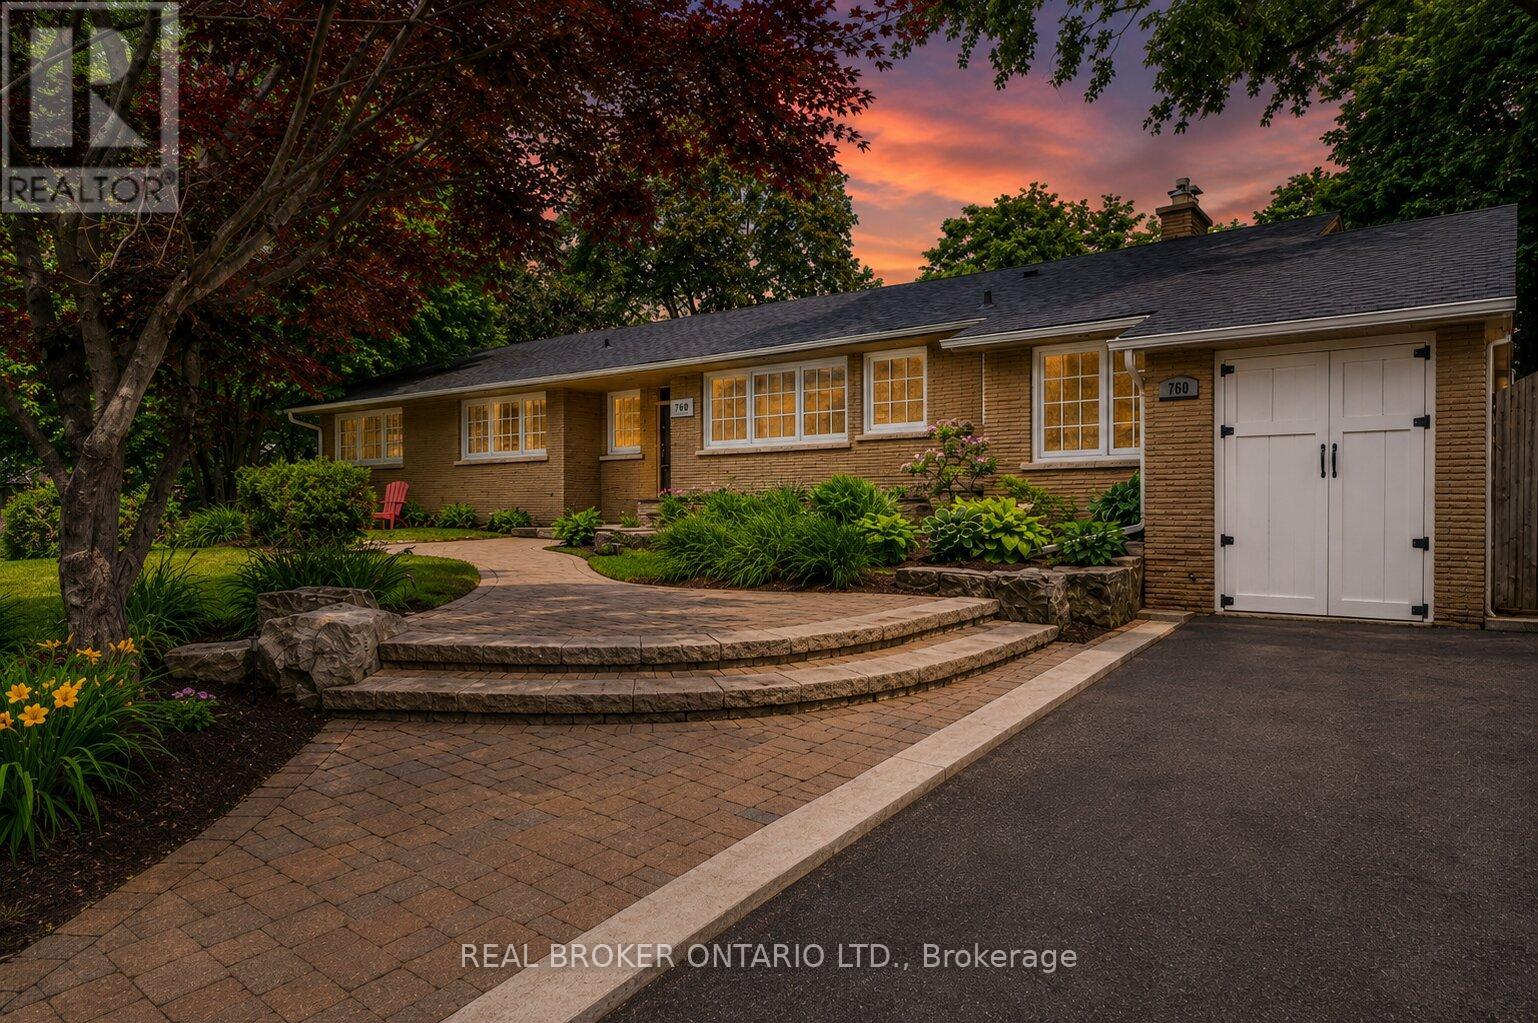
Exceptional solid brick ranch bungalow delivering a rare lifestyle opportunity in Burlington's prestigious Aldershot South community. Nestled on a premium private lot with 86' frontage, 120' depth, and approximately 185' along the golf course, this modernized residence directly backs and sides onto the iconic 7th green of the historic Burlington Golf & Country Club. Living here means waking up to manicured fairway views and enjoying a backyard with a private hot tub, an attached garage currently optimized as a home gym, and a sunroom perfect for taking in the landscape. The neighbourhood is celebrated for its deep tree canopies, quiet luxury, and proximity to LaSalle Park & Marina, the Royal Botanical Gardens, and scenic lakefront trails. Close to Aldershot GO Station, QEW, and 403, this premier South Burlington pocket offers seamless travel across the GTA. Inside, the home offers 2,843 SF of finished living space with coffered ceilings and wood floors throughout. The main floor features an updated bright white chef's kitchen with custom banquet seating and an expansive living room centered around a cozy fireplace. The primary retreat adds a rare luxury touch with a secondary fireplace and large walk-in closet. Downstairs, the 1,158 SF finished lower level is an entertainer's dream, anchored by a 46'10" x 27'4" rec room, custom wet bar with built-in wine and bar fridge, an extra bedroom, and a spa-like full bathroom with deep soaker tub. Properties with this level of golf course exposure on coveted Kingsway Drive are extraordinarily rare. (id:15069)
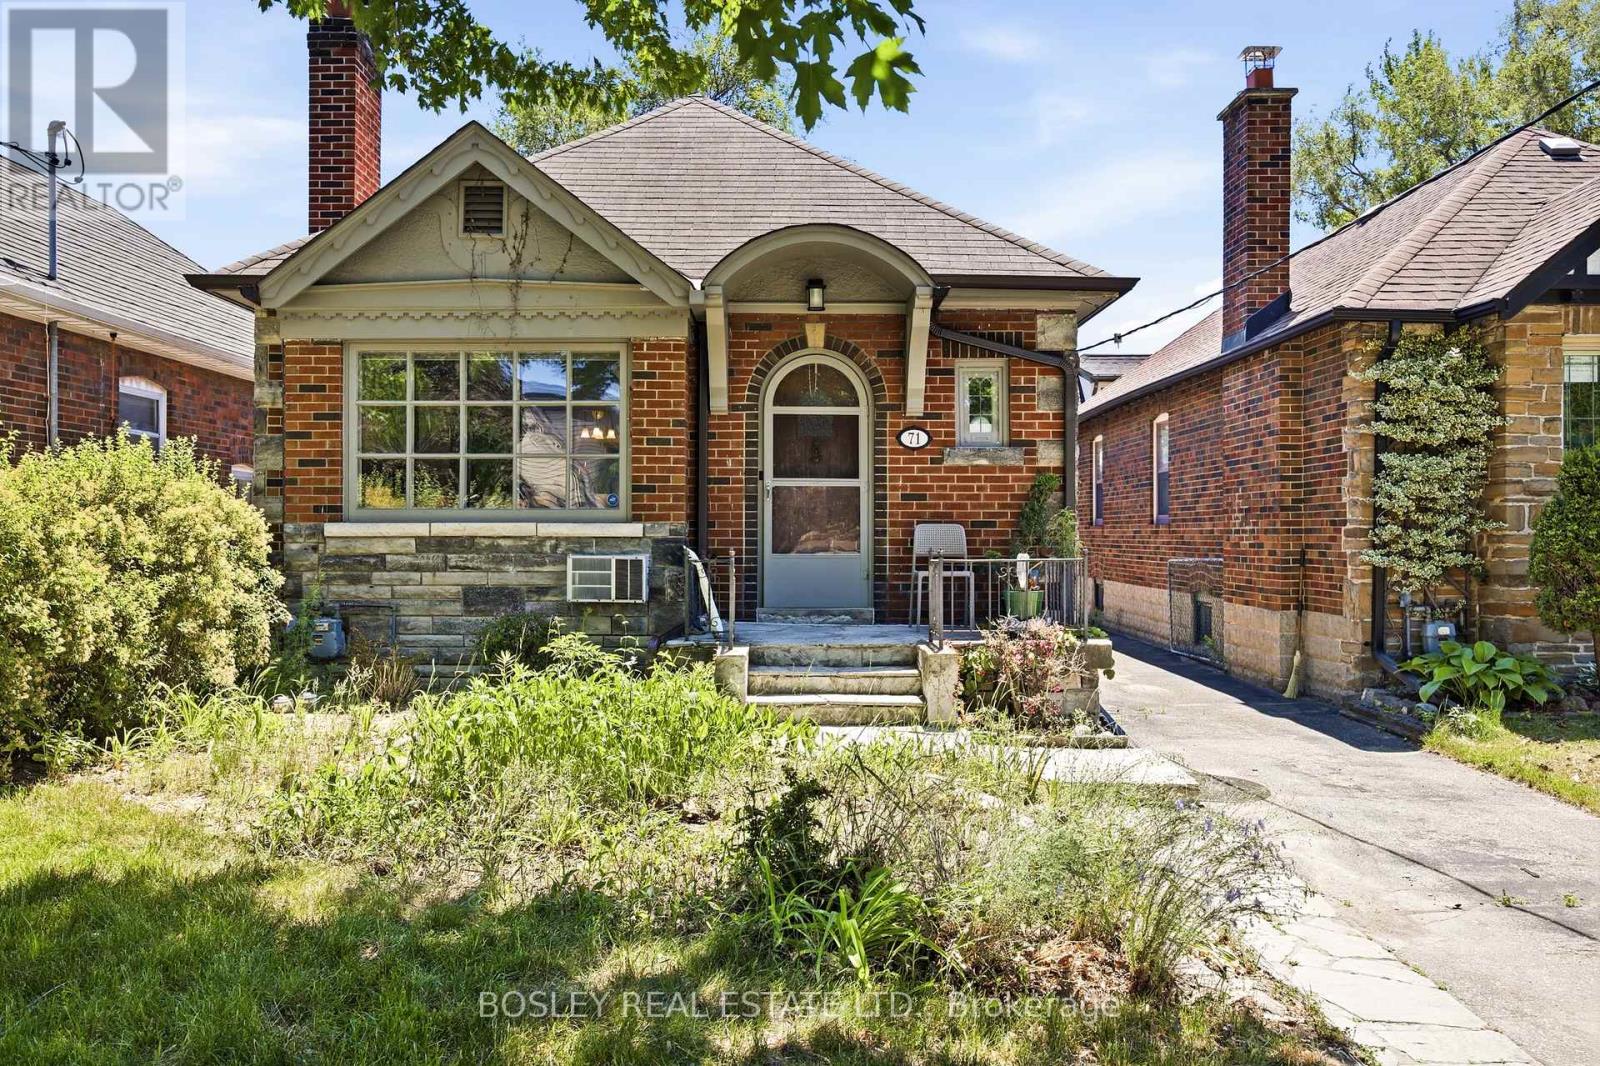
The options are endless. This charming bungalow is full of quaint details which make it a perfect home for one who appreciates the handsome qualities of wainscoting, arches, stone fireplaces and wonderful backyards. The Living Room is a perfect gathering spot for family get togethers. A separate dining room offers up space for a lively evening of entertaining. The main floor includes two bedrooms and a full bath. The lower level has an additional (apt?) bedroom and an expansive family room, and separate laundry. Although move-in ready, for one who is looking to build their own dream home - the 30' x 115' lot gives you an abundance of options to fulfill your vision. Lambdon Park is a wonderful family neighbourhood with all the amenities one could ever want. (id:15069)
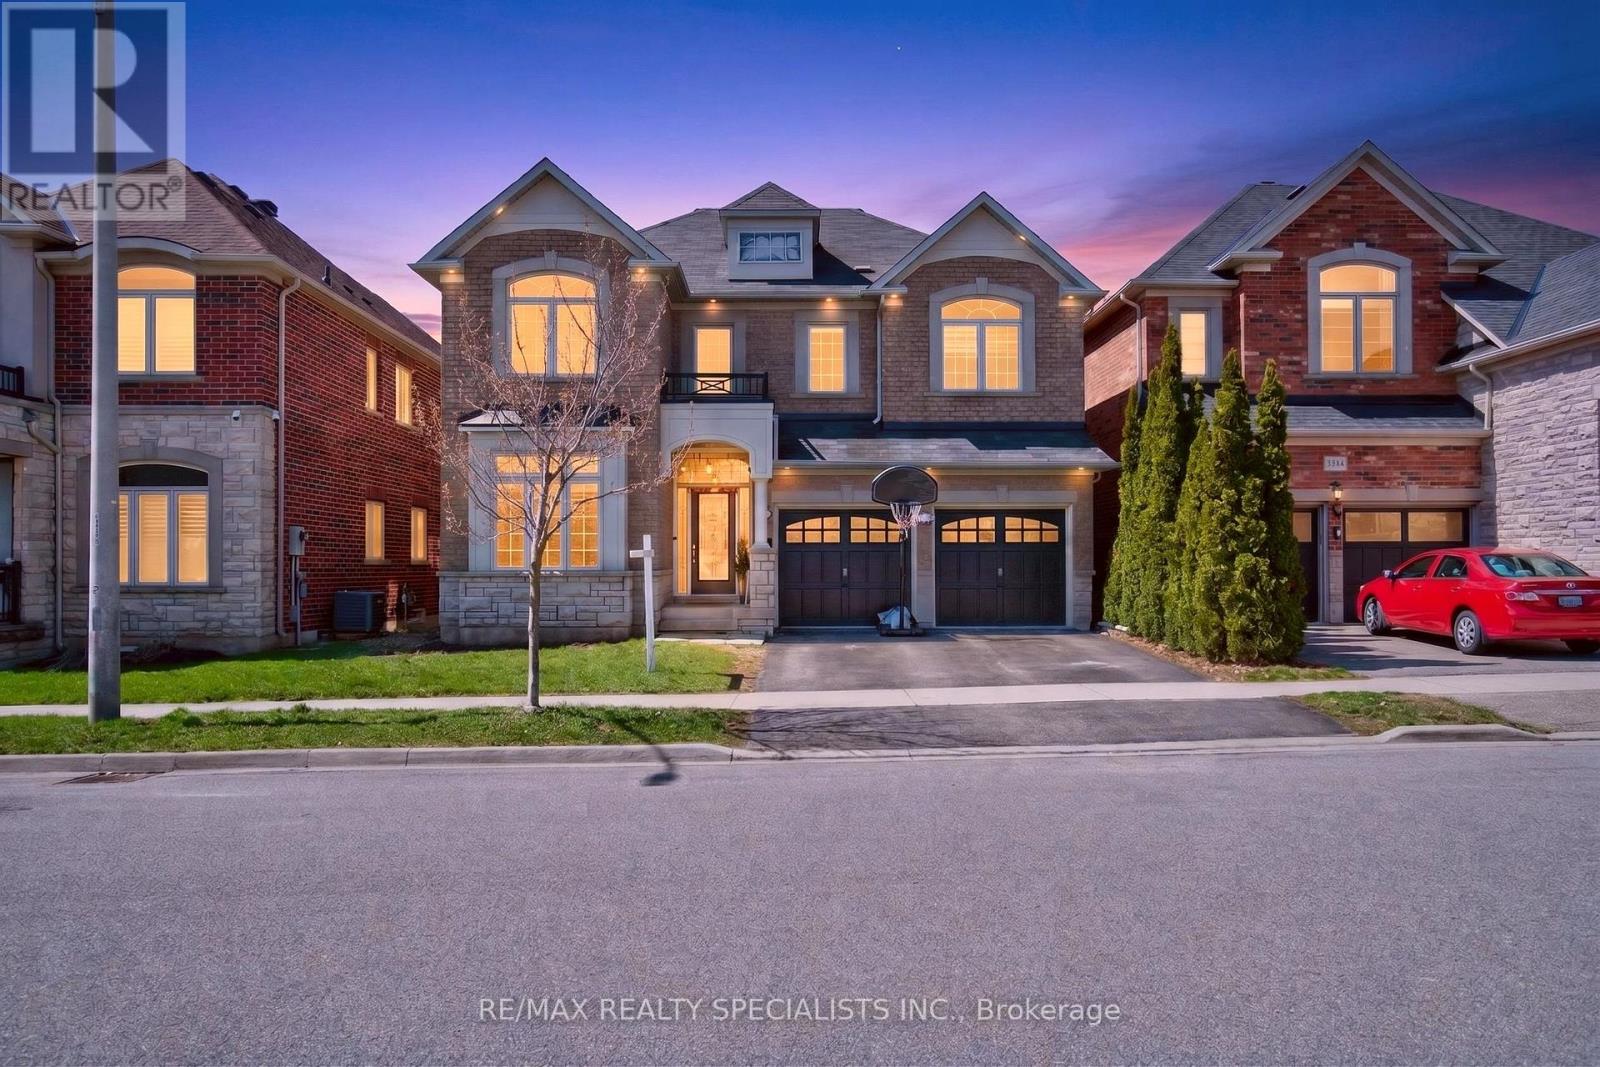
Welcome to this stunning two-storey detached home, featuring a double-car garage and an impressive double-height foyer, located on a sought after, family-friendly street in the desirable Alton Village. Designed for both comfort and style, this residence showcases a beautiful stone and brick exterior and is situated on a serene ravine lot. Inside, you'll find upgrades throughout, including hardwood floors on both levels, a hardwood staircase, and modern light fixtures. The main level offers a contemporary open layout with a separate living and dining area, a spacious family room warmed by a fireplace, and a family-sized eat-in kitchen. Step out from the breakfast area onto the deck to enjoy peaceful ravine views from your backyard. Upstairs, the home includes four generously sized bedrooms. The oversized primary suite features a walk-in closet and a 4- piece ensuite with a soaker tub and separate standing shower. The three additional bedrooms are also spacious and provide ample storage. The unfinished basement awaits your personal touch and can be adapted to suit a variety of needs. Ideally located close to a tranquil ravine, schools, parks, and with easy access to Highways 407 and the Q.E.W., this home places you in a prime position for shopping, dining, and numerous outdoor activities. Lot of Upgrades: Tiles on main floor. (2021), New island (2024), pergola with waterproof shed(2022),Deck(2021), freshly painted main floor(2026), new fridge(2021),blinds (2021),Main door insert(2022), Wi-Fi switches (2022) , Approved city permits for Legal Basement with separate entrance from City Of Burlington, ready for construction as per your custom vision (Framing already done). (id:15069)
ESCAPE THE HUSTLE WITHOUT THE COMMUTE! Now offered at an incredible new price point. Discover this unique, character filled co-op nestled in the historic Ferndale/Boston Mills area. Enjoy a peaceful, cottage like setting just minutes from Cheltenham General Store. Experience the best of both worlds with scenic trails, golf the Cheltenham Badlands, Spirit Tree Estate Cidery and charming local hamlets just minutes away while remaining only 15-20 minutes from Georgetown and Brampton with convenient access to major commuter routes.This one of a kind split level bungalow blends country charm with modern style and features an updated kitchen with bamboo countertops, a spacious butler's pantry/laundry room, marble and hardwood flooring and a stunning live edge wood feature connecting the kitchen and living room. A row of clerestory windows fills the home with natural light while maintaining privacy, accessed by a charming rolling library ladder that adds character and functionality. Outside you'll find a greenhouse with endless possibilities as a studio, hobby space, or retreat, a screened in room for relaxing, a large storage shed, parking for three vehicles. Plenty of space to create your dream outdoor entertaining area. Rich in local history and full of thoughtful updates, this is a rare opportunity to own a one of a kind home that perfectly blends charm, character, and convenience. Schedule your private tour today! (id:15069)
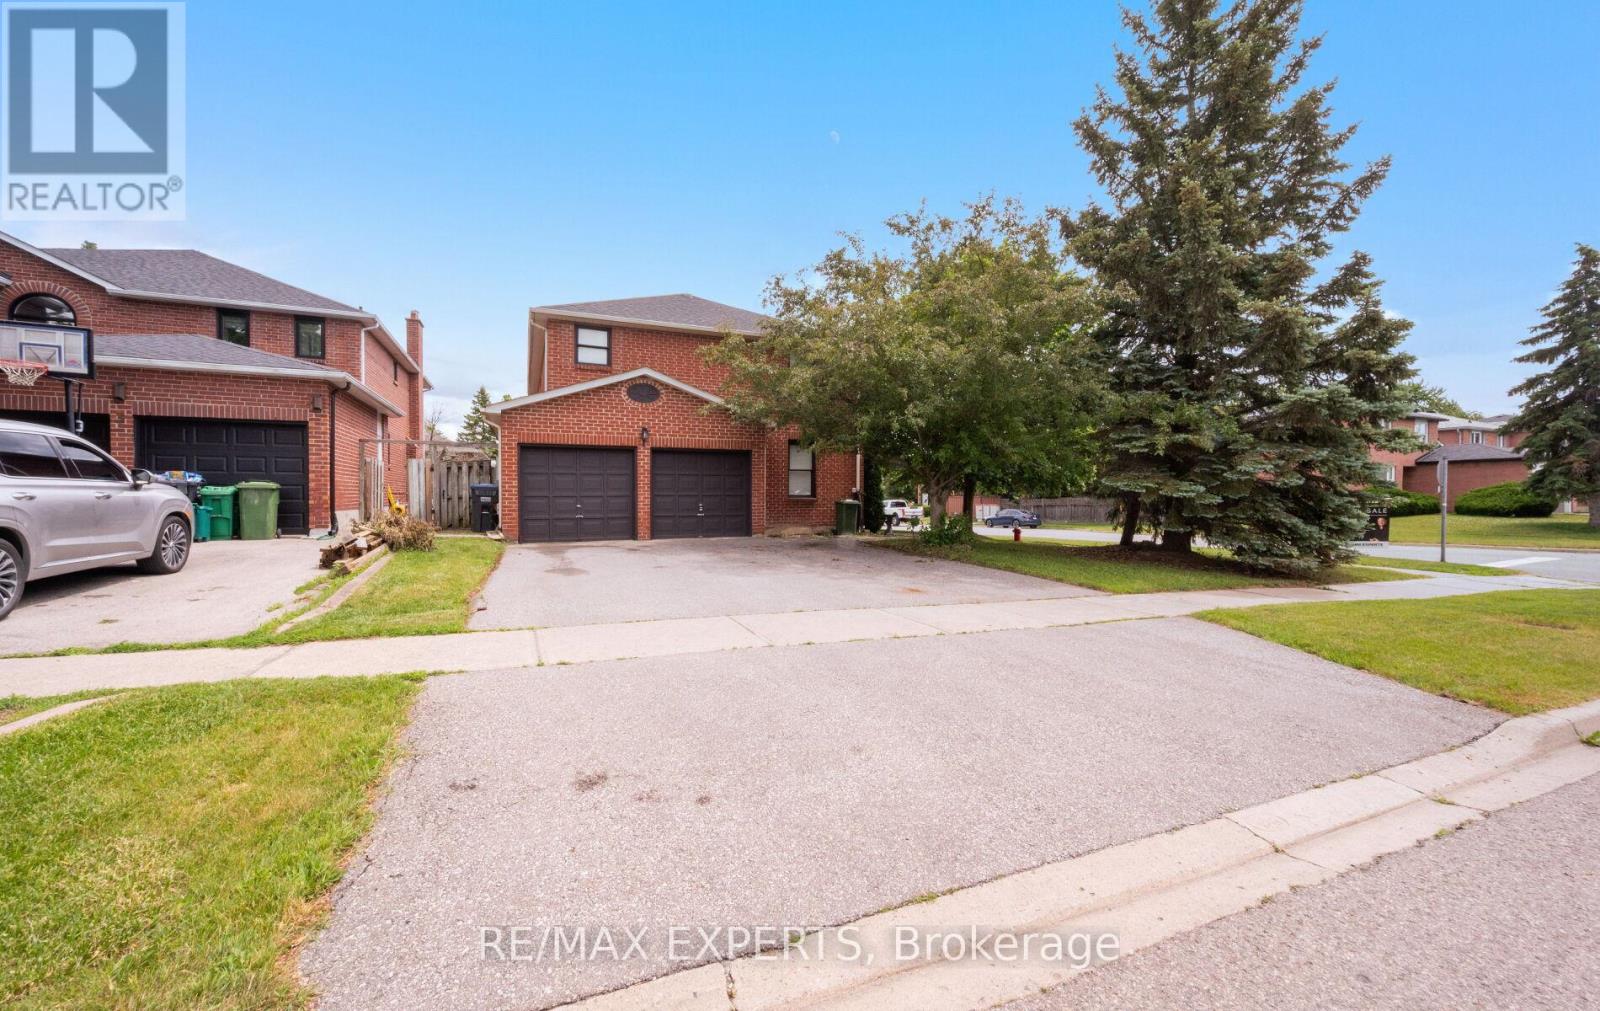
Welcome to 1 Goodfellow Crescent, a spacious family home situated on a premium corner lot in one of Bolton North's most established and sought-after neighbourhoods. Offering approximately 2,769 sq. ft. above grade plus a finished basement with apartment/in-law suite, this 4+1 bedroom, 4 bathroom residence provides the ideal blend of space, functionality, and flexibility for today's growing or multigenerational family.Designed with family living in mind, the main level features generous principal rooms including formal living and dining areas, a welcoming family room with fireplace, a dedicated home office, and a spacious eat-in kitchen with breakfast area. Large windows throughout fill the home with natural light, creating a warm and inviting atmosphere. The upper level offers four generously sized bedrooms, including a spacious primary retreat complete with a walk-in closet and private ensuite bath. The finished basement with apartment/in-law suite offers additional living space and flexibility for extended family, guests, or multigenerational living arrangements. Situated on a beautifully maintained corner lot with a double car garage and parking for five vehicles, this exceptional home is conveniently located close to schools, parks, recreation facilities, shopping, and all of Bolton's everyday amenities. A rare opportunity to own a spacious family home with multigenerational living potential in a highly desirable community. (id:15069)
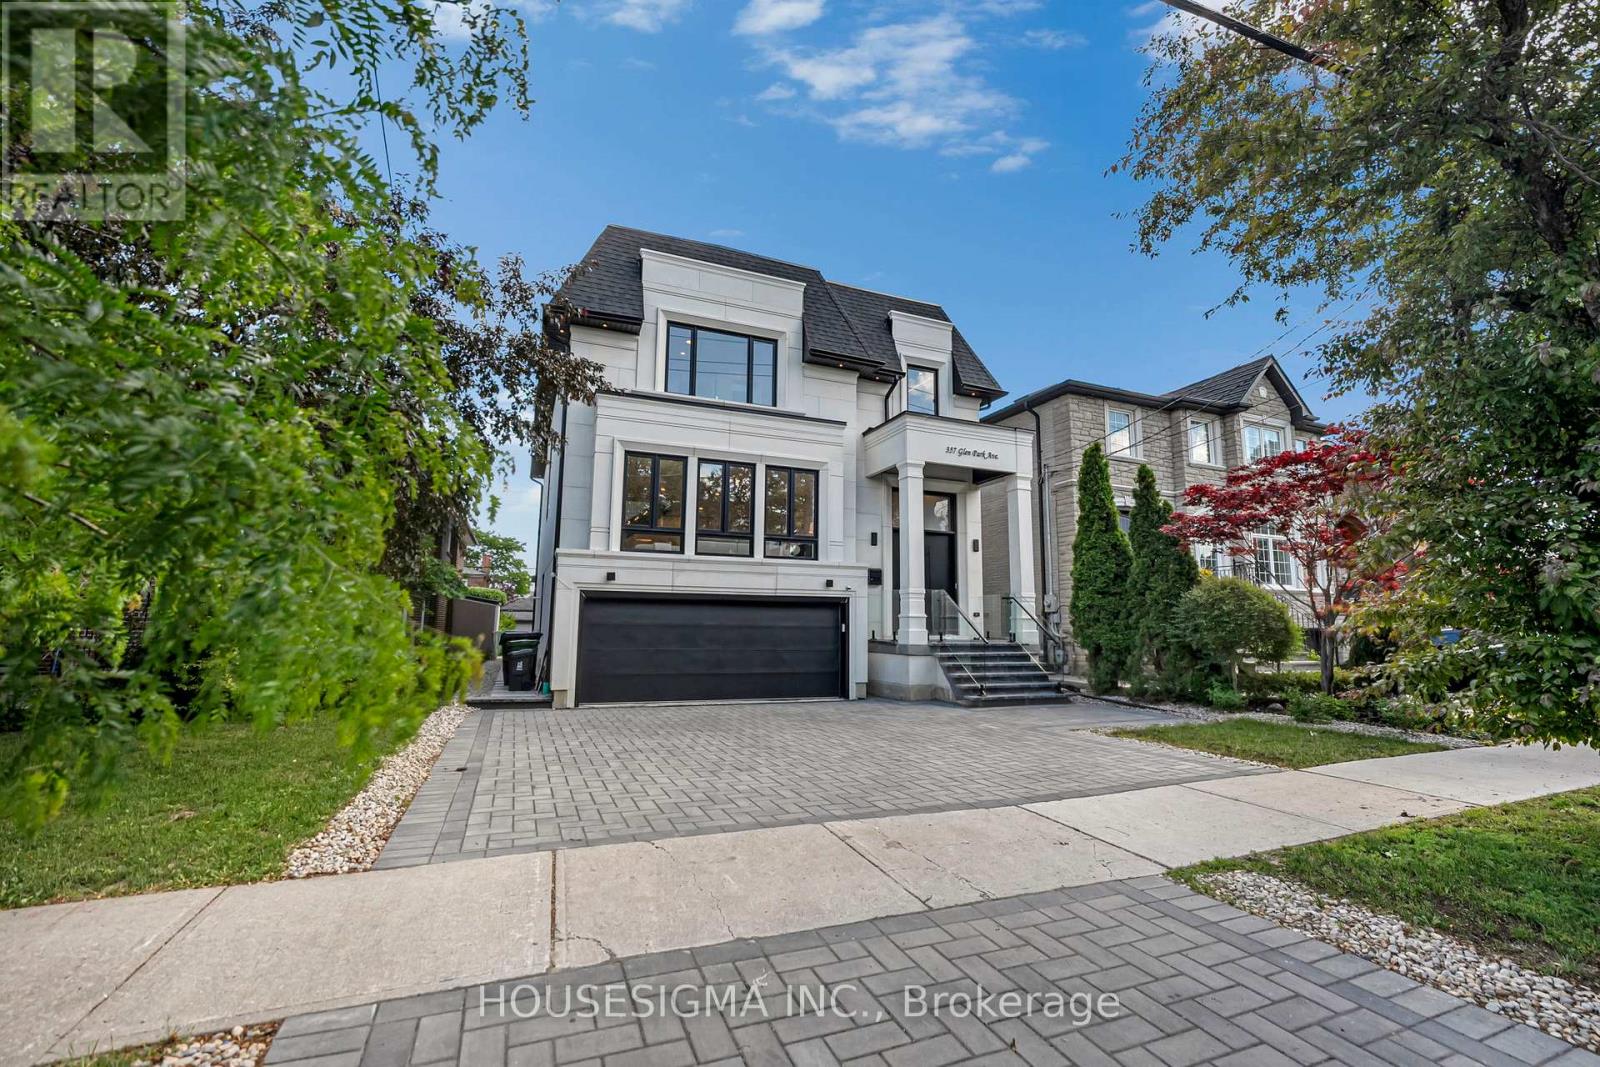
A rare opportunity to own a custom-built, future-ready home in one of Toronto's most desirable neighbourhoods. Offering over 5,500 sq. ft. of total finished space between the main residence and a detached garden suite, this exceptional property combines luxury, flexibility, and income potential. The main home welcomes you with a grand foyer, soaring ceilings, oversized windows, custom millwork, hardwood floors, and a striking floating staircase with glass railings. The open-concept main floor features a spacious living room with a fireplace, custom feature wall, built-in speakers, and walkout to the deck. The gourmet kitchen is equipped with a Taj Mahal Quartzite waterfall island, Sub-Zero fridge, B/I Wolf appliances, and a butler's pantry, while the dining area flows into an elevated family room with herringbone hardwood floors, custom built-ins, and abundant natural light. Upstairs, 4 generous bedrooms each offer a private ensuite. Skylights and a convenient laundry room enhance the level, while the primary suite features a private balcony, walk-in closet, and spa-inspired 6-piece ensuite with heated floors. The finished walk-up basement adds valuable living space with heated floors, a kitchen, bedroom, bathroom, and recreation area-ideal for extended family or guests. A two-car garage with epoxy flooring and parking for three additional vehicles complete the main residence. The property's standout feature is the detached garden suite. Ideal for multi-generational living, in-laws, a nanny suite, adult children, guests, or generating rental income. Located close to Yorkdale, transit, highways, parks, schools, shopping, and everyday amenities. This is more than a custom home- it's a rare opportunity to own a versatile property designed for modern Toronto living. (id:15069)
3249 Sq Ft As Per MPAC! Welcome To This Newly Painted Fully Detached Luxurious Home Backing Onto A Ravine Lot. Featuring A Finished Walkout Basement With Separate Entrance, This Stunning Home Offers Elegance & Comfort Throughout. The Main Floor Showcases A Separate Family Room, Combined Living & Dining Area & A Spacious Den - Ideal For A Home Office Or Study. Hardwood Flooring & Pot Lights Enhance The Main Floor. The Upgraded Kitchen Features Ample Cabinetry & A Bright Breakfast Area With Walk-Out To The Yard. Second Floor Offers 4 Good Size Bedrooms, 3 Full Washrooms & A Spacious Loft. The Primary Bedroom Features A Walk-In Closet & Private Ensuite Bath. Finished Walkout Basement Includes 3 Bedrooms, A Kitchen, Full Washroom & Separate Laundry. An Excellent Opportunity To Own A Spacious Family Home In A Highly Desirable Location! (id:15069)
Signature College Park family home on a quiet, tree-lined street in one of Oakville's most establishedneighbourhoods. This well-maintained residence offers one of the larger floor plans in the area, featuring agrand foyer with spiral staircase and elegant wainscoting, crown molding and hardwood floors, and anexpansive living and dining room ideal for family gatherings and entertaining. A main floor den/office provides a private space for work or study.The family room is anchored by a gas fireplace and walk out to patio. The foyer flows into the bright eat-in kitchen with classic white cabinetry, overlooking a private,mature backyard. Renovated two-piece powder room and main floor laundry with exterior access to the the side and back yards.The upper level offers five spacious bedrooms, including a generous primary suite with walk-in closet and a 4-piece ensuite featuring a separate glass shower and Jacuzzi soaker tub. Four additional well-sized bedrooms, all with hardwood flooring, share a renovated 5-pc main bath.The finished lower level includes two additional bedrooms, a beautifully appointed full 3-pc bath, a bar/kitchenette , and flexible space suitable for recreation or a nanny/in-law suite. Key updates: Roof (2018), Furnace (2024) A/C (2020), soffit, eavestroughs, (2025) front porch enclosure (2026) and exterior soffit lighting (2005). Clean, bright, and move-in ready with evident pride of ownership throughout. A solid, functional family home offering exceptional space and long-term potential. (id:15069)
Welcome To This Immaculate, Bright & Spacious 3+1 Bedroom, 3.5 Bathroom Detached House In The Sought-After Cooksville Community, built by reputable Mattamy Homes and located on a quiet residential street. | KEY HIGHLIGHTS: 3+1 bedrooms | 3.5 bathrooms | Approx. 1750 sq ft including 177 sq ft open to above, as per builder's floor plan | Finished basement | 4 parking spaces total with no sidewalk | Beautifully landscaped fenced yard | MAIN FLOOR FEATURES: The main floor offers a modern open concept design with a sun-filled open-to-above living room featuring a high cathedral ceiling, a separate dining room, and a cozy family room with a charming window seat. The gourmet kitchen includes backsplash, granite countertop, stainless steel appliances, and a bright breakfast area with walk-out to the deck. | INTERIOR FEATURES: Oak staircase, beautiful hardwood flooring on the main and second floors, a large primary bedroom with 3-piece spa-like ensuite and walk-in closet, plus spacious and generously sized second and third bedrooms. | FINISHED BASEMENT: Professionally finished 1-bedroom basement with recreation room, den/office, storage room, pot lights, full washroom, and lookout basement windows. | RECENT UPGRADES: Main and second floors painted (2025) | Kitchen cabinet doors painted (2025) | Stainless steel smooth top stove (2024) | Stainless steel dishwasher (2020) | Windows (2019) | Furnace (2015) | Roof shingles (2015). | EXTERIOR & PARKING: Access from garage to house, interlock driveway, no sidewalk, 3 parking spaces on driveway and 1 in garage, plus a beautifully landscaped fenced yard. | PRIME LOCATION: Close to library, Brickyard Park, top-rated schools, public transit, shopping, places of worship, Cooksville GO Station, restaurants, major highways, and all essential amenities. (id:15069)