
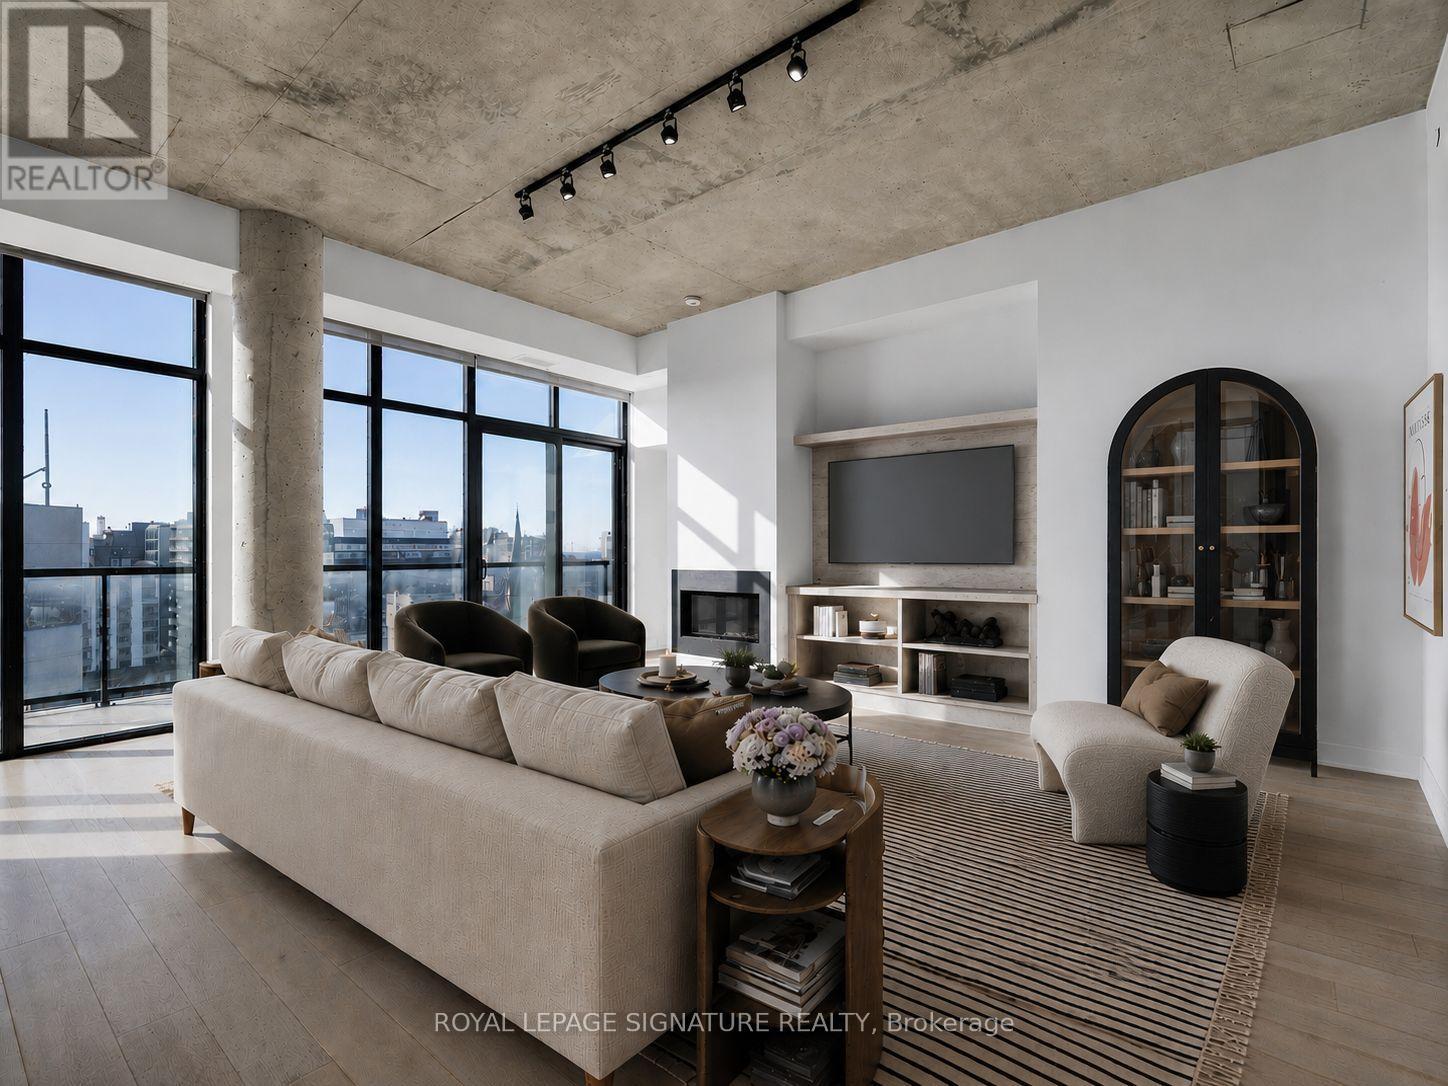
Located in the heart of Mississauga, this stunning corner unit offers the perfect blend of modern comfort and practicality. With a highly sought-after southeast exposure and soaring 9-foot ceilings, the space feels open and airy throughout. The unit features 3 spacious bedrooms and 2 well-appointed bathrooms, along with two large balconies. The first balcony spans the two bedrooms and living room, providing two convenient exits, while the second is a private retreat off the master bedroom, offering breathtaking panoramic views of the Toronto skyline and Lake Ontario.The open-concept living area flows seamlessly into a sleek, modern kitchen equipped with stainless steel GE appliances, a generous center island, and elegant quartz countertops. Floor-to-ceiling windows are adorned with stylish roller blinds, maximizing natural light while maintaining privacy. Residents have access to top-tier amenities, including a two-storey basketball court, kids' playground, dedicated workspace, state-of-the-art gym, party room, outdoor BBQ area, and 24-hour security. This unbeatable location is just a short walk to Square One, Celebration Square, the YMCA, Go Transit Terminal, Sheridan College, the library, and a variety of restaurants. Quick access to highways 403 and 401 adds to the convenience. **EXTRAS** Basketball court, kids playground, workspace, gym, party room, outdoor BBQ area.24 hour security. (id:15069)
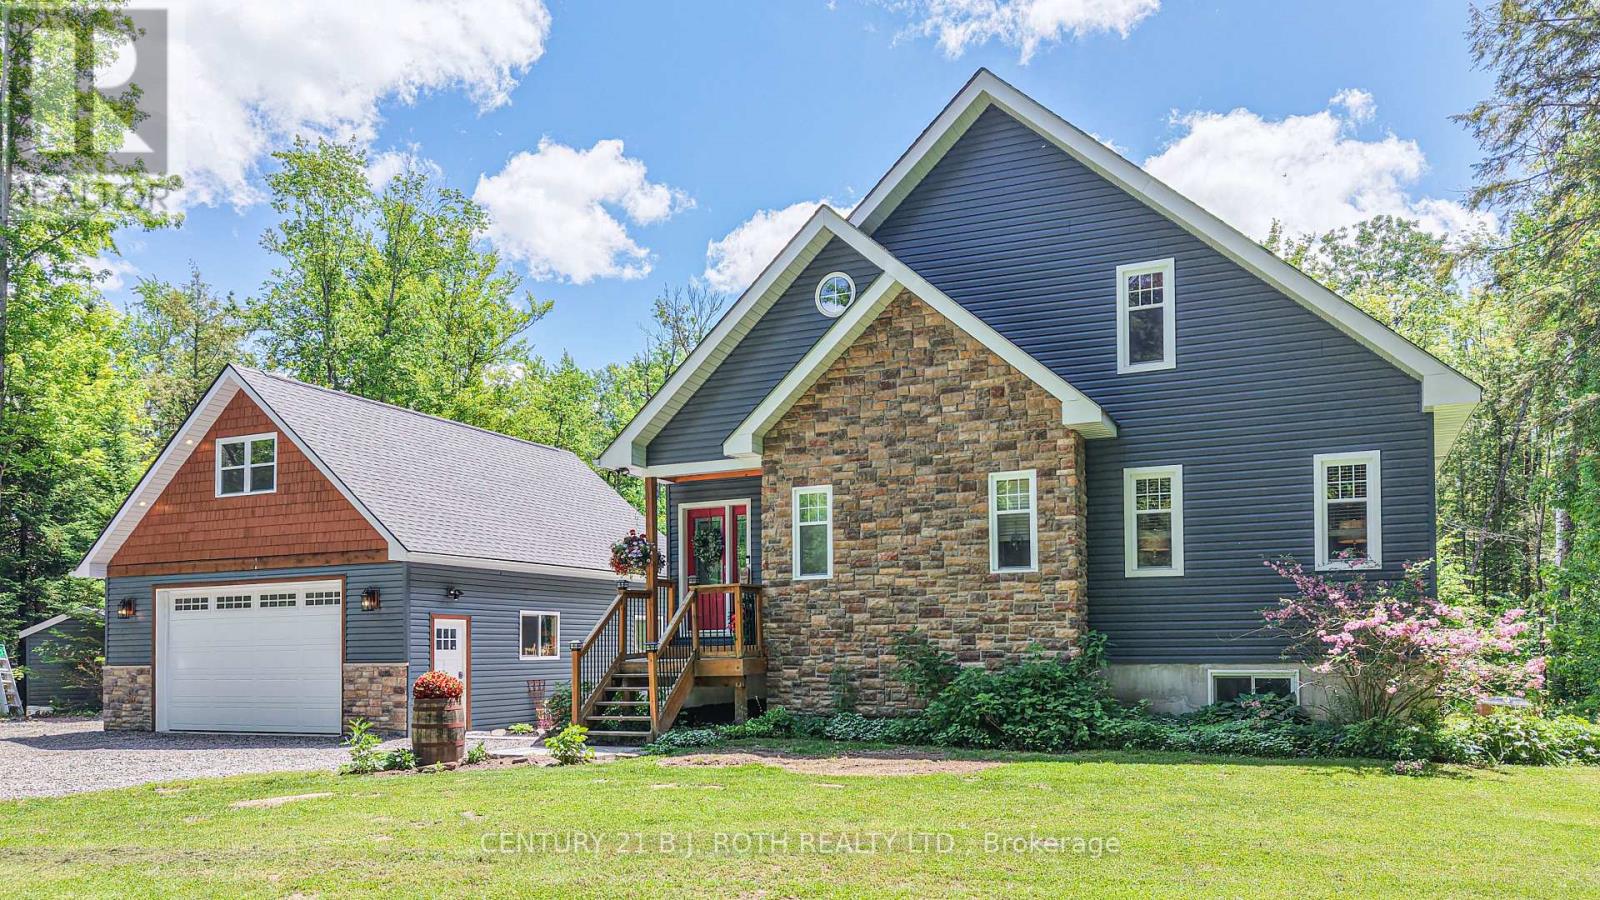
OPEN HOUSE SCHEDULED FOR JULY 25/ 26 CANCELLEDTucked into one of Washago's most desirable neighbourhoods, surrounded by fine custom-built homes, this beautifully crafted 13 year old two storey home offers the perfect balance of elegance, functionality, and lifestyle.Featuring 4 bedrooms and 3 bathrooms, the home is thoughtfully designed for modern family living. The heart of the home is the impressive great room, where soaring 18 foot ceilings and a propane fireplace, create a dramatic yet welcoming gathering space filled with natural light and warmth. Built on an ICF foundation, the home offers enhanced durability, comfort, and energy efficiency.Step outside to your own private backyard retreat, complete with a large deck, hot tub, and stunning timber frame gazebo. Whether hosting family and friends, enjoying a summer barbecue, or unwinding under the stars, this outdoor living space is designed to be enjoyed year-round.A standout feature of the property is the detached heated 26' x 32' shop, offering 10.8 foot ceilings, a rear garage door for easy access, and an expansive 600 sq. ft. loft above. Ideal for hobbyists, contractors, entrepreneurs, or those in need of exceptional storage and workspace, this versatile building offers endless possibilities.Located in a highly sought-after area of quality custom-built homes, just minutes from a boat launch and park, a short bike ride to the beach and walking distance to school This property provides the perfect blend of privacy, convenience, and outdoor recreation. Enjoy the charm of Washago and easy access to the area's renowned waterways, trails, and year-round activities.A rare opportunity to own a quality-built home with exceptional living space, a remarkable shop, and a backyard designed for making memories. This is country living at its finest, with all the conveniences of a premier neighbourhood. (id:15069)
Welcome to 17 Sandlewood Trail, an oversized 2+1-bedroom bungalow with an oversized double car garage, set on a generous lot in the heart of Bayshore Village, a sought after private lakeside community on the shores of Lake Simcoe. Enjoy lake country charm with year round conveniences just minutes away. This well maintained home has newer windows, roof, furnace, AC/Heat Pump, Back Up Generator and more. Home offers a bright, open concept eat in kitchen overlooking the family room-ideal for everyday living and entertaining. Relax in the sun filled Florida room with tranquil pond views or unwind in the spacious primary bedroom featuring a 3 piece ensuite. The living room boasts a large picture window, and main floor laundry adds everyday convenience. The fully finished basement extends your living space with a third bedroom, 3 piece bathroom, and a generous recreation room complete with projector and surround sound-perfect for movie nights with family and friends. Additional features include a workshop and walk out access to the garage. The seller is a member in good standing with the Bayshore Village Association. The annual membership fee of $1,075 provides access to exceptional amenities, including three marinas, a golf course, pickleball and tennis courts, a saltwater pool, eco park, clubhouse, and year round social activities. The home also benefits from Bell Fibe TV and Internet at preferred member rates and is conveniently located on a bus route. (id:15069)
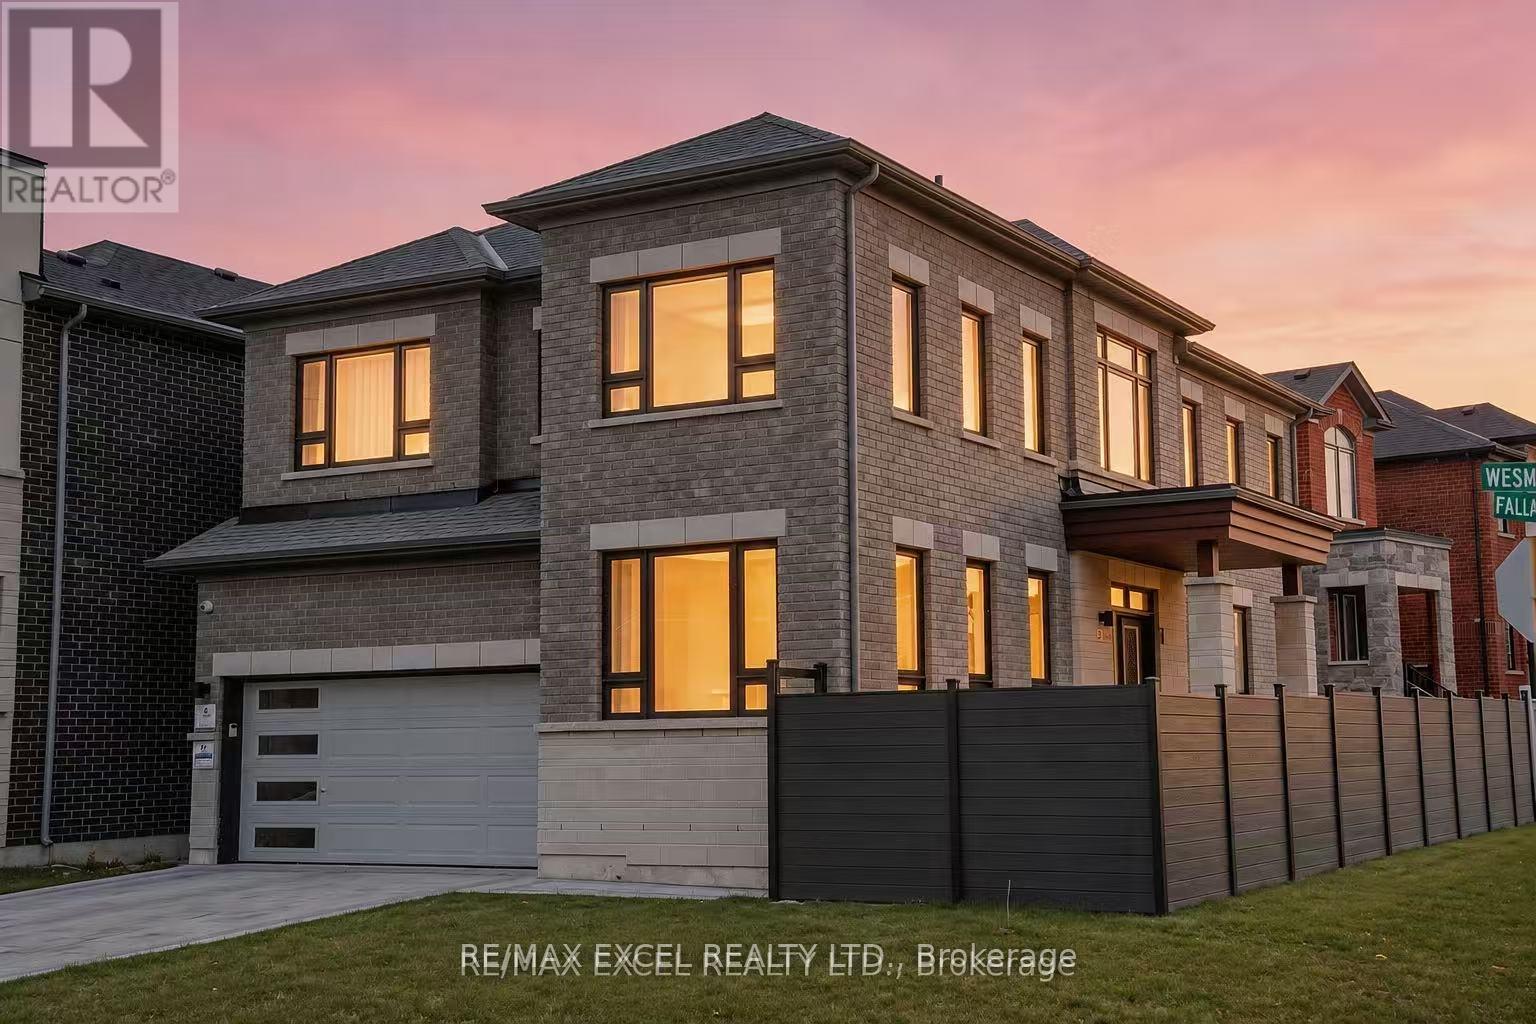
Exceptional One Year new Fieldgate detached home in one of Stouffville's most desirable master-planned communities. The Devon Model offers 2,462sq. ft( fantastic layout feels like MUCH bigger that its actual Sf) of luxury living on a premium corner lot, featuring a modern elevation, elegant double-door entry, and a highly desirable side-door entrance. This all-brick 4-bedroom, 3-bathroom residence showcases 9' ceilings on both the main and second floors, upgraded hardwood flooring, oak staircase, custom drapery, high-end chandeliers, and an open-concept layout designed for today's modern family.The chef-inspired kitchen is beautifully finished with upgraded cabinetry, stone countertops, stainless steel appliances, and a newly upgraded backsplash. The spacious breakfast area features sliding-door access to the backyard, while the bright family room is anchored by a cozy gas fireplace, perfect for entertaining or relaxing evenings at home. Additional highlights include main-floor laundry, double-car garage, premium finishes throughout, and full 7-year Tarion warranty. Roughly $80,000 spent on professional landscaping and exterior upgrades, including custom natural stone front stairs and landing, front interlock, side walkway, full custom fencing, and a spacious interlock backyard with private fencing. The backyard also features a gazebo seating area, creating an ideal outdoor space for relaxing, family gatherings, or entertaining guests.Located in a quiet, family-friendly subdivision close to top-rated schools, parks, trails, shopping, restaurants, recreation centres, GO Transit, and major commuter routes. Enjoy the charm of downtown Stouffville, nearby green spaces, and the convenience of new construction in an established and highly sought-after neighbourhood. A rare opportunity not to be missed (id:15069)
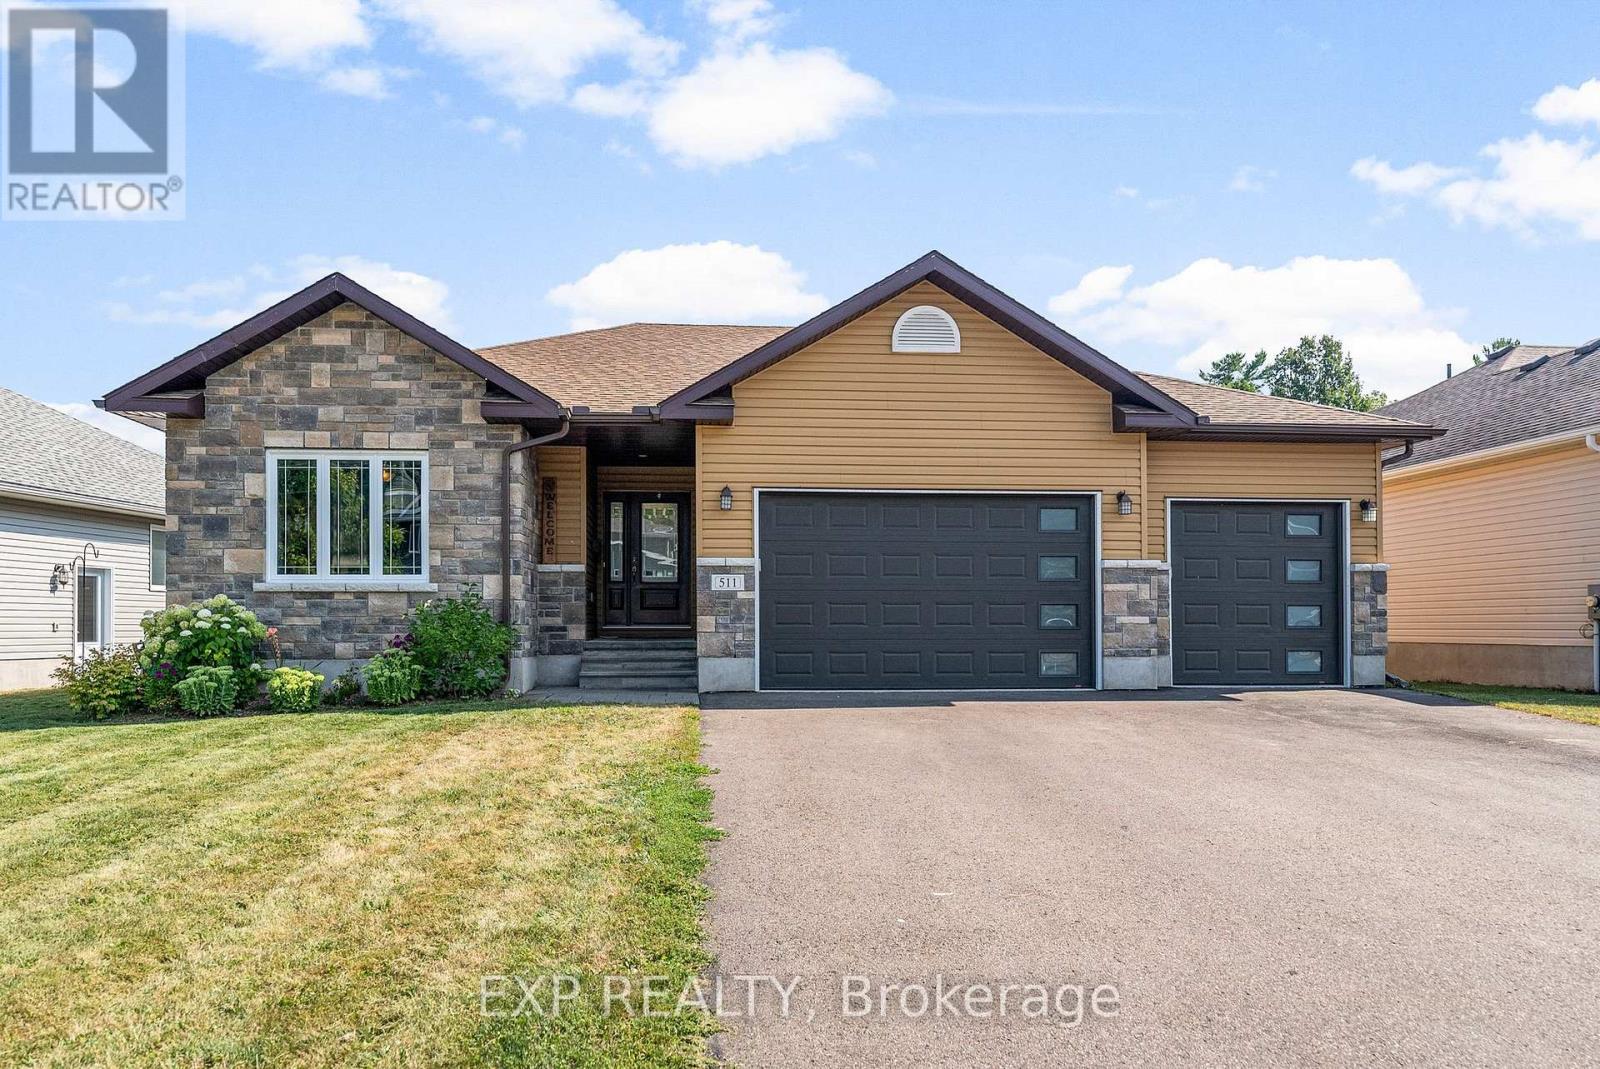
Welcome to 511 Coleraine Drive - a quality-built 2017 home in one of Renfrew's newly developed, family-friendly neighbourhoods. This 3-bedroom, 2-bathroom bungalow offers modern construction with a lovely open concept design and thoughtful features throughout. The full-height ICF basement is already drywalled around the perimeter and ready to finish to your taste - complete with egress windows for potential extra bedrooms and a rough-in for a third bathroom. Located on a quiet street with no through traffic, you'll enjoy peace of mind and a safe setting for kids to play. Schools, parks, and the heart of downtown Renfrew are all within walking distance, giving you access to local shops, dining, and community events. Outdoor enthusiasts will appreciate nearby trails while commuters benefit from an easy drive to Ottawa. Don't miss your chance to own a modern home in a welcoming neighborhood - perfect for families, downsizers, or anyone looking for quality and convenience. (id:15069)
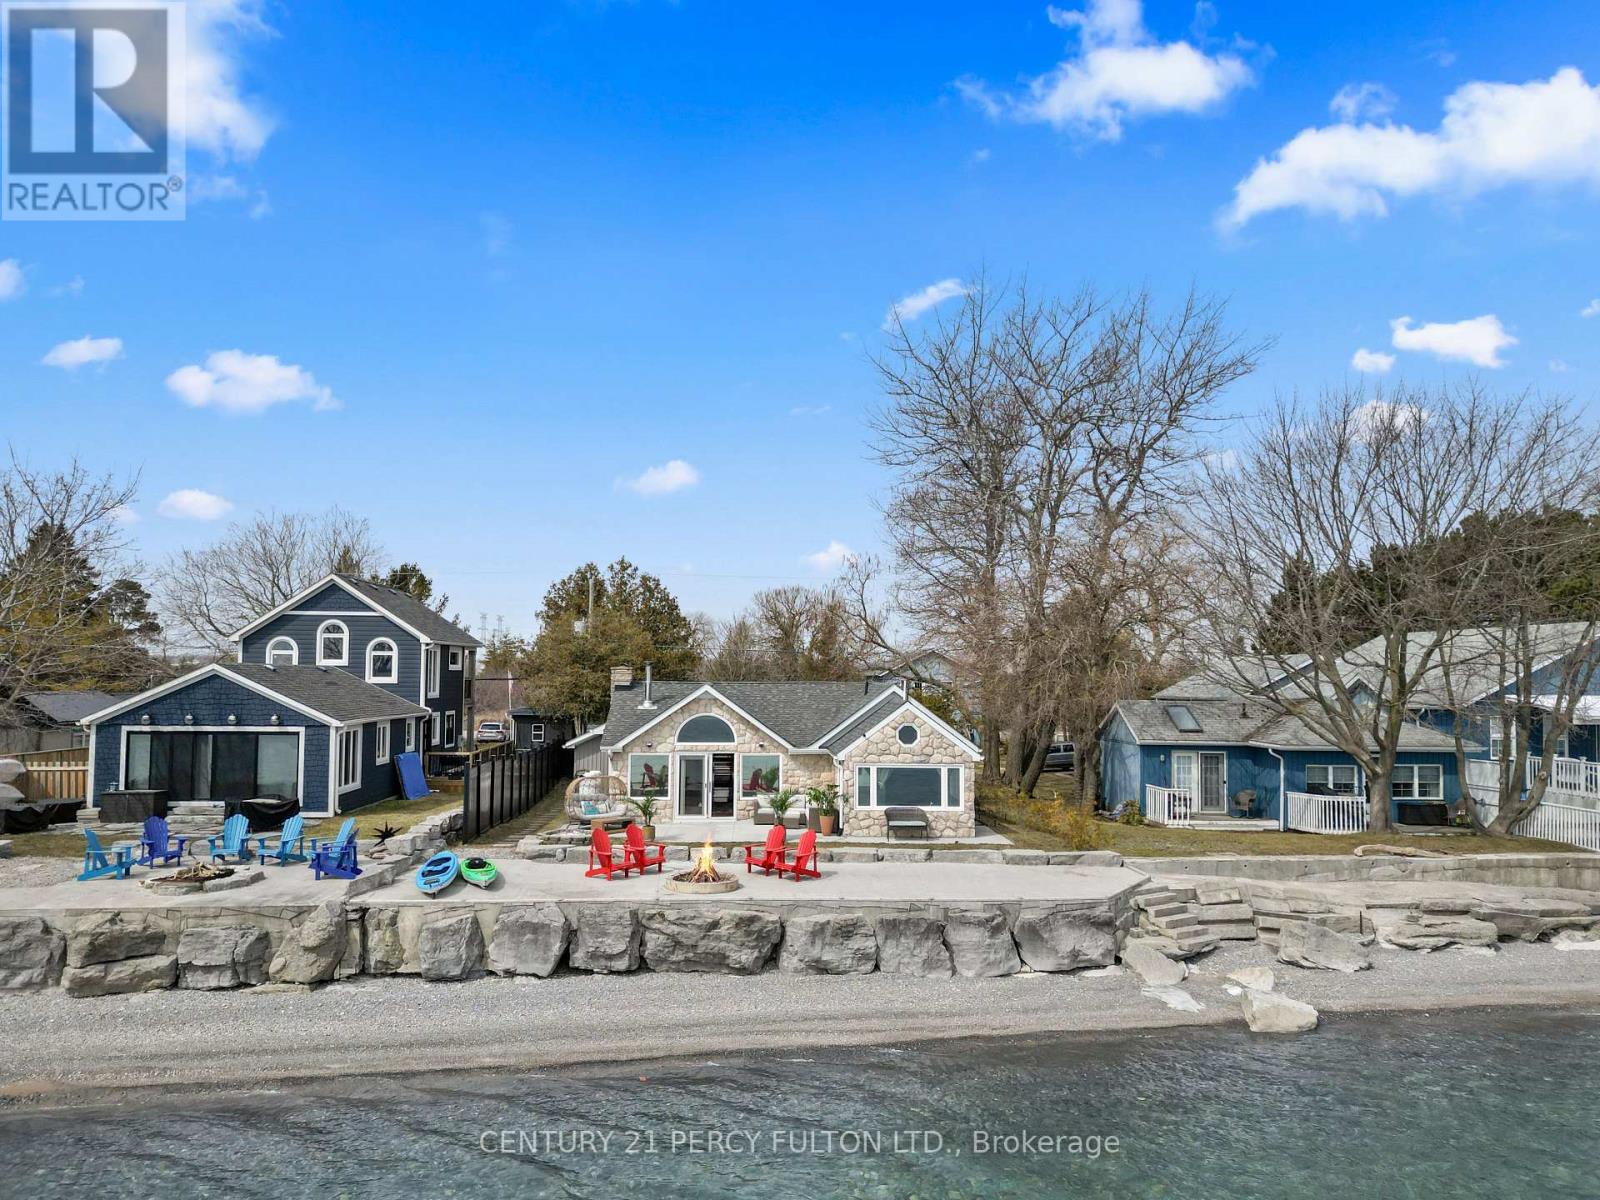
Wake up every day to breathtaking, unobstructed views of Lake Ontario with 50 feet of private beach shoreline in this rare, true lakefront home with direct water access- perfect for swimming, kayaking, fishing from your own backyard & unwind by the fire pit at the water's edge. Set on an oversized 290-foot deep lot and designed for year-round living, this four-season, open-concept bungalow offers the perfect blend of comfort, functionality, and lifestyle. From sunny summer days on the water to cozy winter mornings by the wood burning stove with panoramic lake views, this home delivers an unmatched waterfront experience all year long. Smaller shed has its own 100-amp electrical panel that supports all electric car charging needs. Ideally located a short commute from Toronto and minutes to Hwy 401, historic downtown Bowmanville, the marina, schools, and everyday amenities- you'll enjoy the perfect balance of convenience and escape. Surrounded by conservation land with access to scenic trails and outdoor recreation, this property is a rare opportunity to live the waterfront dream-every single day. (id:15069)
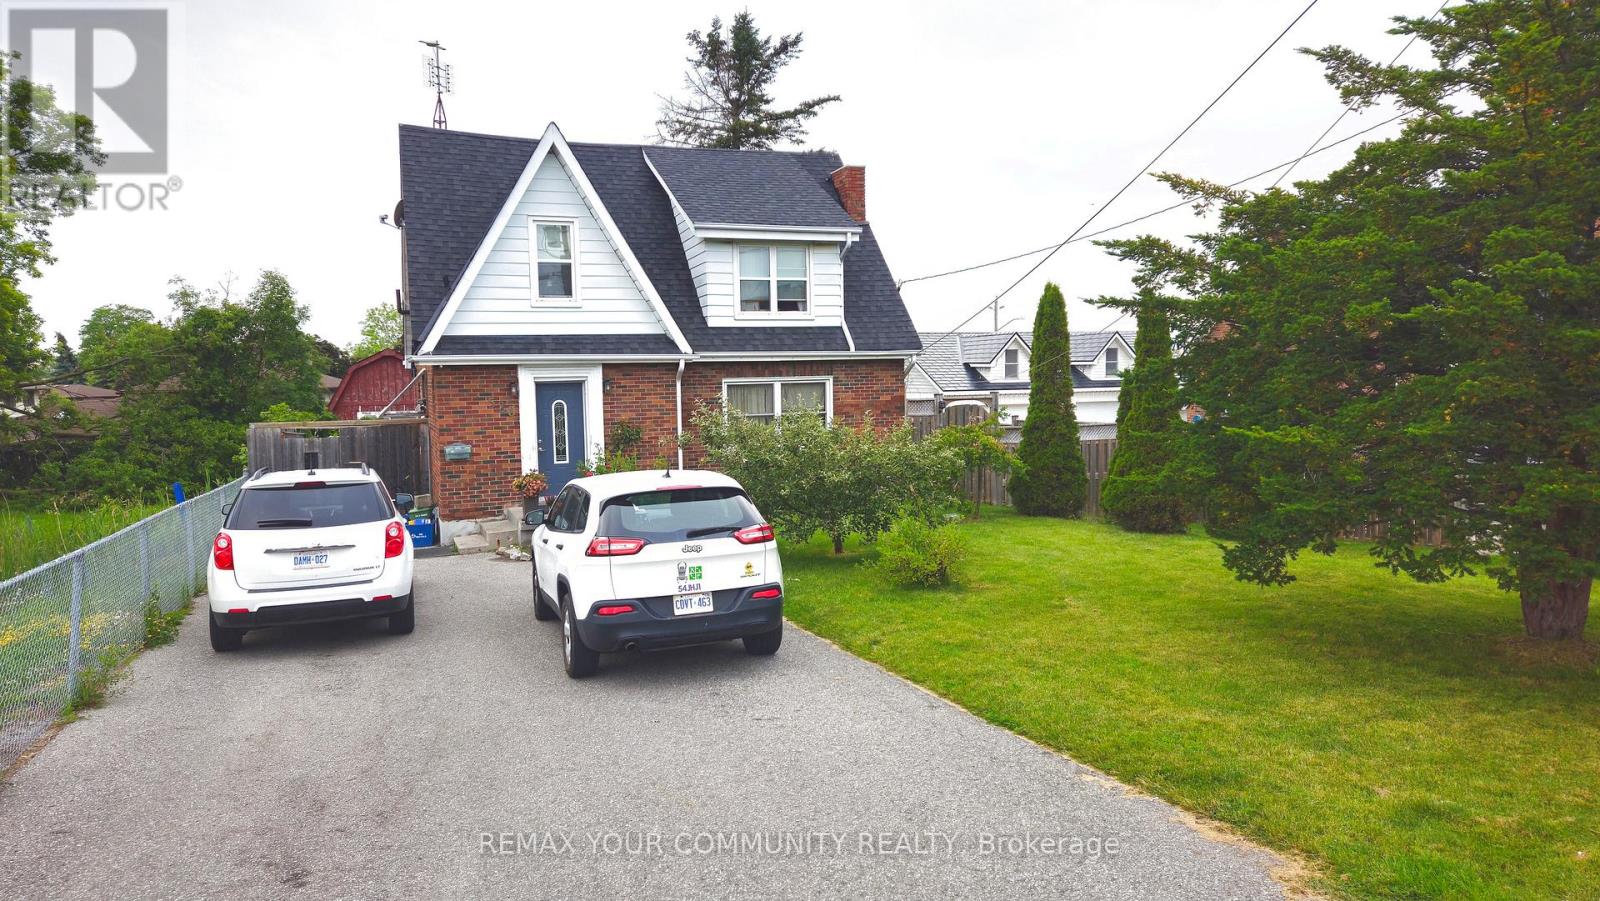
Welcome to 520 Cromwell Ave, Oshawa - A rare opportunity to own a detached 3+1 bedroom home with stable rental income and occupancy flexibility. Located on a quiet, family-friendly street, this property features a functional layout, updated kitchen, renovated bathroom, spacious backyard, and comfortable living spaces. Currently occupied by long-term tenants of 5 years who have maintained the home well, paid rent on time, and cover all utilities, this property offers a great opportunity for investors seeking stable and cash-flow friendly rental income. Rental income can offset your monthly mortgage and property tax expenses. For buyers looking to make this their home, tenants are willing to vacate with proper notice, providing flexibility for future occupancy. Conveniently located close to schools, parks, shopping, and transit, 520 Cromwell Ave presents an excellent opportunity to own a detached home in a desirable Oshawa community. (id:15069)
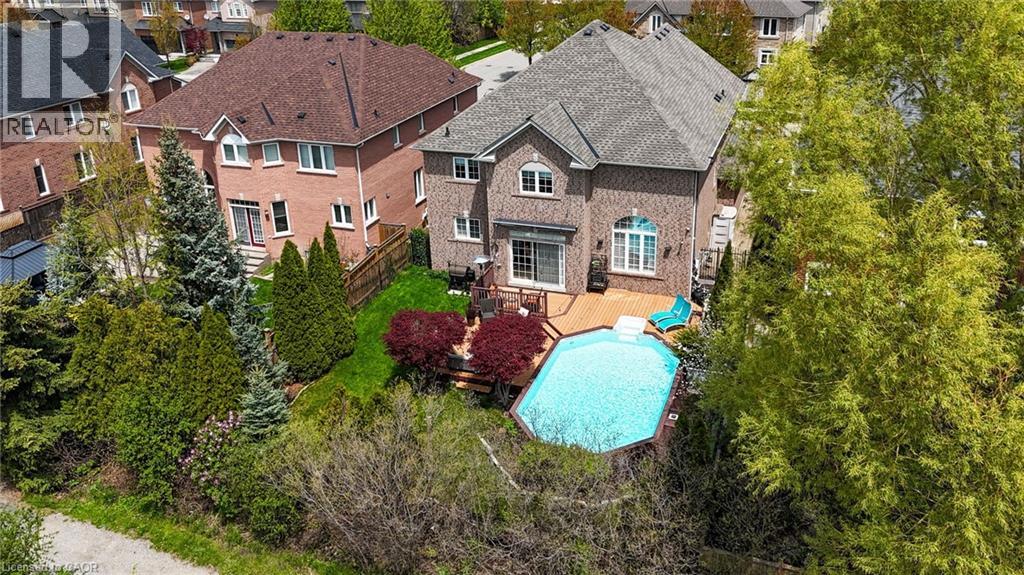
Welcome to 2461 Whistling Springs Crescent, a beautifully upgraded family home in Oakville’s highly sought-after Westmount community. Offering close to 4,200 sq. ft. of total living space, this elegant residence features 4+1 bedrooms and 4+1 bathrooms, delivering the perfect blend of space, comfort, and lifestyle. The main level showcases oak stairs with iron spindles, hardwood flooring, pot lights throughout, crown moulding, wainscoting, and a bright, inviting layout ideal for everyday living and entertaining. The gourmet kitchen offers newer appliances, including range and microwave, generous workspace, and seamless flow to the principal rooms. The spacious great room is filled with natural light and highlighted by soaring cathedral ceilings, creating an impressive yet comfortable gathering space. Overlooking both the family room and kitchen, the large open loft offers a flexible extension of the living space — ideal as an additional family room, lounge area, office, study space, or play area. This home has been extensively updated for peace of mind, including a new roof in 2024, new furnace and A/C in 2025, pool heater and pump in 2025, newer appliances, quartz countertops in all washrooms, inground sprinkler system, and a backyard awning approximately two years old. Step outside to your private backyard oasis featuring professional landscaping, a saltwater pool, sprinkler system, and a peaceful green space backdrop — perfect for summer entertaining and family enjoyment. Located near Oakville Trafalgar Memorial Hospital, top-rated Oakville schools, parks, trails, shopping, restaurants, transit, and major highways, this exceptional home offers space, privacy, lifestyle, and convenience in one of Oakville’s most desirable family-friendly communities. (id:15069)
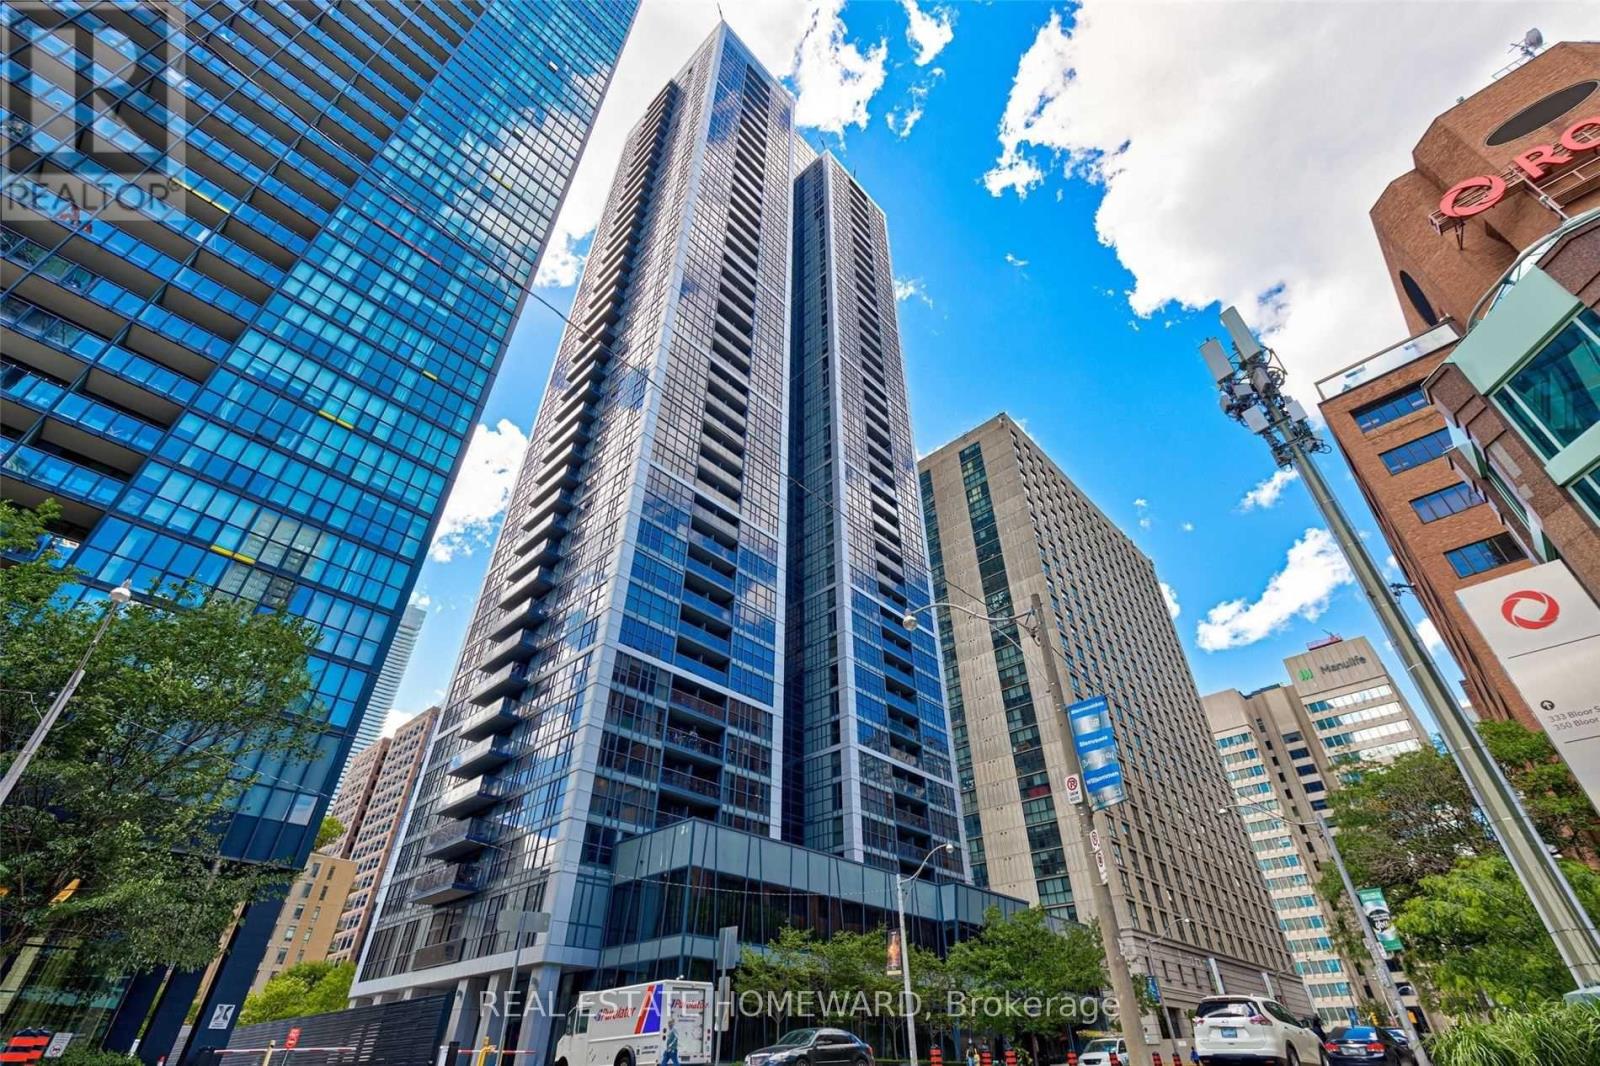
Recent Renovations in the building. Experience refined urban living in this Monarch-built luxury condo featuring an open-concept design and a highly functional layout. This bright and inviting unit showcases tasteful upgrades, including modern kitchen cabinetry with granite countertops and elegant engineered wood flooring throughout. Ideally located within walking distance to the Yonge & Bloor subway station and the vibrant Yorkville neighbourhood, with quick access to the University of Toronto and Toronto Metropolitan University (Ryerson). Enjoy unmatched convenience with shops, dining, and everyday amenities right at your doorstep. Note: Interior photos were taken before the current tenant's occupancy. (id:15069)
Live at the stylish Harlowe Building in the largest and most desirable suite in the building. This exceptional 1,535 sq. ft. residence offers 3 bedrooms, 3 bathrooms, and thousands spent on premium European-imported finishes throughout. The entire unit has been freshly painted and features a gourmet kitchen with a gas range, an upgraded gas fireplace, custom closet organizers in every bedroom, and beautifully appointed bathrooms with marble surrounds. The expansive primary retreat boasts double walk-in closets and a luxurious 6-piece spa-inspired ensuite complete with a double vanity and a jacuzzi tub. Soaring 12-foot ceilings and a sun-filled south-facing 254 sq. ft. terrace with a gas BBQ hookup create the perfect indoor-outdoor living experience. Complete with 2 parking spaces and 2 lockers, this is a rare opportunity to own one of the Harlowe's premier residences, just steps from the very best of King & Queen West. (id:15069)
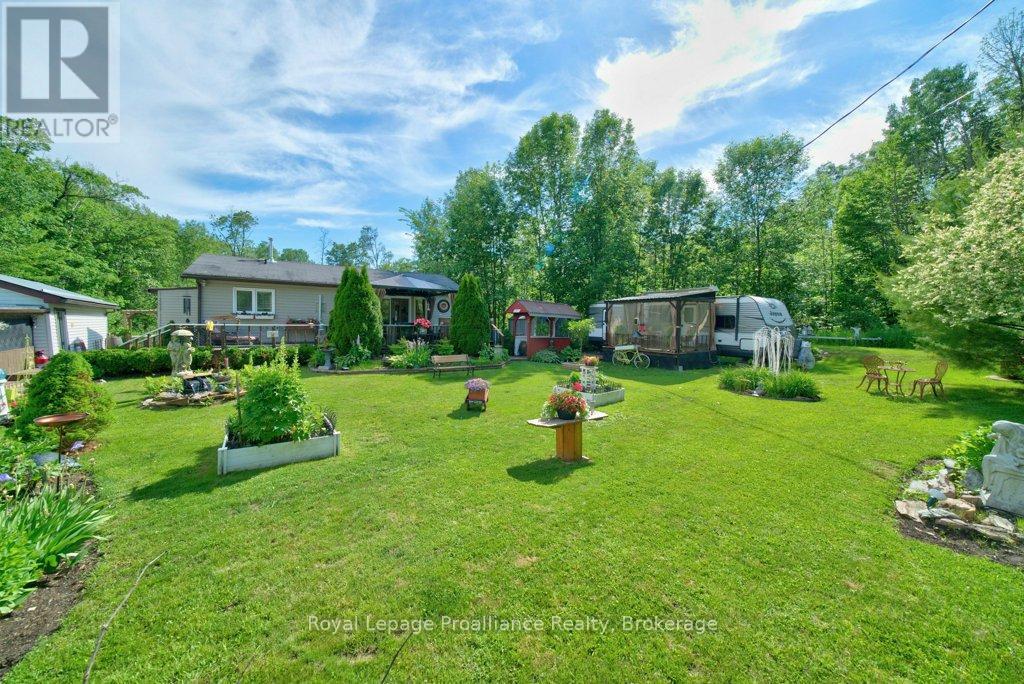
Welcome to your charming country garden oasis in picturesque Arden, Ontario, nestled in the heart of the Land O'Lakes region and perfectly designed for year-round enjoyment! This fully winterized 675 sq. ft. home on half an acre, offers 1.5 bedrooms and 2 full size bathrooms, with a living room, dining area, kitchen with amenities and laundry room, creating a surprisingly spacious and comfortable interior. Set on a level lot outdoor living shines here with a lovely front deck, gazebo and generous entertaining areas, gazing over the carefully curated gardens or unwinding in the rear entry screened porch/sun-room that lets you soak in the park like setting in comfort.Modern comforts like a drilled well, 100amp breaker service, a propane furnace, electric baseboards and heat pump/AC ensure you're cozy in winter and cool in summer. A single-car, 413 sq ft, garage with double carport and workshop provides ample space for toys, hobbies, projects and storage.Just a short walk to the Kennebec Lake boat launch, beach and conservation trails. Located on a municipally maintained road, this property is an exciting opportunity, for retirees, first-time buyers, or urbanites craving a tranquil country retreat.Don't miss the chance to start your next adventure in this delightful Land O'Lakes hideaway! (id:15069)
Custom-built waterfront bungalow on 2.5 private acres with approximately 700 feet of frontage along a picturesque, section of the South Saugeen River and Ayton Mill Pond. Built in 2012, this meticulously maintained solid brick home offers 1,754 sq. ft. of thoughtfully designed living space where quality craftsmanship and breathtaking natural surroundings come together. Vaulted ceilings, solid maple hardwood floors, a propane fireplace, and panoramic water views create a warm, inviting living space. The custom kitchen features Cambria quartz countertops, a six-foot island with sink, reverse osmosis drinking water, and opens to a bright sunroom. Separate guest and primary wings, offering exceptional privacy for both homeowners and visitors. The spacious primary bathroom offers a hydrotherapy tub, ceramic walk-in shower and double quartz vanity, while the second full bath features a granite countertop and ceramic shower. The full basement is insulated with vegetable based spray foam and fiber glass batts, includes Dri-Core subfloor panels and a rough-in for a future bathroom, providing excellent potential for additional finished living space. Outside, professionally landscaped grounds, over 200 planted trees and a no-chemical approach have created an incredible natural sanctuary. Panoramic views of the river can be viewed from the raised flagstone terrace with pavilion or the deck off the primary bedroom. Wildlife, including fox, deer, beaver, bald eagles and other birds add to the beauty of this remarkable setting. In the spring white swans visit the pond. Enjoy the 18' x 24' insulated workshop complete with a freestanding propane fireplace. Additional features include an insulated double garage, whole-home standby generator, security system, central vacuum, new roof (23), new water pump (24), new hot water tank and grinder pump valve (26) . A rare opportunity to own an exceptional waterfront property where privacy, quality and nature exist in perfect harmony. (id:15069)