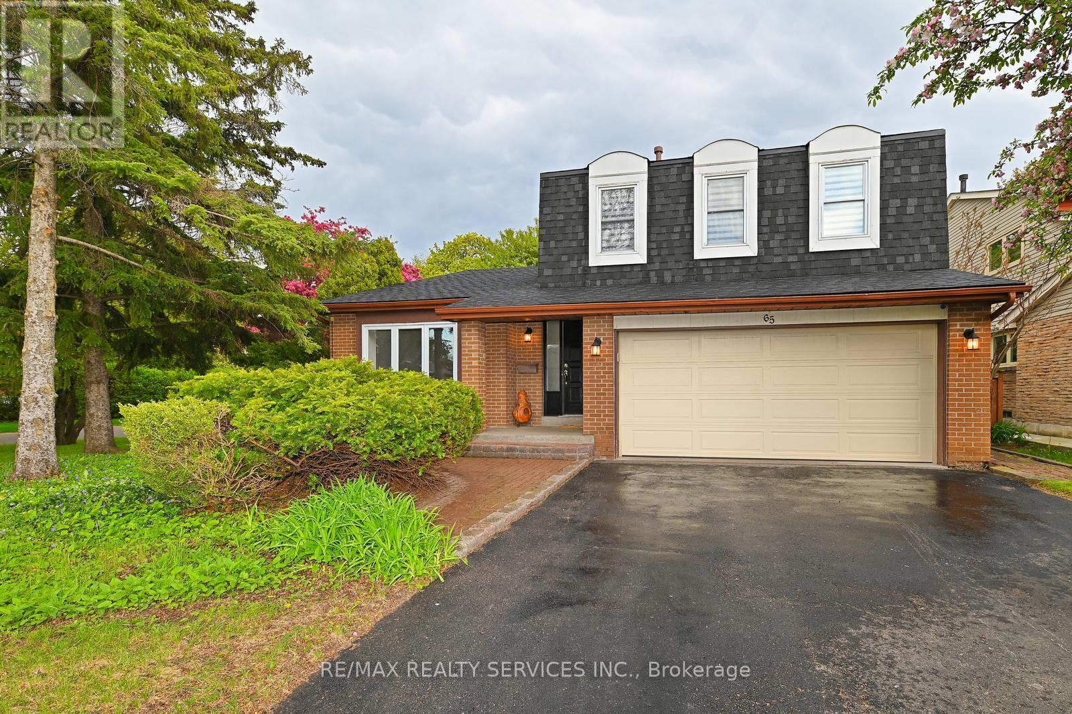
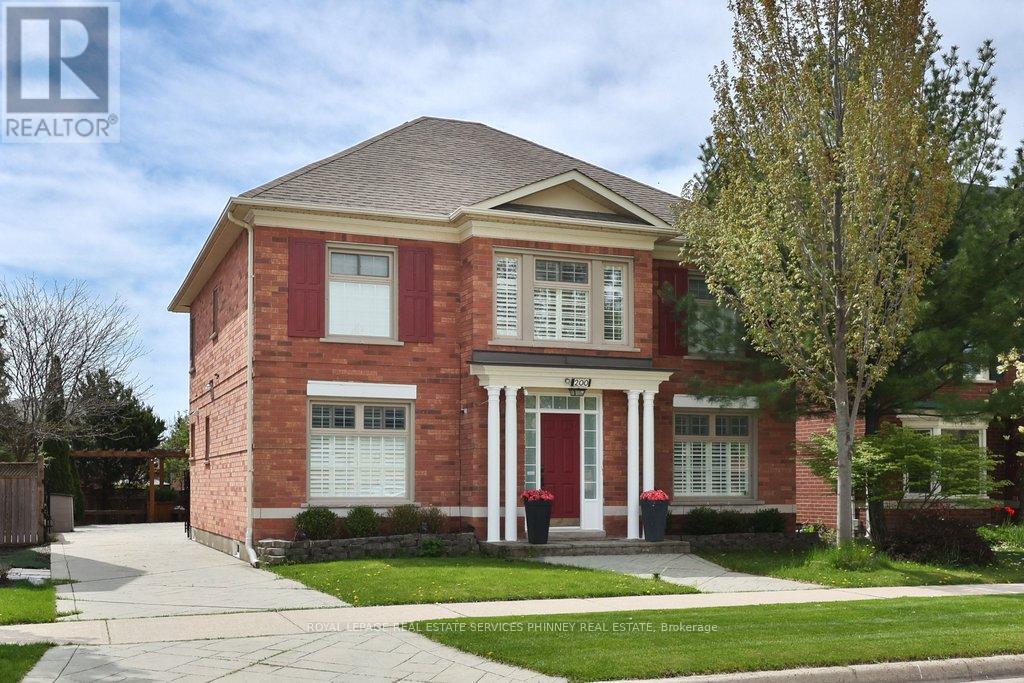
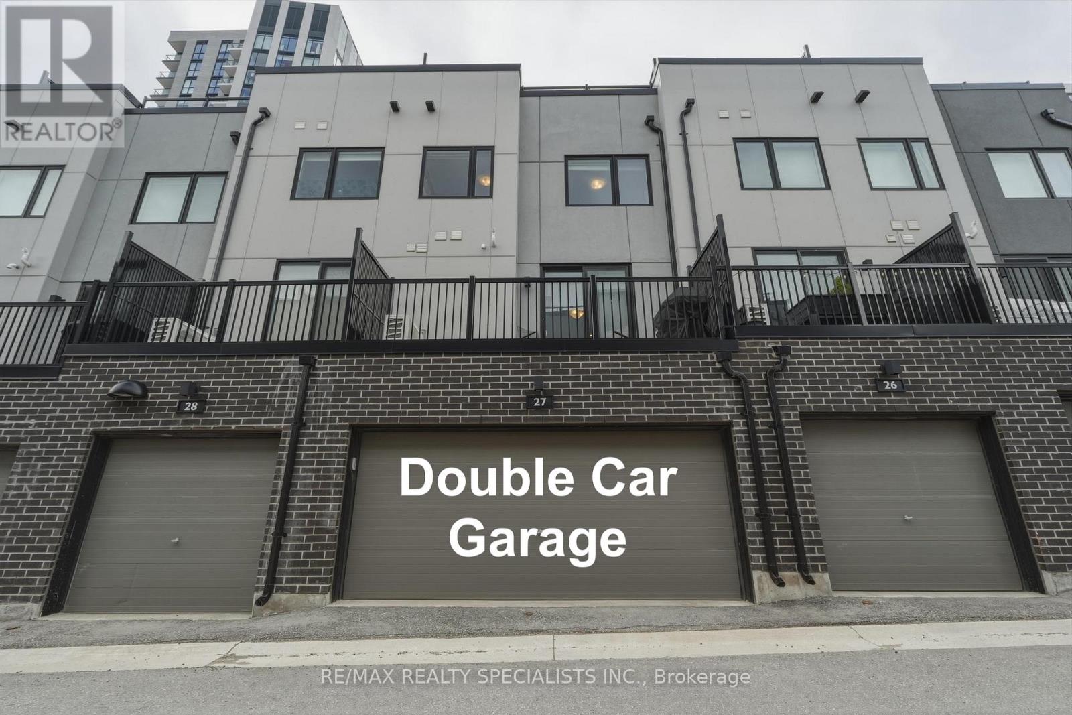
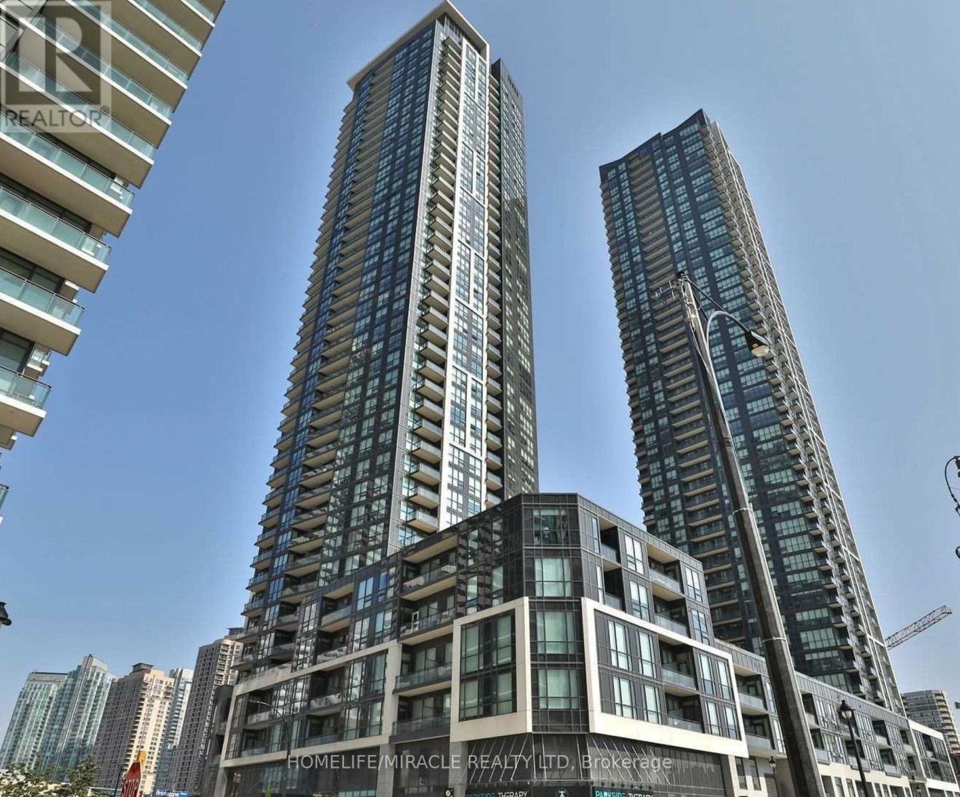
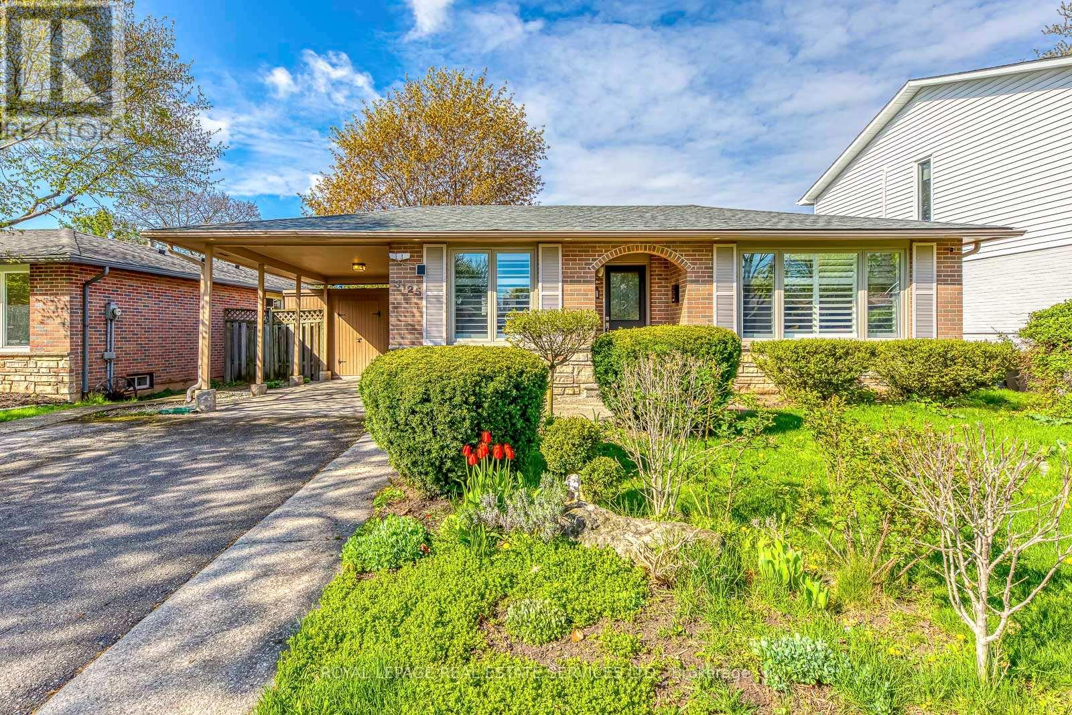
Don't miss this beautifully maintained 4-bedroom, 5-level side-split, perfectly positioned on a coveted corner lot in one of Brampton's most established neighbourhoods. Offering exceptional square footage, a highly functional layout, and parking for up to eight vehicles across two driveways, this property presents a rare opportunity for investors, multigenerational families, or buyers seeking flexible living space.The expansive design provides endless possibilities to customize and maximize the home's potential. The main levels feature a living room with vaulted ceilings, a dining room, and a comfortable family room centered around a floor-to-ceiling fireplace.The custom kitchen is equipped with quartz countertops, a marble backsplash, under-cabinet lighting, stainless steel appliances, and a large bay window overlooking the backyard and mature gardens.Upstairs, you'll find four well-appointed bedrooms, including a primary suite complete with a walk-in closet and private 3-piece ensuite.One of the home's standout features is its unique 5-level configuration, creating an abundance of versatile living space rarely found in today's market. The lower levels offer tremendous flexibility for large families, extended family living, home offices, recreation areas, guest accommodations, or future value-added opportunities for those seeking to maximize the home's potential. The first lower level features a finished recreation room, while the lowest level offers additional living space and storage with excellent potential for a private family suite.Ideally located minutes from schools, shopping, the hospital, and Bramalea City Centre, with convenient access to Highway 410, Highway 407, and public transit. Whether you're accommodating a large family, planning for multigenerational living, or seeking a property with exceptional flexibility and long-term value, this home offers a rare combination of space, location, and opportunity. (id:15069)
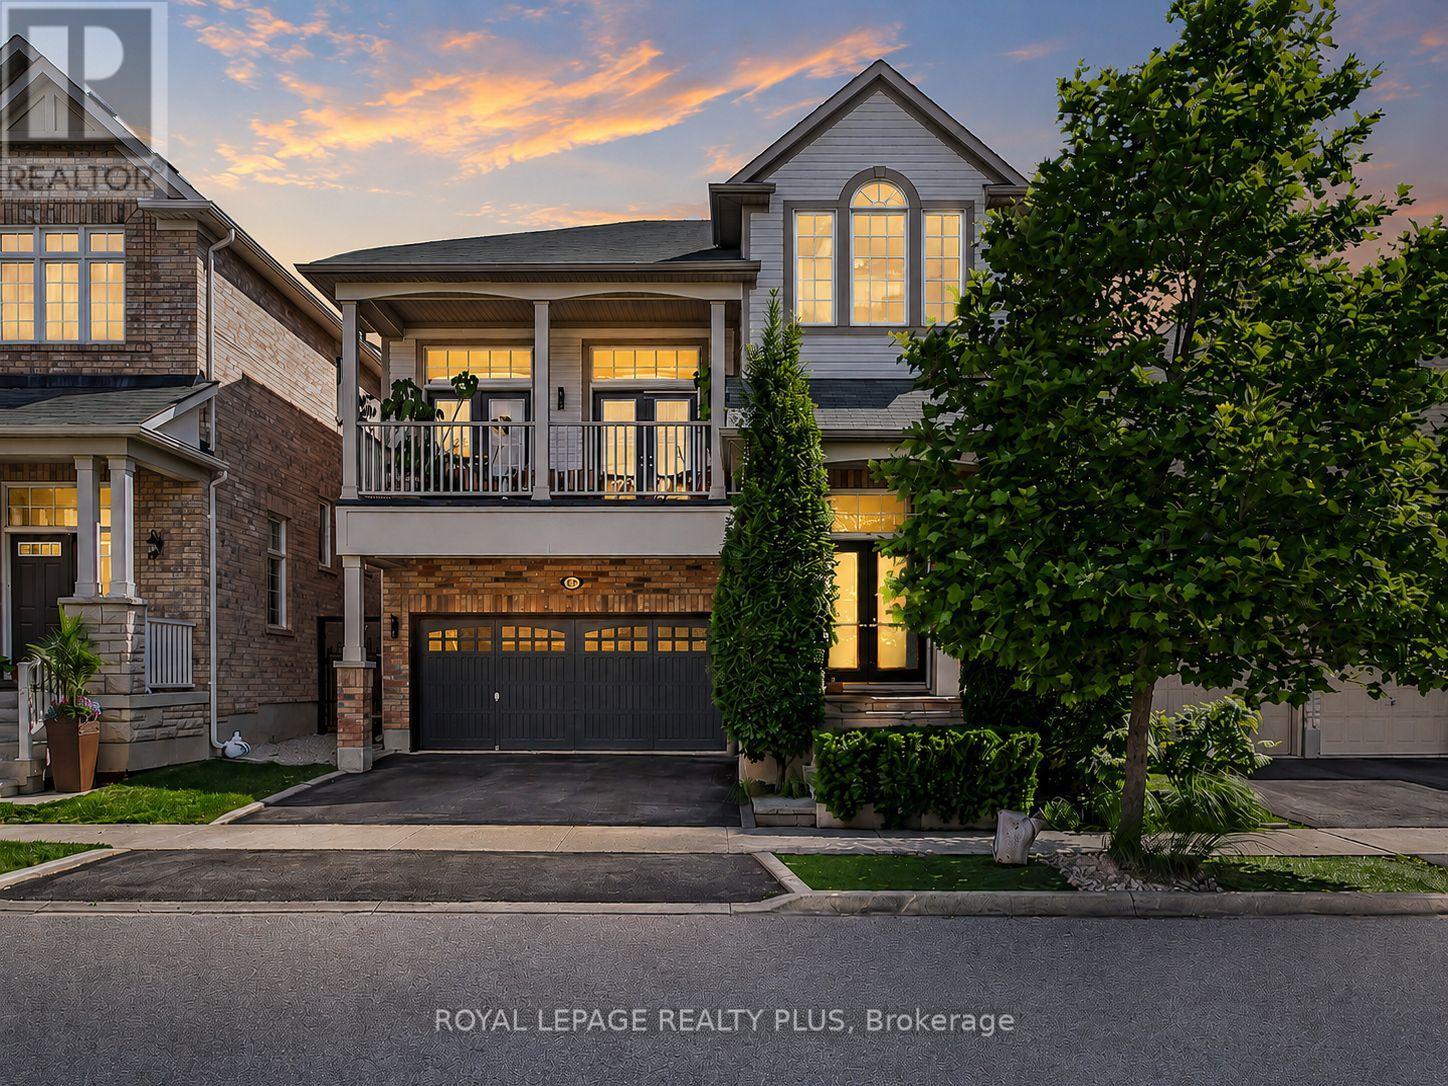
Discover the charm of this exceptional home nestled on a tranquil, family-friendly street in the sought-after River Oaks community. Boasting a thoughtfully designed, expansive main floor, this residence is perfect for entertaining and hosting family gatherings. The main level features a welcoming living room, elegant dining room, cozy family room with a two sided fireplace connected to the living room, a versatile home office, and convenient access to the garage from the main floor family room. Spanning over 2,700 square feet above grade, this home includes 4 bedrooms plus 2 additional bedrooms in the fully finished lower level, alongside 4 well-appointed bathrooms. The second floor showcases 4 generously sized bedrooms and a charming sitting area with French double doors, ideal for a nursery or additional lounge space. The lower level offers even more living space with a recreation room, kitchenette, two bedrooms, a home gym, and a 3-piece bath. The backyard is your personal sanctuary, complete with mature trees, a gazebo, and ample room for both entertaining and play space for kids. Situated in a prime location with a community centre, top-rated schools, Harman Gate Soccer Field, parks, and shopping all within walking distance, this home perfectly blends comfort and convenience. Additionally, it provides easy access to Highway 407 and 403 for effortless commuting. (id:15069)
Best price for a freehold townhome in one of the most sought after neighbourhoods of Oakville. Stunning Minto Oakvillage rear-lane townhome in the desirable Joshua Meadows community at Trafalgar Rd & Dundas St. This 2 car garage modern 3-storey home offers 1,641 sq. ft. of open-concept living with 3 sun-filled bedroom suites & 2.5 baths. Features include hardwood floors throughout, a gourmet upgraded kitchen with quartz waterfall island, counters, and built-in high-end appliances, plus over $50K in premium upgrades. Enjoy a rear balcony off the dining area and an oversized rooftop terrace with stunning views-perfect for entertaining. Ground-level den ideal for a home office. Primary bedroom with ensuite and walk-in closet. Close to top schools, parks, transit, highways 403/407, Oakville GO, shopping, Bronte Creek Provincial Park, and Oakville Hospital. (id:15069)
!! Priced to Sell !! An amazing rare bargain for self or investor. Welcome to your condo in the heart of Mississauga City Center! Experience modern living in this stylish condo located in the vibrant downtown Mississauga. Luxurious 1 Br + Den In The Heart Of Mississauga! . Open Concept Living/Dining Room Full Of Natural Light! Laminate Floors, Floor To Ceiling Windows, Large Closets, Upgraded Kitchen Cabinets, Granite Counter, S/S Appliances, Front Load Washer/Dryer And More! . Bright bedroom with large double closet and floor to ceiling windows. The unit comes with a extra spacious den that fits a queen bed or can be converted to home office, kids room or dining room. Get ready to be captivated by the authentic charm and incredible features this unit has to offer. Enjoy the convenience of being steps away from shopping centers, restaurants, entertainment venues, parks, and public transportation. This condo boasts spacious layout with high over 9ft ceilings creating an airy and open atmosphere, the large windows invite abundant natural light, making the space feel even more inviting. Full Amenities Gym, heated pool, Sauna, Guest Suites, Party Room, Movie Room And More! 1 Parking, 1 Locker!. Walk To Celebration Square, Sq One Mall, Sheridan, Central Library, Transit, YMCA, restaurants and pubs, grocery stores, GO and much more. (id:15069)
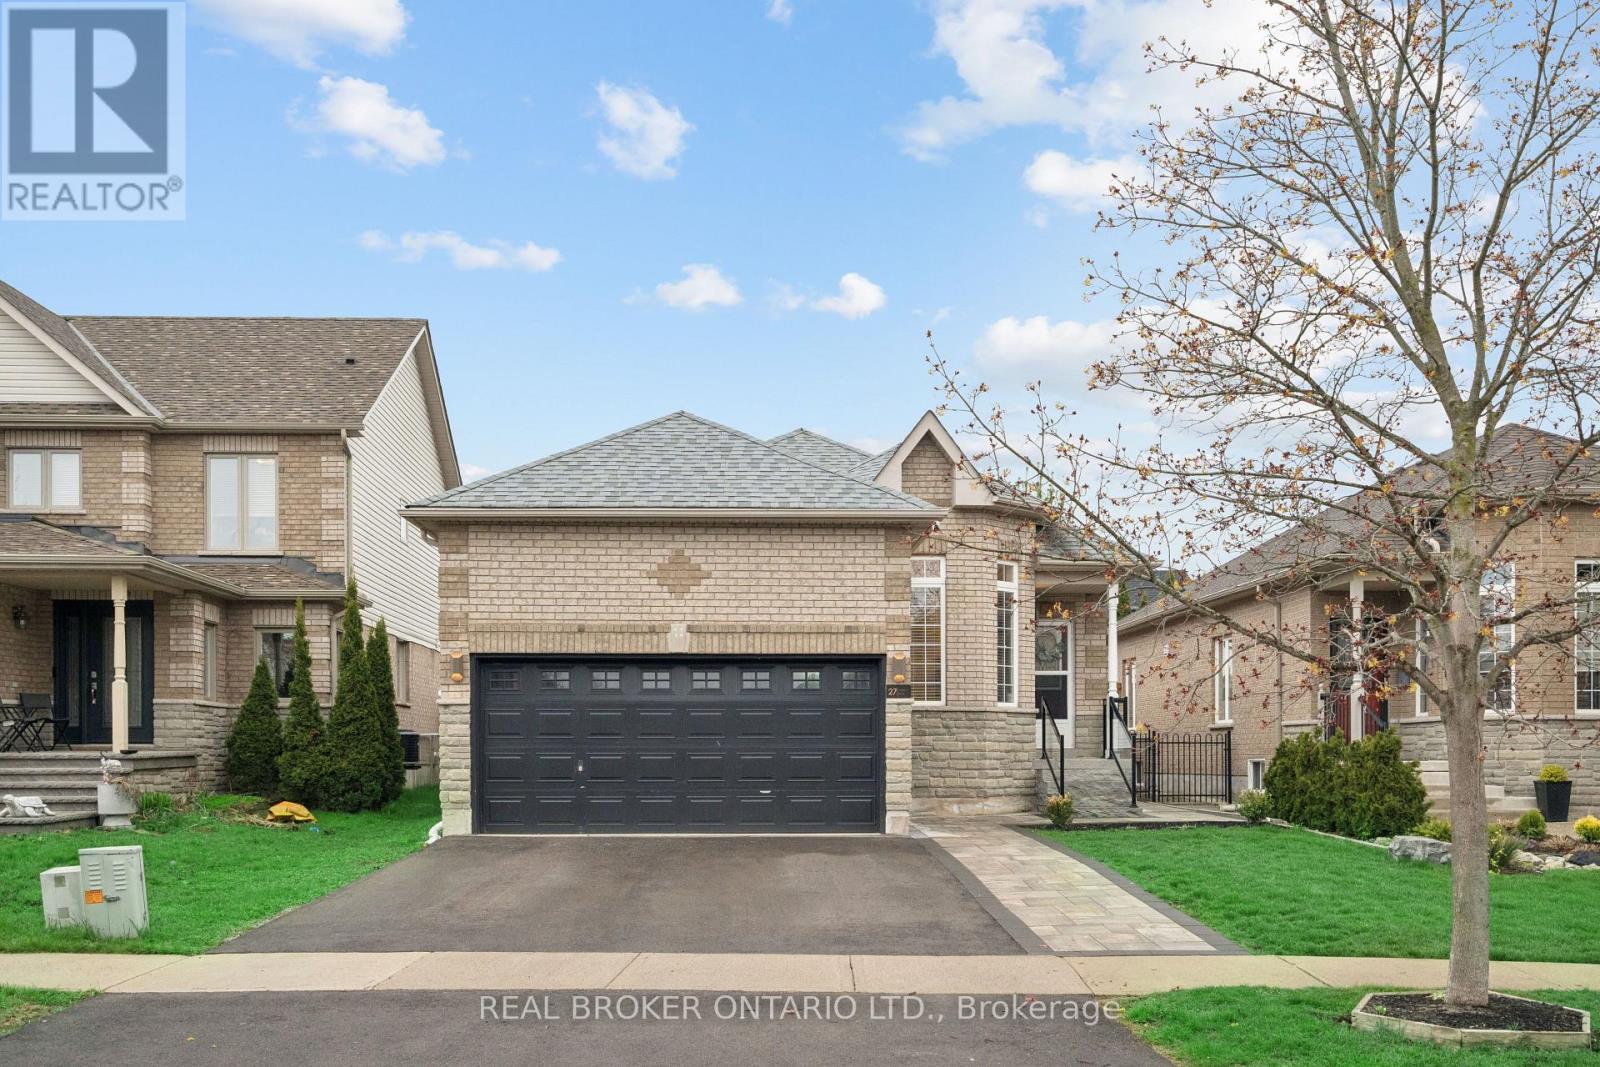
IN-LAW SUITE! 4 BEDROOMS! FULLY LANDSCAPED! Welcome to 27 Spruce Blvd in the heart of Acton. A warm and inviting bungalow designed for comfortable family living and perfect for multigenerational households. Nestled in a quiet, family-friendly neighbourhood, this beautifully maintained home offers approximately 1,400 sq ft above grade, a fully finished in-law suite, and the convenience of being just a short walk to the Acton GO Station for easy commuting. Step inside to discover a bright and functional main floor featuring rich hardwood flooring, spacious principal rooms, and an ideal layout for everyday living and entertaining. The living room offers a cozy place to relax, while the open-concept kitchen and dining area provide ample cabinet space, a breakfast bar, and a walkout to the private backyard. The adjoining family room is filled with natural light and anchored by a beautiful gas fireplace. The main floor features 3 bedrooms, including a spacious primary retreat complete with a private 4-piece ensuite bathroom. The finished basement expands the living space dramatically with a separate in-law suite featuring its own kitchen, recreation area, bedroom, and full bathroom. Outside, enjoy a fully fenced backyard with a patio and hot tub, creating your own private outdoor retreat. The attached double-car garage - with hoist, and private driveway with parking for 2 additional vehicles provide plenty of space for busy families and guests alike. Located close to schools, parks, shopping, restaurants, and everyday amenities, this home offers the perfect blend of small-town charm and commuter convenience. Families will love the safe, welcoming community atmosphere, while commuters will appreciate easy access to the GO Station and major routes. If you've been searching for a move-in ready bungalow with space for the whole family in one of Acton's most desirable neighbourhoods, this is the one you've been waiting for. (id:15069)
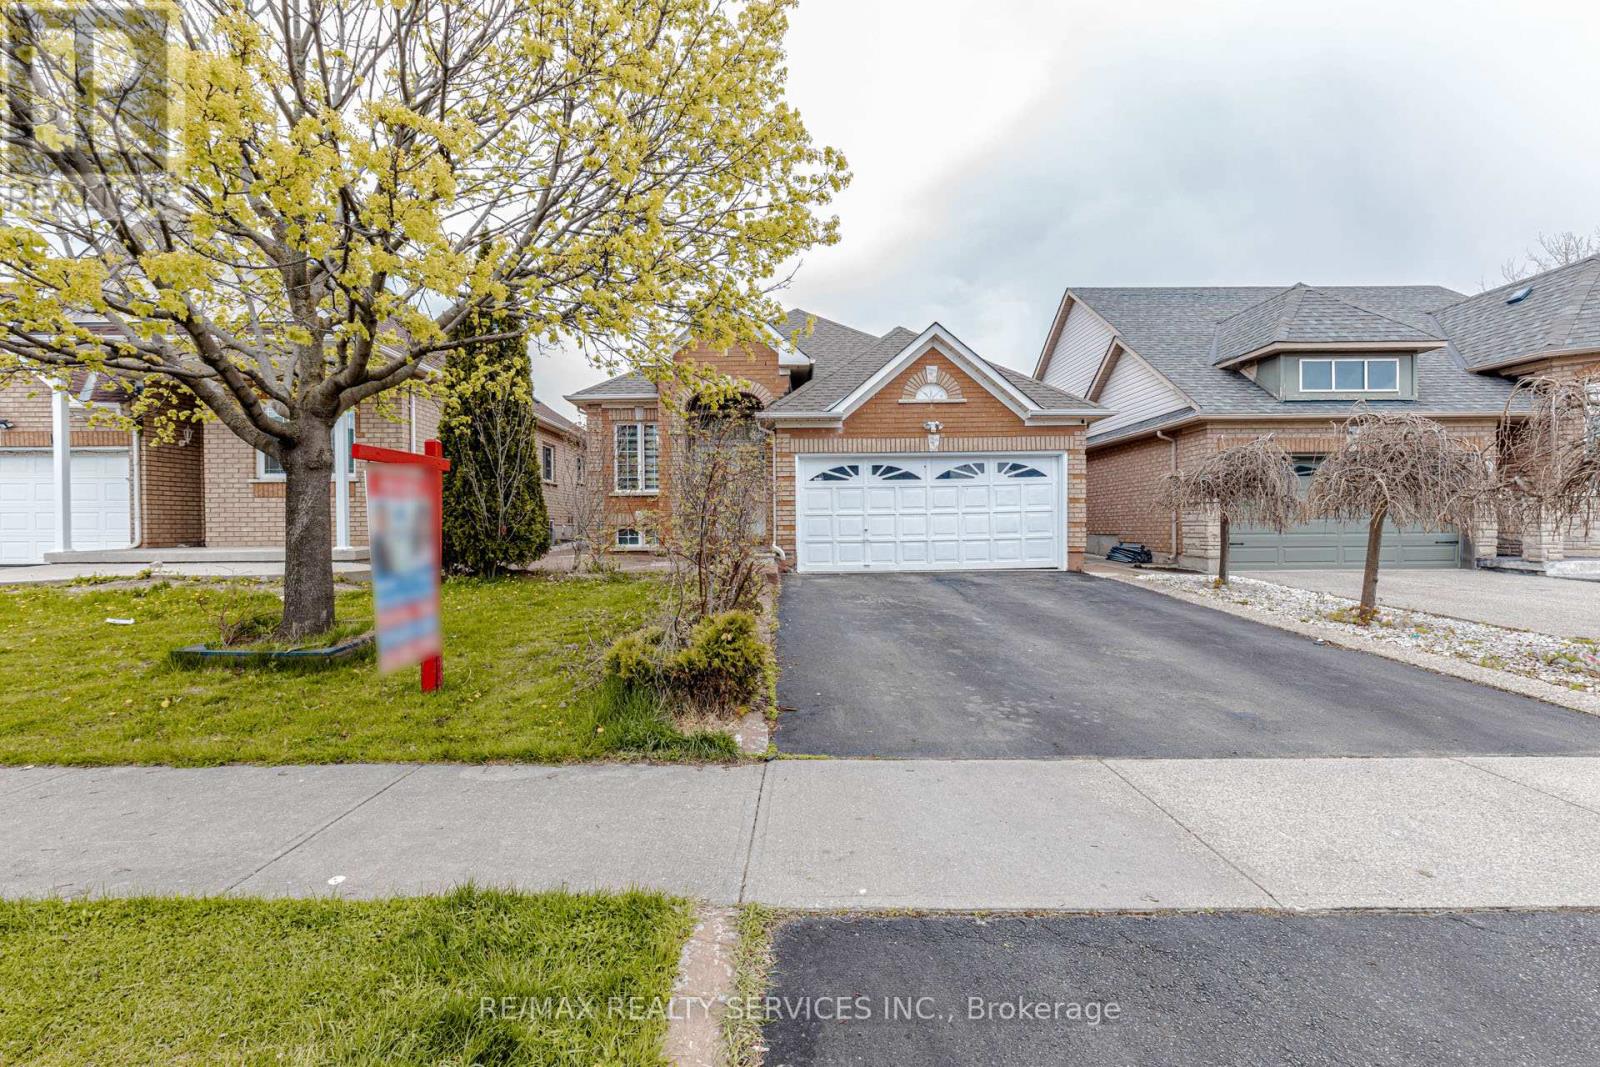
Beautifully maintained 3+1 bedroom bungalow nestled on a quiet, mature tree-lined street in a highly convenient location. This inviting home features a spacious front-facing family room with a large picture window, filling the space with natural light. The bright, oversized kitchen offers custom cabinetry and seamlessly connects to a cozy dining area - perfect for everyday livingand entertaining. The fully finished basement expands your living space with a huge recreation room, an additional bedroom, full bathroom, laundry area, and plenty of storage - ideal for extended family or guests. Roof (2026). Step outside to a private, oversized backyard featuring a massive stone patio and mature trees - perfect for relaxing or hosting gatherings. Conveniently located just steps to parks and schools, and only minutes to highways, shopping, restaurants, and more. Don't miss out on thiswonderful family home! (id:15069)
Welcome to 3 Orchid Drive, an impeccably maintained and thoughtfully updated detached bungalow offering 3+3 generously proportioned bedrooms and 4 well-appointed bathrooms. This exceptional residence showcases a functional and versatile layout, enhanced by two separate laundry facilities and a fully finished basement with a private entrance-perfectly suited for multi-generational living or income-generating potential. Significant capital improvements include a newer roof (2019), air conditioning system (2016), and furnace (2018), ensuring long-term comfort and reliability. With an estimated rental income potential of approximately $2,500 per month, this property presents a compelling opportunity for both discerning homeowners and savvy investors alike. (id:15069)
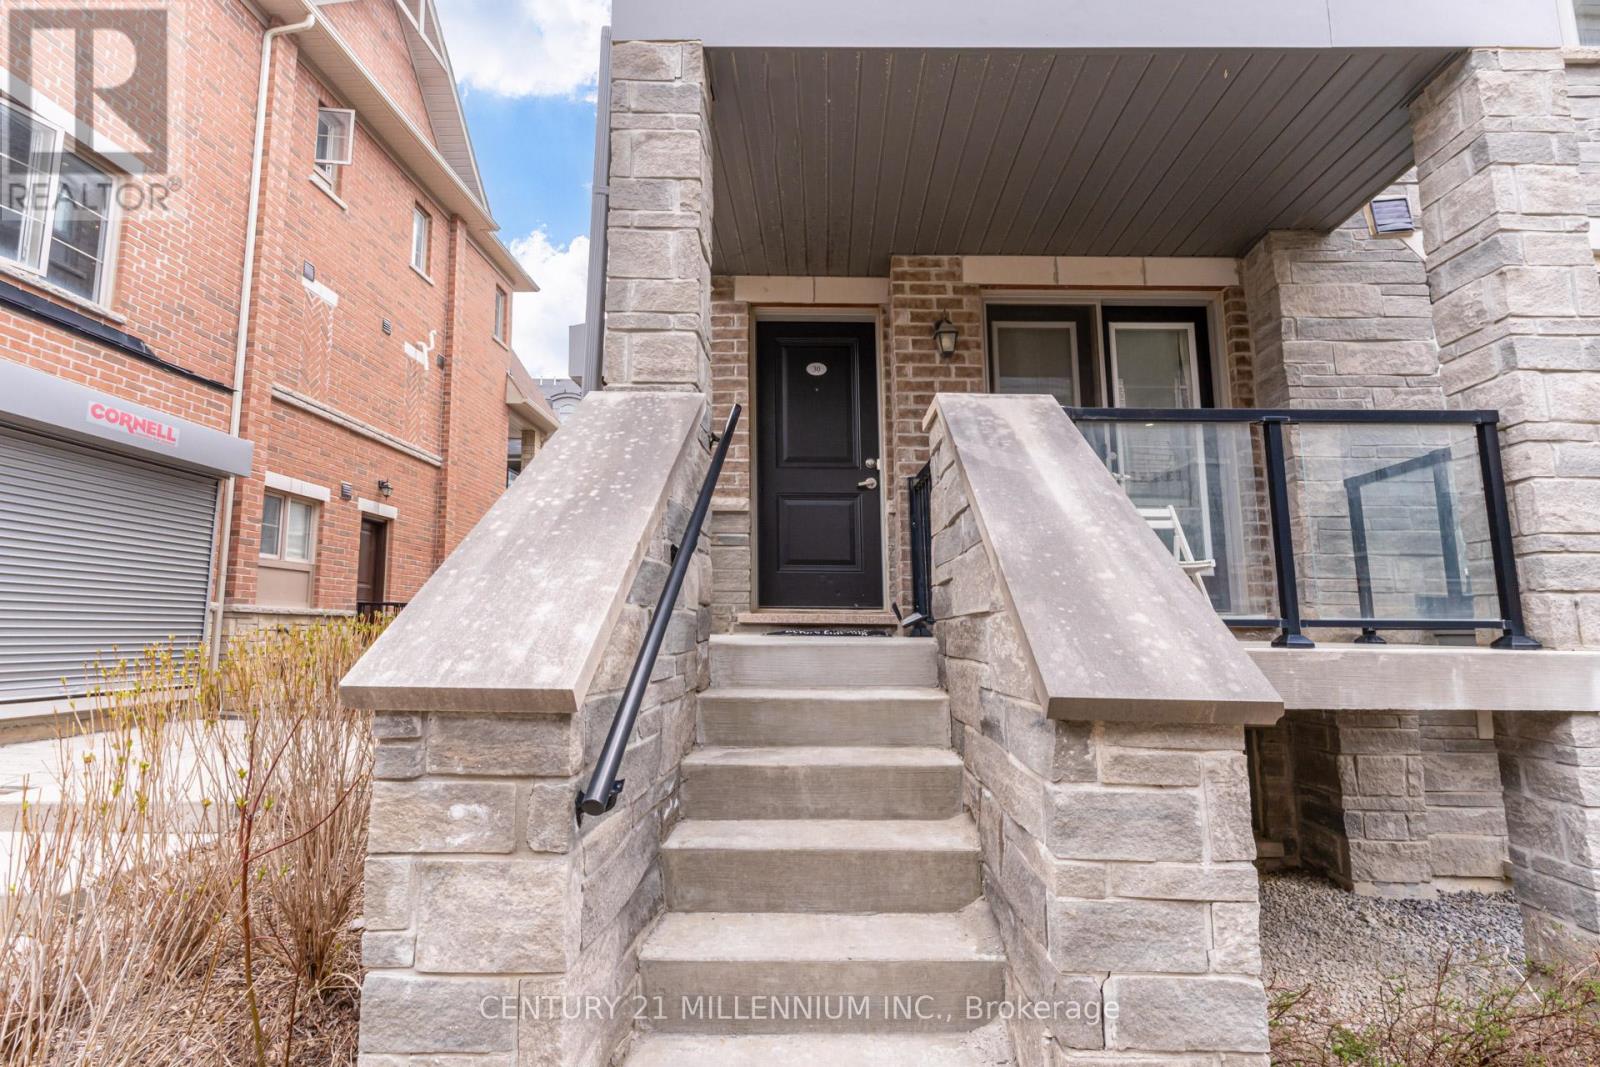
Welcome to this beautiful three bedroom, three bathroom END Unit townhome featuring private front entrance, located in the upscale family oriented Mount Pleasant community. As an end unit, it benefits from additional windows that bring in abundant natural light throughout the home. This modern property offers high-quality finishes, 9-foot ceilings, and an open-concept layout that creates an inviting, open atmosphere. The kitchen includes stainless steel appliances with a stylish backsplash. Enjoy direct garage access, a rare convenience within this complex and area. Home is freshly painted. Ideally situated close to Mount Pleasant Go, Highway 407, Schools, Transit, playground, and everyday amenities. A brand new plaza including Dollarama, Pharmacy, Daycare, Dentist located right across the street and just steps in the other direction to a gas station, restaurants, and shops. Truly a well-maintained home in a fantastic location. Don't miss this opportunity! (id:15069)
Welcome to this stunning Wintergrove model offering over 3,000 sq ft of total living space. This 4+1 bedroom executive home showcases elevated finishes rarely found in the sought-after Escarpment community of Milton, in the prestigious Harrison neighbourhood. The open-concept layout features 9 ft ceilings, a dramatic great room with soaring 14' ceilings open to above, Exotic Brazillian hardwood, a walkout to a covered balcony. The chef-inspired kitchen is complete with marble countertops, marble backsplash, and a walkout to a professionally designed, Zen-like backyard oasis featuring premium IPE Brazilian hardwood decking - perfect for entertaining or unwinding in total privacy. Hardwood floors run throughout the main level, and the home has been meticulously maintained with extensive front and back landscaping.The finished basement offers a spacious recreation room, an additional bedroom, and a rough-in for a future bathroom. Ideally located within walking distance to the hospital, schools, grocery stores, and shopping, with quick access to Kelso Conservation Area and Highways 401 & 403. Move-in ready and impeccably presented - don't miss this exceptional opportunity. (id:15069)
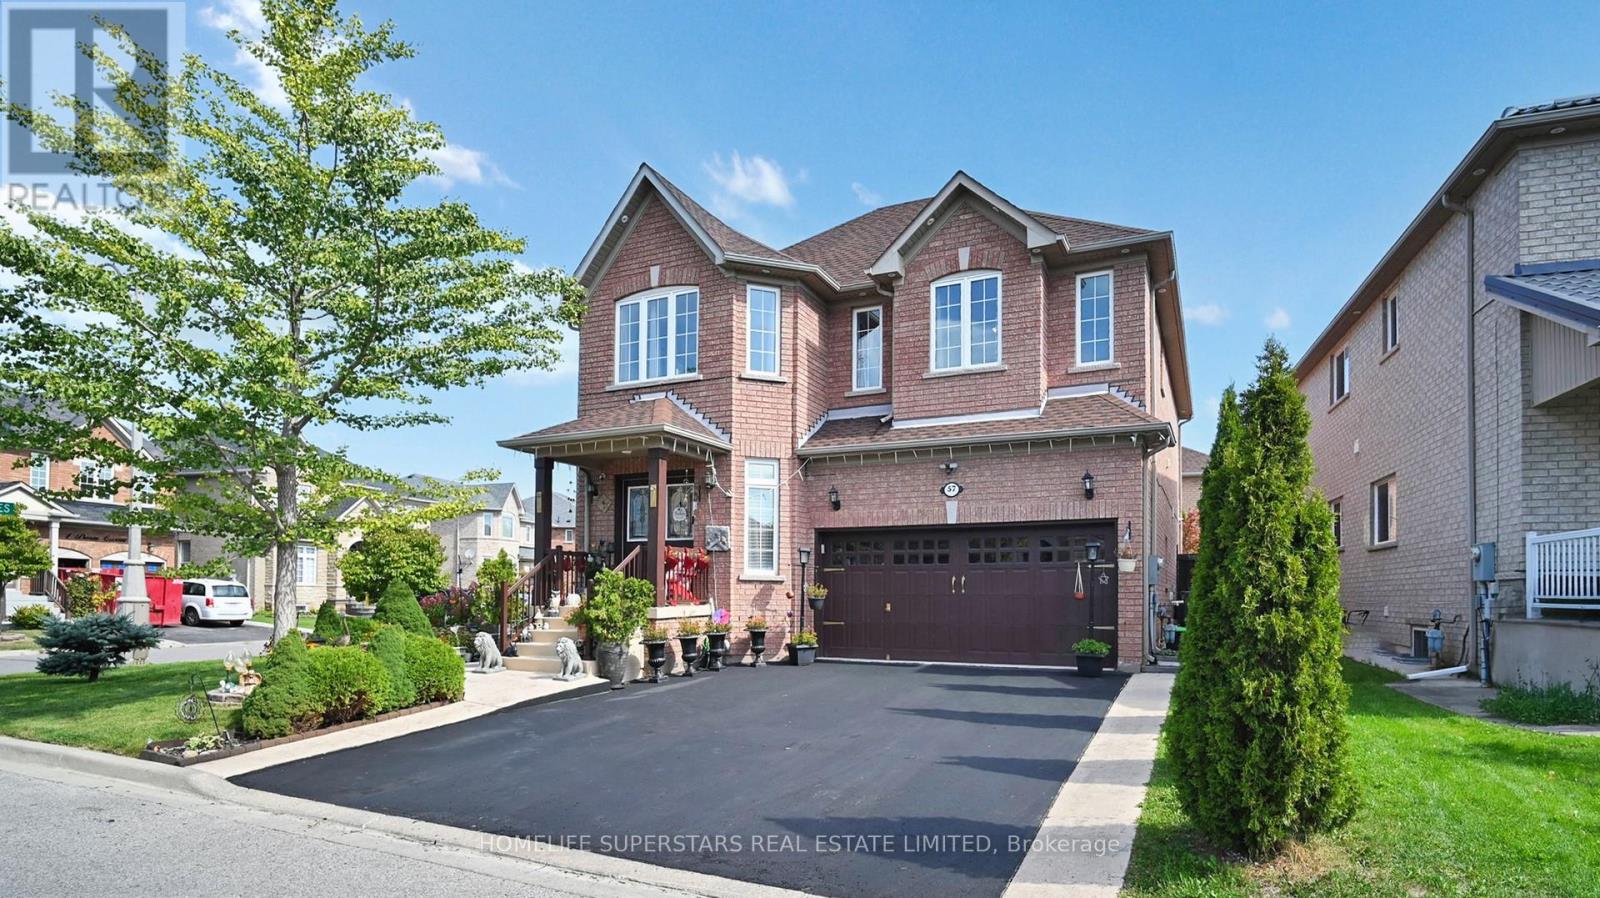
Over 3500 Sqft living area. Absolutely Stunning Detached Home with double door entrance and bonus double door entrance to the basement!***Beautiful 4-bedroom, 6-bathroom detached home with a finished 2-bedroom basement, situated on a fully fenced premium corner lot in one of Brampton's most desirable location close to all major amenities. Truly a home where Mr. & Mrs. Perfect live! The main floor offers a spacious open-concept living/dining area and a family-sized eat-in kitchen overlooking the family room, complete with a cozy fireplace. From the breakfast area, walk out to a beautifully landscaped yard featuring a concrete patio and gazebo perfect for entertaining. This home has been lovingly maintained by its proud owners. Upstairs, the primary bedroom boasts a luxurious 5-piece ensuite with a soaker tub, separate shower, and his & her walk-in closets. A second bedroom with ensuite and walk-in closet, plus two additional spacious bedrooms filled with natural light, complete the upper level. The home is thoughtfully upgraded over time, including: newer roof shingles, High Efficiency Dual motor furnace, quartz counters in bathrooms, granite kitchen counters, concrete pathway & patio, automatic sprinkler system, Pot lights inside and outside and more (see attachment for full list).The rare double-door entrance to the finished basement opens to a thoughtfully designed living space featuring: 2 spacious bedrooms, 2 full bathrooms, roughed-in laundry, a linear kitchen, dining area, and a master bedroom with ensuite. A true self-contained living space with no expense spared. Strategically located on a premium corner lot, close to schools, parks, shopping, transit, banks, transit parks, Rec center, Hospital etc and all major amenities this home is a unique and rare find you don't want to miss! (id:15069)
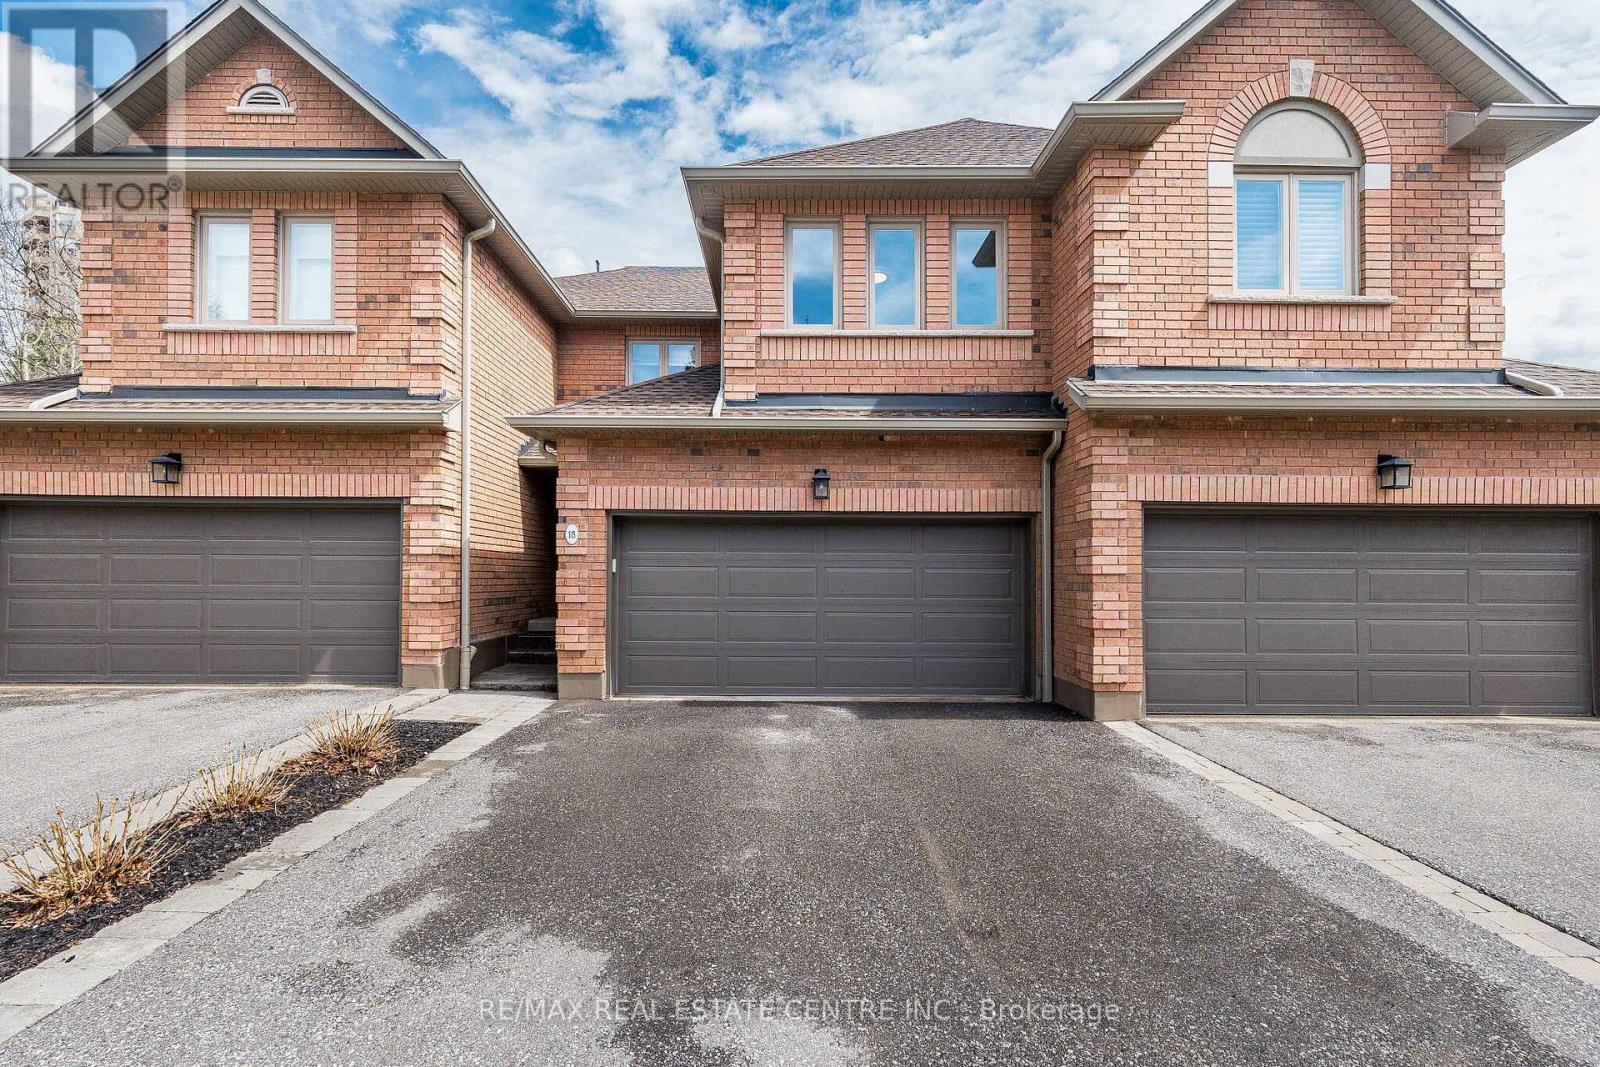
Welcome to 1905 Broad Hollow Gate #18, a beautifully maintained townhome in the desirable Town Manors of Sawmill Valley. This spacious home offers 3+1bedrooms and 3.5 bathrooms, with approximately 2,024 sq. ft. plus a finished basement(Appx. 700 sf.) Featuring new flooring in the living and dining rooms and fresh paint throughout, this home is move-in ready. Enjoy a quiet, family-friendly setting, a spacious front entry, and interior access to the double-car garage. The oversized breakfast area walks out to a private deck, perfect for morning coffee or entertaining. A natural skylight fills the home with warmth and light. The primary bedroom features a walk-in closet and a 4-piece ensuite with a separate shower. Ideally located steps to year-round trails, schools, transit, and shopping, and within walking distance to UTM, this is a wonderful opportunity to enjoy comfortable family living in one of Mississauga's most sought-after communities. (id:15069)
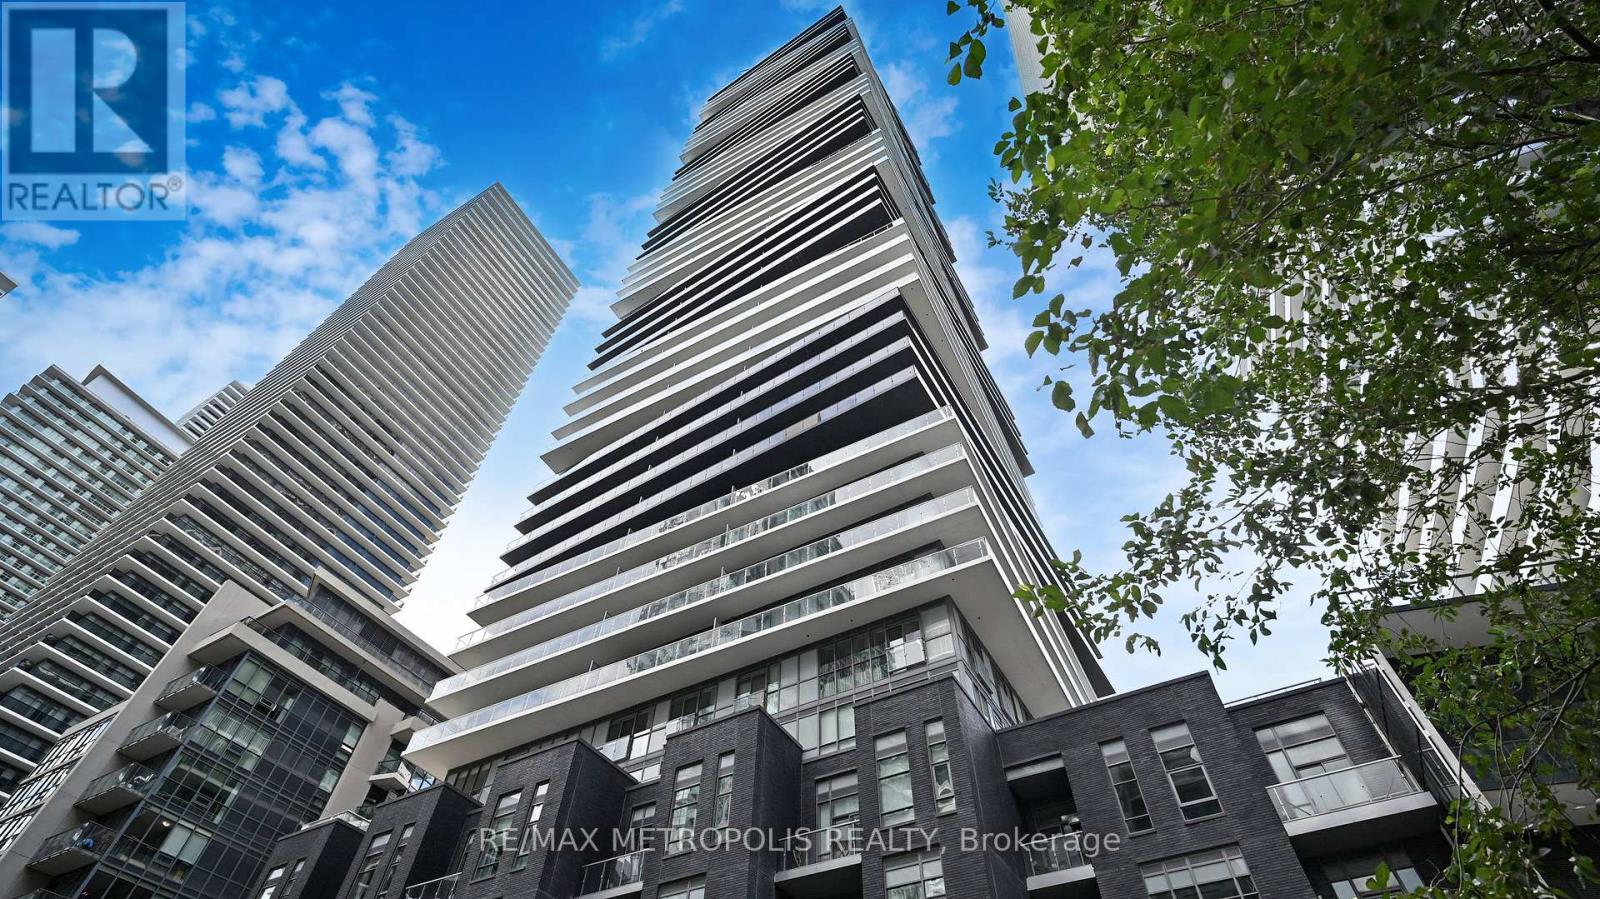
Experience elevated waterfront living at 56 Annie Craig Drive, Unit 3307, in the vibrant Humber Bay Shores community. This beautifully designed one-bedroom suite features a spacious open-concept layout filled with natural light, creating a bright and welcoming atmosphere perfect for both everyday living and entertaining. Step out onto your expansive private balcony and take in stunning views. Residents enjoy an exceptional lifestyle with resort-style amenities including a 24-hour concierge, indoor pool, sauna, hot tub, party room, and guest suites. Ideally located just steps from the Lake Ontario waterfront, scenic trails, parks, and marinas, and only minutes to transit, shopping, restaurants, and everyday essentials. Complete with one parking space and one locker, this is a fantastic opportunity for end users or investors looking to secure a premium suite in one of Toronto's most desirable waterfront communities. (id:15069)