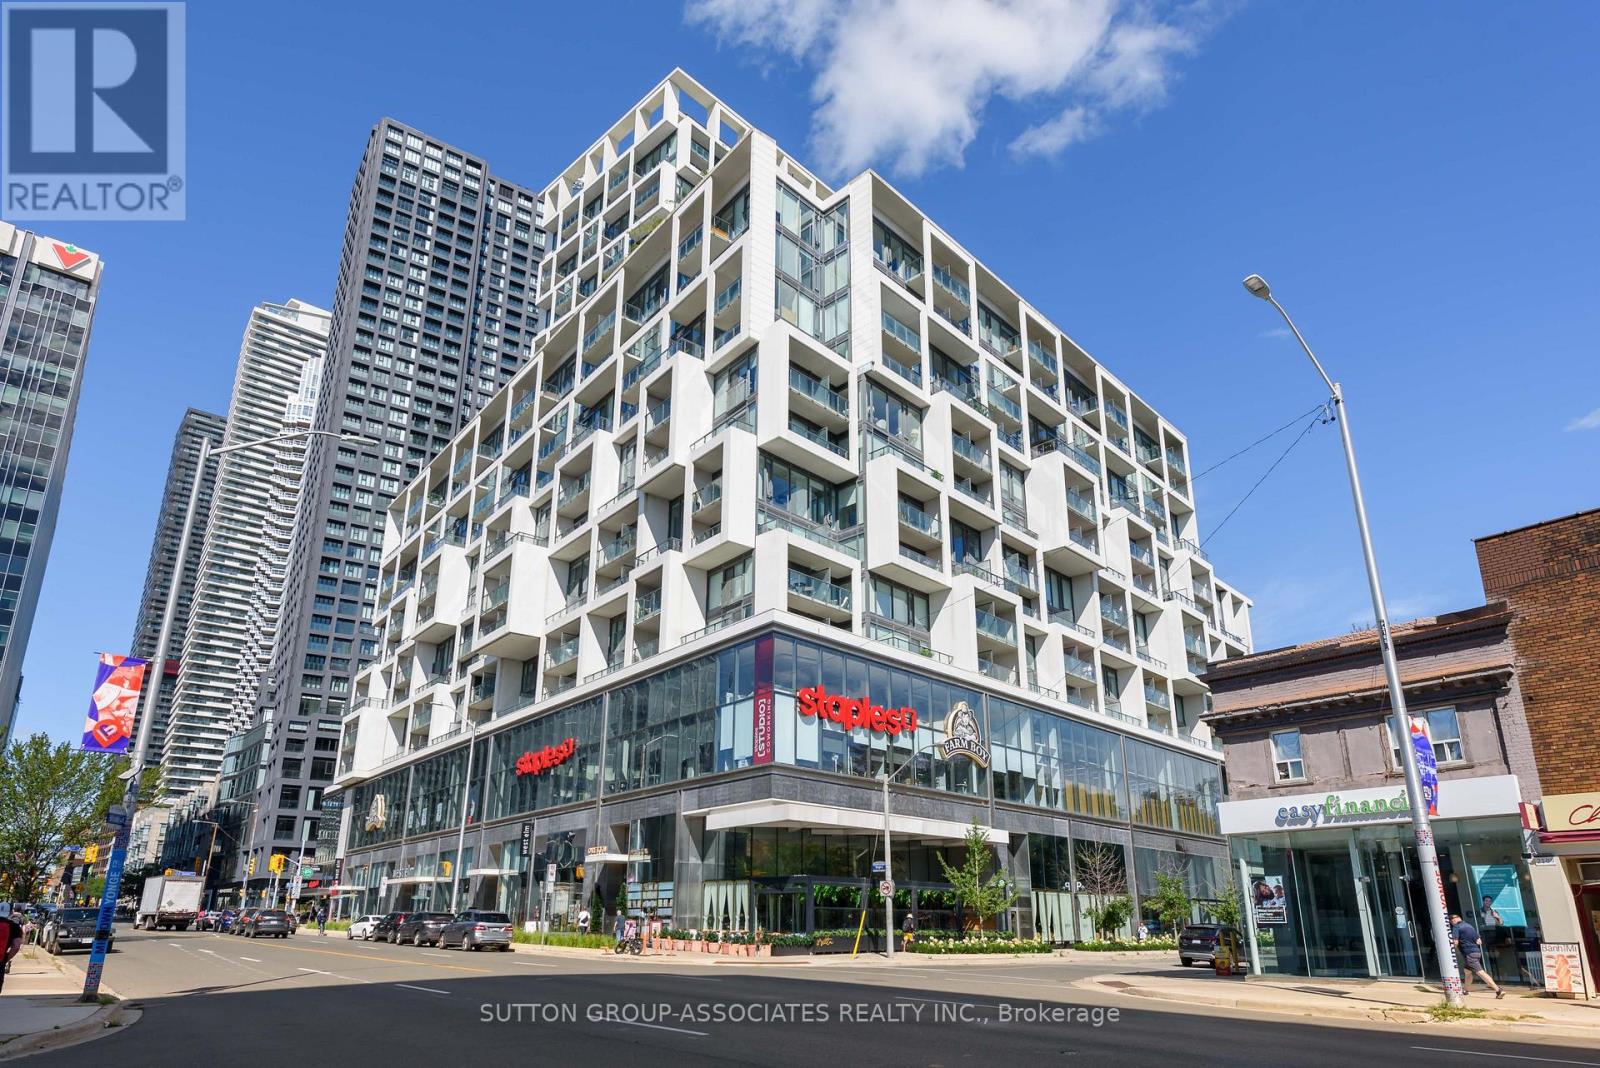
Welcome to Art Shoppe Lofts, where bold design meets effortless city living. This stylish 1-bedroom plus den, 2-bathroom suite offers the perfect setup for young professionals who want to live car-free (and Care free) in one of Toronto's most vibrant neighbourhoods.Designed by Ciccone Simone, the suite features 9-foot ceilings, a spacious primary bedroom with double closets, and a sleek designer kitchen with a centre island, gas cooktop, and quartz countertops. One of the building's rare highlights: two private balconies, perfect for morning coffee, evening drinks, or a little fresh air above the city. A locker is also included.The lifestyle continues beyond your front door. Art Shoppe Lofts features a Karl Lagerfeld-designed lobby, 24-hour security, a state-of-the-art fitness facility with sauna, media and games rooms, a party room, and a beautifully landscaped architectural garden. Head to the rooftop to enjoy the terrace infinity pool, whirlpool, fireplace lounge, and more.With the TTC right outside and Yonge & Eglinton just a short hop, skip, or jump away, everything you need is close at hand-from restaurants, cafés, bars, and entertainment to fitness studios, shopping, and everyday conveniences. Leave the car behind and enjoy a connected, design-forward lifestyle in the heart of the city. (id:15069)
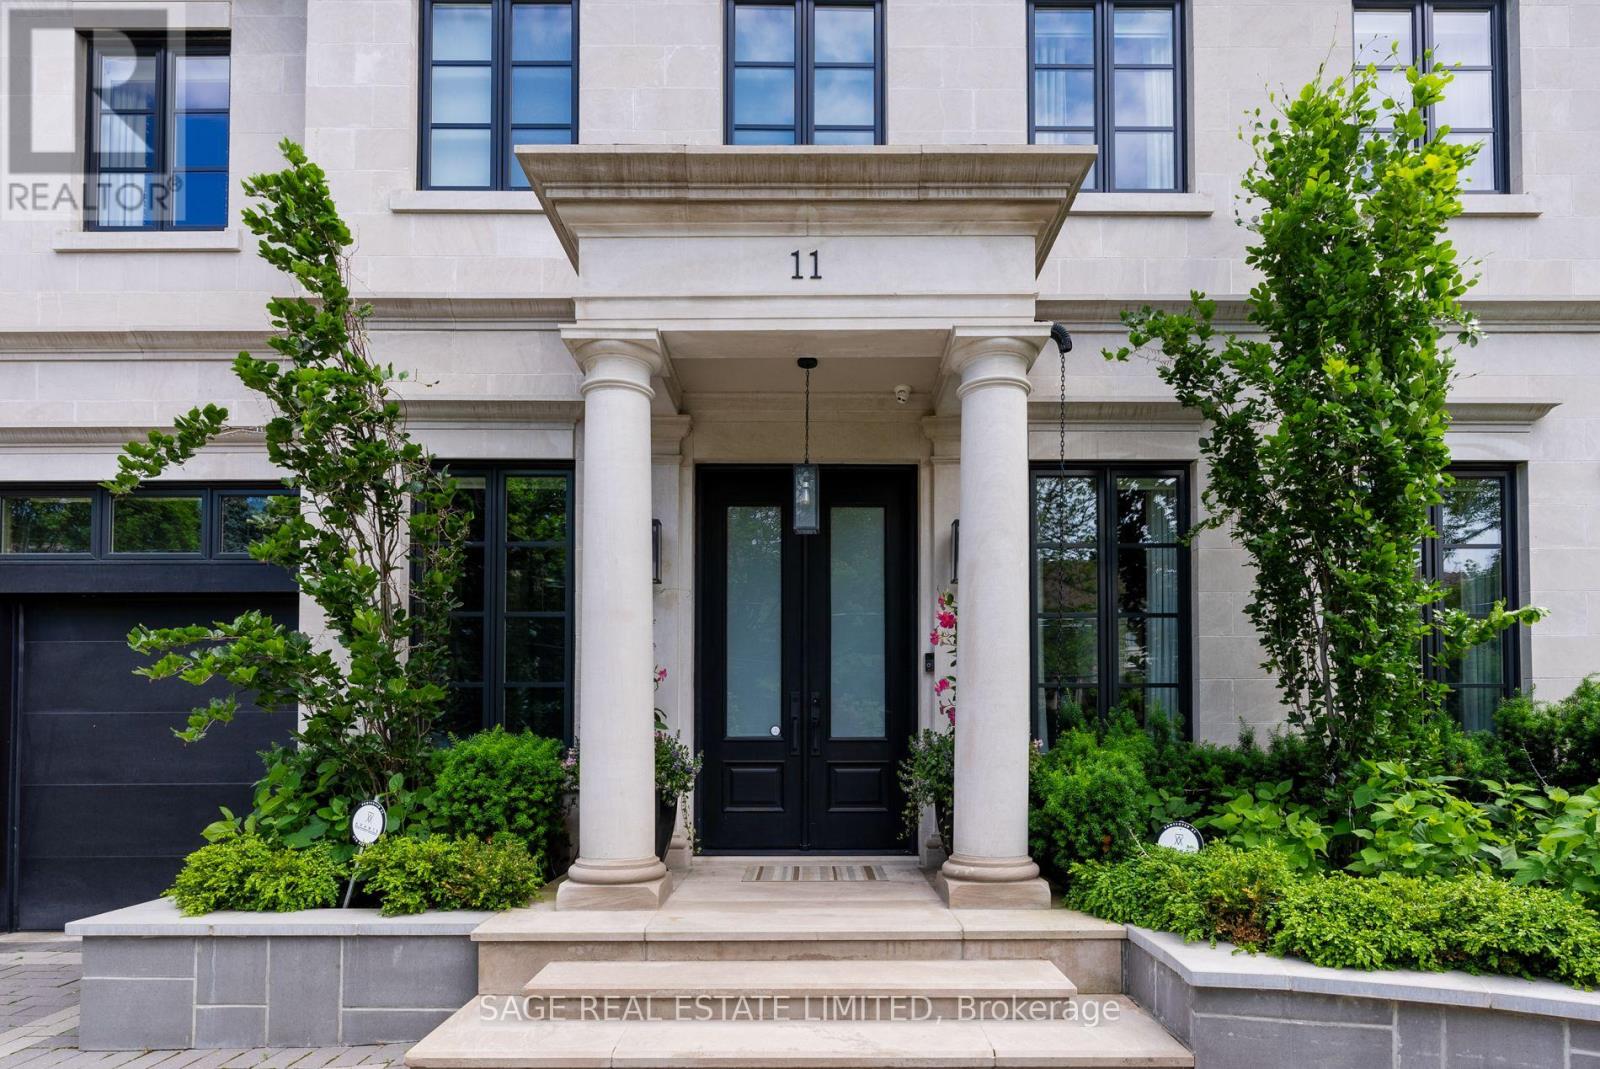
Elegance, modern design, and inspiration beyond imagination define this exceptional residence in the heart of the prestigious Forest Hill. Custom built in 2017 and masterfully designed by renowned Lorne Rose, this remarkable home sits on an extraordinary 62 x 266 ft ravine lot, offering rare privacy and a breathtaking natural backdrop in the city.Thoughtfully crafted with both luxury and functionality in mind, the home offers approximately 8,000 square feet of refined living space, featuring 4+1 bedrooms and 7 beautifully appointed bathrooms. Soaring ceilings, expansive windows, and impeccable craftsmanship create a bright, open atmosphere while showcasing the finest finishes throughout. Every detail has been carefully curated to deliver a seamless blend of sophistication, comfort, and contemporary living.The stunning ravine setting extends the home's living space outdoors. A tranquil Zen-inspired backyard retreat features a dedicated yoga station and a private putting green-creating the perfect environment to relax, recharge, and enjoy moments of peace and balance surrounded by nature. This extraordinary property offers a rare opportunity to experience luxury living at its finest in one of Toronto's most coveted neighbourhoods. (id:15069)
~ Queen West's Best-Kept Secret: Spacious Loft Living at Westside Gallery ~ Live luxuriously in this exceptional loft style residence located in the heart of trendy Queen St. The split plan layout features brand-new engineered hardwood flooring throughout, creating a seamless and sophisticated flow. The spacious primary bedroom offers a generous retreat, while the second bedroom comfortably accommodates a double bed (or a queen with tighter spacing). Thoughtfully designed with a Jack & Jill bathroom between the two secondary bedrooms, this layout provides direct access from each room and maximizes functional space. Soaring 9ft concrete ceilings enhance the industrial loft aesthetic, complemented by building amenities including guest suites and a fully equipped gym. Just steps from Liberty Village, Queen Street West's vibrant nightlife, grocery stores, trendy boutiques, and diverse restaurants, this home offers unparalleled urban convenience with easy access to TTC, GO Transit, and major highways. (id:15069)
Welcome to this well-maintained all-brick bungalow in Brantford's highly desirable Mayfair neighbourhood, just steps to Walter Gretzky Municipal Golf Course and Anne Good Park. The bright main floor features beautiful hardwood flooring, three spacious bedrooms, an updated bathroom, and an inviting L-shaped living and dining room ideal for entertaining. The bright eat-in kitchen provides plenty of space for family meals, while the formal dining area offers flexibility for larger gatherings. The finished walkout basement expands the living space with a large recreation room complete with a wet bar, making it an excellent option for entertaining or potential in-law suite conversion. A potential fourth bedroom, 3-piece bathroom, and additional flexible bonus room complete the lower level. Step outside to enjoy the fully fenced landscaped backyard featuring a wooden utility shed and a two-tier deck with a natural gas BBQ hookup, perfect for summer entertaining. Conveniently located near Highway 403, schools, shopping, parks, and everyday amenities, this well-cared-for home combines a fantastic North End location with plenty of space for the whole family to enjoy. (id:15069)
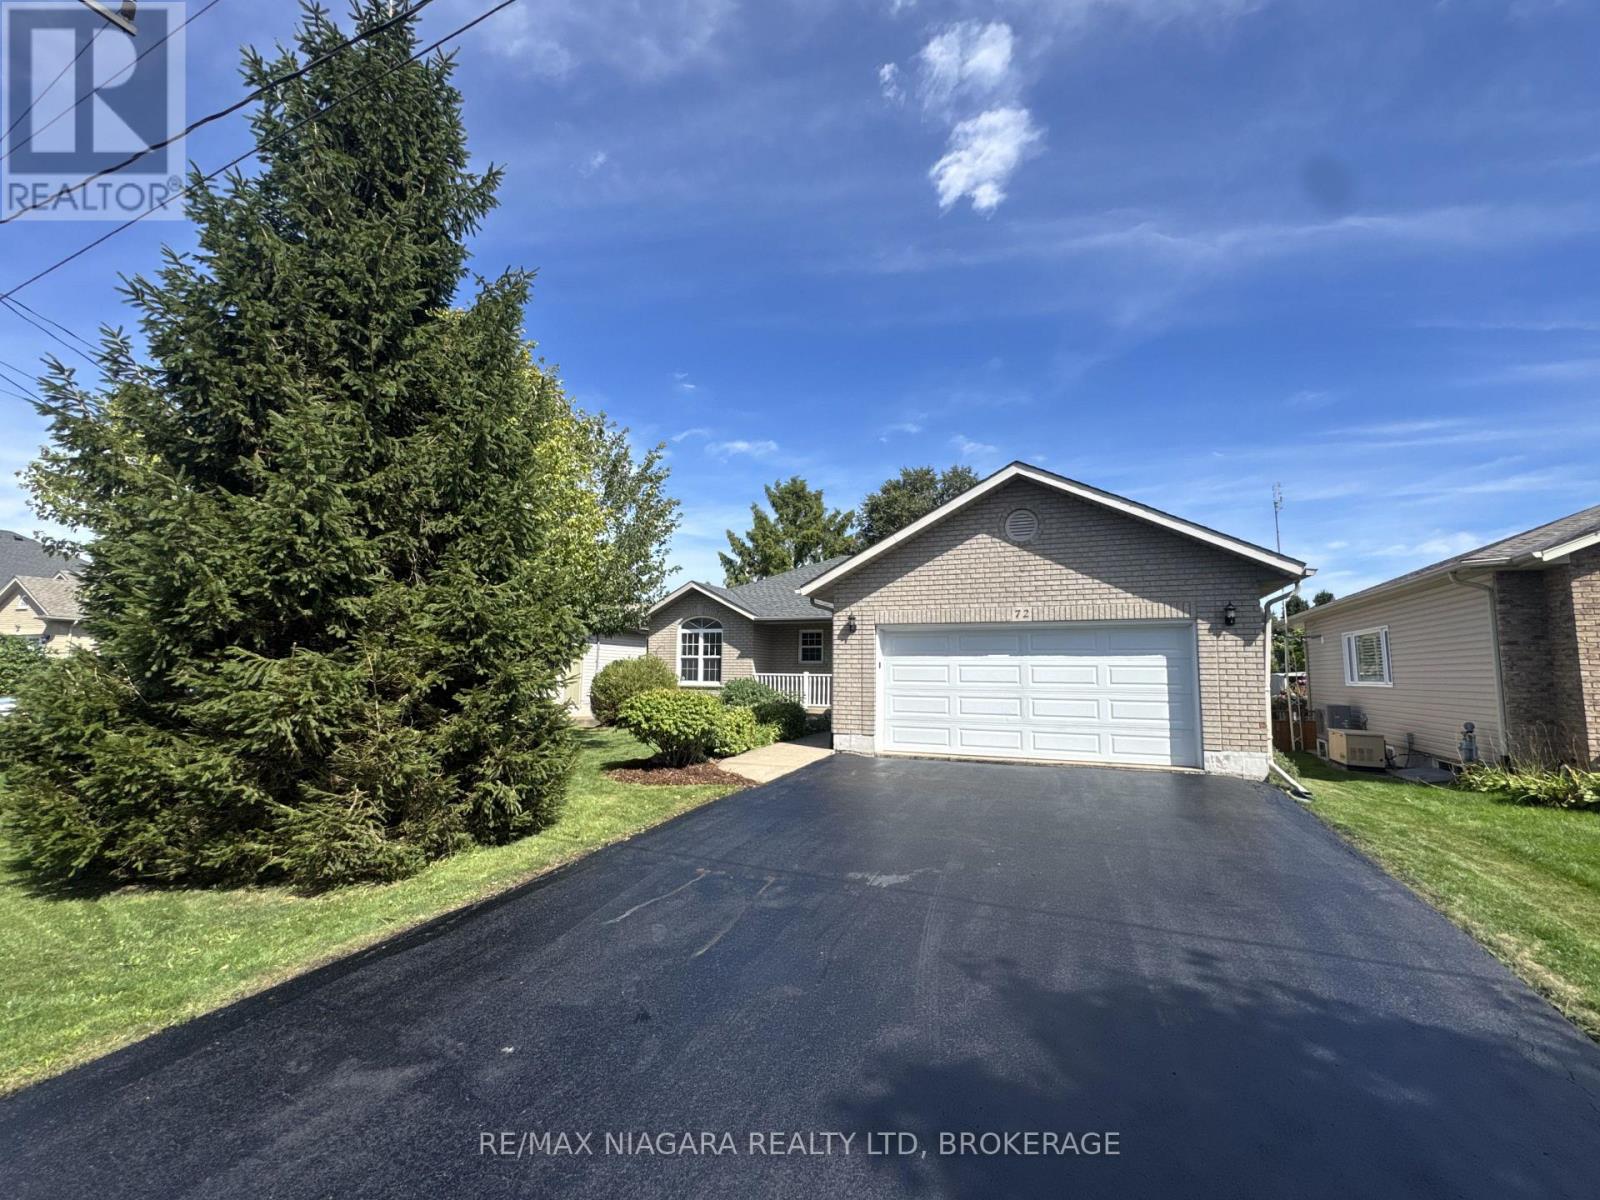
Welcome to 72 Ridge Road S, ideally located in the heart of Ridgeway! This beautiful home sits directly across from the library, arena/community centre and park, and is just a short walk to downtown Ridgeway's shops, restaurants and amenities. Plus, the sandy shores of Crystal Beach and other local beaches are only a few minutes away. Freshly painted throughout, this well-maintained home offers a functional layout with plenty of privacy. The spacious primary bedroom is tucked away from the other bedrooms and features double closets and a private 3-piece ensuite. Two additional bedrooms are located at the opposite end of the home, making the layout ideal for families, guests or a home office. Patio doors off the dining area lead to the rear deck and fully fenced backyard, creating a great space for relaxing, entertaining or letting the kids and pets play. The full unfinished basement provides plenty of storage and excellent potential for additional living space. Additional features include a natural gas auxiliary generator and an attached two-car garage with convenient inside entry. With a fantastic location, comfortable layout and so much potential, 72 Ridge Road S is a wonderful opportunity to enjoy everything Ridgeway has to offer! (id:15069)
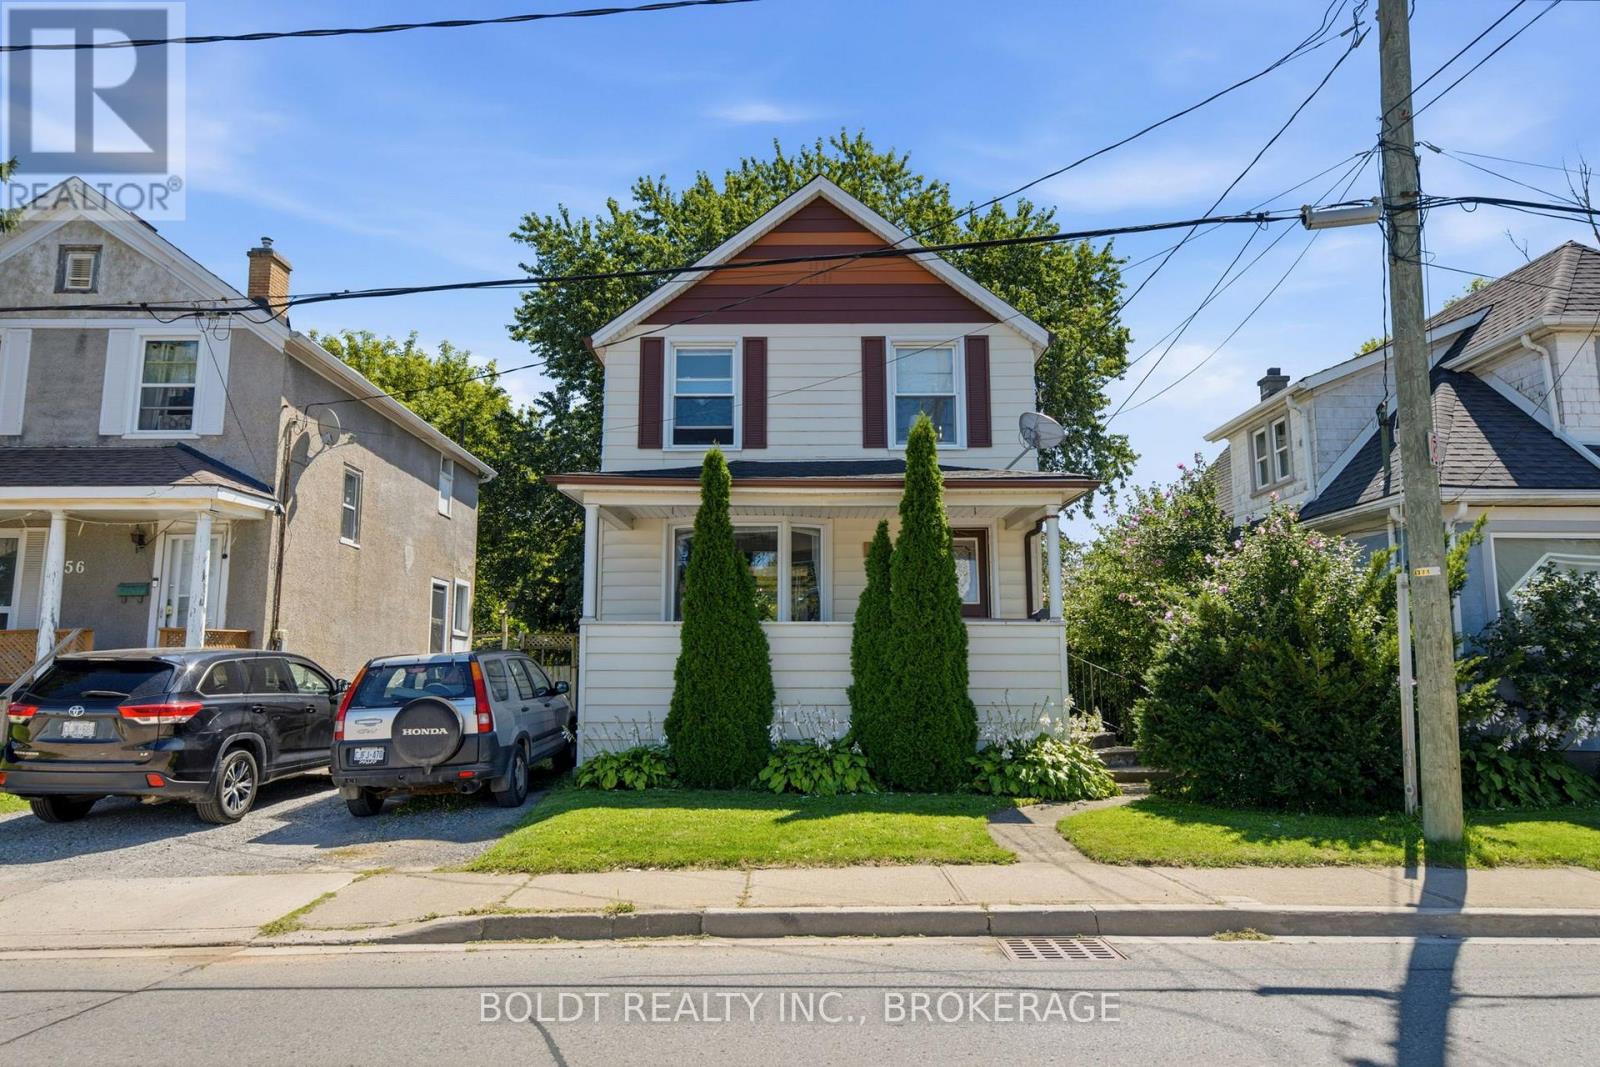
Welcome to 54 Eastchester Avenue in St. Catharines, a charming two-story home offering 1270 square feet of comfortable living space with timeless character. A welcoming front porch spans the facade, leading into a bright foyer with sightlines straight through to the backyard. The open living and dining area is filled with natural light from a large bay window, perfect for gatherings. The kitchen features updated cabinetry, ceramic tile, and easy access to the back deck. Plus, sliding doors from the dining room open directly onto the same outdoor space, ideal for BBQ's and summer evenings. Upstairs offers three bedrooms, including a comfortable primary, and a renovated full bath. Two of the bedrooms are set up with office space, well suited for working from home. There's a generous landing up there too, which adds to the open feel. The basement is unfinished but high and dry, offering plenty of potential for storage or future finishing. Additional features include carpet-free, vinyl windows, roof (approximately 10 years), a high-efficiency furnace (2018), C/A (2017), breaker panel, and a good-sized backyard shed. With a private yard and a convenient location close to amenities, schools, and transit, this property is a solid opportunity for first-time buyers, young families, or investors. (id:15069)
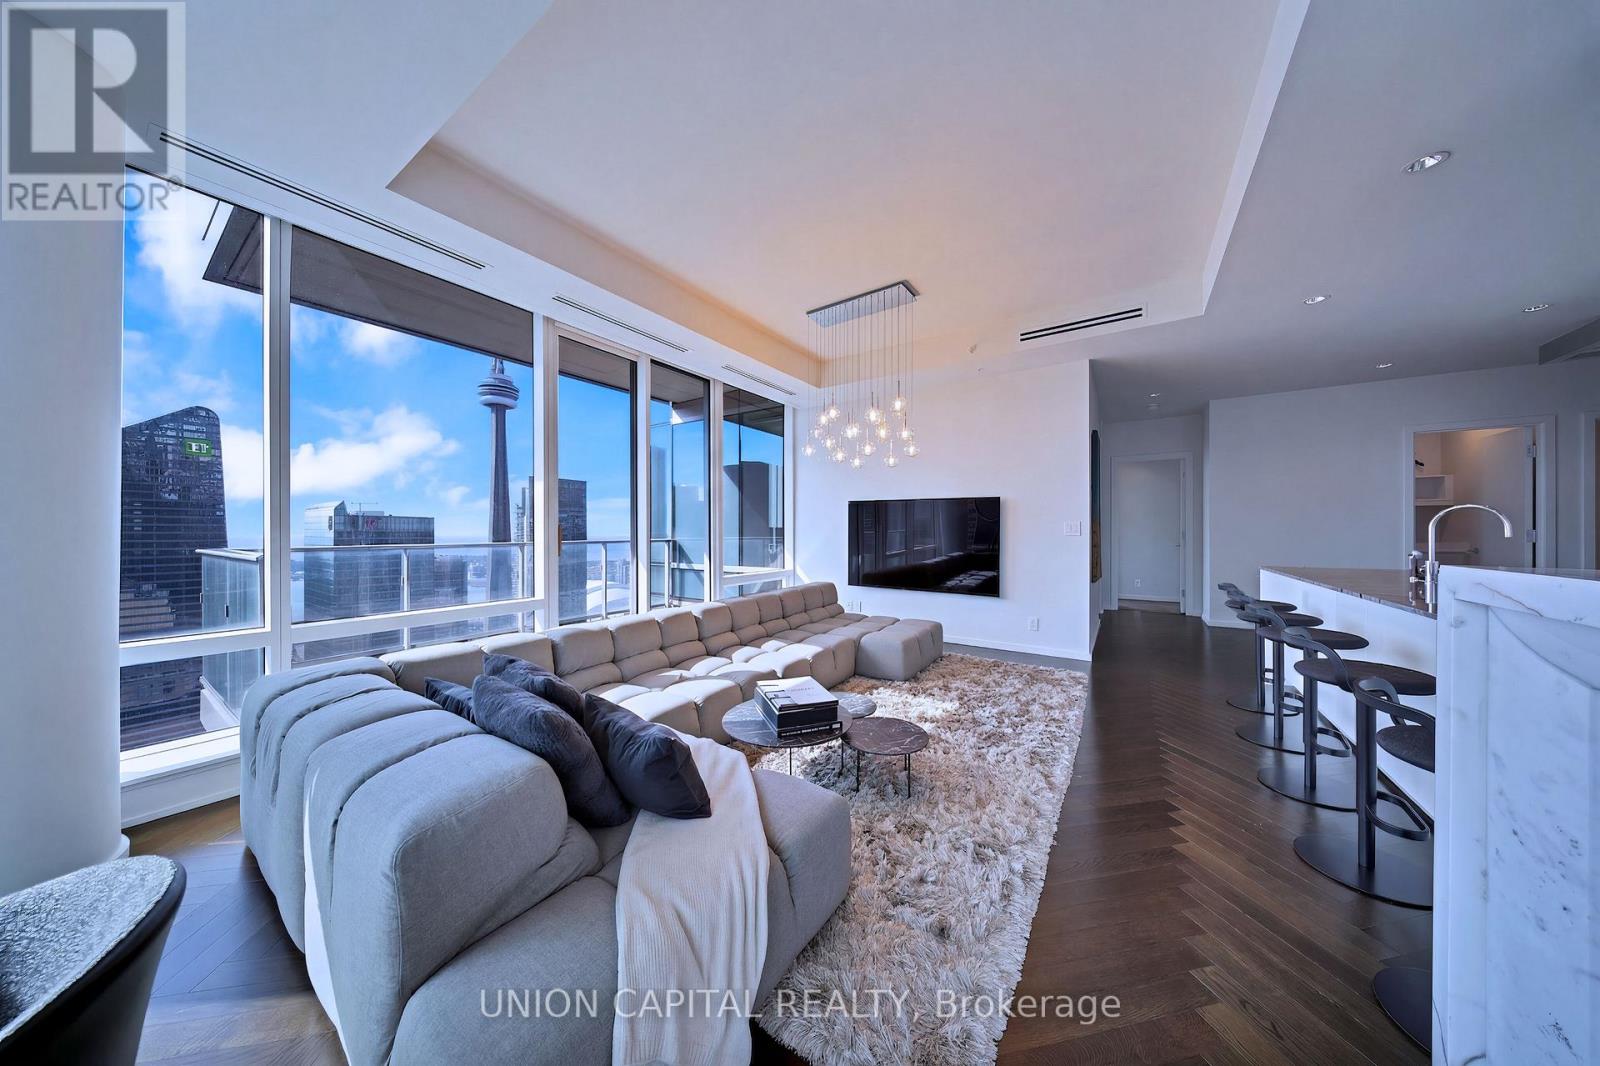
Perched high above the iconic Shangri-La Hotel Toronto within the exclusive Private Estates collection, this spectacular South-East corner residence offers an elevated living experience in one of downtown Toronto's most prestigious addresses. From sunrise over Lake Ontario to glittering evening views of the CN Tower and city skyline, every moment here is framed by breathtaking, unobstructed panoramas. Spanning nearly 1900 sq ft of impeccably designed space, this 2 bedroom + den suite blends refined elegance with modern comfort. A Boffi kitchen - complete with high-gloss lacquer cabinetry and premium Miele and Sub-Zero appliances - anchors the home, while herringbone hardwood floors, soaring 10-ft ceilings, and automated blinds create a seamless sense of sophistication throughout. The primary retreat is a true sanctuary, featuring a generous walk-in closet and a spa-inspired 5-piece ensuite wrapped in Carrara marble. A well-appointed second bedroom with its own ensuite ensures privacy for guests, while the separate den offers a refined and versatile space for a home office, sitting area, or private guest accommodations. Step out onto the expansive balcony and take in the city from above - an ideal extension of your living space. Indulge in a fully serviced, hotel-inspired lifestyle with access to a 24-hour concierge & doorman, valet and chauffeur services, and the renowned Miraj Hammam Spa. Wellness amenities include a 24-hour fitness centre, yoga studio, and a 20-metre indoor lap pool with hot tub, infrared sauna, and steam rooms. Enjoy seamless access to the building's celebrated dining destinations including Bosk Restaurant, Mott 32 Toronto, the Lobby Lounge, along with in-suite dining and hotel bar service at your convenience. Complete with a rare two-car private garage with storage, complemented by private on-site automotive detailing services, this is a truly exceptional offering - where private estate living meets the effortless luxury of a five-star hotel. (id:15069)
DON'T MISS THIS ONE! Set in the welcoming community of Osgoode, this home offers a private yard, loads of parking and an outdoor space made for summer living. The screened gazebo is a standout-perfect for entertaining, morning coffee or relaxing on warm evenings.Inside, you'll find an updated kitchen with quartz countertops, updated bathrooms and wood-burning fireplaces that bring warmth and character.* Downstairs adds even more versatility with two additional flex rooms featuring good-sized windows, plus a full bathroom-ideal for a home office, gym, guest space or whatever suits your lifestyle.Enjoy the space and quieter pace of Osgoode living while still being an easy drive to Greely, Manotick and Ottawa.Updates include fresh landscaping and exterior makeover (2026), metal roof (2025), furnace & A/C (2021) NEW SEPTIC (2021). Private, updated and ready to enjoy! (id:15069)
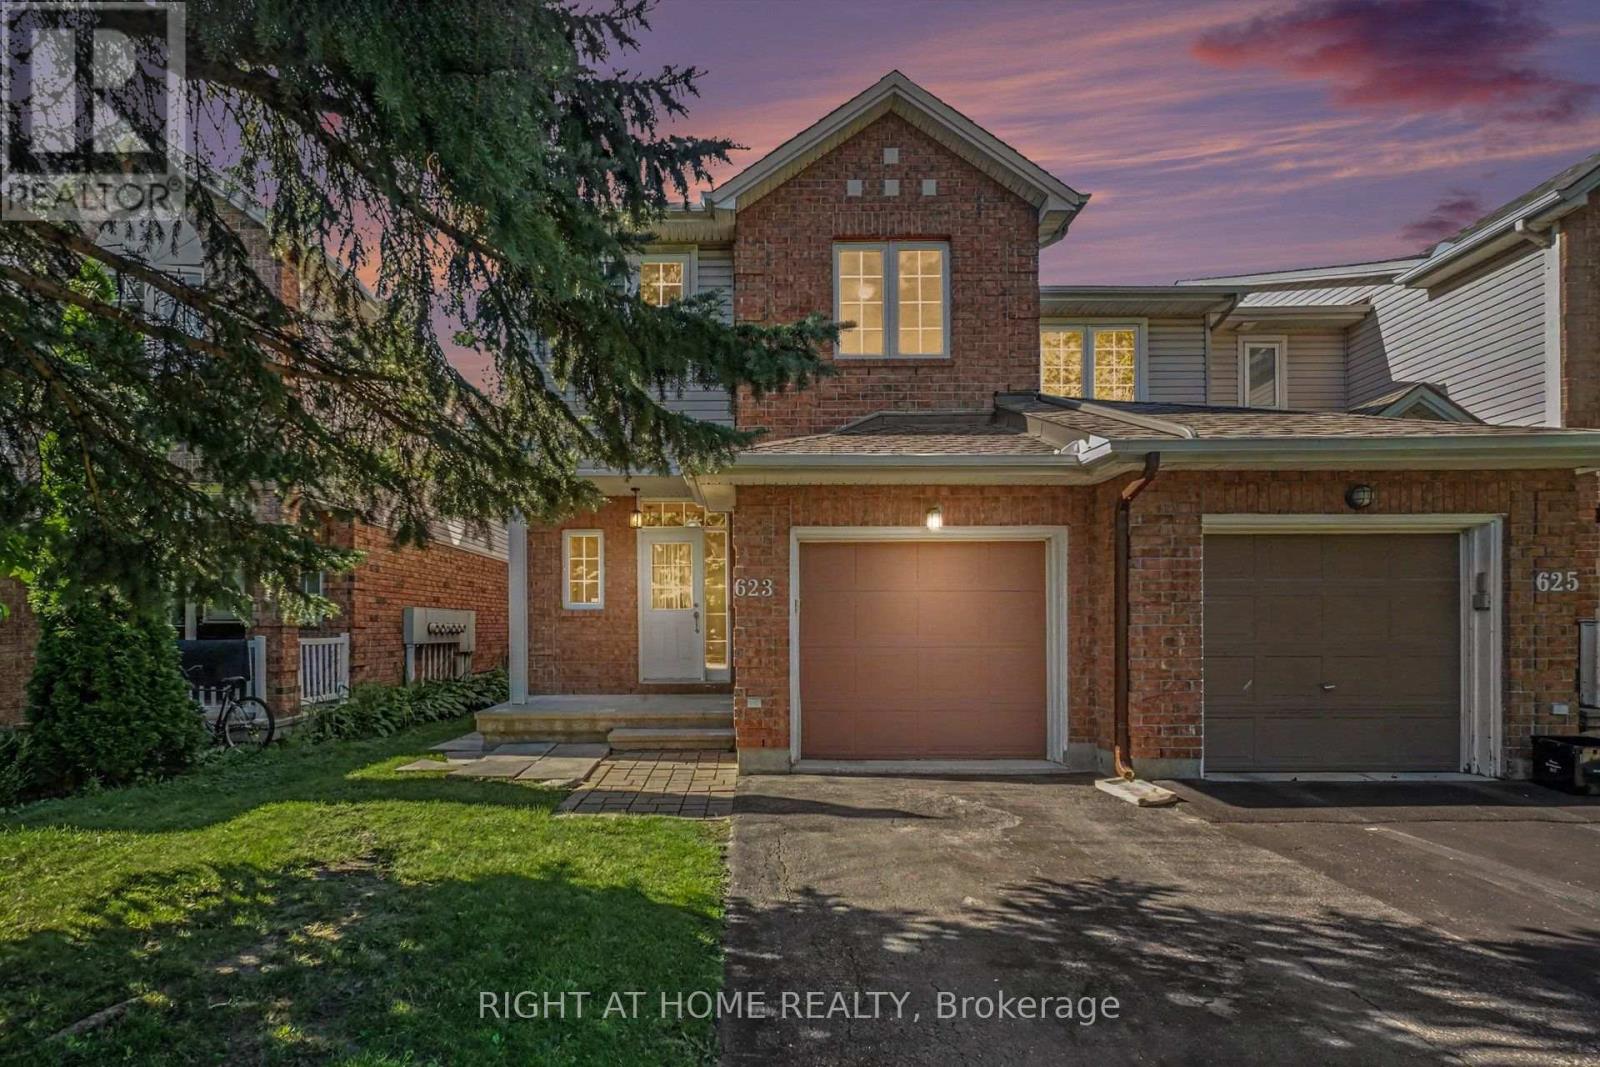
Welcome to this beautifully maintained south facing 3-bedroom, 3-bathroom END-UNIT townhome, set on a mature, tree-lined and exceptionally quiet street in the highly desirable neighbourhood of Riverside South. With generous living spaces and thoughtful design, this home is ideal for families or professionals seeking low-maintenance living without compromising comfort. The main floor has a welcoming foyer with access to Powder Room, Closet and Garage and leading to spacious Dining area, a spacious kitchen, separate Breakfast area and bright Living area-perfect for everyday living or entertaining. Upstairs, the primary suite offers a peaceful retreat with a 3-piece ensuite and walk-in closet. Two additional good size bedrooms and a full family bathroom complete the second level. The lower level provides a bright and inviting rec room with a gas fireplace, offering plenty of space to relax, host guests, or create a dedicated family area. Oversized window floods the basement with natural light! The PRIVATE BACKYARD, with NO DIRECT REAR NEIGHBOUR, offers a generous outdoor space ideal for unwinding while kids or visitors play. Pride of ownership is evident throughout, with meticulous care reflected in every room. Driveway parks 2 additional cars in addition to garage parking. Located within walking distance of a large park, the Rideau River, walking trails, and abundant green space, this home offers exceptional outdoor access. You're also just 5-10 MINUTES WALKING distance from parks, River, Play structures, splashpad, Grocery store, shopping, gym, restaurants, and other everyday amenities, and nearby frequent service transit park & Ride providing convenient connectivity across the city. This move-in-ready home presents an outstanding opportunity to live in a growing, highly sought-after neighbourhood with excellent lifestyle amenities like schools, at your doorstep. Roof & Furnace already replaced and Stainless Steel Appliances replaced recently. (id:15069)
BEAUTIFULLY and HEAVILY UPGRADED Minto "HAVEN" in the Harmony community, Heritage Park, Barrhaven. Built in 2022 and situated on a settled, quiet street, this executive townhome offers 3 bedrooms, 2 full + 1 half baths, and 1,768 sq.ft. of living space including a finished lower level. Driveway parks TWO. Bright foyer with full-height MIRRORED CLOSETS. The kitchen, dining and living spaces are well-sized and seamlessly connected, anchored by a STRIKING two-tone kitchen: deep navy & crisp white shaker cabinetry with extended tall uppers. The kitchen is also beautifully finished with high-end 3cm QUARTZ counters, white subway backsplash, chimney-style stainless steel range hood and a very convenient pull-out garbage system. The oversized island is a true highlight, with ample space to entertain family and friends. Patio doors to yard. The colour scheme throughout is impressive - warm wood-toned flooring and two-tone cabinetry accented by a brushed BRASS faucet, modern light fixtures and gold-toned hardware. WHITE OAK ENGINEERED HARDWOOD runs throughout the upper two levels, connected by a wood staircase with upgraded spindles. Designer-choice floor and wall tile, shaker doors with matte black hardware, drawer vanities and quartz counters run throughout. The rear-facing PRIMARY suite has its own walk-in closet and a thoughtfully upgraded ENSUITE; two front-facing bedrooms share a full bath. The FINISHED lower level offers flexible space: home theatre, gym or home office. Pride of ownership shown in every detail. Minutes to schools, Costco, Barrhaven Town Center, Minto Recreation Center & HWY 416. (id:15069)
Welcome to 5732 Queenscourt Crescent, a distinguished custom-built estate set on 2.24 acres in prestigious Rideau Forest, one of Manotick's most established and sought-after estate communities. Surrounded by mature hardwood forest, manicured landscaping, interlock patios and exceptional privacy, this remarkable property offers the space and serenity of country-estate living just minutes from Manotick and Ottawa. An impressive interlock driveway leads to the home including a oversized triple garage, with abundant parking for family and guests. Inside, a grand foyer opens to a spectacular great room with soaring vaulted ceilings, panoramic windows and a gas fireplace. Hardwood floors flow throughout the main level, which also features a formal dining room and a comfortable family room with a second fireplace. The kitchen is finished with abundant maple cabinetry, striking black granite counters and premium appliances, while the adjoining laundry/hobby room adds exceptional versatility. A bright solarium overlooking the wooded grounds provides a peaceful three-season retreat. The main level offers three spacious bedrooms, including a generous primary suite with two walk-in closets and ensuite, plus a private den/office. Downstairs, the finished lower level adds two bedrooms, a third gas fireplace, home theatre, reading/library area, gym space and substantial recreation room. A large workshop and massive storage area make this level especially appealing for hobbies, projects and active family living. Ground-source geothermal heating and cooling enhances year-round comfort and efficiency. With five bedrooms, expansive living spaces, exceptional garage and workshop capacity, and a private natural setting, 5732 Queenscourt is a rare opportunity to own an impressive estate in Rideau Forest. Please visit https://5732queenscourt.info/ for more details (id:15069)
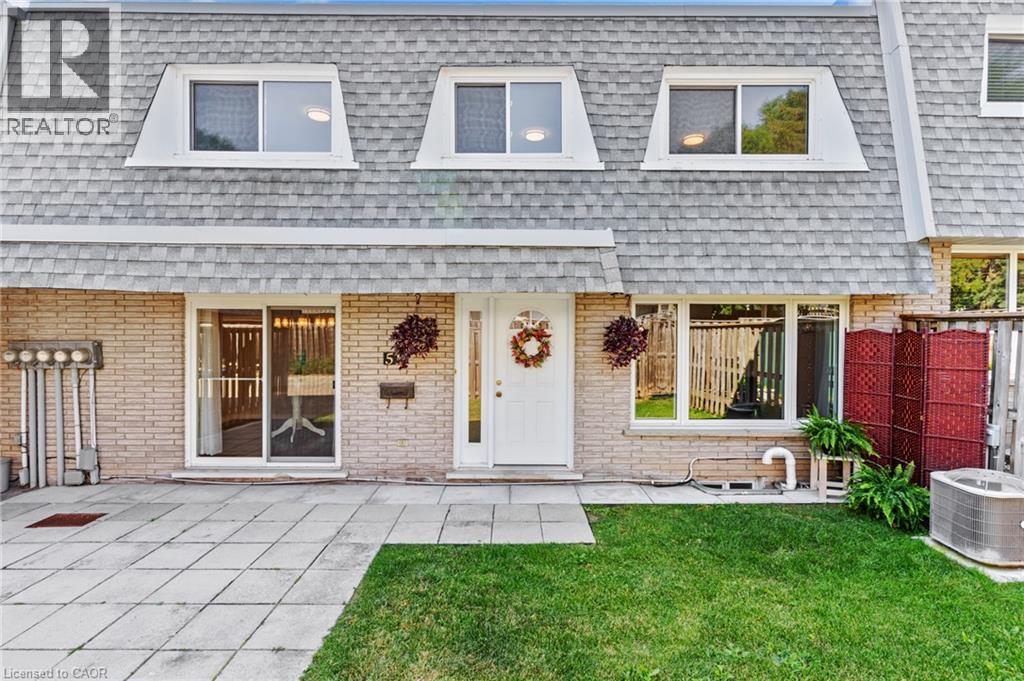
WONDERFUL LIVING awaits at 14 Williamsburg Road #51 - an ELEGANTLY RENOVATED 3-bedroom, 2-bathroom townhome nestled in Kitchener’s highly desirable Laurentian Hills neighbourhood. As you step inside this LOVELY HOME, you are welcomed to a gorgeous Foyer that showcases the EXCEPTIONAL UPDATES present throughout this fabulous home. Recent improvements include a stunning new custom kitchen, updated trim work, laundry room cabinets and countertops, modern light fixtures, new electrical outlets and switches, and fresh paint throughout. A formal dining room and living room with lots of NATURAL LIGHT is offered at the front main level of the home overlooking the fenced front yard which is an ideal space to enjoy your morning coffee, unwind in the evening, or entertain family and friends. The HEART OF THE HOME is the SPECTACULAR NEW KITCHEN with CUSTOM MADE CABINETRY, QUARTZ COUNTERTOPS, a double sink with pull-down faucet, upgraded Hardware, and a convenient Pantry. Completing the main floor is A CHIC Powder Room paired with a Laundry Area featuring CUSTOM MADE CABINETRY and QUARTZ COUNTERTOPS. The upper level entails a LARGE PRIMARY BEDROOM, 2 more good sized and bright bedrooms, and a BEAUTIFUL 4-piece washroom. The lower level offers an IMPRESSIVE REC-ROOM providing the perfect space for movie nights, a home office, gym, or play area. This STUNNING home is close to top schools, public transit, major highways, scenic trails, restaurants, Sunrise Shopping Centre, Laurentian Power Centre, Williamsburg Town Centre, McLennan Park, and Borden Creek Greenway. Don’t miss out on this one and book your private tour today! (id:15069)