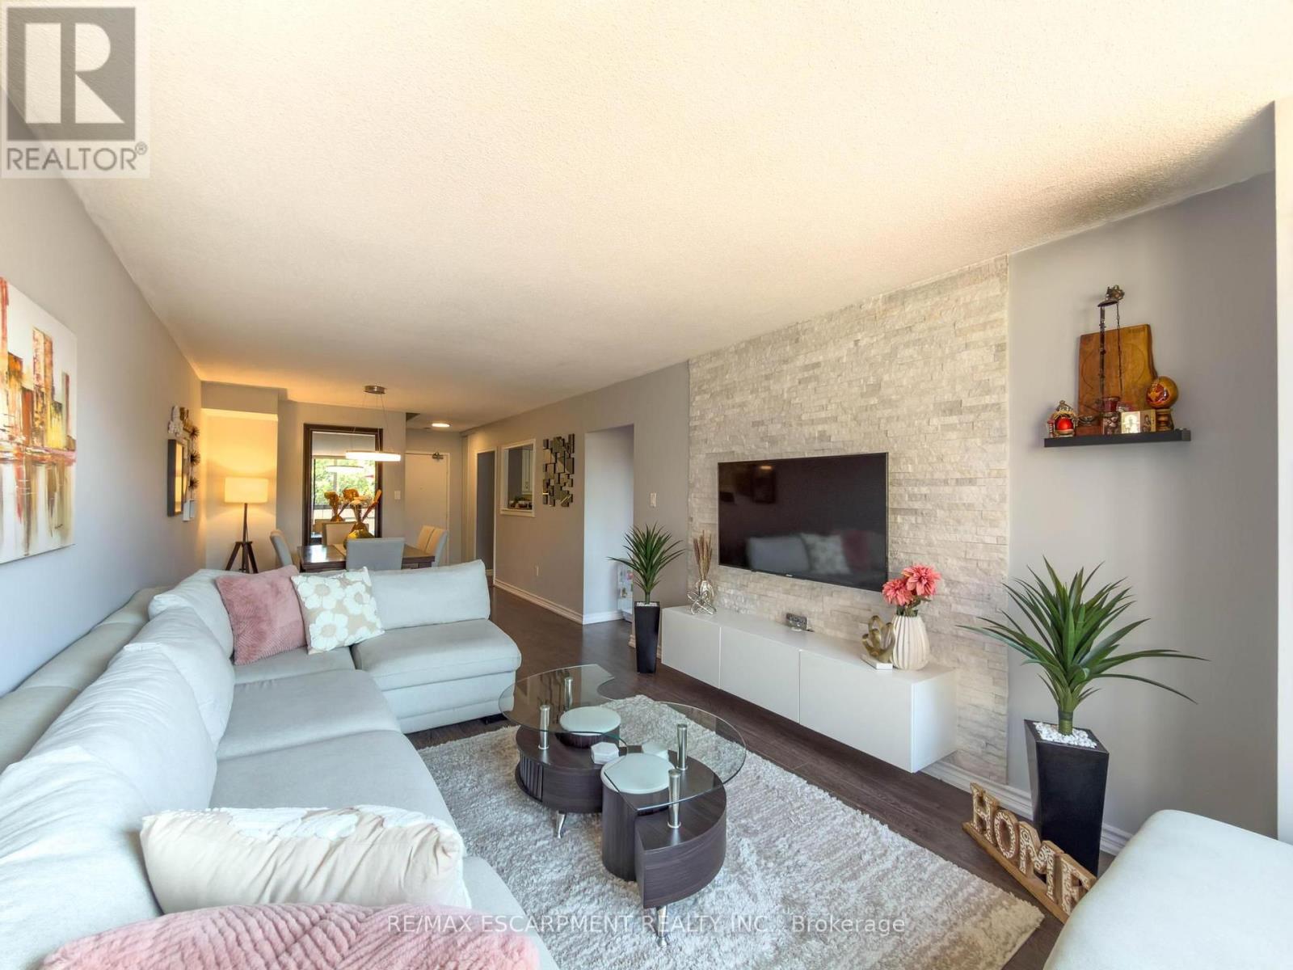
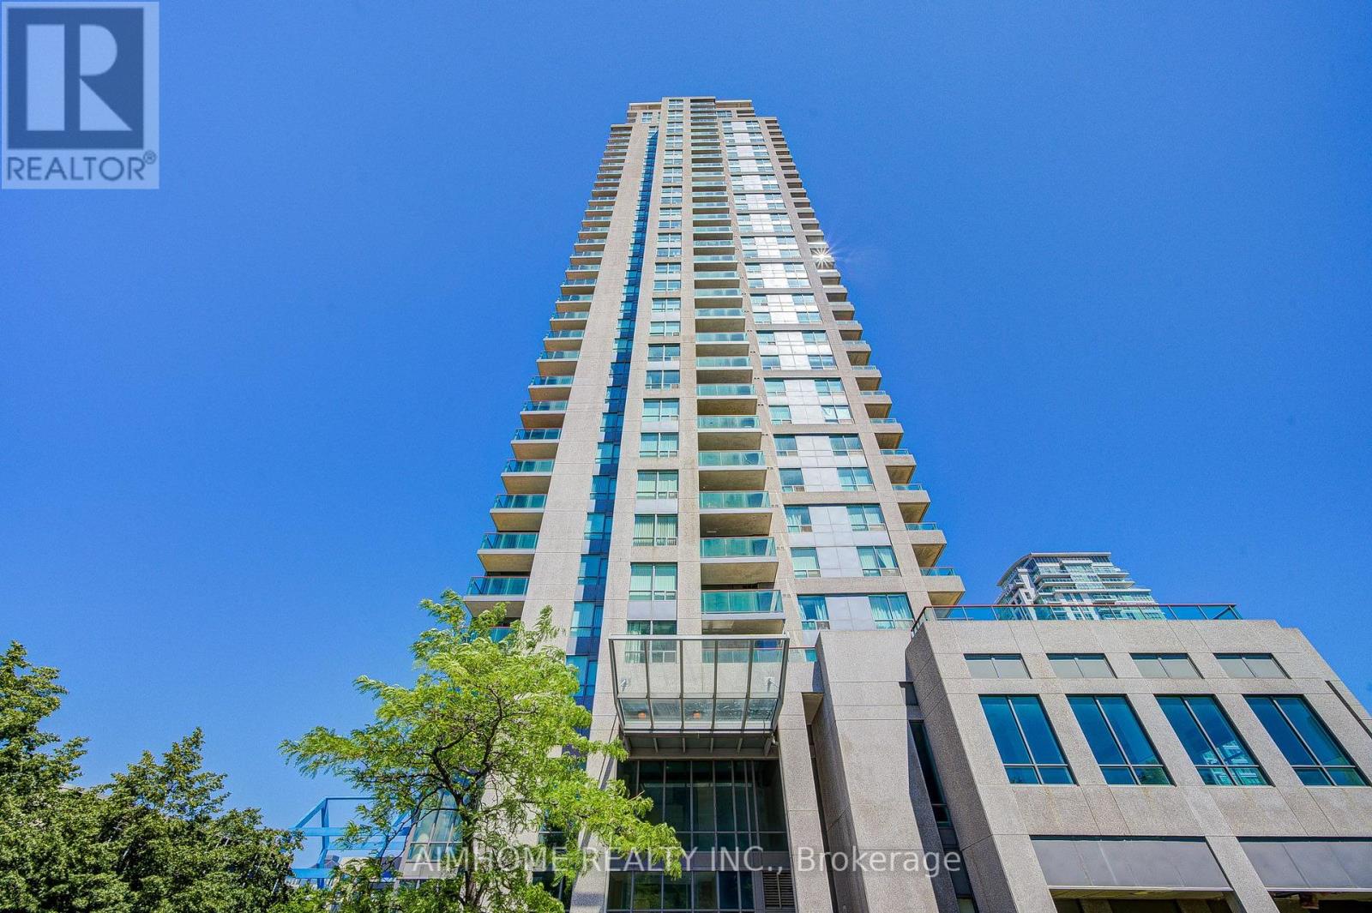
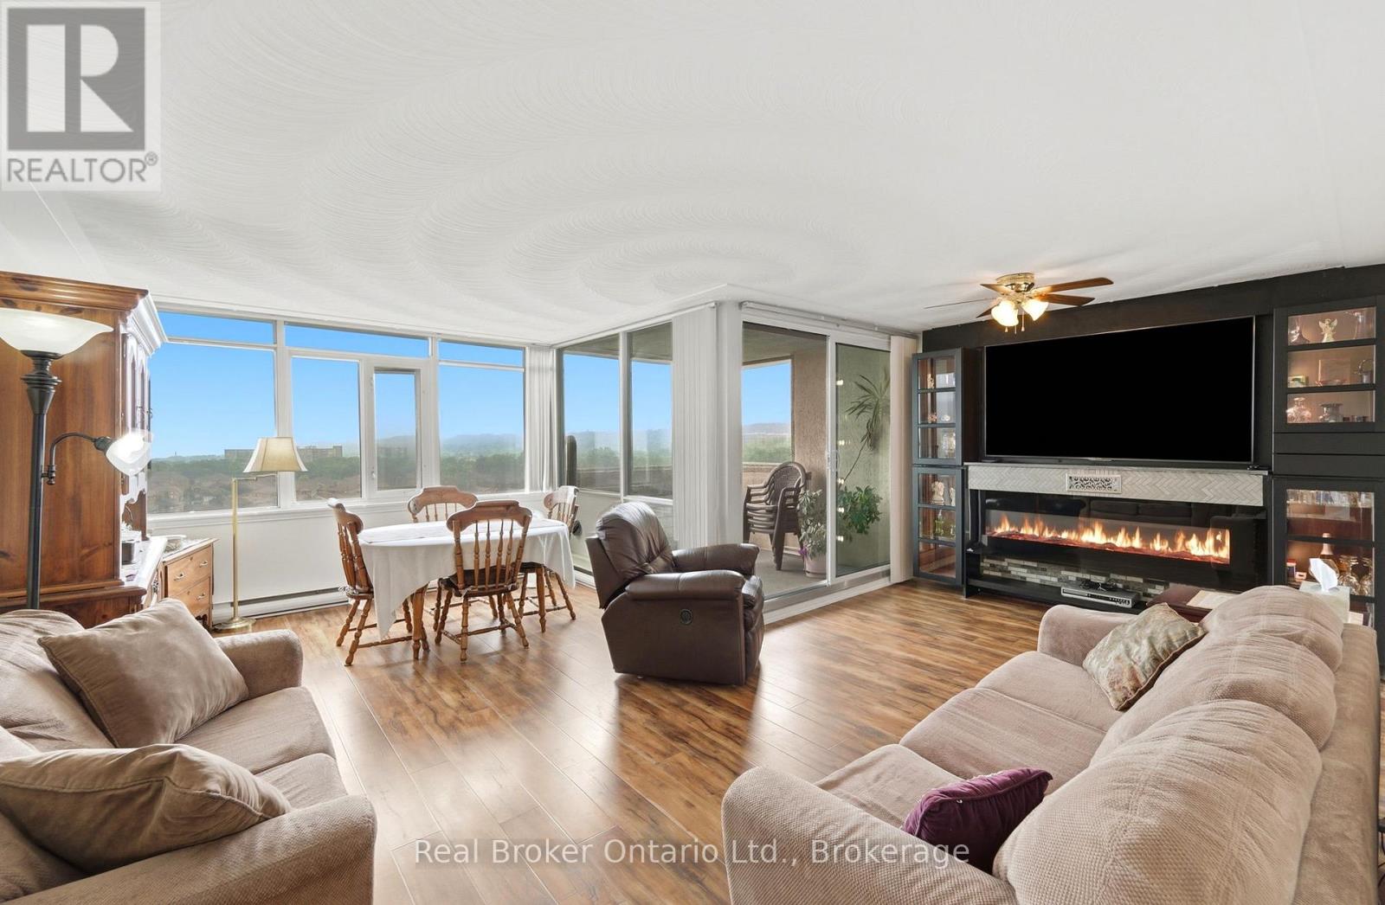
Perfectly loved and maintained 3 bedroom, 1+2 bathroom, two-storey condo with unit double entry, a large terrace, plenty of in-suite storage and an underground parking spot. Primary bedroom includes spacious walk-in closet and 2pc washroom with potential to expand to full bath. Positioned for all day sunlight with unobstructed views from all windows. Beautiful white kitchen with black granite countertops, newer SS fridge and stove, carpet free and freshly painted throughout. The condominium complex offers both indoor and outdoor pools, a gym, basketball court, party room and more! Elegantly maintained grounds with lush green landscaping from every angle. Home here feels like vacation. Very fair, ALLINCLUSIVE, condo fees take out unpredictable month-to-month expenses. Conveniently located just seconds from highways, transit, schools, shopping, and more. (id:15069)
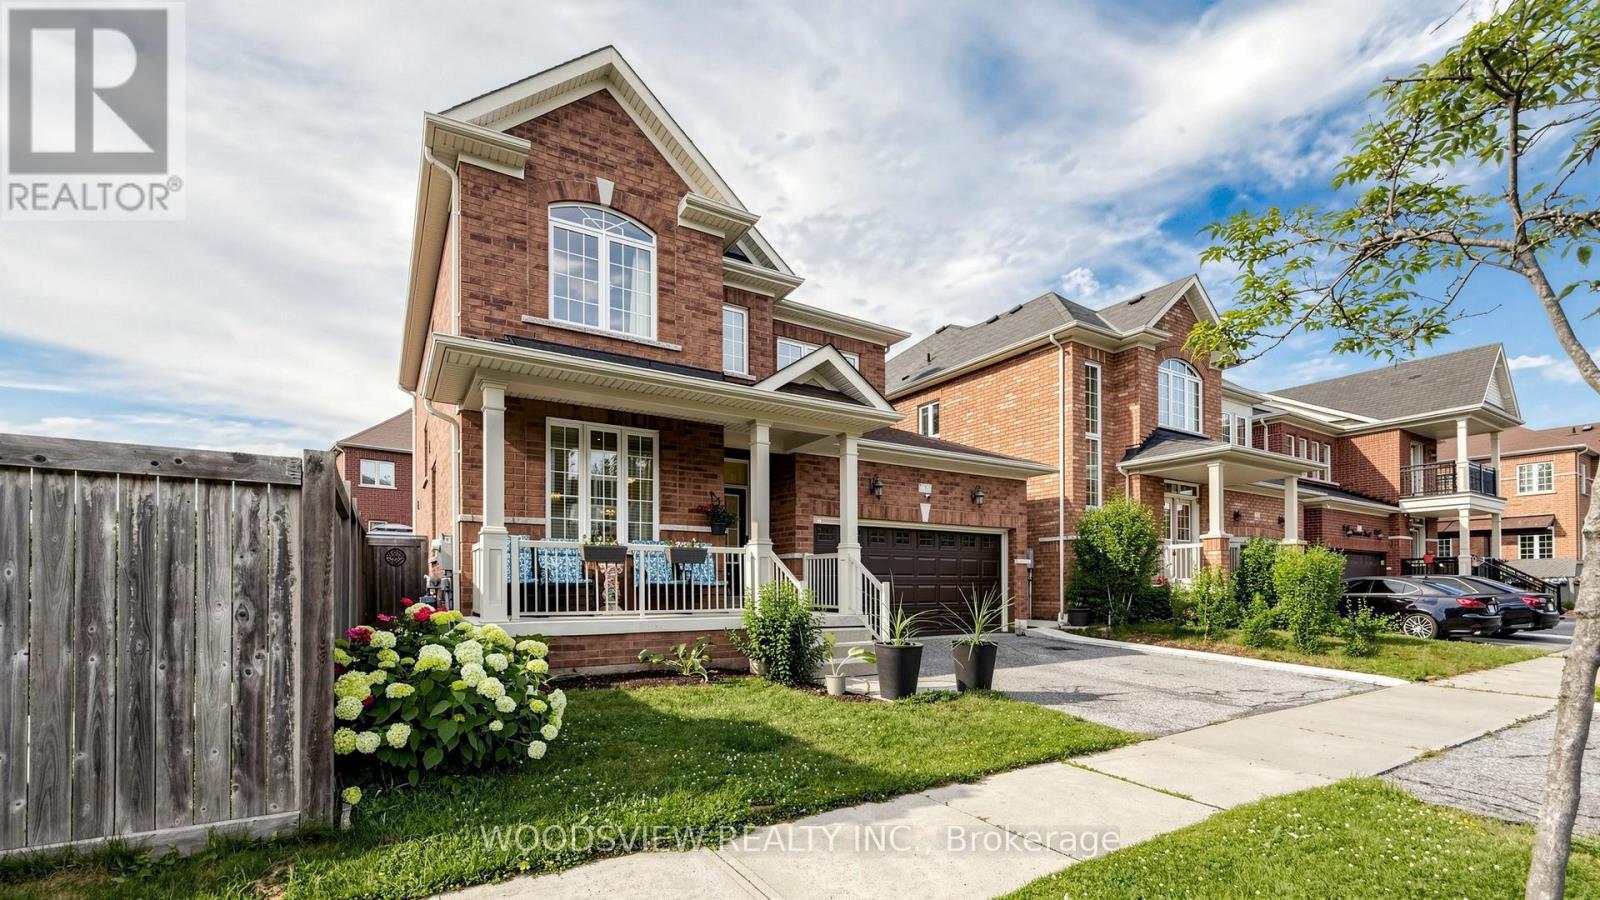
Welcome to this beautifully maintained detached home nestled on a quiet, family-friendly street in the heart of Northwest Brampton. Offering approximately 3,000 sq. ft. of finished living space, this spacious home features 4 generously sized bedrooms, 4 bathrooms, and a thoughtfully designed layout perfect for growing or multi-generational families.The bright, open-concept main floor showcases 9-foot ceilings, hardwood flooring, elegant living and dining areas, and a warm, inviting family room with a cozy fireplace. The upgraded kitchen features granite countertops, stainless steel appliances, a stylish backsplash, and a sun-filled breakfast area with a walkout to the fully fenced backyard-perfect for entertaining or relaxing outdoors.Upstairs, the spacious primary retreat offers a walk-in closet and a luxurious 5-piece ensuite, while two additional bedrooms are connected by a convenient Jack & Jill bathroom, providing both privacy and functionality. The professionally finished basement expands your living space with two additional bedrooms, a large recreation/media room, a dedicated home gym, and a full 4-piece bathroom-ideal for extended family, guests, or work and play from home.Freshly painted and tastefully updated throughout, this move-in ready home is ideally situated close to top-rated schools, parks, shopping, transit, and all major amenities. A rare opportunity to own a spacious, beautifully finished home in one of Brampton's most desirable family communities! (id:15069)
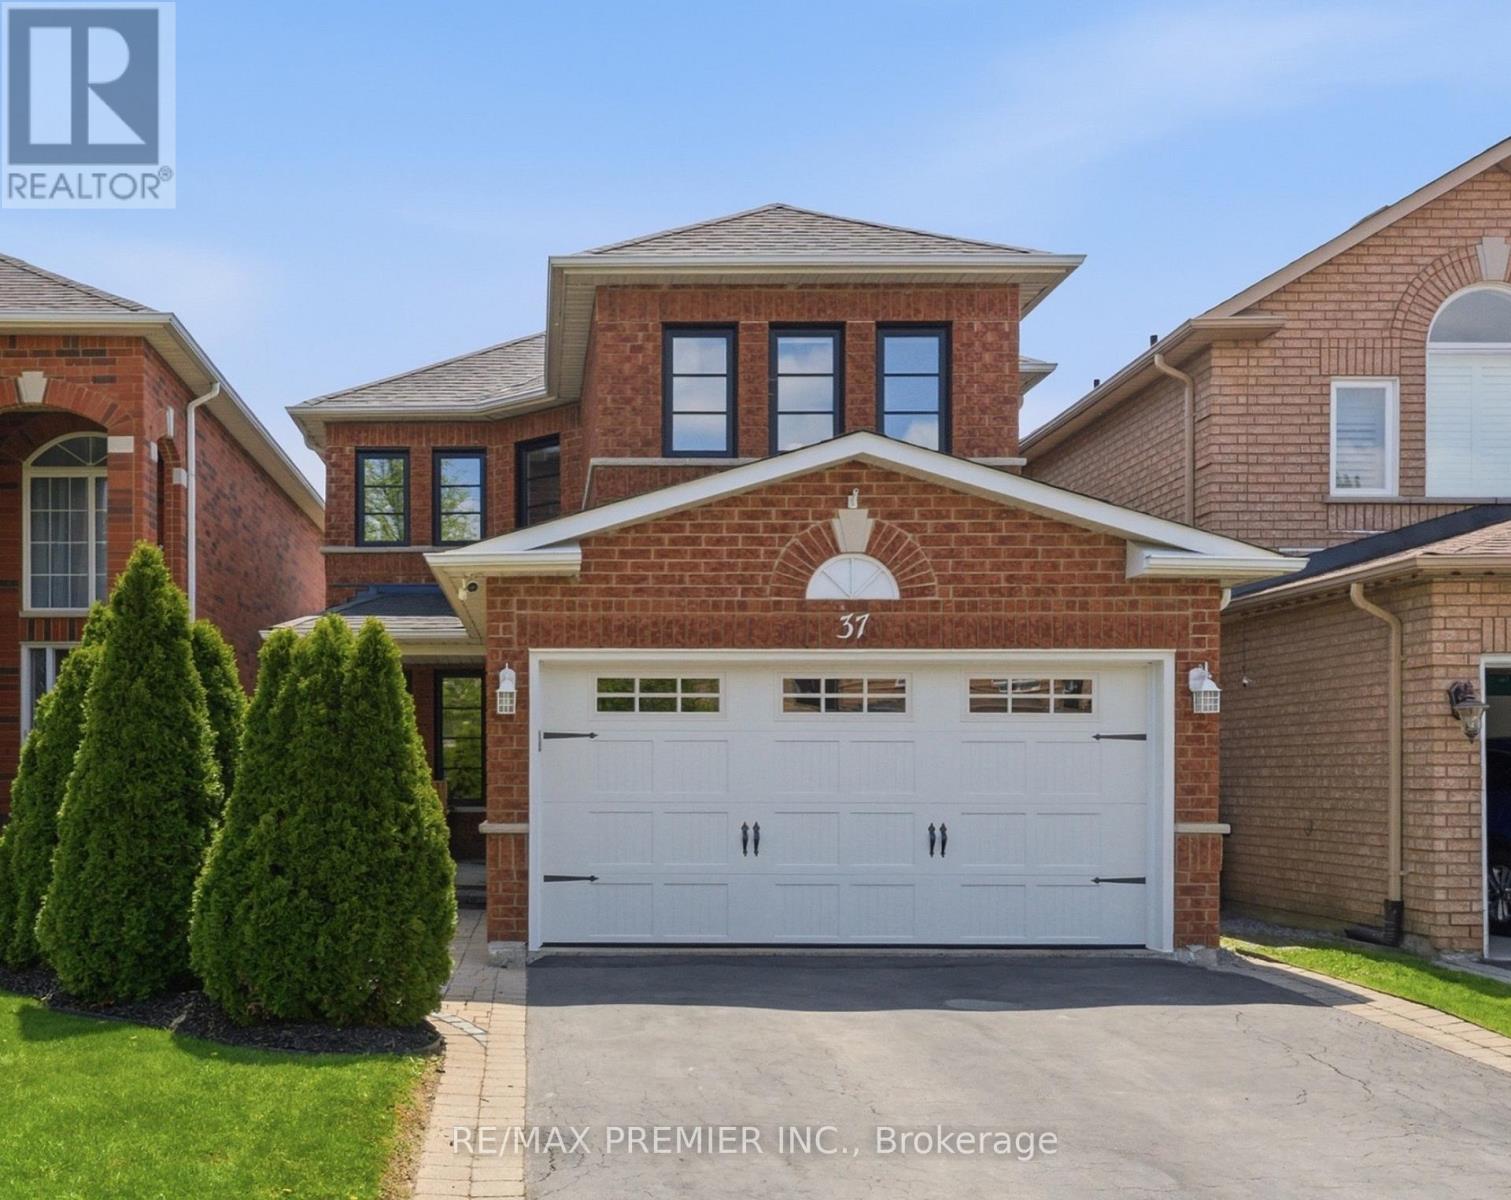
Welcome to 37 Princeton Gate...the perfect detached home for a growing family, nestled on one of Maple's most sought-after streets. Offering 3 generous bedrooms and 3 bathrooms, this home has been lovingly cared for and thoughtfully upgraded throughout. You'll love the gorgeous, updated kitchen, where stylish finishes and modern touches make cooking and entertaining a true pleasure. Tasteful renovations shine inside and out, with impressive curb appeal that turns heads from the moment you arrive. The fully finished basement with a full kitchen adds incredible versatility, ideal for entertaining guests or additional living space. Every corner of this home reflects true pride of ownership. Location is superb; you're steps from Princeton Gate Park, top-rated schools, walking and biking trails, and vibrant local shops and dining. Commuters will love the quick access to Hwy 400, Hwy 407, Maple GO Station, and the Vaughan Metropolitan Centre transit hub. Canada's Wonderland, Cortellucci Vaughan Hospital, and Vaughan Mills are all just minutes away. Maple is a mature community that has already proven itself, where families plant roots, not just pass through. Don't miss your chance to call this exceptional home and community yours. (id:15069)
Luxury Energy Star Rated, 3 Yrs Old By Fernbrook. 3 Car Spaces. 2500Sft. One Of The Larger Homes on the street. Fantastic Layout, Open Concept, Modern Eat-In Kitchen W/Granite Counter Top & Centre Island. 9Ft Ceilings On Main. Master Bdrm W/ Luxurious 5 Pc Ensuite & Another Bdrm W/ 4 Pc Ensuite! Massive Basement Has Unlimited Potential. Minutes To 404, Closeby Schools, Park, Restaurant, Public Transit, And Other Amenities. Finished Fence. (id:15069)
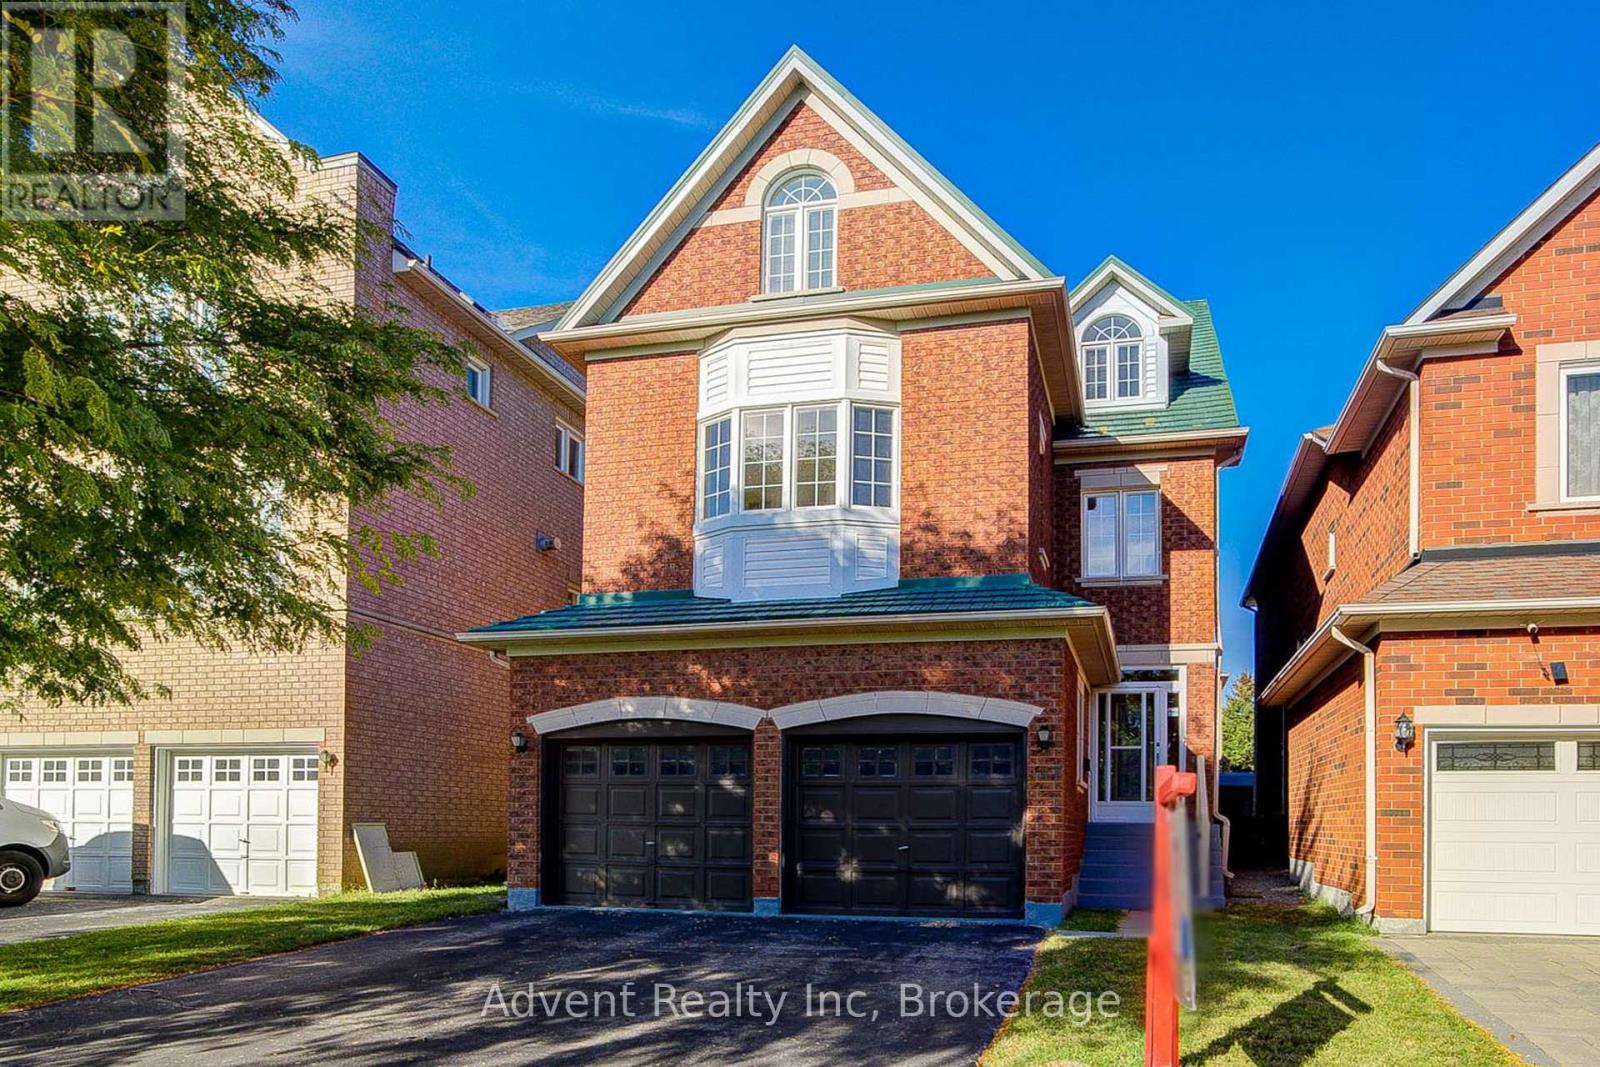
Welcome To 147 Frank Endean Rd. Beautifully renovated, this exceptional 5-bedroom, 5-bathroom, double garage, 3-storey detached home offers elegance, natural light, and spacious living in one of the area's most sought-after communities-within the highly ranked Bayview Secondary School zone.Designed for modern family living, this home features generous principal rooms and a functional layout ideal for multi-generational families. The primary retreat includes a walk-in closet, spa-inspired ensuite, and a stunning third-floor loft with walk-out to a private balcony and sitting area-perfect as a serene escape or additional living space. Enjoy soaring ceilings in the kitchen and breakfast area, creating a bright and airy ambiance. The chef-inspired kitchen boasts quartz countertops, elegant cabinetry, a large single sink, and a walk-out to a spacious backyard-ideal for entertaining. Two fireplaces-located in the living and family rooms-add warmth and charm. Additional upgrades include new hardwood flooring, fresh paint, modern lighting, upgraded staircases, a striking skylight, central vacuum, and a premium aluminum roof with a 40+ year warranty. Unbeatable Location & Transit Access: Walking distance to YRT transit with direct connections to Finch Station, Leslie Street, and St. Robert CHS (IB Program). Just 5 minutes to Richmond Hill GO Station with free parking and direct routes to Union Station. Easy access to High Tech Road Bus Terminal with GO service to Pearson Airport, Hamilton (McMaster University), and beyond. Minutes to Highways 404 & 407. Surrounded by top-ranked schools, parks, shopping, and everyday conveniences, this home offers the perfect blend of luxury, comfort, and connectivity. (id:15069)
Direct Indoor Access Scarborough Town Centre/TTC Subway/Bus. This beautifully maintained 2-bedroom corner suite offers a bright, spacious, and functional layout with a split bedroom design for added privacy. Enjoy abundant natural light and breathtaking views through the large windows. Recently painted and featuring laminate flooring throughout, this home exudes comfort and style. Ideally located just steps from Scarborough Town Centre, TTC Subway, bus routes, City Hall, and the YMCA, with quick access to Highway 401. Take advantage of outstanding amenities, including a 24-hour concierge, indoor pool, sauna, gym, party room and more. Includes 1 underground parking spot, 1 locker, and maintenance fee covers heating, A/C, and water. (id:15069)
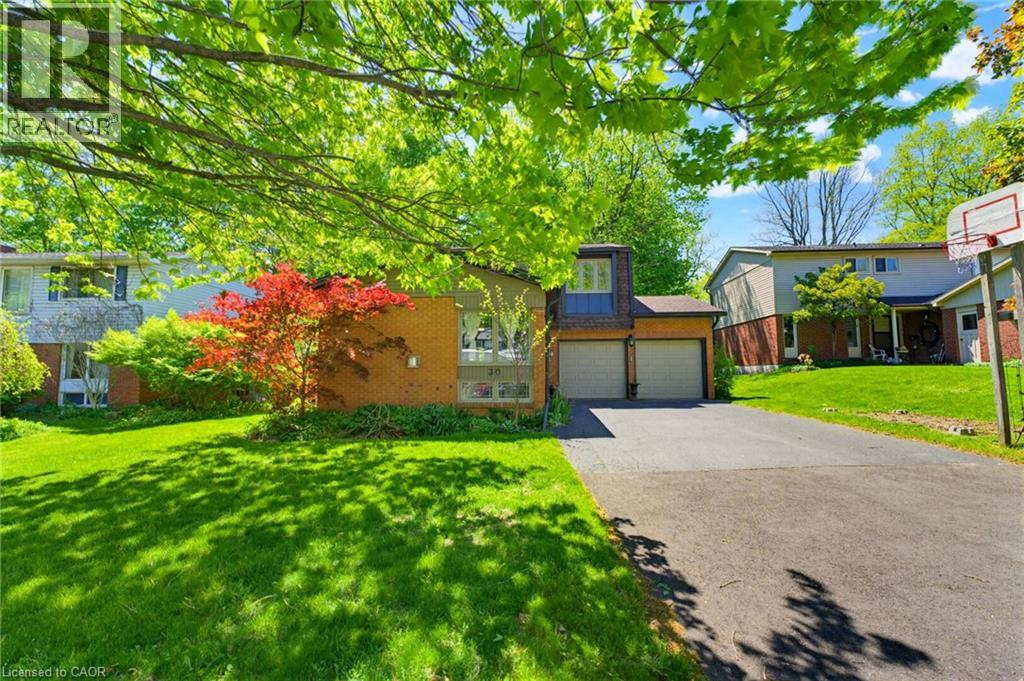
Welcome to 30 Jerome Park Drive, Dundas! Nestled on a highly desirable, stunning private ravine lot, this classic 2-storey brick home offers the perfect blend of peaceful nature and functional family living. Properties backing onto this pristine greenery rarely come to market, making this a truly unique opportunity. Step inside the welcoming foyer and explore a layout designed for effortless daily living. The bright living room is ideal for family gatherings or quiet evenings, while the private den features classic hardwood flooring and makes the ideal home office. In the heart of the home, the eat-in kitchen offers a gas stove, a brand-new, premium Bosch dishwasher, and incredible views of the ravine lot. The handy mudroom area and 2-piece powder room complete the main floor. Upstairs are four well-appointed bedrooms including the primary which features a deep walk-in closet and private ensuite. The three additional bedrooms are generously sized and perfect for kids, guests, or hobbies. The main 4-piece bathroom was beautifully modernized in 2024 with fresh ceramic flooring and a contemporary tub. The fully finished basement adds terrific versatile living space with durable laminate flooring and updated pot lights throughout. The spacious L-shaped rec room provides the ultimate spot for a home theatre, gym, or kids' play space. An additional flexible room is also located on this level, making an ideal hobby room, home office, or playroom. The huge utility room offers tons of storage space. The true crown jewel of this property is the spectacular backyard! With uninterrupted ravine views, the deep lot slopes down to a tranquil stream at the bottom. After a long day, you can unwind in your premium 2019 saltwater hot tub and enjoy total privacy surrounded by mature trees and nature. Don't miss your chance to own a piece of ravine paradise in Dundas! (id:15069)
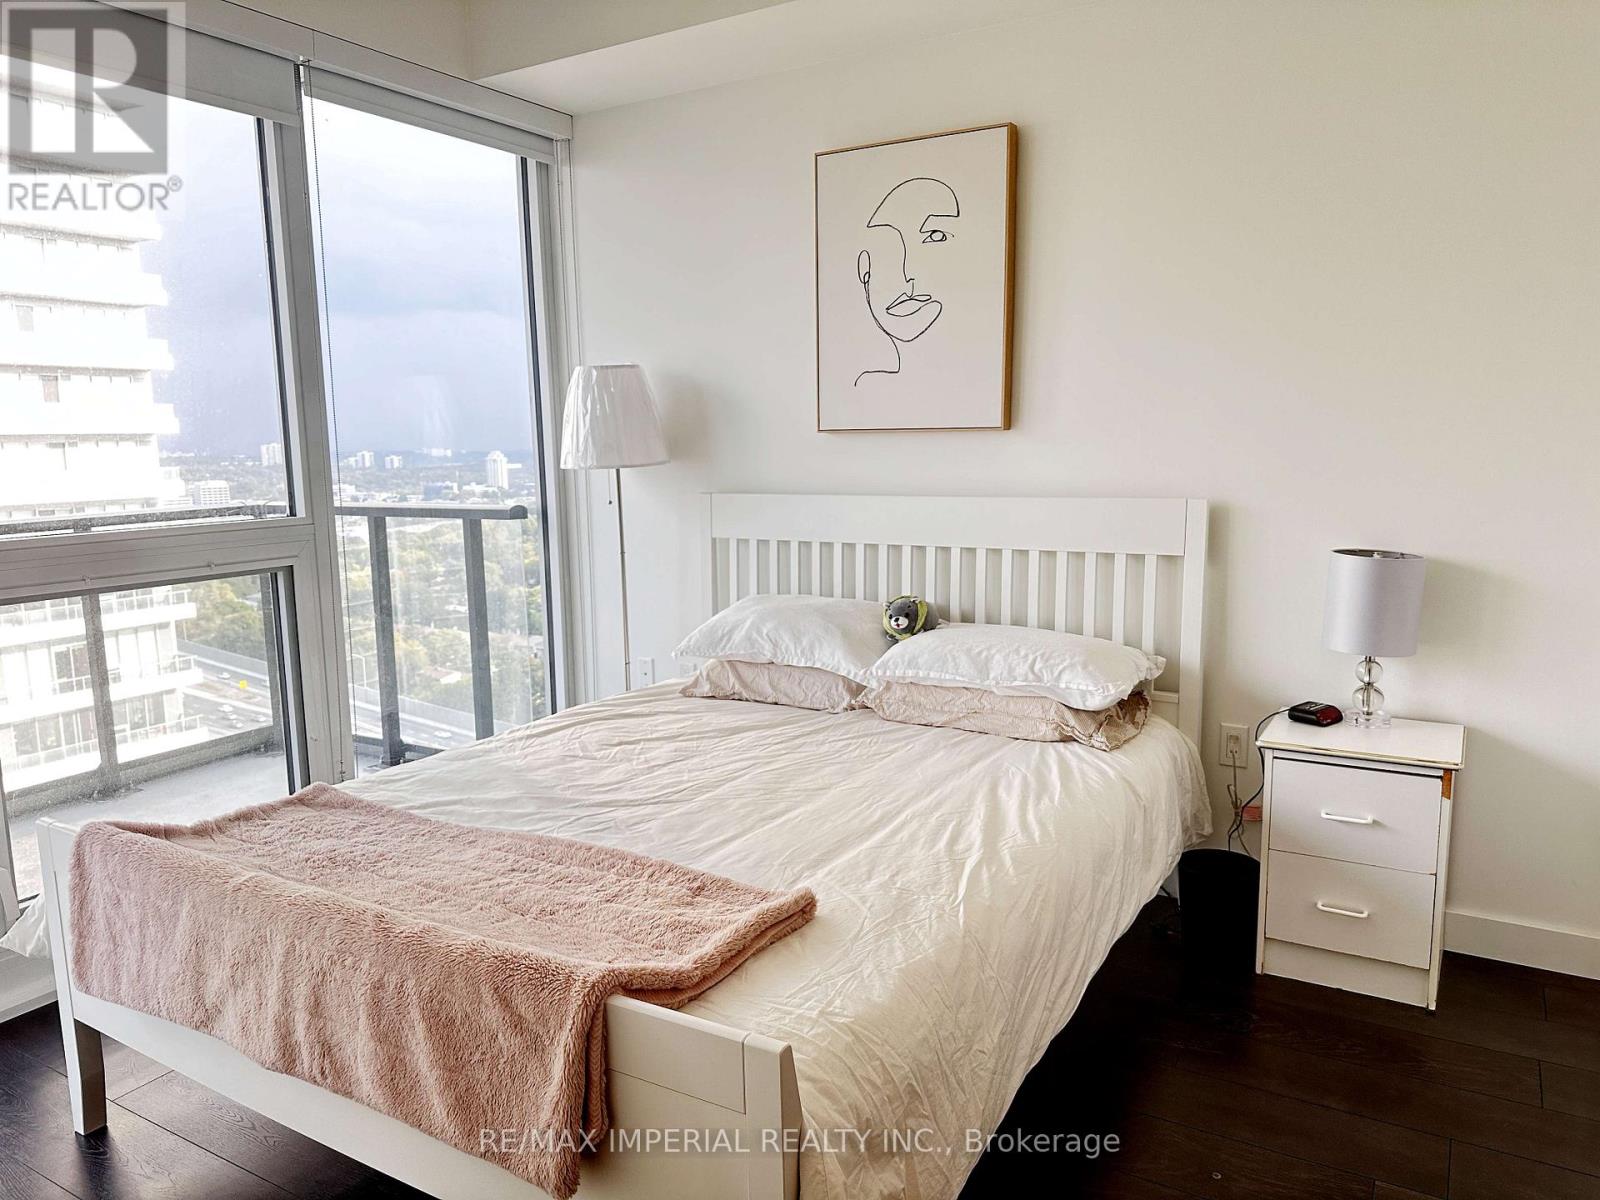
Great location in a highly desirable community! This newer, luxurious 1-bedroom + den suite at Concord Seasons offers an exceptional layout and modern finishes throughout. The bright, open-concept living space features a large balcony, 9' ceilings, and premium built-in Miele appliances. Additional upgrades include roller blinds, designer cabinetry, and quartz countertops. Enjoy unobstructed views and an impressive selection of world-class amenities, including a 24-hour concierge, expansive park, basketball and tennis courts, bowling alley, putting green, pet wash room, and an indoor pool. The building also offers a touchless car wash, EV charging stations, and convenient access to Highways 401 and 404.Steps to the subway, IKEA, Canadian Tire, major banks, and a hospital. The neighbourhood also features a community centre with a library, providing exceptional convenience and lifestyle. (id:15069)
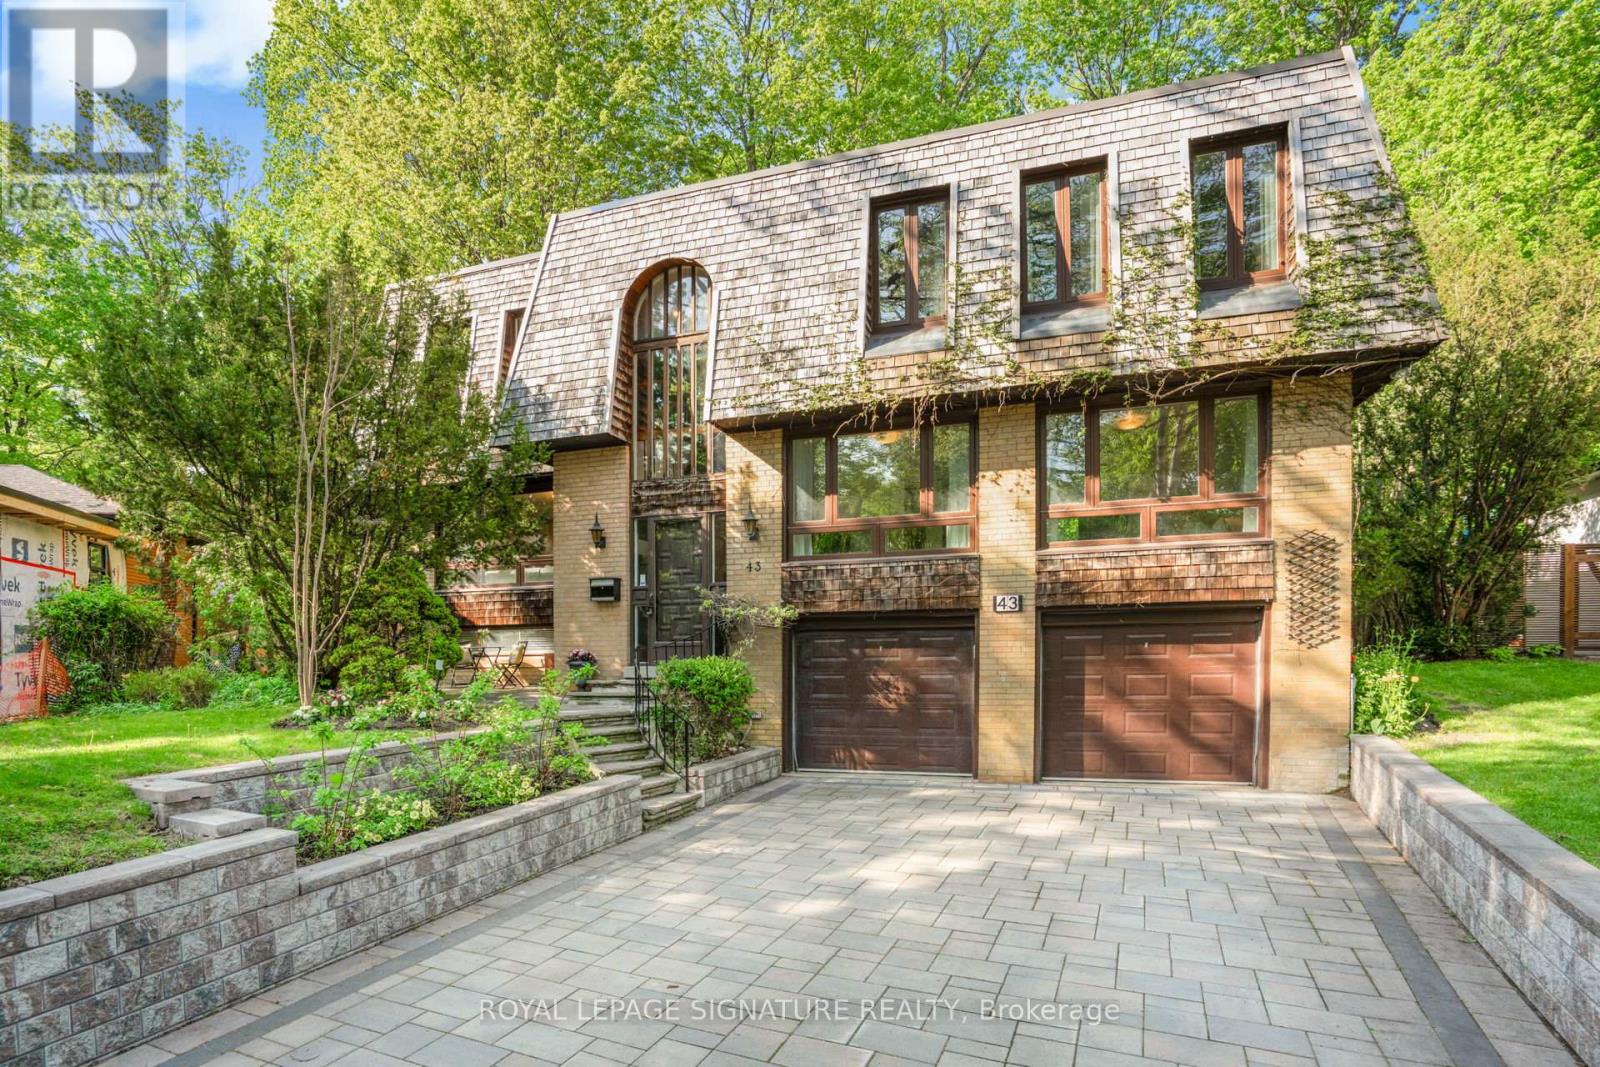
Nestled amid old growth trees and lush greenery, this tranquil oasis in the city blends seamlessly into the ravine it sits on. This spacious, six-bedroom home with its mid-century modern vibe offers space to breathe and a calm environment to call home but is just minutes from the highways, transit and everything else you need. With three full bathrooms, three fireplaces, a sauna, large second-floor family room with high, beamed ceiling, rec room in the basement, and separate side entrance, it has plenty of room for a large/extended family to live comfortably and work-at-home potential. While beautiful inside, this home is all about what it offers outside. Walk out from the dining room to a large-two-tiered deck with bench seating, built-in flower beds and gas hookup for BBQ or fire pit. Sip your morning coffee while listening to the birds chirp and watching the squirrels running through the tree canopy. Or shoot a few hoops on your own half basketball court made with interlocking brick. The large, partly forested backyard flows into the Brookbanks park/ravine system which caters to outdoor enthusiasts with its walking/hiking trails, playgrounds, wildlife and flower gardens. The neighbourhood brings a little bit of the country feel to the city. Sagebrush Lane, itself, is a cul de sac so it is a quiet, low-traffic, kid-friendly street and is one of the most coveted streets in the neighbourhood. It's just minutes to highways 401 and 404. Walk to transit, grocery stores, recreation centres, drug stores, bakeries, restaurants and more. Close to Shops at Don Mills with its upscale stores and eateries, Fairview Mall and the Don Mills subway station. (id:15069)
Welcome to this bright and spacious 3-bedroom, 2 full bathroom condo offering 1,377 sq. ft. of comfortable living space. Filled with natural light, this well-designed Condo features a generous principal room, large windows, and breathtaking views that can be enjoyed throughout the day. The functional layout provides excellent flow for both everyday living and entertaining, with good-sized bedrooms and ample storage throughout. Whether you're enjoying your morning coffee while taking in the scenery or relaxing in the sun-filled living areas, this condo offers the perfect blend of space, comfort, and convenience. An exceptional opportunity for families, downsizers, or anyone seeking carefree condo living without compromising on size. Common areas include Swimming pool, Gym, Wood working and Paint room, Library, Games room, Bike storage room, Party room & Car wash. Inclusions: S/S Dishwasher, S/S Refrigerator, S/S Stove, S/S Built in Microwave, Washing Machine & Dryer, All window coverings, All Electronic light Fixtures, Wall Unit with Electric fireplace and TV (in family room). (id:15069)
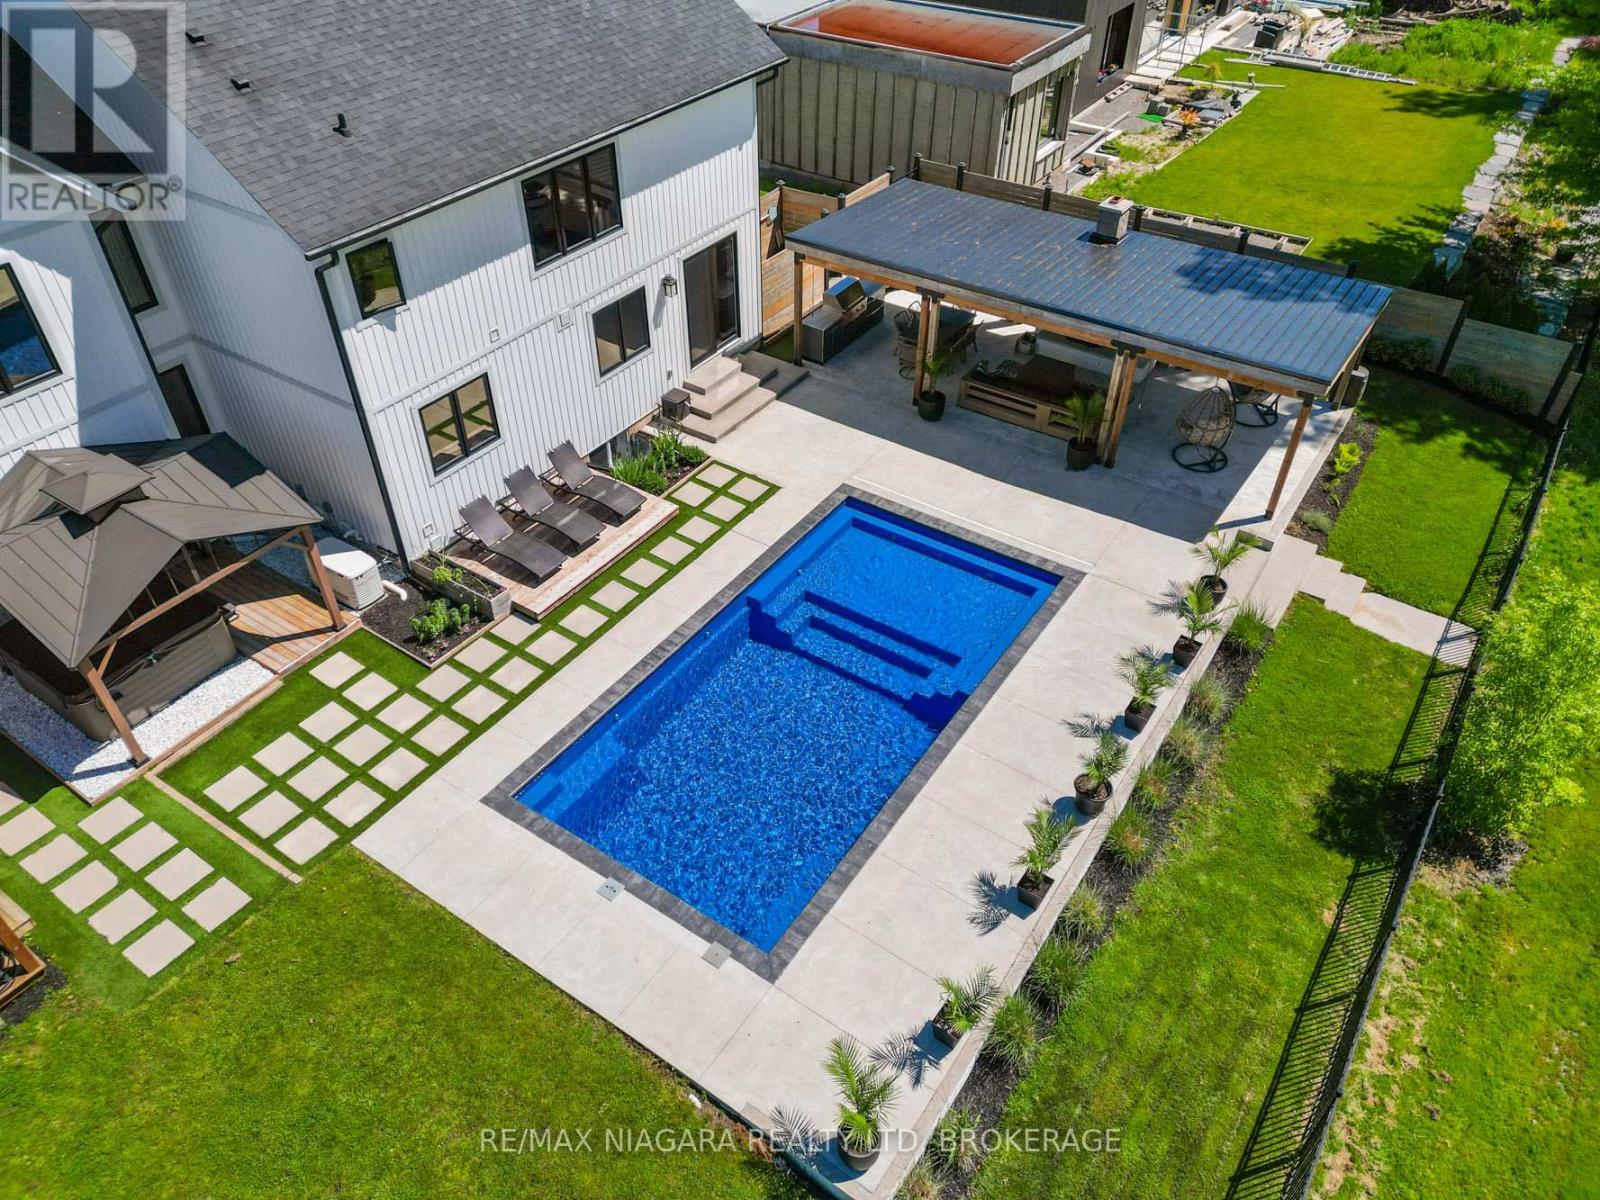
Attention golfers and lifestyle seekers! Welcome to this impressive custom-built home backing directly onto Fort Erie Golf Course, offering peaceful views from almost every room. A covered front porch welcomes you inside to a spacious foyer which opens to the dining area, kitchen, and stunning two-story great room with a gas fireplace and beautiful hardwood floors. The kitchen features quartz countertops, new appliances, a functional island with built in dishwasher, and beautiful views of the backyard and pool, making it ideal for everyday living and entertaining. The main floor also offers a 2 pc bath, laundry room also overlooking the golf course, and convenient garage access. Upstairs, the gorgeous staircase leads to an open landing overlooking the great room. The primary bedroom enjoys golf course and mature tree views, a walk-in closet, and a beautiful ensuite with a glass shower. Two additional bedrooms and a spacious bonus room above the garage provide flexible space for a theatre room, office, playroom, or fourth bedroom, complete with an overhead projector and sound system. The fully finished basement includes a two-bedroom accessory apartment, perfect for extended family, guests, rental potential, or additional living space. Outside, the large paved driveway offers parking for up to six cars, while the fully fenced backyard is a private retreat. Enjoy the 15' x 30' heated saltwater inground pool, hot tub, concrete patio, and incredible 16' x 35' cabana with an outdoor kitchen, wood-burning fireplace, drop-down TV, and wind and sun shades. A 10' x 16' storage shed with an additional covered 10' wood deck adds even more function and additional storage. A rare opportunity to enjoy golf course living with resort-style outdoor amenities! Luxury Certified. (id:15069)
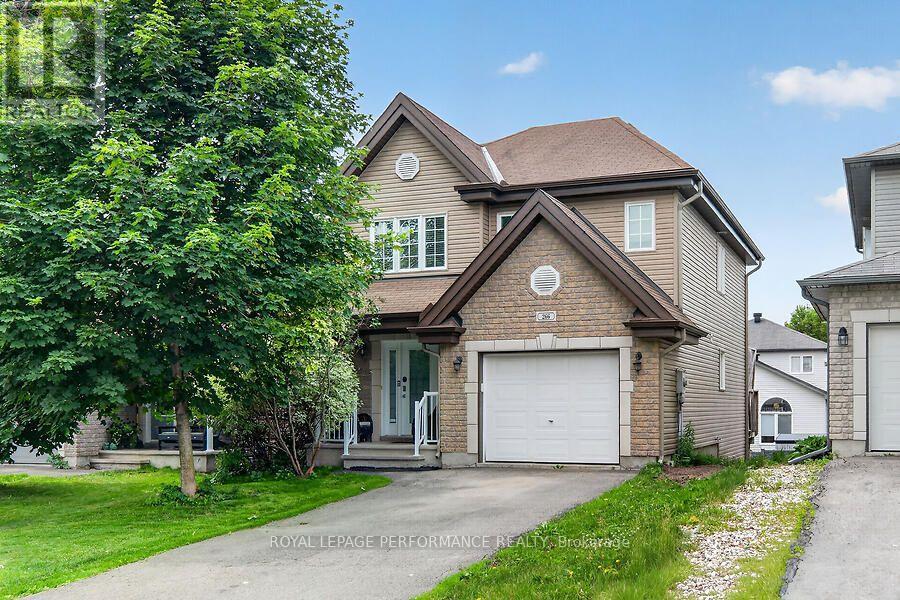
Gorgeous 3-bedroom, 2-bathroom home with an attached single-car garage, ideally situated on a quiet, family-friendly crescent in the highly desirable Morris Village community. Enjoy the convenience of being within walking distance to parks, schools, and local amenities, while remaining just 25 minutes from downtown Ottawa. The bright and inviting main level features a stylish powder room, an open-concept living and dining area filled with natural light from large windows, and patio doors leading to a spacious deck overlooking the backyard. The modern kitchen offers ample cabinetry, generous counter space, and stainless steel appliances, making it perfect for everyday living and entertaining. Upstairs, you'll find three generously sized bedrooms, including a spacious primary retreat with a walk-in closet, along with a well-appointed full bathroom. The fully finished walkout basement provides a large recreation room, ideal for a family room, home office, or entertainment space, plus plenty of additional storage. Step outside to a beautifully landscaped, fully fenced backyard offering exceptional privacy and a peaceful natural setting-an ideal space to relax, entertain, and enjoy the outdoors. (id:15069)