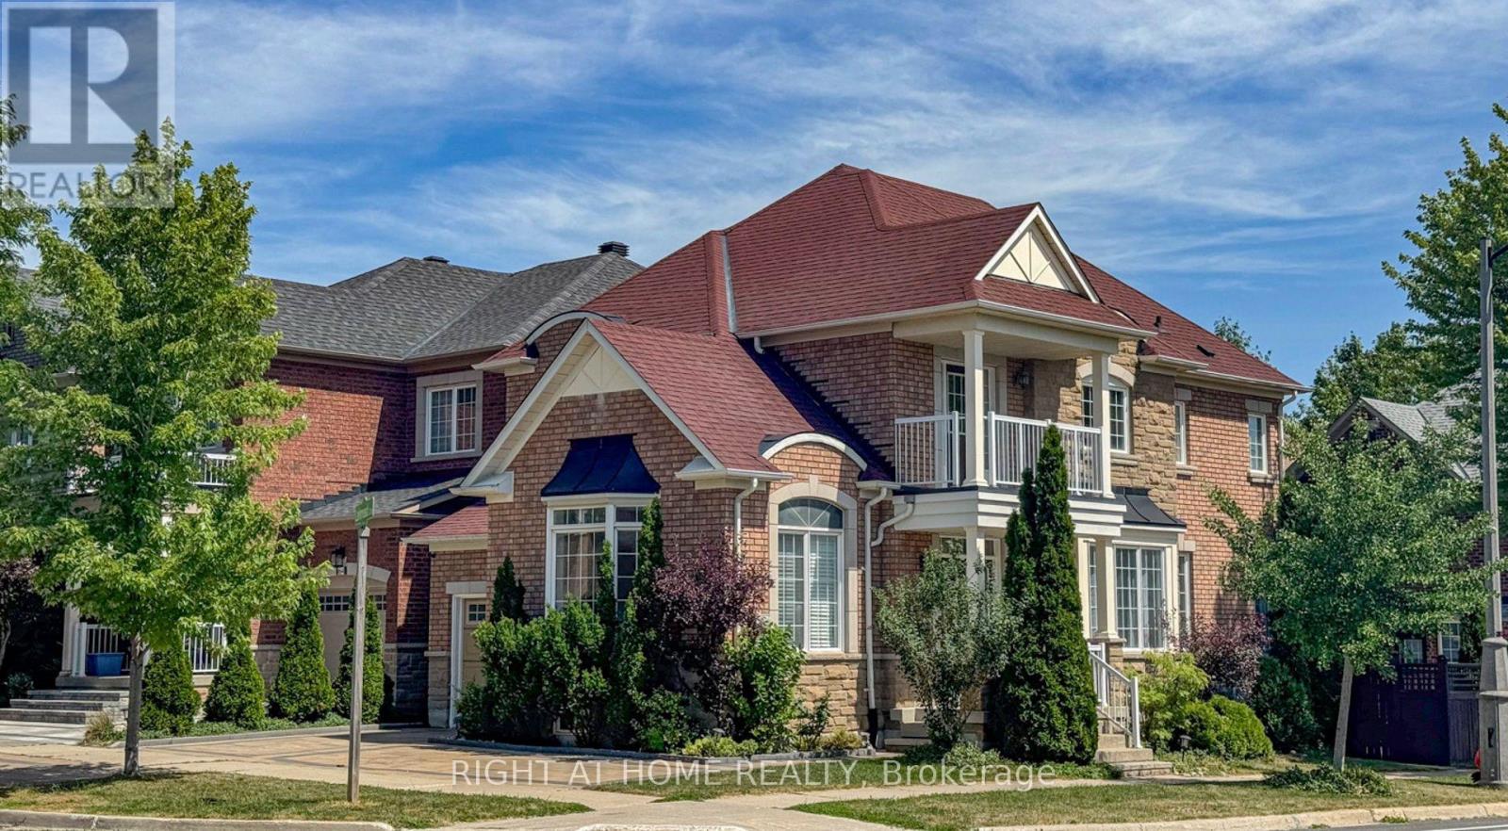
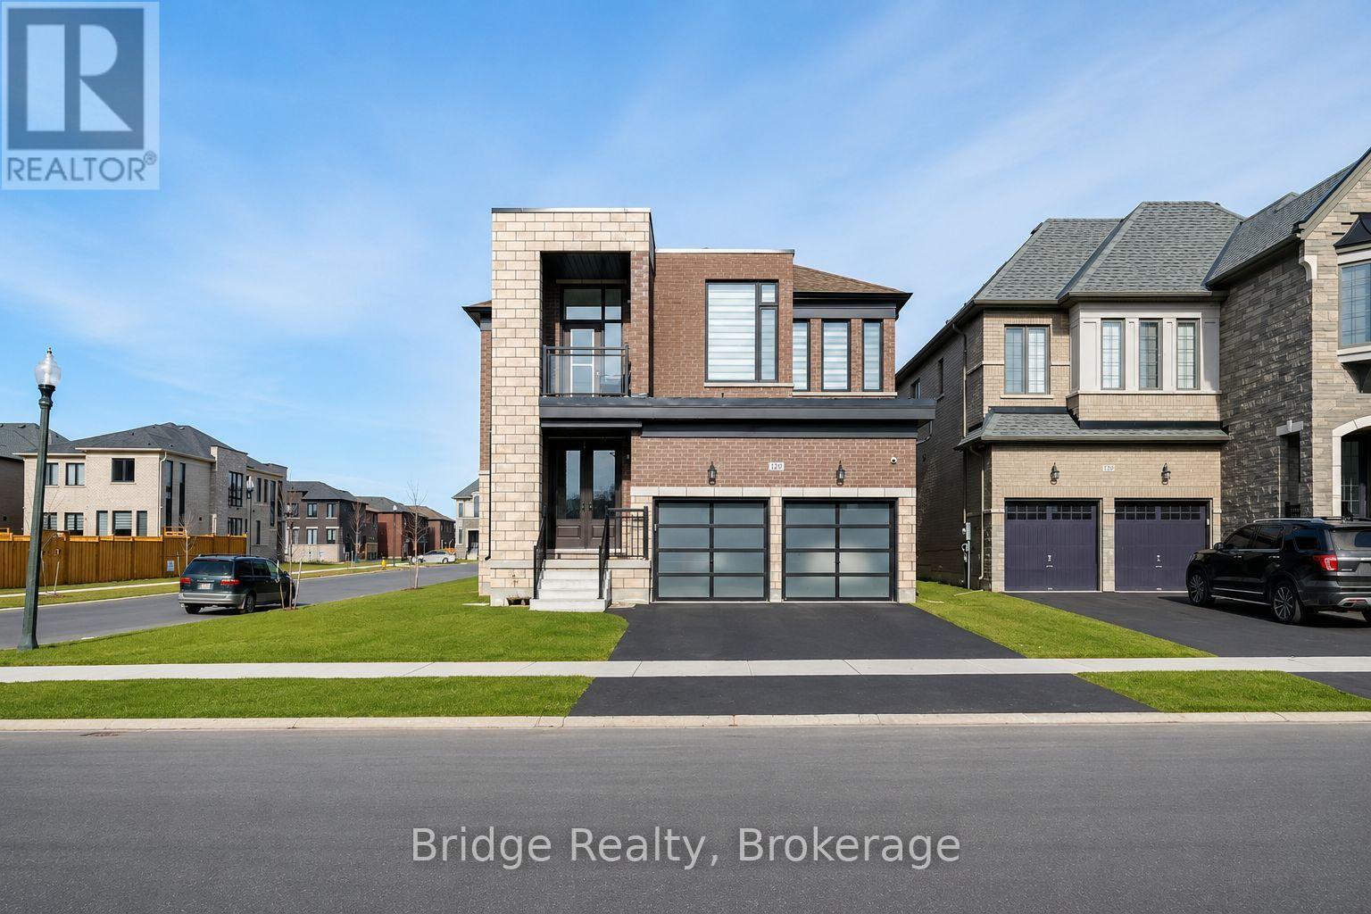
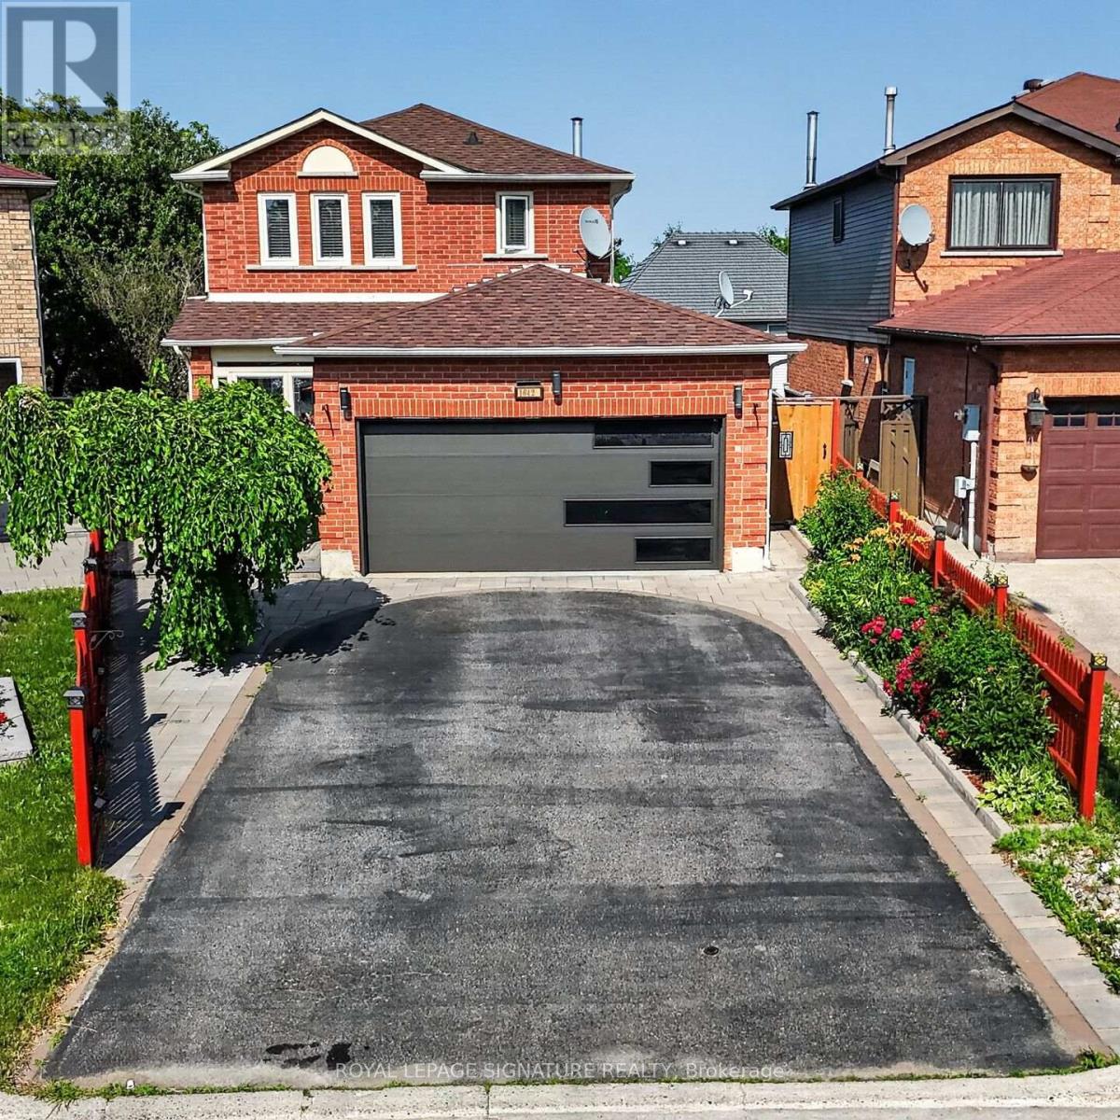
Rare Find! Beautifully renovated corner-lot detached home in a highly sought-after neighbourhood. Freshly painted, sun-filled & airy, featuring 9' ceilings on the main floor, custom shutters, carpet-free living throughout. Upgraded gourmet kitchen with stainless steel appliances, quartz countertops, stylish backsplash, oversized centre island with extra sink, custom cabinetry, display shelves, built-in desk & window seat. Open-concept 2nd-floor den with walkout to balcony. Convenient garage access to the ground-floor mudroom. Finished basement offers a spacious rec room, bedroom & 3-pc bath. Enjoy the fully fenced backyard with stone patio, plus an interlock driveway with extra parking pad. Located in a top-ranking school district including St. Augustine CHS, Lincoln Alexander P.S. & Sir Wilfrid Laurier P.S. (FI). Steps to parks, schools & transit, and mins to Hwy 404. (id:15069)
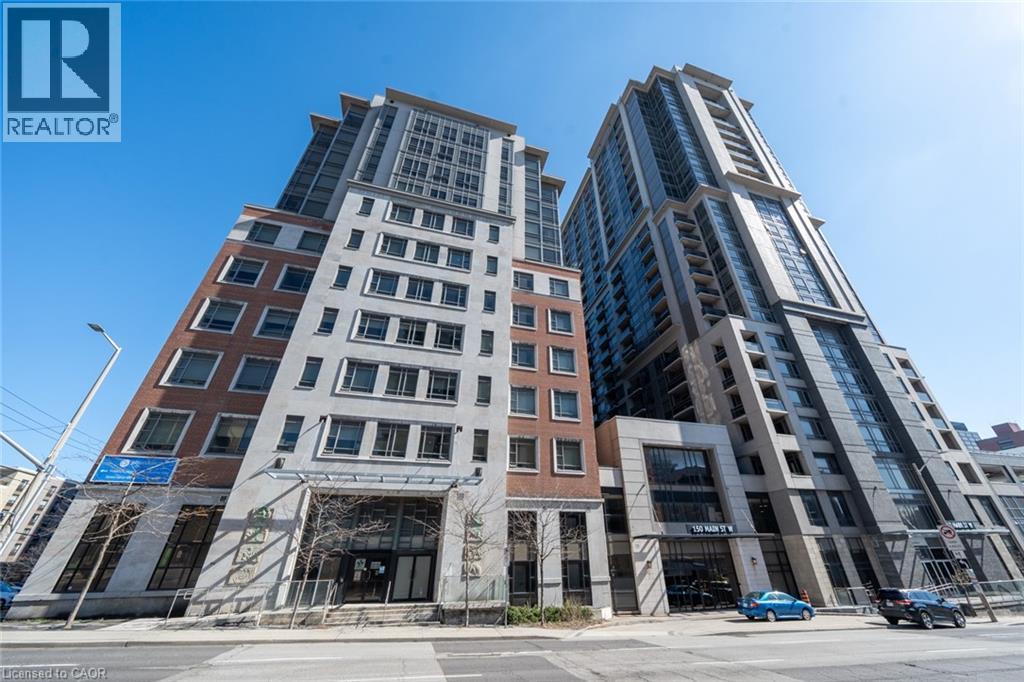
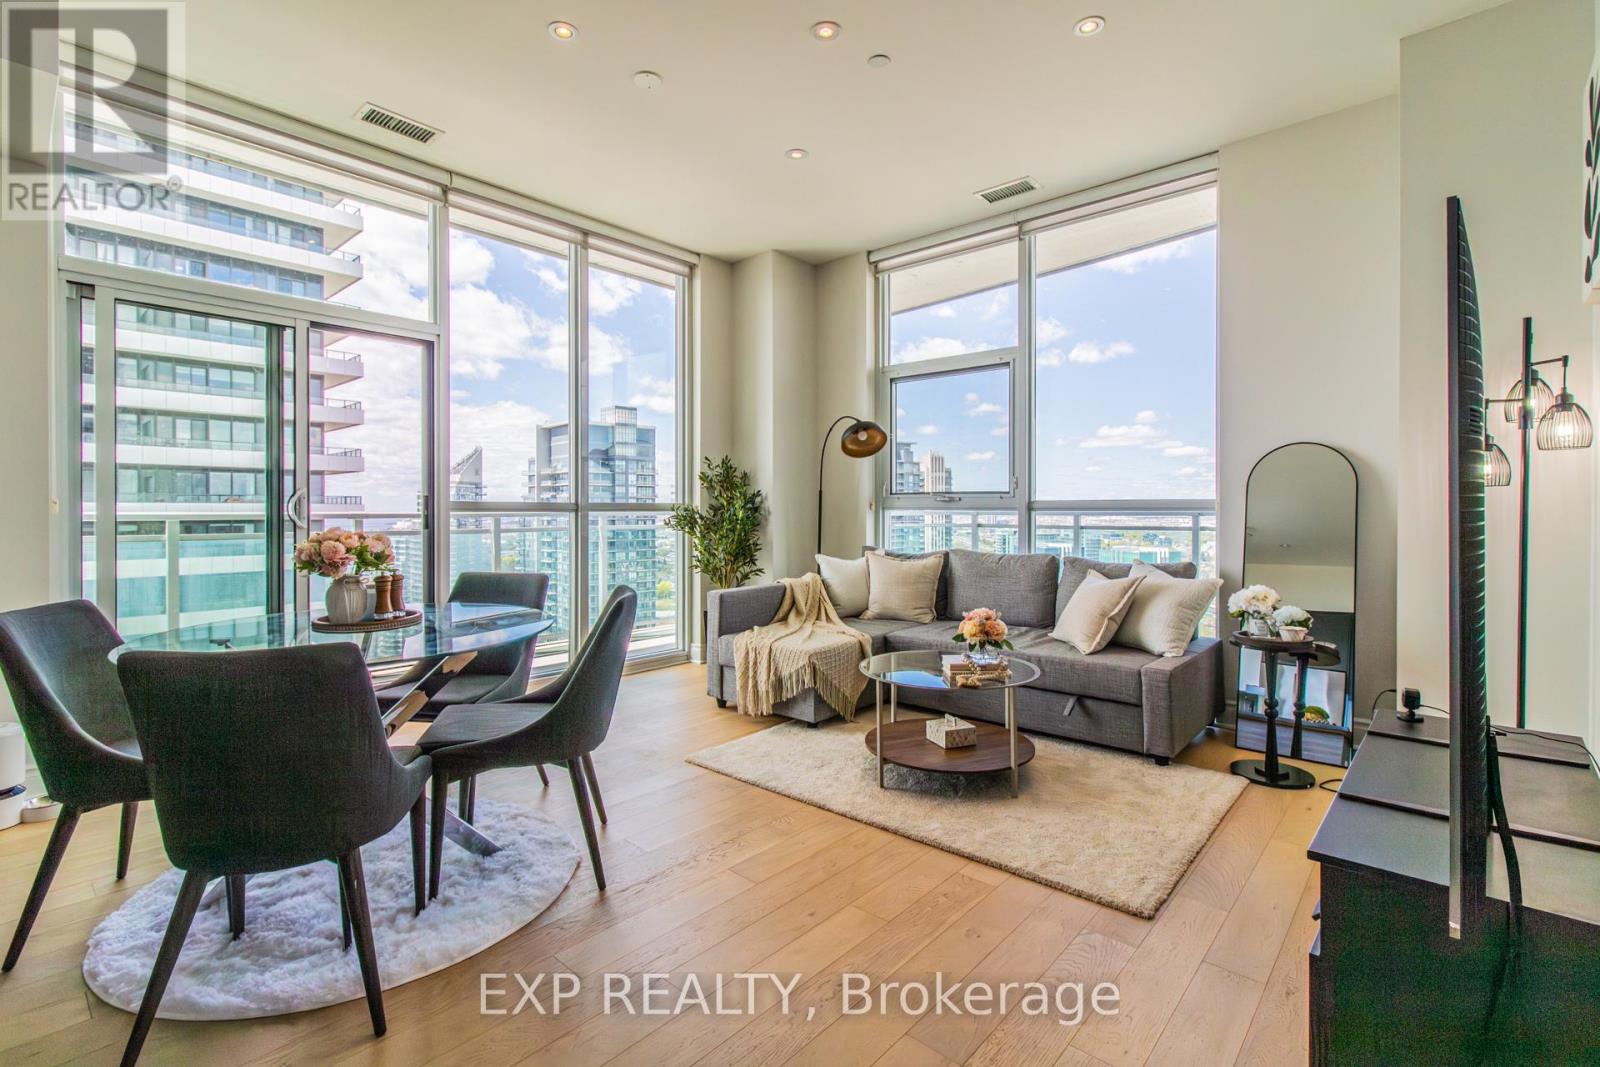
Nestled in downtown Hamilton, Unit PH3 at 150 Main Street West epitomizes urban luxury living. This stunning penthouse, located on the southwest corner, offers unbeatable views of the city skyline and distant mountains, blending urban energy with natural beauty. Floor-to-ceiling windows flood the space with light, complementing the carpet-free, modern interior. With 2 bedrooms and 2 bathrooms, it's perfect for individuals or small families. The open balcony provides a serene outdoor retreat. Residents enjoy amenities like a gym, indoor pool, party room, and BBQ courtyard. The central location ensures convenience, with shopping, dining, the library, and public transportation just steps away. In Unit PH3, residents experience the best of city living in a luxurious penthouse setting. One parking is included. (id:15069)
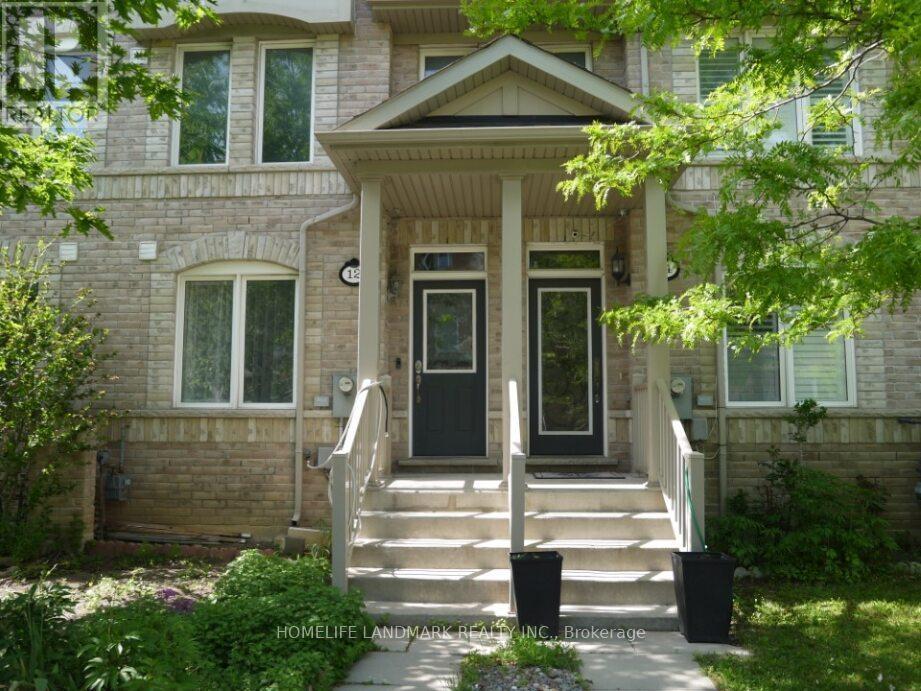
Location, Location, Location, 4 bedrooms freehold townhouse in a convenient area, freshly painted, new vinyl flooring and move-in ready, close to school, hwy 401, shopping stores and supermarket, restaurant, library, Scarborough Town Centre and West Birkdale Park. (id:15069)
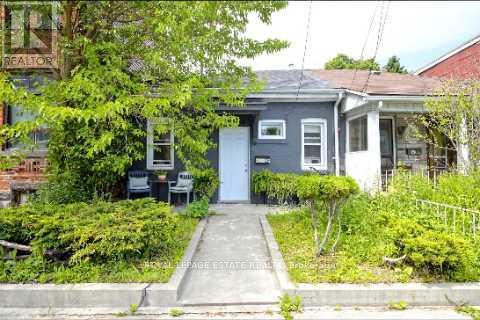
Fantastic opportunity to purchase 44 Mitchell Avenue a great condo alternative wuth a large yard and so much potential in one of Toronto's most sought-after neighbourhoods. This charming south-facing, 2-bedroom semi-detached bungalow features a bright interior and a beautiful deep backyard, making it an excellent investment, rental property, or place to call home while exploring future possibilities. Ideally situated on a quiet street between the vibrant communities of Queen West and King West, you're just steps to Trinity Bellwoods Park, some of the city's best restaurants, cafés, bars, galleries, boutiques, and theatres, with easy access to transit and the downtown core. A rare opportunity for homeowners, investors, builders, and developers alike. (id:15069)
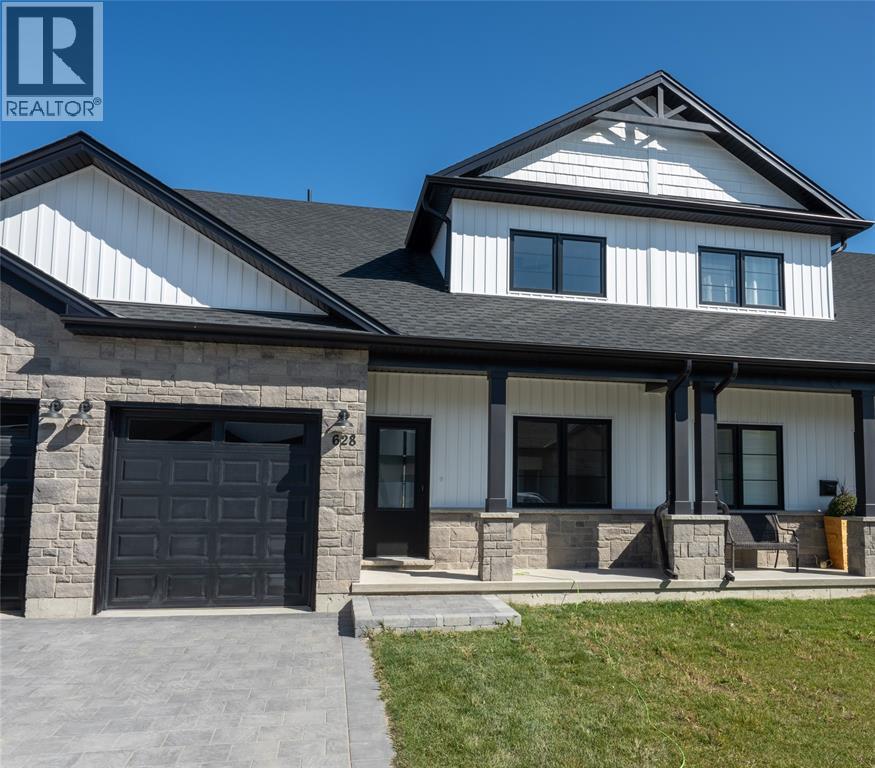
Welcome home to the Magnolia Trails subdivision! Featuring a brand new upscale townhome conveniently located within a 3 minute drive to Hwy 402 & the beautiful beaches of Lake Huron. The exterior of this townhome provides a modern, yet timeless look with tasteful stone, board & batten combination, single car garage & a covered front porch to enjoy your morning coffee. The interior offers an open concept design on the main floor with 9' ceilings & a beautiful kitchen with large island, quartz countertops & large windows offering plenty of natural light. The oversized dining space & neighbouring living room can fit the whole family! This 1.5 storey unit includes hardwood floors, 3 bedrooms, 3 bathrooms, & built-in laundry. The stylish and functional loft is a great feature for additional living or guest space! Various floor plans & interior finishes available. Limited lots left. Condo fee is $100/mo. Hot water tank is a rental. Price reflects new Buyer HST rebate and does not include HST. Property tax & assessment not set. (id:15069)
Welcome to this stunning detached home offering 4 spacious bedrooms and 5 bathrooms, featuring one of the builder's most sought-after floor plans with a striking modern elevation. Nestled in the highly desirable Havelock Corners community of Woodstock, this exceptional residence offers 3,055 sq. ft. of thoughtfully designed living space, seamlessly blending luxury, comfort, and functionality for today's modern family. Step inside to discover a bright and inviting open-concept layout highlighted by 9-foot ceilings on both the main and second floors, elegant hardwood flooring, and quality finishes throughout. The chef-inspired kitchen is beautifully appointed with quartz countertops, upgraded cabinetry, premium stainless steel appliances, and ample workspace**, making it perfect for everyday living and entertaining. Designed for ultimate comfort and privacy, all four generously sized bedrooms feature their own private ensuite bathroom, complete with upgraded glass-enclosed showers and premium finishes.8-foot interior doors throughout further enhance the home's spacious feel and upscale appeal. A convenient second-floor laundry room adds everyday practicality. Enjoy the expansive backyard, offering plenty of space for children to play, outdoor entertaining, or future landscaping. The tandem garage provides parking for up to three vehicles and offers incredible flexibility, with the potential to convert the additional space into a main-floor 5th bedroom suite or spice kitchen or home office(subject to required approvals).Loaded with premium upgrades, this move-in-ready home showcases exceptional craftsmanship and outstanding value. Ideally located within walking distance to school, Gurdwara Sahib, scenic walking trails, Pittock Conservation Area, the beach, campground, and nearby shopping plaza, this is a rare opportunity to own a remarkable home in one of Woodstock's newest and most desirable. (id:15069)
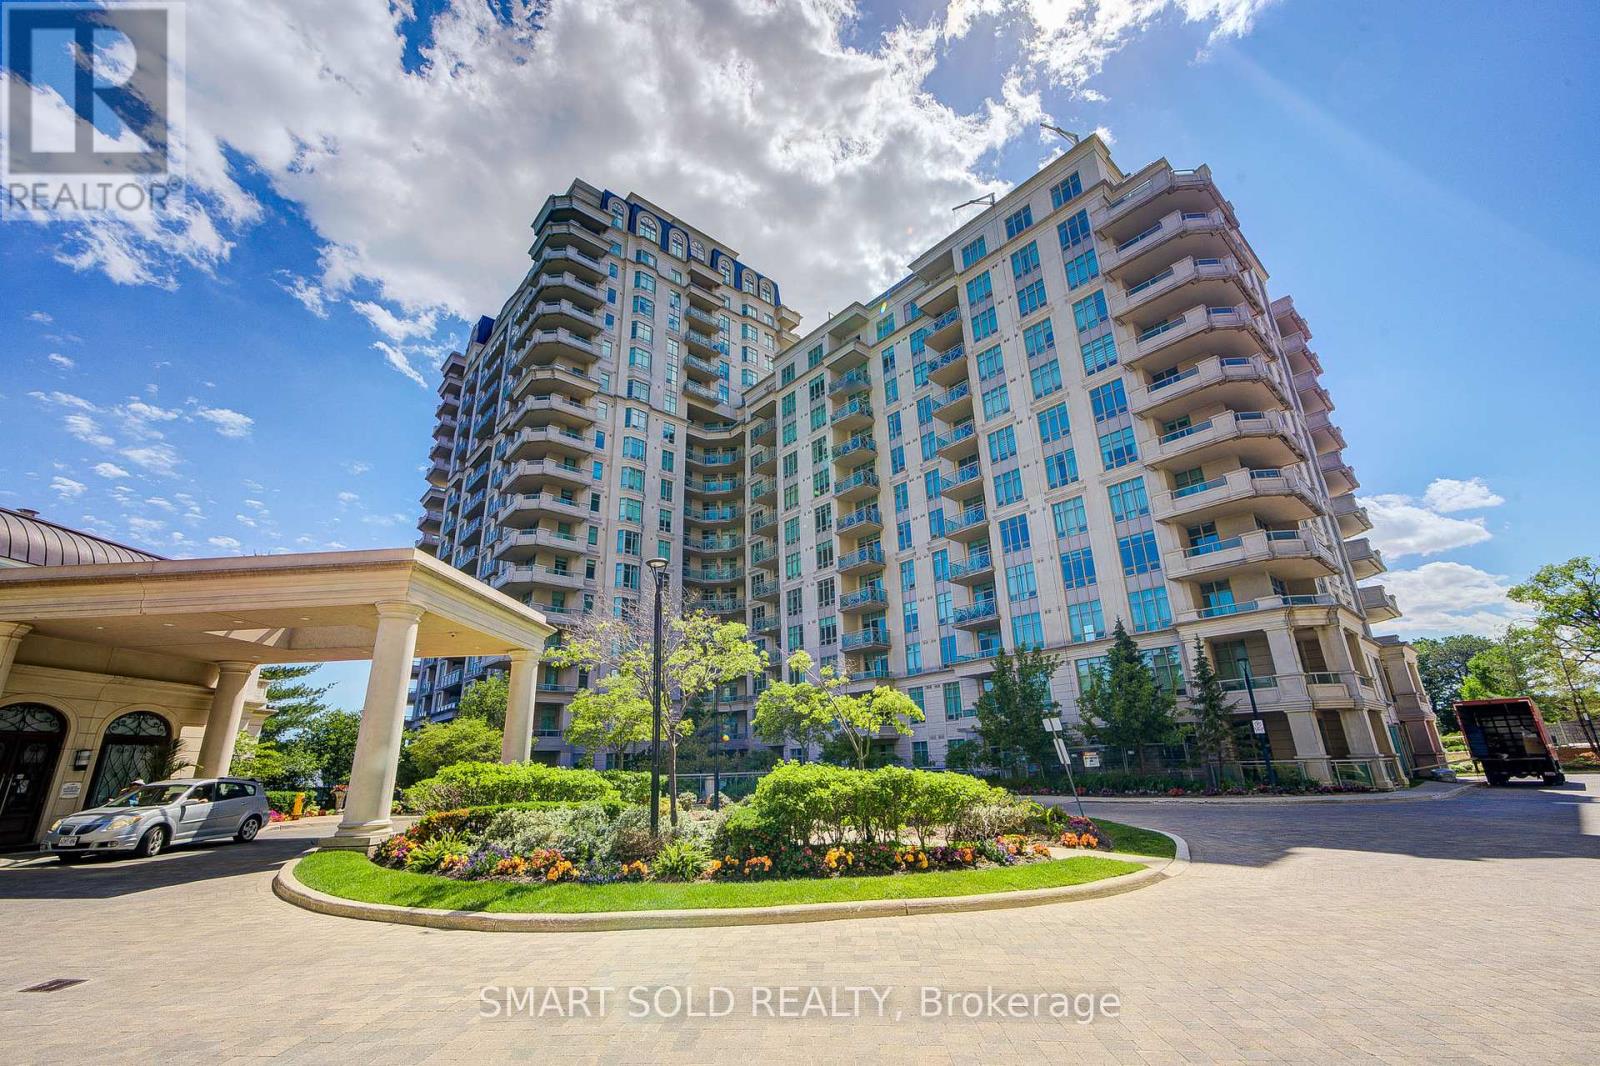
Enjoy waterfront living in the heart of Humber Bay Shores with this bright and spacious Lower Penthouse corner suite offering approximately 818 sq. ft. plus a large 370 sqft wrap-around balcony with panoramic lake and skyline views. Featuring 2 parking spots with EV charging capability, maintenance includes Heat and Water, locker, 10-ft smooth ceilings, floor-to-ceiling windows, brand-new hardwood flooring, steel appliances, and in-suite laundry with sink. Excellent connectivity with Mimico GO only 2.5 km away, Old Mill TTC Station approximately 4.9 km away, and downtown Toronto just 9 km from your doorstep. Located just 150m from Humber Bay, 300m from Humber Bay Park East waterfront trails, less than 200m from cafes, and approximately 350m from grocery shopping. Residents enjoy resort-style amenities including 24-hour concierge, outdoor pool & hot tub, fitness centre, yoga studio, steam room, sauna, party lounge and theatre, dog wash area, car wash, table tennis room, and more. Latest addition is upcoming indoor kids play area. (id:15069)
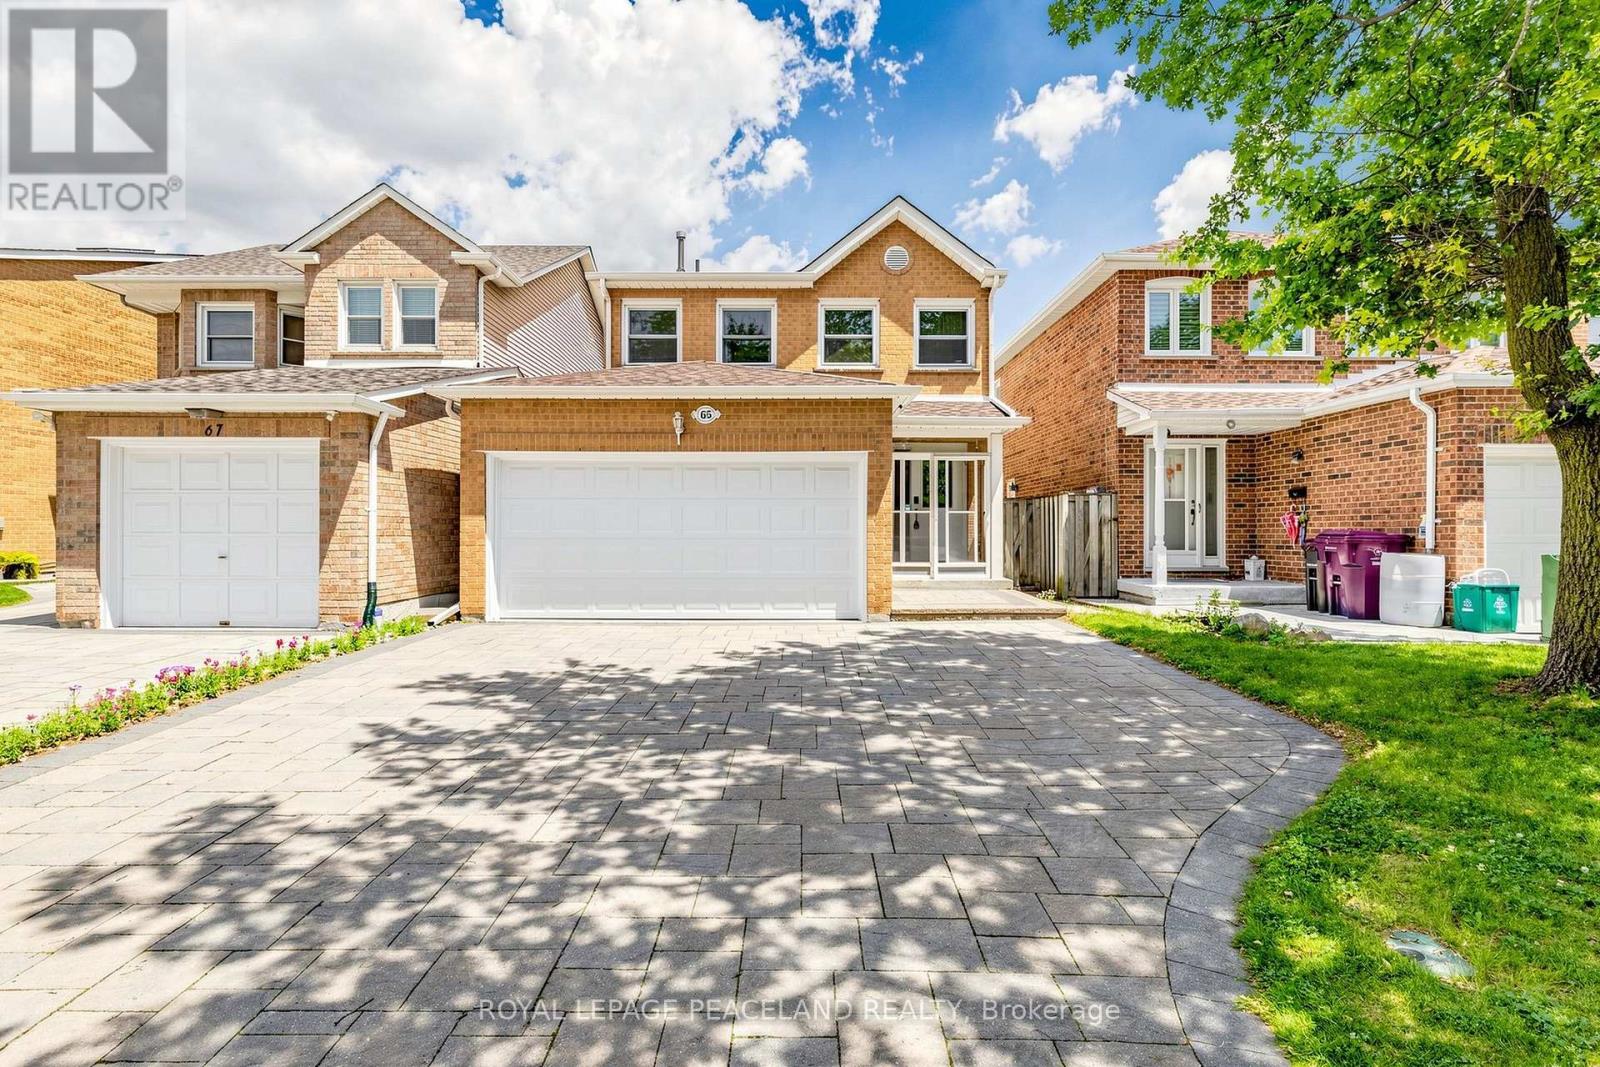
Super convenient Midland/Steeles Location! Welcome to 65 Becca Hall Tr, an upgraded solid 4+2, 5wr double garage detached house in the most demanding Scarborough neighborhood. Newer interlock driveway parks 3 cars! The house Back onto Port Royal Park! Wood floor and pot lights throughout. Open concept kitchen with S/S appliances. Large Family room oversee the backyard and a formal dinning room can walk out to the desk. Good size backyard and Unobstructed view of the park provide a best summer oasis for party and family gathering. Skylight Over Oak Circular Staircase Offering A Lot Of Natural Lights. Two Ensuite on 2nd floor. Four good size bedrooms fits a big and growing family! Separate entrance to the basement. Large living room W/ 2 beds and 1 bath. Large window and a Private kitchen as well. Good for in law suite or extra income!! Mins walk to Top ranking schools, dozens of good restaurants,24 hr Asia Foodmart, TTC. Closed to Facific Mall, Go train Station. Mon Sheong Care centre etc. A beautiful home deserves your care and pride of ownership! (id:15069)
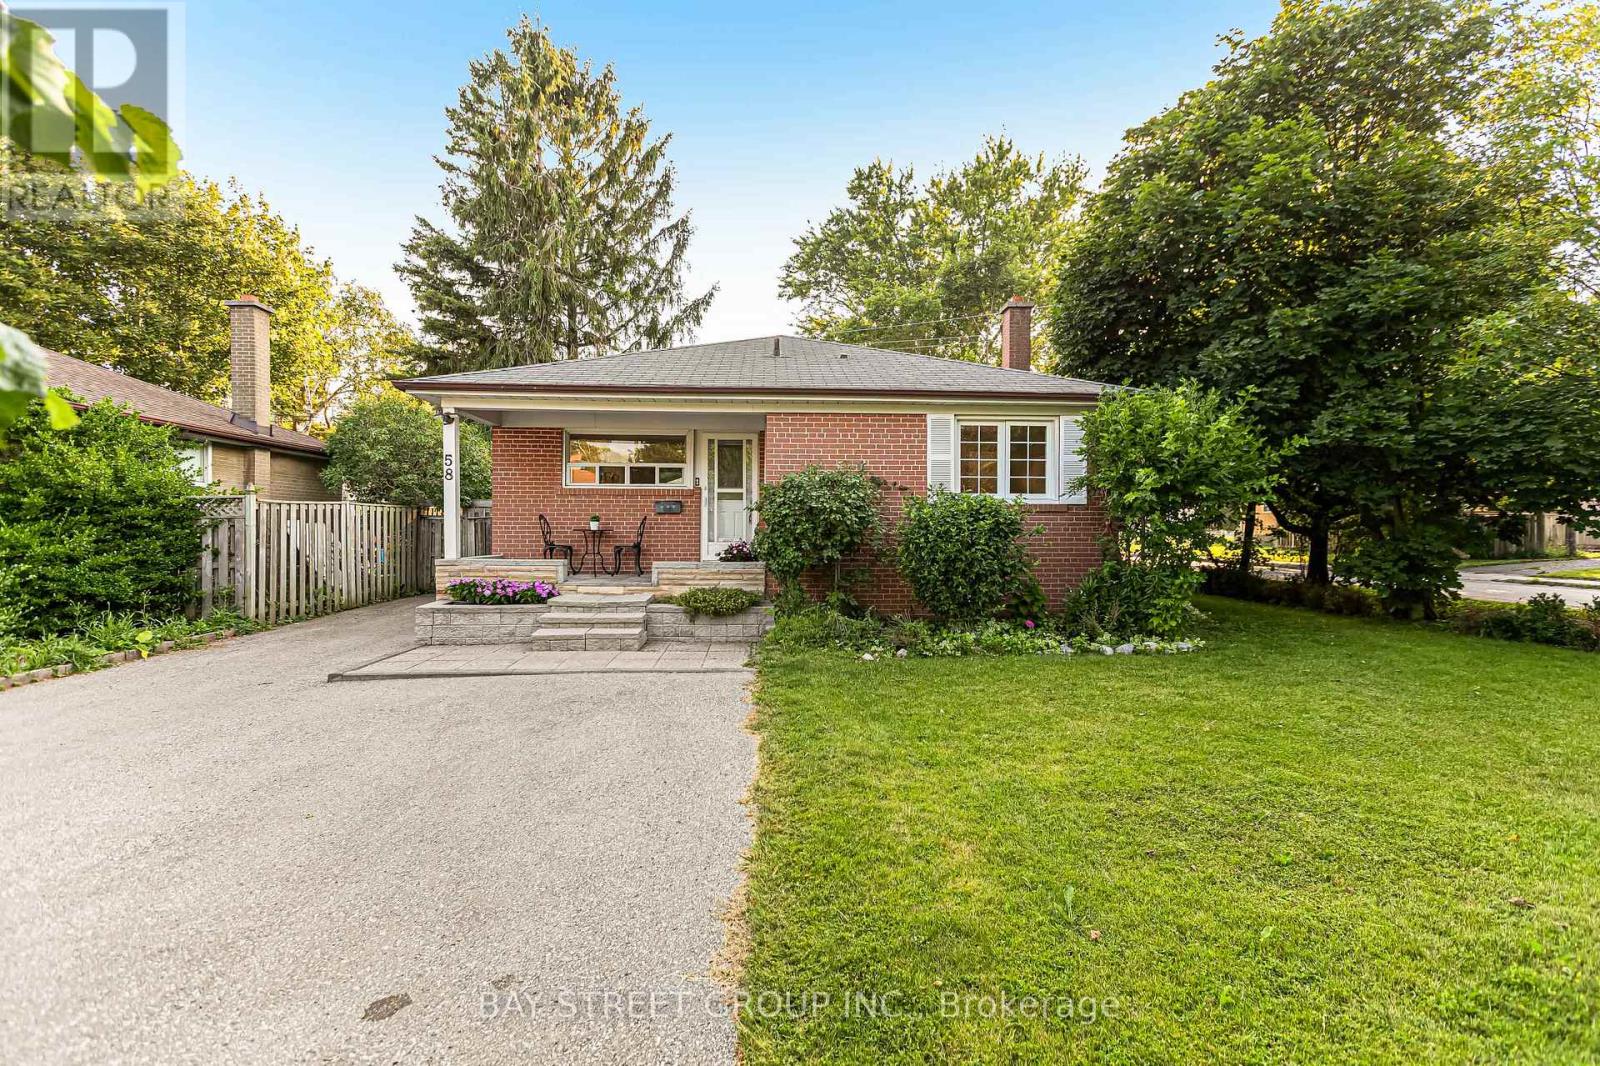
New Renovation Stunning Detached Bungalow On Huge Corner Lot(55*110)! New laminate floor in lower level(2026) ,wood stair(2026),fresh paint(2026) ,Smooth ceiling and pot lights(2026), Upgrade Kitchen counter and backsplash(2026), home theater with Surround Sound Speakers And 96" Screen. Updated Bathrooms. Big Fantastic 4 Season Sunroom ,big deck backyard ,7 Car Parking On Double Drive Way And Tankless water heater Owned and Much More (id:15069)
Welcome Home to This Bright & Spacious Brockridge Family Gem! Nestled in the highly sought-after Brockridge community of Pickering, this beautifully maintained 3+1 bedroom family home offers the perfect blend of comfort, functionality, and income potential. Step inside and be welcomed by an inviting, sun-filled layout featuring generous principal rooms and a stunning gourmet kitchen designed to be the heart of the home-perfect for preparing family meals or entertaining guests. Enjoy your morning coffee or unwind after a long day in the charming main-floor sunroom, seamlessly extending your living space and bringing the outdoors in. The versatile lower level offers exceptional in-law or rental potential with its own separate entrance, a convenient kitchen, spacious living area, and a private bedroom-an ideal opportunity for multi-generational living or generating supplemental income. Located in one of Pickering's most family-friendly neighbourhoods, close to schools, parks, shopping, transit, and all essential amenities, this is more than just a house-it's the place where your next chapter begins. A home that checks all the boxes: space, style, and opportunity. Welcome home. Seller does not warrant the legal retrofit of the lower-level dwelling. (id:15069)
Welcome to Brookside Crossing, one of Huntsville's most sought-after communities by Devonleigh Homes, where modern living meets the best of Muskoka's four-season lifestyle.This beautifully maintained 3-bedroom, 2.5-bath townhouse offers the perfect blend of style, comfort, and functionality for first-time buyers, young families, professionals, or those looking to simplify without compromising on space.Step inside to discover a bright, inviting main floor featuring fresh paint, updated living room flooring, and a stylish new backsplash that gives the kitchen a fresh, contemporary feel. The thoughtfully designed kitchen is complete with stainless steel appliances, a spacious island, and plenty of prep space, making it ideal for everyday living and entertaining alike. Large windows fill the open-concept living and dining area with natural light while framing the impressive natural rock landscape beyond.Upstairs, the spacious primary suite provides a relaxing retreat with a walk-in closet and private 3-piece ensuite. Two additional generously sized bedrooms, a full 4-piece bathroom, and the convenience of second-floor laundry create a functional layout designed for today's busy lifestyle.The unfinished lower level offers outstanding future potential with a bathroom rough-in already in place, allowing you to customize additional living space, a family room, home office, gym, or guest suite to suit your needs.Located just minutes from downtown Huntsville, this exceptional home places you close to shopping, restaurants, schools, golf courses, and the area's renowned lakes and trails. Whether you're enjoying hiking, boating, skiing, snowmobiling, or simply exploring everything Muskoka has to offer, Brookside Crossing provides the perfect place to call home in every season. (id:15069)
Rarely Offered A Truly Customized Luxury 2-Storey Suite Featuring 2 Beds 2 Parking 2 Lockers, Boasting Over $80K In Premium Builder Upgrades: Floor-To-Ceiling Extended Kitchen Cabinetry, Marble Finishes, Expansive Terrace, Built-In Bar Fridge, Waffle Ceiling, Smooth Ceilings Throughout, Crown Moulding, Built-In Vacuum System With Central Vac, Full Laundry Room, Electrical Blinds, Night Blinds, And Rough-In Water Line For A Future Wet Bar. The Main Level Welcomes You With A Warm And Inviting Living Room, Filled With Natural Sunlight Through Expansive Floor-To-Ceiling Windows Showcasing Unobstructed City Views. The Private Upscale Chef's Kitchen Features High-End Stainless Steel Appliances, Upgraded Countertops, Backsplash, And Extended Pantry Cabinetry Offering Ample Storage. Adjacent A Bright Breakfast Area. One Secondary Bedroom And A Fully Upgraded Bathroom Also Add To Its Functionality. Upstairs, A Versatile Study Area With Direct Access To An Extraordinary Approx. 700 Sq. Ft. Private Terrace Complete With Gas And Water Connections, Perfect For Outdoor Dining, Entertaining, And Gatherings With Family And Friends. The Private Primary Retreat Features A Walk-In Closet And A Luxurious 5 PC Ensuite With Frameless Glass Shower, Full-Height Mirror, And Separate Private Toilet. Adding To The Convenience Are 2 Side-By-Side Parking Spaces Located Closest To The Elevator, Along With 2 Lockers Situated In The Most Accessible Locker Room Location Near The Entrance.Residents Enjoy Access To Exceptional Resort-Style Amenities Comparable To A Five-Star Hotel, Including An Indoor Swimming Pool, Whirlpool, Party Room, Games Room With Billiards, Fully Equipped Fitness Centre, And Outdoor Sundeck With BBQ Area.Nestled In One Of North York's Most Private And Tranquil Enclaves, Minutes From Everyday Conveniences, Including Hwy 401, Bayview Village, North York General Hospital, And A State-Of-The-Art Community Centre. (id:15069)