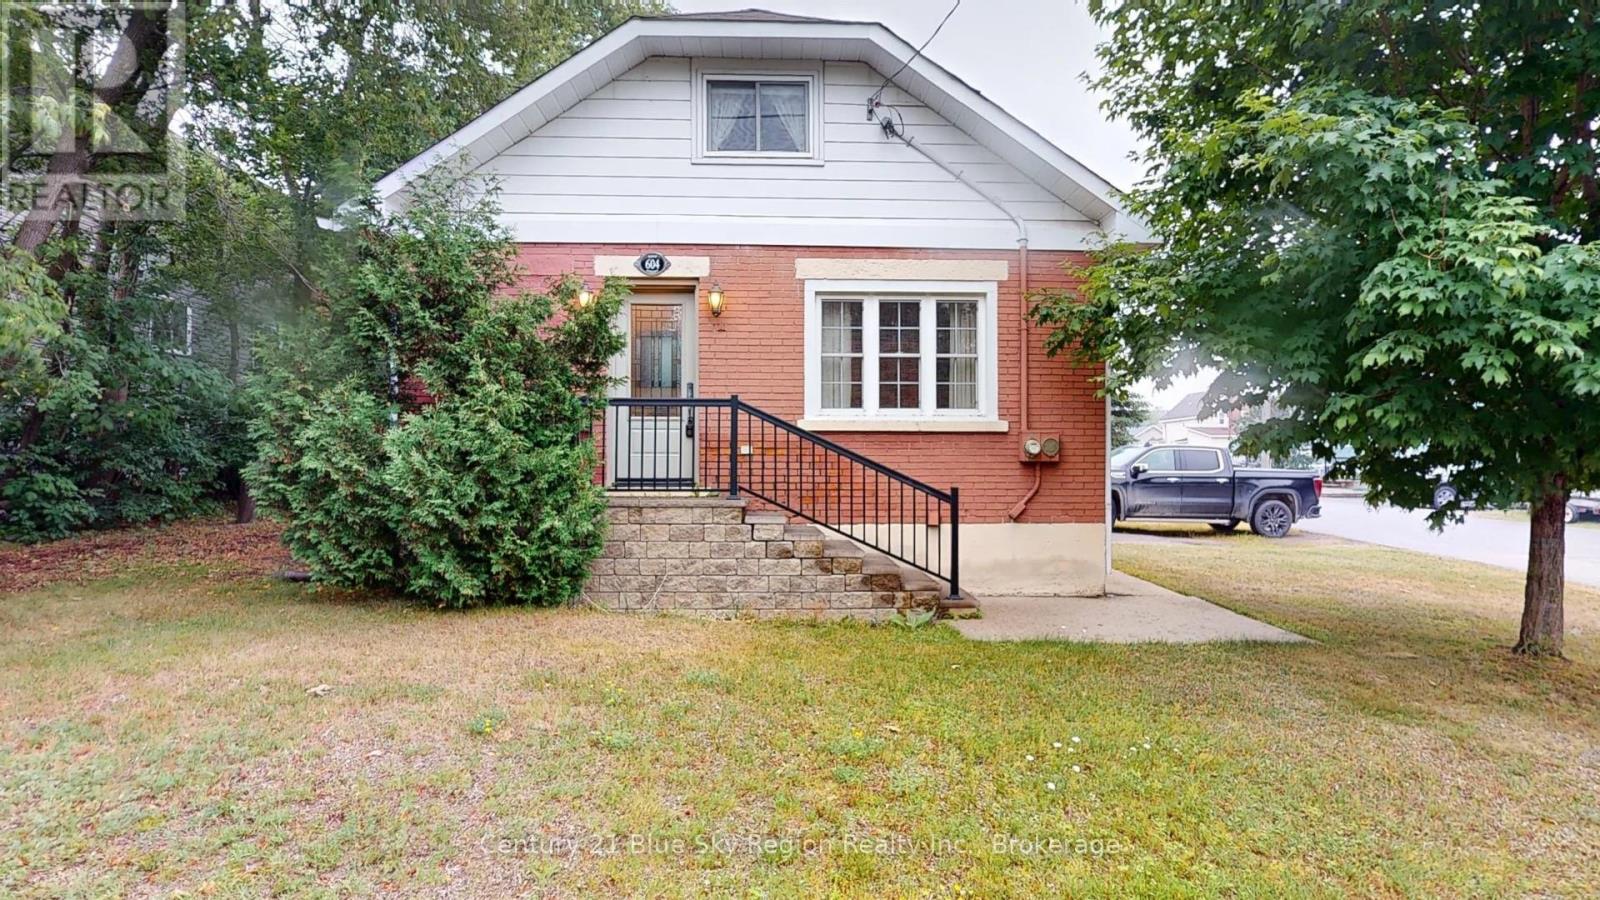
Welcome to 604 Galt Street, a charming 1.5-storey home offering an excellent opportunity for first-time buyers, young families, or those looking to enter the North Bay market. This inviting home features three bedrooms and two bathrooms, providing a practical and comfortable layout with room to grow. The kitchen offers direct access to a rear deck, creating an easy transition for outdoor dining, barbecuing, or relaxing while overlooking the spacious backyard. With plenty of room for children, pets, gardening, or future outdoor projects, the backyard adds tremendous versatility. Conveniently located close to everyday amenities, schools, parks, and public transit, this affordable home is ready for its next owner to add their personal touches and make it their own. (id:15069)
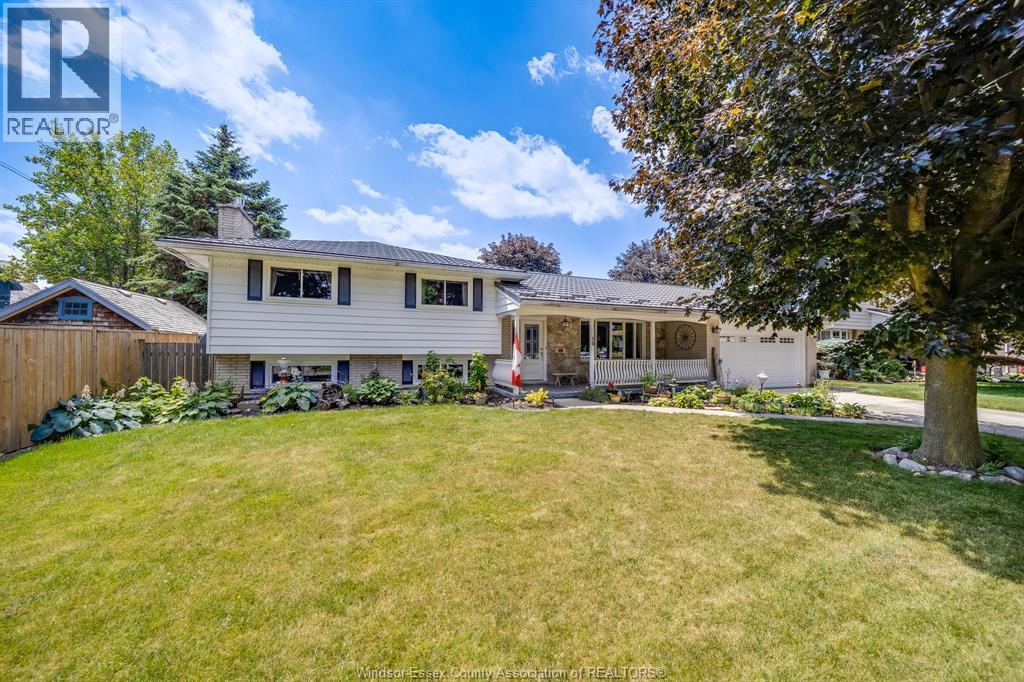
Welcome to this beautifully maintained 3+1 bedroom home offering ultimate peace of mind and incredible value! Perfect for families or first-time buyers . this property takes the guesswork out of home buying with all major mechanical big-ticket items completely checked off. Enjoy decades of worry-free living with a durable metal roof (2018), high-efficiency furnace and central A/C (2017), and a professionally insulated crawl space (2017) ensuring maximum energy efficiency and year-round comfort. The bright and spacious main floor features 3 comfortable bedrooms, complemented by a versatile +1 lower-level room—ideal for a private home office, gym, or guest suite. Additional modern updates include multiple newer windows and doors (2018) flooding the home with natural light, and an updated garage door (2015) adding great curb appeal. True turn-key properties with this level of structural upkeep are rare. Don't miss out on this absolute gem—schedule your private viewing today! (id:15069)
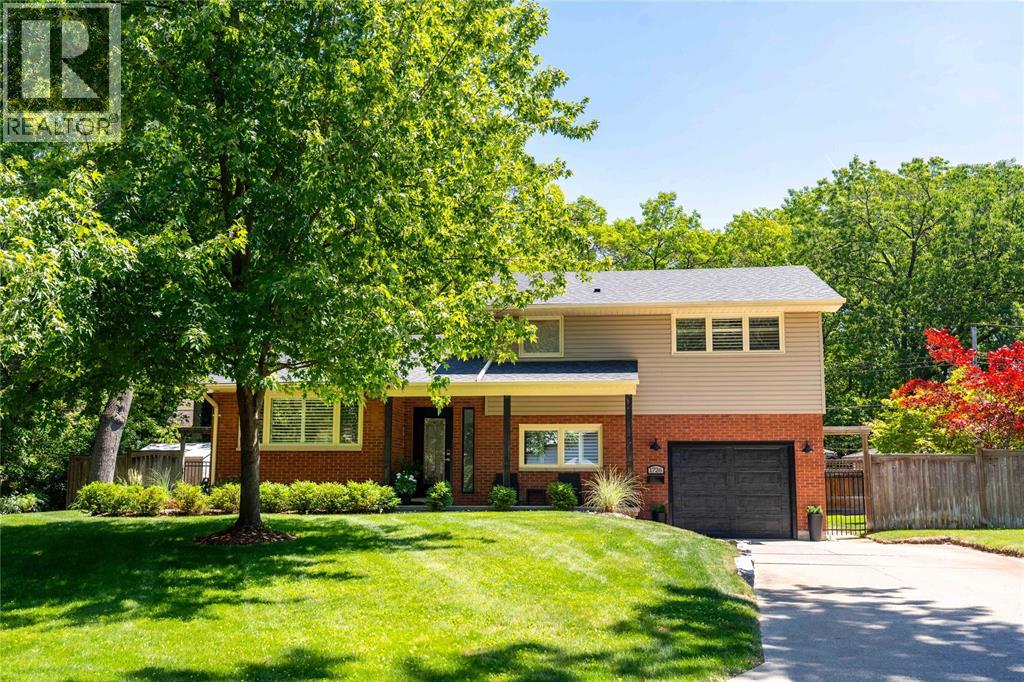
How often have you wished to live by the lake, where every day feels like home instead of wishing you were somewhere else? 1726 Mills Street turns that dream into your daily reality while standing out as a truly smart buy with lower property taxes. Imagine letting your puppy walk along the beach an exceptionally rare find for a community deeded beach access that spans across several properties. Paired with a safe, quiet cul-de-sac in a top-tier school district, this is an incredible, hard to find community lifestyle. The experience begins the moment you step into the stunning foyer, flowing seamlessly into rich hardwood floors throughout. Designed for easy family living, a dedicated grade entrance gives the teens their own space to come home from the lake without tracking through the main house. Inside features a new custom kitchen with quartz countertops and a gas stove, a freshly painted interior, an inviting gas fireplace and a private primary ensuite. Complete with a newer roof, new windows, new central AC, a manicured lawn, a hydro shed and an in ground sprinkler system, this isn’t just a house its an educated move for your family's future. This is the place where genuine memories are made, where summer days are filled with the kids laughing, splashing in the lake and building sand castles until sunset, all just steps from home. From bike rides through the neighbourhood to growing up along the water, this is more than a home. This is where your family story unfolds, and where you're truly going to watch your family grow. (id:15069)
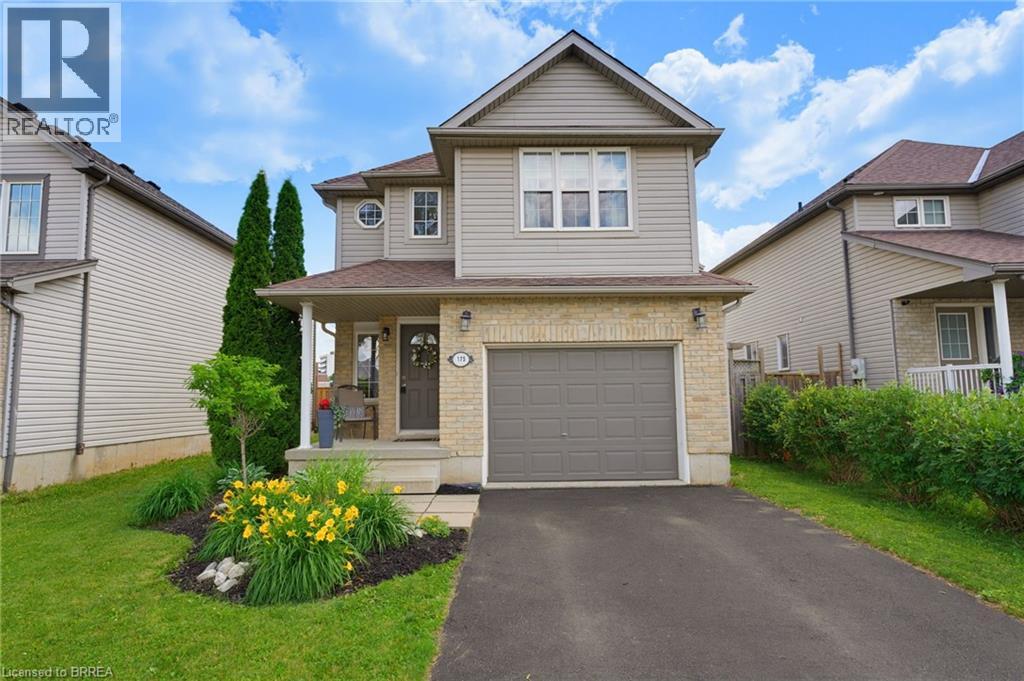
Welcome to 175 McGuiness Drive, Brantford! This unique backsplit has been lovingly maintained and showcases true pride of ownership throughout. Offering over 2,000 sq. ft. of finished living space, this spacious home is perfect for growing families looking for comfort, functionality, and an unbeatable location. Step inside to a bright and welcoming foyer that opens into the impressive living and dining room, highlighted by soaring ceilings, oversized windows, and an abundance of natural light. The main level also features access to the garage and a convenient 2-piece bathroom, making it ideal for both everyday living and entertaining. Just a few steps up, you'll find the spacious eat-in kitchen with easy access to the peaceful backyard—perfect for summer barbecues, family gatherings, and relaxing evenings outdoors. The upper level offers a private primary retreat complete with a generous bedroom, a 4-piece ensuite, and an oversized walk-in closet. A few more steps lead to two additional spacious bedrooms and a freshly painted 4-piece bathroom, providing plenty of room for the whole family. The lower level offers incredible flexibility with a large bonus room currently used as a home office but easily converted into a fourth bedroom, playroom, or additional family room. The final lower level features a spacious utility room with laundry and abundant storage space. Recent updates include shingles replaced (2024) and new dishwasher (2025). Located in one of Brantford's most desirable family neighbourhoods, you'll enjoy being just minutes from parks, schools, shopping, trails, and everyday amenities. This is a wonderful opportunity to own a beautifully maintained family home with exceptional space and a fantastic layout. Book your private showing today! (id:15069)
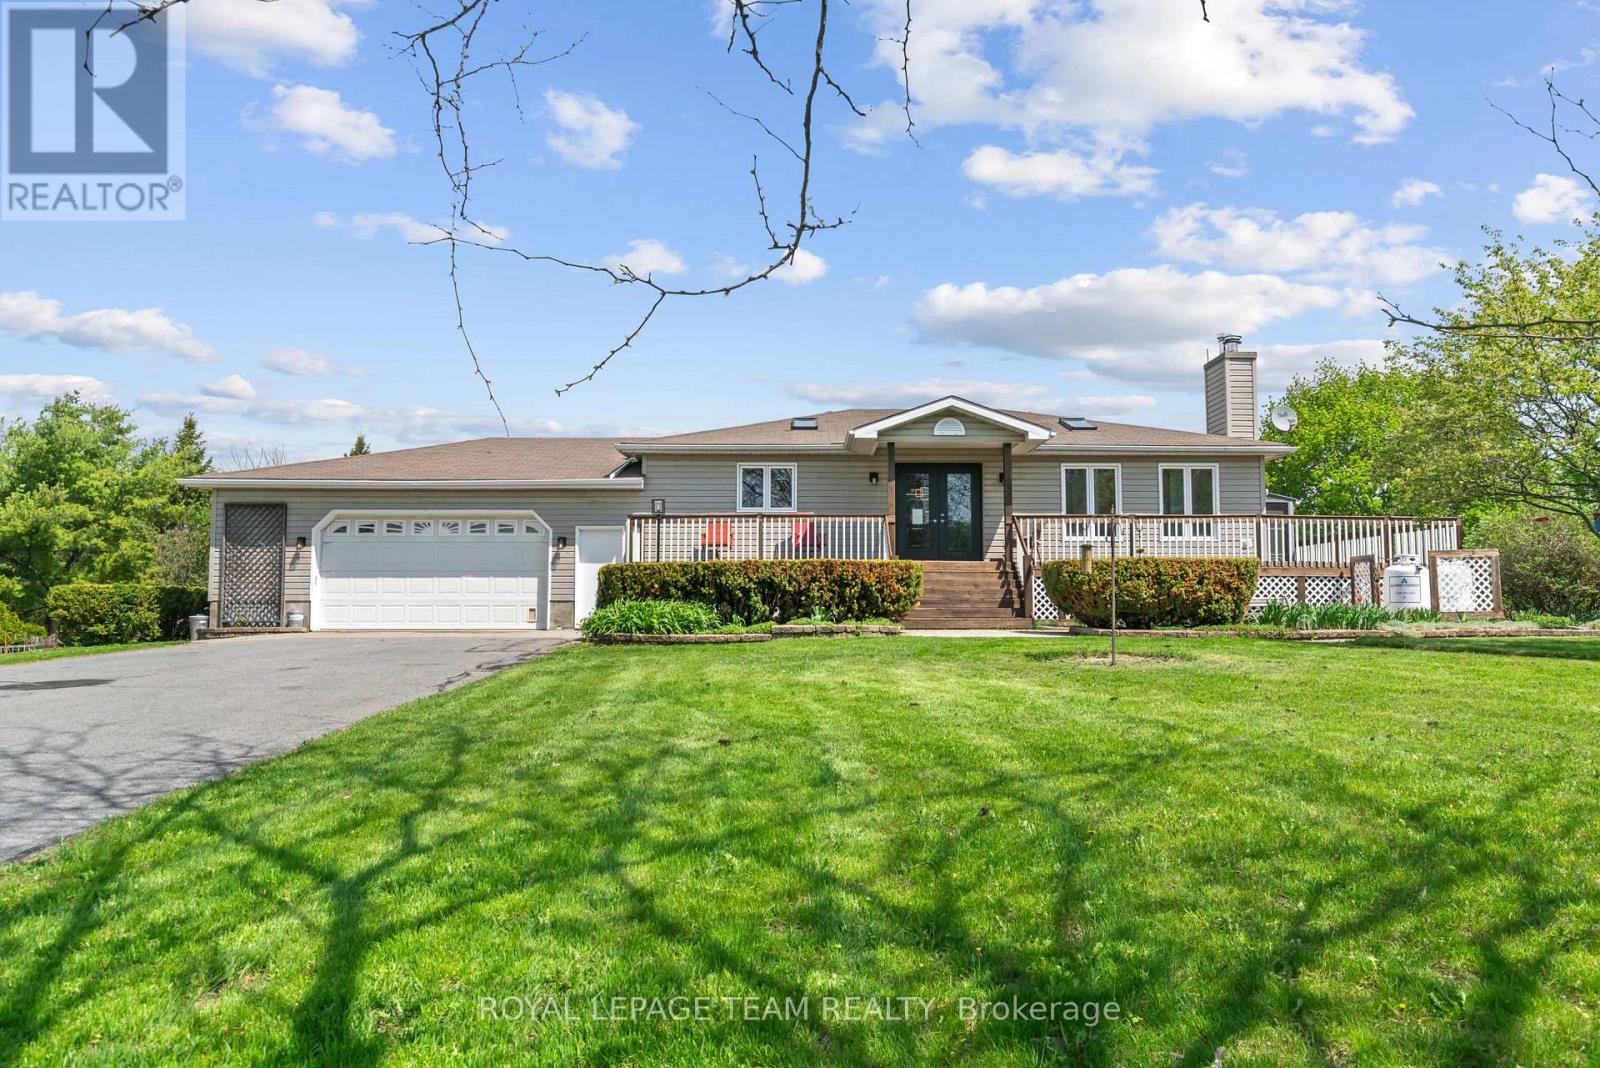
Nestled on 4.4 picturesque acres in the countryside, this beautifully appointed bungalow offers an exceptional blend of elegance, comfort, and versatility. Thoughtfully designed for both everyday living and entertaining, the main level features an updated kitchen with endless countertops and storage, island and pantry that flows seamlessly into the expansive open-concept living and dining area that features a wood-burning fireplace and SO much natural light. The primary bedroom is spacious with cheater access to the oversized 5 piece main bathroom with radiant heated floors, and patio doors out to the sunroom where you can catch the sunrise with your morning coffee. The fully finished lower level extends the home's possibilities with an additional bedroom and full bathroom, creating the ideal setup for an in-law suite, private guest quarters, or potential income opportunity. Outdoors, the property is equally impressive. A paved driveway leads to the attached two-car garage, while expansive decks and a three-season screened-in porch provide the perfect spaces to relax and enjoy the tranquil setting. The above-ground pool offers a private summer retreat, and three outbuildings provide abundant space for storage, hobbies, or workshop use. Surrounded by the beauty and serenity of country living, this remarkable property offers privacy, space, and endless potential - all within easy reach of nearby amenities, 5 minutes to Chesterville or 15 minutes to Winchester and the Highway 401. (id:15069)
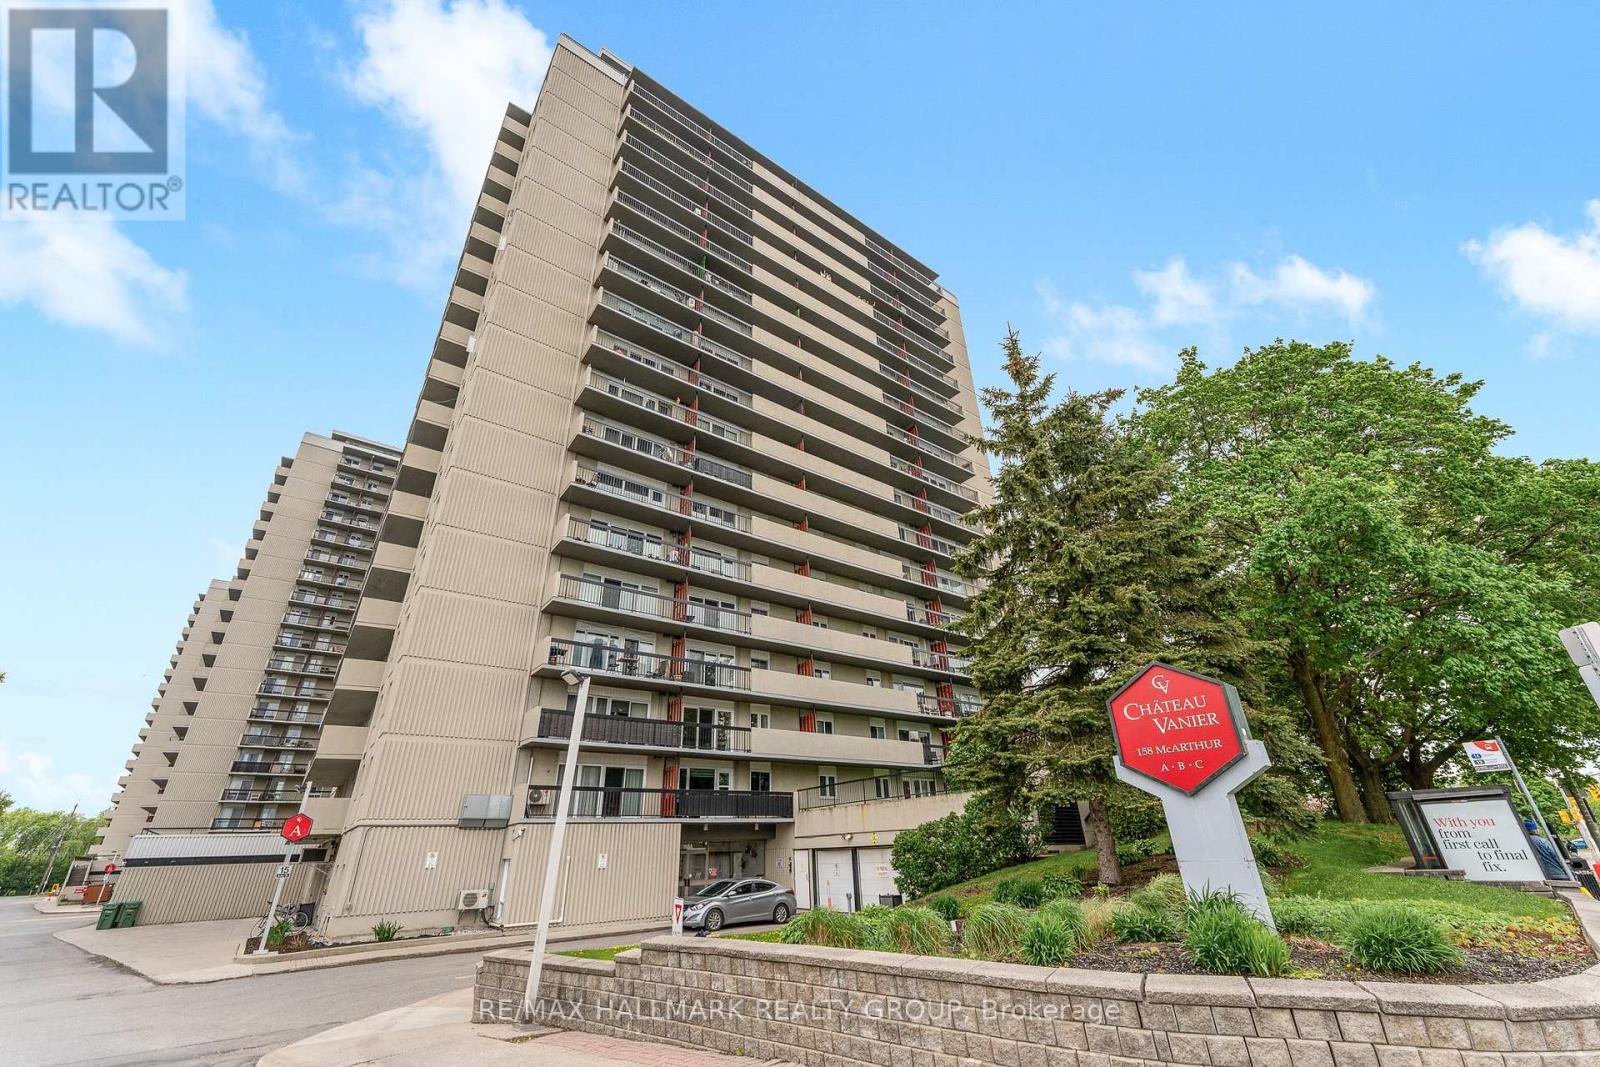
Rarely available sun-drenched corner suite in the heart of Chateau Vanier! This bright and inviting home offers an effortless blend of comfort and style, perfectly positioned for maximum southern exposure. The expansive living area is framed by floor-to-ceiling windows that open onto a large private balcony-your own outdoor oasis for morning coffee, container gardening, or starlit evenings. Updated Kitchen boasts ample cabinetry and flows seamlessly into the dining and living spaces, creating an ideal layout for both everyday living and entertaining. Generous size bedrooms offer natural light and offers practical closet space, The bathroom features elegant tiling and smart storage solutions for a modern touch. Residents enjoy a year-round indoor pool, fitness center, sauna, and party room. Located steps from the Rideau River, Poets Pathway, and Riverain Park. Daily errands are a breeze with grocery stores, cafés, and transit just moments away. Minutes to the University of Ottawa, downtown, and the Rideau Sports Centre. Incredible value for a bright, move-in-ready corner unit with charm and convenience at every turn. Book your showing today (id:15069)
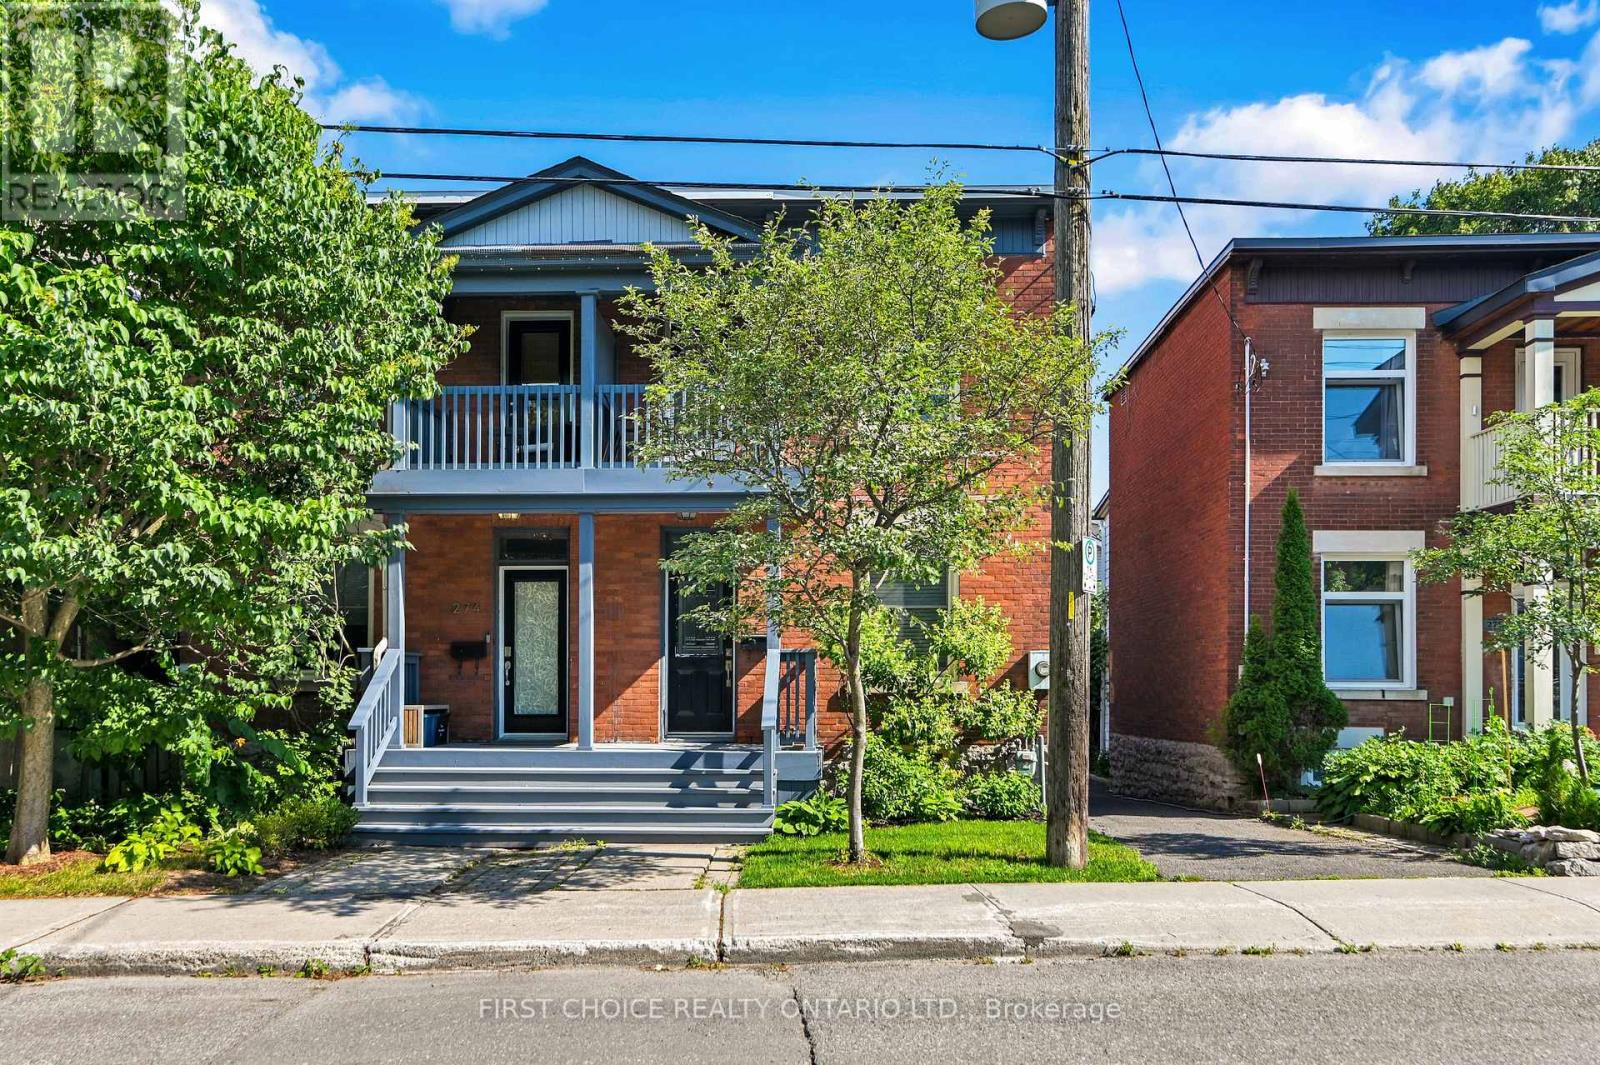
Welcome to 276 Fifth Avenue, a charming semi-detached home nestled in the heart of Ottawa's highly sought-after Glebe with parking! Combining timeless character with modern upgrades and an exceptional location, this two-storey residence offers the perfect opportunity for families, professionals, or anyone looking to enjoy one of the city's most vibrant and walkable neighbourhoods. Step inside to experience true Glebe charm as the original banister greets you at the entryway while beautiful hardwood floors run throughout the main level. The main floor offers a functional layout with an open concept living and dining room perfect for everyday living or entertaining. Cooking is a dream in this tastefully updated kitchen featuring stainless steel appliances, pot lights, under cabinet lighting, and butcherblock countertops. The main floor is complemented by a convenient main floor powder room as well as a large deck off of the kitchen providing a great outdoor space. Upstairs, you'll find three well proportioned bedrooms, with a serene balcony off the primary bedroom. The upstairs layout offers flexibility for growing families, guests, or a dedicated home office. The modern five-piece bathroom is perfectly suited for busy households, providing ample room for everyone to start and end their day with ease. Located on one of the Glebe's most desirable streets, this home places you just moments from everything the neighbourhood has to offer. Enjoy strolling to Bank Street's renowned boutiques, cafés, restaurants, and local shops, spend weekends at Lansdowne Park, or take advantage of nearby parks, schools, and the Rideau Canal. Whether you're commuting downtown, enjoying Ottawa's festivals, or simply exploring the surrounding community, this location offers an unmatched urban lifestyle with a welcoming neighbourhood feel. Book a showing and make this your home today! (id:15069)
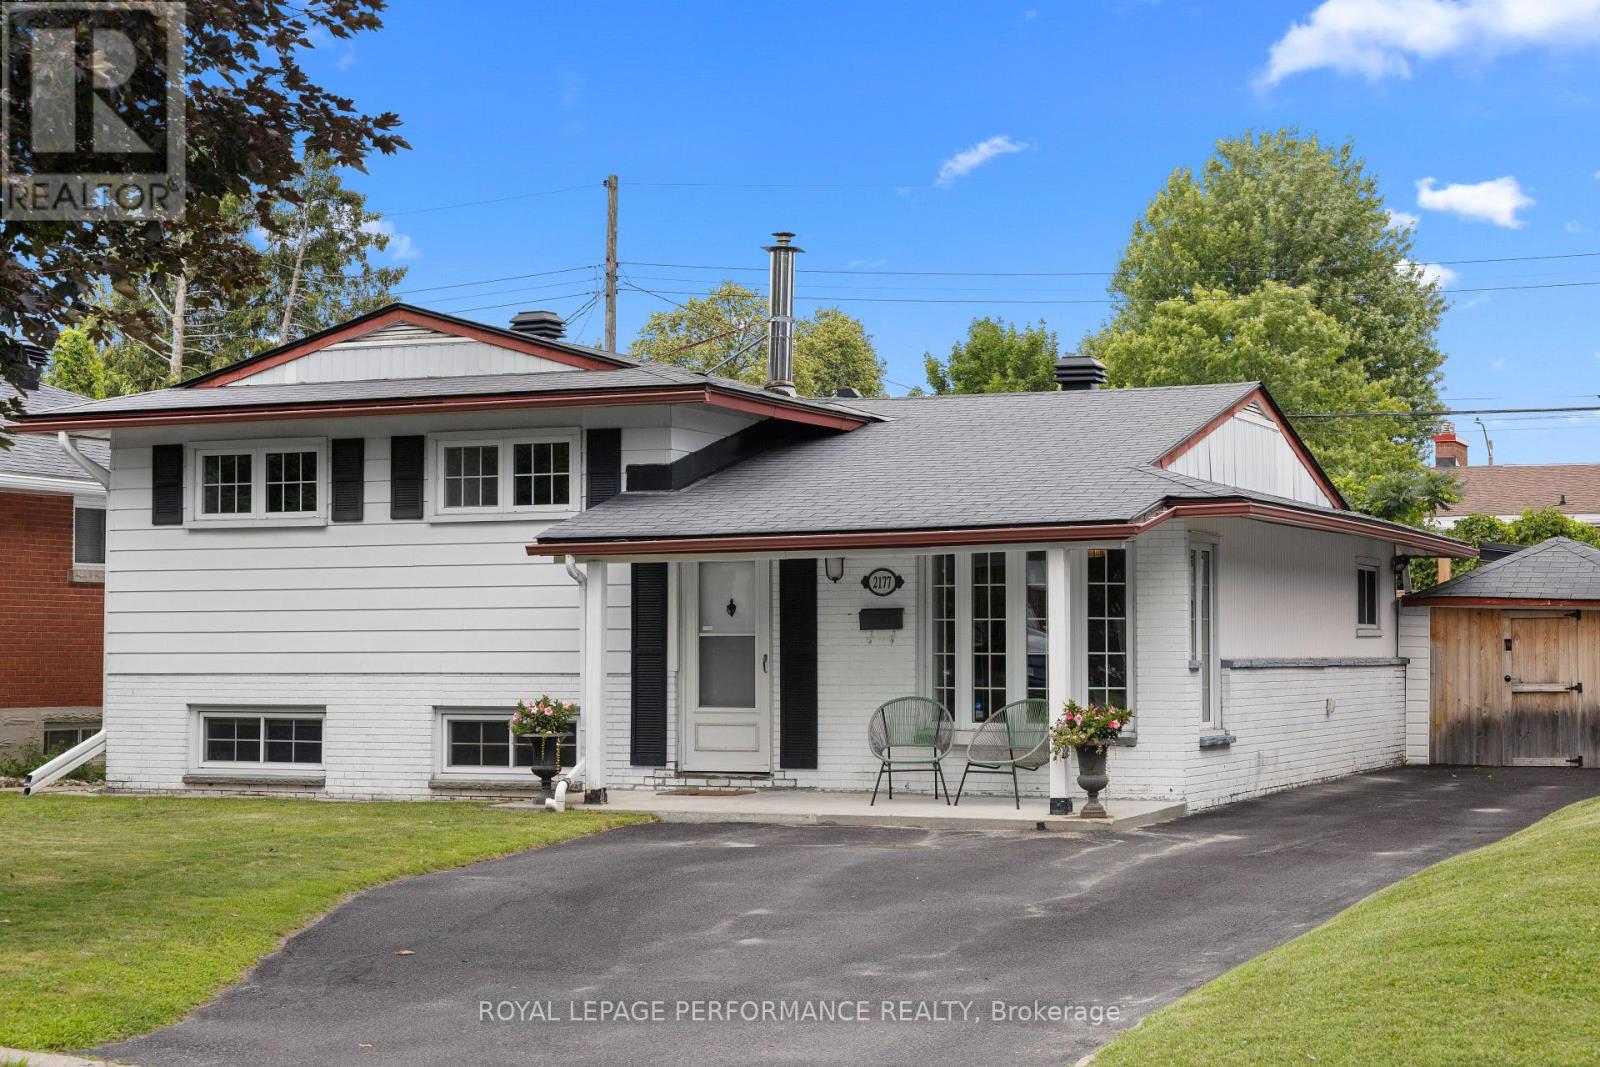
Pride of ownership is evident throughout this immaculate 3-bedroom split-level home, ideally located in a desirable neighbourhood with thoughtfully designed indoor and outdoor living spaces. Step inside to a bright, welcoming living room filled with natural light. The well-appointed kitchen features wall-to-wall cabinetry and granite countertops, combining functionality with timeless appeal. The bright dining area is ideal for gatherings, with patio doors leading to your private backyard retreat. The upper level features warm hardwood flooring throughout and three generously sized bedrooms, including a spacious primary bedroom with a private 3-piece ensuite. The lower-level family room provides a comfortable space to relax. The unfinished laundry room offers ample storage and convenient walk-out access to the backyard. Enjoy the beautifully landscaped outdoor oasis with automated smart lighting and a luxurious 3-sided outdoor pavilion to enjoy morning coffees or evening cocktails. The above-ground pool provides the perfect summer escape. The spacious interlock patio includes a dedicated outdoor gas line hookup, making summer barbecues and entertaining effortless. Recent updates include upgraded attic insulation and eavestroughs. Ideally situated near The Ottawa Hospital (General Campus), CHEO, schools, parks, amenities, and public transit. A beautifully maintained home offering exceptional indoor comfort and a backyard designed for lasting memories. (id:15069)
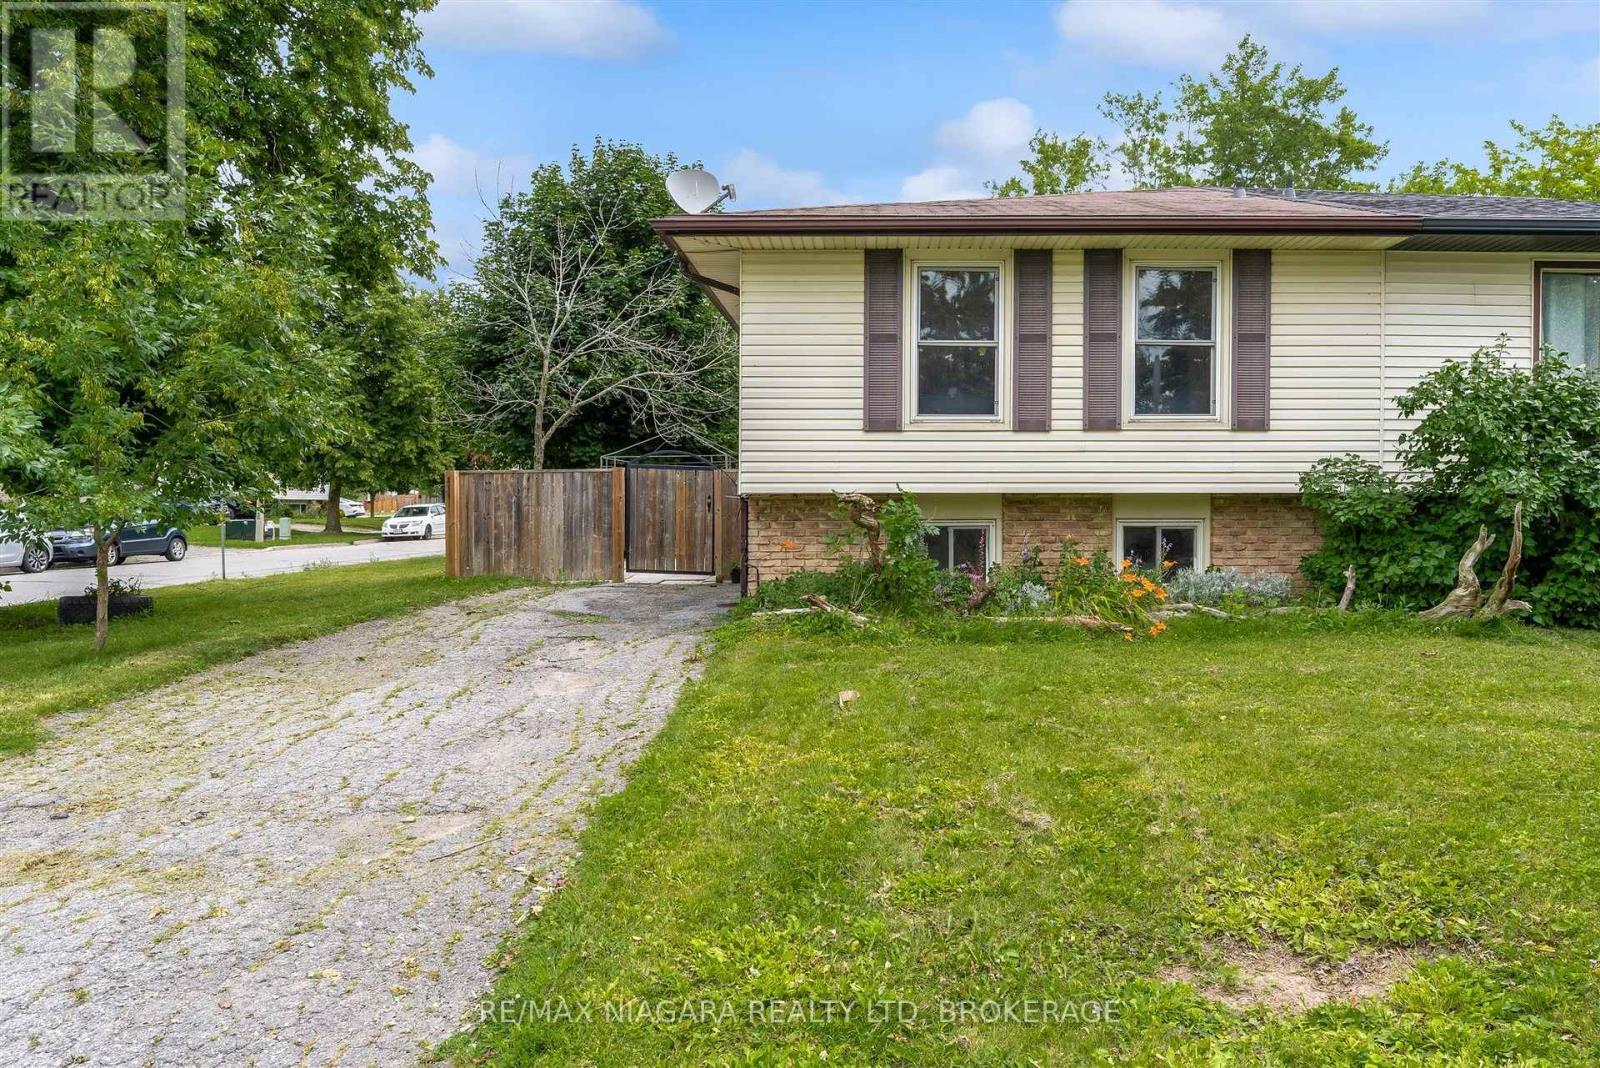
Welcome home! Bring your offer in hand to this stunning, renovated 2+2 bedroom, 2 full bathroom raised bungalow in the heart of Confederation Heights, Thorold! Only minutes to Brock University and all amenities, this is the perfect layout for both families and investors alike. The main floor offers an open concept living room/dining room area with natural light shining through all day, two generous size bedrooms with lots of closet space, and 4- piece bathroom. Lower level offers two additional bedrooms, a 4-piece bathroom, oversized rec room and laundry facilities. Situated on a corner lot, the property offers a private paved driveway that holds up to 3 vehicles and a fully fenced yard. (id:15069)
Welcome to 138 Acklam Terrace, a beautifully updated home that perfectly blends modern style, comfort, and functionality. Step inside to a bright and inviting main floor featuring stunning hardwood flooring, a spacious living area with pot lights, and a fully renovated kitchen (2025) complete with quartz countertops, additional cabinetry, and a stylish backsplash - perfect for everyday living and entertaining. Freshly painted throughout in 2024, this home offers a fresh and modern feel. The fully finished basement (2024) provides valuable extra living space, including a dedicated home office ideal for remote work or study. The primary bathroom features a relaxing stand-up shower, while the common bathroom has been updated with new tiles. Outside, enjoy a large deck, a storage shed, and a fully fenced backyard - the perfect space for summer gatherings, pets, or quiet evenings outdoors. With parking for up to four vehicles, including one garage space and three driveway spots, convenience is never an issue. Additional upgrades include a furnace (2020), air conditioning (2013), and updated primary bedroom windows (2021). Located in a desirable area close to everyday amenities, this move-in ready home offers the perfect combination of modern upgrades and comfortable living. Don't miss your chance to make 138 Acklam Terrace your new home! (id:15069)
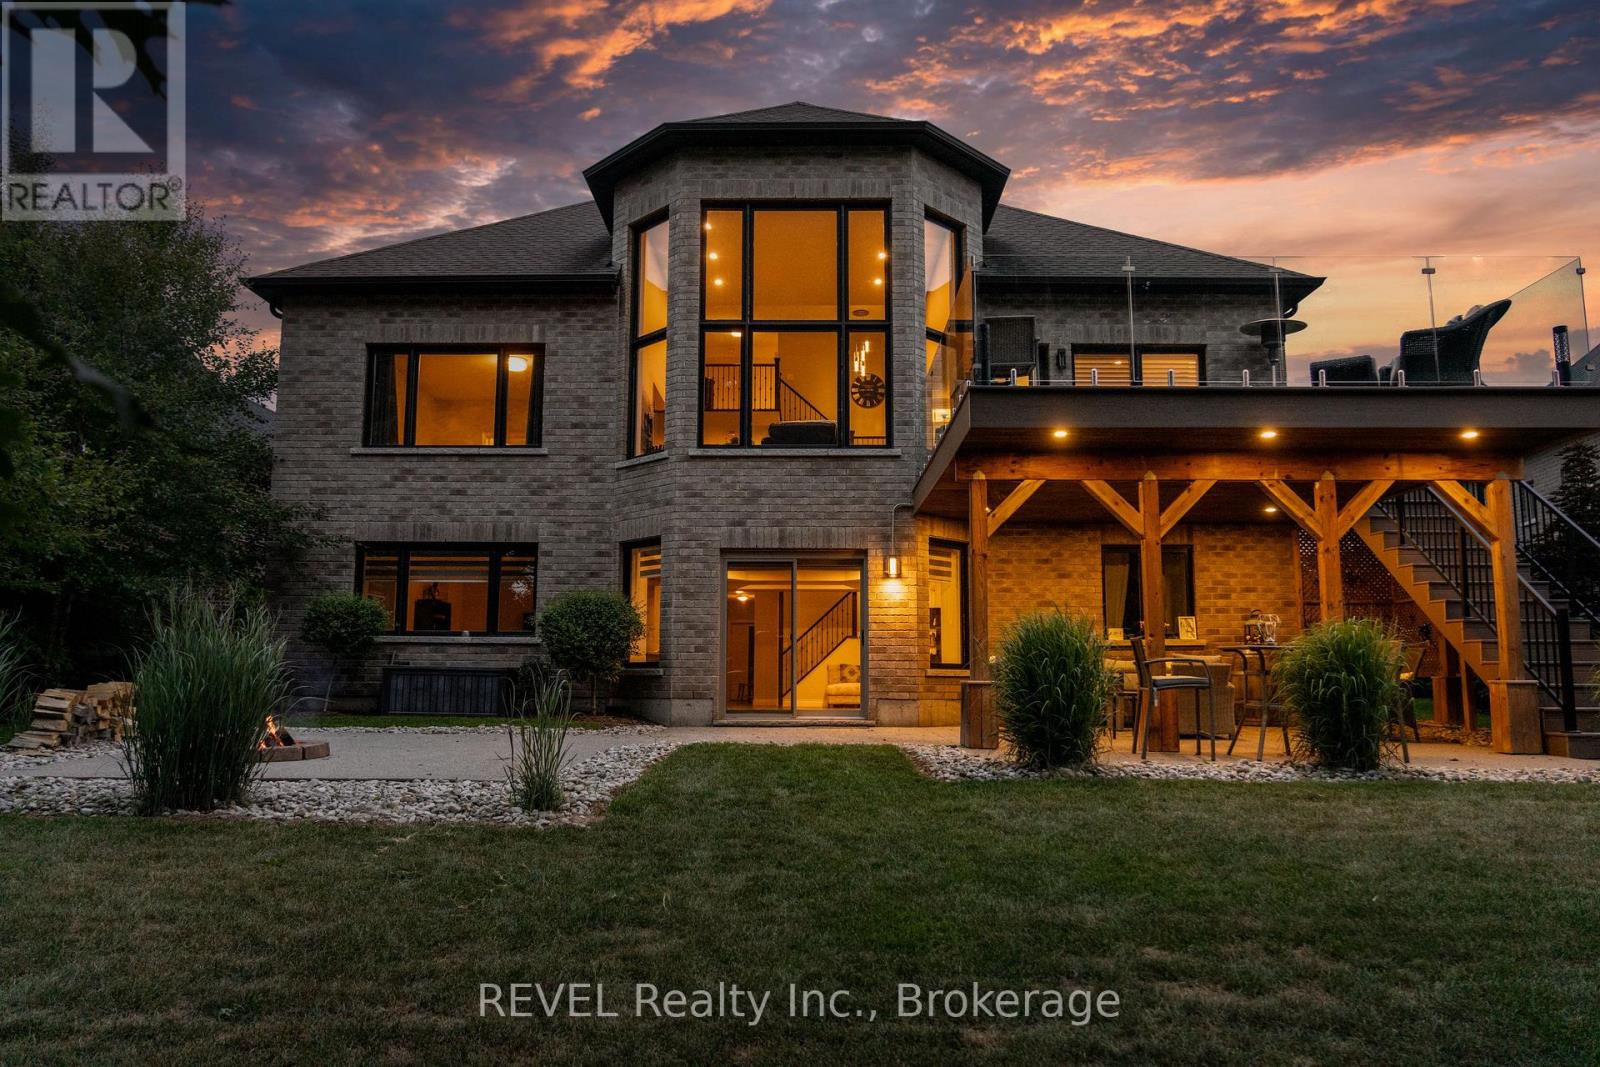
Imagine living on the highest point in Niagara. Atop the "Fonthill Kame" you will find stunning views of forests and escarpment that take your eye out to where the tree line meets the sky. With no rear neighbours and backing directly onto the escarpment you can be sure to enjoy the views uninterrupted for generations. Exquisitely constructed by Zeina Homes you can be confident in the quality of the home. Boasting 5 total bedrooms across three separate floors there is opportunity for separate living quarters for multiple generations and/or large families with wide age ranges in their children. With 4 full bathrooms, three with walk-in showers, there is a plethora of living arrangement opportunities. The primary ensuite with separate free standing soaking tub provides a level of luxury along with the stunning granite counters. The privacy and view from the primary bedroom overlooking the escarpment back drop provides a peacefulness to unwind at the end of the day. In the living and dining area the incredible 22 foot ceilings feel magnificent and unique. The kitchen is well equipped with full height white cabinets and granite counters including a massive island covered in granite that feels luxurious and elegant. The walkout to the upper deck is located here. Up the hickory stairs we find the loft space with hickory hardwood floors matching the main living area. The loft overhangs the front foyer and rear living areas and is spacious with a large bedroom and full 4 piece bath. Downstairs you will find 2 more large bedrooms and another full bath with walk-in shower as ensuite to one of the bedrooms. A massive living and entertainment area provides all of the space required for movie nights and sports gatherings. The basement walkout to the ground level patio and entertaining area is located here. There is incredible value in the location, size, and finish of this one of a kind property, and you will not be disappointed. (id:15069)
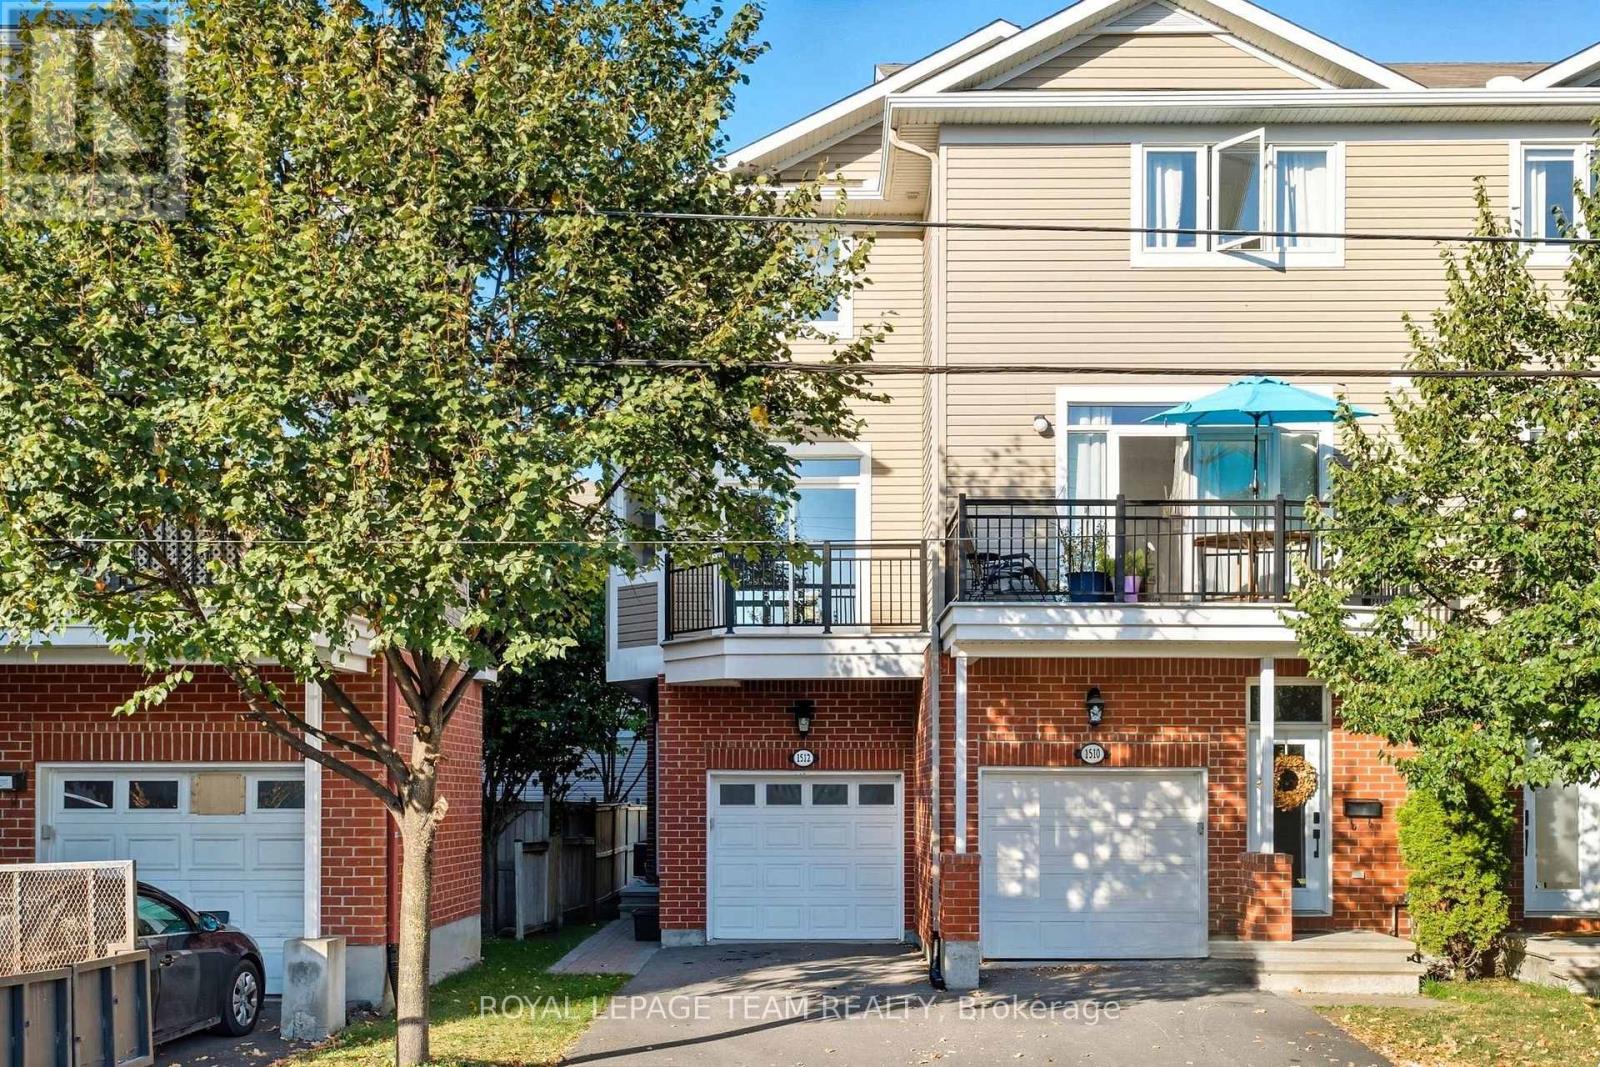
EXCEPTIONAL SPACE & VALUE!!! Glebe & Old Ottawa South living without the Glebe price tag. This move in ready freehold townhome with no condo fees offers the perfect blend of style, convenience, and low maintenance living. Ideally located just steps to Billings Bridge, Carleton University, the Rideau River, Lansdowne Park, Bank Street shops and restaurants, the O-Train, and everything The Glebe has to offer. Featuring 2 spacious bedrooms upstairs, a versatile main floor family room that can easily serve as a 3rd bedroom or home office, 3 full bathrooms, and a fully finished basement, this home offers an impressive amount of living space across all levels. The bright open concept second floor showcases 9-foot ceilings, large windows, and a chef inspired kitchen complete with granite countertops, stainless steel appliances, a large island, and floor to ceiling cabinetry. The adjoining living and dining areas open onto a private balcony, perfect for morning coffee or evening relaxation. Upstairs, both generously sized bedrooms feature walk in closets and their own private ensuites. The ground level includes a welcoming foyer, laundry area, full bathroom, and flexible family room with direct access to the beautifully landscaped backyard. Enjoy maintenance living in both the front and rear yards, and a patio stone seating area that creates a private outdoor retreat without the upkeep. The finished basement provides additional living space ideal for a recreation room, gym, office, or extra storage. Meticulously maintained, beautifully updated, and truly turnkey, this is an exceptional opportunity to enjoy stylish urban living in one of Ottawa's most sought after locations. (id:15069)