PRICE REDUCTION! 1 and a 3/4 storey (1890) board and batten house with 2 storey extension (2012) set back from road on a 1-acre lot. Great curb appeal. Over 3000 sq ft. 6 bedrooms, 2 full bathrooms. Many upgrades and renovations, including a sauna bath. Copious natural light brightens this carpet free household throughout. Breath taking light fixtures transforms the house into a cozy, radiant ambiance. The home features incredible statement pieces that showcase the design of each space. The original structure boasts a closed in porch, a large living room with a huge kitchen with a vaulted ceiling, (12' 9") and 2 good sized bedrooms upstairs. Moving to the extension you will find, on the 2nd level, a sitting room a good-sized game room that could be converted into a 7th bedroom or an office, also a 4pc bathroom and 2 super sized bedrooms. On the main floor you will find a laundry room, a sauna, a bedroom (12' 5"x 10' 2") as well as the humungous (18' 3"x 17' 2") Primary bedroom with a 5-pc ensuite and a walk out to a huge, freshly painted deck, (31' 8" x 24' 8") leading to the beautifully landscaped spacious back yard. Enjoy a game of horse shoes, or engage in some axe throwing. Or take an evening break at the fire pit. Savor the magnificent hybrid roses or the multitude of colorful gardens and the raised garden beds. Have a snack from one of the fruit trees; cherry, apple, plum, pear, mulberry or the many raspberry and blueberry plants. There's a detached 2 car garage, (38' 9" x 24' 8"), with a dog kennel (could be a chicken coop) in the back, that leads to a fenced in dog run. (20' 2" x 41' 8"). Enjoy the tranquil, relaxing views out back, looking west, where gorgeous sunsets abound. Less than 10 minutes from Hanover. Just over half an hour from Owen Sound or Bruce Power. 40 minutes from Sauble Beach. (id:15069)
BRAND NEW 3+ 1 bed 2-bath Dawn model bungalow by Walker Home Ltd in Summerside, one of Port Elgin's most "in demand" new neighbourhoods! This home is currently under construction and is available for closing in 60-90 days. This spacious home offers a total of approximately 2200 sq. ft. of finished well designed living space for your growing family. The 1,279 sq.ft. main floor plan offers an open-concept main living space: integrating the living and dining spaces, Canadian-made cabinetry, and functional peninsula island in the kitchen. Hardwood and tile flooring run through the main living space, while the bedrooms are carpeted for added comfort. All bedrooms feature walk-in style closets for added storage. The main floor bath is well appointed, with a practical 'split' configuration, for privacy and convenience.Additional highlights of this home include a 1.5 car garage, a Concrete driveway and 1,000 sq.ft. finished basement, with an additional Bedroom, Recreation Room, and 3 pc bath, plus a laundry/utility room. The backyard offers ample space for pets, kids, and gardening, on a 47 x 124 ft lot. The striking brick and siding exterior finishing, and tasteful minimalist landscaping enhances the home's modern curb appeal. Conveniently situated just minutes from schools, shopping, scenic trails and recreation, not to mention Port Elgin's Main Beach on Lake Huron. This area is known for its spectacular shoreline, sandy beaches, and world-class sunsets. Approximately 20 minutes to Bruce Power. Tarion new home warranty included. HST is included in the price for qualified buyer's under the New HST Rebate Programs, provided the Buyer qualifies for the rebate and assigns rebate to the Seller on closing. (id:15069)
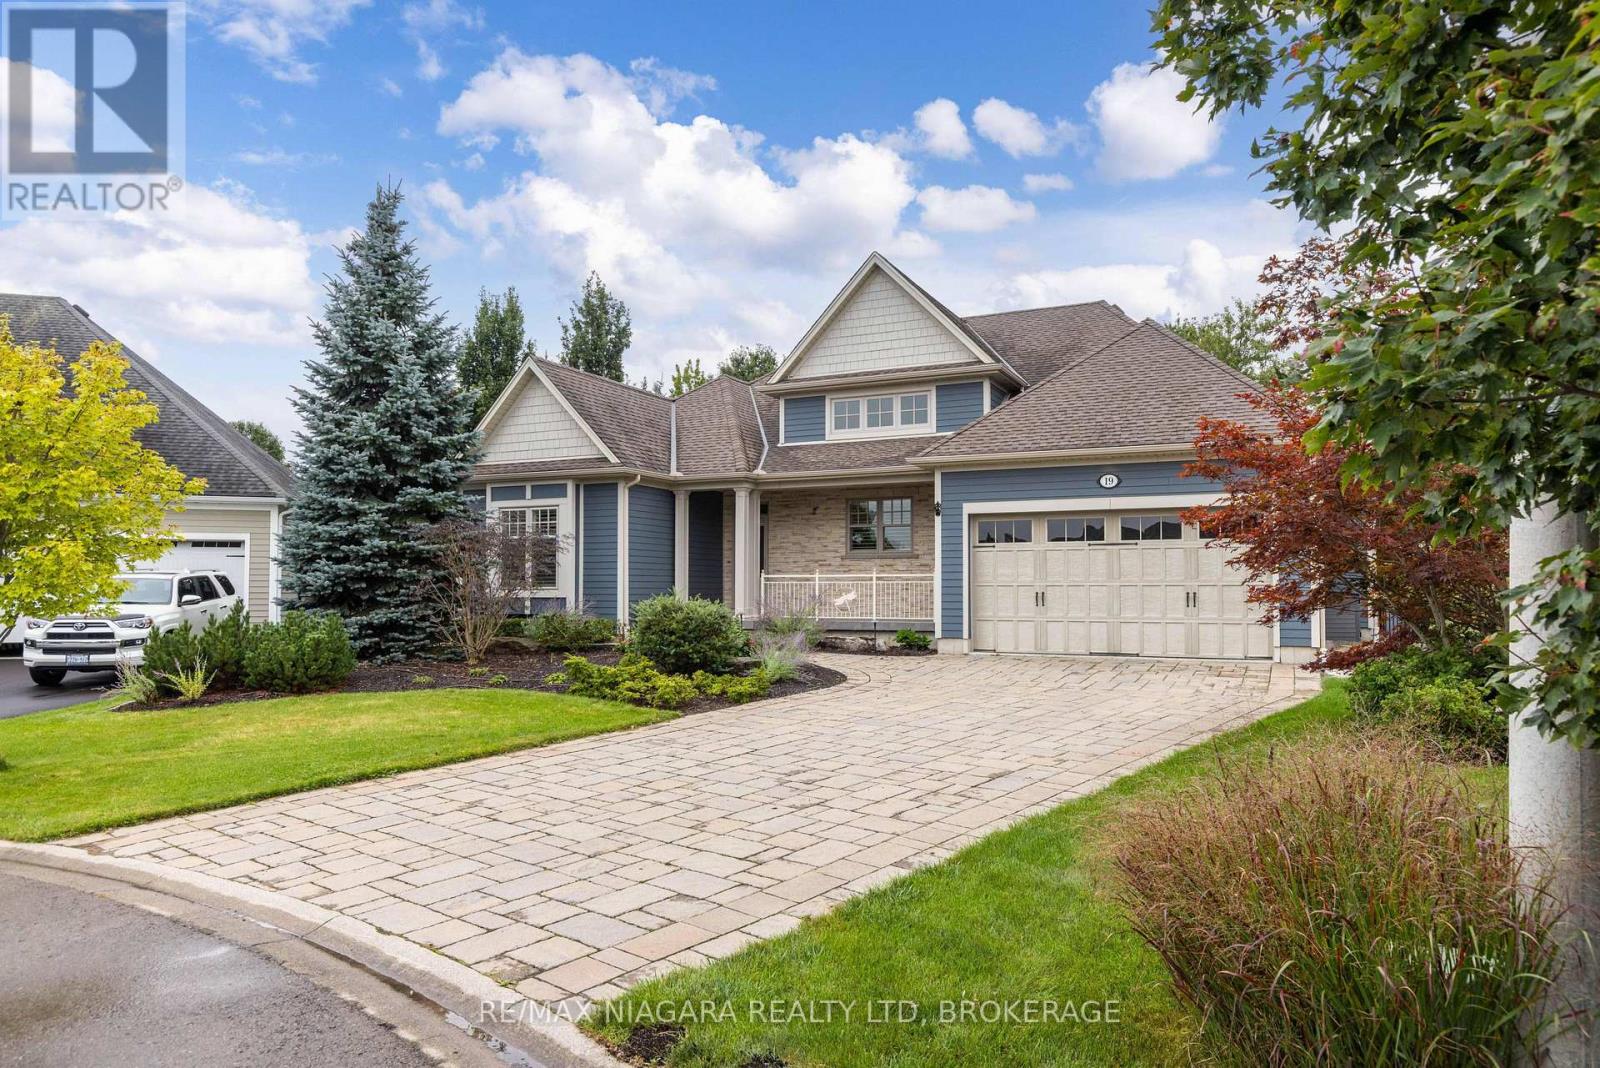
Welcome to your private resort in sought-after Ridgeway-by-the-Lake. This extensively customized Nantucket model with 2-car garage offers 2,125 sq. ft. and was specially modified for a wider, deeper footprint. Every inch of this 3-bed, 3-bath residence exudes elegance and incorporates premier amenities. Step inside to find an open layout tailored for sophisticated living and entertaining. The heart of the home is the impressive kitchen, where soaring ceilings enhance the sense of space alongside custom cabinetry, soapstone countertops and a premium appliance package, including Liebherr fridge, wine & freezer towers, and a magnificent 48" Thermador Professional range. A see-through Valor gas fireplace adds warmth between the dining and living areas. Retreat to the private primary suite, a sanctuary boasting a custom walk-in closet and a luxurious 5-piece ensuite with heated floors, a freestanding tub, and a rejuvenating steam shower. The finished lower level offers a guest bedroom, 3-piece bath, rec/gym space, an infrared sauna, a craft room, a workshop, and exceptional storage. Double French doors from the living room open to a spectacular 3-season Lumon glass sunroom with sliding doors, automatic screens, and infrared heat. Outside, the backyard is a private paradise that must be seen to be appreciated. Dive into the heated 12'x24' pool, unwind in the Bullfrog hot tub with motorized Covana cover, or entertain with a custom pizza oven and custom granite dining/ping pong table. The beautifully landscaped, fully fenced gardens feature irrigation, custom lighting, stand-alone garden shed, a greenhouse (with water/hydro), and a cozy gazebo with bubbling pond and firepit. Residents can also enjoy optional Algonquin Club membership with additional amenities and social activities. (id:15069)
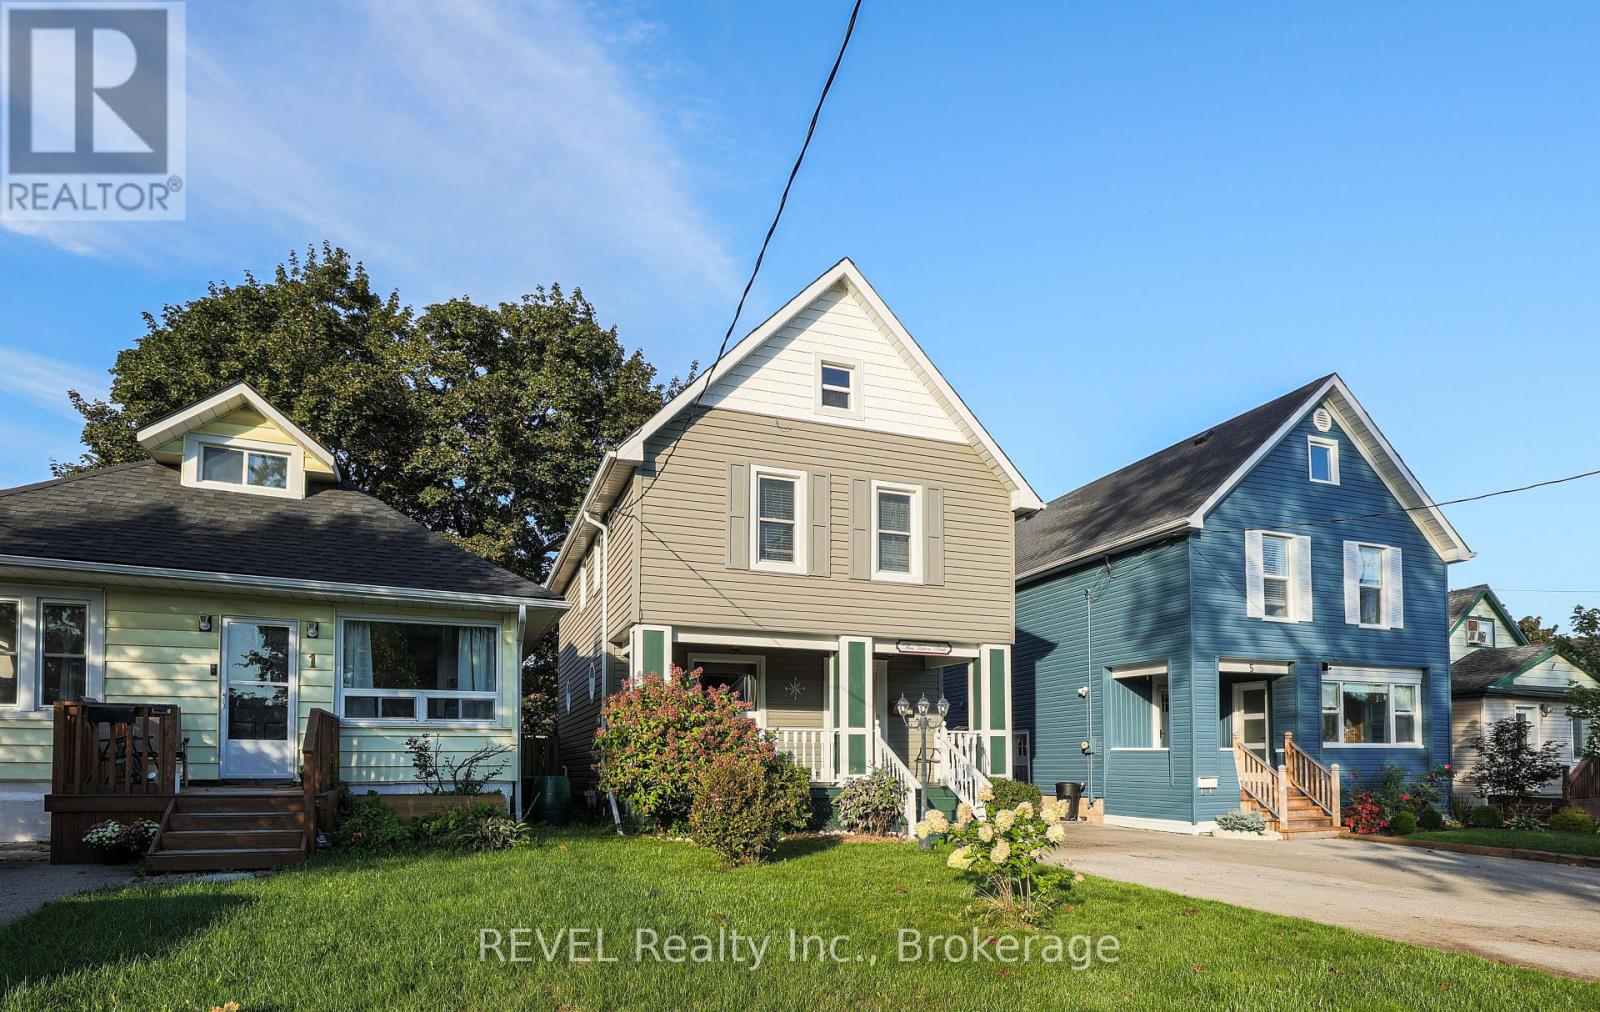
Welcome to 3 Victoria Street located in the beautiful Ridley area of St. Catharines. Featuring three bedrooms and two baths, this open concept home is ready for your finishing touches. Well-maintained, bright and airy, this character home is centrally located, close to the Downtown core, Ridley College and the GO station. Around the corner is the popular Martindale and Fourth Avenue area which boasts numerous restaurants and shopping options. The home also features a bonus fully finished third floor attic space perfect for another bedroom, flex space, office, playroom and more. DRY partially finished basement offers a two piece bathroom and laundry area. Added space should you wish to finish it! Step out back and enjoy the fully fenced yard and cozy deck area. The detached garage has hydro and could also be used as an office space or workshop for the handyman enthusiast. Opportunities are endless in this beautiful home. Perfect for first time buyers, commuters or anyone looking to purchase a move-in ready home for a great price! (id:15069)
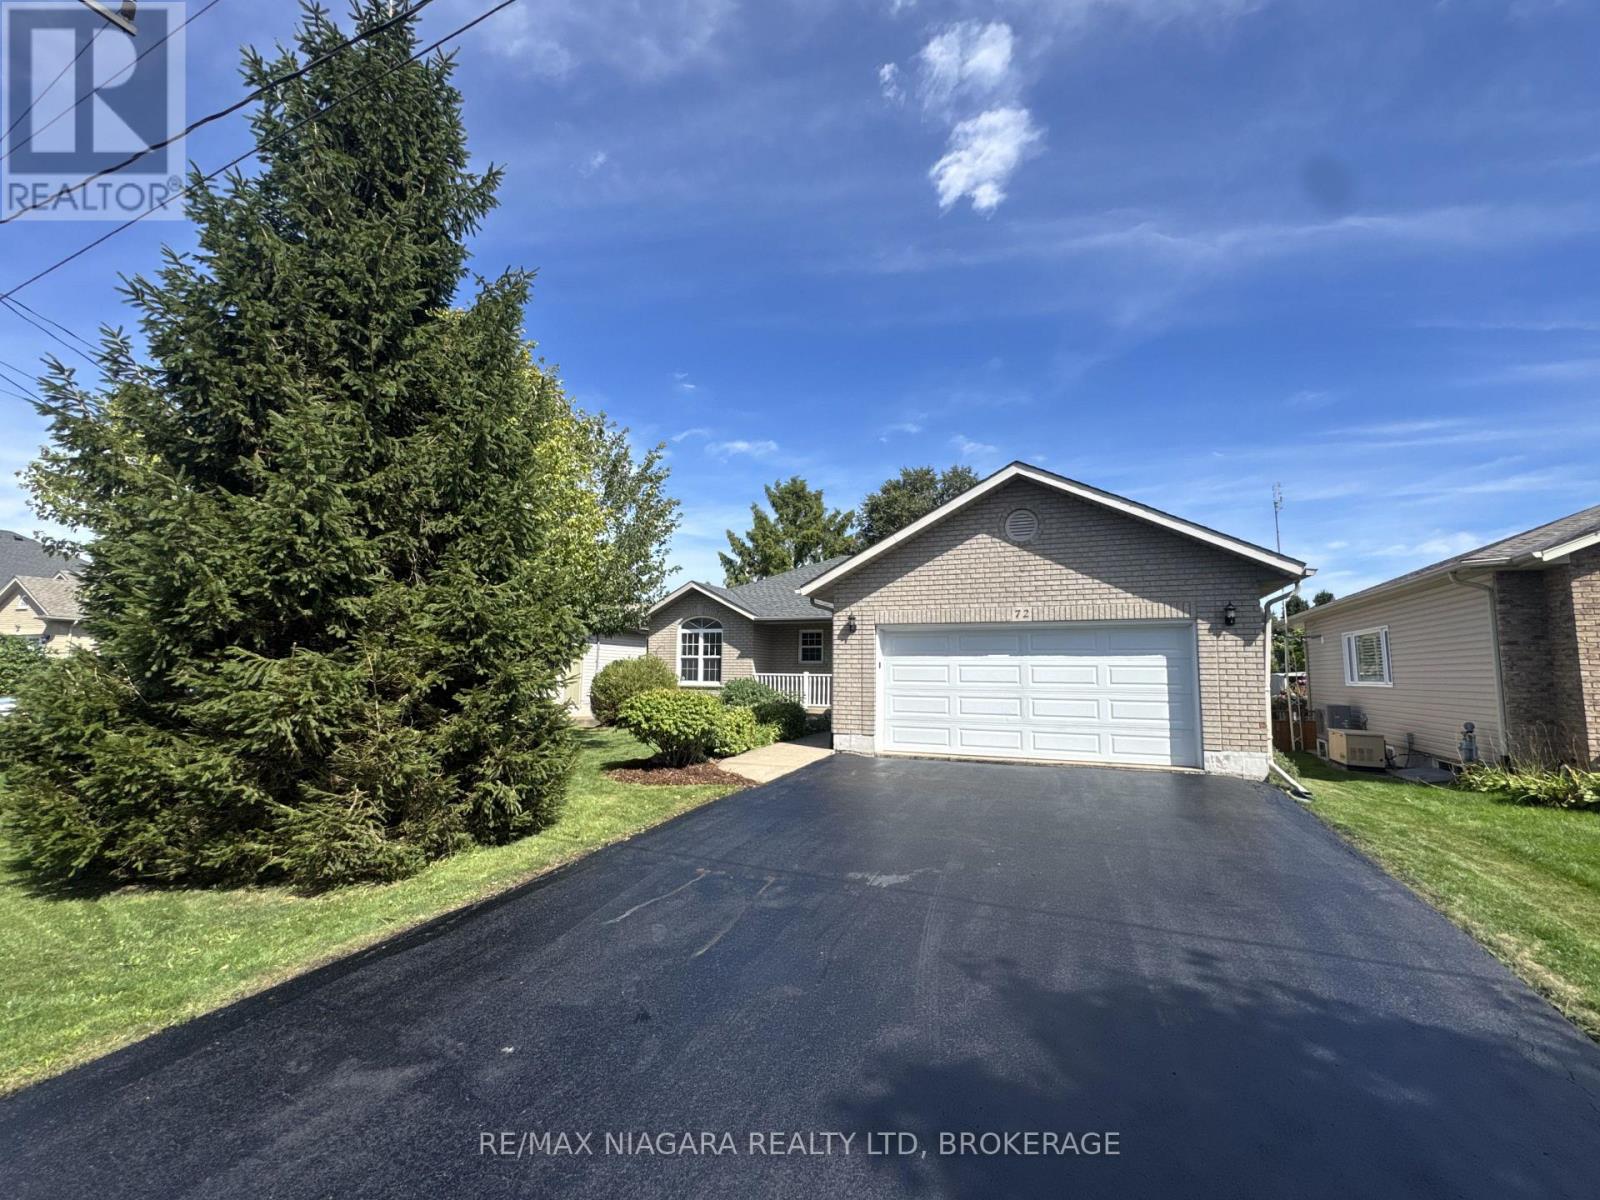
Welcome to 72 Ridge Road S, ideally located in the heart of Ridgeway! This beautiful home sits directly across from the library, arena/community centre and park, and is just a short walk to downtown Ridgeway's shops, restaurants and amenities. Plus, the sandy shores of Crystal Beach and other local beaches are only a few minutes away. Freshly painted throughout, this well-maintained home offers a functional layout with plenty of privacy. The spacious primary bedroom is tucked away from the other bedrooms and features double closets and a private 3-piece ensuite. Two additional bedrooms are located at the opposite end of the home, making the layout ideal for families, guests or a home office. Patio doors off the dining area lead to the rear deck and fully fenced backyard, creating a great space for relaxing, entertaining or letting the kids and pets play. The full unfinished basement provides plenty of storage and excellent potential for additional living space. Additional features include a natural gas auxiliary generator and an attached two-car garage with convenient inside entry. With a fantastic location, comfortable layout and so much potential, 72 Ridge Road S is a wonderful opportunity to enjoy everything Ridgeway has to offer! (id:15069)
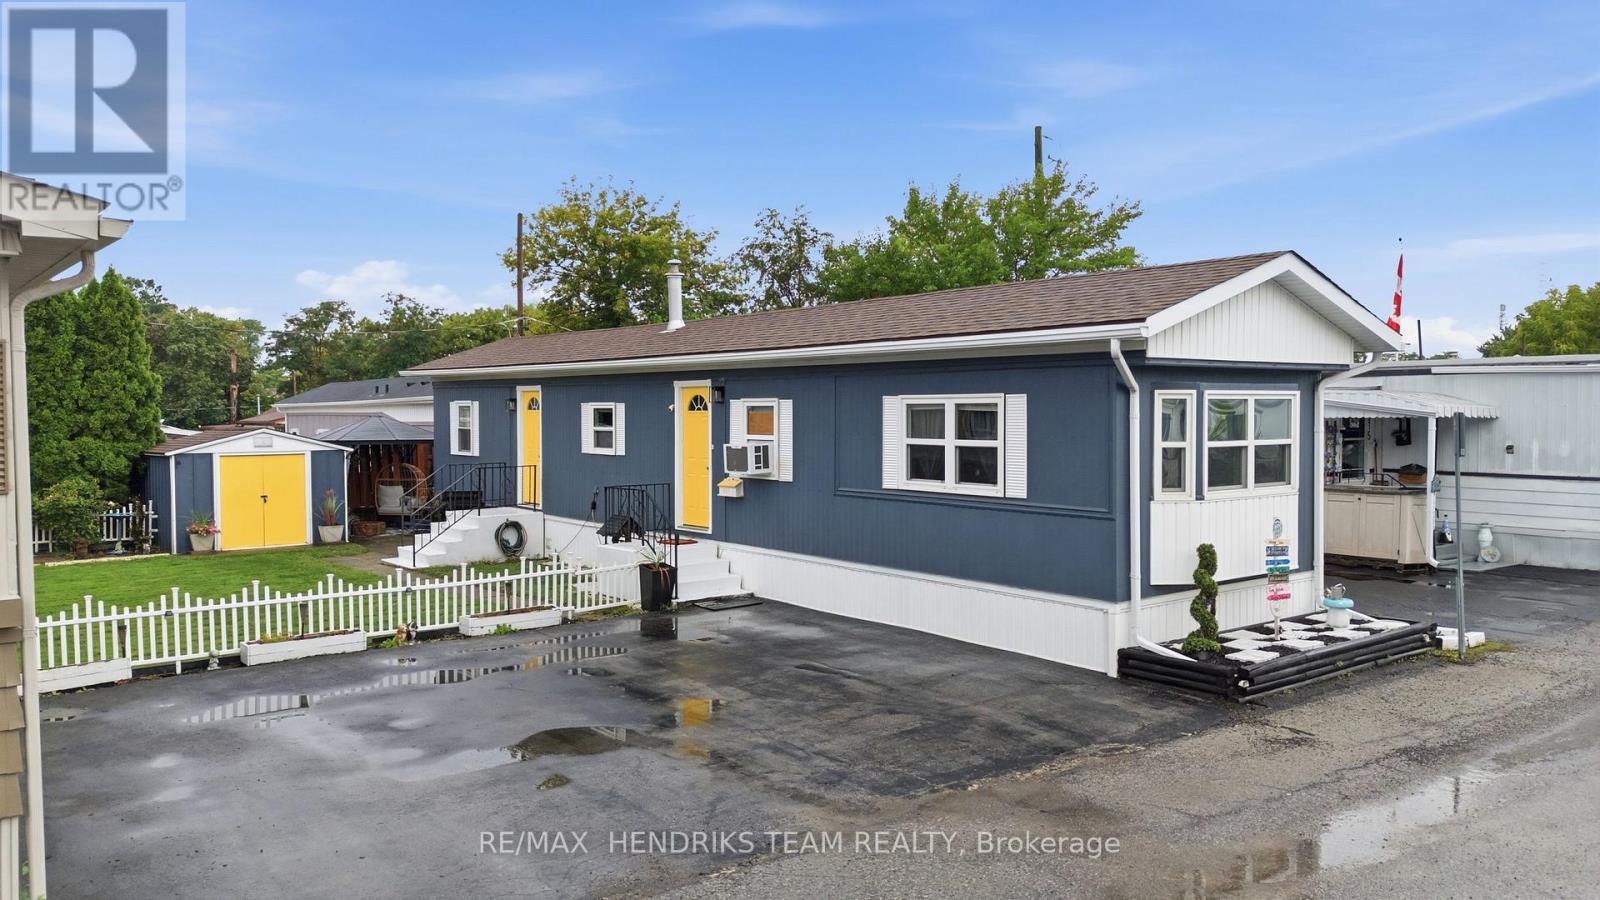
Welcome to an incredibly charming and lovingly maintained modular home right in the heart of St. Catharines. This move-in-ready space features a bright open-concept living room and kitchen, two comfortable bedrooms with a double-entry closet, a four-piece bath, and in-suite laundry for everyday convenience. Step outside to enjoy your own private oasis complete with a cozy gazebo, firepit, and a large shed for all your outdoor gear. Parking is effortless with space for three vehicles side-by-side just steps from your front door. Recent updates include a new furnace, water heater, and exterior skirting in 2019, plus a window A/C installed in 2024 and tinted front and south-facing windows to help keep energy costs down. With park fees covering land tax, garbage removal, and snow removal on park routes, this home offers comfort, simplicity, and a wonderful place to settle in. Update to Date Park Fees: $724//month. (id:15069)
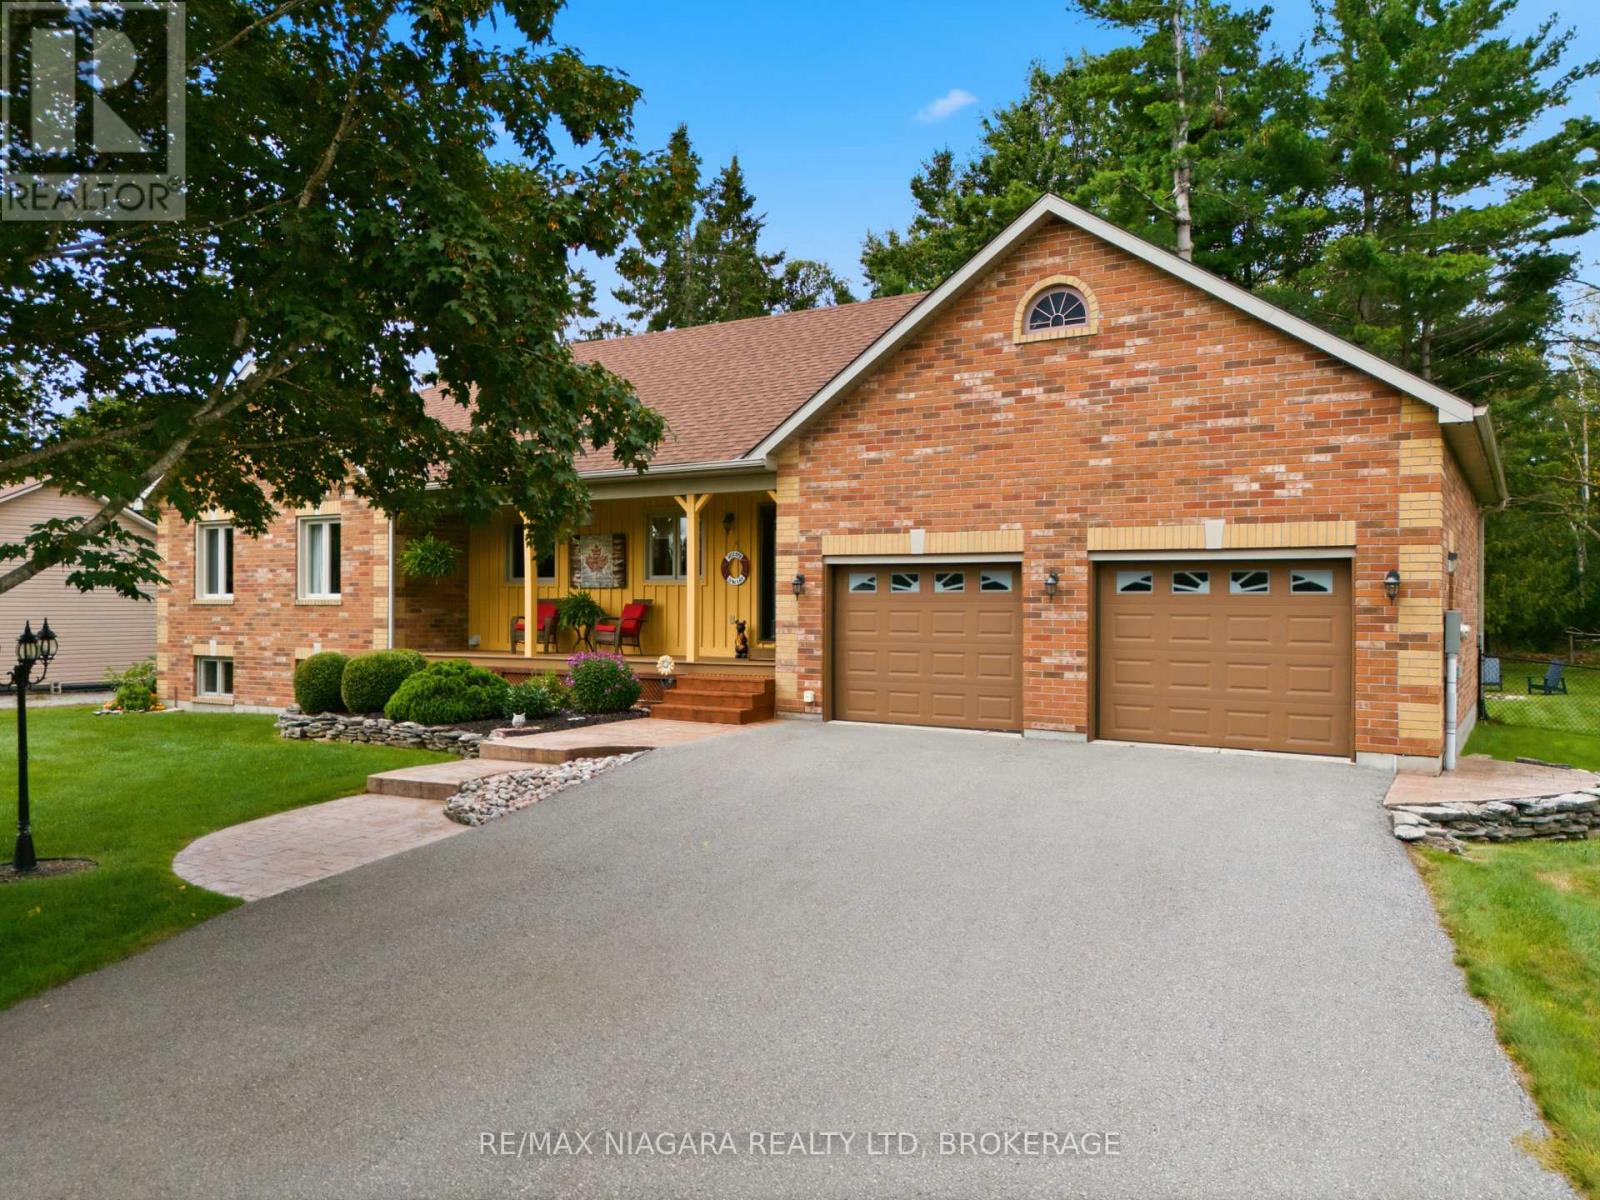
Welcome to this beautifully updated custom-built home, offering the perfect blend of space, comfort and the relaxed Kawartha lifestyle. Built in 2000, this impressive property features 3 bedrooms, a fully finished basement and an oversized 24' x 30' fully insulated attached garage, all set on a stunning lot just steps from public access to beautiful Canal Lake, conveniently located across the street. The heart of the home is the custom kitchen, beautifully updated in 2024 and designed with both everyday living and entertaining in mind. The main-floor bathroom was updated in 2025 and offers ensuite privilege to the primary bedroom, while the lower-level bathroom was newly updated in 2026. The fully finished basement provides plenty of additional living space for family, guests or entertaining. Additional updates include furnace (2017), roof (2015) and an automatic self-start Generac generator, providing peace of mind during power outages.Outside, enjoy the fully fenced rear yard, offering plenty of space to relax, entertain and enjoy the peaceful surroundings. For families, school bus pickup is conveniently located right outside the home.Located in the welcoming Western Trent community, with the local golf course just minutes away and easy access to Beaverton, Orillia and Lindsay. Enjoy the charm of lakeside living without the waterfront price tag, with Canal Lake access right across the street. A wonderful opportunity to enjoy everything the Kawarthas have to offer! (id:15069)
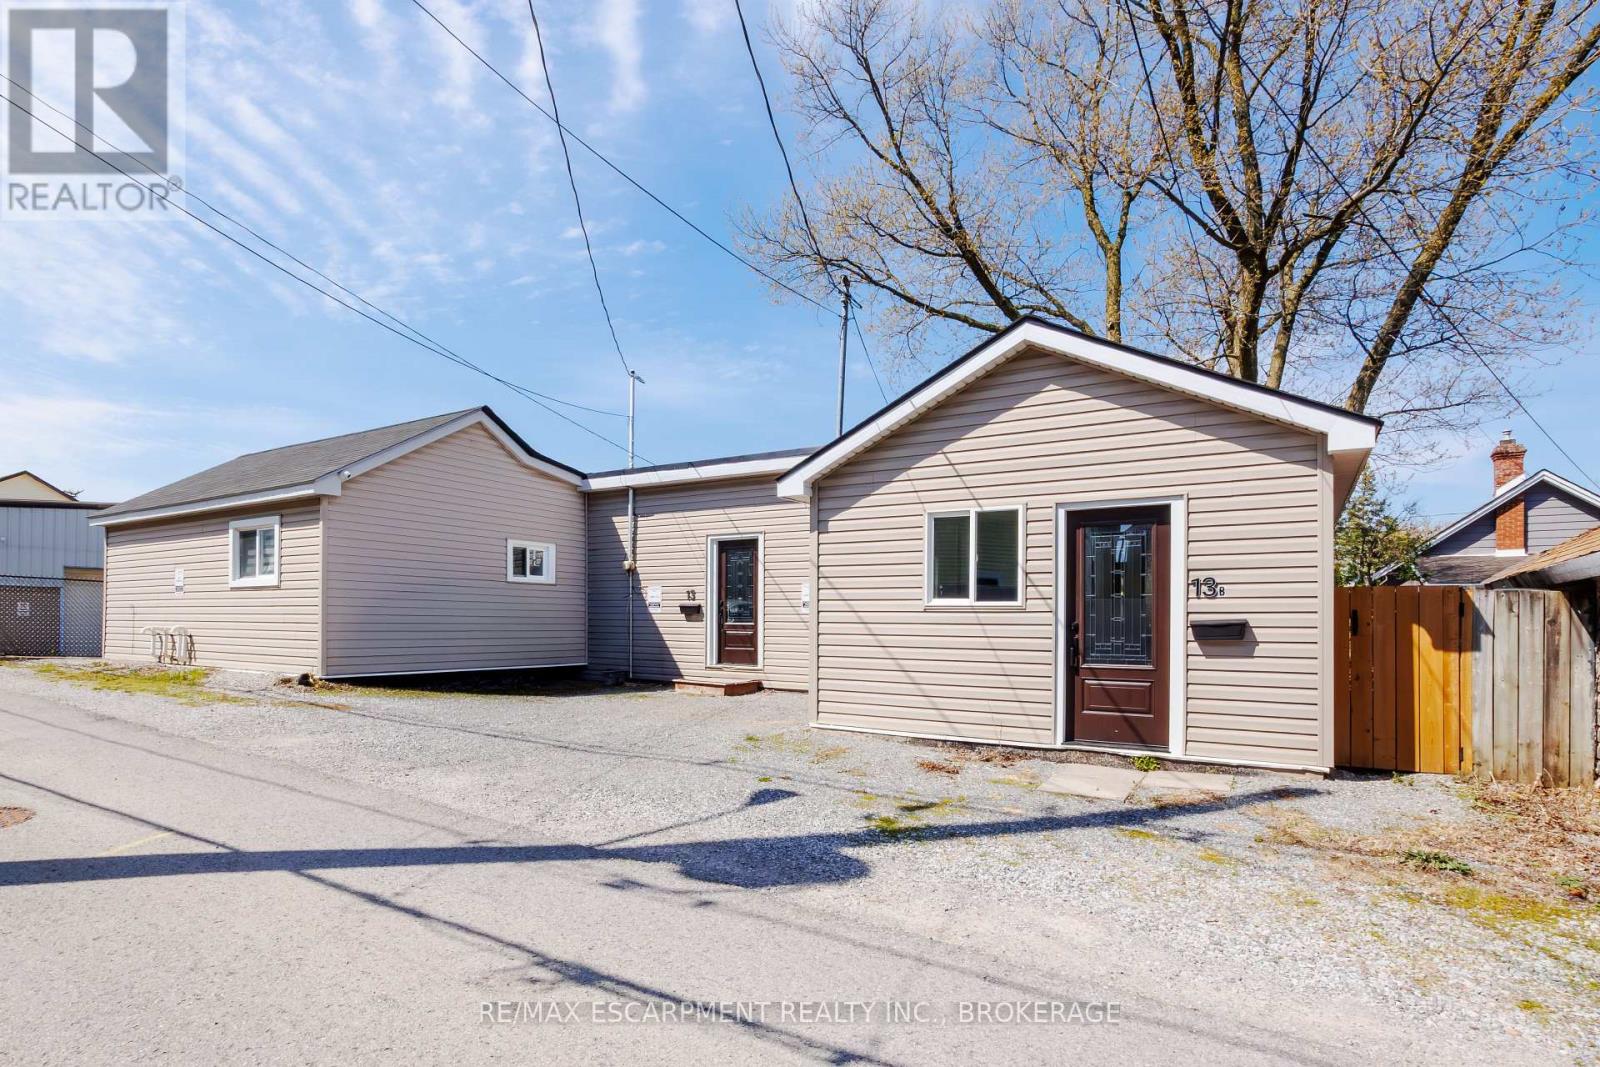
Turn Homeownership Into an Investment at 13 Chestnut Lane, St. Catharines. Why choose between owning a home and building wealth when you can do both? Welcome to 13 Chestnut Lane, a rare opportunity in one of St. Catharines' desirable neighbourhoods. Whether you're a savvy investor, a first-time buyer, or a young professional looking to offset your mortgage, this versatile R2-zone property delivers exceptional value and flexibility. Featuring two units, this property is perfectly suited for house hacking-live in one unit while generating rental income from the other. Unit A offers a bright and spacious 2-bedroom, 1-bathroom layout with forced-air gas heating, central air conditioning, and an egress basement window, providing added safety and future flexibility. Unit B is a comfortable 1-bedroom, 1-bathroom suite featuring its own energy-efficient heat pump for year-round heating and cooling. Designed with convenience and efficiency in mind, each unit has its own separate electrical service and independent heating and cooling systems, allowing for greater tenant comfort and simplified management. While the property shares a single water and sewer connection. Additional features include, Private, fully fenced rear yards for each unit, Two dedicated parking spaces, Security camera system, Two sump pumps, each equipped with a city water backup system for added peace of mind. Located in a growing community with strong rental demand, this property offers an excellent opportunity to build equity while generating income. Whether you're looking to start your real estate journey, reduce your monthly housing costs, or expand your investment portfolio, 13 Chestnut Lane is a smart move. (id:15069)
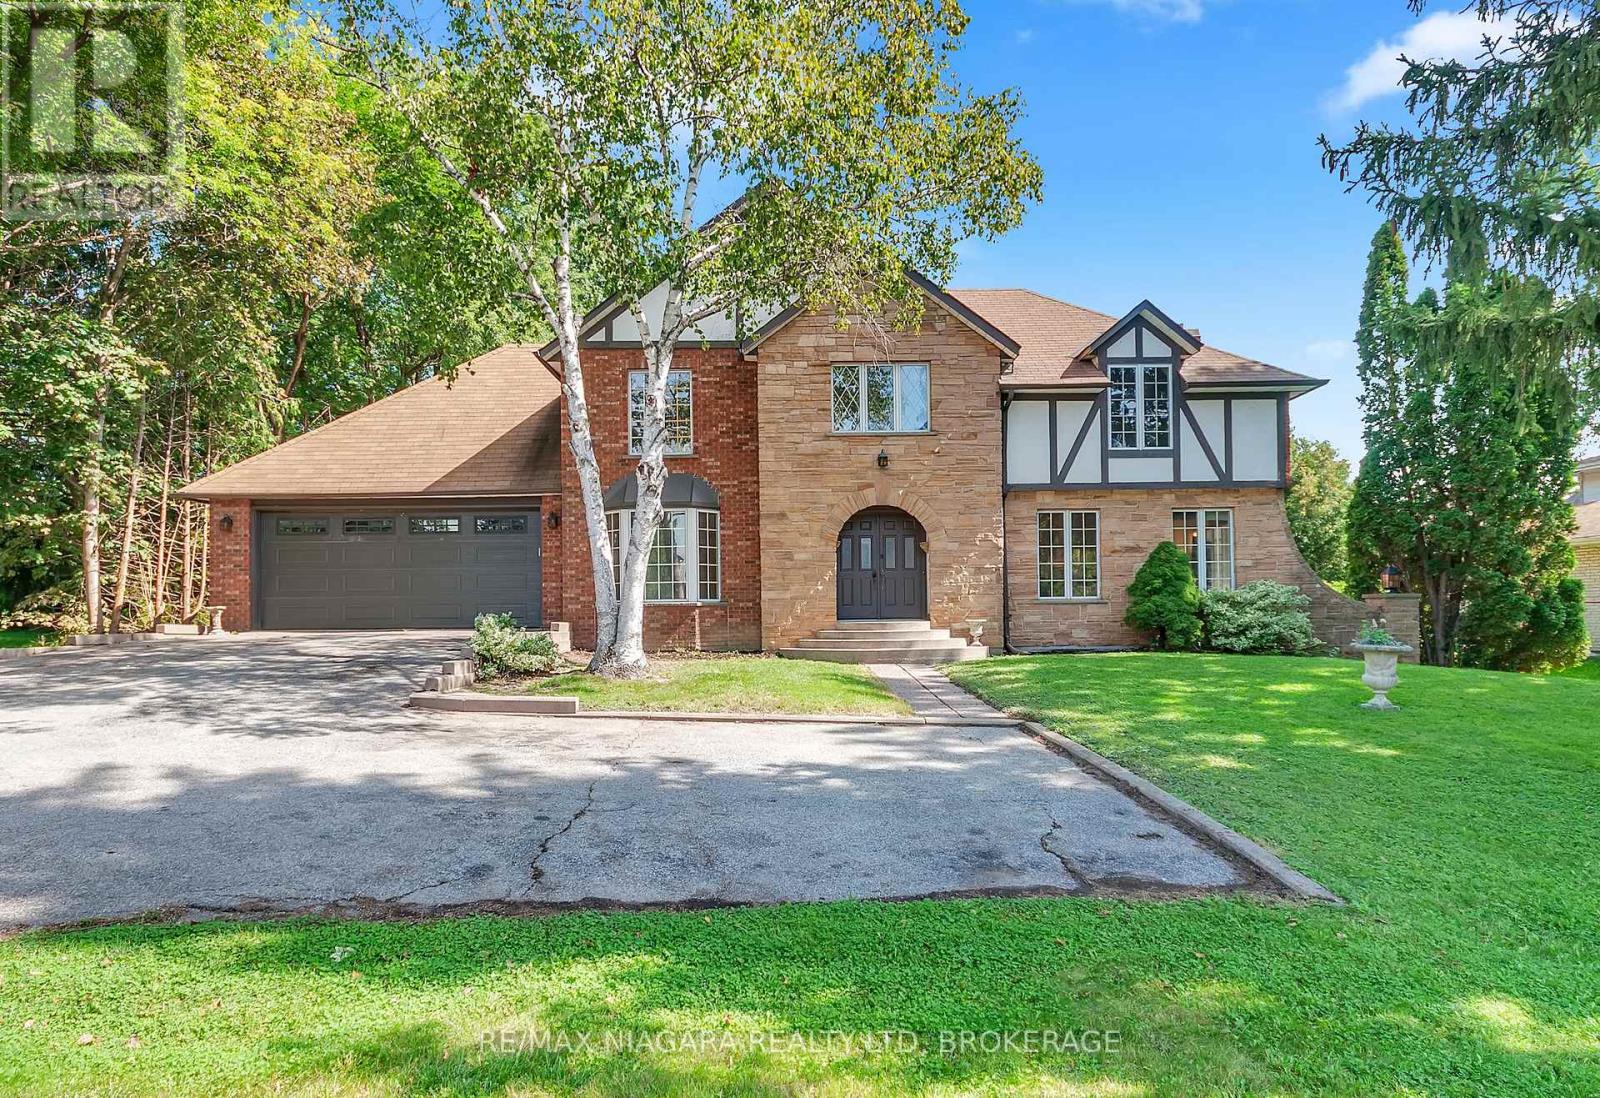
Set on an impressive 100 x 165 ft lot in one of Markham's oldest and most coveted neighbourhoods, this 1983 Tudor-style home is a blank canvas with exceptional bones. Surrounded by mature trees and multimillion-dollar homes, the property offers the kind of location and setting that's hard to find. Offering 2,275 sq ft above grade, the home features 4 bedrooms, 2 full bathrooms, and a powder room. Built to last and ready for its next chapter, it is prepped for a renovation or remodel, so you can design the interior around your own vision. An elevator makes this an ideal fit for multigenerational living or anyone seeking an accessible home.The full-sized unfinished basement, with ceilings over 8 feet, offers a rare amount of potential for a rec room, gym, in-law suite, or whatever your household needs. Outside, the generous backyard has space to create a true private oasis, whether that means a pool, gardens, an outdoor entertaining area, or all three. Everyday convenience is close by. You're minutes from Box Grove Medical Centre, Markham Green Golf Club, the Rouge River trails, excellent schools and shopping. Bring your vision and make it yours. (id:15069)
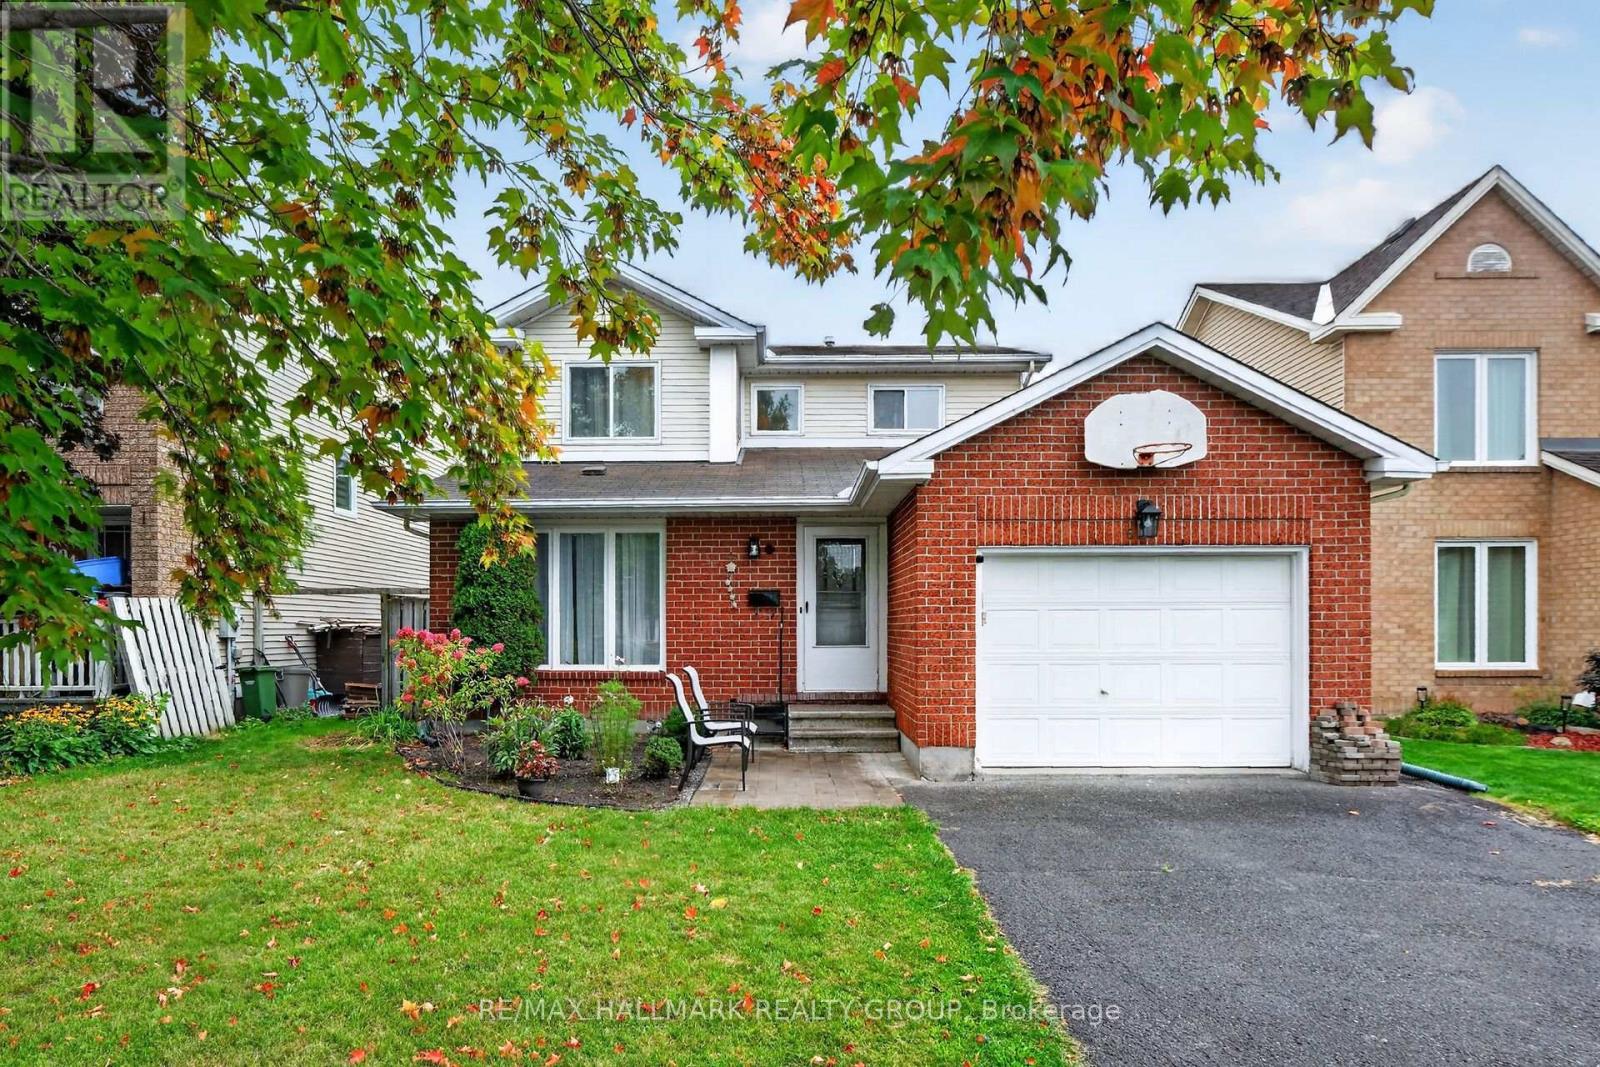
Situated in the heart of Fallingbrook, tucked away on a quiet crescent in one of Orleans' most established and sought after neighborhood's, this 3+1 bedroom, 4 bath home is ready for a new family. The main floor has good flow between the open concept living/Dining Room and on through to the Kitchen/Family room. The lower level offers a great teenager retreat with a rec room, bedroom and 3 piece bathroom. The primary suite has a full en suite so no bathroom sharing with the kids. The patio doors in the kitchen lead straight out to the spacious pool sized backyard and deck area. Many improvements over the years include: A full kitchen reno with quality cabinetry, granite counter tops, new backsplash, range hood and flooring in 2022. Master en-suite reno in 2024, renovated powder room 2026, front lower shingles 2024, upstairs carpet 2023, new fridge and washing machine 2024, pot lights in basement 2026, mostly new light fixtures in and out in 2026. Ongoing maintenance over the years includes: Hedges trimmed and maintained yearly, air ducts and dryer vents cleaned 2024, furnace and A/C inspected and serviced yearly, fireplace cleaned and inspected annually. This awesome location is just a short walk to all the amenities you really need on Tenth Line and Innes Road including grocery stores, big box stores, restaurants, services, coffee shops, and more. You are also close to beautiful parks, recreation, walking/biking paths, transit, and schools. Some photos have been virtually staged. (id:15069)
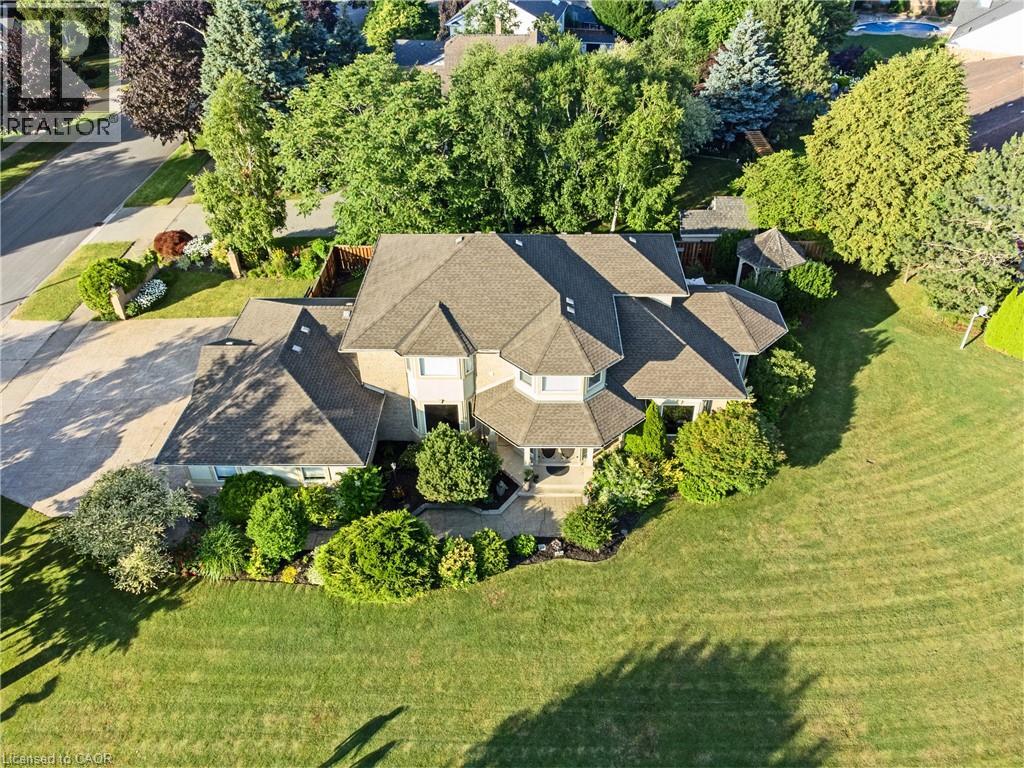
This pristine property nestled in the sought-after Mount Carmel community of Niagara Falls offers upscale living, family friendly amenities and proximity to both nature and city conveniences. This location is privy to mature landscaping, surrounded by well-maintained properties and quiet streets resulting in a desirable location for those seeking a peaceful yet connected lifestyle. With over 3,600 sq ft of impeccably finished living space that seamlessly combines style, comfort, and functionality, this home stands out. Its oversized lot offers both privacy and a multitude of outdoor living or outdoor activities for you to explore including a potential pool, tennis, basketball or pickleball court. The tranquil and private backyard is a peaceful escape complete with an inviting gazebo, a large deck ideal for family gatherings as well as lush perennial gardens surrounding the home that bloom beautifully throughout the season. Inside, the home showcases impressive upgrades including beautiful solid wood doors and trim on the main level, central vacuum, water and air filtration systems, an air exchange as well as a built-in intercom system given its expansive square footage. Recent updates include select bathroom amenities and numerous upgraded windows. With 4 generously sized bedrooms, 4 bathrooms, and more room to expand for a potential in-law suite, there’s plenty of space to enjoy. For the wine lover, a custom-built wine cellar offers the perfect haven to store and display your valuable collection. Upgraded stamped driveway, parking for up to 12 cars and the generous 2.5-car garage with added 600 sq ft of additional storage space blends design and efficiency. This classic, spacious home means years of further enjoyment. Don’t wait to check this one out, it won’t last long! (id:15069)
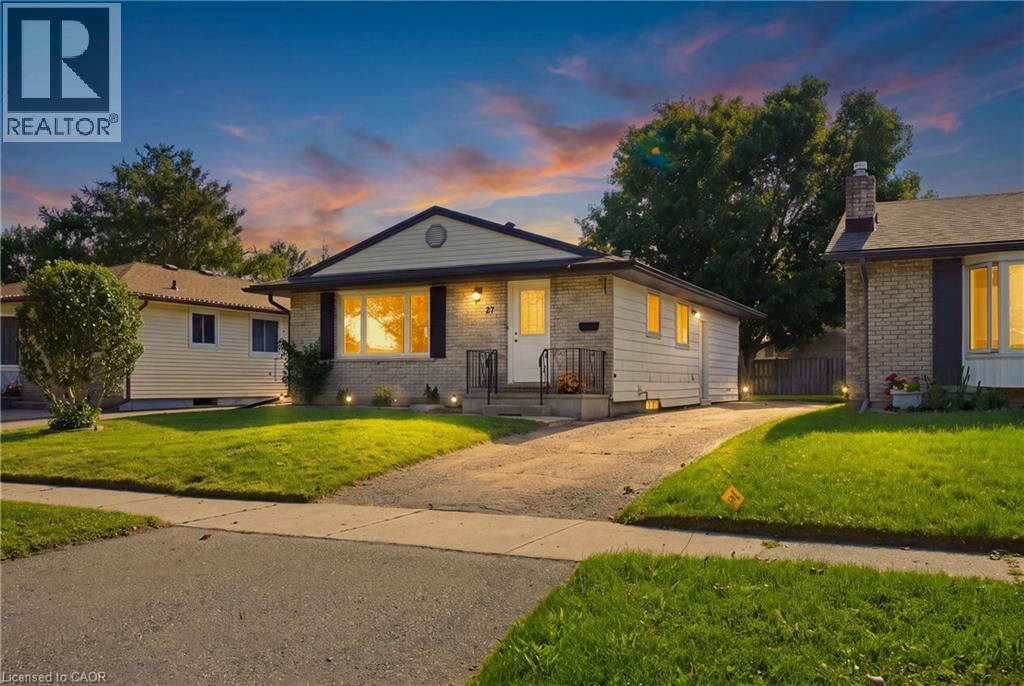
Welcome to 27 Appalachian Crescent, a fully renovated legal duplex tucked away on a quiet crescent in a family-oriented neighbourhood with a welcoming sense of community. This versatile bungalow combines comfortable living, flexible space, and excellent income potential. The main floor features a traditional and functional layout with a separate living room kitchen and dining room, three generous bedrooms, and a full bathroom. BONUS, the main unit has access to the recreational room and a storage room in the basement. The side door leads to the lower level where you'll find a fully self-contained apartment complete with a full kitchen, a bedroom and a 3-piece bathroom. The laundry room has shared access between the two units. Whether you're an investor searching for a turnkey addition to your portfolio, a multi-generational family looking for room to grow, or a homeowner hoping to offset mortgage costs with rental income, this property offers exceptional versatility. The home has also benefited from several important updates over the years, including the roof (June 2016), gutters (September 2020), washer (May 2021), dryer (December 2023), furnace (January 2024), and dishwasher (July 2026), adding to the practicality and value of this well-maintained property. Combining a desirable location, two self-contained living spaces, income potential, and long-term flexibility, this property can adapt as your needs change. Live in one unit and rent the other, accommodate extended family, or add a versatile duplex to your investment portfolio, the possibilities are yours. See it today! (id:15069)