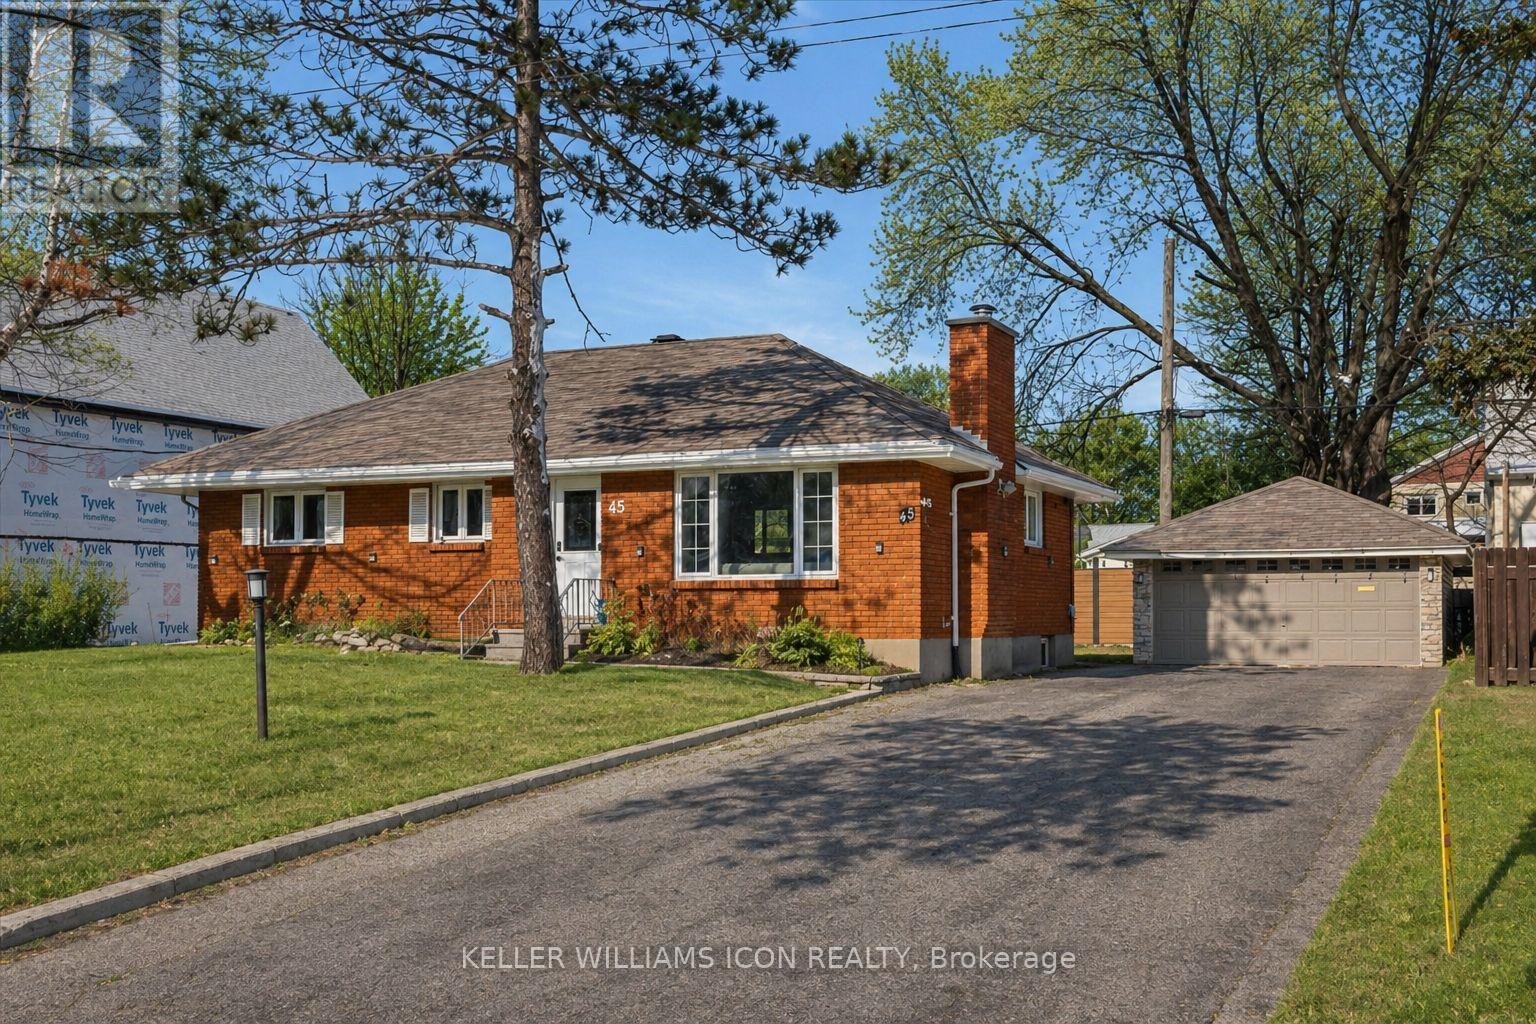
Priced to SELL! Welcome To 45 Epworth Avenue, A Bungalow With A Fully Finished Basement And Separate Entrance, Situated On A Generous 75' x 104' Lot In The Highly Sought-After Ottawa / Saint Claire Gardens. The Property Offers A Detached Garage And An Approx. 3,000 Sq. Ft. Extra-Long Driveway With Parking For Up To 10 Vehicles-A Rare Feature In This Central Location. With The City Of Ottawa's Updated Zoning By-law Anticipated In 2026, The Current N2E Zoning May Allow Future Low-Rise Residential Development Including Three-Storey Homes, Townhouse-Style Forms, Or Small Multi-Unit Residential Uses, Subject To City Approvals And Buyer Due Diligence, Presenting Long-Term Redevelopment Potential For Both End-Users And Investors. Prior To Listing, The Home Has Undergone Over $50,000 In Move-In-Ready Upgrades, Including A Renovated Kitchen, Both Upper And Lower Bathroom Renovations, Smooth Ceilings With Full Popcorn Removal, Updated LED And Pot Lighting, A New Roof, Premium WPC Backyard Fence, Driveway Sealing And Exterior Parging, Basement Vinyl Flooring And Drywall Ceiling, A New Sump Pump, And In 2026, Brand New Hardwood Flooring On The Main Level Along With A New Upstairs Refrigerator And Stove. Ideally Located Within Walking Distance To Algonquin College, Merivale Shopping, LRT Access, And The Baseline Major Transit Station, With Hospitals, Government Buildings, And Highway 417 All Within A 10-Minute Drive, This Well-Maintained Home Also Features An Open-Concept Main Level With Large Bay Windows, Three Bedrooms And A Full Bathroom, While The Finished Basement Includes A Full Kitchen, Second Full Bathroom, Two Bedrooms And A Living Area, Offering Excellent Flexibility For Multi-Generational Living Or Income-Supporting Use. (id:15069)
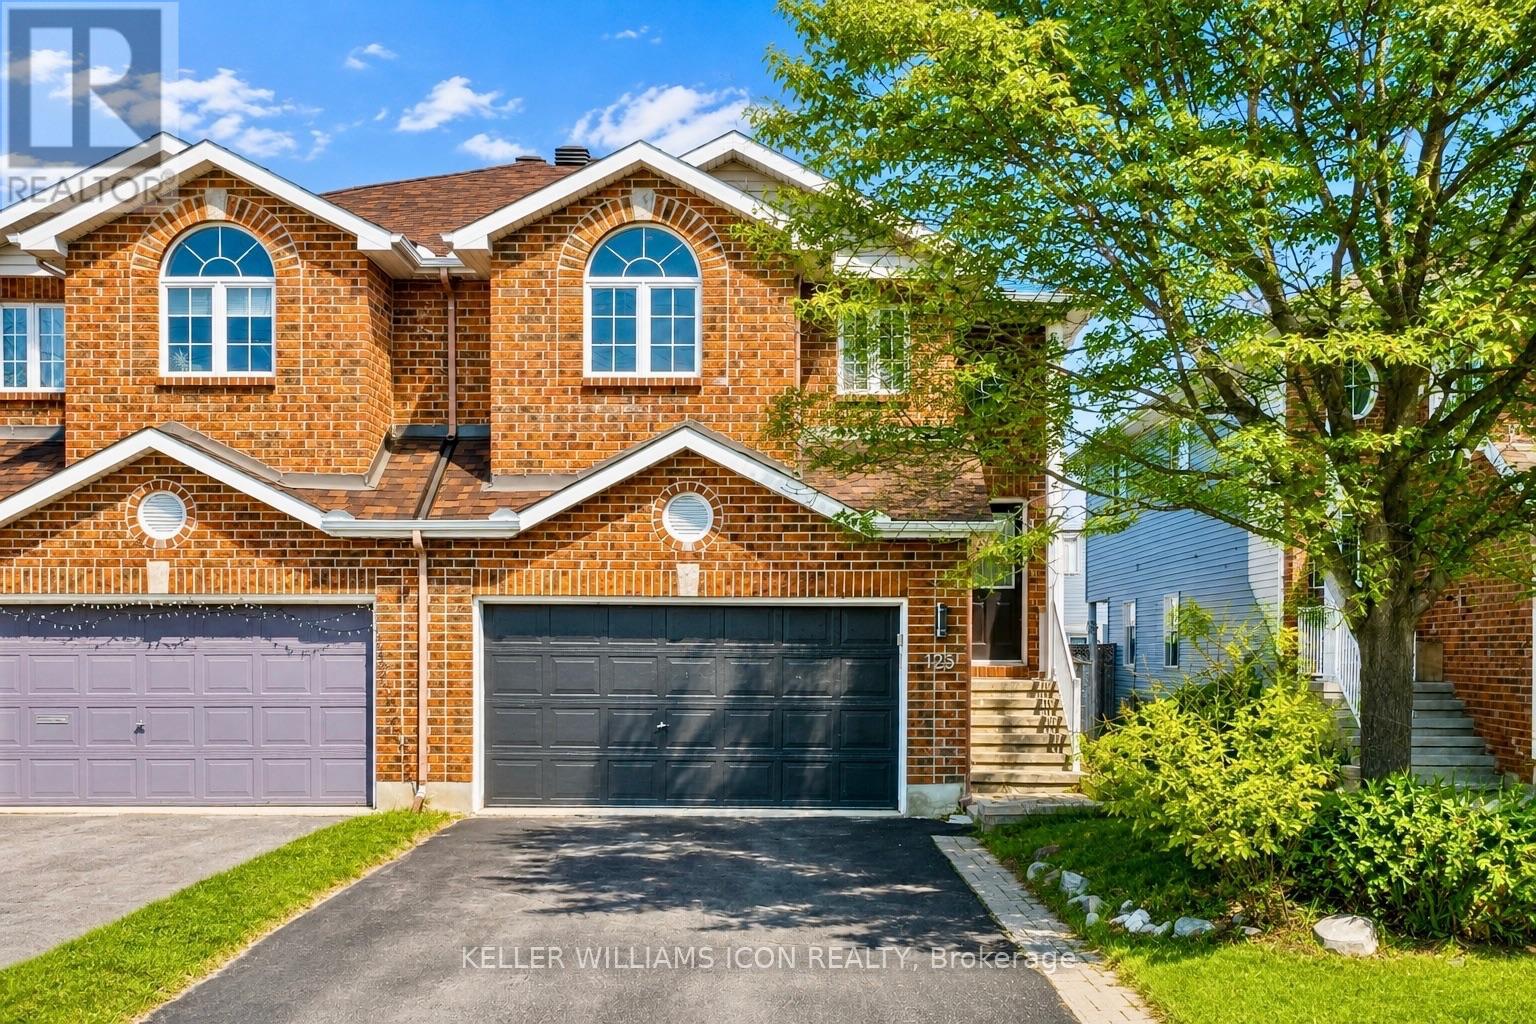
AMAZING LOCATION & MOVE-IN READY! Ideally situated in KANATA, just minutes to HWY 417, and within walking distance to SHOPPING, TRANSIT, PARKS, AND THE TRANS CANADA TRAIL. Close to KANATA CENTRUM, TANGER OUTLETS, CANADIAN TIRE CENTRE, and all major amenities-offering an unbeatable lifestyle of convenience.This beautifully maintained SEMI-DETACHED RAISED BUNGALOW offers a VERSATILE LAYOUT IDEAL FOR FAMILIES OR MULTI-GENERATIONAL LIVING. The sun-filled main level features CATHEDRAL CEILINGS, rich hardwood flooring, and SOUTH & WEST-FACING WINDOWS that flood the space with natural light throughout the day.The OPEN-CONCEPT KITCHEN, LIVING, AND DINING AREA is perfect for everyday living and entertaining, featuring STAINLESS STEEL APPLIANCES, AMPLE CABINETRY, AND A LARGE ISLAND-IDEAL FOR FOOD PREP AND FAMILY GATHERINGS. The main level also includes a spacious PRIMARY BEDROOM WITH WALK-IN CLOSET AND PRIVATE BALCONY, along with a SECOND BEDROOM WITH LARGE WINDOWS. A 3-PIECE FULL BATH with BRAND NEW TOILET & SINK completes this level.The BRIGHT WALKOUT LOWER LEVEL expands your living space with a cozy FAMILY ROOM WITH GAS FIREPLACE, an additional BEDROOM, a NEWLY RENOVATED FULL BATHROOM, and a LAUNDRY/UTILITY ROOM WITH AMPLE STORAGE, along with INSIDE ACCESS TO THE DOUBLE GARAGE-ideal for an in-law or teen suite setup.Step outside to enjoy a PRIVATE, FULLY FENCED BACKYARD WITH DECK, INTERLOCK, AND STORAGE SHED, perfect for outdoor living.The property also offers a DOUBLE GARAGE + DRIVEWAY PARKING FOR UP TO 4 ADDITIONAL VEHICLES.Recent updates include:fridge (2022), stove (2025), bathrooms updated (2024-2026), lower level bathroom (2025), freshly painted (2026), pot lights (2026), fire alarm (2026).A RARE OPPORTUNITY TO OWN A BRIGHT, FLEXIBLE, AND WELL-LOCATED HOME IN ONE OF KANATA'S MOST CONVENIENT COMMUNITIES. (id:15069)
Elevated Urban Living at Circa 1877 - Welcome to one of Uptown Waterloo's most desirable condominium communities. Situated in the prestigious Bauer District, this beautifully finished 1-bedroom, 1-bathroom suite combines contemporary design, exceptional amenities, and an unbeatable walkable location. The bright open-concept layout is enhanced by floor-to-ceiling windows that fill the space with natural light, while the oversized private terrace provides the perfect place to enjoy your morning coffee or unwind at the end of the day. Inside, you'll find wide-plank flooring, soaring ceilings, quartz countertops, and a stylish 3-piece bathroom designed for modern living. Circa 1877 offers an exceptional collection of resort-inspired amenities, including a rooftop saltwater pool with cabanas, outdoor BBQs and fire tables, yoga studios, a 24/7 fitness centre, co-working lounges, an elegant party room with a wet bar, and guest suites for visiting family and friends. LaLa Social House, located within the building, completes the boutique hotel-style experience. Step outside and enjoy everything Uptown Waterloo has to offer. You're just moments from Vincenzo's, boutique shopping, cafés, restaurants, Grand River Hospital, and scenic walking trails. Both the University of Waterloo and Wilfrid Laurier University are nearby, along with Waterloo's thriving innovation district, home to leading employers including Google, Deloitte, and Sun Life. With the ION LRT right outside the door, commuting throughout Waterloo Region is effortless. Whether you're a first-time buyer, professional, downsizer, or investor, this exceptional home offers the perfect combination of luxury, convenience, and low-maintenance living in one of the region's most sought-after addresses. (id:15069)
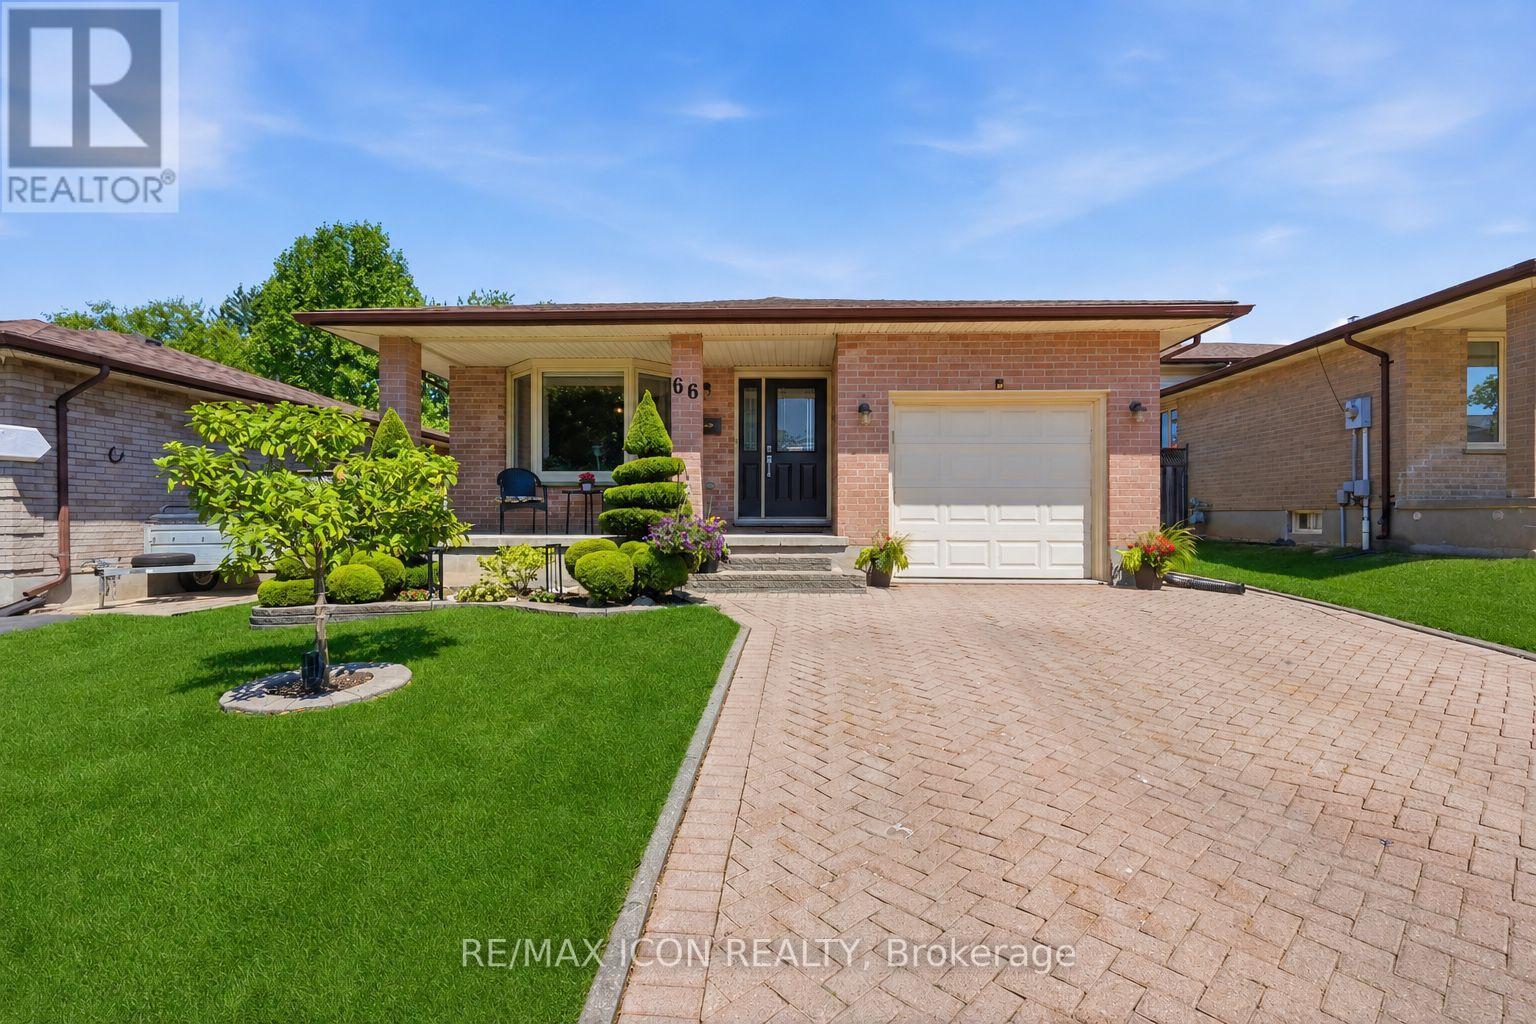
Welcome to 66 Ashley Crescent in sought-after South London! This beautifully cared for backsplit home offers 3+1 bedrooms and 2 bathrooms, providing plenty of space for families of all sizes. The bright eat-in kitchen features higher end wood cabinetry, a glass backsplash, quartz countertops, and a skylight that fills the space with natural light. The flexible layout allows the dining room and living room/sitting room to be easily reversed to suit your lifestyle and entertaining needs. The upper-level bedrooms are warm and inviting, each featuring beautiful hardwood flooring that adds timeless charm. The spacious primary bedroom offers the added convenience of a cheater ensuite, providing direct access to the main 4-piece bathroom. The finished lower level adds even more living space with large windows, a cozy gas fireplace, and the perfect setting for relaxing or entertaining. A very large fourth bedroom on the basement level offers excellent flexibility for guests, teenagers, a home office, or additional family living space. Completing the lower level is a beautifully renovated 3-piece bathroom with stylish modern finishes. Pride of ownership is evident throughout, especially in the pristine, meticulously maintained landscaping that creates exceptional curb appeal and a peaceful outdoor setting. This is a wonderful opportunity to own a warm and inviting home in a desirable neighborhood close to schools, parks, shopping, and all amenities and just minutes away from the 401. Book your private showing today! (id:15069)
This spacious 3-bedroom, 1.5-bathroom townhome condo offers an exceptional opportunity in South London's highly desirable Pond Mills community. The main level features a spacious living room, a convenient 2-piece powder room, and patio doors that lead out to a private, fenced patio complete with a sundeck and a handy garden shed. Upstairs, you will find three generously sized bedrooms alongside a full 4-piece main bathroom. The partially finished lower level maximizes your living space with a versatile recreation room, a dedicated laundry room, and abundant storage space. Perfect for families, professionals, or investors, this property provides easy access to downtown London, Highway 401, and the London Health Sciences Centre (LHSC), while sitting just moments away from local parks, playgrounds, public transit, shopping, and dining. (id:15069)
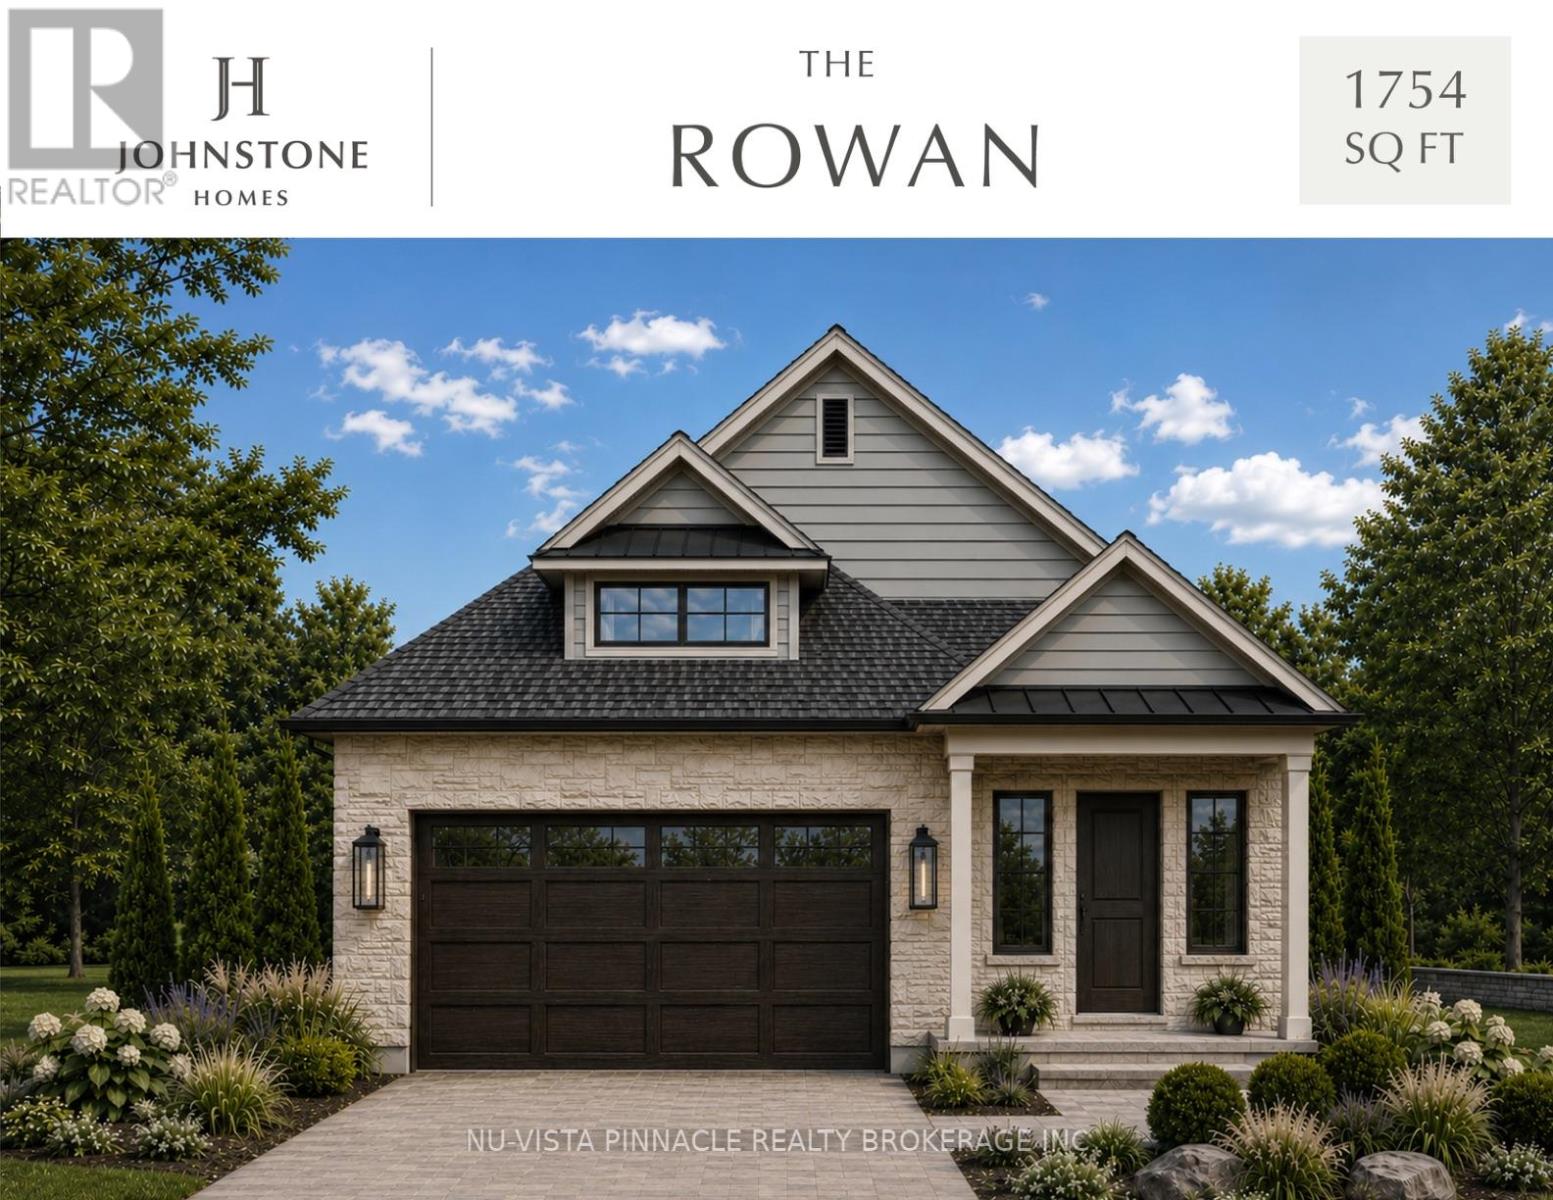
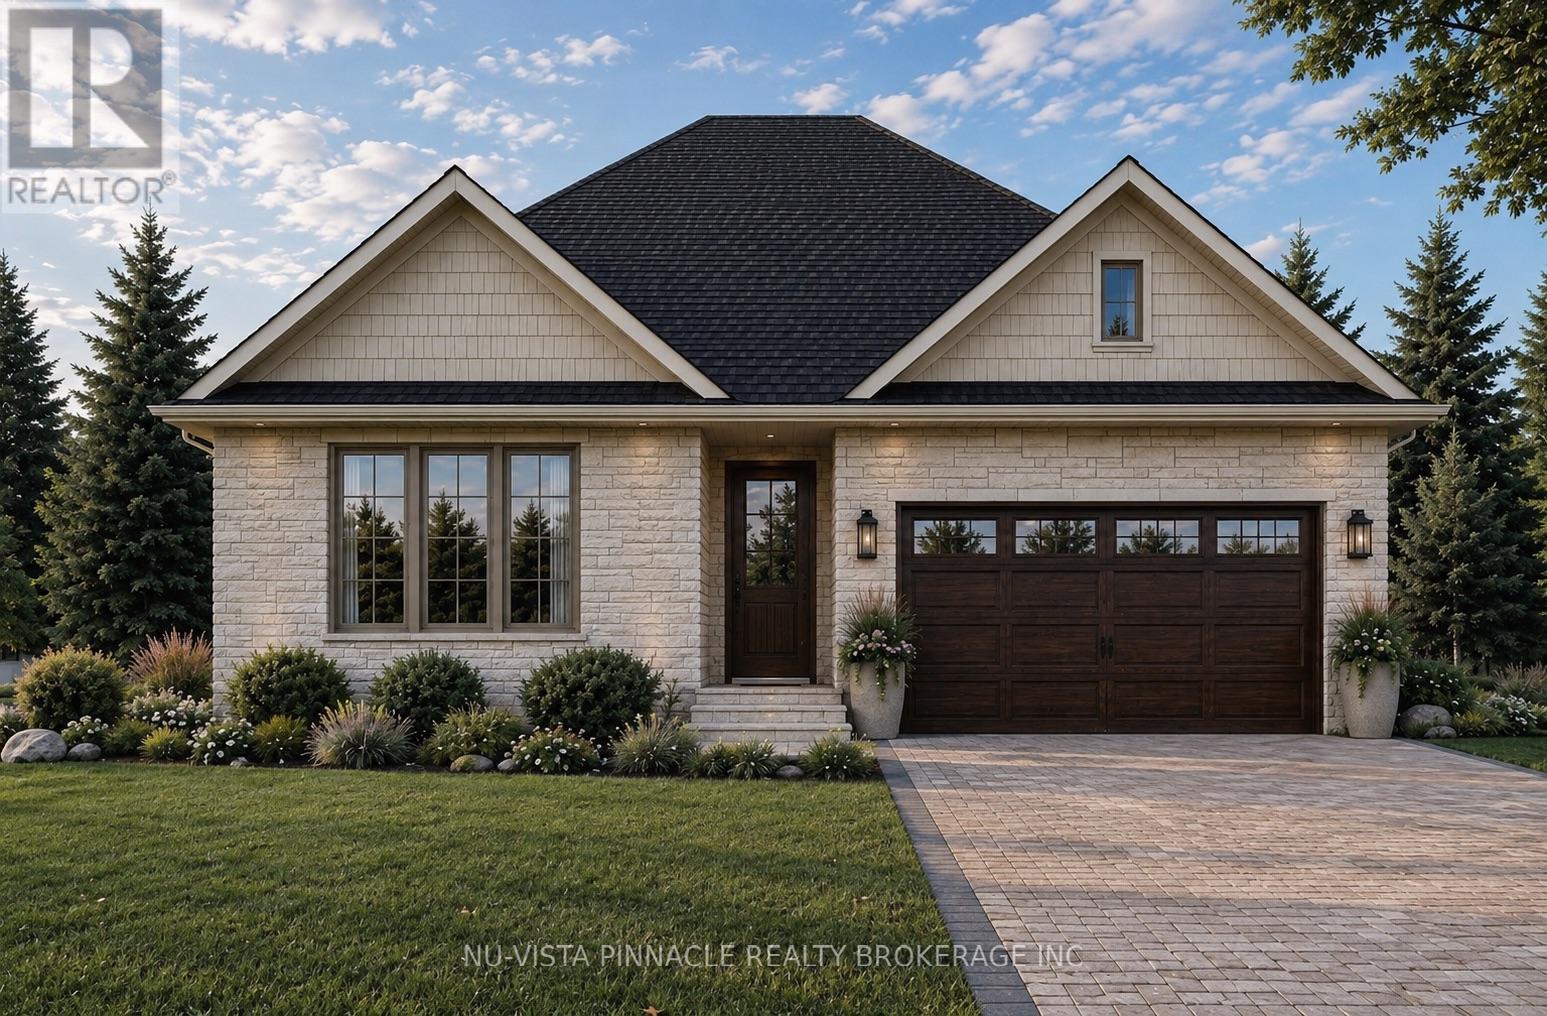
TO BE BUILT by Johnstone Homes, a trusted local builder with over 35 years of exceptional craftsmanship and quality. Welcome to The Rowan, an elegant bungalow offering 1,754 sq. ft. of thoughtfully designed, single-level living in the highly sought-after Heathwoods community of Southwest London. Situated on a premium 52-foot lot with a desirable look-out basement, this stunning home seamlessly blends luxury, comfort, and everyday convenience. The open-concept floor plan features 9-foot ceilings, engineered hardwood flooring throughout the principal living areas, oversized rear windows that flood the home with natural light, and generous finish allowances, giving buyers the opportunity to personalize the interior to reflect their own style. Designed with effortless living in mind, The Rowan offers two spacious bedrooms, two full bathrooms, and bright, inviting living spaces ideal for both entertaining and relaxing. The unfinished look-out basement includes a 3-piece bathroom rough-in and provides exceptional potential for future expansion, whether you're envisioning additional bedrooms, a family room, home office, fitness space, or an in-law suite. Additional lots are available with both look-out and walk-out basement options. Builder-finished basements, custom decks, and a wide selection of premium upgrades are also available to create a home tailored to your lifestyle. Tour the beautifully finished model home next door, open weekends, and experience the quality and attention to detail that define every Johnstone Home. Ideally located just minutes from shopping, restaurants, parks, walking trails, excellent schools, and the conveniences of Colonel Talbot Road, with quick access to Highways 401 and 402, Heathwoods offers the perfect balance of peaceful suburban living and modern convenience. Price includes proposed 2026 HST rebates. (id:15069)
TO BE BUILT by Johnstone Homes, a trusted builder with over 35 years of craftsmanship and excellence. Introducing The Millpark - a beautifully designed bungalow offering nearly 1,900 sq. ft. of thoughtfully planned living space, all on one level. Situated on a premium 58-foot lot with a picturesque backdrop and look-out basement, this home offers the perfect blend of luxury, convenience, and natural beauty in one of Southwest London's most sought-after communities. Designed for effortless living, this exceptional 3-bedroom, 2-bathroom bungalow features a bright open-concept layout with 9-foot ceilings, engineered hardwood flooring throughout the principal living areas, and generous finish allowances, allowing buyers the opportunity to personalize their dream home. Large windows across the rear of the home showcase the stunning backyard setting and fill the living spaces with natural light.The unfinished look-out basement includes a 3-piece rough-in and provides endless possibilities for future living space, whether you envision additional bedrooms, a rec room, home gym, or in-law suite. Additional lots are available with both look-out and walk-out basement options. Builder-finished basements, custom decks, and other upgrades can also be arranged. Buyers are invited to tour the fully finished model home next door, open weekends. Ideally located in the desirable Heathwoods community, just minutes from Colonel Talbot Road amenities, parks, trails, great schools, and convenient access to Highways 401/ 402, this location offers the perfect balance of peaceful surroundings and everyday convenience. Price includes proposed 2026 HST rebates. (id:15069)
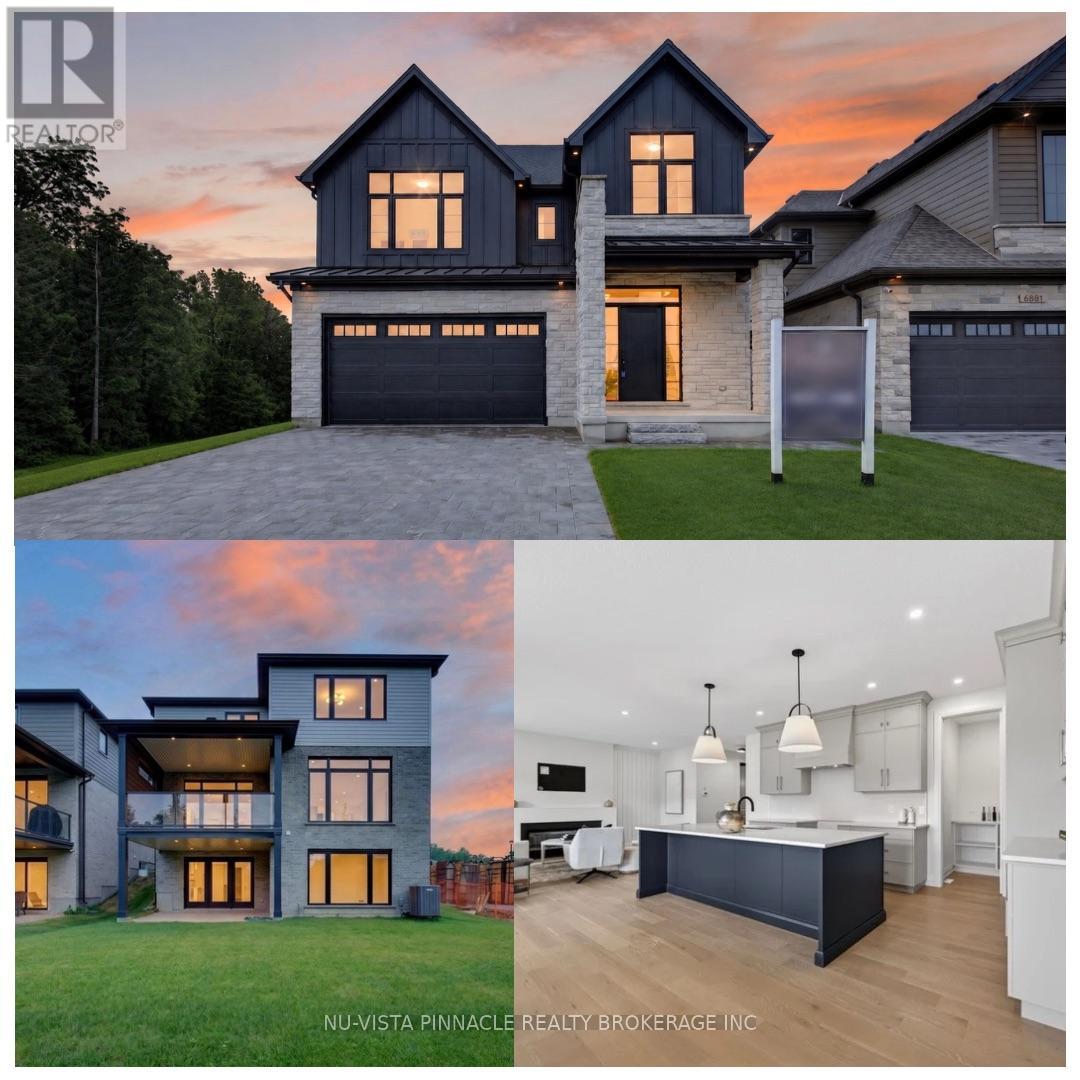
Welcome to this exceptional model home by Johnstone Homes, a trusted builder with over 35 years of craftsmanship and excellence. Showcasing more than $100,000 in premium upgrades, this beautifully designed residence blends luxury, comfort, and functionality for modern family living. Situated on a desirable walk-out lot, this home offers over 3,600 sq. ft. of finished living space with 4+1 bedrooms and 4.5 bathrooms. The heart of the home is the stunning kitchen, complete with a walk-in pantry, flowing seamlessly into the inviting family room, where an electric fireplace and custom wall detailing create the perfect setting for everyday living and entertaining. Upstairs, the primary suite serves as a private retreat, featuring a striking stepped ceiling, hardwood flooring, and a spa-inspired ensuite with heated floors. Hardwood flooring extends throughout the second level hallway, adding warmth and elegance throughout. The finished walk-out basement offers incredible flexibility with a bedroom and full bath, with space for movie nights, family gatherings, a games area, or multigenerational living. Complete with a kitchenette and direct backyard access, it is well suited for extended family or a future in-law suite. Outside, the covered rear deck with privacy wall and WeatherDek waterproof membrane creates an inviting outdoor space for relaxing, entertaining, or enjoying peaceful evenings.The impressive exterior combines Arriscraft stone and brick with premium James Hardie siding, delivering timeless curb appeal and durability. Ideally located near schools, shopping, trails, recreation, and seasonal skiing, with quick access to Highways 401 and 402, this home offers the perfect blend of small-town charm and everyday convenience. Price includes proposed 2026 HST rebates. (id:15069)
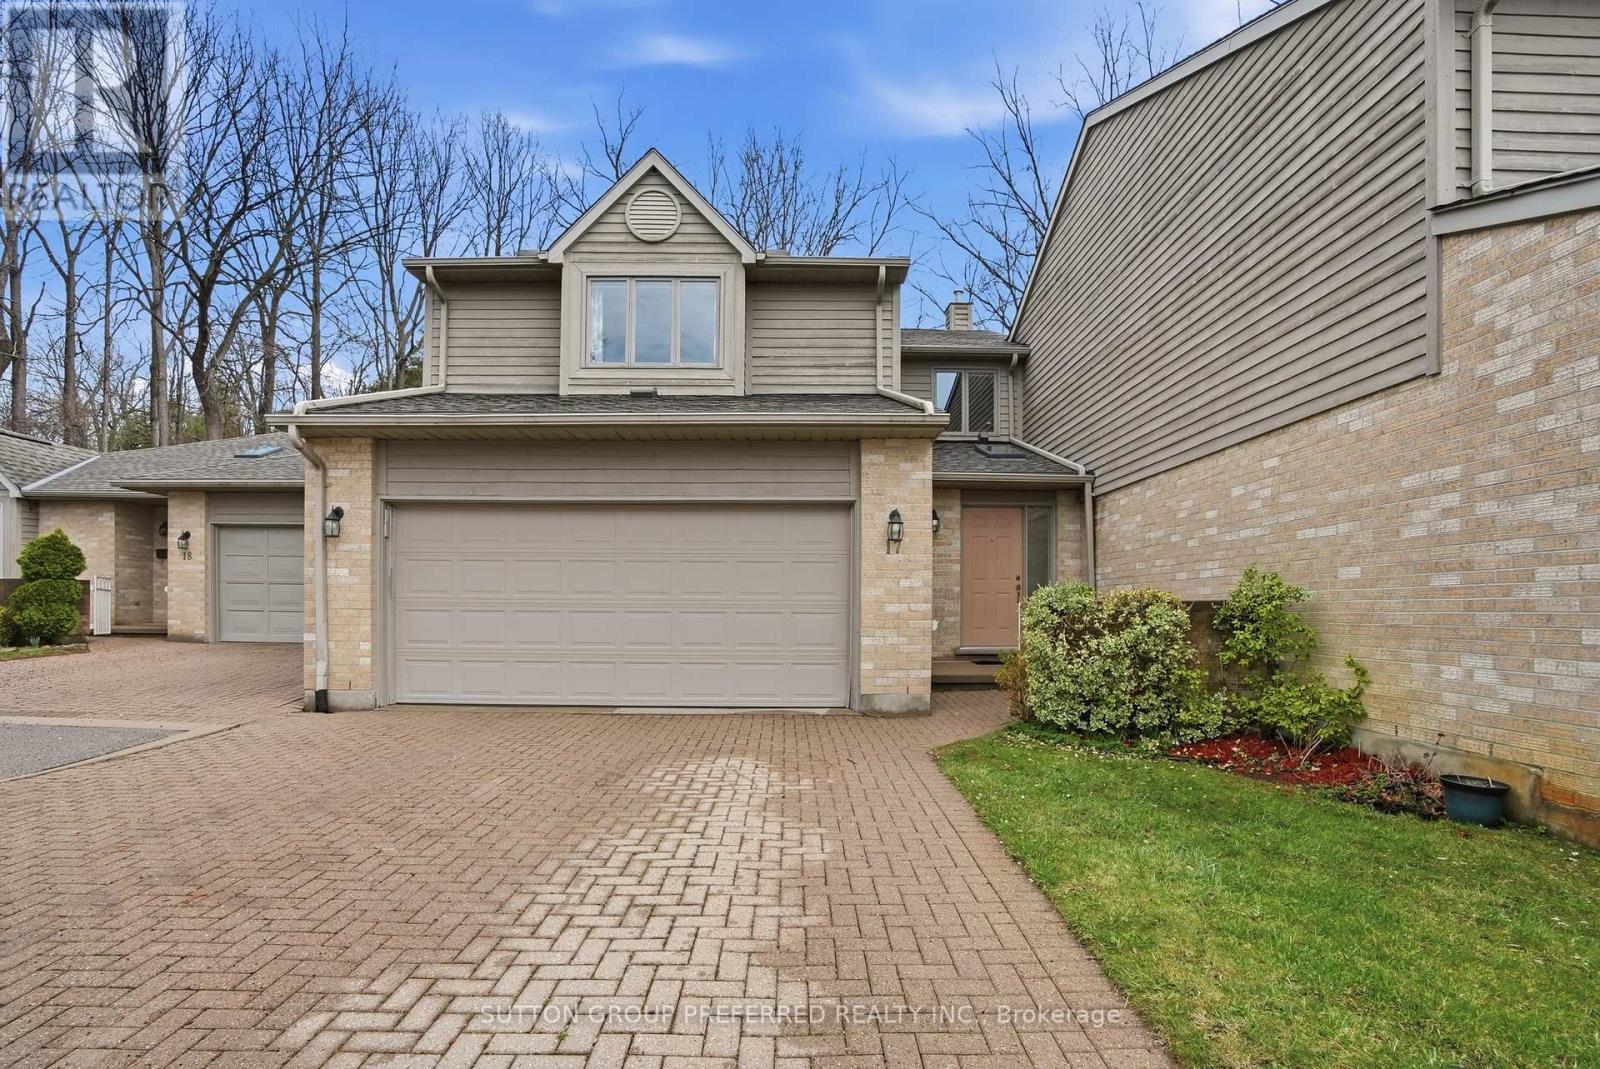
Welcome to this exceptional 2 bedroom + loft, 3.5 bathroom townhome in a desirable North London neighbourhood steps from University Hospital and Western University. Backing onto a private wooded space, this home offers a rare combination of privacy, convenience, and sophisticated living. Step into a stunning open-concept main floor layout featuring a soaring double-height ceiling in the living room that floods natural light into the living and dining areas with hardwood floors. The kitchen features maple cabinets, quartz counters and 3 SS appliances, perfect for everyday living and entertaining. There's also a main floor powder room. On the second level the generously sized primary bedroom includes a 3 piece ensuite bathroom, walk-in closet and additional double closets. The spacious second bedroom offers a walk-in closet with a 4 piece bathroom just steps away. A versatile loft area is ideal for a home office or third sleeping space. Convenient upper-level laundry completes this floor. The Lower Level offers additional living space with a rec room, flex area perfect for a bar or games table, a 3-piece bath with walk-in storage closet, plus bonus space for yoga or meditation plus storage areas. Outdoors your private cedar deck overlooks mature trees - a peaceful retreat for relaxing or entertaining in complete privacy. A double wide driveway and double car garage eliminate parking worries, while condo fees cover lawn care and snow removal. This Prime Location is minutes from University Hospital - LHSC, The University of Western Ontario - UWO, Masonville Mall, the Thames Valley Trail system and many amenities, ideal for medical professionals, professors, and anyone seeking convenience alongside tranquility. (id:15069)
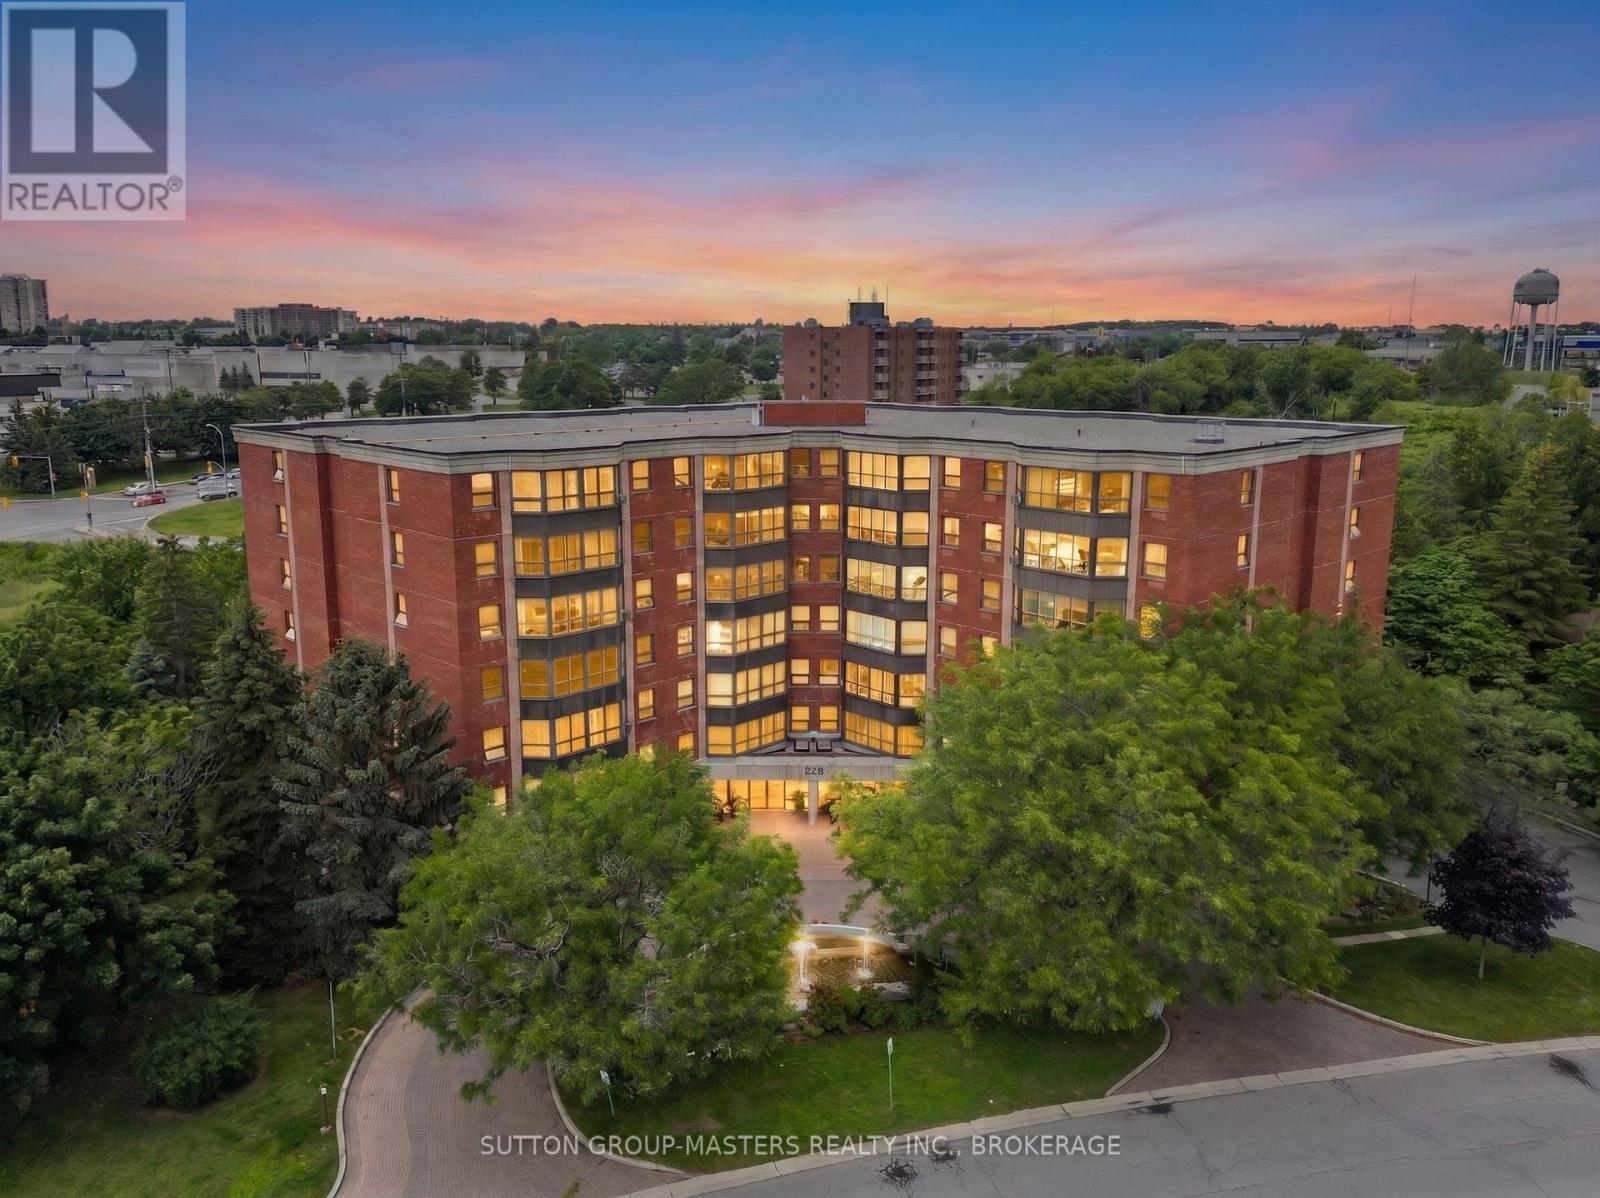
Welcome to your bright and inviting new home in Kingston's highly desirable west end! This beautifully updated 2-bedroom, 1-bathroom condo offers 1,100 sq. ft. of comfortable living space with stunning westerly city views. Flooded with natural light, the unit features a sun-filled sitting area, stylish laminate flooring throughout, and a modern, updated bathroom. The primary suite is a true highlight, featuring an abundance of closet space, and the added convenience of in-suite laundry makes daily living effortless. Enjoy a carefree, amenity-rich lifestyle where everything you need is just a short walk away. Beyond your doorstep, the building offers exceptional shared spaces, including a sparkling salt-water pool, a party room with a large screen TV, billiards, and kitchen, as well as relaxing outdoor areas. Stay connected and active with a vibrant community that offers everything from exercise groups and movie nights to gardening clubs, happy hours, and neighborhood BBQs. Complete with your own dedicated parking spot, this unit is ready for you to move in and start enjoying the best of west-end living! (id:15069)
This newer home absolutely SHOWS. From the moment you walk in, you can feel the difference - modern finishes, 14ft ceilings, great layout, move-in ready condition, and a home that feels far more expensive than it is. But the real value here? The incredible in-law suite potential. With a separate entrance, plenty of parking and plumbing already in place for a kitchen and bathroom, the lower level is perfectly set up for extended family, multi-generational living, or future rental income potential. For buyers trying to break into the market, this is the kind of opportunity that can completely change affordability - live beautifully upstairs while creating the option to offset your mortgage downstairs. The kitchen features quality cabinets with a peninsula island and quartz counter tops. Additional kitchen space with shelving and cabinetry creates the perfect coffee nook or bar set-up. Patio doors to the deck and backyard provides seamless additional living space during warmer months. The main living space feels elegant and huge - creating the perfect entertaining space. With 3 generous size bedrooms and 2 full bathrooms the main level gives you everything you need to live comfortably. If you've been looking for a smart purchase instead of just another house - this one deserves a look. (id:15069)
This sweet home is waiting for your personal touch and has the potential to become your next family home in a highly desirable neighborhood. Offering spacious principal rooms, hardwood flooring throughout, attached one and a half car garage and a large corner lot, this property presents a fantastic opportunity to add value and create a space perfectly suited to your lifestyle.Located in a great family-friendly area close to schools, golf courses, public transit, and scenic walking trails along the Otonabee River, this spacious home offers 3 large bedrooms and 3 bathrooms. The main floor features a welcoming front entrance with a convenient 2-piece powder room, a spacious living room, separate dining room, and a cozy family room with a wood-burning fireplace. The bright eat-in kitchen offers a walkout to the back deck and fully fenced backyard, complete with a garden shed - perfect for entertaining or enjoying family time outdoors.Upstairs, you will find 3 generously sized bedrooms, a 4-piece main bathroom, and a private ensuite off the primary bedroom. Hardwood flooring throughout the home adds warmth and timeless appeal.Additional features include an unfinished basement ready for your personal design and finishing touches, offering endless potential for future living space. The spacious fenced backyard, back deck, and large corner lot provide plenty of room for outdoor enjoyment in this sought-after family neighborhood wonderful opportunity to own a spacious family home in an excellent location. (id:15069)