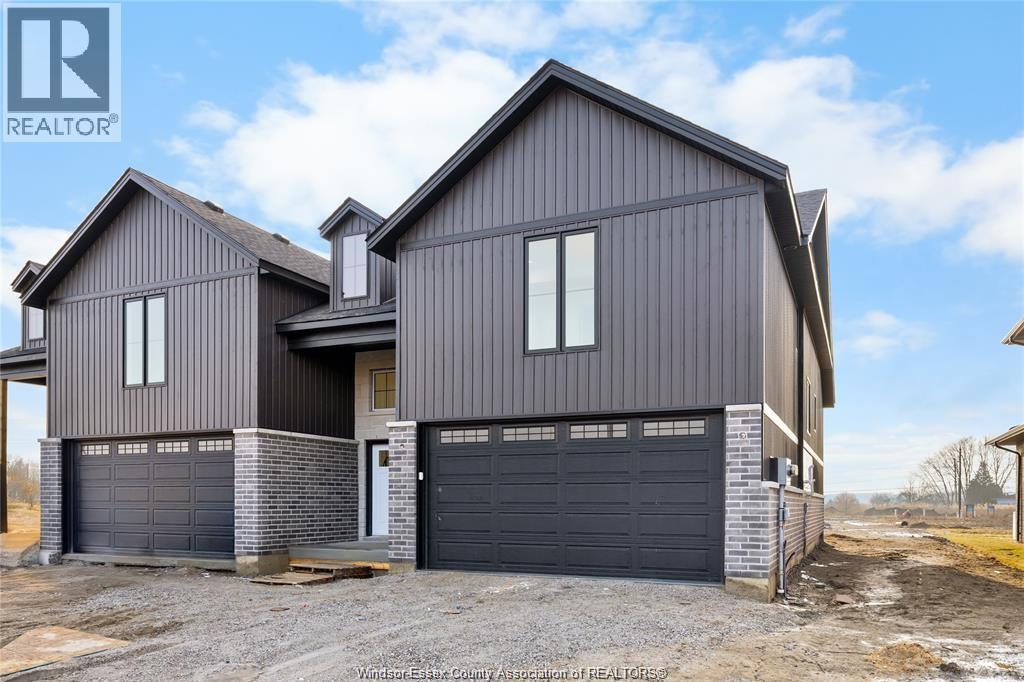
Model Home For Sale-DeThomasis Custom Homes Presents Silverleaf Estates-Nestled Btwn Huron Church & Disputed, Steps from Holy Cross School, Parks & Windsor Crossing/Outlet. Only the finest finishes and details. 3 Bdrm, 2 Bth, Grade entrance & optional 2nd Kitchen. Rear covered area, gorgeous custom cabinets, quartz backsplash & tops thru-out, Spacious Primary Bdrm Features Lrg Walk-in Clst & Ensuite w/ceramic glass shwr, 3 mins to 401 & 10 Mins to USA Border. Other models/styles avail. (id:15069)
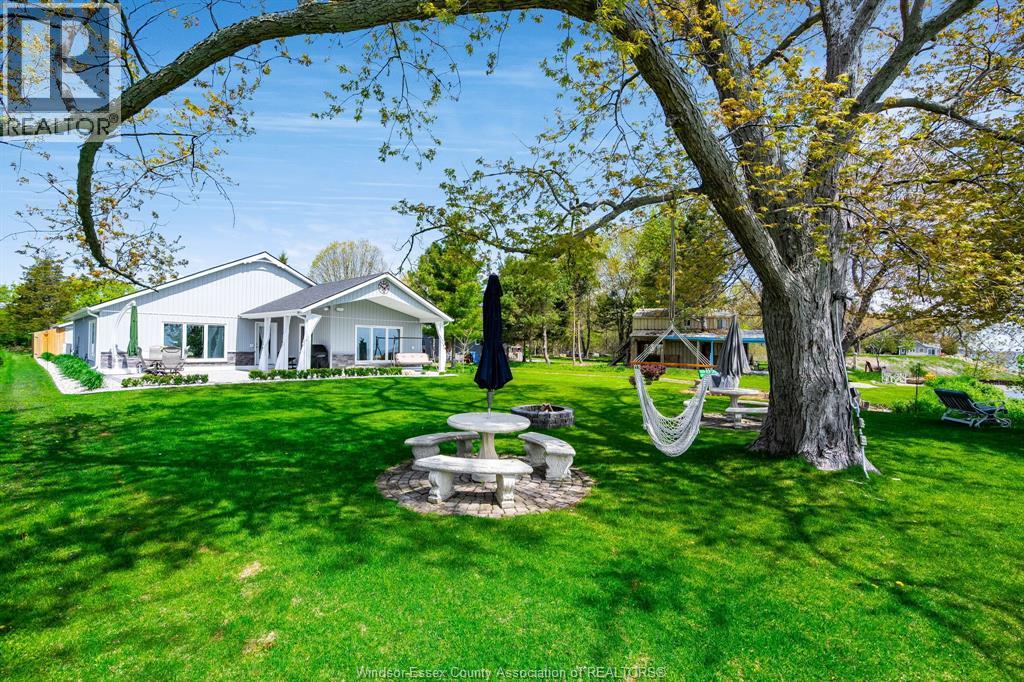
Welcome to your private waterfront retreat in Wheatley - where price, location & quality come together. Priced right for this 2023-built home sitting on a 50x504 ft lot w/200 ft into the water. Located 1 block from Wheatley Provincial Park, 5 min to Campers Cove & Talbot Trail Golf Club. Featuring 2 beds, 2 baths (incl. 4pc ensuite & walk-in closet), this open-concept, main floor home is perfect for entertaining or a relaxing getaway. Enjoy vaulted ceilings, panoramic lake views when you wake or while cooking in the stunning kitchen w/dual seated island & built in sink, cherry wood dovetail cabinetry & granite countertops. Relax on the covered porch, patio & Bose sound system (in/out). Built to last w/brick & vinyl board & batten exterior, metal break wall & armoured stone shoreline. High-end finishes incl. in-floor heating & stunning epoxy concrete floors. 200 AMP, municipal water w/filtration, heated 1.5 car garage. (id:15069)
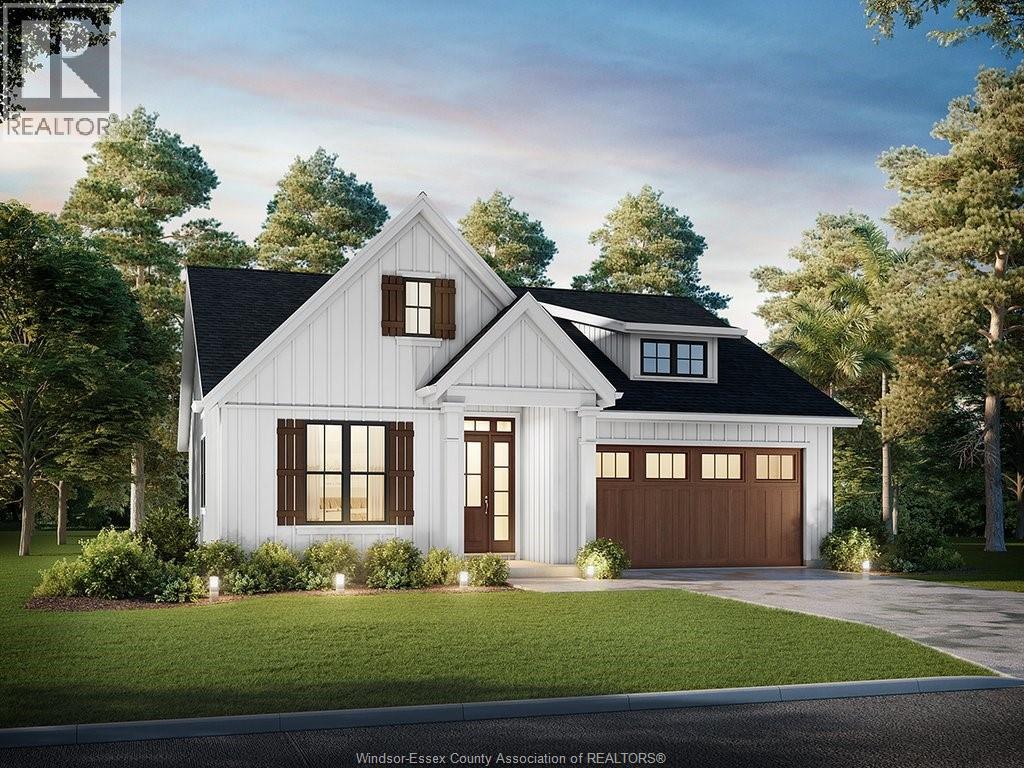
With recent government incentives creating a historic savings opportunity for new homes, now is an especially smart time to purchase brand new, and this beautifully built ranch from Timber Valley Homes is one you won’t want to miss. Crafted by the experienced team at Timber Valley Homes, this nearly 1,500 sf, 3 BR, 2 Bath home offers the ease of one-floor living in an established, peaceful lakeside neighbourhood just mins from everything Kingsville has to offer. Set on a quiet, friendly street near the shores of Lake Erie, this home delivers the perfect blend of relaxed lake life and modern convenience. Enjoy low-maintenance living, fully warranted construction, and a thoughtful layout with no stairs on the main floor, ideal for downsizers, retirees and young families alike. Built with the exceptional quality and care Timber Valley Homes is known for, this home also features an attached garage, covered back porch, and full basement for plenty of storage or future living space. Sip your morning coffee outside, entertain with ease, and enjoy the peace of mind that comes with brand new construction backed by a full Tarion Warranty. Located just a short drive to Kingsville’s shops, dining, wineries, golf, and waterfront charm, this property truly offers the best of all worlds: a quiet setting, a sought-after lakeside location, quality craftsmanship, and outstanding value. Add in the chance for substantial savings through current government incentives, and this becomes an even more exciting opportunity. Don’t miss your chance to own a stylish, low-maintenance new build in one of Essex County’s most desirable communities. (id:15069)
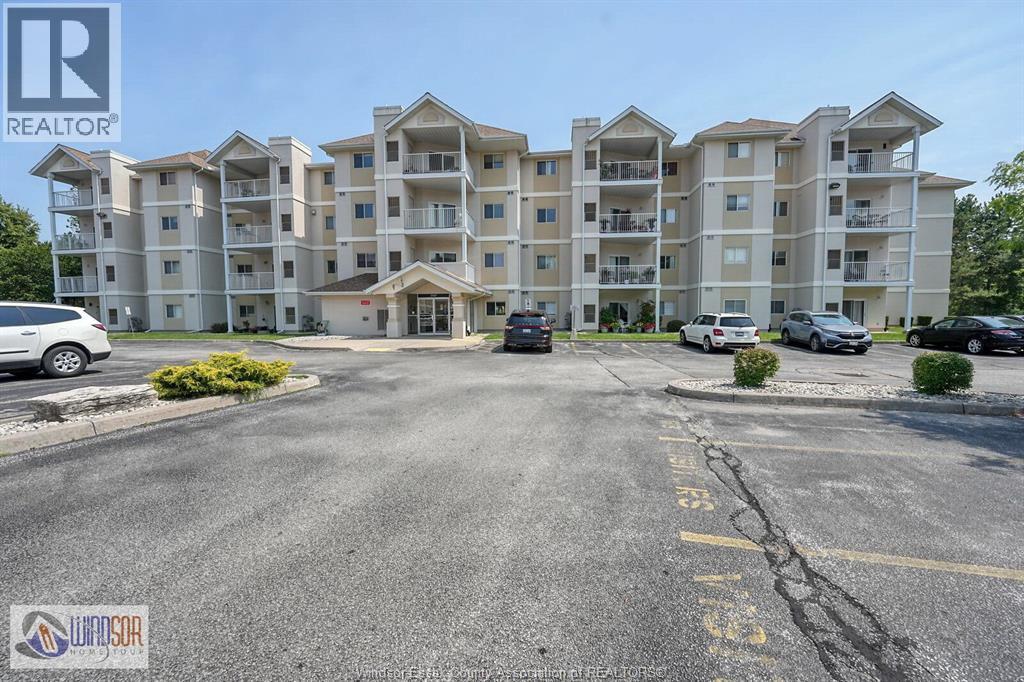
Ideally located in central South Windsor offering walking distance to Shoppers, Banks, Tim Hortons, Medical offices, Bus Service, etc *Situated in the Southwest Corner of the building providing a park like view *Furnace/CA replaced March 2018 *Private single car garage parking (id:15069)
Stunning home located on a dead end street, easily walkable to park and downtown area. An inviting all season sunroom opens up onto a beautiful backyard and is a great place to have that morning coffee. Enjoy a staycation in your personal backyard oasis, with sun deck, inground heated pool and hot tub, all while also enjoying the beautiful gardens and all this property has to offer. Property also includes a garden/pool shed, workshop and a shamba great for entertaining, as an excellent man cave or possible ADU (bath hookup available). Property a must see as too much to mention. (id:15069)
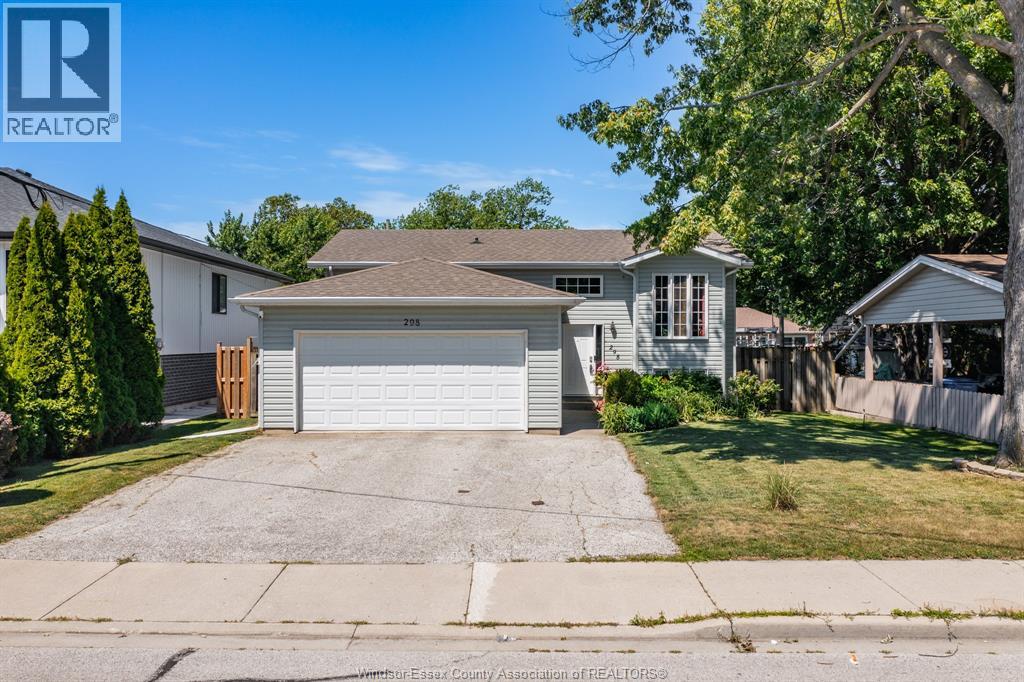
Welcome to 298 Kempt Street, Amherstburg—a beautifully maintained raised ranch offering the perfect combination of comfort, functionality, and exceptional outdoor living in one of Amherstburg’s most desirable family neighbourhoods. This move-in-ready home features 3+2 spacious bedrooms, 2 full bathrooms, and a bright, open-concept layout designed for everyday living and effortless entertaining. The fully finished lower level offers additional living space complete with a warm and inviting gas fireplace, making it ideal for movie nights, a home office, guests, or growing families. Step outside and discover a backyard you’ll enjoy all season long. The expansive deck, screened gazebo, mature landscaping, and fully fenced yard create a private retreat perfect for hosting friends, relaxing with family, or enjoying quiet evenings outdoors. From morning coffee to summer BBQs, this outdoor space truly extends your living area. Pride of ownership is evident throughout every room of this meticulously cared-for home. Located just minutes from schools, parks, shopping, restaurants, walking trails, and Amherstburg’s historic waterfront, you’ll love the balance of small-town charm with everyday convenience. Whether you’re upsizing, accommodating a growing family, or simply searching for a turnkey property with outstanding indoor and outdoor living space, 298 Kempt Street is ready to welcome you home. (id:15069)
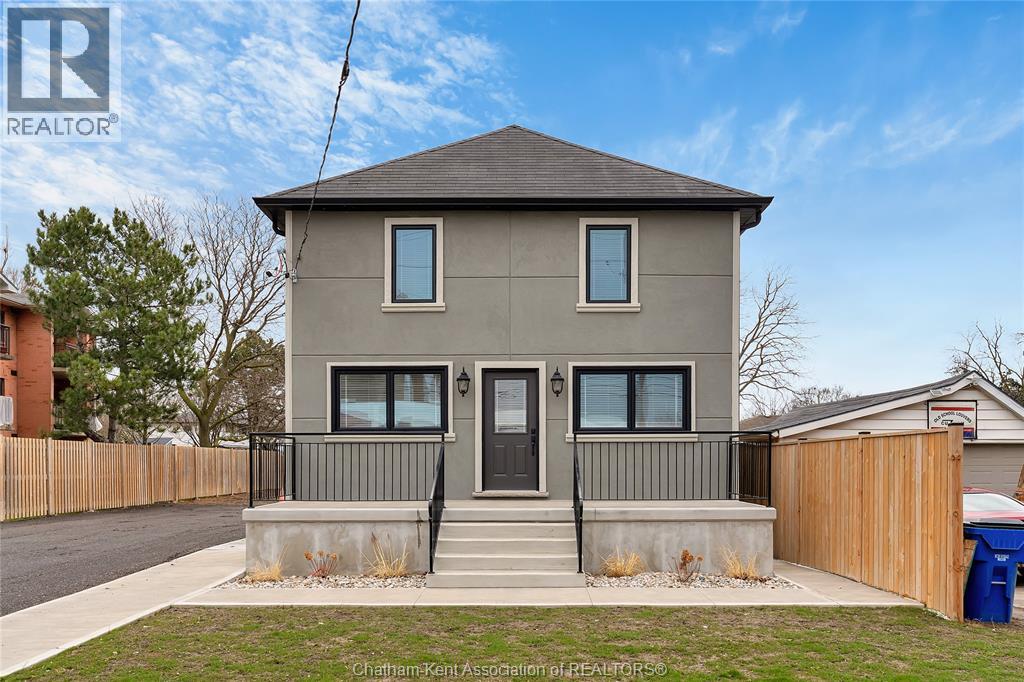
Step into this beautifully updated 2-storey home with endless possibilities. Offering 2 bedrooms and 1.5 baths, the layout is both practical and inviting. The renovated kitchen flows seamlessly into the living space, complete with a cozy fireplace. Numerous upgrades include all new windows, insulation, furnace, and central air for efficiency and peace of mind. The new stucco exterior adds a fresh, modern touch. Situated on a generously sized lot, Vendor has City Approvals for future development, including an 8-unit row house (buyer to verify). Whether you're looking to live in or invest, this property checks all the boxes. A rare opportunity with both immediate comfort and long-term potential. (id:15069)
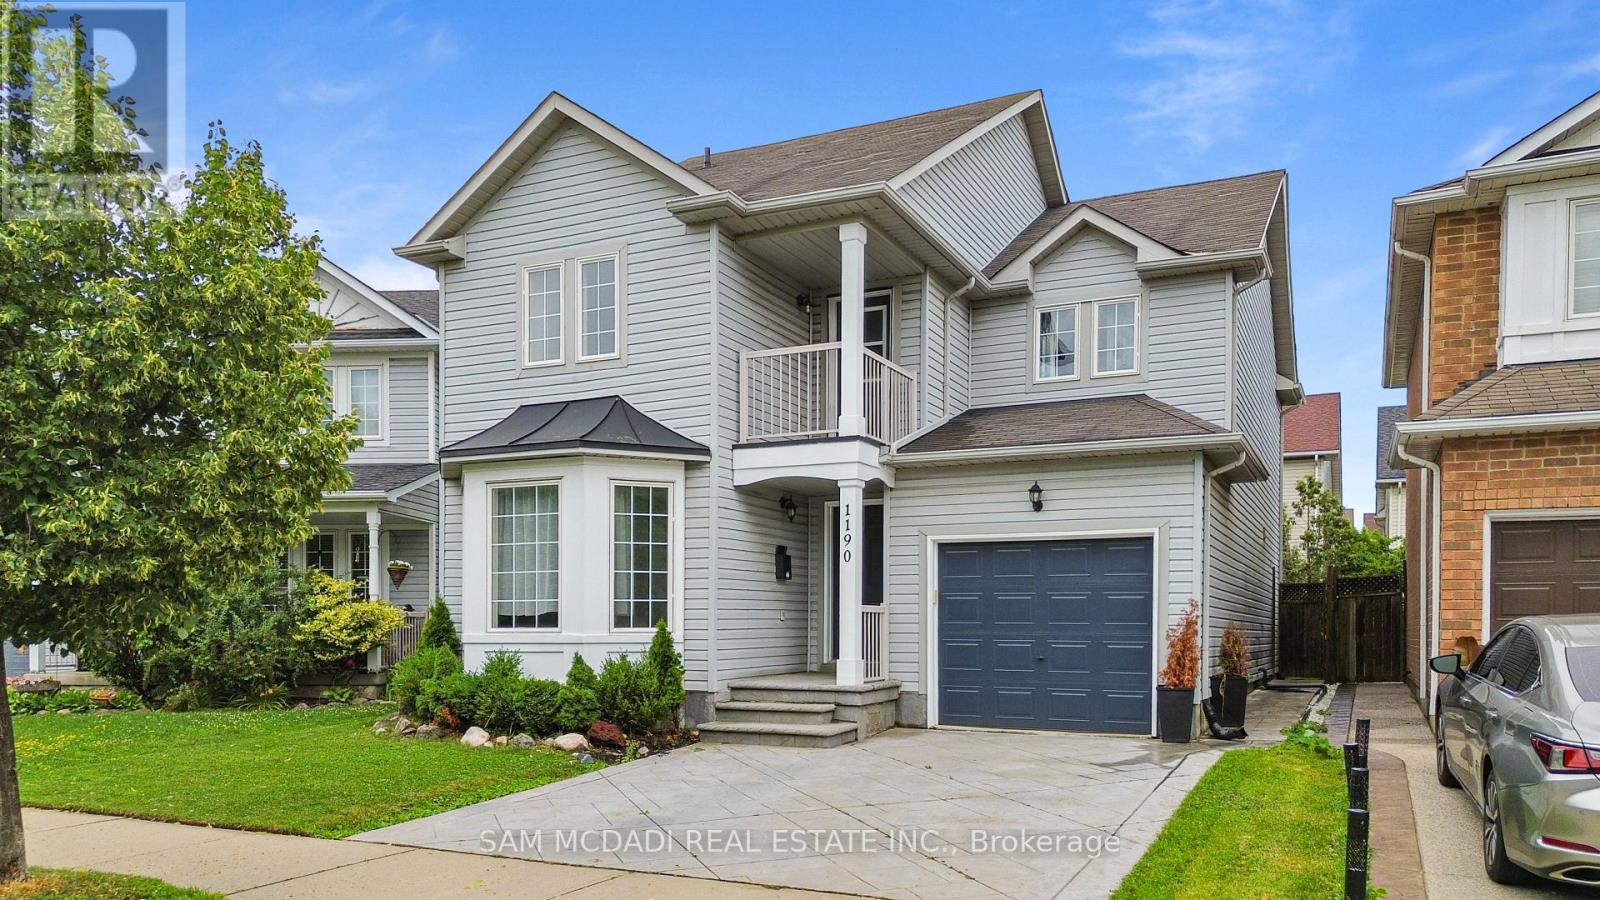
A Dream Home for Modern Living Steps from All the Essentials! This exquisite approx 2000sqf Detached home offers an additional fully finished basement area, nestled on a serene, child-friendly street. The exceptional open-concept layout is perfect for both entertaining and everyday living. The expansive dining and living areas feature a stunning bay window, upgraded lighting, and hand-scraped engineered hardwood floors, creating a warm and welcoming atmosphere. The chef-inspired kitchen is a dream, boasting an abundance of counter space, sleek stainless steel appliances (including a gas stove), and a walkout to a custom-covered patio with ambient lighting perfect for dining al fresco. The separate family room, also adorned with hand-scraped engineered hardwood and a cozy gas fireplace, offers a peaceful retreat. Upstairs, the generous bedrooms include a luxurious primary suite complete with a spacious walk-in closet and a spa-like 4-piece ensuite. A well-appointed 3-piece bathroom and a charming second-floor balcony add to the appeal. The fully finished basement features a massive rec room, ideal for entertainment and relaxation. Outside, enjoy the convenience of a BBQ gas hookup, an extended stamped concrete driveway with space for two vehicles, and a single-car garage, providing a total of three parking spaces. Unbeatable Location: Just minutes to highways, public transit, Go Train access, restaurants, cafe, grocery stores, schools and parks this home truly has it all! (id:15069)
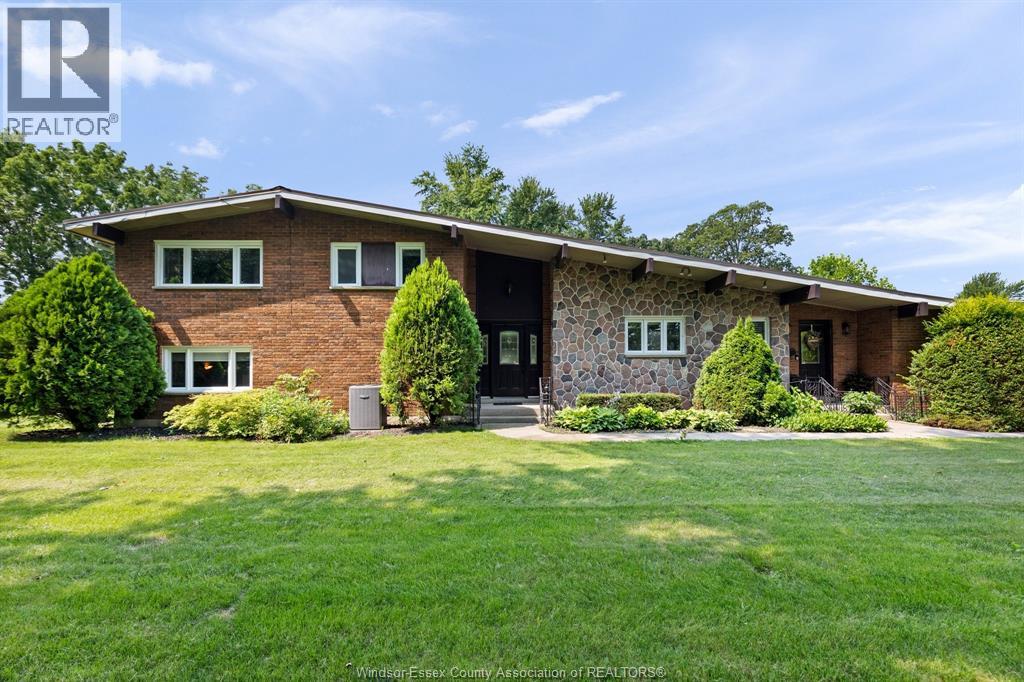
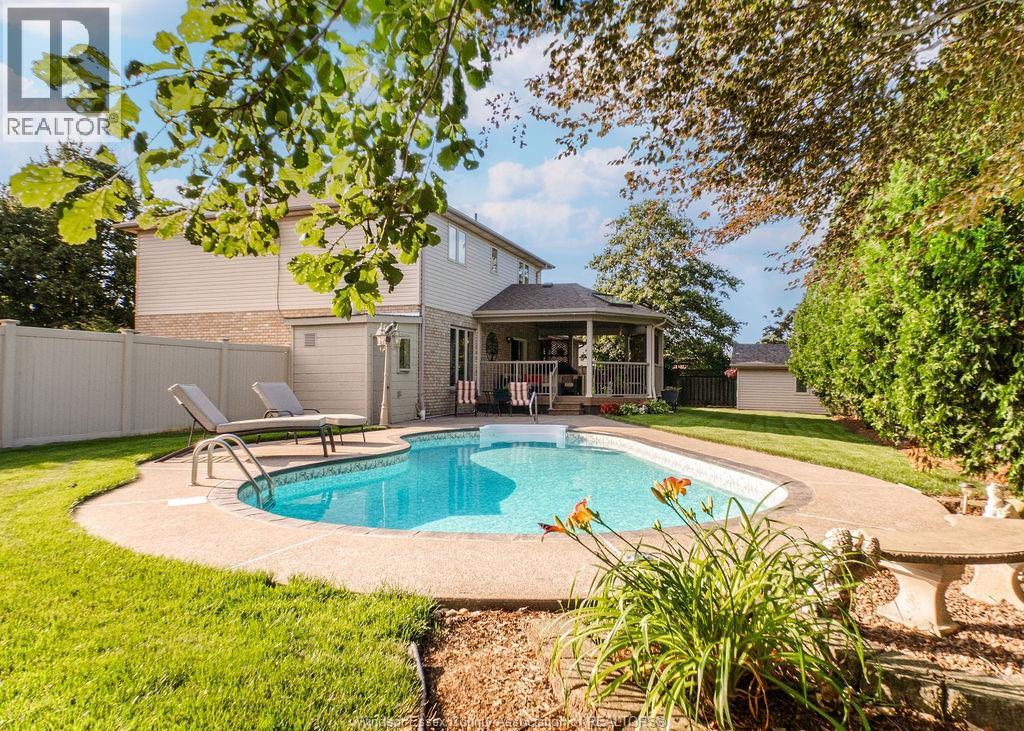
Welcome to this beautiful family home in a highly sought after Lakeshore area. Situated among mature trees, this home offers privacy as well as space to stretch out and enjoy with a large pie-shaped backyard, including an in-ground pool and covered back porch. Inside, you'll find a thoughtfully designed main floor with an office, dining room, living rom with gas fireplace, plus an updated kitchen, laundry and powder room. The second floor was built with four bedrooms, but now boasts an extra large primary suite to go along with two more bedrooms and second full bath. Downstairs you'll find even more room for family games or movie nights, an exercise area, plus tons of storage. This home is sure to please! (id:15069)
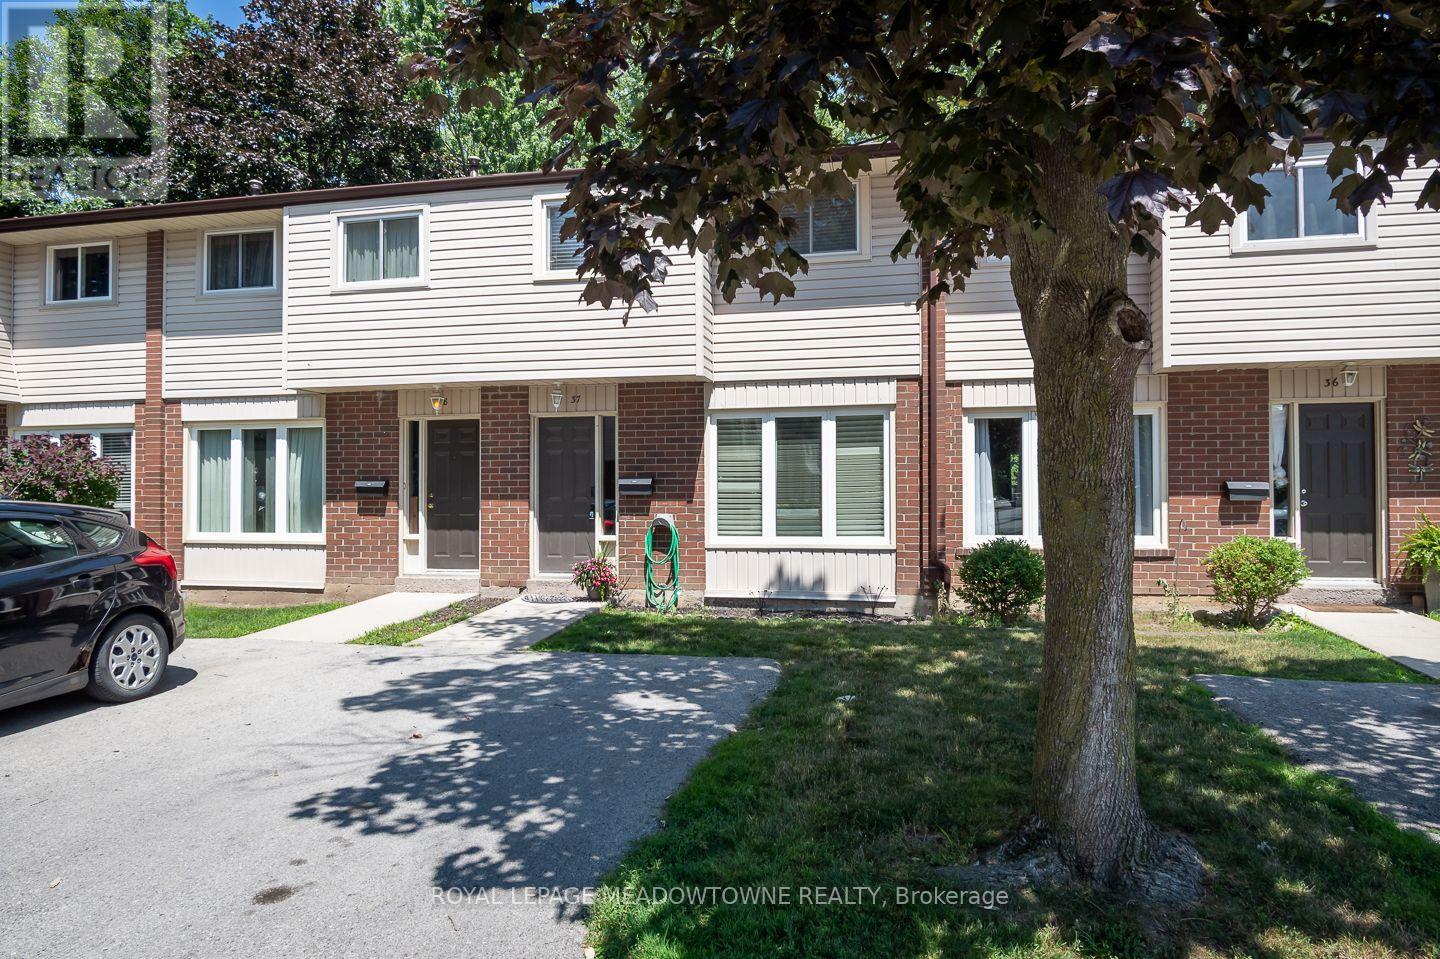
Welcome to this well-maintained 3-bedroom townhome nestled in the desirable Bunting/Linwell neighbourhood, offering a quiet setting with exceptional convenience to schools, shopping, restaurants, and everyday amenities. Perfect for first-time buyers, downsizers, or investors, this mainly carpet-free home features a bright, open-concept main level with pot lights, a spacious living and dining area, and a large sun-filled window overlooking the fully fenced backyard which backs onto the park. The white kitchen is both stylish and functional, complete with a tile backsplash, ample cabinetry, and a centre peninsula providing excellent prep and gathering space. Upstairs, you'll find three generously sized, carpet-free bedrooms and an updated 4-piece bathroom. The finished basement adds valuable living space with a spacious rec room, laundry area, and plenty of flexibility for a home office, gym, or playroom. Condo fees include cable TV, 1 GB WiFi, water, exterior maintenance, and parking, making for easy, low-maintenance living in a fantastic central location. (id:15069)
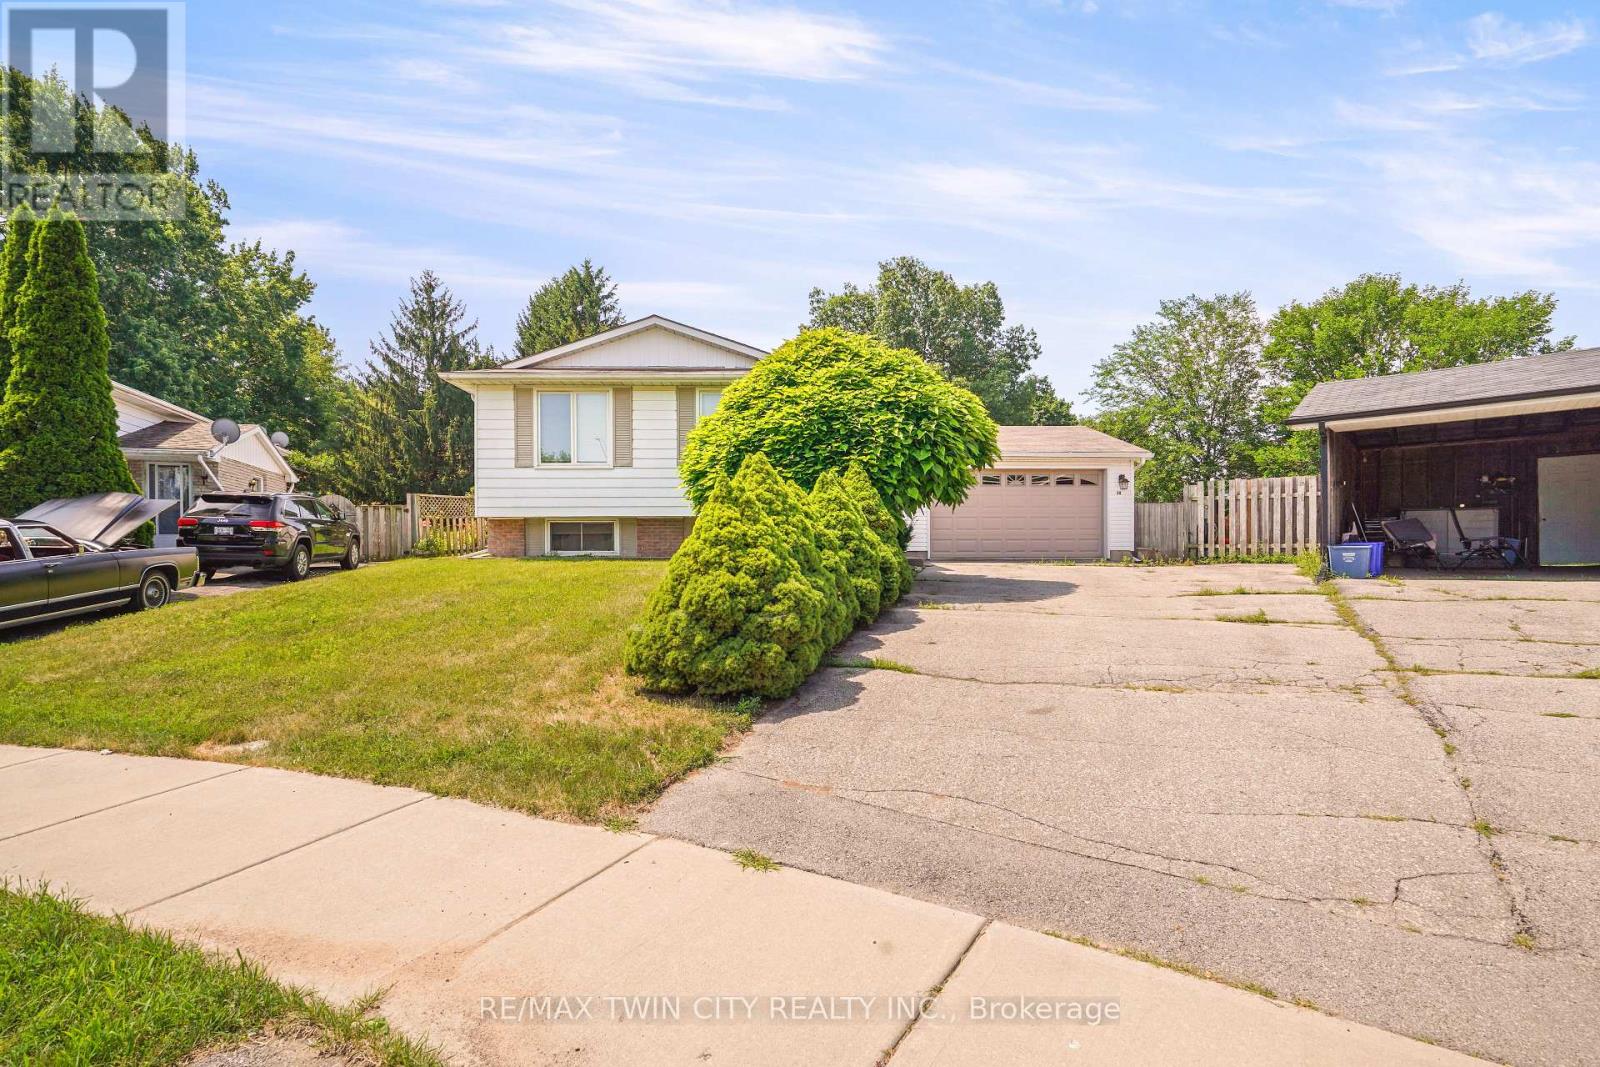
North End Family Home with a Heated Inground Pool on a Pie-Shaped Lot! Welcome to 14 Thistledown Drive, ideally located on a quiet street in one of Brantford's most sought-after North End neighbourhoods. This spacious 4 bedroom, 2 bathroom home offers an oversized 1.5 car garage and sits on a large pie-shaped lot-perfect for families and outdoor living. Step inside to a welcoming foyer with slate flooring and stairs that lead to a bright open-concept main floor for entertaining featuring hardwood flooring and a sun-filled living room. At the heart of the home is the stunning custom maple kitchen-truly a chef's dream-complete with soft-close drawers, abundant storage, hidden organizers, pull-outs, a large lazy Susan, a walk-in pantry, and a generous island with additional drawers for prep and seating. The elegant grey glass mosaic backsplash with marble accents adds a touch of sophistication to this highly functional space. The main floor also boasts a beautifully updated 5-piece bathroom with tile flooring, a decorative accent wall, soaker tub, tiled walk-in shower, and a granite vanity. The spacious primary bedroom features hardwood flooring, his & hers closets, and patio doors leading directly to the backyard. Head downstairs to the finished basement that provides additional living space with a cozy recreation room complete with an electric fireplace(currently being used as a 5th bedroom), a 2-piece bathroom with a granite countertop vanity, and a large storage room. Step outside to your private backyard retreat-fully fenced and featuring an inground swimming pool, patio, and gazebo, making it the perfect space for entertaining family and friends. Recent updates include the furnace, central air, windows, sand filter, pool pump, 400,000 BTU pool heater, and more. Located close to parks, schools, shopping, restaurants, a golf course, and with quick access to the highway, this home offers the perfect blend of comfort, convenience, and lifestyle. Book a viewing today! (id:15069)
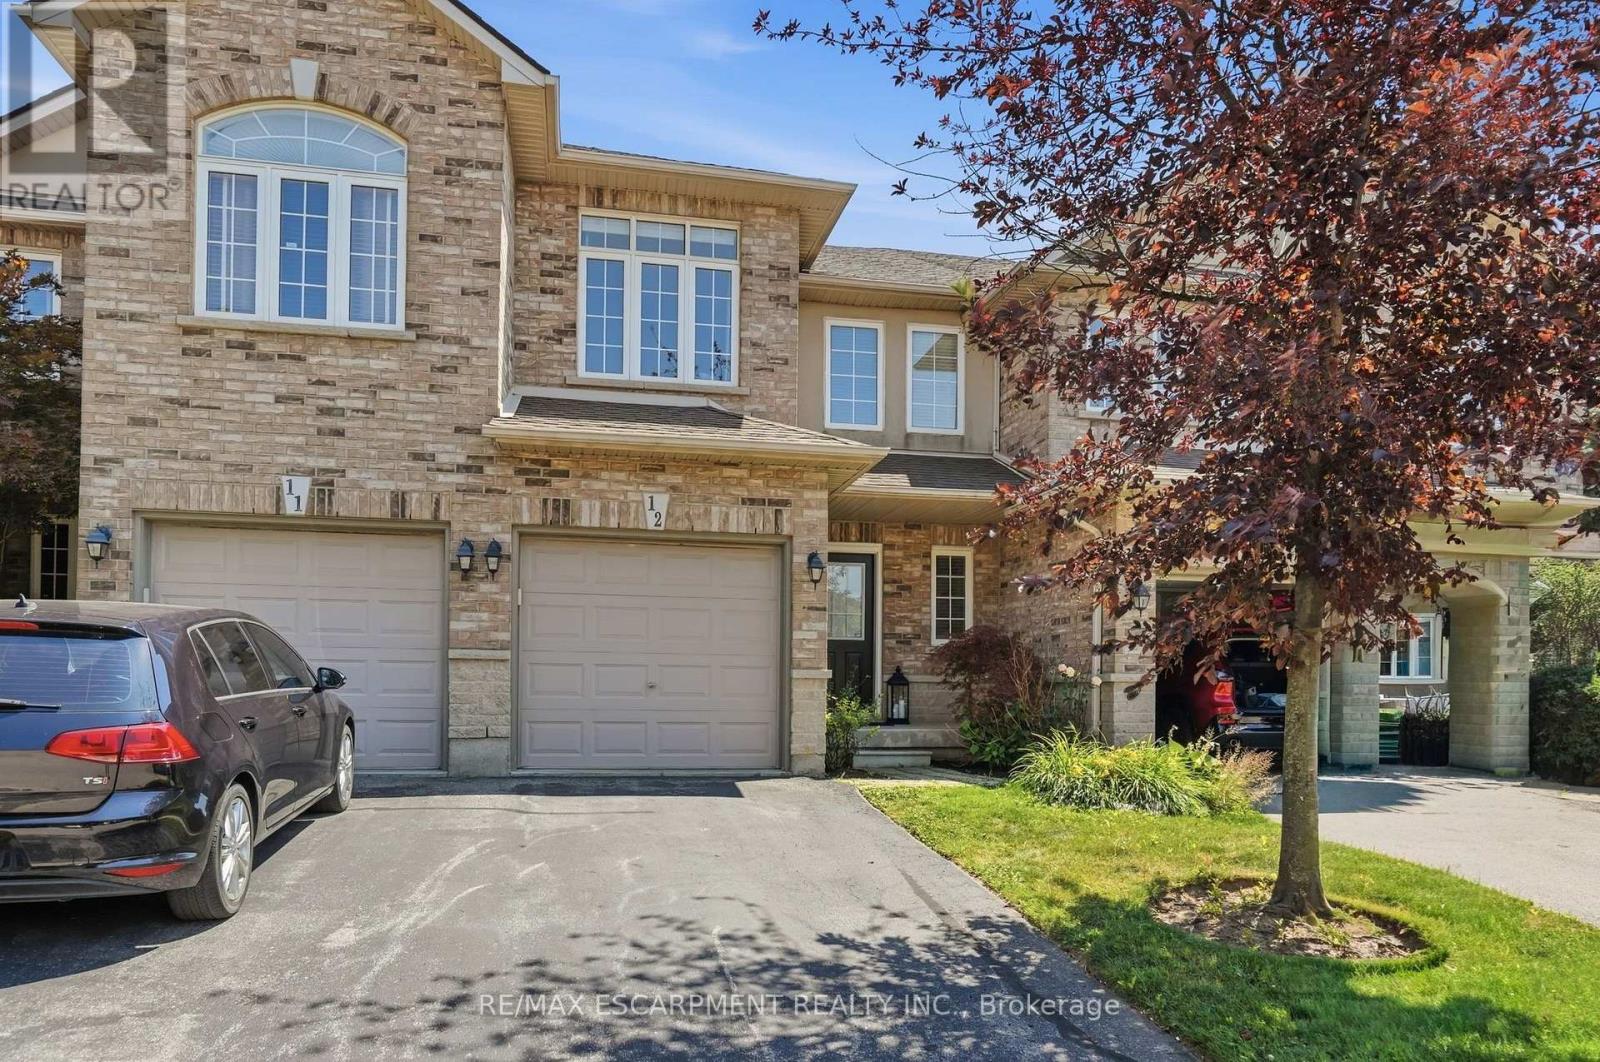
Turnkey doesn't begin to describe 12-39 Panabaker Drive. Completely renovated from top to bottom since 2022, this two-storey townhouse offers the kind of move-in-ready lifestyle that's becoming increasingly hard to find. Tucked into a quiet Ancaster enclave, you're minutes from Bishop Tonnos, golf courses, everyday shopping and quick highway access. Inside, a soft neutral palette and an abundance of natural light create a home that feels calm and effortlessly welcoming. The beautifully renovated kitchen anchors the main floor with light quartz countertops, a timeless tile backsplash, stainless steel appliances and generous prep space that flows seamlessly into the open-concept living and dining areas. This is a space made for everything from busy weekday mornings to weekend gatherings. Upstairs, the spacious primary suite offers a walk-in closet and a beautifully renovated ensuite. Every room reflects the same thoughtful attention to detail, leaving nothing left to update. The finished walkout lower level is a standout feature. Filled with natural light, it's anything but your typical basement, offering a flexible second living area alongside a dedicated home office, which is deal for today's work-from-home lifestyle. Step outside to your private backyard retreat, the perfect place to unwind with a morning coffee or enjoy warm summer evenings. An attached garage adds everyday convenience. Beautifully updated, meticulously maintained and completely move-in ready, this is the kind of home that lets you skip the renovation and start enjoying your next chapter from day one. RSA (id:15069)