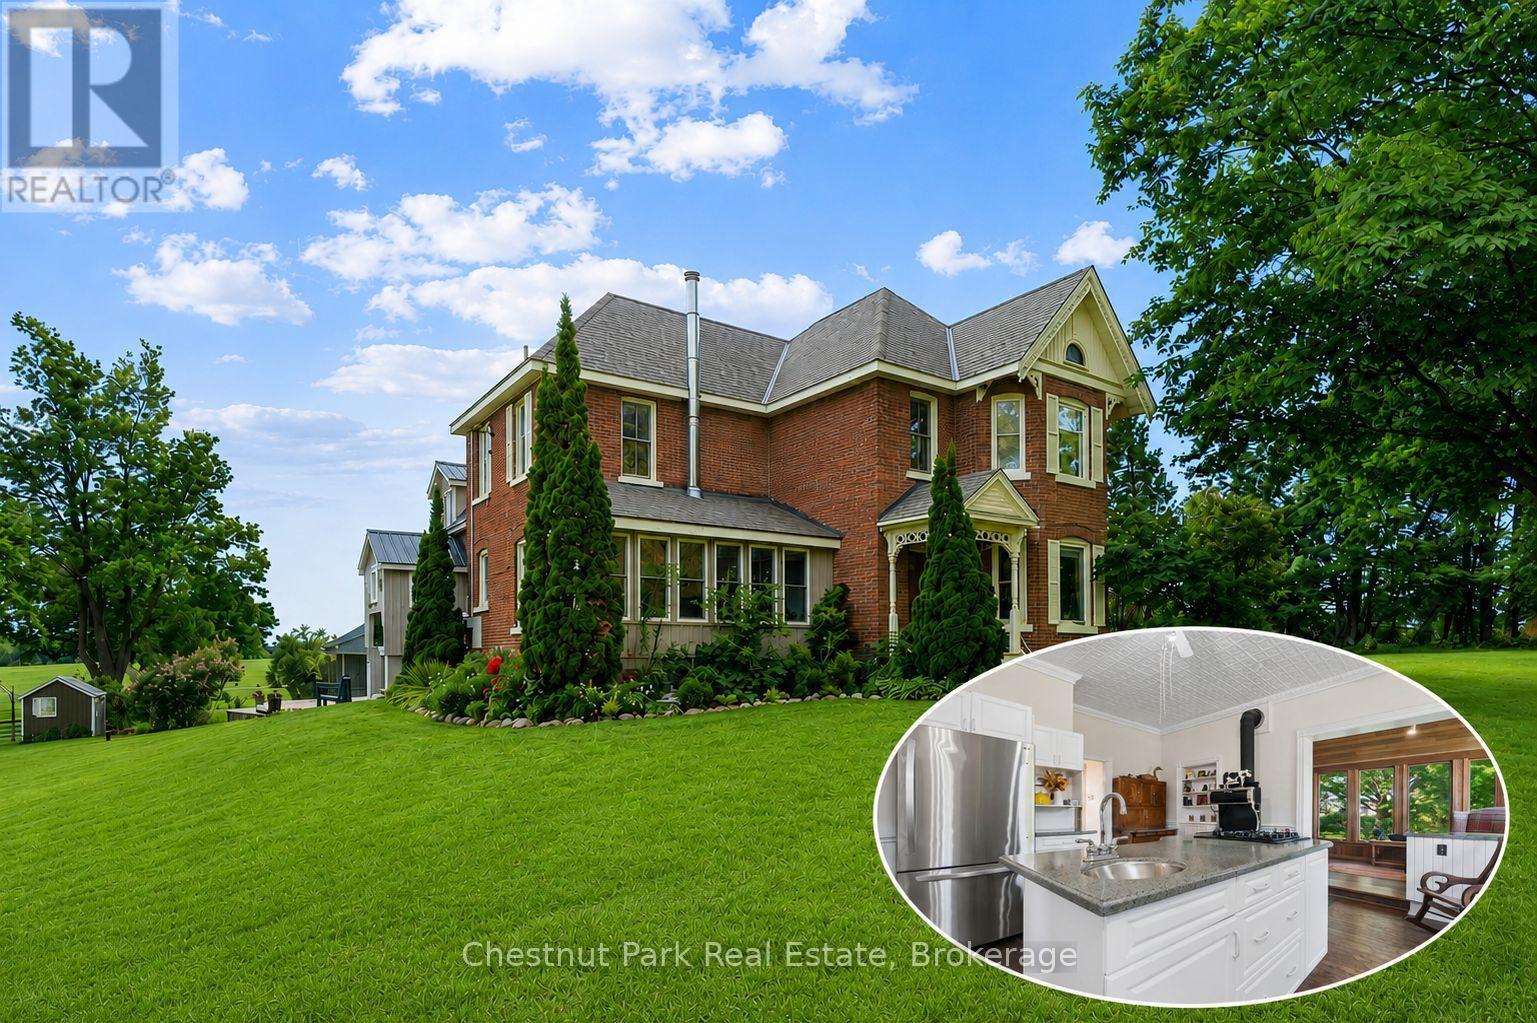
Improved Price! Welcome to Horseshoe Valley Farm, an exceptional 87-acre country estate in one of Central Ontario's most desirable four-season destinations.Just minutes from Horseshoe Valley Resort, Vettä Nordic Spa, Braestone Golf Club, Settlers' Ghost Golf Club and Quayle's Brewery, this remarkable property combines the privacy and beauty of rural living with convenient access to recreation, dining, schools, shopping and everyday amenities. Anchored by a distinguished red brick century farmhouse, the property encompasses approximately 87 acres with roughly 50% tillable land, mature trees, open meadows, neighbouring horse pastures and spectacular sunset views. A paved road, natural gas service and proximity to Orillia and Barrie further enhance its appeal.Rich in character and history, the farmhouse offers generous principal rooms and a collection of warm, inviting spaces designed for both everyday living and entertaining. Highlights include a library / billiards room, family room, sunroom, and multiple gathering areas that reflect the charm and craftsmanship of a bygone era. Large windows frame beautiful views of the surrounding countryside, while the home's scale and layout provide an exceptional opportunity for future enhancement and personalization. Several outbuildings support a variety of uses, including storage, hobby farming, workshops and recreational pursuits.Whether your interests include gardening, hobby farming, cycling country roads, golfing, skiing, entertaining family and friends, or simply enjoying the peace and beauty of the countryside, this Horseshoe Valley Farm offers a rare opportunity to own a landmark rural property in a location that is difficult to replicate and increasingly hard to find. (id:15069)
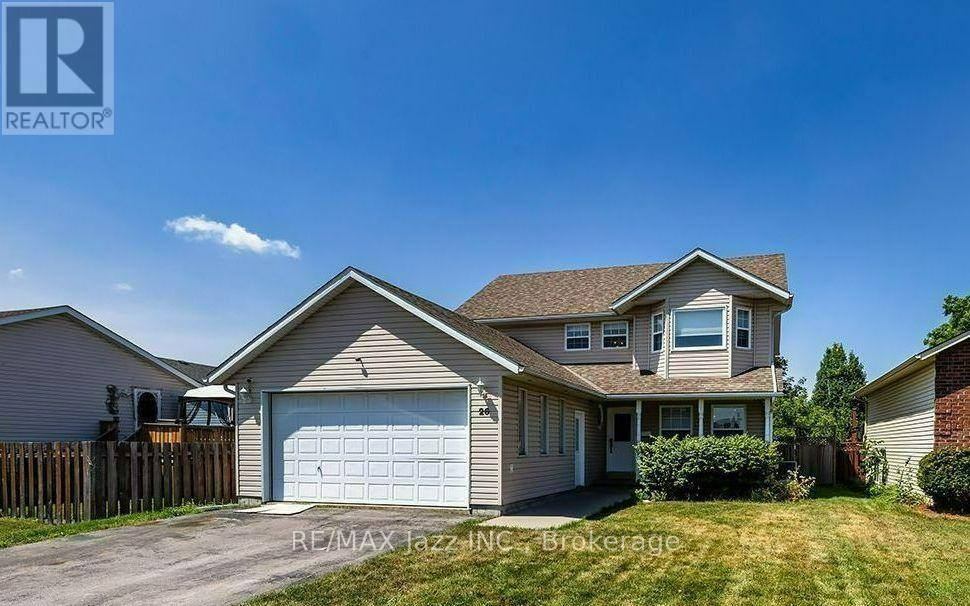
Welcome to 26 Glenn Drive, Trenton! Built in 1998 and offering over 2,200 sq. ft. above grade plus more than 1,000 sq. ft. of finished basement space, this spacious two-storey home provides the perfect combination of comfort, functionality, and room to grow. Situated on an impressive nearly 50 x 200 ft. fully fenced lot, the property offers plenty of space for children and pets to play, summer entertaining, or simply relaxing in your own backyard. A double attached garage with convenient inside entry adds to the home's everyday practicality. Step inside to discover a bright and inviting layout designed with family living in mind. The main floor features generous principal rooms, offering plenty of space to gather, entertain, or simply spread out. Whether you're hosting holiday dinners or enjoying a quiet evening at home, the cozy gas fireplace creates a warm and welcoming atmosphere. A convenient powder room and a main floor laundry room with direct garage access make day-to-day living effortless. Upstairs, you'll find three spacious bedrooms, including a comfortable primary retreat complete with a walk-in closet and a private ensuite bathroom. The additional bedrooms are well-sized and ideal for children, guests, or a home office. The finished basement adds exceptional versatility with a spacious recreation room, a full bathroom, and an additional bonus room that could serve as a den, home office, hobby room, or guest area to suit your family's needs. Whether you're looking for a playroom, media room, or extra space to spread out, the lower level offers endless possibilities. Located in a desirable, family-friendly neighbourhood close to parks, schools, shopping, restaurants, and everyday amenities, this home is also just minutes from Highway 401 and CFB Trenton, making it an excellent option for commuters and military families alike. (id:15069)
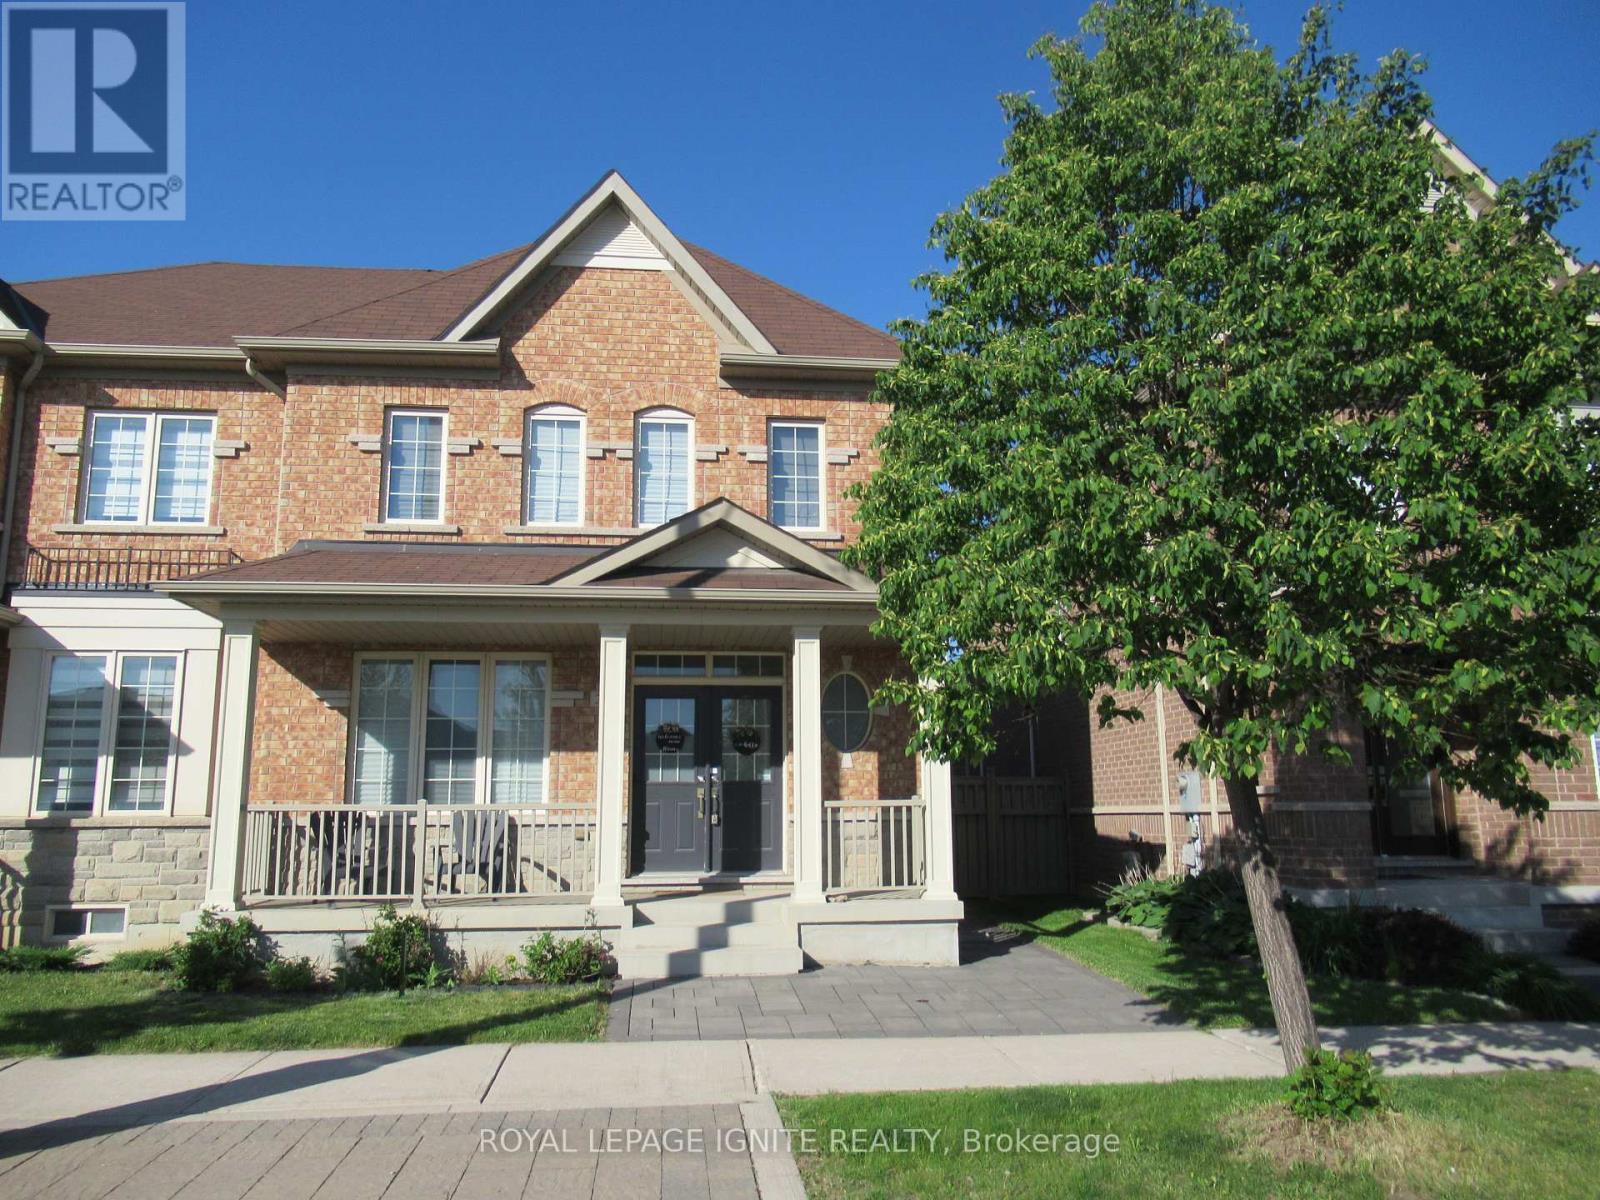
*THE PICHOT MODEL* BUILT BY FIELDGATE HOMES* THIS SEMI-DETACHED IS A TRUE 2 STOREY HOME WITH MANY FEATURES* *PRIME KLEINBURG LOCATION, A FULL COVERED FRONT PORCH, DOUBLE DOOR ENTRY, HUGE LIVING ROOM OR DINING ROOM *OPEN CONCEPT KITCHEN/FAMILY ROOM WITH COZY GAS FIREPLACE *MAIN FLOOR LAUNDRY WITH WALK-OUT TO BACKYARD FULLY LANDSCAPED WITH PREMIUM INTERLOCK (BACK/FRONT) *WOW HUGE DOUBLE CAR GARAGE *DON'T MISS OUT* SIDE ENTRANCE TO BASEMENT* PROFESSIONALLY FINISHED BASEMENT WITH 4TH BEDROOM, SPACIOUS RECREATION ROOM & A KITCHEN WITH GRANITE COUNTER TOPS AND UNDERMOUND SINK *DOOR ENTRANCE TO GARAGE *SPACIOUS FLOOR PLAN *INCOME $$ POTENTIAL $$* STEPS ACROSS SCHOOL *DON'T MISS OUT* NEAR ALL AMENITIES, SCHOOLS, HWYS, SHOPPING, LONGO'S PLAZA & MUCH MORE. SELLER/AGENT DO NOT WARRANT THE RETROFIT STATUS OF THE BASEMENT. (id:15069)
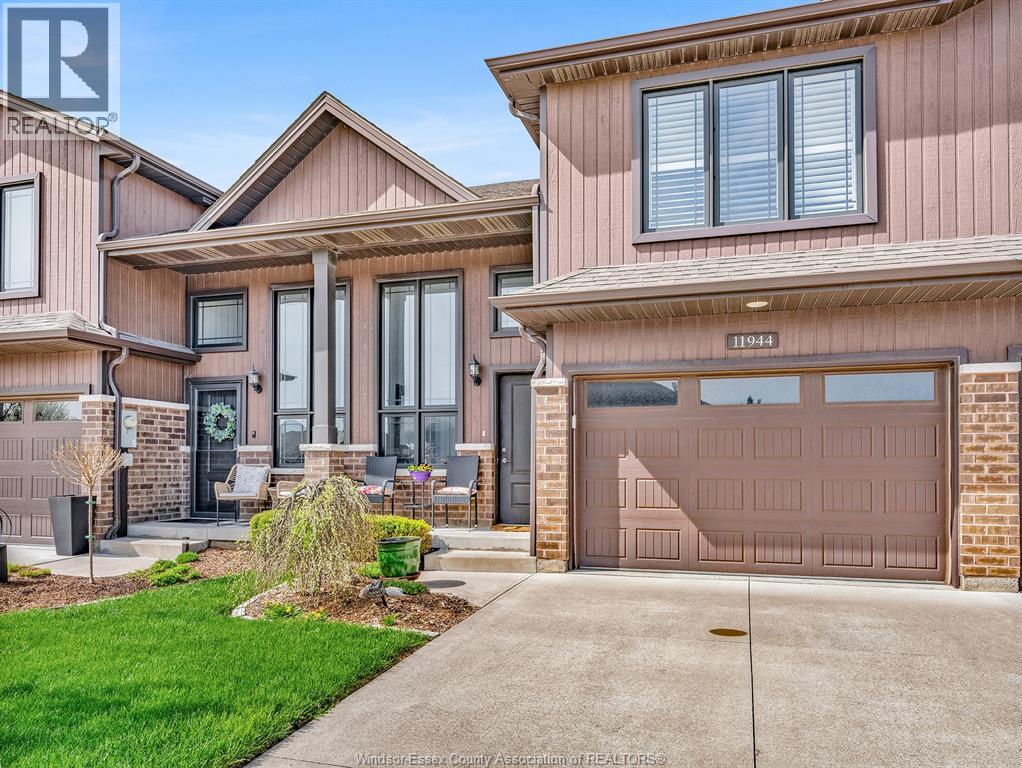
This thoughtful multi-level tylish raised ranch townhouse design offers exceptional flexibility for multigenerational living, extended family, overnight guests, or anyone who appreciates separate living spaces while remaining under one roof. open-concept living on The main floor features a bright layout with a functional kitchen complete w/ ceramic flooring and granite countertops , seamlessly connected to the living & dining areas by. Engineered hardwood throughout the main space & into the impressive bonus room above the garage, which includes a private fully renovated ensuite & walk in closet. The fully finished lower level boasts an open-concept design w/ ceramic tile flooring that mimics hardwood, along w/ a striking fireplace set against a custom brick & stone feature wall. This level also offers an additional bedroom & a recently renovated laundry room. The entire home has been freshly painted within the last year & includes a full bathroom and bedroom on every level for added convenience. Enjoy a rare, tree-lined backyard providing exceptional privacy. Ideally situated on the edge of Tecumseh, just steps from Blue Heron Pond, Tecumseh Arena & nearby walking trails, restaurants, schools, and much more. Whether you're a professional seeking an easy commute, a family looking for a welcoming neighbourhood, or someone ready to enjoy low-maintenance living without sacrificing space or privacy, this exceptional home offers an outstanding lifestyle in one of East Windsor's most convenient locations. of Tecumseh, just steps from Blue Heron Pond, Tecumseh Arena & nearby walking trails, this home offers the perfect blend of comfort, style, and location. (id:15069)
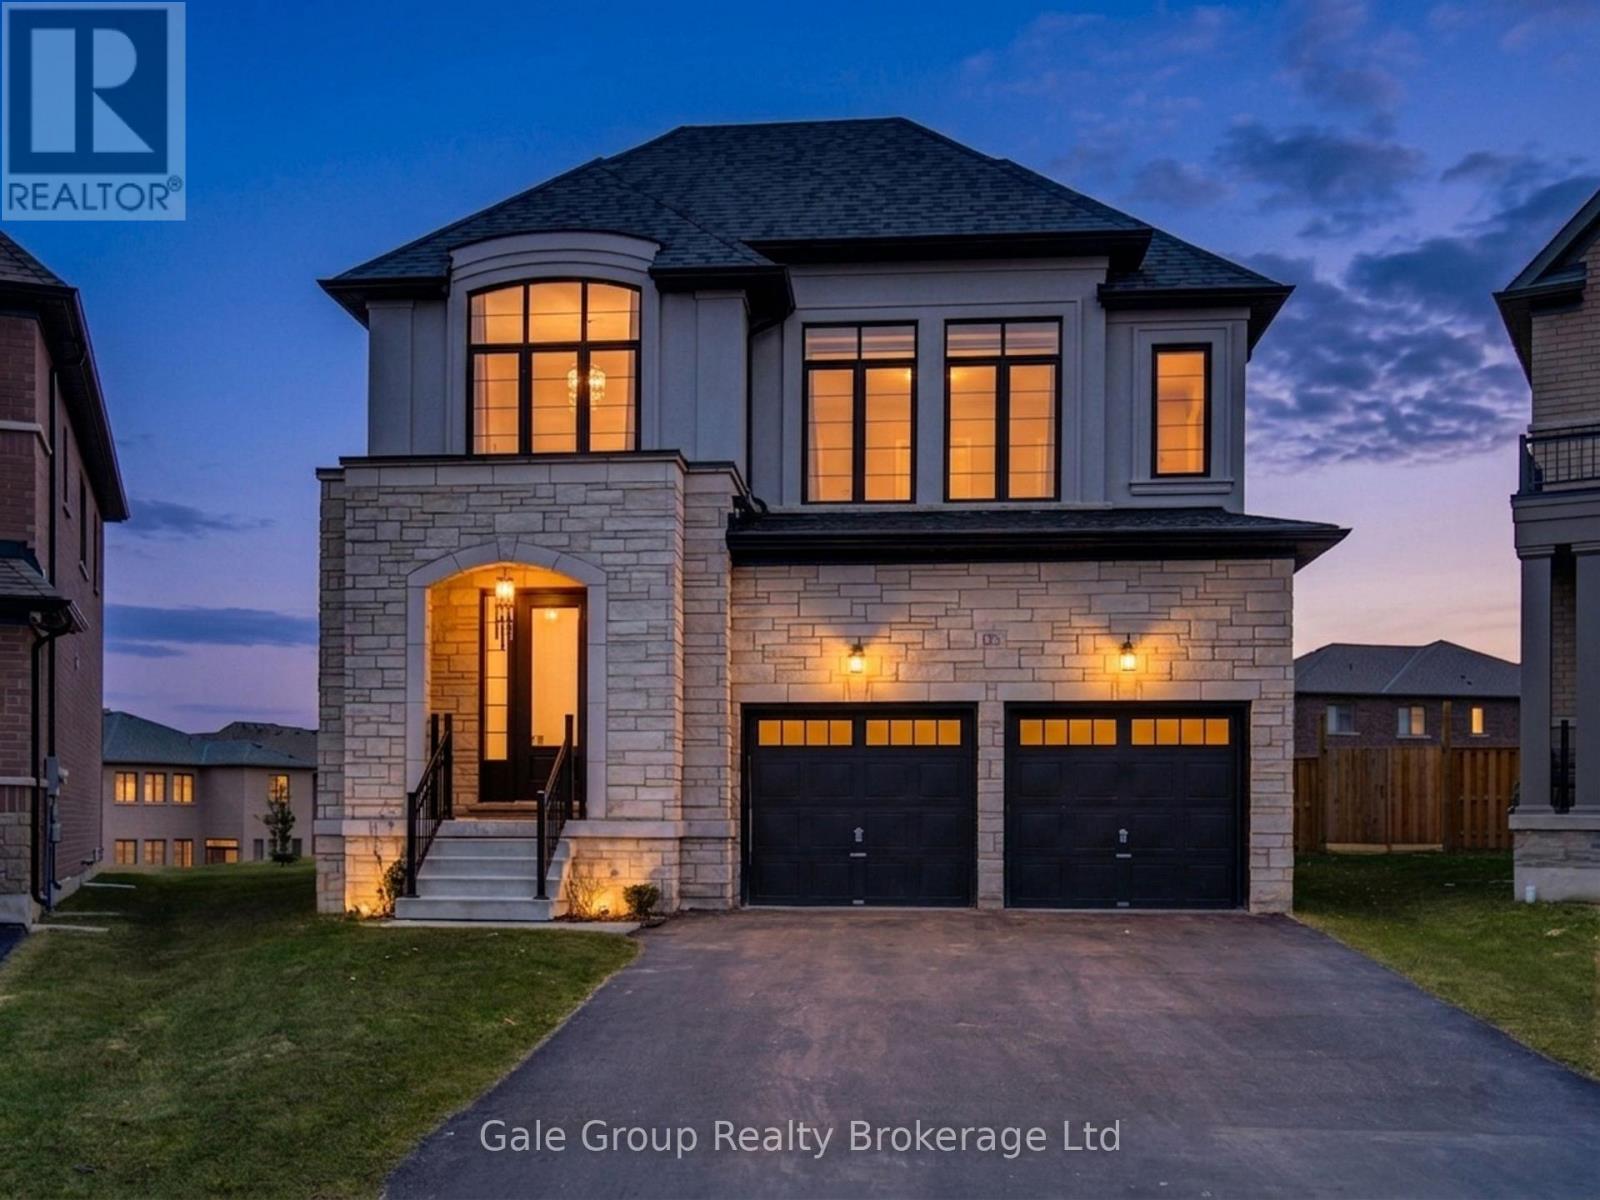
Welcome to 125 Prince Charles Crescent in Woodstock, a beautifully custom built two storey home designed with family living in mind. This spacious property features 4 generously sized bedrooms, 6 bathrooms, and a double car garage, offering both comfort and functionality.Situated on an exceptional lot with a massive backyard, this home is perfect for entertaining, outdoor living, or future possibilities. The basement presents incredible potential for customization, ideal for a recreation space, home gym, or additional living area. Located in a desirable newer development, you will enjoy close proximity to schools, highways, and scenic walking trails, making everyday living both convenient and connected. A rare opportunity to own a stunning home on a premium lot in a growing community! (id:15069)
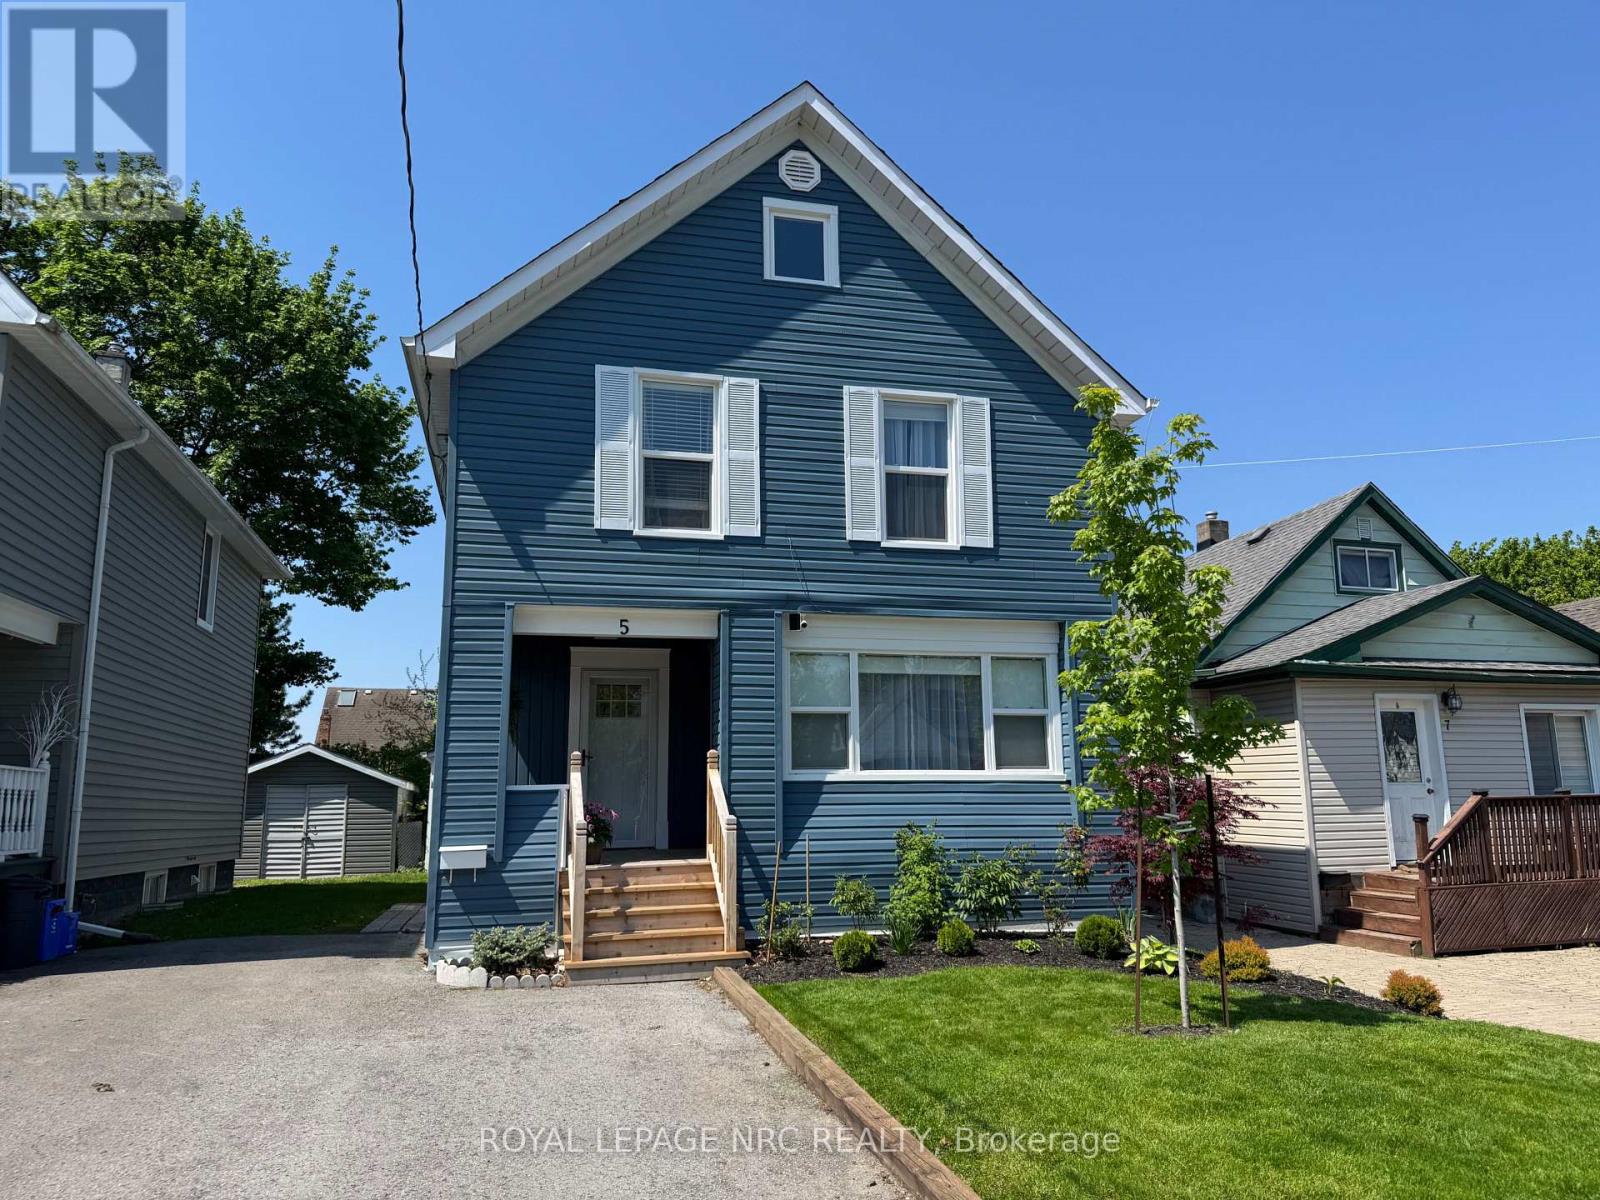
Welcome to 5 Victoria St., located on a quiet street within walking distance to St. Catharine's most prestigious and well known private school Ridley College. Centrally situated close to Brock University, Shopping, Restaurants, Downtown, Hospital, QEW & 406, Wineries and more. This gorgeous 4bdrm up family home has been professionally renovated from top to bottom. Features main floor with new white kitchen w/quartz counter tops, new appliances, dining room w/built in cabinets & quartz countertop, living room & 3pce bath. Upper level features 4 nice size bedrooms & 4pce bath. Sliding doors off dining room to deck & rear yard. Finished lower level boasts nice size family room, kitchenette/bar area w/quartz countertop, laundry room & closet space complete the lower level. Paved driveway, detached garage w/electrical could also be finished to add an accessory apt, could be used as a man cave, she shed, car enthusiast, the possibilities are endless. Whether you are seeking a family home, student rental or potential investment property, this gem will suit just about any lifestyle. Enjoy your morning coffee or glass of wine at the end of the day from your adorable enclosed front porch. Updates include: furnace & air (2026), all new windows & doors (except side entrance door), new flooring, new kitchen & baths, fixtures, water purification system, back up sump pump installed, freshly painted, newly finished basement. All renovations completed in the last year with proper permits. Vapor barrier installed (2017), newly sided, front landscape. Literally nothing to do but move in and enjoy. Turn key property and a must see! (id:15069)
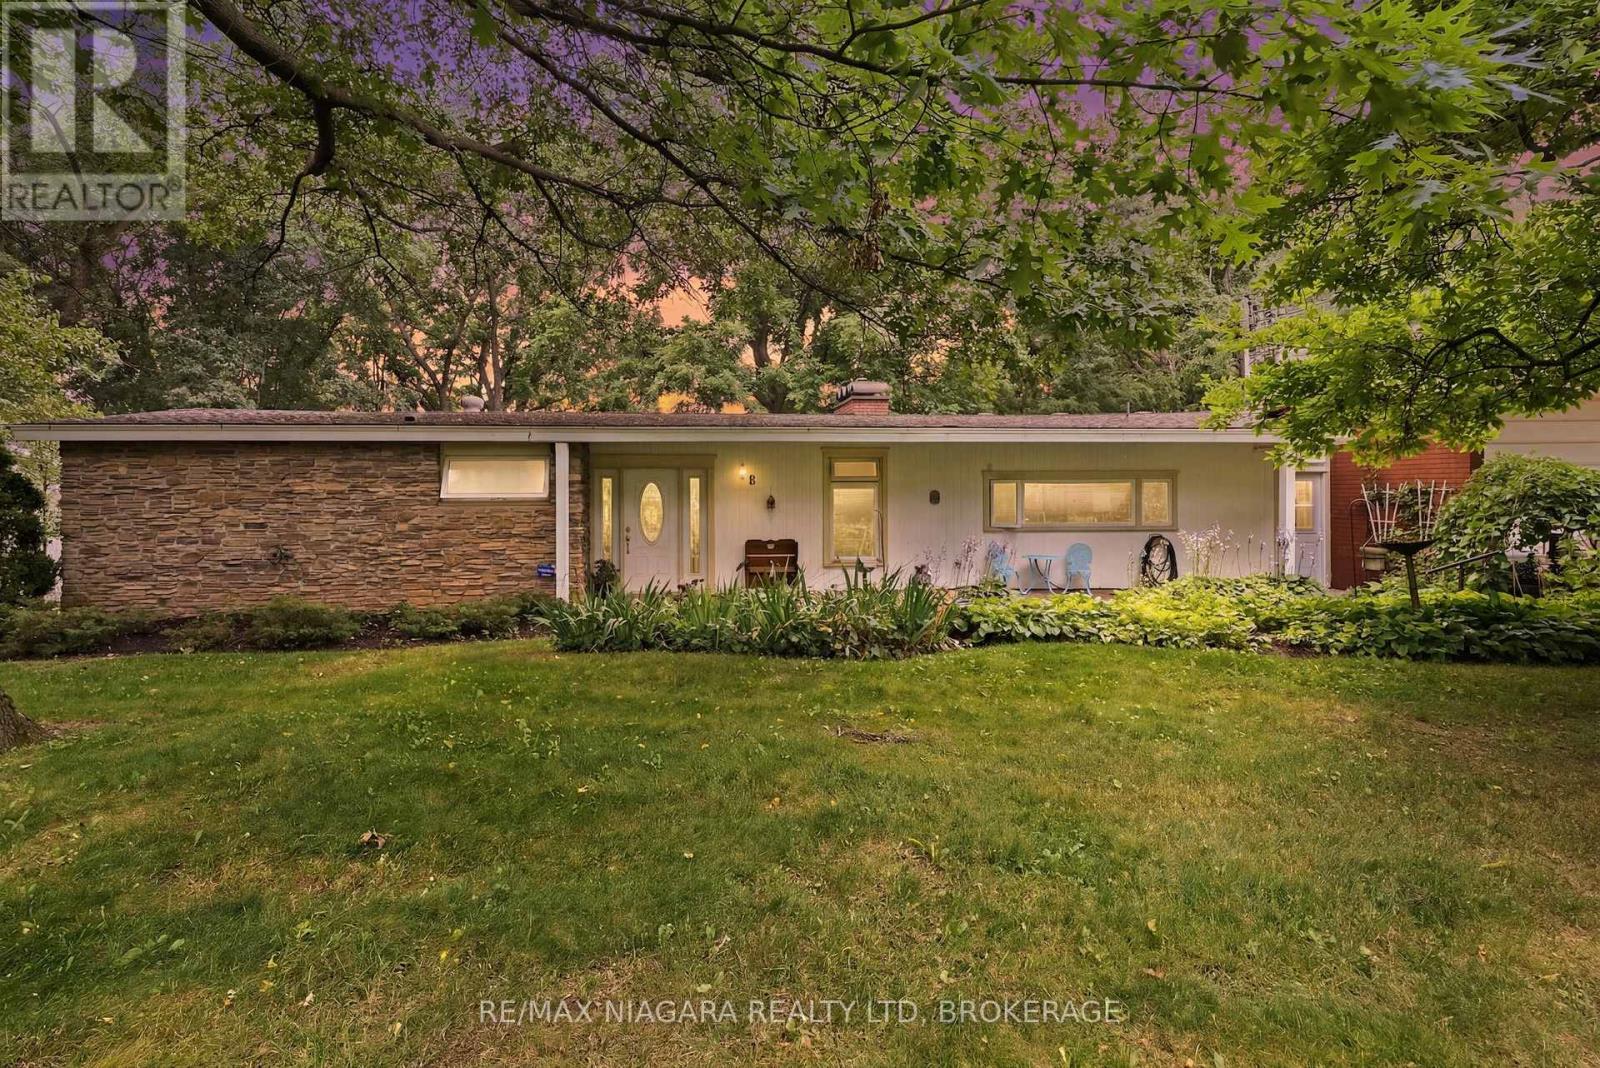
Welcome to prestigious Bevan Heights, one of Niagara's most sought-after neighborhoods, where executive homes, mature trees, and estate-sized lots create an unmatched setting. Nestled on an impressive 103 x 220 ft lot, this beautifully maintained bungalow offers over 2,200 sq. ft. of thoughtfully designed living space, exceptional privacy, and your very own private walking trail through the peaceful, tree-lined backyard, creating a truly unique connection to nature.The bright and functional main floor features 2 spacious bedrooms, 1.5 bathrooms, inviting principal rooms, and large windows that fill the home with natural light while showcasing the surrounding landscape. Designed for comfortable everyday living and effortless entertaining, the home offers a warm, welcoming atmosphere throughout.The fully finished lower level features a private 1-bedroom, 1-bathroom in-law suite, making it ideal for multi-generational living, extended family, guests, or potential supplementary income.Step outside to experience your own private retreat. Surrounded by mature trees, the expansive backyard offers exceptional privacy, plenty of space to entertain or unwind, and a rare private trail that winds through the property, providing a peaceful setting for morning walks, nature lovers, or quiet evenings outdoors. Properties offering this level of space, privacy, and natural beauty are rarely available.Located in one of Niagara's premier neighborhoods, this exceptional bungalow combines timeless comfort, flexible living space, and an extraordinary outdoor setting, making it a rare opportunity to own a truly special property. (id:15069)
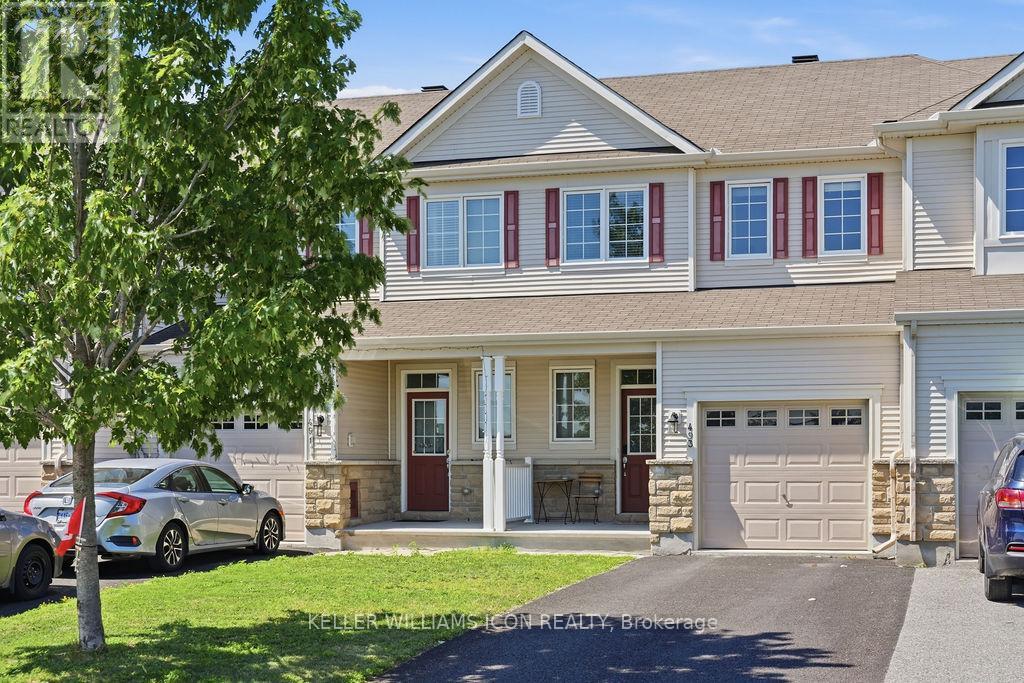
STUNNING EXECUTIVE FREEHOLD TOWNHOME WITH NO CONDO FEES in the highly sought-after Stonebridge community! Beautifully OWNER occupied well maintained and move-in ready, this elegant Monarch-built home offers OVER 1,600 SQFT of thoughtfully designed living space plus a PROFESSIONALLY FINISHED BASEMENT. Bright and spacious throughout, the home features GLEAMING HARDWOOD FLOORING on the main level, a stylish tiled foyer, 9-FOOT CEILINGS, large windows with CUSTOM BLINDS, and fresh neutral décor.The functional main floor offers spacious living and dining areas, perfect for entertaining, along with a BEAUTIFULLY APPOINTED EAT-IN KITCHEN featuring quality cabinetry, ample storage, all appliances included, and patio door access to the backyard. Upstairs, the generous primary bedroom boasts a WALK-IN CLOSET and luxurious 4-PIECE ENSUITE. Two additional well-sized bedrooms and quality carpeting complete the upper level.The professionally finished basement offers a LARGE REC ROOM with cozy GAS FIREPLACE - an ideal space for family gatherings, home theatre, or office use. Southeast rear exposure provides abundant NATURAL LIGHT while excellent energy efficiency helps maintain LOW UTILITY COSTS.Located on a quiet, family-friendly street surrounded by parks, walking trails, and green space, this home is just steps to ST. CECILIA SCHOOL and the MINTO RECREATION COMPLEX. Enjoy quick access to Stonebridge Golf Club, shopping, transit, medical offices, schools, restaurants, and everyday amenities. Conveniently located only 15 MINUTES TO OTTAWA INTERNATIONAL AIRPORT with an easy commute to downtown Ottawa. A RARE OPPORTUNITY TO OWN A TURN-KEY FREEHOLD HOME IN ONE OF BARRHAVEN'S MOST DESIRABLE COMMUNITIES! (id:15069)
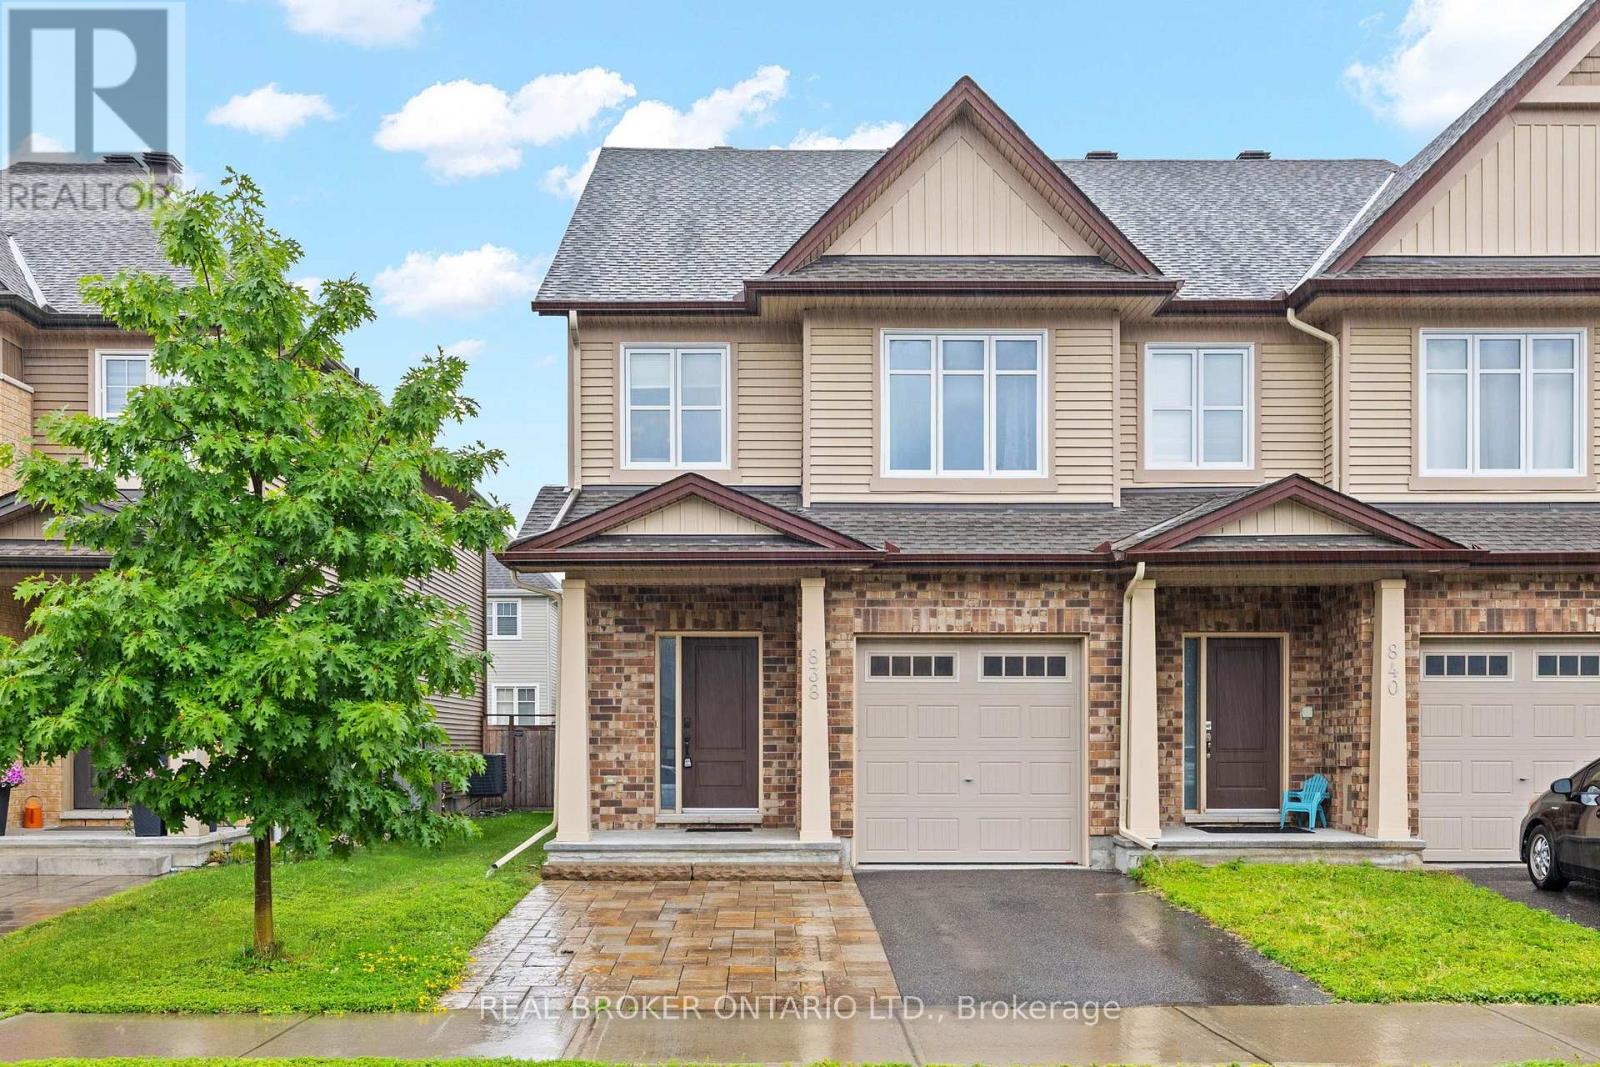
Located in the heart of Findlay Creek, this well-maintained Tartan-built end-unit townhome offers 4 bedrooms, 2.5 bathrooms, and a bright, functional layout. The end-unit design provides additional windows, filling the home with natural light throughout.The main level features hardwood flooring and an open-concept living and dining area that flows into the modern kitchen, complete with stainless steel appliances. The layout is well suited for both everyday living and entertaining.Upstairs are four generously sized bedrooms, including a spacious primary bedroom with its own ensuite bathroom and ample closet space.The finished basement adds valuable living space and features a cozy gas fireplace, while the drywalled mechanical room offers a clean, finished appearance.Outside, the fully fenced backyard provides a private outdoor space to enjoy, and the interlocked front driveway allows for a total of three parking spaces, including one in the attached garage.Conveniently located just minutes from the Leitrim LRT Station and within walking distance of three elementary schools, grocery stores, banks, and pharmacies, this home offers a great opportunity to enjoy all that Findlay Creek has to offer. (id:15069)
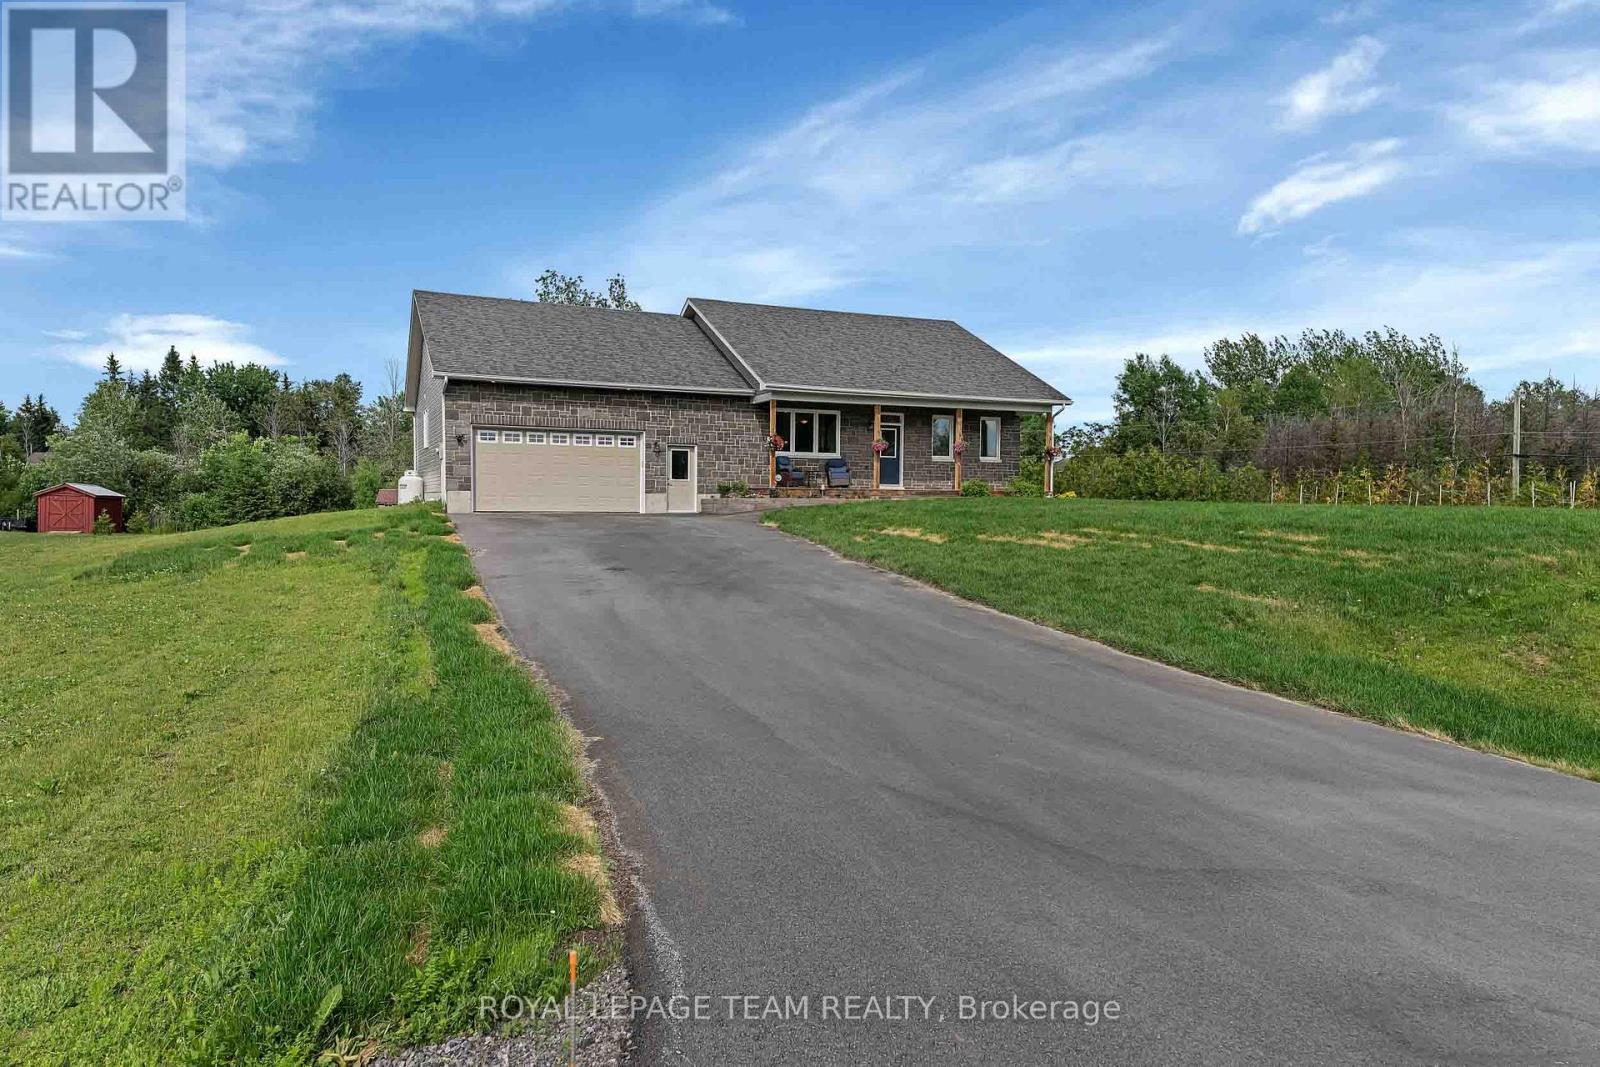
*OPEN HOUSE* SUNDAY, JULY 26, 2-4 P.M. Welcome to this exceptional 2018 Westerra Built custom bungalow, boasting approx. 3,465 sq. ft. of luxurious living space, perfectly situated on a picturesque 1.256-acre corner lot in the highly sought-after, family-friendly community of Pelton's Corners. Beautifully designed and meticulously maintained, this home offers the perfect blend of luxury, comfort, and functionality.The heart of the home boasts 9' ceilings with an open concept Great Room, a stunning gourmet Deslaurier custom kitchen, featuring abundant wood cabinetry, granite countertops, a spacious breakfast island, full pantry, and stainless steel appliances. Open to the dining area & patio doors that lead to a private backyard oasis ideal for entertaining and relaxing.The main-floor primary suite is a true retreat with a generous bedroom, walk-in closet, and spa-inspired 5-piece ensuite bath. Two additional bedrooms on this level are bright and spacious, with large windows and ample closet space, while a conveniently located family bath serves this end of the home. An oversized laundry/mudroom offers direct access to the double car garage. This entire wing of the home was expanded by approx. 250 sq. ft. from the original plan, offering exceptional functionality. The professionally finished lower level adds incredible living space, featuring a large family room with flat ceilings, pot lights and high-grade laminate flooring, a gaming area, fourth bedroom, an office, a full 3-piece bath, an exercise room, and abundant storage.Outside, enjoy your own private retreat with an impressive 32' x 17' deck complete with gazebo, hot tub, & BBQ gas hookup. A fire pit, children's play structure, garden shed, and mature trees enhance the beauty & privacy of this remarkable property.Located just minutes from all the amenities of Kemptville, close to Highway #416, & only 30 minutes to Ottawa, this rare offering combines the tranquility of country living with everyday convenience. (id:15069)
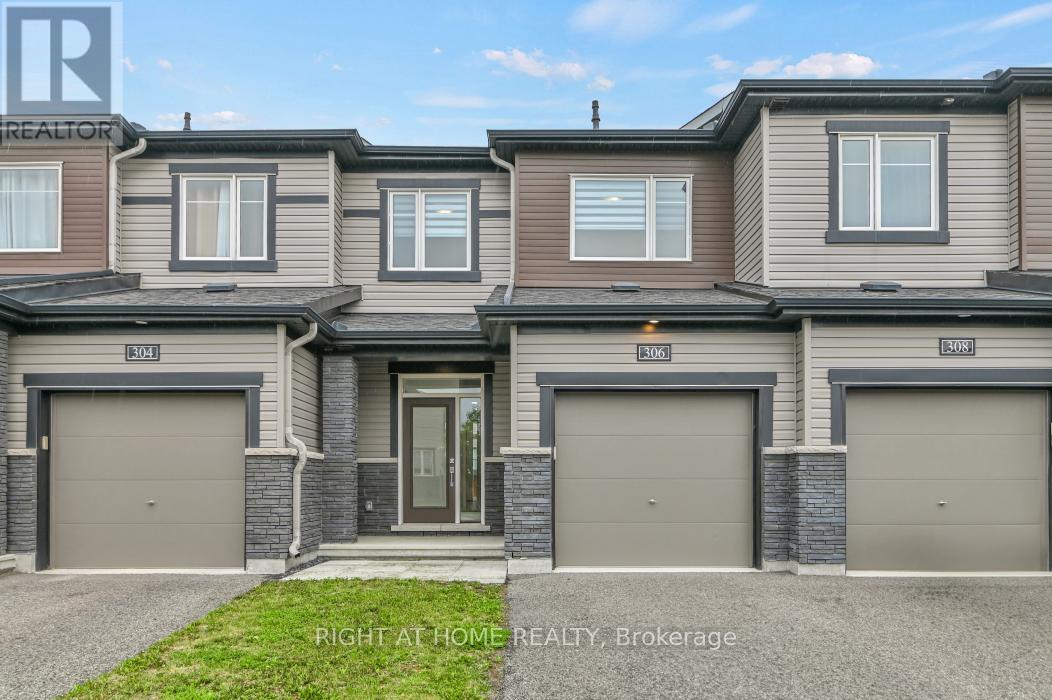
Welcome to 306 Guppy Grove, a turnkey 3-bedroom, 3-bathroom home in the heart of Avalon West, Orléans. This Minto Haven model offers an open-concept main floor with hardwood flooring and plenty of natural light throughout. The dining area flows seamlessly into the kitchen, featuring stainless steel appliances and a pantry. The living room includes an electric wall-mounted fireplace and patio door access to the fully fenced backyard with PVC fencing, perfect for relaxing or entertaining. The second level features a spacious primary bedroom with a walk-in closet and 3-piece ensuite with a glass stand-up shower, along with two additional bedrooms and a 4-piece bathroom. The finished basement provides a recreation room and laundry area, offering additional living space. Enjoy nearby parks for evening strolls and family outings, along with the convenience of being close to schools, a dog park, grocery stores, and other everyday amenities. Book your showing today! (id:15069)
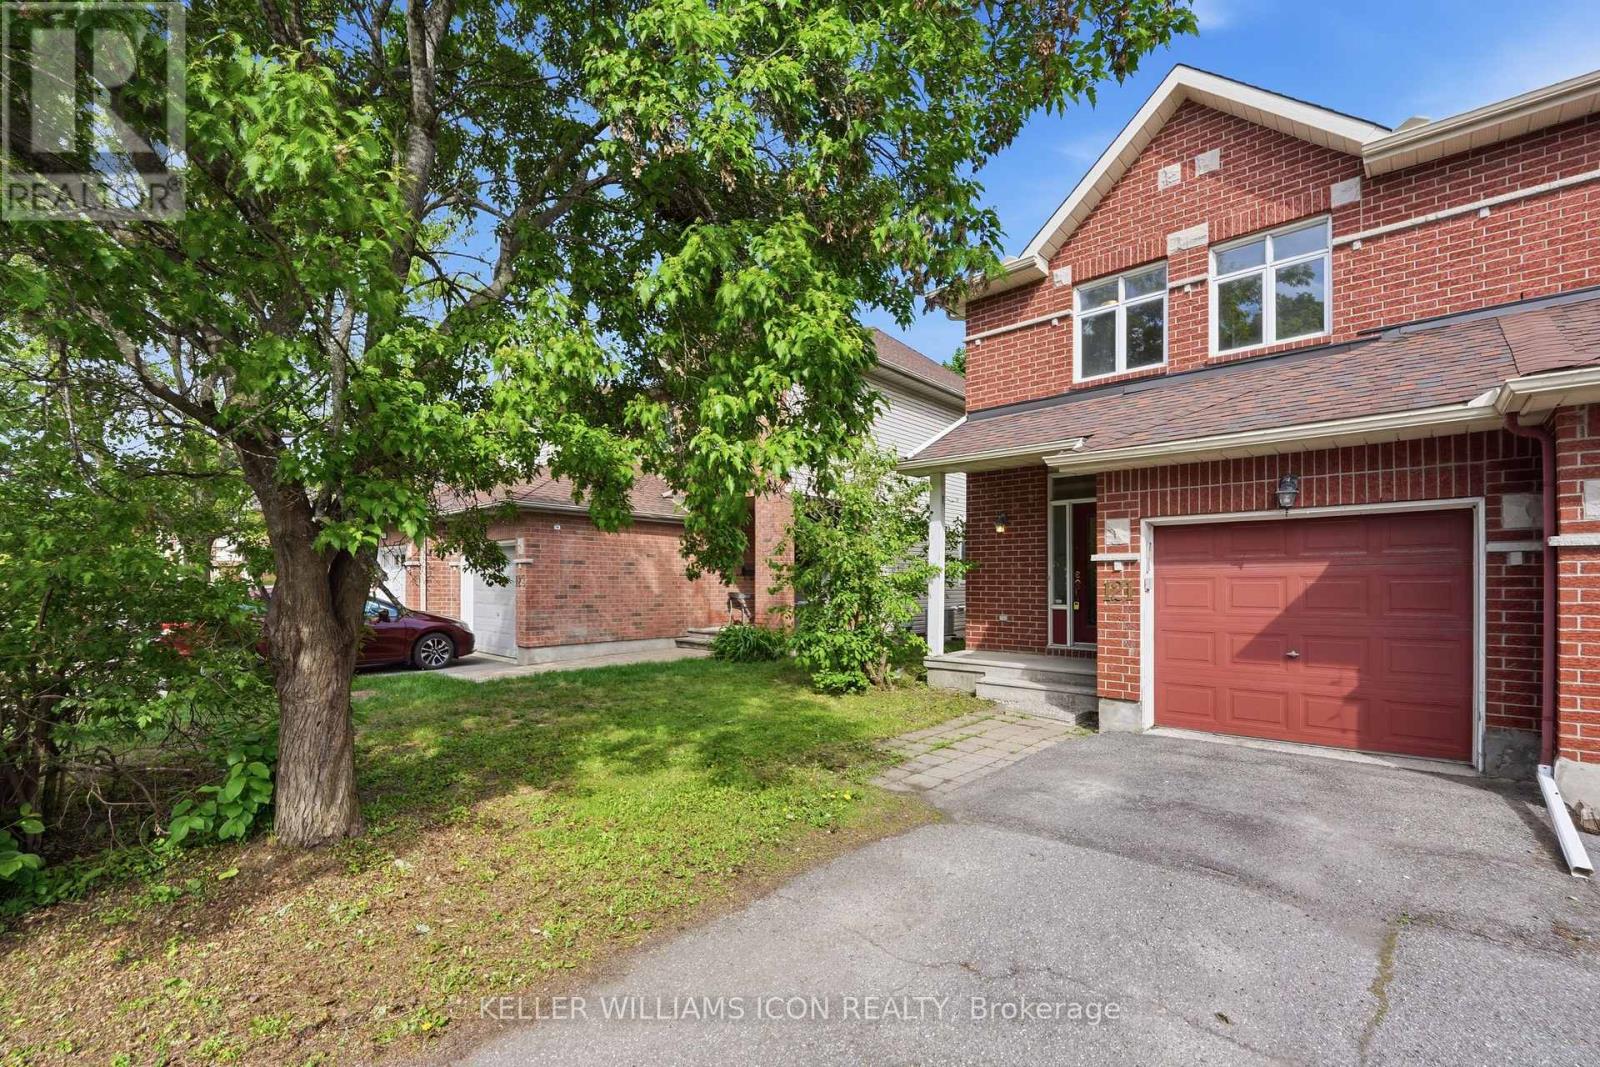
LOCATION! LOCATION! LOCATION! Welcome to this WELL-MAINTAINED and inviting Tamarack END-UNIT townhome in the highly sought-after Centrepointe community. Offering 3 BEDROOMS, 2.5 BATHROOMS, and SECOND-FLOOR LAUNDRY, this bright and functional home is ideally located close to PUBLIC TRANSIT, shopping, parks, recreation, schools, and everyday amenities.A large and welcoming foyer greets you upon entry, leading into a spacious main floor featuring a cozy GAS FIREPLACE in the living room, a functional galley-style kitchen with eating area, and quality laminate and tile flooring throughout. Upstairs, you'll find 3 GENEROUSLY SIZED BEDROOMS, including a spacious primary suite, along with 2 FULL BATHROOMS and convenient second-floor laundry for everyday comfort and practicality.Major updates include a HIGH-EFFICIENCY GOODMAN FURNACE (2014), CENTRAL AIR CONDITIONING (2014), and durable 40-YEAR ROOF SHINGLES (2013). Enjoy outdoor living in the private backyard featuring a LARGE DECK (14' x 9'9") - perfect for relaxing or entertaining.An exceptional opportunity to own a spacious END UNIT in one of Ottawa's most convenient and desirable neighbourhoods! (id:15069)