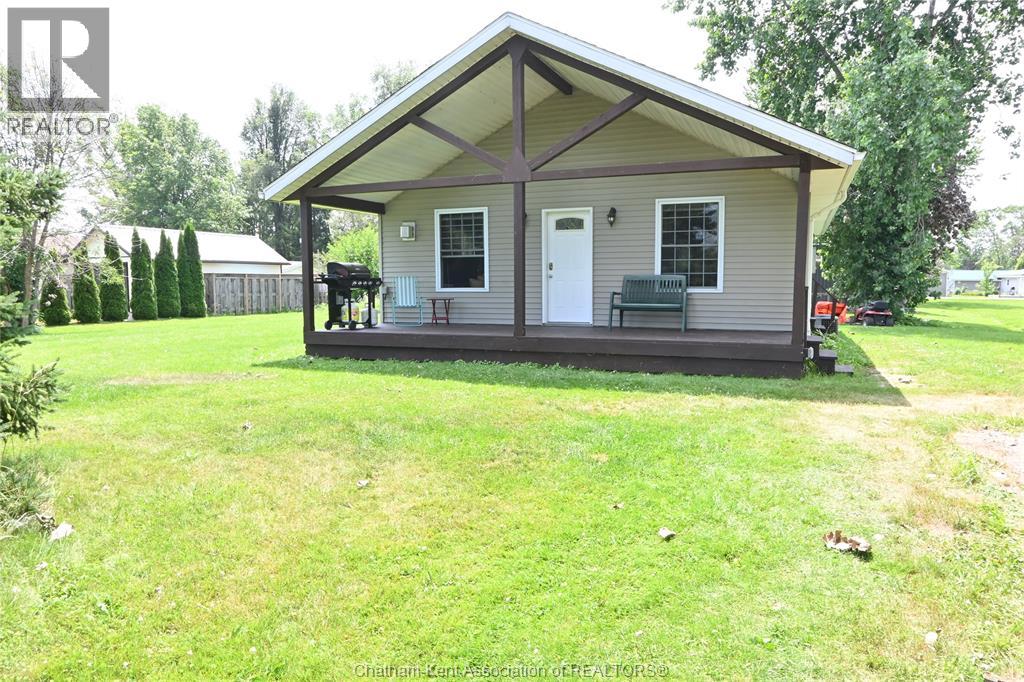
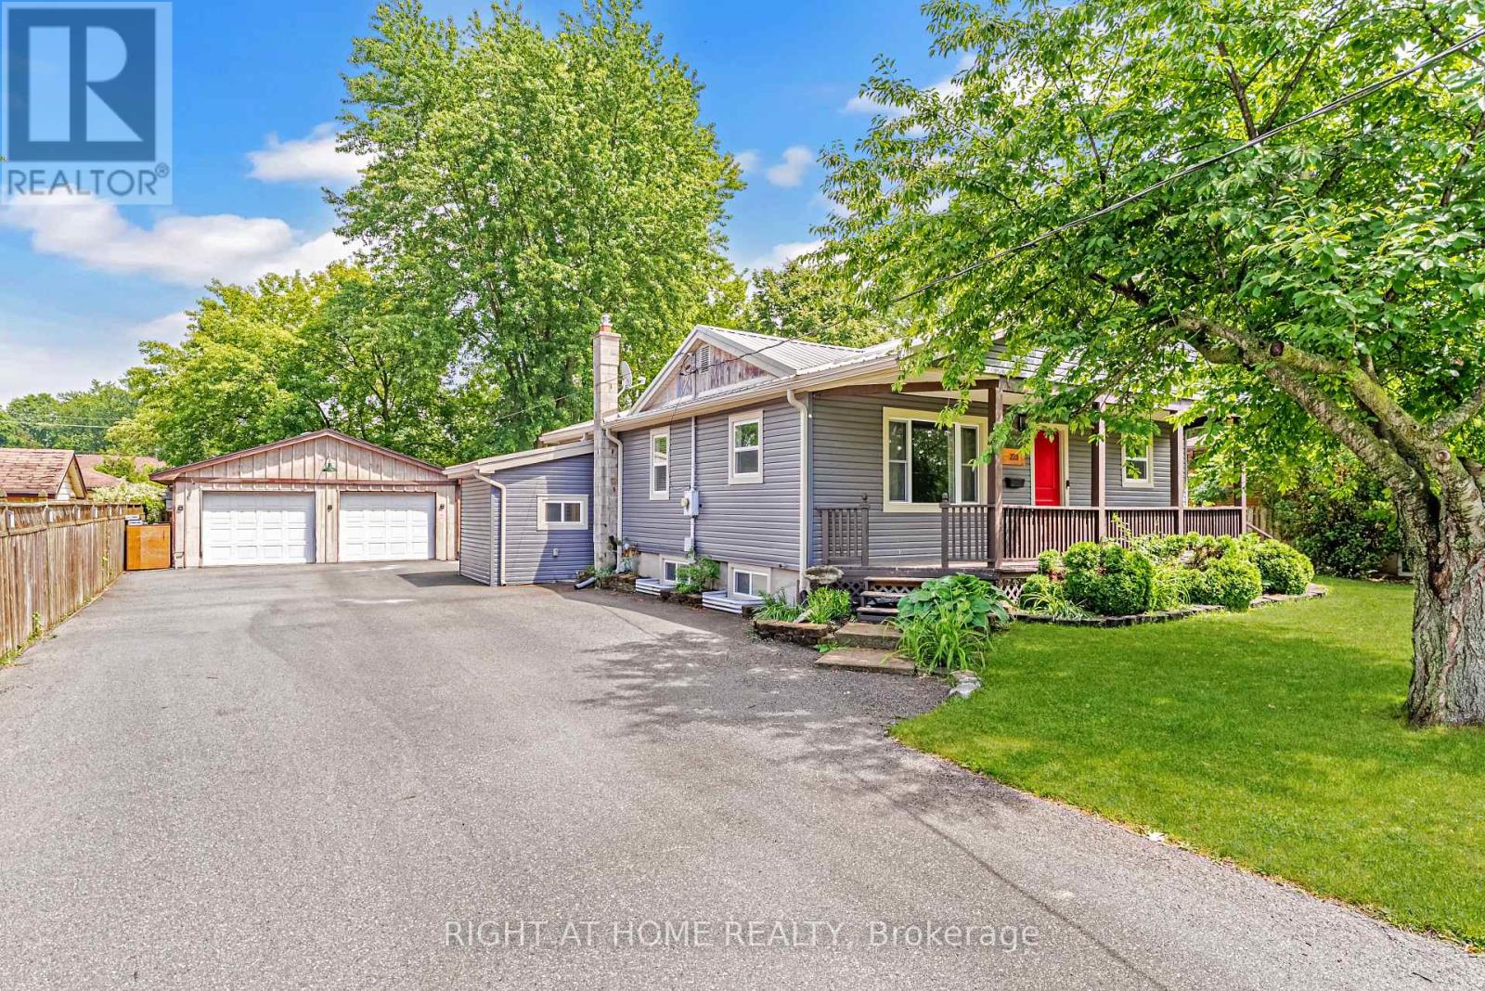
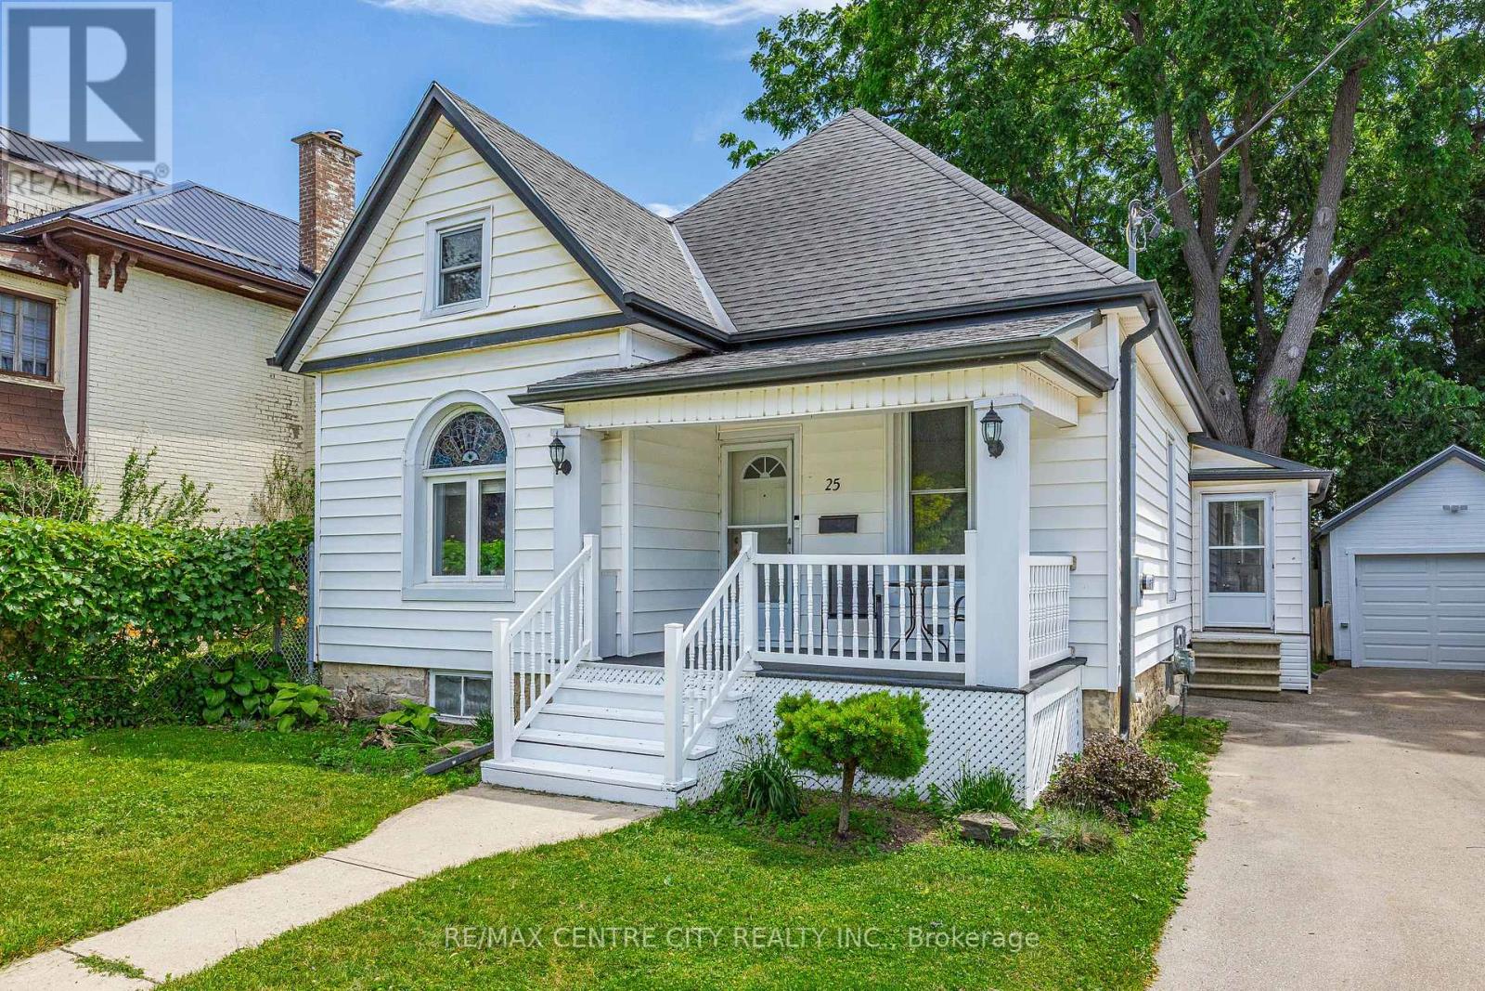
Enjoy peace and quiet from the covered porch, with no neighbours across the street. The main living area features an open-concept living room, dining area, and kitchen with a cathedral ceiling. The kitchen features lots of cabinets and counter space. The updated 4-piece bathroom, three bedrooms, and laundry room with ample shelving add comfort and convenience. The spacious lot offers plenty of room for gardening, a garage, or a workshop, and recent updates include an on-demand water heater and shingles (2026). Located near Rondeau Bay and a boat ramp, this home is ideal for fishing and water loving enthusiasts. Cogeco fiber internet available. Start packing and get ready to move right in. (id:15069)
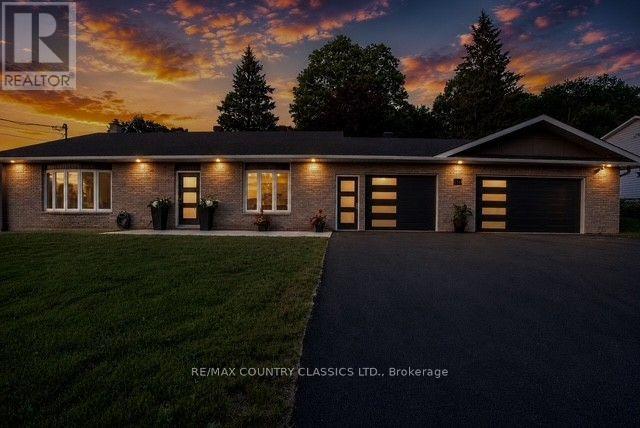
Completely renovated from top to bottom, this move-in ready backsplit offers exceptional quality, efficiency, and functionality. Featuring 3+1 bedrooms, 2 beautifully updated bathrooms, a 3-car garage and a fully finished basement renovated in 2025, this home has been thoughtfully upgraded with today's homeowner in mind. The bright, welcoming interior showcases durable laminate, tile and epoxy resin flooring, while two bedrooms feature custom California Closets (2020). The spacious lower level offers a large rec room, fourth bedroom, and crawlspace providing excellent storage. Built on a solid ICF foundation, the home combines an all-brick exterior with low-maintenance vinyl siding on the rear and side of the newest garage addition. Car enthusiasts, hobbyists, or those needing extra workspace will appreciate the impressive garage setup, including the original attached 300 sq. ft. garage plus a 480 sq. ft. insulated addition (2022), both equipped with Wi-Fi-enabled garage door openers, ductless heating and air conditioning via heat pump, and year-round comfort. Major infrastructure upgrades provide peace of mind, including new interior and exterior drainage systems (2025), a new six-car asphalt driveway (2025), GenerLink whole-home auxiliary generator hookup, whole-home chlorine filtration system, New HWT (2025) roof (2016), and roof on the garage addition (2022). An energy-efficient ductless heat pump with air conditioning is complemented by a pellet stove (2025) for added warmth and backup heating. Outside, enjoy a fully landscaped and fenced backyard featuring a stunning stone retaining wall, creating a private outdoor retreat perfect for entertaining or relaxing. A second armour stone wall on the North side of the home installed (2025). 200 AMP panel and separate 60 AMP panel for newest garage addition. All major home improvements have already been completed, simply unpack and enjoy! (id:15069)
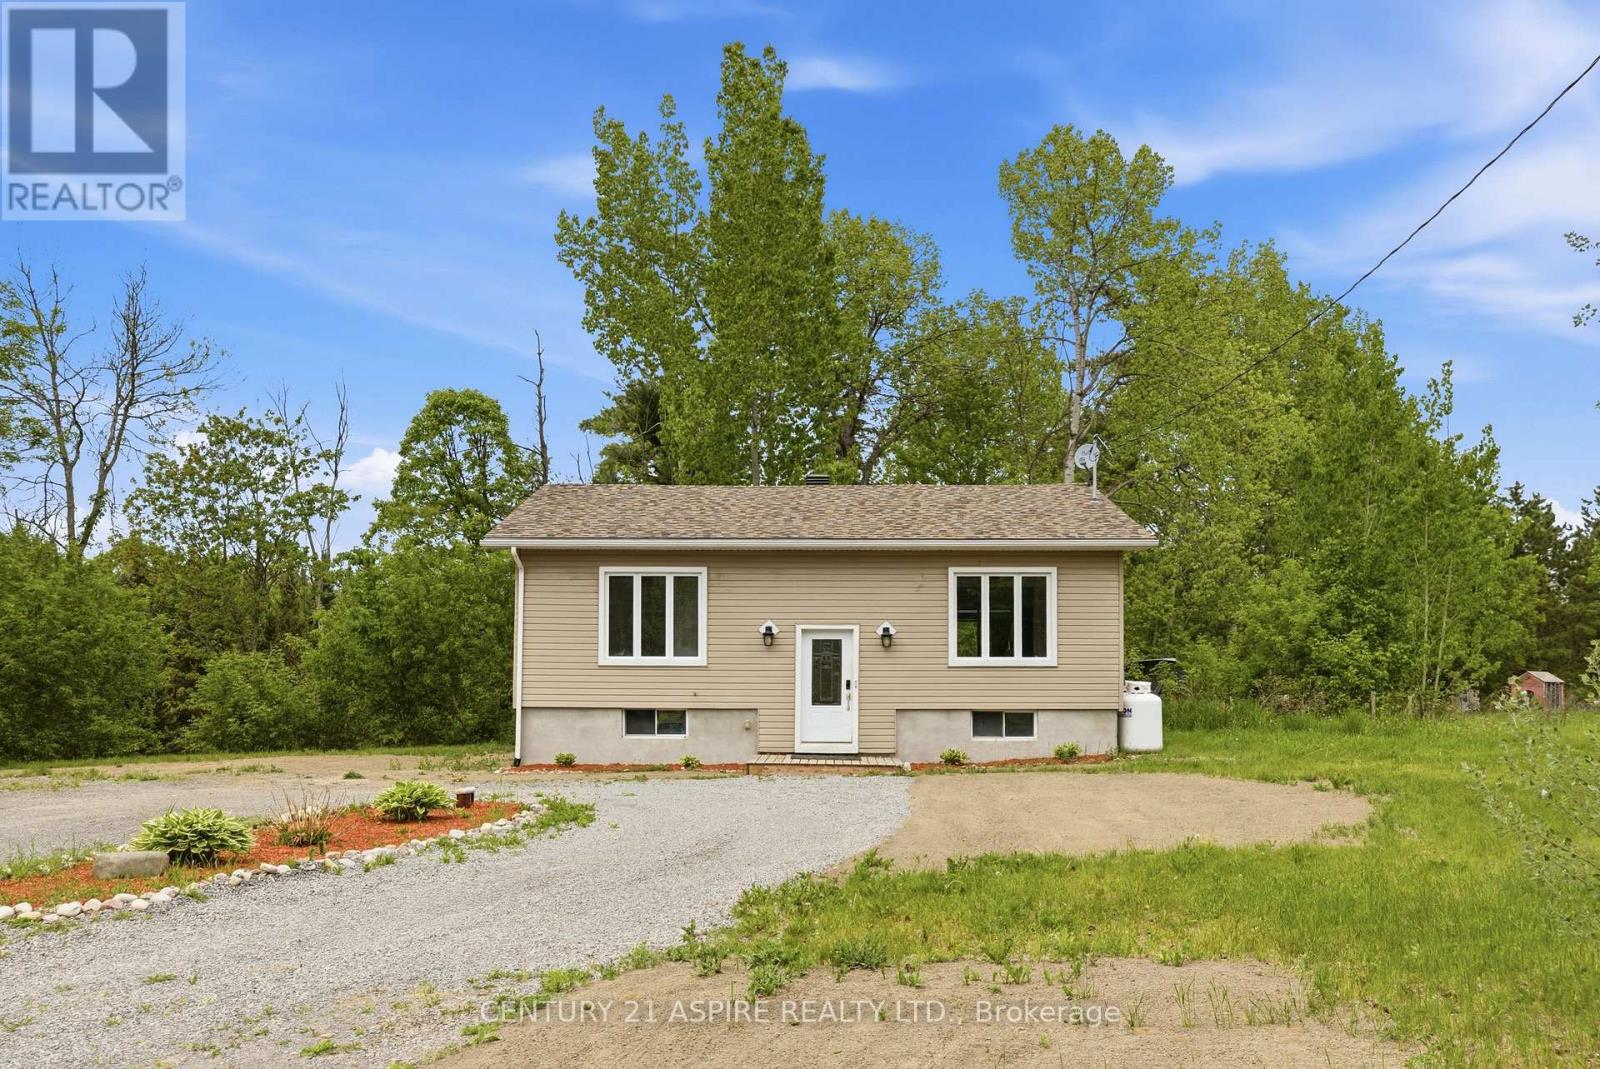
Welcome to this tastefully updated home located on the outskirts of town just minutes to Pembroke and close to highway 17 for an easy commute to CFB Petawawa. The main floor features a fully updated kitchen (2019) with premium appliances and a new sliding door leading to the deck to enjoy your morning coffee with no rear neighbors. The bright dining area flows seamlessly into the living area, offering enough space for the whole family. The main floor also features two bedrooms and a fully updated bathroom. The lower level features a spacious bedroom with double closets and another updated bathroom. There is an additional room that was used as a craft room but could be used an your home office or another bedroom. The spacious detached heated garage is a perfect space to run a small business and offers ample storage for all your toys. Enjoy the privacy of living on the outskirts of town while being a short distance to many major amenities. Book your showing today. 24 Hour irrevocable on all offers. (id:15069)
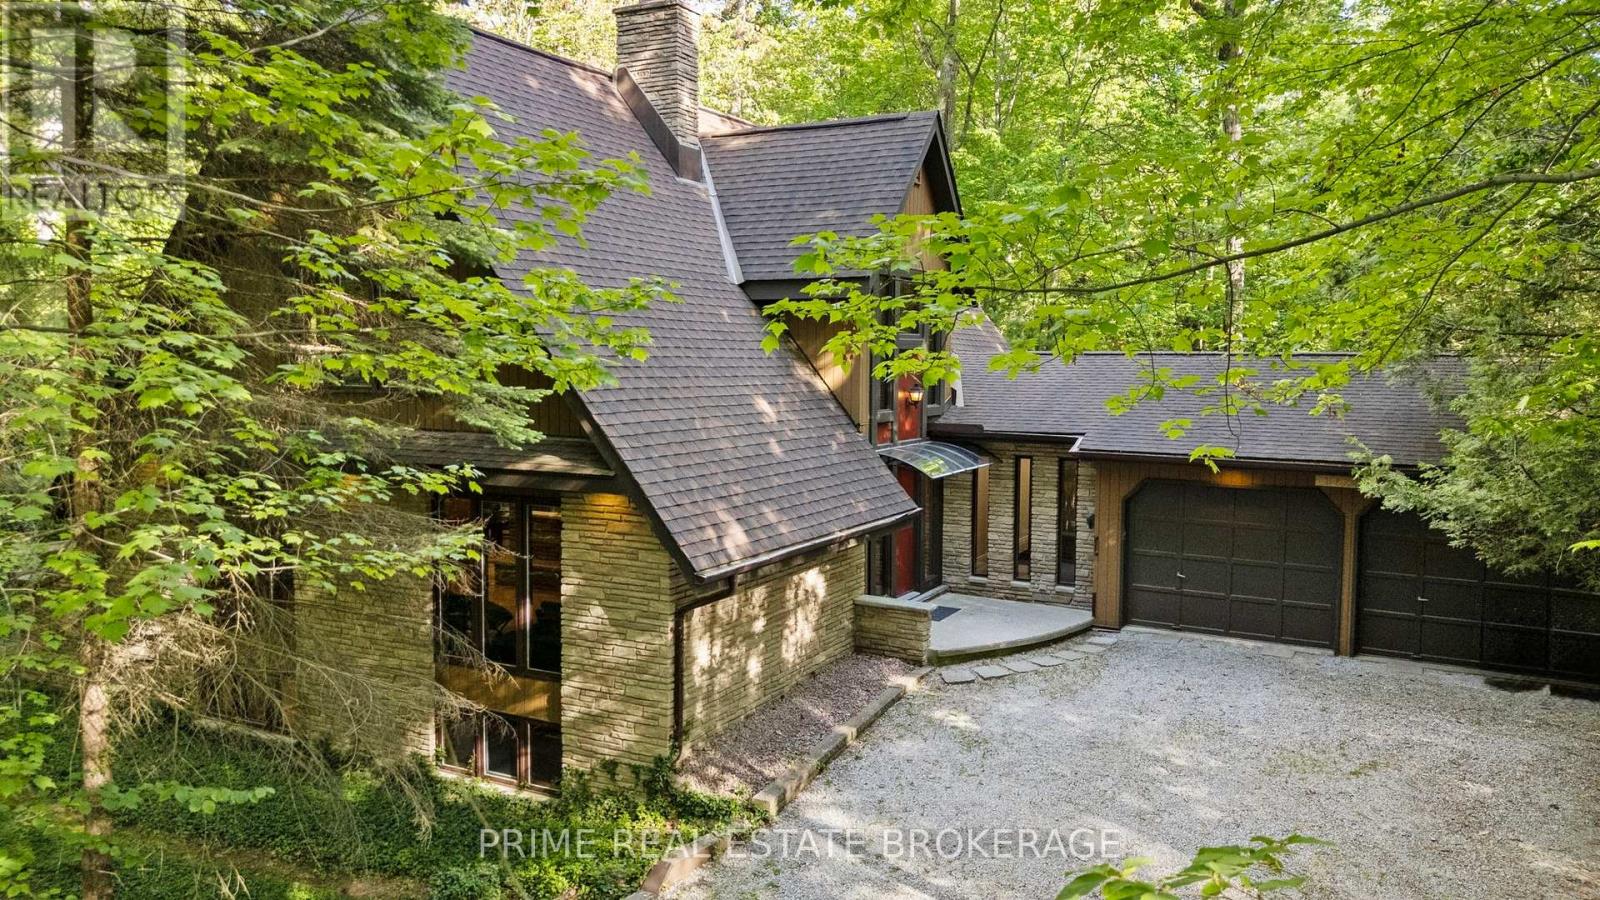
Coastal Elegance Meets Forest Serenity: Your Modern Haven in Southcott, Grand Bend.Welcome to a life of quiet luxury where the scent of towering pines meets the fresh breeze of Lake Huron. Tucked away in the prestigious community of Southcott in Grand Bend, this magnificent 3200-square-foot residence offers a lifestyle of natural tranquility and high-end sophistication. Sip your morning coffee on the expansive deck while listening to the birds in the mature oaks, then take a short, peaceful stroll down to your deeded private beach access for an afternoon on the pristine sands.Step inside to experience a breathtaking 2026 main-floor renovation, where seamless high-end vinyl plank flooring and a soft, modern palette create an airy, open feel. The chef-inspired kitchen boasts custom cabinetry, sleek countertops, and premium stainless steel appliances designed for effortless entertaining. With a main-floor primary retreat featuring a private ensuite, a dedicated home office, and a spacious second-floor loft, this layout effortlessly adapts to your family's needs.The fully finished lower level is bathed in natural light through large above-grade windows, offering an unexpected retreat. Unwind after a day on the water in your custom-built wood sauna, refresh in the spa-like walk-in shower, or host friends at the sleek entertainment bar featuring beautiful brickwork and modern wood accents.Located in highly desirable Lambton Shores, this home places Pinery Provincial Park, community tennis courts, and the local clubhouse right at your doorstep. This turnkey masterpiece is a pristine find that must be experienced firsthand. Contact us today to schedule your private tour of this Southcott sanctuary. (id:15069)
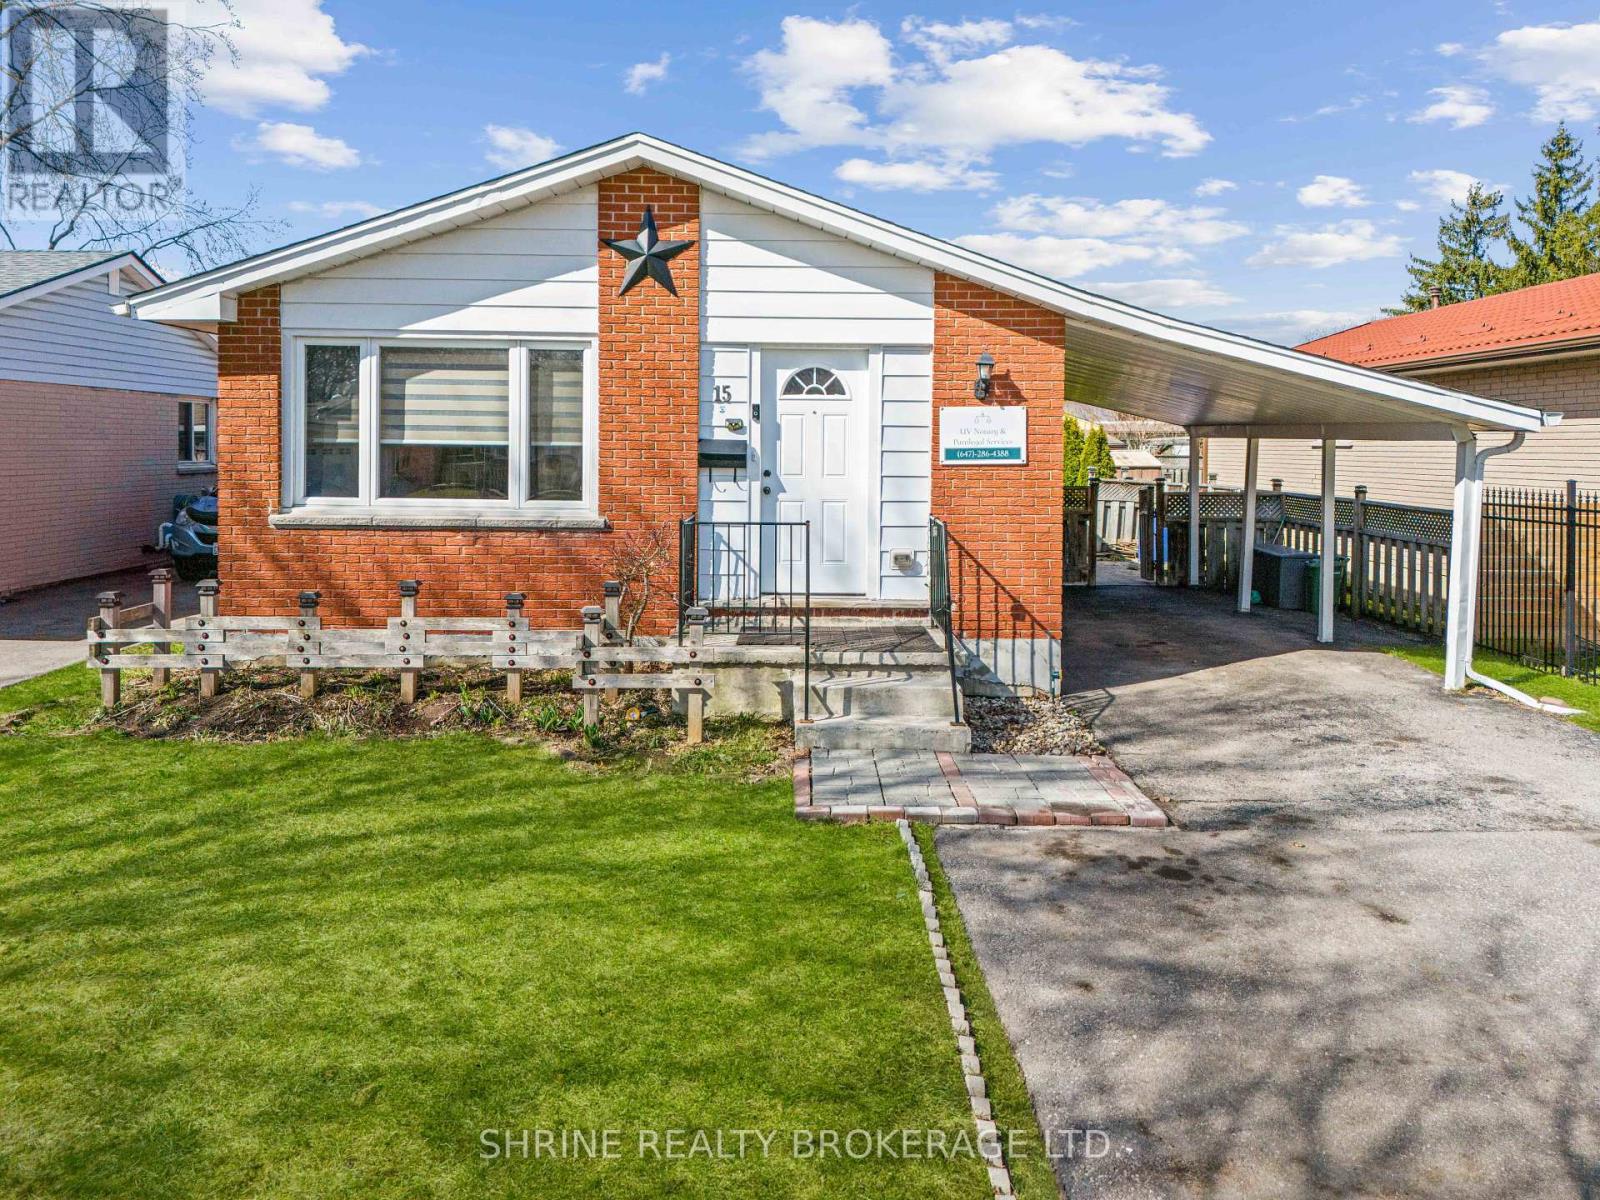
Stylish 3+1 Bedroom Bungalow with Income Potential and Prime Location! Step into this beautifully updated bungalow featuring a bright, open-concept layout and a host of modern upgrades. The main level boasts new laminate flooring, a sleek, renovated kitchen with ample counter space and cabinetry, and fresh paint throughout making it completely move-in ready. The spacious living and dining area is perfect for hosting or relaxing, while the private side entrance leads to a fully finished basement complete with a kitchen, bedroom, and living space ideal for in-laws, guests, or potential rental income. Located in a family-friendly, high-demand neighborhood, this home is just steps away from Argyle Mall, a public school, and a local park. Plus, its less than 5 km from Fanshawe Colleges main campus, making it an excellent choice for students, first-time buyers, or investors. This is the perfect opportunity to own a versatile home in a convenient and connected location! (id:15069)
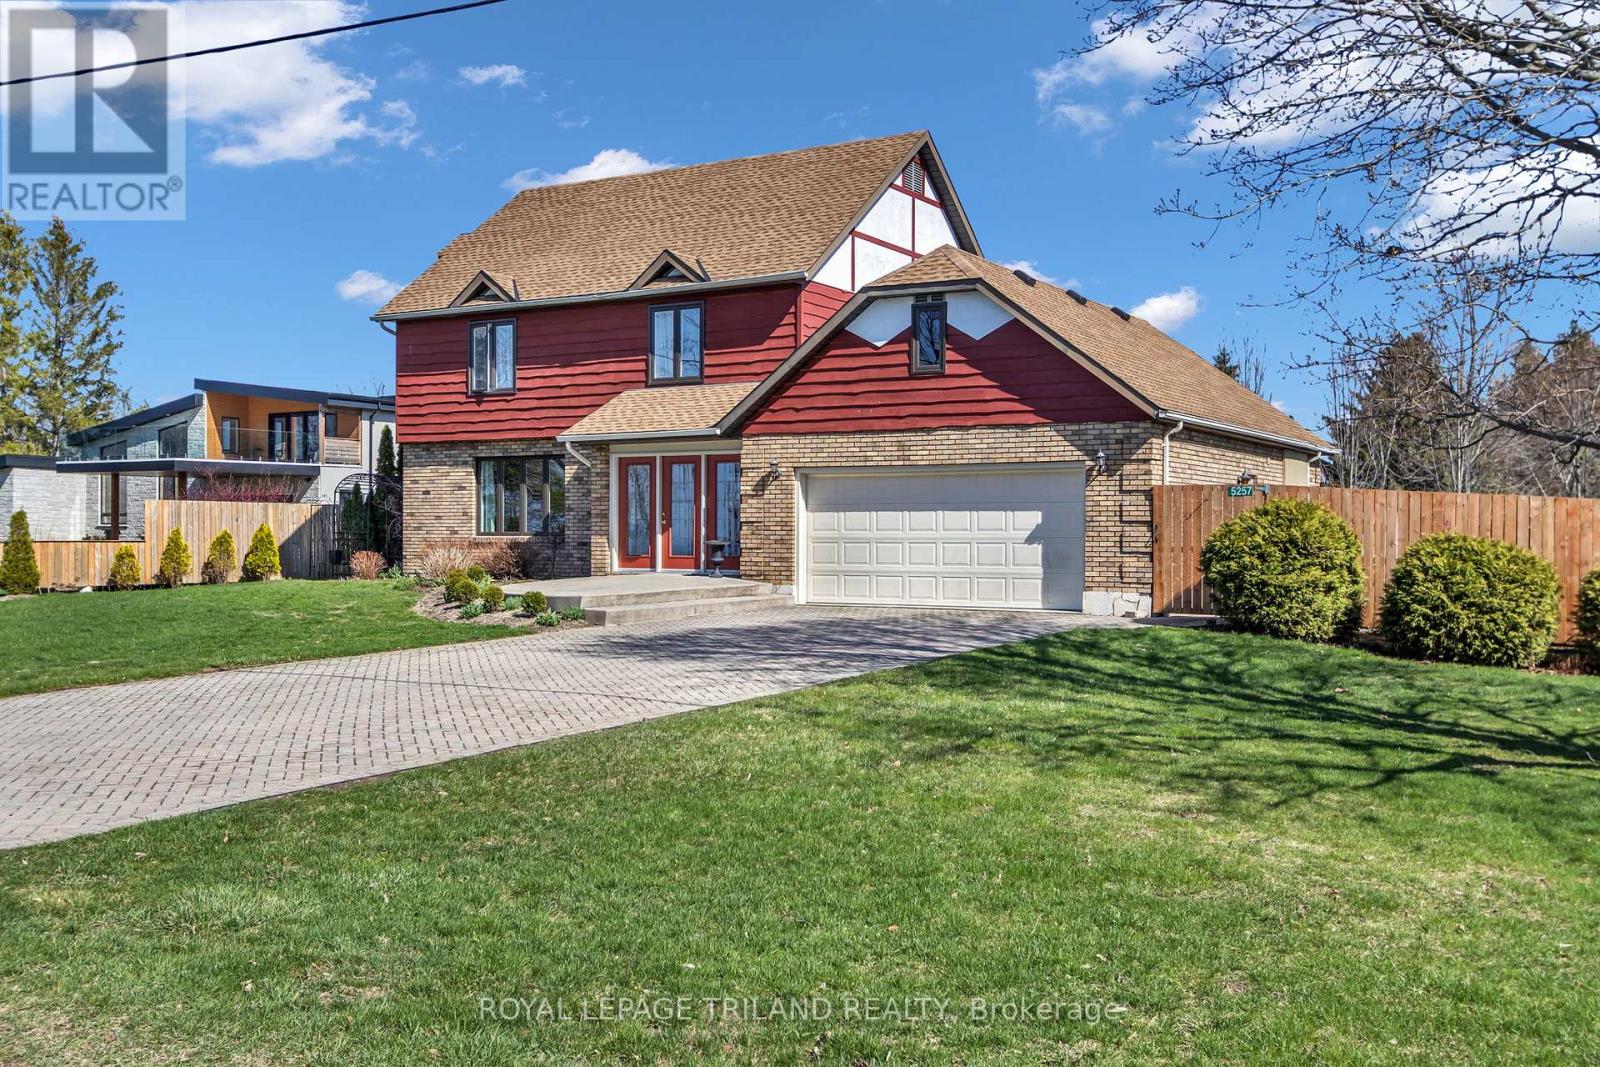
Welcome home to Ontario's West Coast living in Lambton Shores! Enjoy the stunning views and sunsets of Lake Huron from your living room window or front patio! This 1,925 sq. ft. family home features 3 bedrooms and 3.5 bathrooms, situated on a beautifully landscaped 100 ft. X 200 ft. lot. Enclosed front porch entryway is perfect in inclement weather, with another doorway leading you into the spacious foyer and then to the formal living room. The formal dining room (with a patio door for yard access), the eat-in kitchen, and the family room (also with a patio door for yard access) span the back of the home. Main floor also includes a laundry room and a powder room. From the foyer the staircase leads to the second floor of this lovely home, which has 3 bedrooms and 3 bathrooms. The primary bedroom has a 3-piece ensuite and 2 closets. The other 2 bedrooms have ample space and a view of the lake. The backyard has many desirable features, including two separate patios separated by a pond, raised vegetable beds, a fountain, and a recently redone and landscaped walkway leading to 2 storage sheds. Double car garage has been renovated to house an extended laundry room and storage for lake-living equipment. The driveway has parking for 6 vehicles. This home has newer windows and doors and backup pump (2021), owned hot water tank (2025), and new roof (2023). This deeded lake access home provides year-round living and is located 10 minutes from Forest. Don't miss this rare lifestyle opportunity! (id:15069)
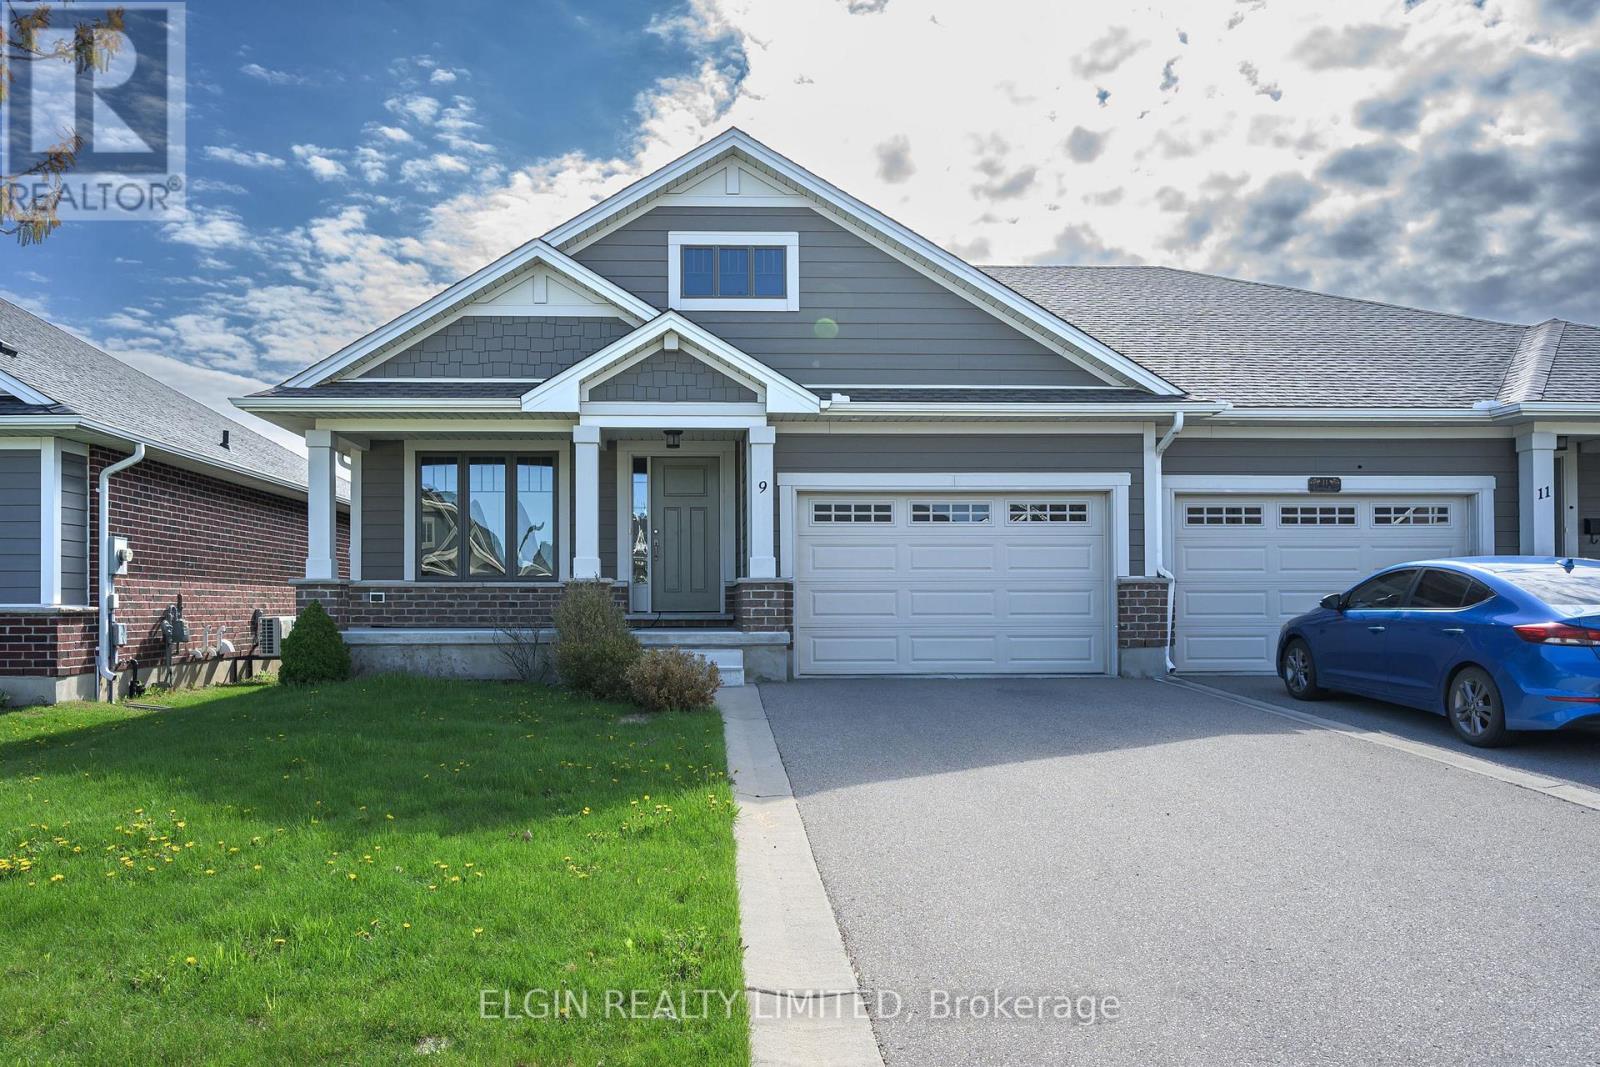
Welcome to 9 Ashberry-a well-designed semi-detached home offering approximately 1,200 sq. ft. of main floor living space in a desirable neighbourhood.Built by Doug Tarry, the home features an open-concept kitchen and living area with hardwood flooring and a patio door leading to a private backyard deck. The main floor includes two bedrooms, including a spacious primary with walk-in closet and 3-piece ensuite, plus a second full 4-piece bath and convenient main floor laundry. Additional highlights include a covered front porch, 1.5-car attached garage, and fully fenced backyard. The unspoiled basement offers plenty of potential for future development. Ideally located close to parks, trails, schools, and amenities, this home is a great opportunity in a family-friendly area. (id:15069)
Welcome to 273 Alma St.a charming 3+1 bedroom bungalow ideally situated on a 75 'x 178' lot in a mature St. Thomas neighbourhood. This move-in-ready home blends classic character with thoughtful updates throughout, beginning with a welcoming front porch. The heart of this home is a stunning, fully updated kitchen designed for both everyday living and entertaining. A massive granite island anchors the space, offering seating for four at the breakfast bar and topped with rich granite countertops that carry through the entire kitchen. Crisp white cabinetry lines the walls, finished with black hardware for a modern contrast, and extends up to the ceiling for maximum storage including a dedicated coffee/beverage station with floating wood shelves and subway tile backsplash, plus a built-in microwave nook. Stainless steel appliances complete the space, including a smart French-door refrigerator with a built-in touchscreen display. The kitchen flows seamlessly into a bright, open dining space and living room ideal for hosting with a walkout to the backyard deck just steps away, making indoor-outdoor entertaining effortless. The fully finished lower level adds valuable living space, complete with an additional bedroom, full bathroom, and a cozy family/rec room. Outside, enjoy a private backyard retreat with a large deck and a hot tub. A long driveway leads to an impressive heated detached 2-car garage/shop 23' x 25', offering ample space for vehicles, storage, hobbies, or a workshop. Major updates provide peace of mind for years to come, including a furnace A/C (2023), roof (2024), and all windows and exterior doors (2026). This is a fantastic opportunity for a family looking for space, updates, and outdoor living all in one package. (id:15069)
This well maintained 1.5 storey home located on a quiet street is sure to impress. Entering the home you are greeted by a foyer that leads into the bright living room and spacious dinning room both complete with hardwood floors. Off to the side is two main floor bedrooms. At the rear of the home is a large eat-in kitchen with access to backyard and the driveway. Next is the second floor that consists of a primary suite complete with ensuite, large walk-in closet and private living room that could be converted into a fourth bedroom. The exterior of the home also has plenty to offer with ample parking, detached single garage with power, cover front porch, back deck and a perfect sized backyard. (id:15069)
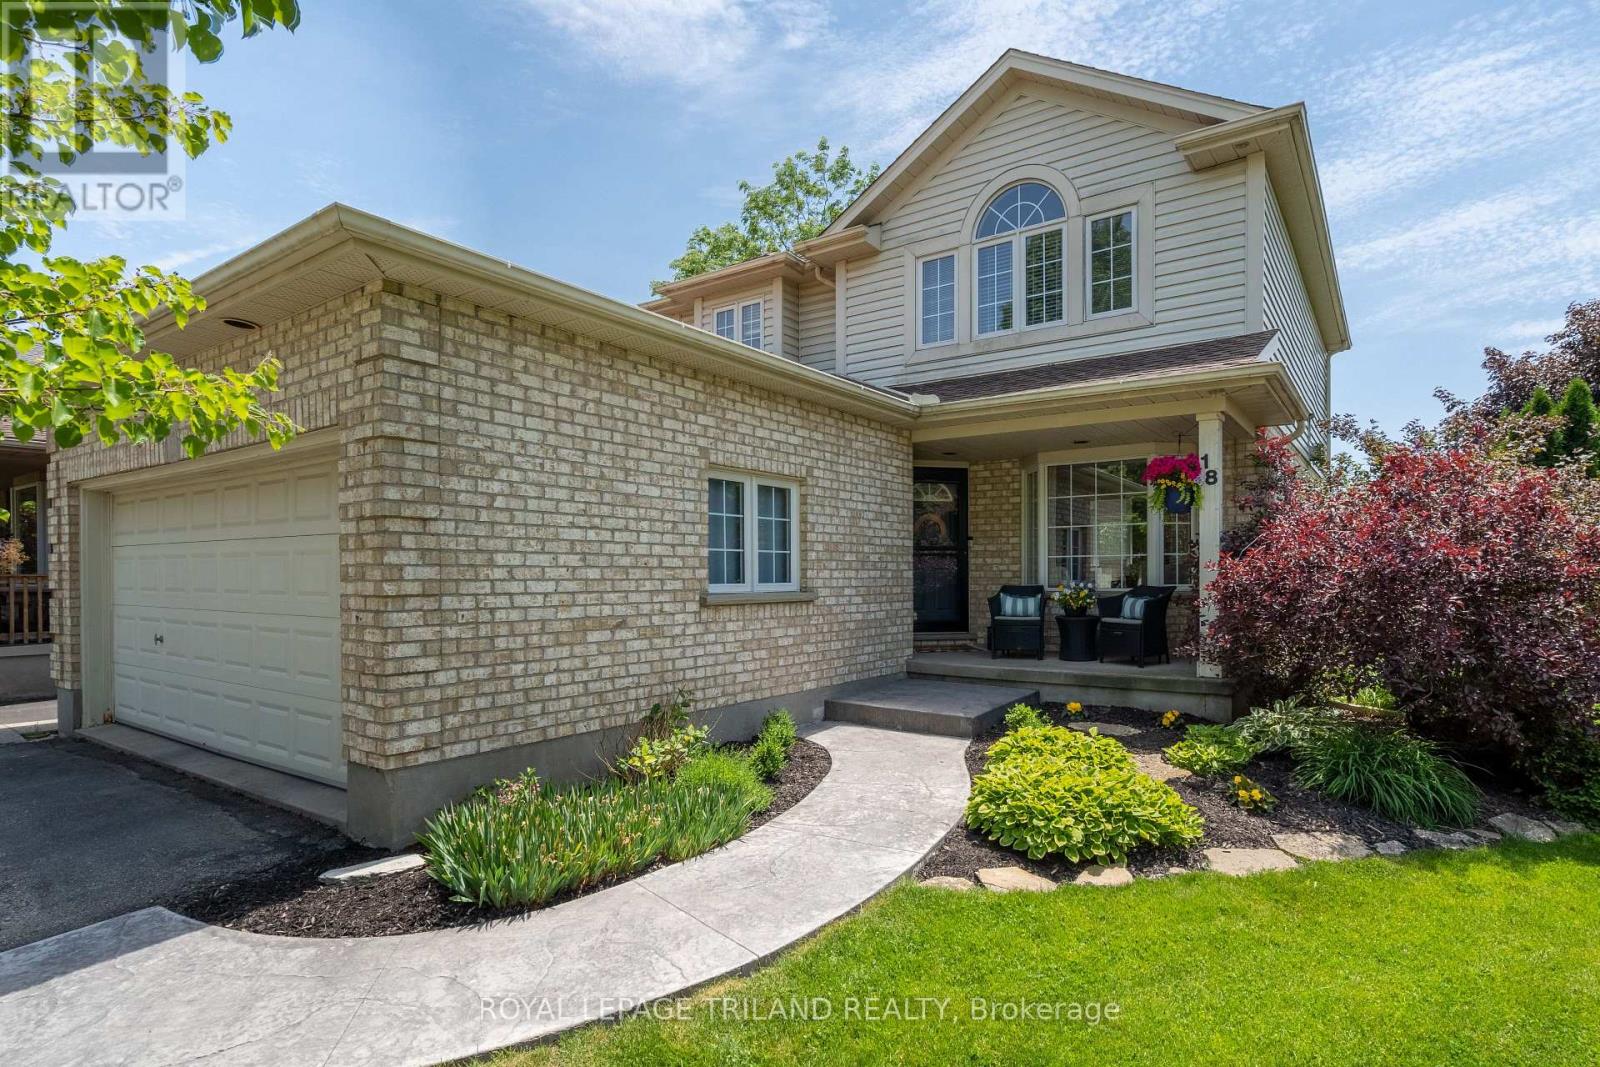
Welcome home! This beautifully maintained two-storey home is finished from top to bottom and offers the perfect blend of comfort, style, and functionality. Featuring 3 bedrooms and 4 bathrooms, this meticulously cared-for property is ready for its next family to enjoy. The inviting main floor boasts a stunning double-sided gas fireplace, creating a warm and welcoming atmosphere throughout the living spaces. The bright white kitchen offers timeless appeal and overlooks the backyard, with patio doors leading to a newly completed stamped concrete patio-perfect for outdoor dining and entertaining. Upstairs, the spacious primary bedroom features a private ensuite, while two additional bedrooms and a full bathroom provide plenty of room for family and guests. The fully finished basement is the ideal retreat for family movie nights, complete with a cozy gas fireplace and convenient two-piece bathroom. Outside, you'll be impressed by the beautiful gardens, exceptional curb appeal, and pride of ownership evident throughout the property. This is a home that has been lovingly maintained and truly shines inside and out. (id:15069)
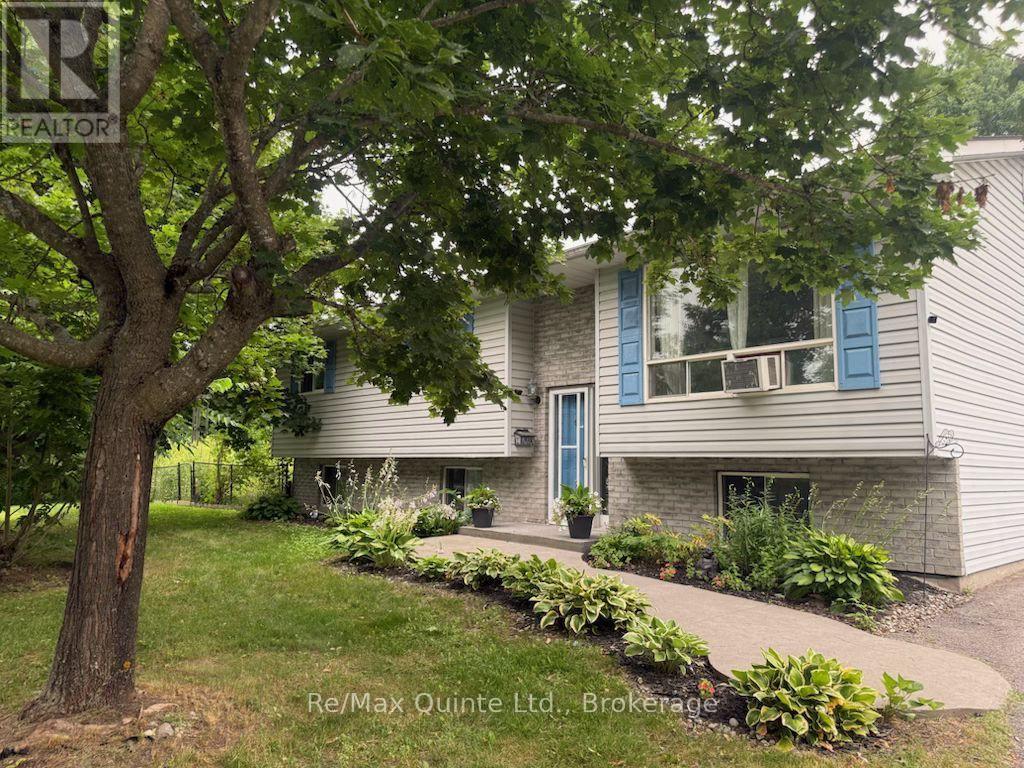
Stylish raised bungalow with 3 bedrooms, main level open concept dining/living room, eat-in kitchen full finished basement with 2 more bedrooms, 2-full 4-piece baths. 2 natural gas fireplaces. Beautiful hardwood floors throughout. Ceramic floors in kitchen and bathrooms. Detached 2 car garage, pave drive, 10x12 deck off dining room with walkway halfway around above ground pool, large private lot. Located in the Village of Wallbridge, mins to City of Belleville. Ideal for growing family. Pleasure to show. (id:15069)
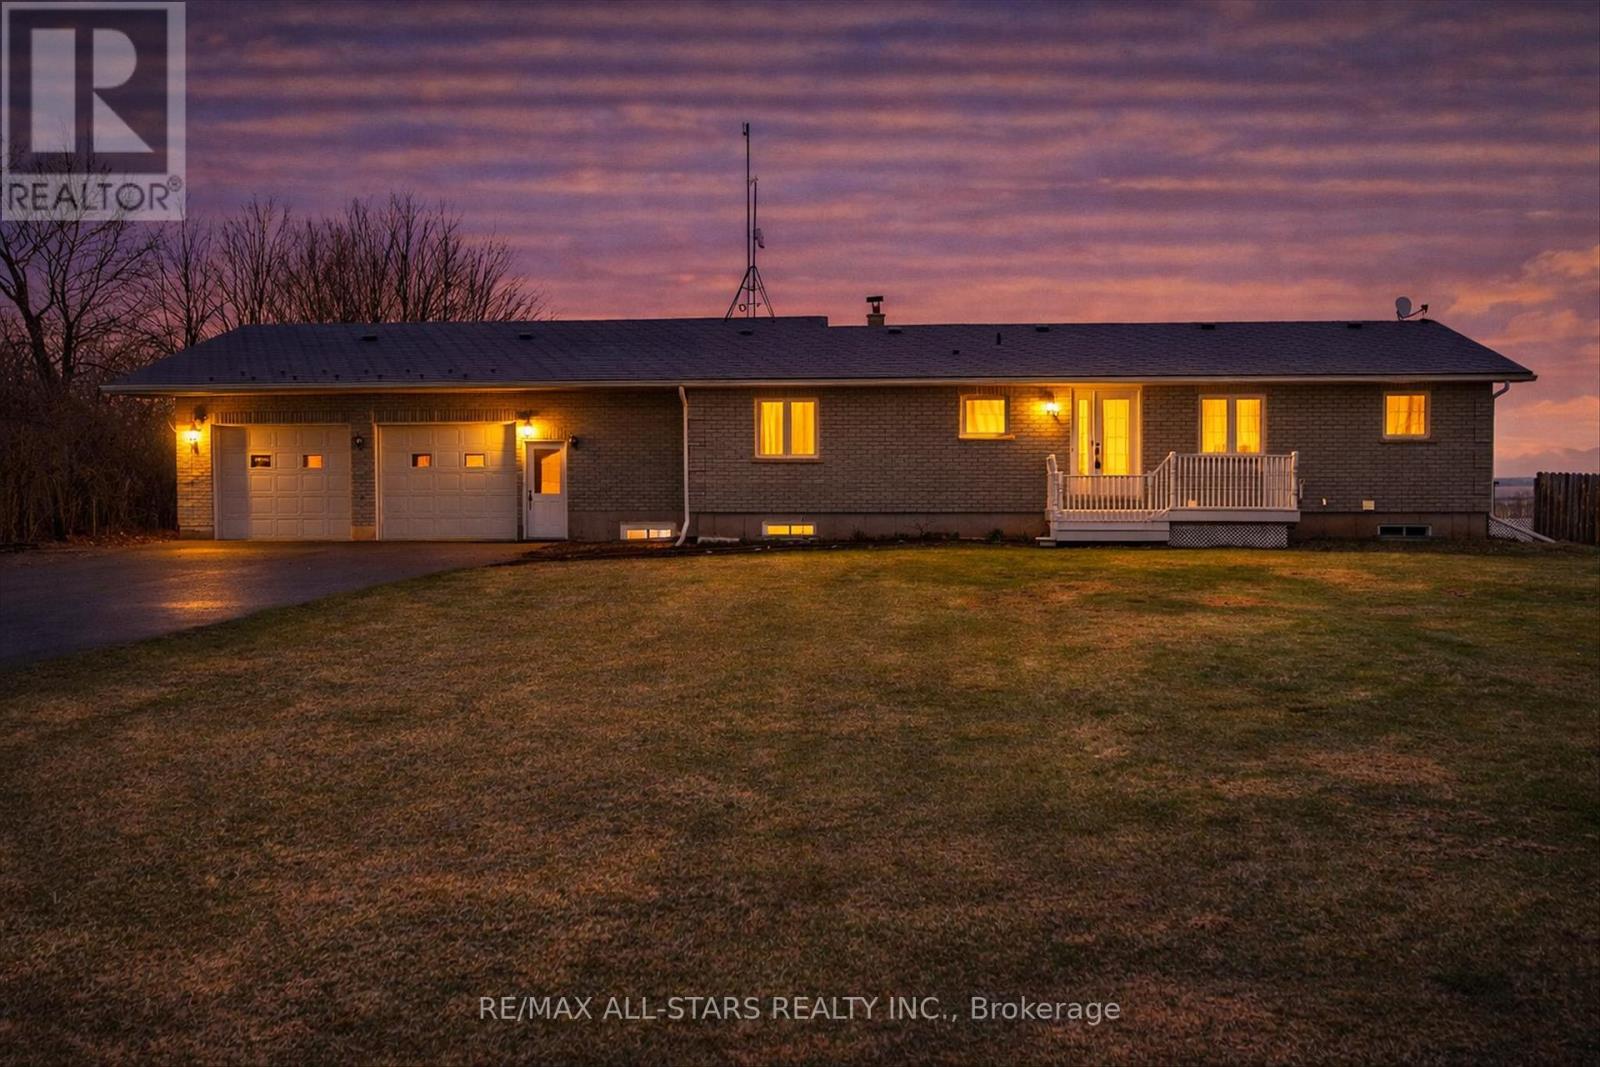
Trade city noise for space, privacy, and a place your family can truly grow. Welcome to this beautifully maintained bungalow set on a lush 1+ acre property in the heart of the Kawartha Lakes-offering the perfect balance of peaceful country living while still being within reach of the GTA. This is more than a home-it's where everyday life slows down and quality time takes center stage. Step inside to warm, inviting living spaces filled with natural light, where large windows frame the surrounding countryside and create a seamless connection to the outdoors. The spacious kitchen is the heart of the home, ideal for family meals, morning coffee, and gathering with loved ones. With 4+1 bedrooms and 2 bathrooms, there's room for growing families, guests, or multigenerational living. The lower level adds incredible flexibility, featuring a separate entrance from the garage and excellent in-law potential-perfect for extended family, guests, or creating a private living space. Outside, the expansive yard offers endless possibilities-room for kids to run, gardens to grow, and space to entertain or simply unwind at the end of the day. It's the kind of property where memories are made, from summer evenings outdoors to quiet winter nights at home. Located in the sought-after Kawartha Lakes, you'll enjoy the best of both worlds-peaceful surroundings with convenient access to amenities and an easy commute to the GTA. Live where others vacation... and give your family the lifestyle they deserve. (id:15069)