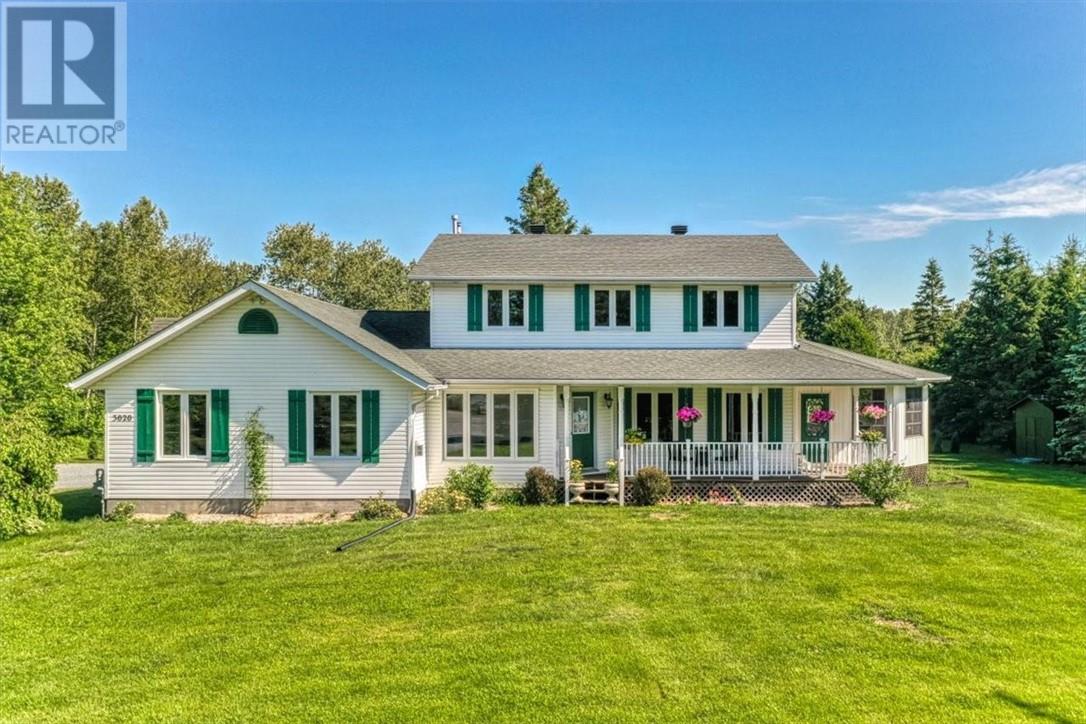
Your new home begins on this stunning one-acre property, featuring a beautifully positioned inground heated pool, a spacious wrap-around deck, and a 3-season screened-in room right off the dining room. This meticulously maintained home offers over 2,400 sq. ft. of carpet-free living space on the main and upper levels, plus a fully finished basement. Boasting 4 bedrooms, a double attached garage, and an oversized mudroom/laundry room, it balances functionality with comfort. Cozy up by either of the two gas fireplaces or relax in the inviting sunken living room. True pride of ownership shows throughout, with absolutely no detail overlooked!PLEASE NOTE THE BACK OF THE PROPERTY GOES TO THE CEDAR TREES THAT WERE JUST PLANTED (id:15069)
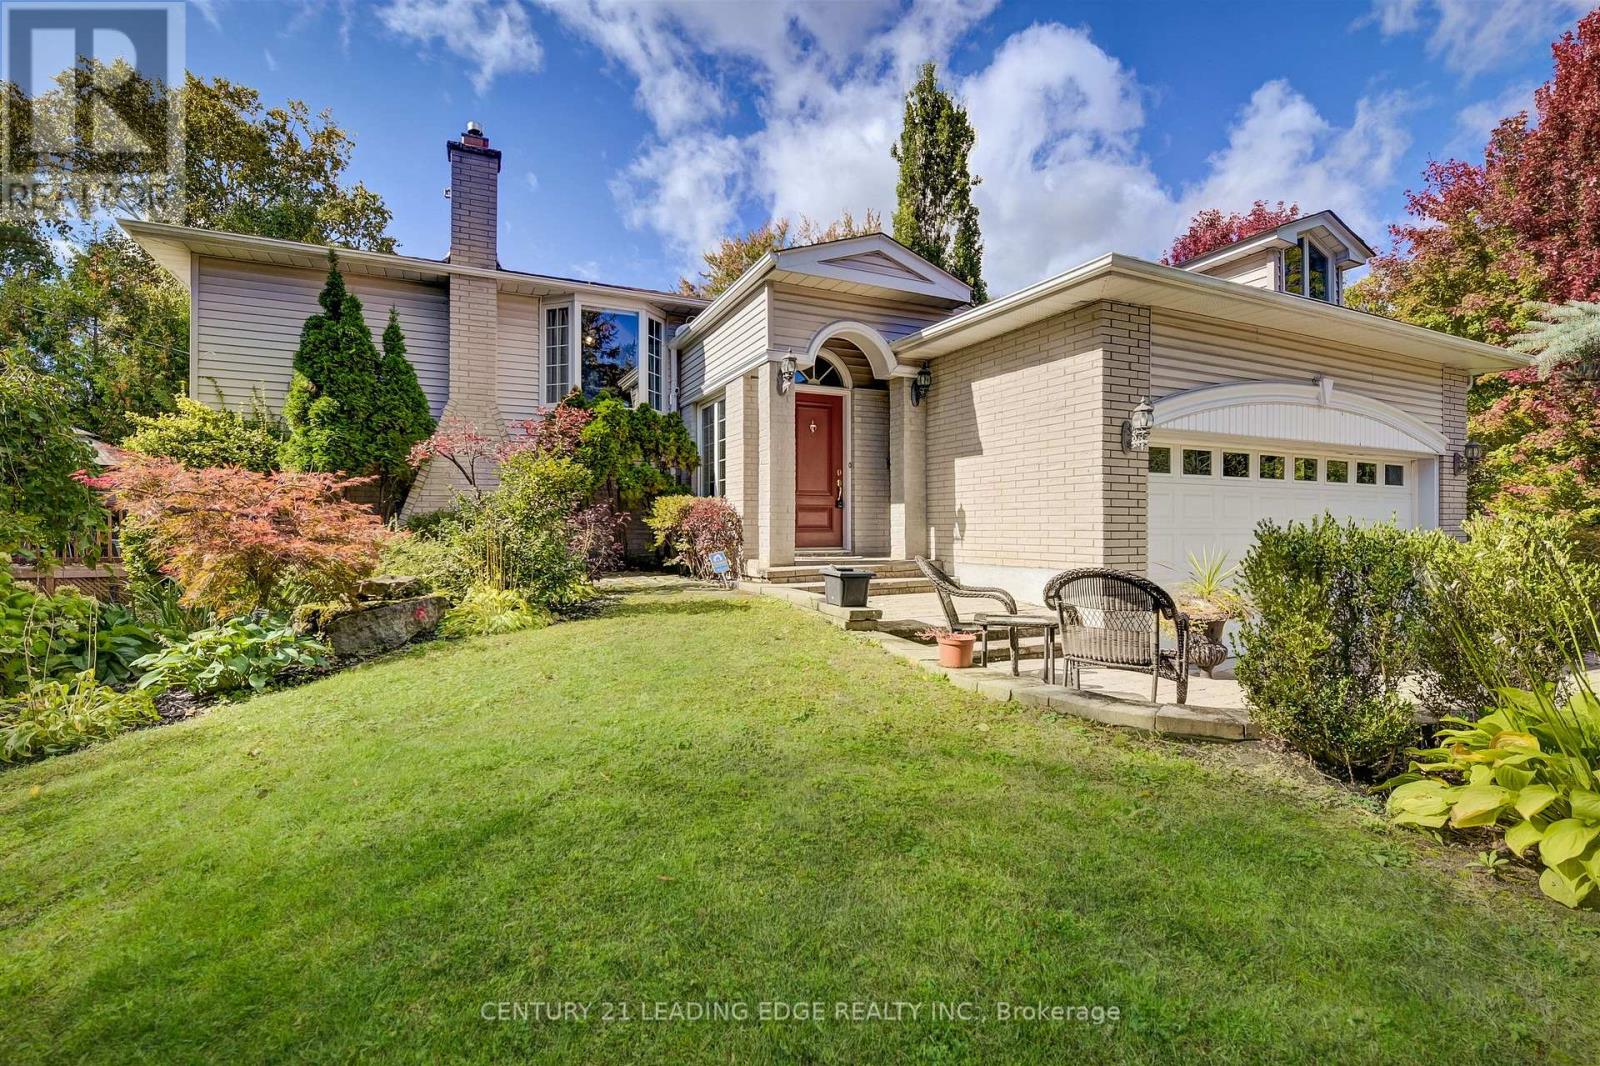
Location! Location! Location! Great opportunity in the heart of Unionville. Walking distance to historic Main St. , Toogood Pond, art gallery, tennis, Crosby Park, Parkview Elementary and Unionville High. Quick access to Hwy 7, 404 & 407. Close to Markville Mall and Go Station. (id:15069)
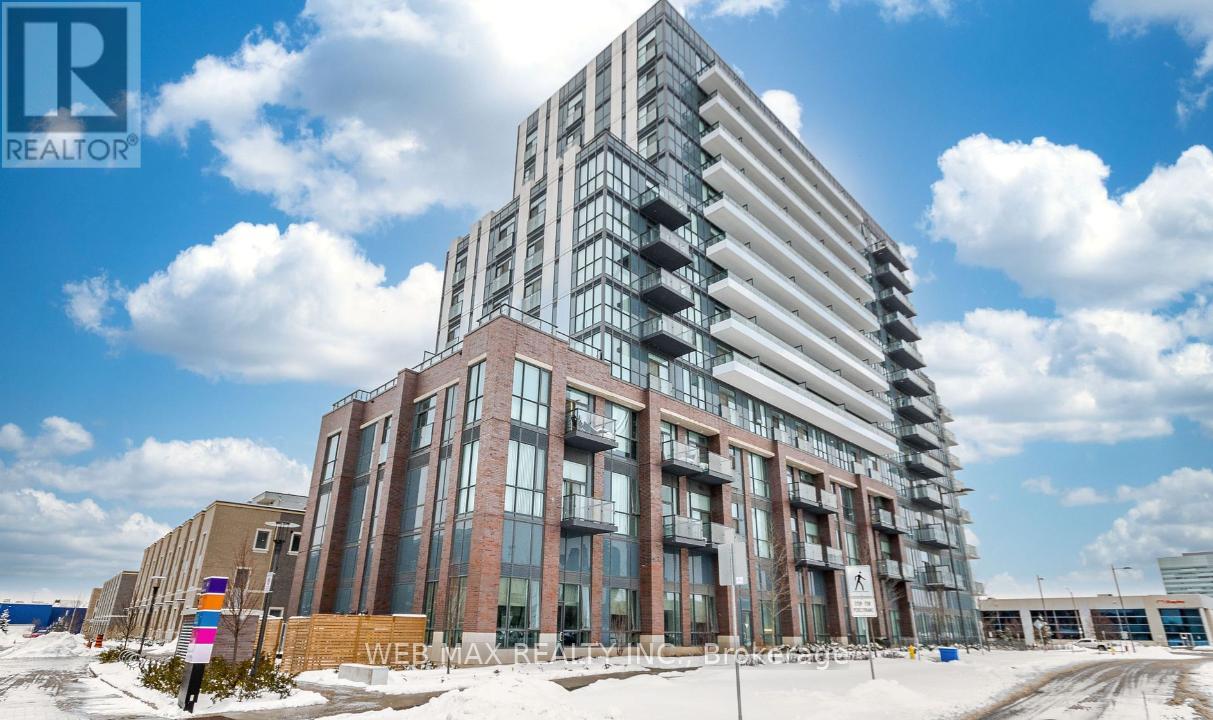
Experience modern city living at 60 Honeycrisp Crescent in Vaughan's Metropolitan Centre. This contemporary 1-bedroom plus Den suite in the Mobilio South Tower offers open-concept living with 10-ft ceilings and sleek laminate flooring. Freshly painted. The stylish kitchen features stainless steel built-in appliances, a paneled fridge and dishwasher, quartz counters, and ample storage. The versatile den is perfect for a home office, while the bright bedroom offers a large closet and floor-to-ceiling window. Enjoy unobstructed east-facing views from the private balcony and the convenience of in-suite laundry. Residents have access to premium amenities including a fitness centre, theatre room, party lounge, guest suites, and BBQ terrace. Just steps to the Vaughan Metropolitan Centre subway, Viva, YRT, and GO Transit, with easy access to York University, Vaughan Mills, IKEA, and major highways. A perfect blend of style, comfort, and convenience. Vibrant community with easy access to everything. (id:15069)
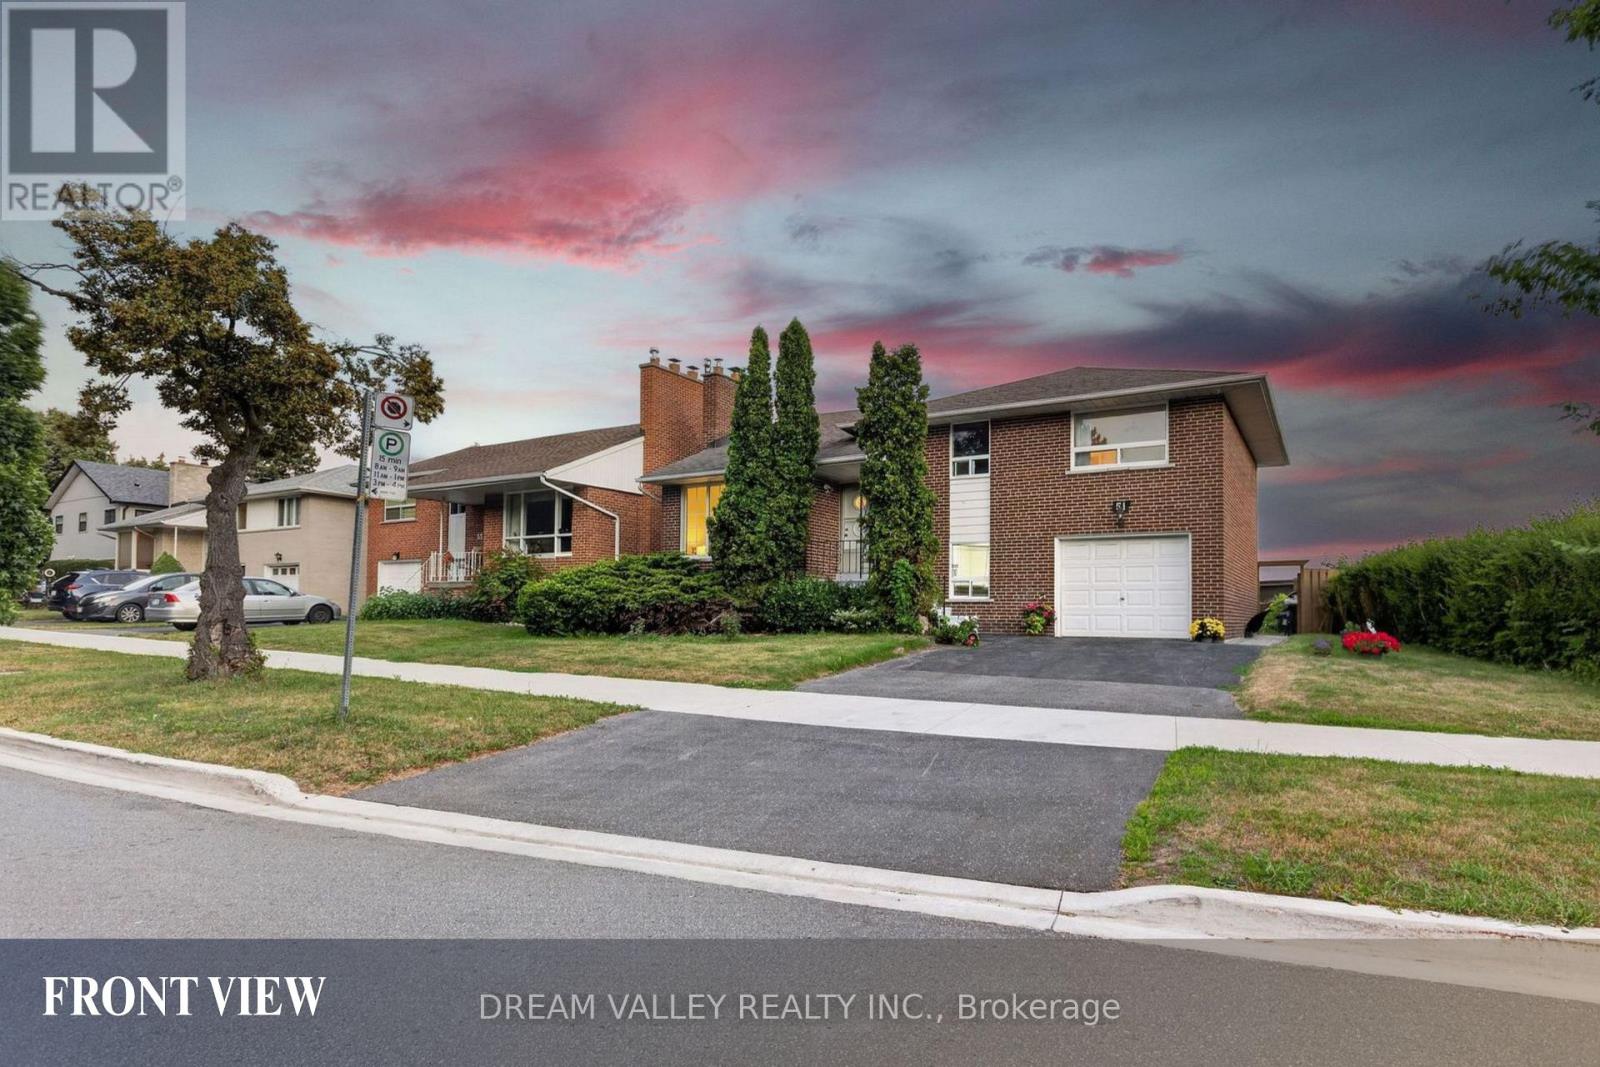
Exceptional opportunity to own a spacious and versatile 4-level side split in the highly sought-after Cliffcrest community. Situated on a premium 63.82 x 114.35 ft lot, this well-maintained detached home offers 3+1+2 bedrooms and a functional layout ideal for large or multi-generational families, with excellent income potential. Enjoy beautiful views of Lake Ontario from the kitchen while benefiting from multiple levels of comfortable living space. The lower level features a self-contained 1-bedroom suite with its own kitchen, bathroom, and separate rear entrance, while the basement offers an additional 2-bedroom suite complete with a separate entrance, kitchen, and bathroom, providing outstanding potential for extended family or rental income. Families will appreciate being within the highly desirable R.H. King Academy and Fairmount Public School catchment areas. Enjoy an exceptional outdoor lifestyle with Cathedral Bluffs Park, Cudia Park, and the world-famous Bluffer's Park and Beach just a short walk away, offering playgrounds, splash pads, ball diamonds, scenic waterfront trails, boating facilities, sandy beaches, and breathtaking Lake Ontario views. Conveniently located close to shopping, restaurants, public transit, GO Transit, and major highways, this home offers easy commuting and everyday convenience. Whether you're looking for your forever family home, a multi-generational living solution, or a smart investment opportunity, this rare Cliffcrest property delivers the perfect combination of space, flexibility, location, and lifestyle in one of Toronto's most desirable lakeside neighbourhoods. (id:15069)
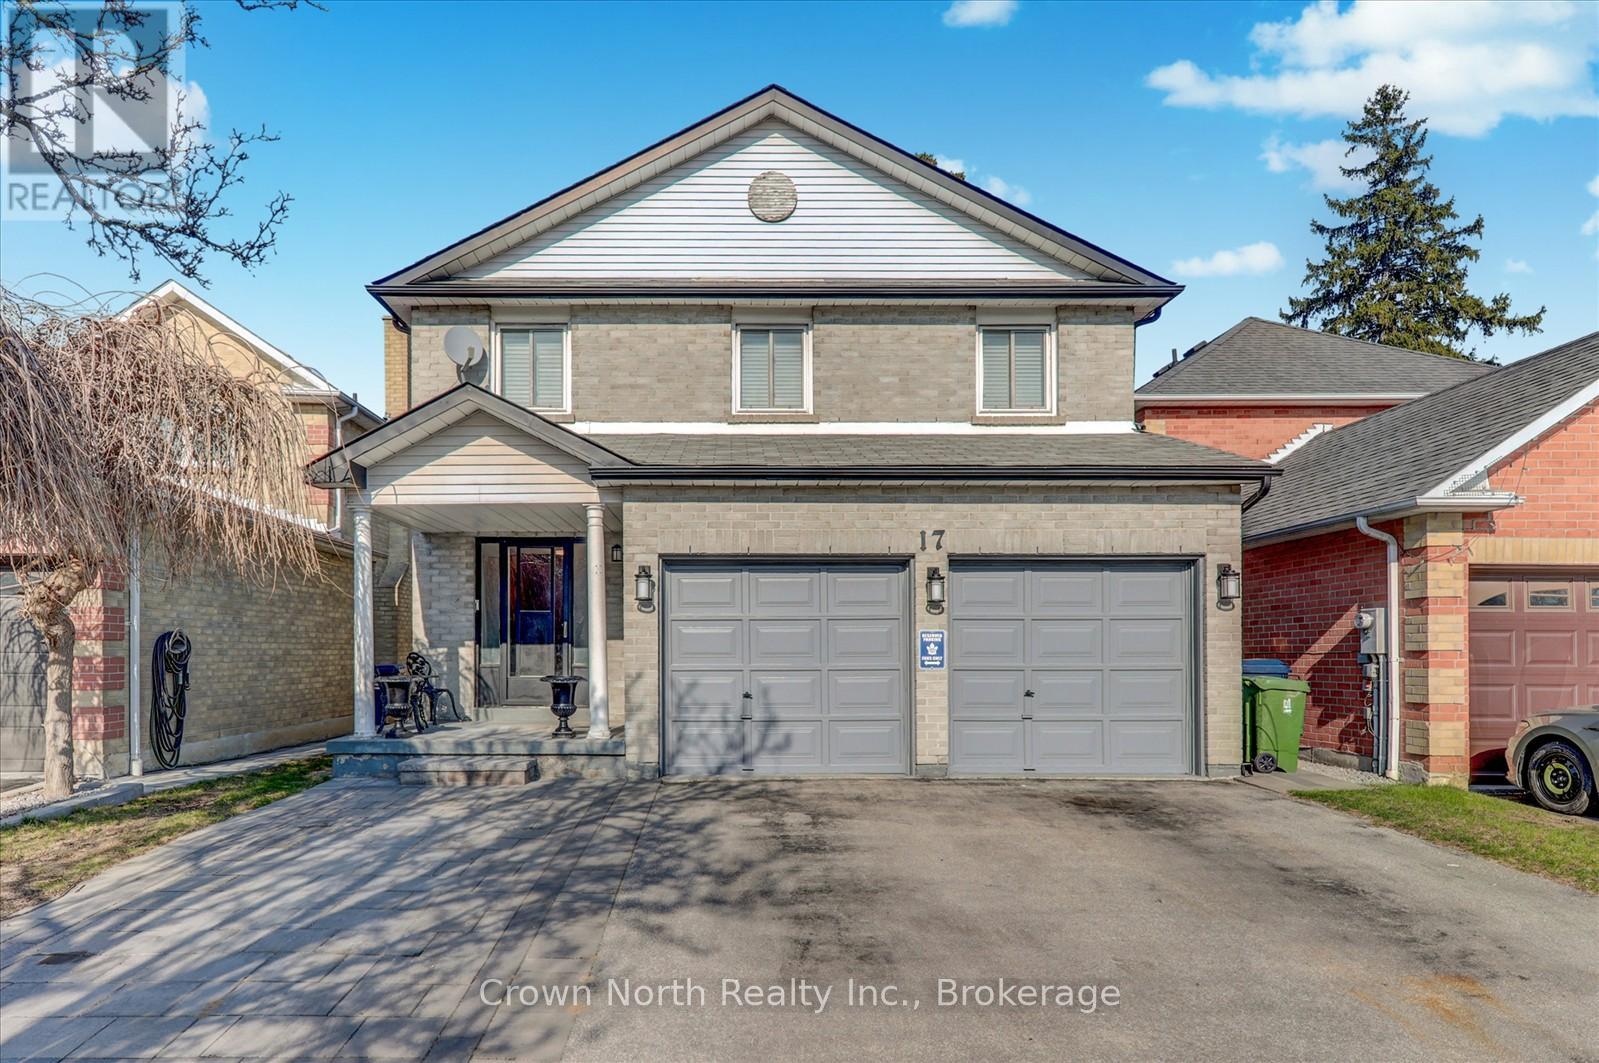
Great value for a large 2-storey home in a quiet cul-de-sac-offering over 2,290 sq ft above grade living space. Welcome to 17 Plumrose Boulevard, a solid brick detached residence featuring a fully finished basement with separate entrance, ideal for multi-generational living or income potential. The home offers bright principal rooms with parquet flooring, California shutters, and a functional layout designed for everyday comfort and entertaining. The large kitchen provides ample storage and walkout to a private, fully fenced backyard complete with deck and gazebo. The second level includes four generously sized bedrooms, highlighted by a primary suite with walk-in closet and private ensuite. The lower level adds excellent flexibility with an additional bedroom, second kitchen, full bathroom, and spacious recreation room with wood-burning fireplace. Brand New Furnace and AC just installed. Additional features include a double car garage, parking for multiple vehicles, and carpet-free living throughout. Conveniently located close to schools, parks, transit, shopping, and amenities. (id:15069)
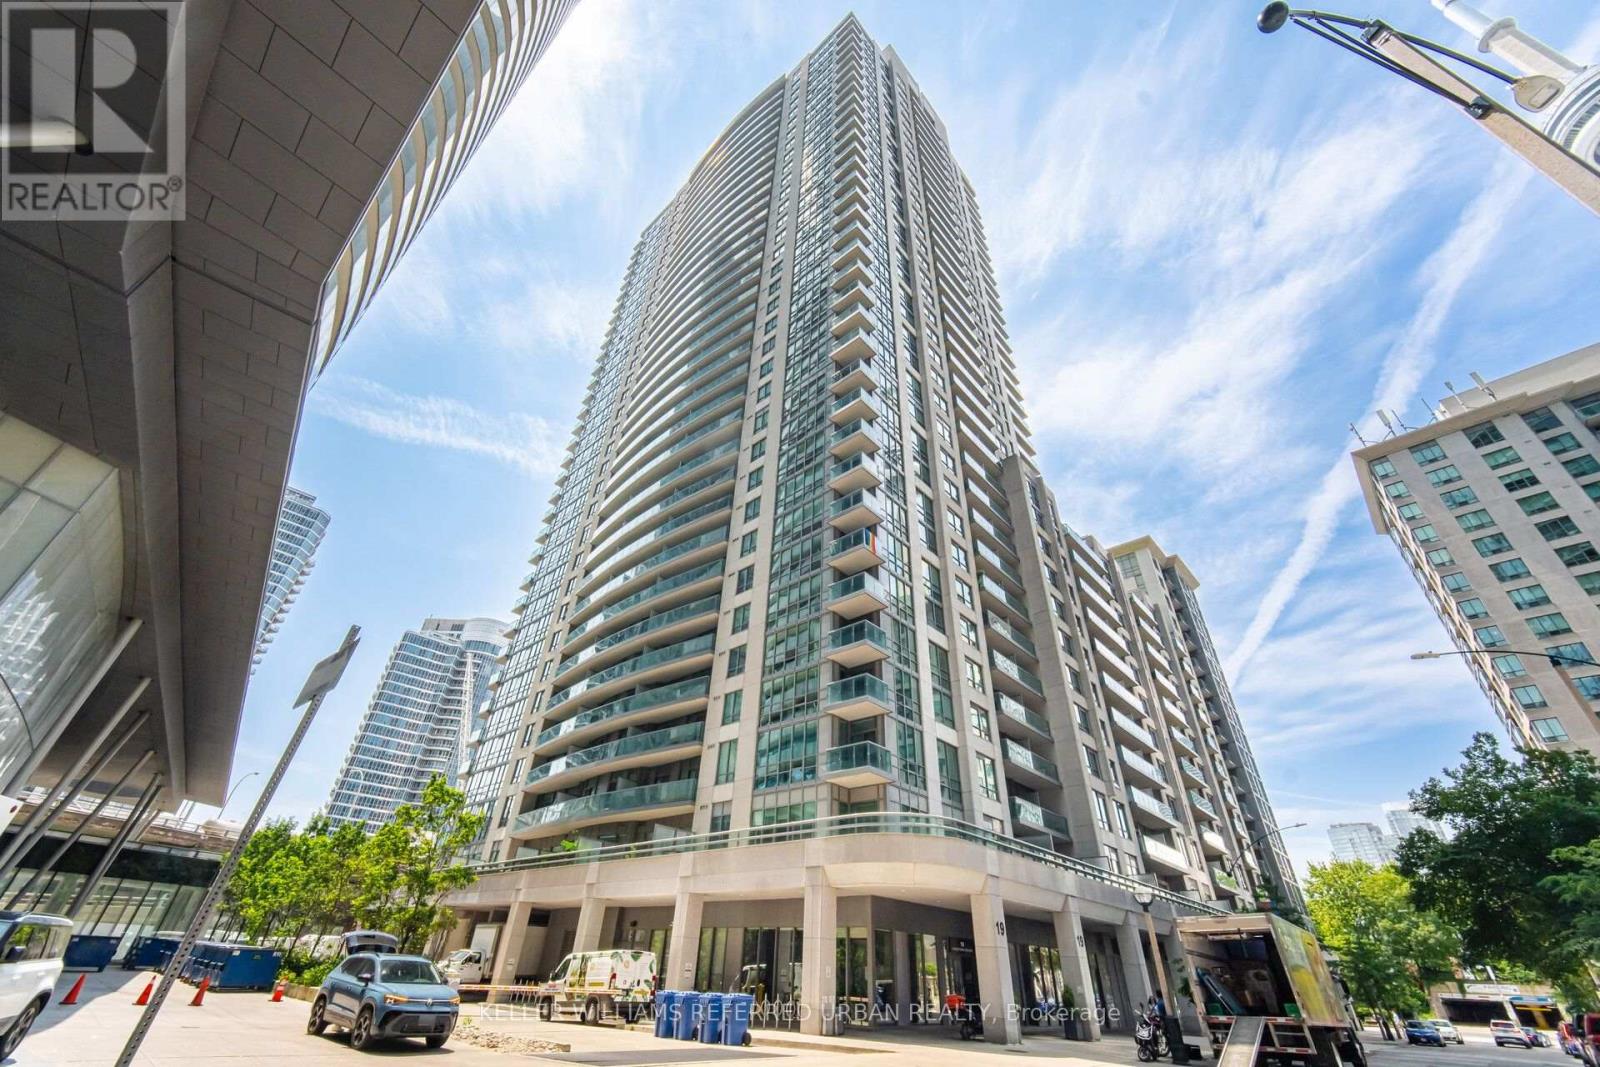
Welcome to Suite 3708 at Infinity III, an exceptional 1+Den residence perched high above the city with breathtaking views of both Lake Ontario and the Toronto skyline. Floor-to-ceiling windows bathe the home in natural light, while the thoughtfully designed open-concept layout offers effortless style and functionality. The bedroom is a perfect oasis, offering a double closet and large windows, and the spacious den provides the perfect work-from-home office or flex space. The private balcony invites you to enjoy your morning coffee while watching the boats go by at the waterfront. Residents of Infinity III enjoy an unparalleled collection of amenities, including a 24-hour concierge, indoor pool and hot tub, fitness centre, yoga studio, basketball court, and theatre room to name a few. Perfectly positioned with direct PATH access, you're moments from Union Station, the Financial District, Scotiabank Arena, Rogers Centre, Harbourfront, world-class dining, and the city's vibrant waterfront. Sophisticated and connected - this is downtown Toronto living at its finest. (id:15069)
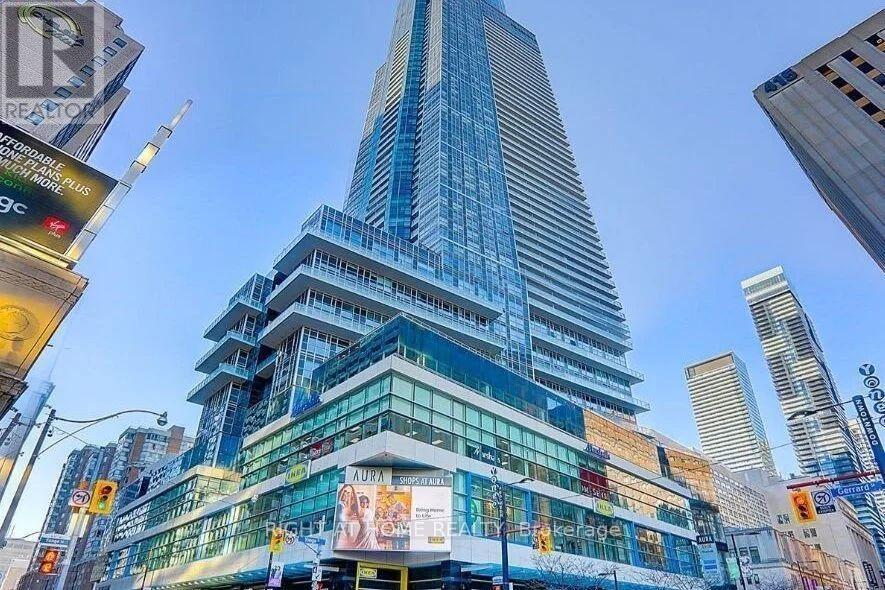
Welcome To The Aura Residence at College Park, The Tallest Condo Currently In Canada. Panoramic Views Of Lake Ontario, CN Tower, And Skyline of City Of Toronto. Direct Access To Subway and 180K Sqft of Indoor Retail Shoppings. Cross Street From TMU, And Walking Distance To PATH, U Of T, Eaton Centre, And Financial District. The Bright, Open-Concept Layout Features Soaring Windows, Allowing Natural Light To Fill The Space. Total of 1319 Sqft. 9'Ft Ceiling, 3-Br Corner Unit , 2 Full Baths, Wood Flooring Through-Out, Open Concept Modern Kitchen W/Granite Counters, Centre Island. Full Amenity Luxury Building With 24 Hours Concierge,Party Room,Gym,Rooftop Deck/Garden, Bike Storage. Don't Miss This Opportunity To Own At This Iconic Address! (id:15069)
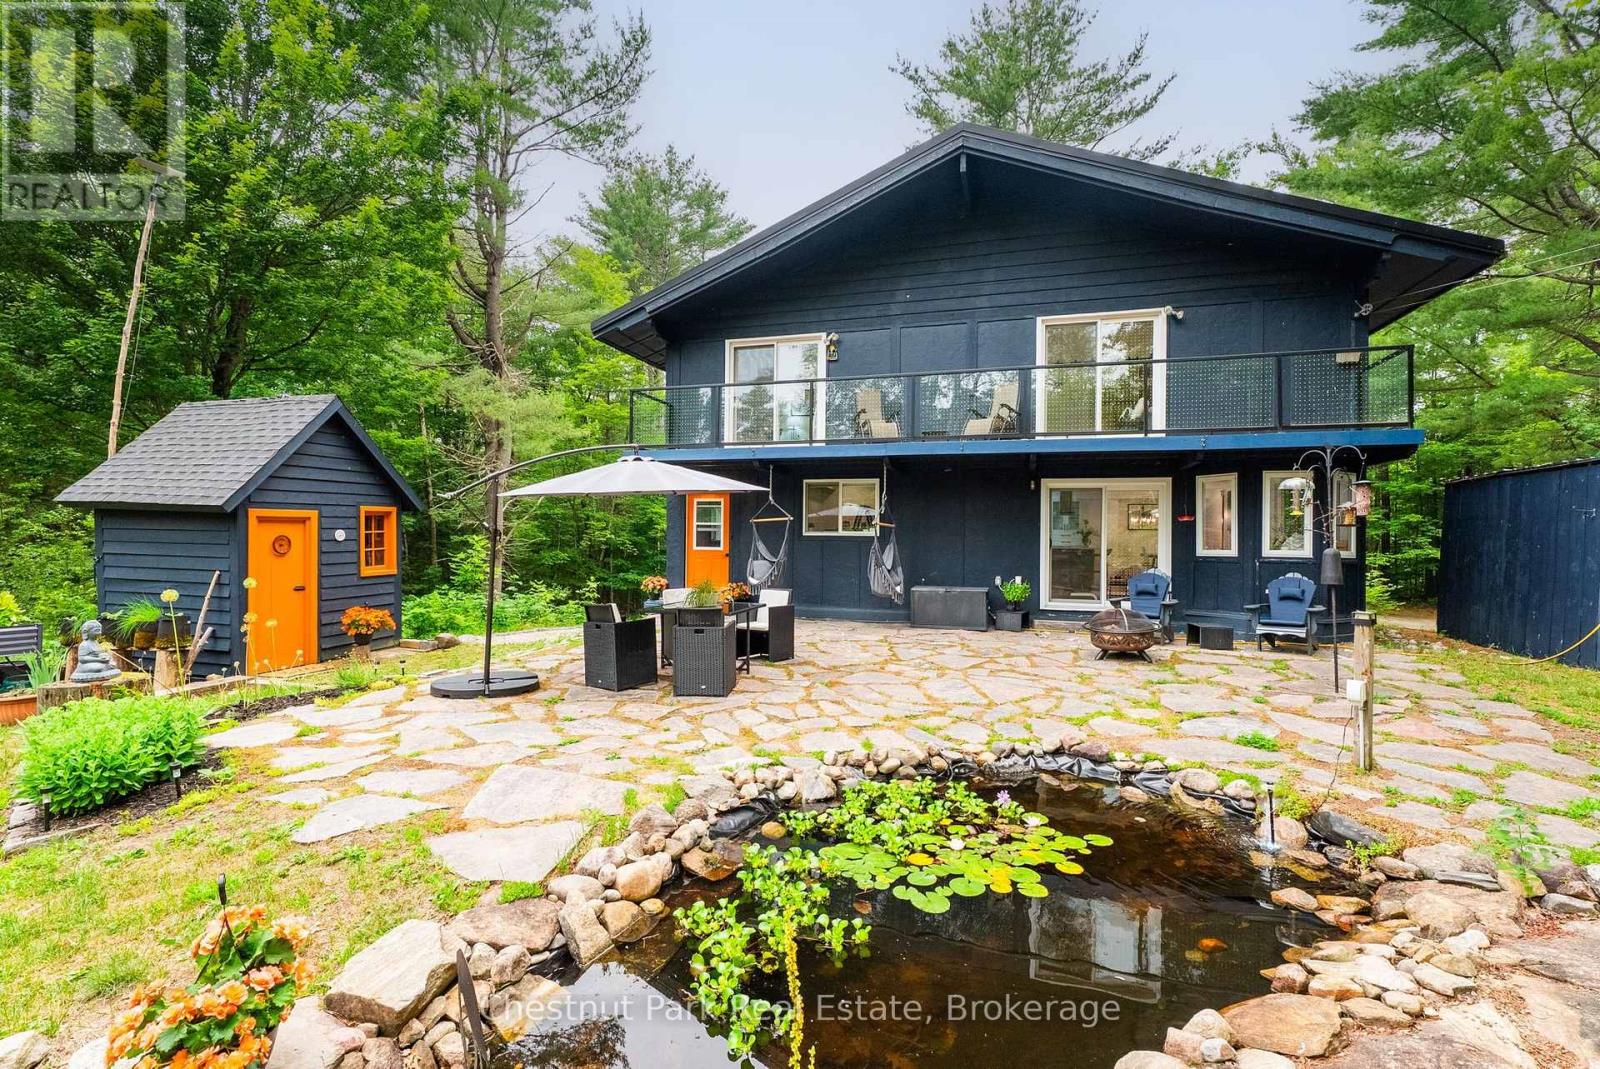
If you've been looking for 25 acres of Muskoka forest on a quiet, municipally maintained dead-end road - with a solid family home, wildlife at the door, and two lakes within 18 minutes - this is it. The 2 storey-style home offers 2,700+ sq ft with soaring high ceilings, hardwood floors throughout, a centre wood stove, and sun-filled bay windows that make the main floor feel bright in every season. The gourmet kitchen is a standout - quartz countertops, newer cooktop, roll-out cabinetry to hide small appliances, and an open layout overlooking the dining area with so much natural light it honestly feels like eating outside. Walkout patio doors lead to a flagstone deck and custom tiki bar - the owners have watched a lot of sunsets from here. Main floor 2-piece bath. Upstairs: the primary bedroom has its own ensuite. The second bedroom opens onto a private deck with glass railings overlooking the acreage - a great spot to have a morning coffee and do absolutely nothing. There's also a hidden loft. Newer soaker tub. The partially finished basement has a separate walkout - use it as a gym, a home office, a workshop, or leave it for storage. Newer metal garage built for Muskoka winters for 2 cars. The owners have invested approximately $200K over 6 years. Newer furnace, central A/C, GenerLink generator connected to the electrical panel 200 amps (2020), drilled well with UV filtration, and septic pumped out. Metal roof 9 years old. Outside: a pond the birds drink from daily - Pileated Woodpeckers, Cardinals, Orioles, Blue Jays, and more. Deer, wild turkeys, wild berry picking, vegetable gardens, apple trees, and perennial gardens. 14 min to Huntsville, 17 min to Mary Lake, 18 min to Lake of Bays. Managed forest designation. (id:15069)
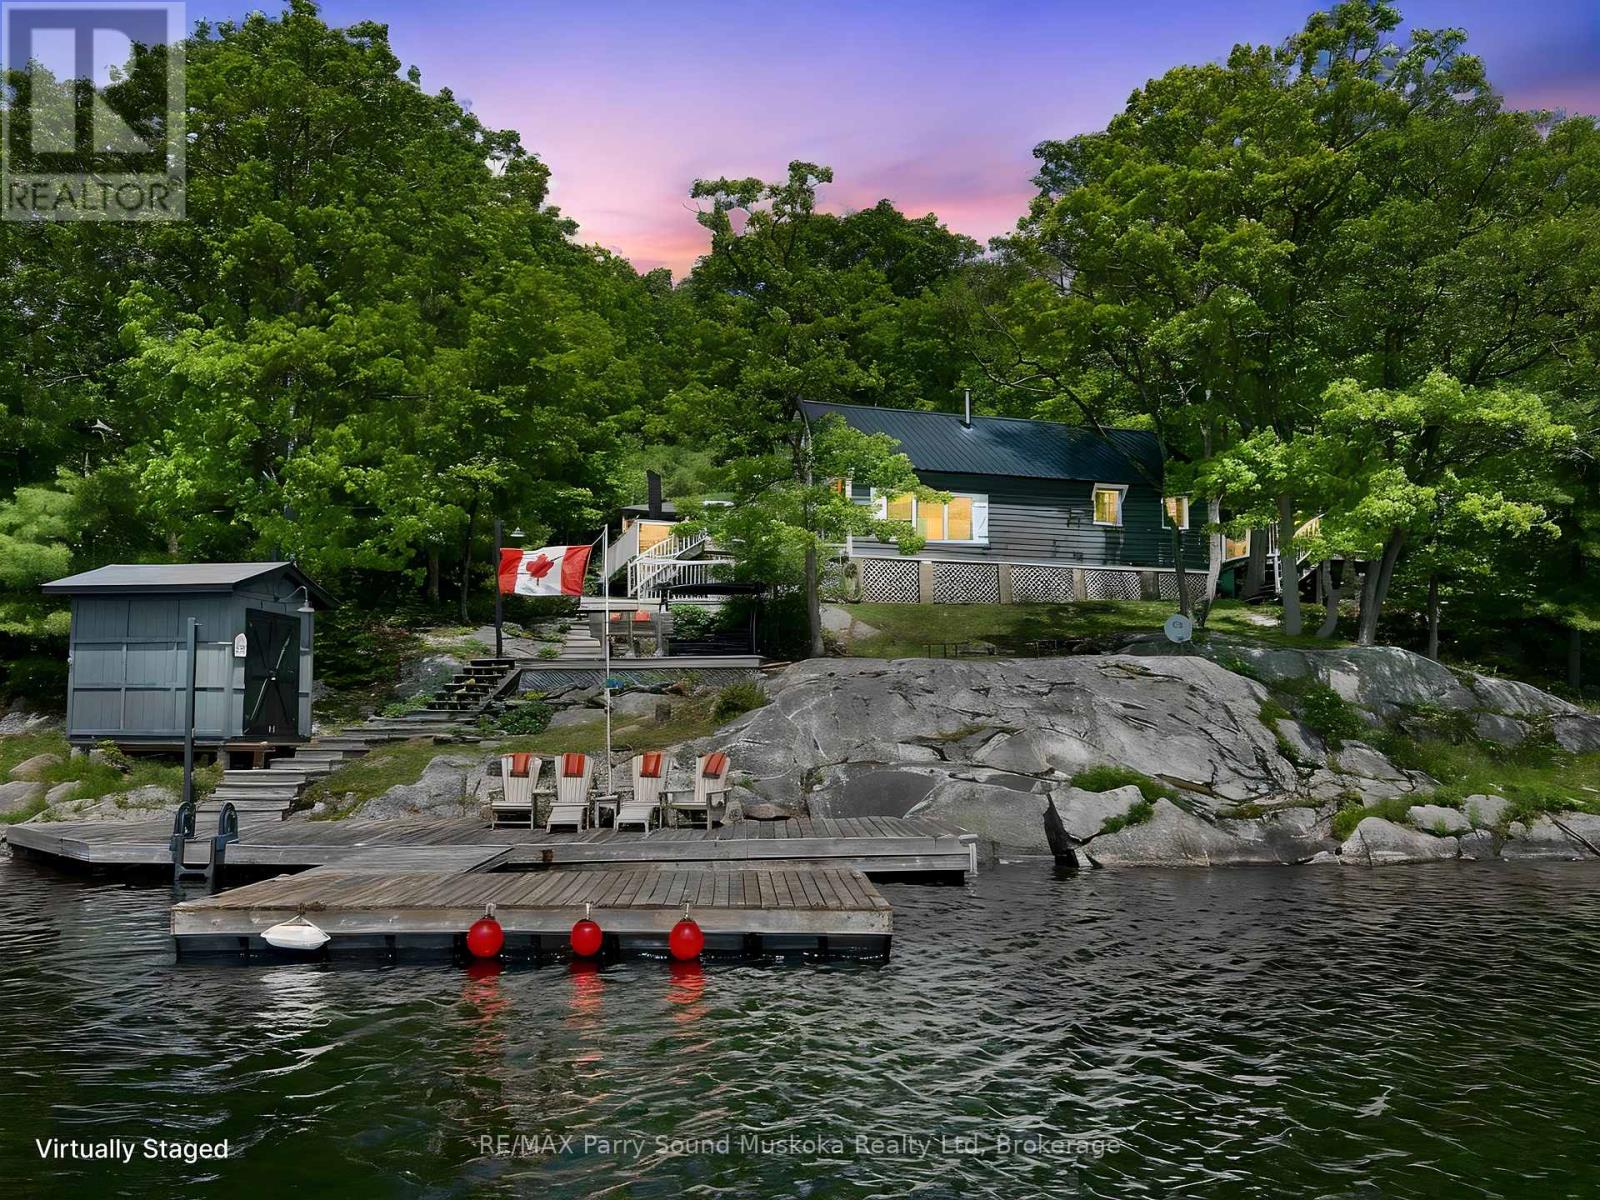
HEALEY LAKE COTTAGE - SOUTH-FACING SUMMER DREAM! Wake up to sweeping south views and endless water fun at this charming Healey Lake cottage. Soaring vaulted ceilings welcome you into a bright, open-concept great room - perfect for family gatherings. Large living and dining areas flow to the kitchen, while two private main-floor bedrooms and a modern 3-piece bath offer comfort and convenience. Economical composting toilet; No Pumpout Fees! A spacious loft 3rd bedroom on the second level adds flexible sleeping space. Sip afternoon drinks in the screened sunroom or get lost in a good book on one of multiple waterfront relaxation areas. Lakeside boat shed keeps all your gear handy; an upper-level shed offers excellent storage or a future bunkie. Updated Easy care metal roofing system, Swim in deep, clear water and enjoy miles of boating - Lakeshore Marina access and just a 3-minute boat ride to Paradise. Turn-key cottage life with spectacular south exposure - your Healey Lake escape awaits! (id:15069)
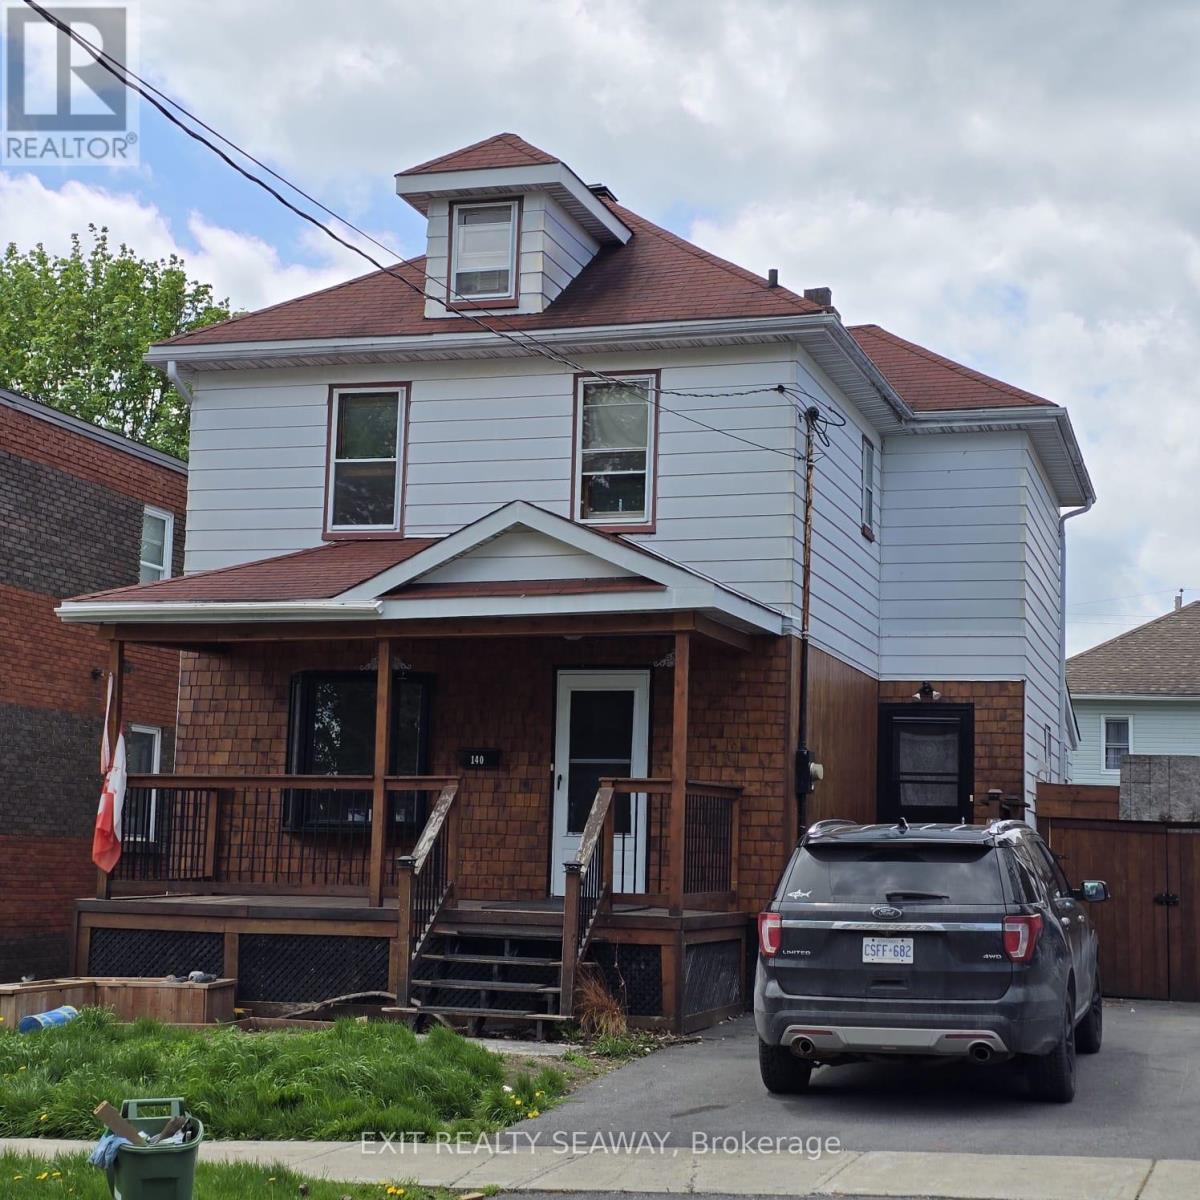
This updated 3-bedroom character home is an excellent opportunity for both investors and future homeowners. A vetted tenant is scheduled to take occupancy in mid-August at $2,100 per month plus utilities, providing immediate rental income and making this an attractive investment opportunity with an approximate 7% capitalization rate based on current financial information. Ideally located close to many of the city's amenities and just 500 metres from St. Lawrence College, the property is also well positioned for future appreciation and continued rental demand. The scenic St. Lawrence River, parks, and recreation are all just minutes away. Filled with character and charm, the home features beautiful wood floors and original trim throughout. The bright living room opens to the formal dining room, creating a comfortable and functional layout. Clever space-saving pocket doors lead to the custom kitchen, complete with granite countertops, maple cabinetry, a working island, wine fridge, indoor BBQ, two hood fans, and all included kitchen appliances. Convenient main-floor laundry adds to the home's practicality. Enjoy summer evenings from the covered cedar deck or relax in the enclosed back porch, providing additional seasonal living space. An attractive wood staircase leads to three generous second-floor bedrooms with ample closet space and an updated 4-piece bathroom featuring a clawfoot tub and subway-tiled shower. Additional updates include a gas furnace (2016), central air conditioning, cedar deck (2017), paved driveway (2021), new glass inserts in all upstairs windows, and roof shingles (2011). An attached garage provides convenient parking and additional storage. As per Seller's direction, please allow 24-hour irrevocable on all offers. Allow 24-hour irrevocable on all offers. (id:15069)
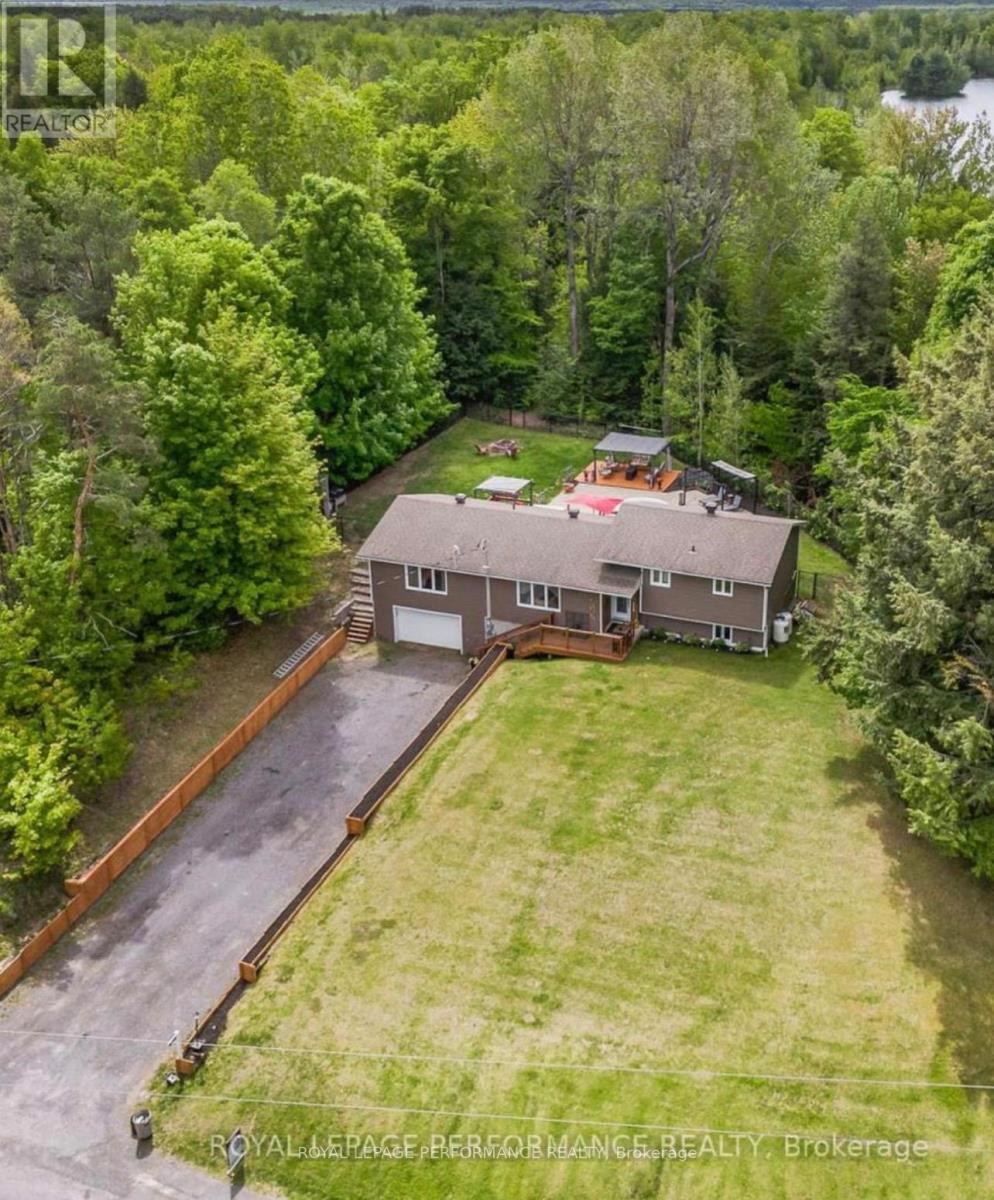
Welcome to 1420 Lacroix Rd in Hammond. Private Ravine Oasis | Fully Renovated 4-Bed Sidesplit. Your ultimate private retreat! Nestled on a sprawling 0.8-acre lot surrounded by tranquil ravines and lush forest, this completely renovated 4-bedroom, 3-bathroom sidesplit offers the perfect blend of luxury, nature, and family-friendly living.Interior Highlights include Acacia Brazilian Hardwood floors flow seamlessly throughout the home. An open-concept living, dining, and kitchen area featuring a large island and gleaming quartz countertops. A bright, airy sunroom and convenient half-bath located just off the main living space. Ideal Bedroom Layout: A private primary suite with its own ensuite sits at one end of the home, while the other wing hosts three spacious bedrooms and a full bath. Outdoor backyard Oasis,.Step through one of two elegant glass French doors to an entertainer's dream. A massive 32x16 tiered deck perfect for hosting family and friends.A sparkling inground pool and three separate pergolas for shaded lounging.A cozy firepit area, all privately enveloped by mature trees and nature.Peace of Mind Updates. 2026: New Hot Water Tank, 2018: Roof, windows, exterior doors, soffit lighting, siding, and most plumbing.2017 High-efficiency Furnace and A/C. Don't miss the chance to own this secluded paradise. Book your private showing today! (id:15069)
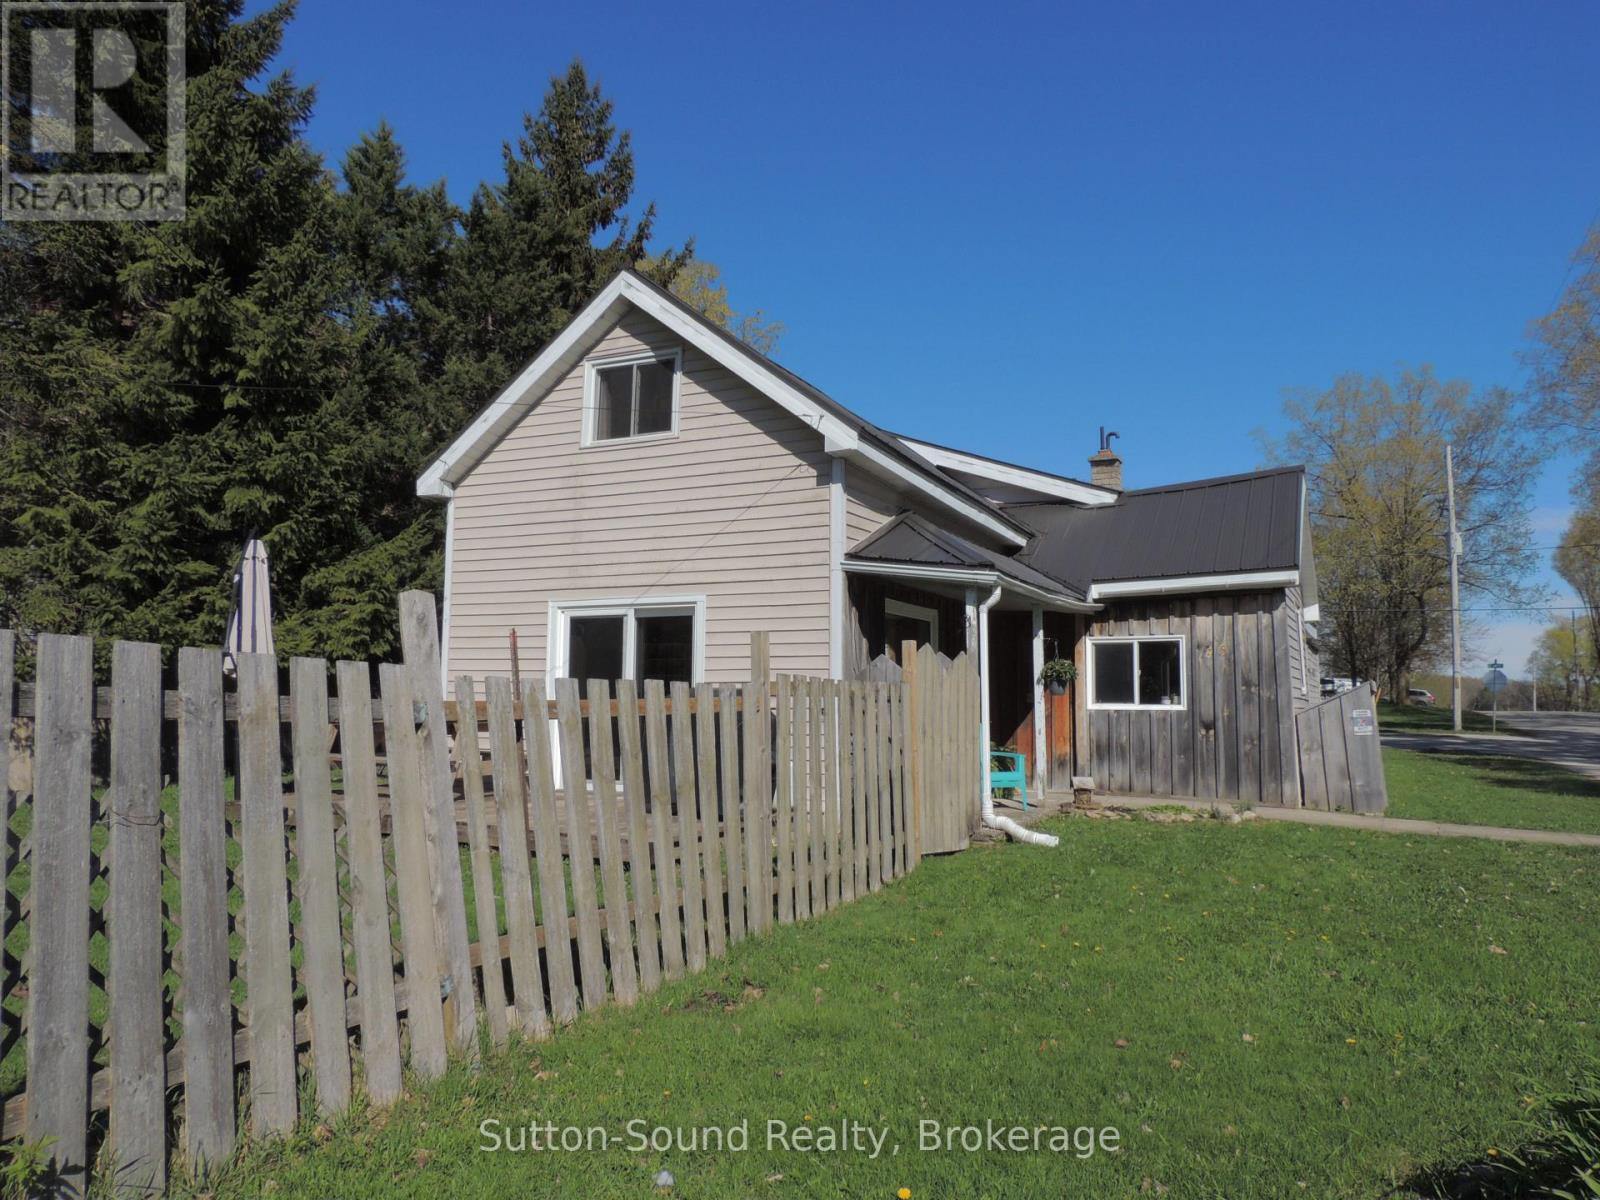
Welcome to 34 Main St in Tara, located in the Municipality of Arran-Elderslie -an ideal bedroom community nestled between Saugeen Shores and Owen Sound. This charming 1.5-storey home offers more than meets the eye and is a fantastic opportunity for first-time buyers or those looking to add their personal touch. Set on a generous 53 ft x 140 ft lot in a desirable area of town, the property features a fully fenced yard, a durable steel roof, a detached garage, and ample parking for up to four vehicles. Inside, you'll find a functional layout with an eat-in kitchen, spacious living room, and a versatile sitting room that could easily serve as a main-floor bedroom, complete with patio doors leading to the back deck. The home also includes a dedicated mudroom, and a spacious 4-piece bathroom with convenient main-floor laundry and a relaxing soaker tub. A gas furnace provides efficient heating, while the upper level offers two additional bedrooms. With solid bones, great outdoor space, and loads of potential, this property is perfect for buyers ready to roll up their sleeves and make it their own. Opportunities like this don't come around often-don't miss your chance to get into the market in a welcoming small-town community. (2025) Hydro $1242 & Gas $1189. (id:15069)