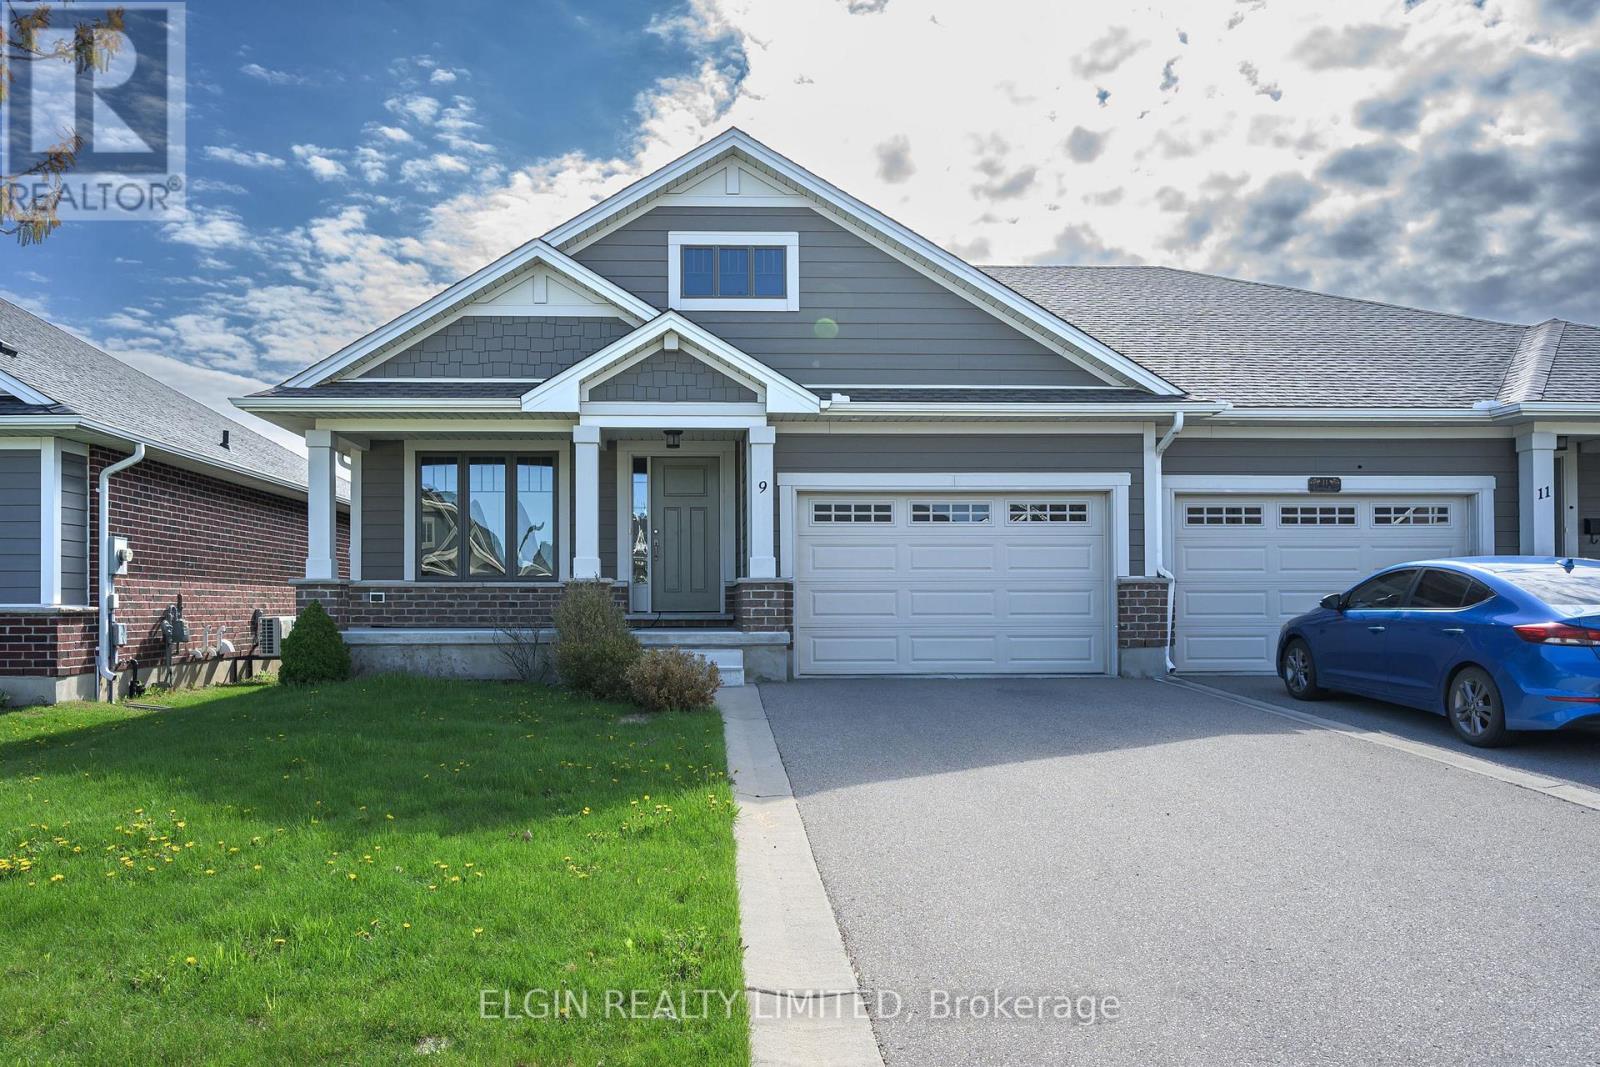
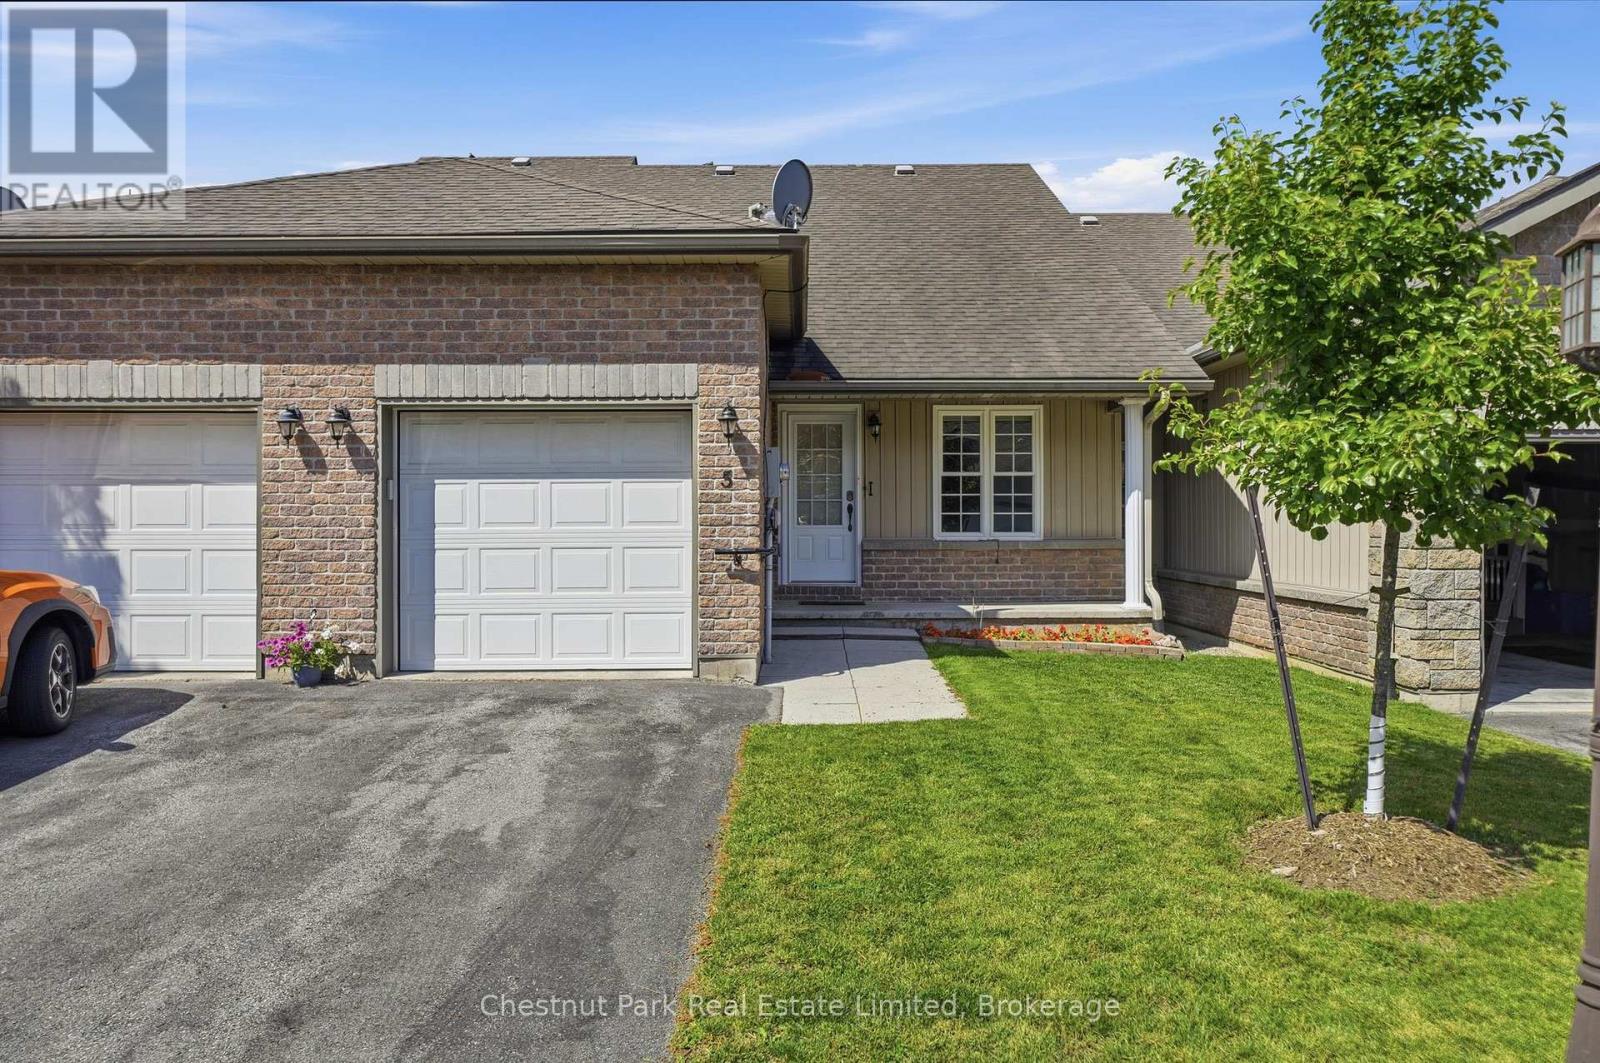
Welcome to 9 Ashberry-a well-designed semi-detached home offering approximately 1,200 sq. ft. of main floor living space in a desirable neighbourhood.Built by Doug Tarry, the home features an open-concept kitchen and living area with hardwood flooring and a patio door leading to a private backyard deck. The main floor includes two bedrooms, including a spacious primary with walk-in closet and 3-piece ensuite, plus a second full 4-piece bath and convenient main floor laundry. Additional highlights include a covered front porch, 1.5-car attached garage, and fully fenced backyard. The unspoiled basement offers plenty of potential for future development. Ideally located close to parks, trails, schools, and amenities, this home is a great opportunity in a family-friendly area. (id:15069)
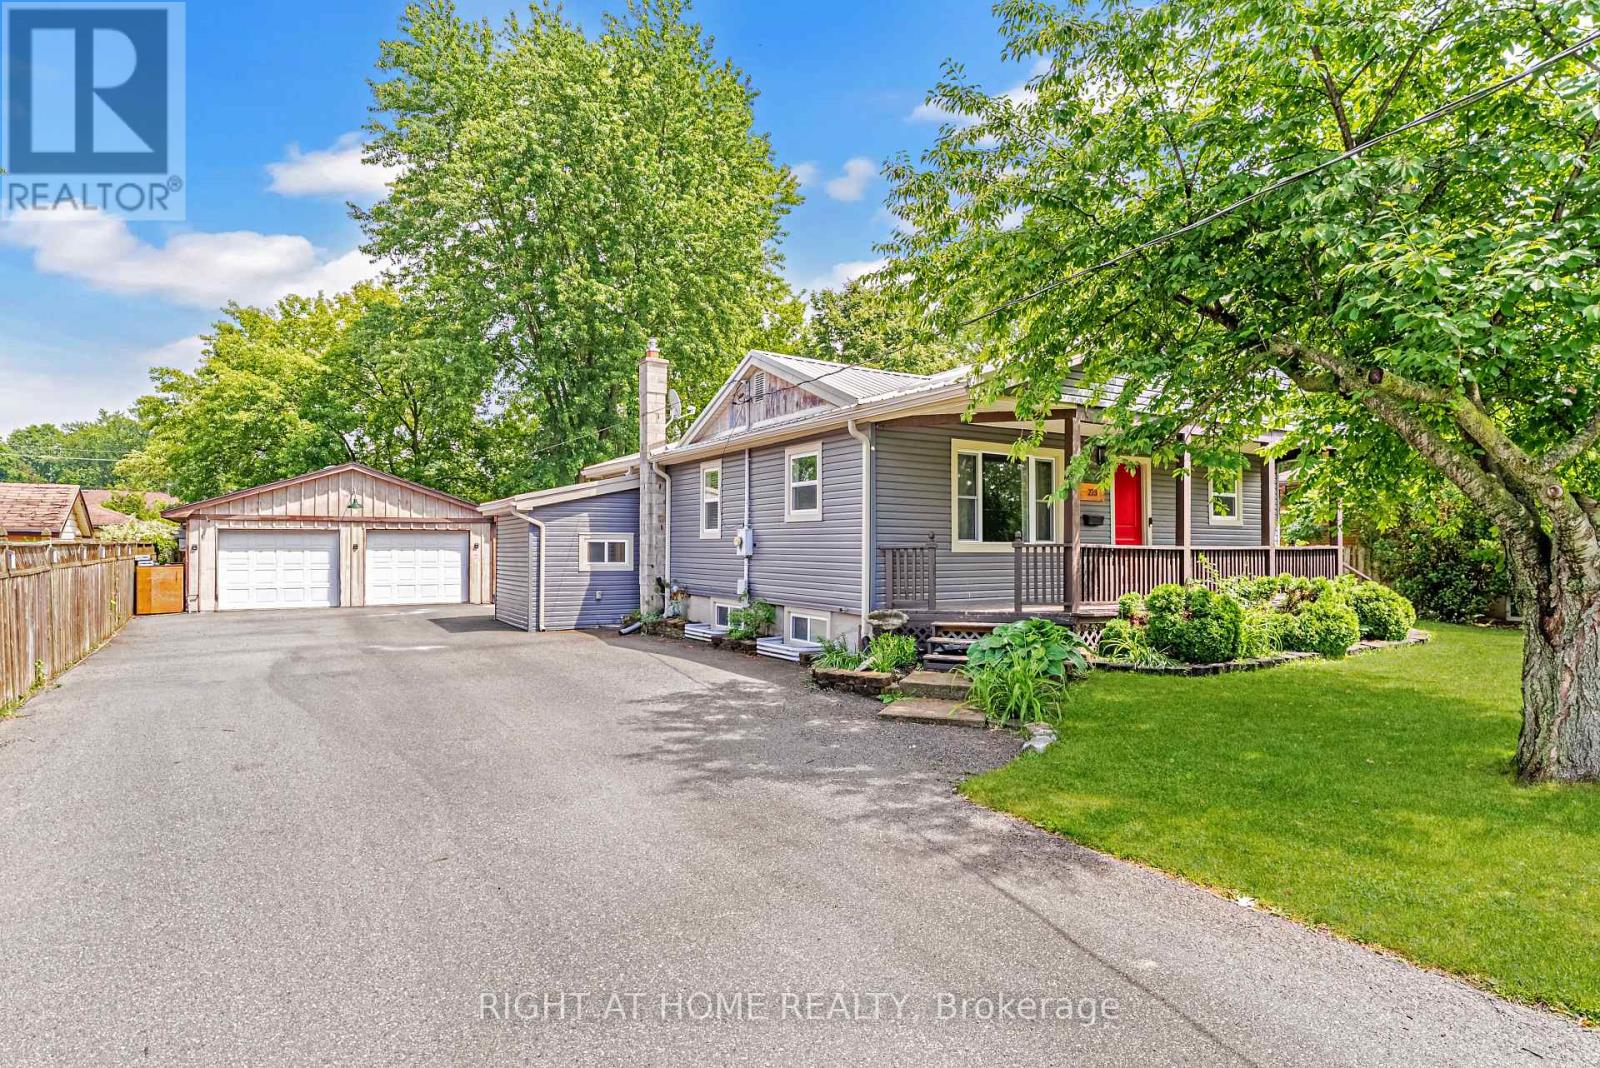
Welcome to 273 Alma St.a charming 3+1 bedroom bungalow ideally situated on a 75 'x 178' lot in a mature St. Thomas neighbourhood. This move-in-ready home blends classic character with thoughtful updates throughout, beginning with a welcoming front porch. The heart of this home is a stunning, fully updated kitchen designed for both everyday living and entertaining. A massive granite island anchors the space, offering seating for four at the breakfast bar and topped with rich granite countertops that carry through the entire kitchen. Crisp white cabinetry lines the walls, finished with black hardware for a modern contrast, and extends up to the ceiling for maximum storage including a dedicated coffee/beverage station with floating wood shelves and subway tile backsplash, plus a built-in microwave nook. Stainless steel appliances complete the space, including a smart French-door refrigerator with a built-in touchscreen display. The kitchen flows seamlessly into a bright, open dining space and living room ideal for hosting with a walkout to the backyard deck just steps away, making indoor-outdoor entertaining effortless. The fully finished lower level adds valuable living space, complete with an additional bedroom, full bathroom, and a cozy family/rec room. Outside, enjoy a private backyard retreat with a large deck and a hot tub. A long driveway leads to an impressive heated detached 2-car garage/shop 23' x 25', offering ample space for vehicles, storage, hobbies, or a workshop. Major updates provide peace of mind for years to come, including a furnace A/C (2023), roof (2024), and all windows and exterior doors (2026). This is a fantastic opportunity for a family looking for space, updates, and outdoor living all in one package. (id:15069)
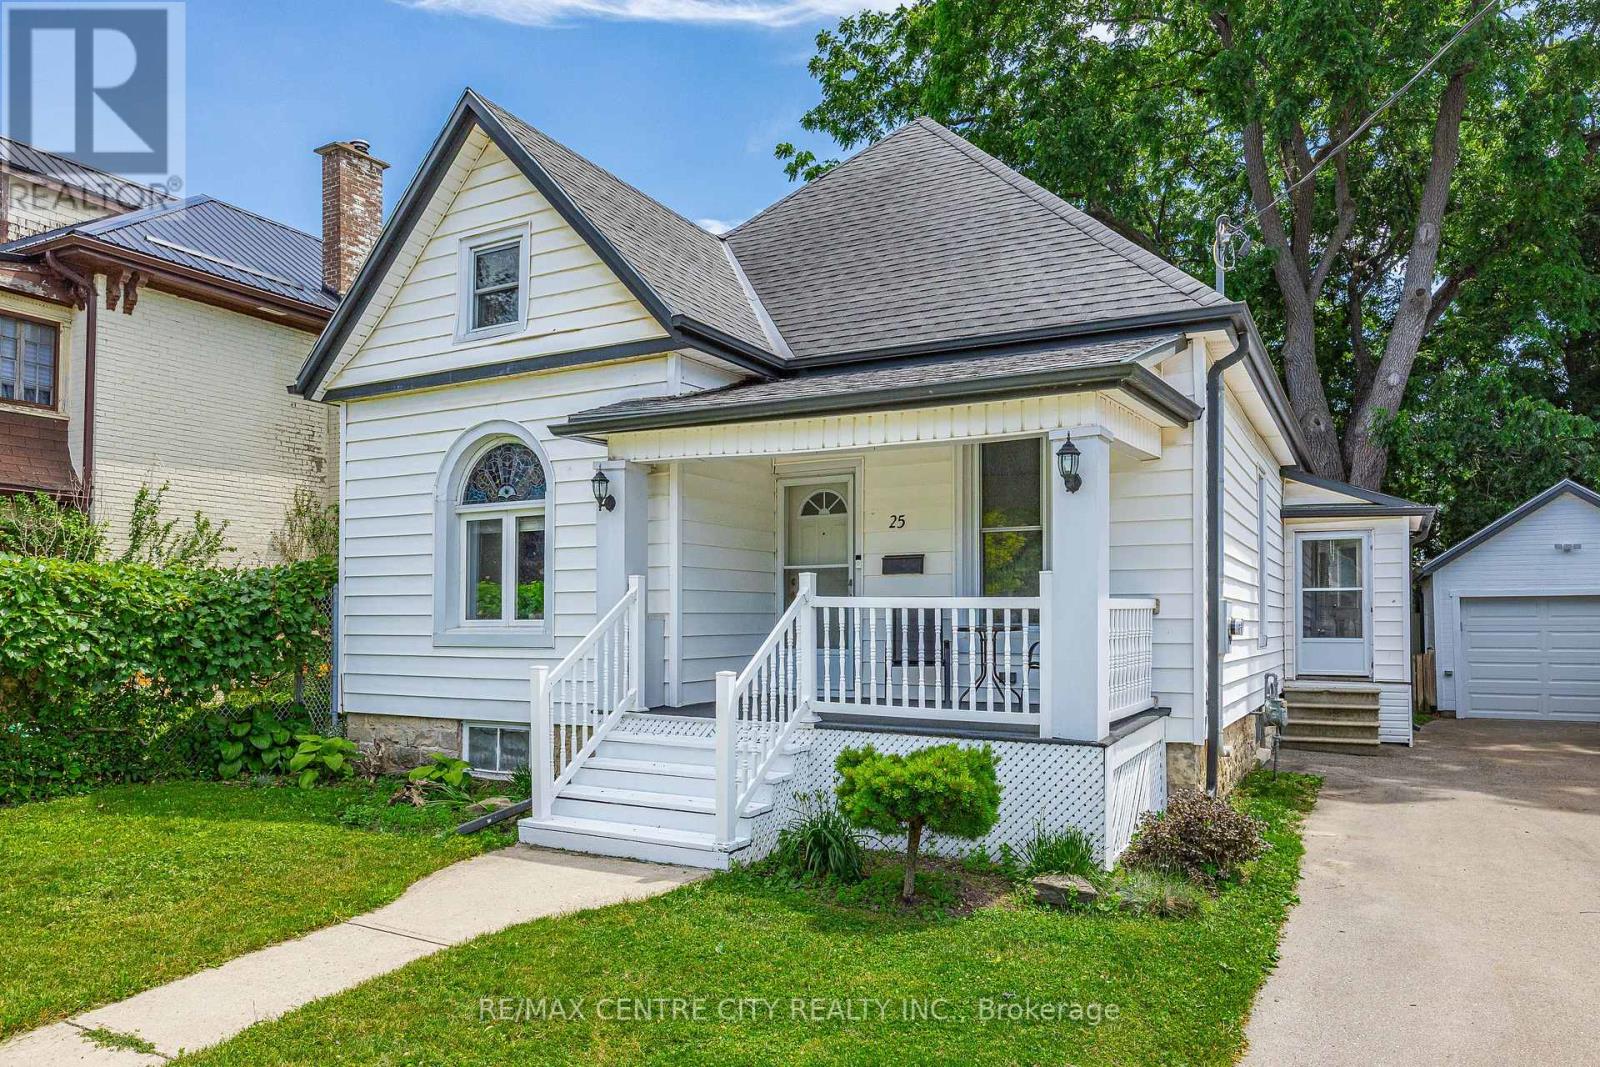
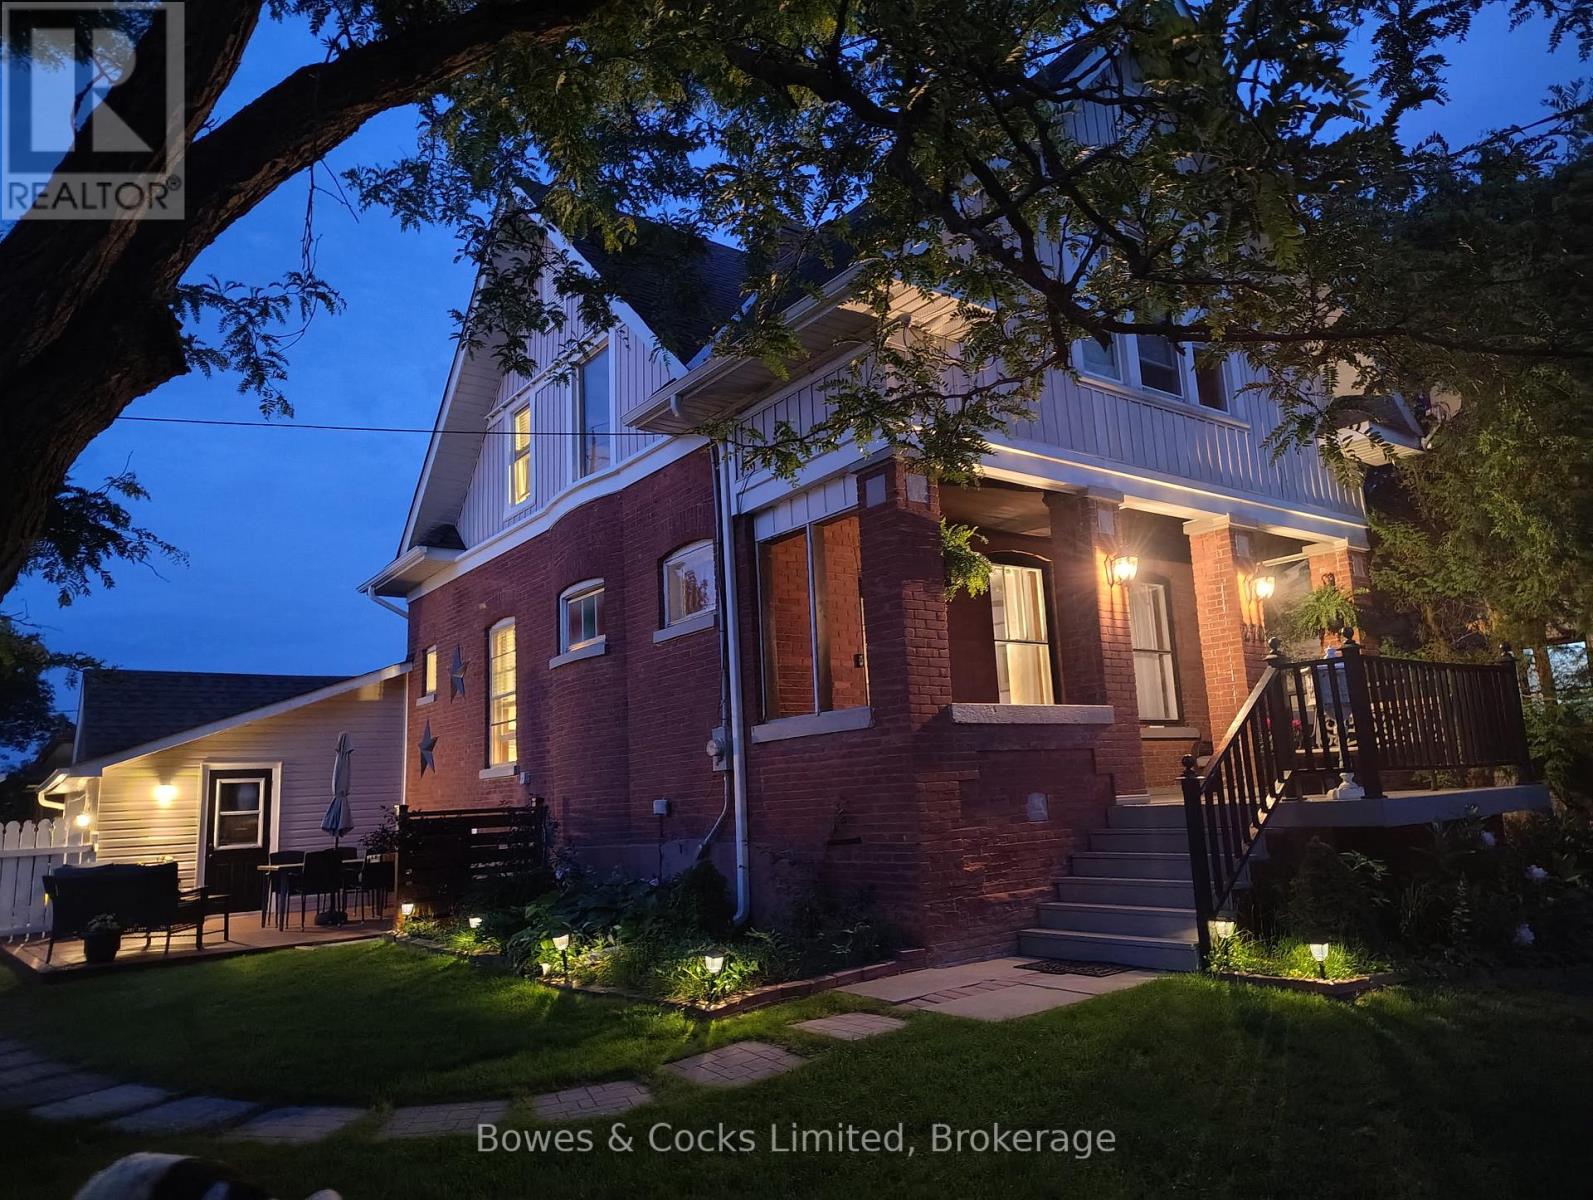
This well maintained 1.5 storey home located on a quiet street is sure to impress. Entering the home you are greeted by a foyer that leads into the bright living room and spacious dinning room both complete with hardwood floors. Off to the side is two main floor bedrooms. At the rear of the home is a large eat-in kitchen with access to backyard and the driveway. Next is the second floor that consists of a primary suite complete with ensuite, large walk-in closet and private living room that could be converted into a fourth bedroom. The exterior of the home also has plenty to offer with ample parking, detached single garage with power, cover front porch, back deck and a perfect sized backyard. (id:15069)
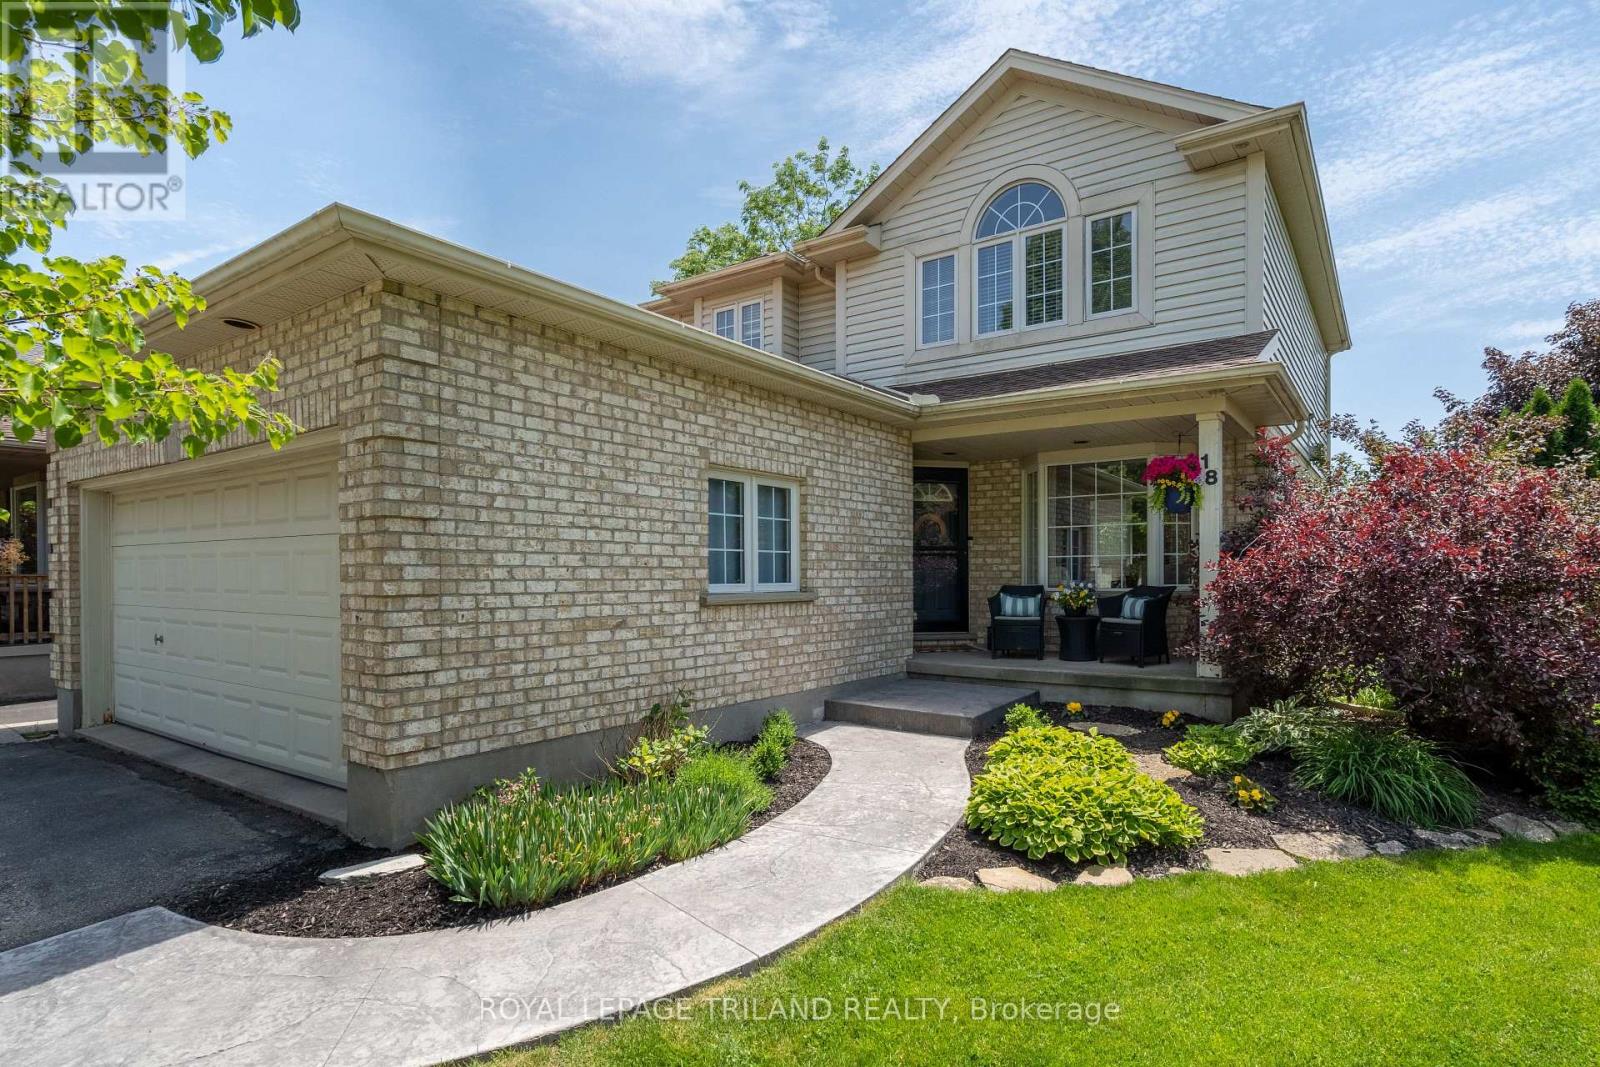
Welcome home! This beautifully maintained two-storey home is finished from top to bottom and offers the perfect blend of comfort, style, and functionality. Featuring 3 bedrooms and 4 bathrooms, this meticulously cared-for property is ready for its next family to enjoy. The inviting main floor boasts a stunning double-sided gas fireplace, creating a warm and welcoming atmosphere throughout the living spaces. The bright white kitchen offers timeless appeal and overlooks the backyard, with patio doors leading to a newly completed stamped concrete patio-perfect for outdoor dining and entertaining. Upstairs, the spacious primary bedroom features a private ensuite, while two additional bedrooms and a full bathroom provide plenty of room for family and guests. The fully finished basement is the ideal retreat for family movie nights, complete with a cozy gas fireplace and convenient two-piece bathroom. Outside, you'll be impressed by the beautiful gardens, exceptional curb appeal, and pride of ownership evident throughout the property. This is a home that has been lovingly maintained and truly shines inside and out. (id:15069)
Stylish raised bungalow with 3 bedrooms, main level open concept dining/living room, eat-in kitchen full finished basement with 2 more bedrooms, 2-full 4-piece baths. 2 natural gas fireplaces. Beautiful hardwood floors throughout. Ceramic floors in kitchen and bathrooms. Detached 2 car garage, pave drive, 10x12 deck off dining room with walkway halfway around above ground pool, large private lot. Located in the Village of Wallbridge, mins to City of Belleville. Ideal for growing family. Pleasure to show. (id:15069)
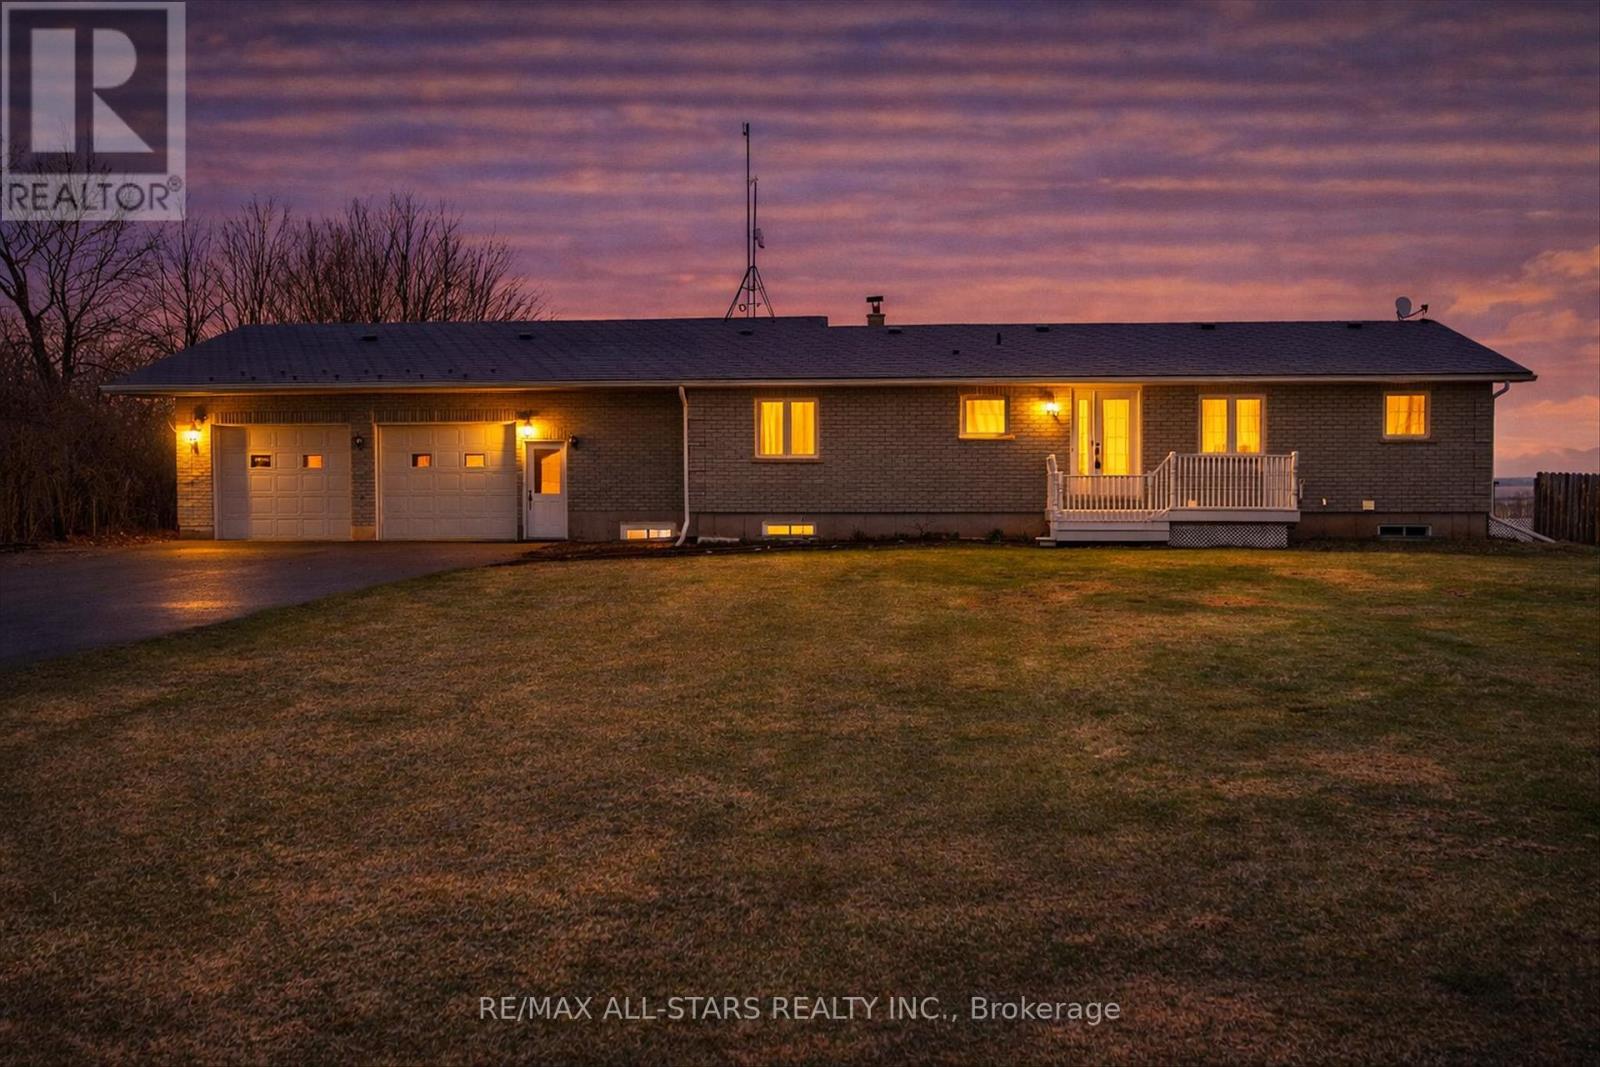
Trade city noise for space, privacy, and a place your family can truly grow. Welcome to this beautifully maintained bungalow set on a lush 1+ acre property in the heart of the Kawartha Lakes-offering the perfect balance of peaceful country living while still being within reach of the GTA. This is more than a home-it's where everyday life slows down and quality time takes center stage. Step inside to warm, inviting living spaces filled with natural light, where large windows frame the surrounding countryside and create a seamless connection to the outdoors. The spacious kitchen is the heart of the home, ideal for family meals, morning coffee, and gathering with loved ones. With 4+1 bedrooms and 2 bathrooms, there's room for growing families, guests, or multigenerational living. The lower level adds incredible flexibility, featuring a separate entrance from the garage and excellent in-law potential-perfect for extended family, guests, or creating a private living space. Outside, the expansive yard offers endless possibilities-room for kids to run, gardens to grow, and space to entertain or simply unwind at the end of the day. It's the kind of property where memories are made, from summer evenings outdoors to quiet winter nights at home. Located in the sought-after Kawartha Lakes, you'll enjoy the best of both worlds-peaceful surroundings with convenient access to amenities and an easy commute to the GTA. Live where others vacation... and give your family the lifestyle they deserve. (id:15069)
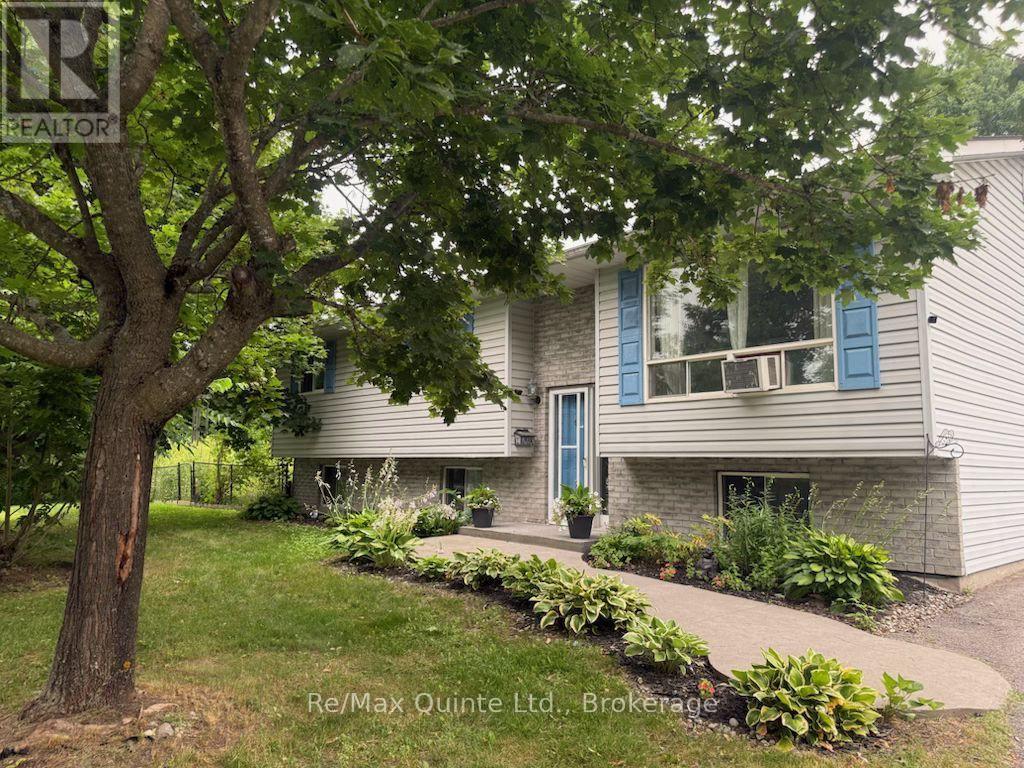
Discover a home that seamlessly blends character with contemporary functionality. This residence showcases classical craftsmanship, featuring original thick wood trim, solid interior doors, and a stunning staircase that serves as a focal point. The main floor is designed for both comfort and style, highlighted by a completely renovated kitchen featuring modern appliances and a gas stove. Upstairs, you will find three bedrooms with walk-in closets, accompanied by a four-piece bathroom with convenient laundry hook-ups. The lower level offers a divided space, featuring a cozy entertainment area alongside a utility room with copious storage. Additional highlights include an attached, spacious single-car garage with extra room for hobbies or storage. The roof was re-shingled with new soffit, fascia and siding in the Summer of 2025. (id:15069)
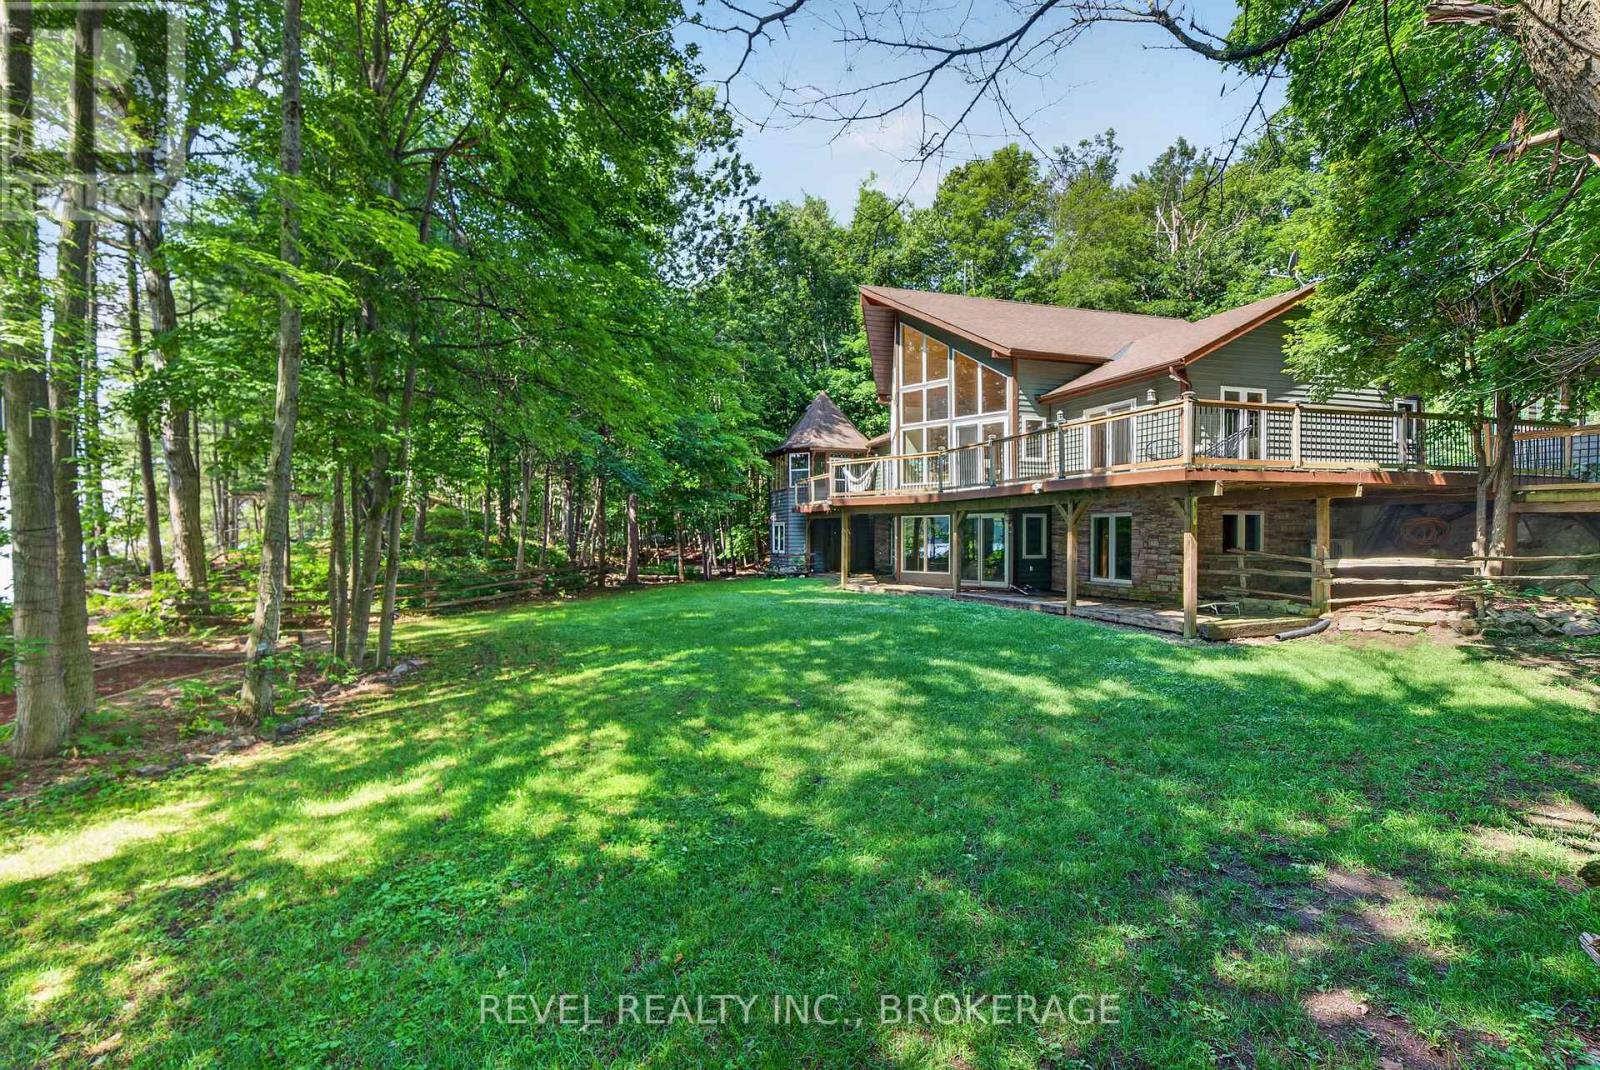
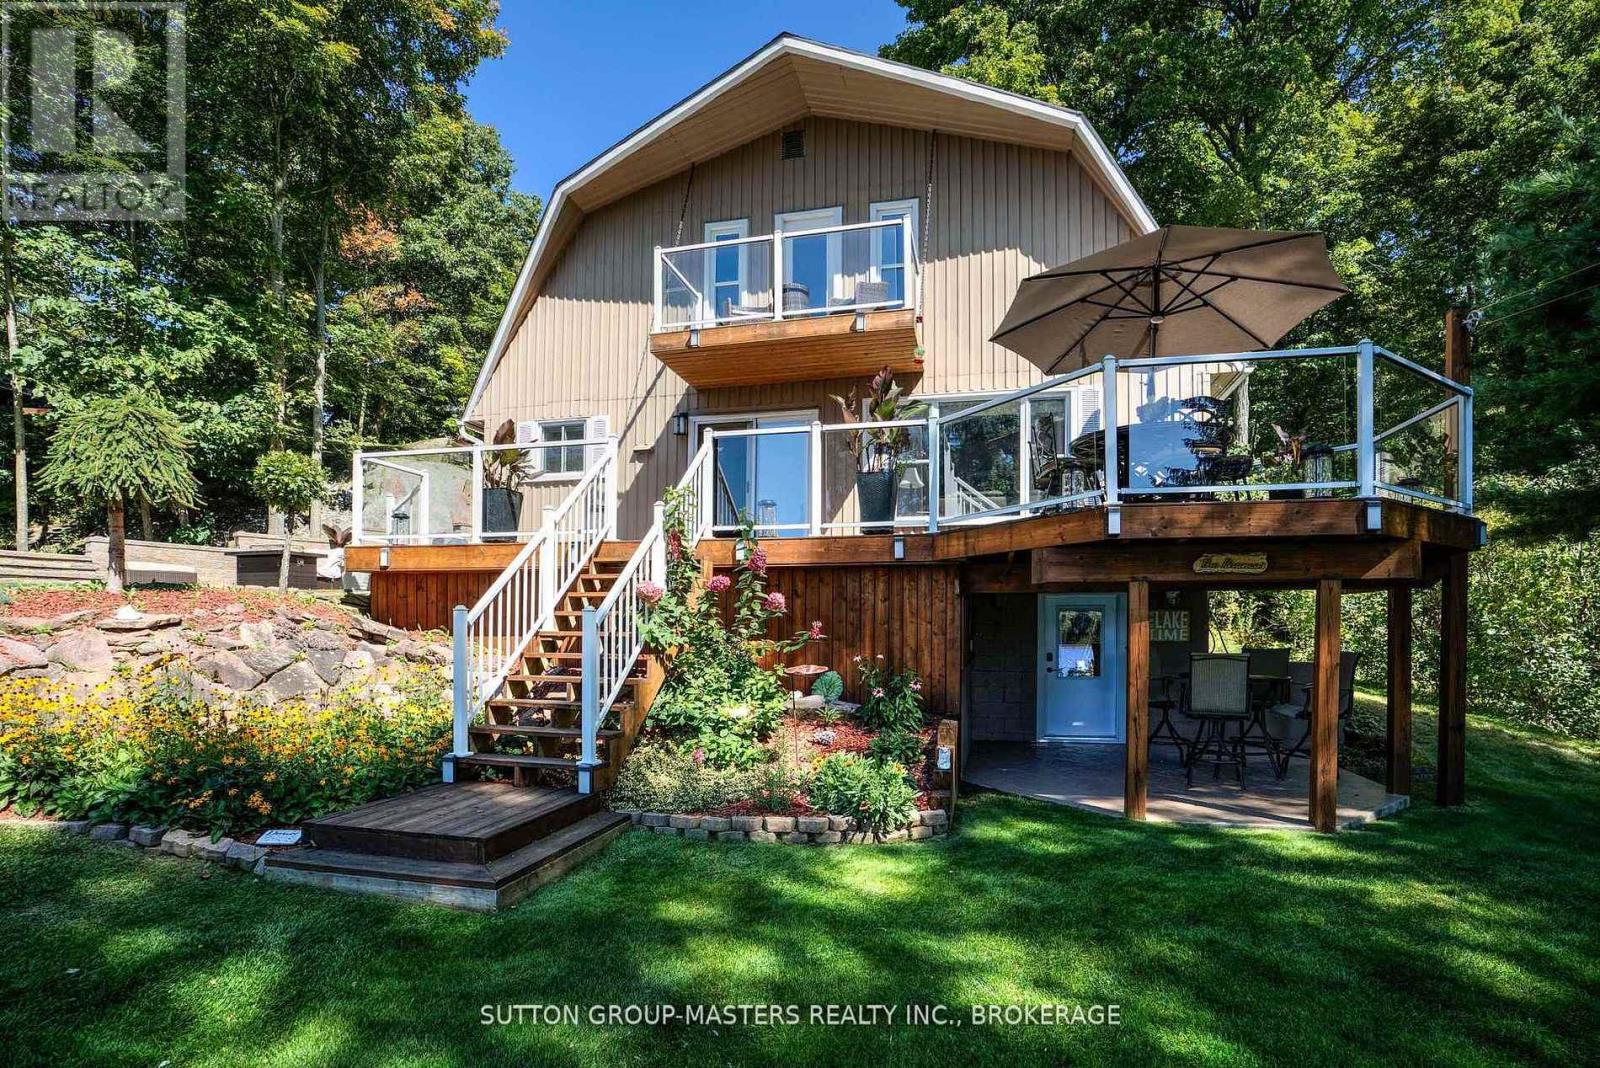
Welcome to a rare waterfront retreat where architectural character meets serene tranquility. Sitting on 4 acres of beautifully landscaped shoreline, this striking Viceroy cedar home offers breathtaking views of Buck Lake. Surrounded by natural beauty and endless recreational opportunities, the home features a dramatic open-concept living area anchored by a beautiful gas fireplace, with a loft overlooking the main living space. Comfort is ensured year-round with in-floor radiant heating on both the main floor and the lower level. The property features a clean shoreline, with the lake dropping off approximately 20 feet from shore-ideal for swimming, boating, and excellent fishing right off the dock. A hot tub located in a gazebo just off the house provides a private, year-round space to relax and enjoy the surroundings. The cedar exterior blends seamlessly with the natural environment, reflecting timeless craftsmanship and quality construction. A three-car garage, along with a three-bay attached shed, offers exceptional space for vehicles, recreational equipment, and storage-ideal for both full-time living and four-season enjoyment. This is a property that delivers privacy, space, and an exceptional waterfront lifestyle-whether you're fishing at sunrise, relaxing by the fire, or unwinding in the hot tub just steps from the house. A truly special Buck Lake waterfront offering. (id:15069)
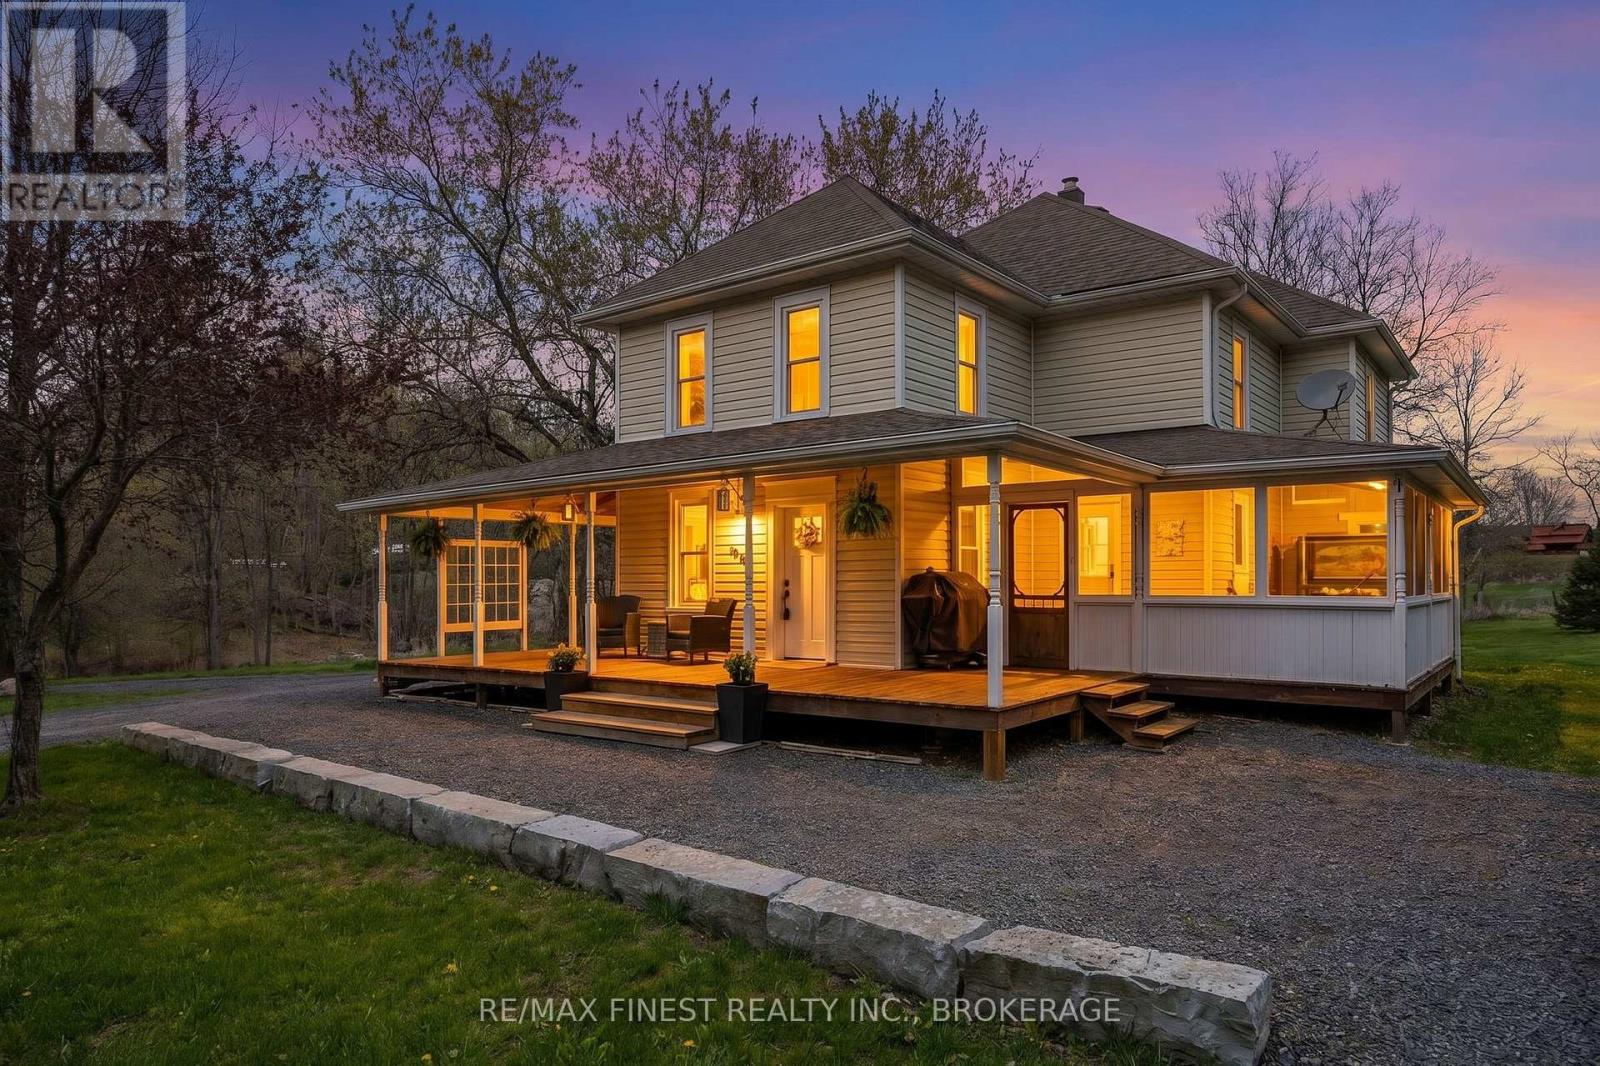
Welcome to 402 Jones Falls Road in Elgin, a functional family home that perfectly blends country charm with everyday comfort, set on nearly 2.5 acres of peaceful surroundings. This bright and inviting 3-bedroom, 2-bathroom home offers a warm, character-filled interior, highlighted by wood trim, classic French doors leading into the dining room, and a cozy woodstove on the main floor. Thoughtful features like main floor laundry and kitchen pantry add convenience to your daily routine. Step outside through the sliding patio doors and take in the beauty of country living. Relax on the wrap-around porch or unwind in the large sunroom, an ideal space to enjoy the changing seasons. The property also includes a woodshed and garden shed, offering practical storage and space for hobbies or outdoor projects. Whether you're looking to settle into a peaceful rural lifestyle or raise a family surrounded by nature, this charming property delivers space, comfort, and timeless appeal. (id:15069)
Unrivaled waterfront living in this immaculately maintained home on Whitefish Lake, situated on the sought after Rideau Waterway System, offering additional boat access to Little Cranberry, Cranberry and Dog Lakes. On one of the largest water masses between locks of the Rideau Water System, allowing for extensive boating pleasure. Located 35 minutes from Kingston and 1 1/2 hours from Ottawa, easily accessible on well-maintained roads, minutes off hwy 15. Large level lot, sand beach, and amazing sunsets in a tranquil bay. Fully landscaped grounds, rock gardens, granite formations, fire pit and horse shoe pits. The home itself is open concept with 16 foot vaulted ceilings and 3 bedrooms, with an optional 4th bedroom/diningroom /office. Large spa-like main bathroom with a soaker tub, separate shower and terrazzo flooring. Open concept kitchen with granite countertops, an oversized island with seating and stainless steel appliances. Large main floor primary bedroom has double closets and a 2 piece ensuite. Stunning solid pine floors and railings throughout. On the second floor there is an extra seating area with an overlook. The walkway on the second level opens up to an upper deck offering scenic views of the property and lake. Fully insulated, unfinished basement with a root cellar and a walkout to an additional ground level patio. A property highlight is the extra large fully insulated 32' x 29' garage with two large 9' x 10' each commercial double doors, completely renovated and perfect for a work shop or a place to store all your toys. There is a newer 8' x 10' shed by the lake front that has electricity and a fridge. The 30' dock includes a battery/solar operated boat lift which will accommodate a boat up to 21' long. Fishing enthusiasts will appreciate the great fishing; bass, crappie and pike. Short boat/car ride to a marina, restaurant, hardware store and LCBO. Other attractions include Rock Dundar Hiking Trails and casino. (id:15069)
Set within one of Picton's most desirable adult lifestyle communities, this beautifully renovated townhome bungalow offers effortless one-level living with the added flexibility of a lower level. Thoughtfully updated throughout, including a new furnace for added comfort, the home welcomes you with new flooring, a bright, airy interior, and a seamless layout designed for both everyday comfort and easy entertaining. At the heart of the home, the open-concept kitchen and living spaces flow naturally together, while a versatile front room offers the perfect setting for formal dining, a home office, reading retreat, or the opportunity to create a second main-floor bedroom if desired. The spacious primary is complemented by a beautifully renovated spa-inspired bathroom featuring a generous walk-in shower, while convenient main-floor laundry enhances day-to-day living. The lower level dramatically expands the home's possibilities, offering an expansive recreation room, second full bathroom, and abundant space for hobbies, fitness, games, or welcoming family and guests. Whether enjoyed as it is today or further tailored to your vision, it provides an exceptional canvas for a variety of lifestyle needs. Outside, a rear patio with an awning extends the living space into a peaceful outdoor setting, overlooking beautifully maintained green space, an inviting backdrop for morning coffee or summer evenings. Ideally positioned just moments from downtown Picton, you'll enjoy easy access to cafs, restaurants, boutique shops, parks, the Millennium Trail, and the celebrated wineries, beaches, and culinary experiences that define Prince Edward County. Comfortable, low-maintenance, and beautifully appointed, this is a home that invites you to settle in today while leaving room to shape tomorrow. Discover what awaits in this exceptional County offering. (id:15069)
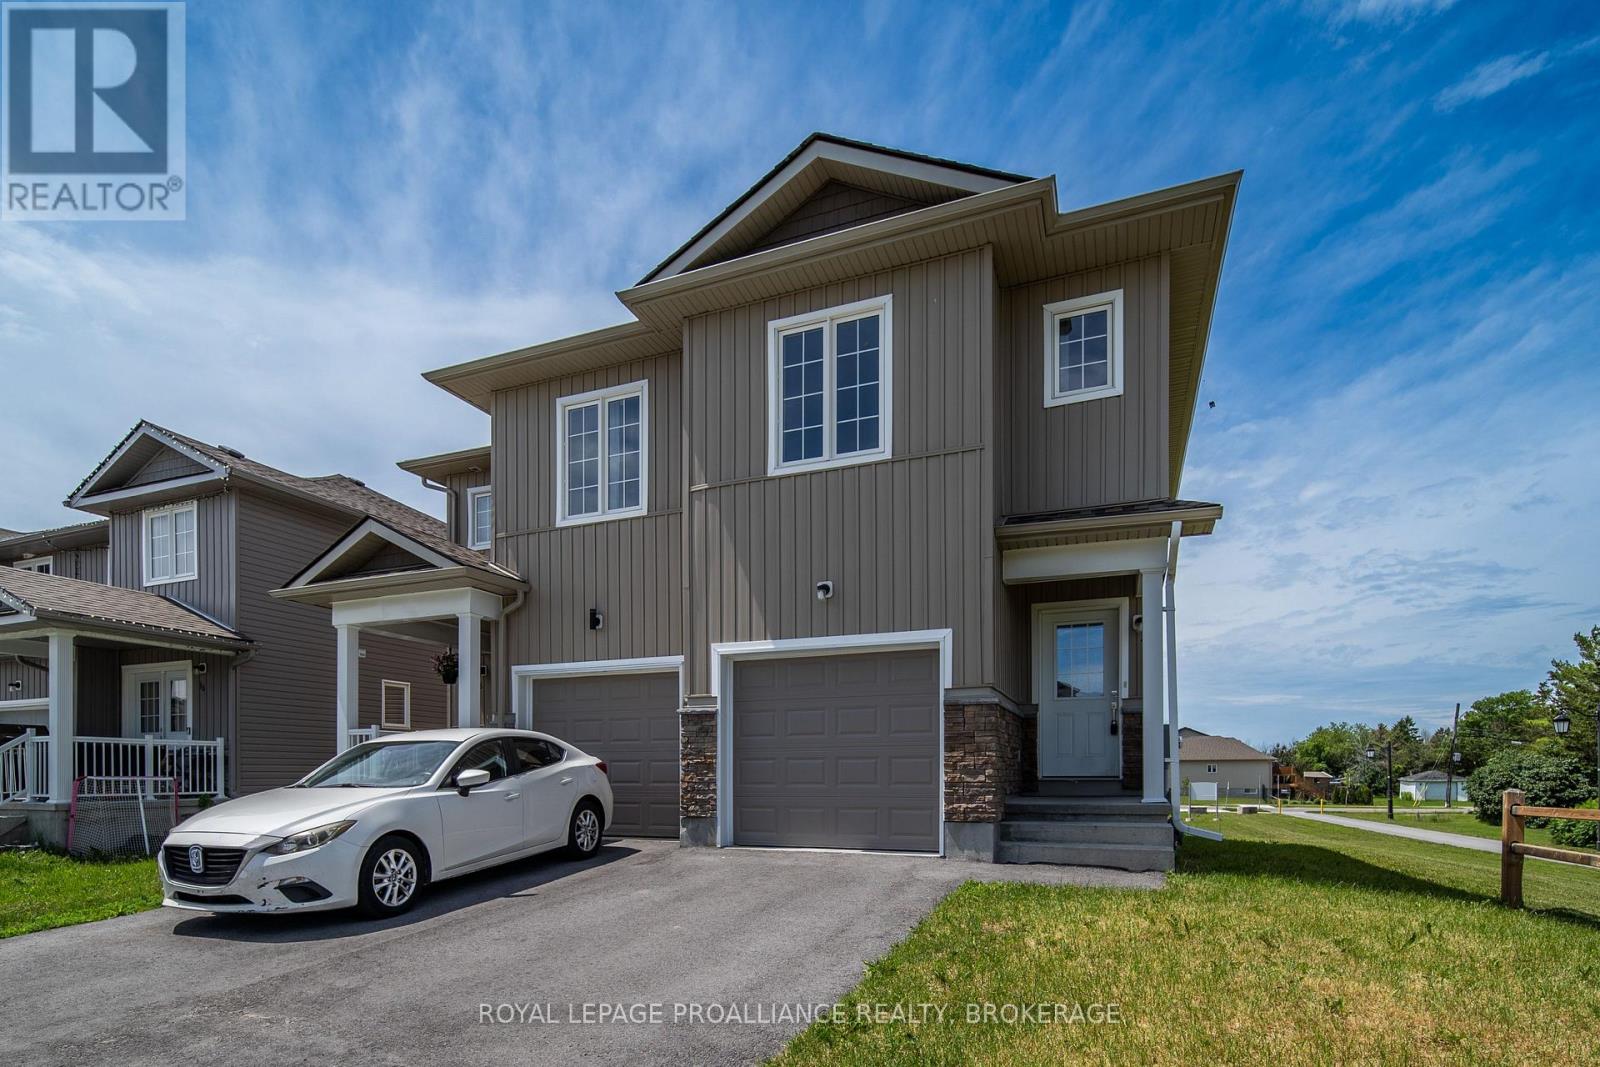
Located at the end of a quiet, family-friendly cul de sac in Odessa you will find 40 Tegan Court. This bright and comfortable 2 storey, semi-detached home offers a practical layout, with an open concept main floor and 3 bedrooms on the upper level. The large primary bedroom features two double closets and ensuite bathroom. The second bedroom has a good sized walk in closet. The unspoiled lower level provides opportunity for future development. Outside you will find a spacious backyard with no side neighbours adjacent to the neighbourhood park. Commuters will love the convenient location! Odessa is perfectly situated between Kingston and Napanee, with quick access to Highway 401. Families will also appreciate the nearby schools, including Odessa Public School and Ernestown Intermediate and Secondary School, making this a great place to settle in and feel right at home while still staying connected to the amenities. (id:15069)