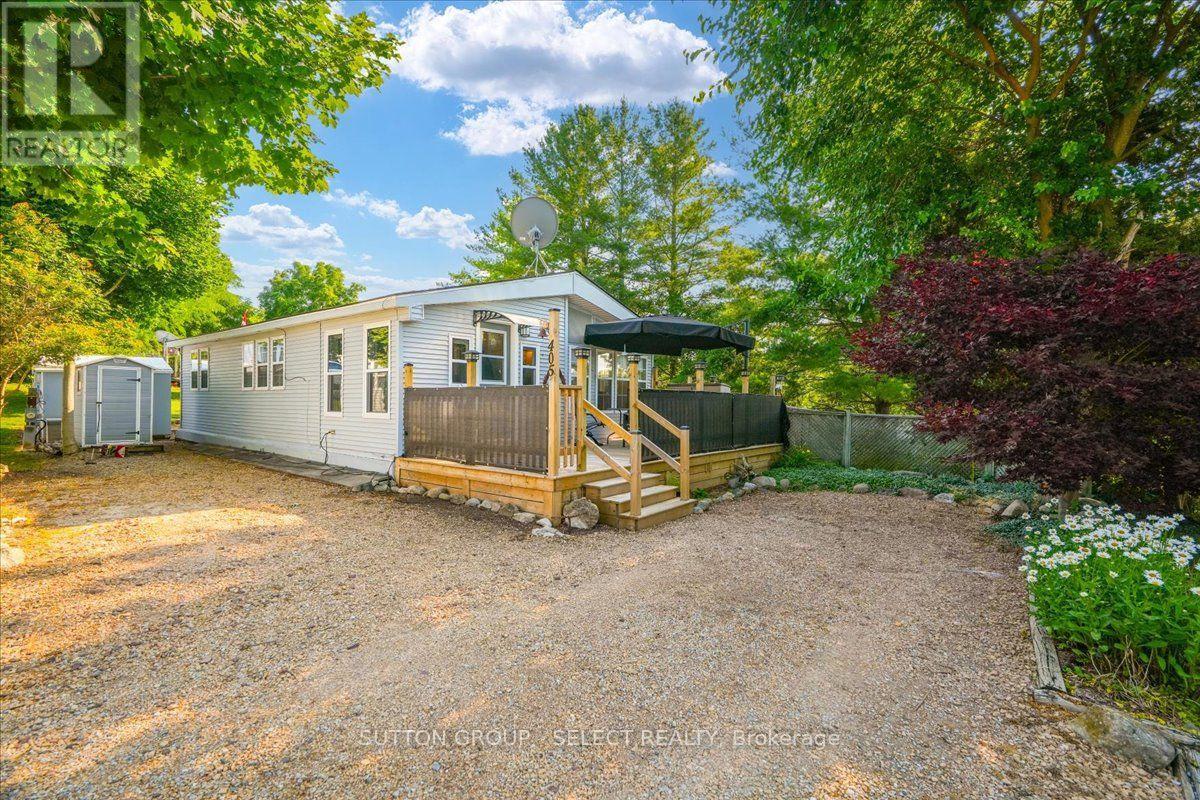
Welcome to Rock Glen Family Resort, one of Ontario's premier membership campgrounds, offering an exceptional range of amenities in a private, members-only setting. This impressive two bedroom, one bathroom Chariot Eagle is located in one of the resort's most exclusive and private areas. The bright, open-concept layout features an updated kitchen and bathroom, creating a comfortable and inviting space for extended seasonal living and entertaining. The unit has been extensively upgraded, including new decks, select new windows and window coverings, updated appliances, hot water on demand, reverse osmosis, auxillary heat source and a freshly painted exterior. Beyond the resort, Lambton Shores offers family fun and adventure in every direction. From parasailing in Grand Bend to horseback riding through the countryside, local attractions, outdoor adventures, and small-town experiences are all within a short drive. There is truly something for everyone near your home away from home at Rock Glen. With its private location, thoughtful improvements, access to the outstanding amenities at Rock Glen Family Resort, and so much to explore throughout Lambton Shores, this property offers a fantastic opportunity to enjoy the Ontario summer lifestyle. Site access fee is $8,000 + HST per year. One-time membership fee required and included in the asking price (subject to management approval). Additional utility fees may apply. This is a 10-month living option March 1st-December 31st; year-round (12-month) occupancy is not permitted. (id:15069)
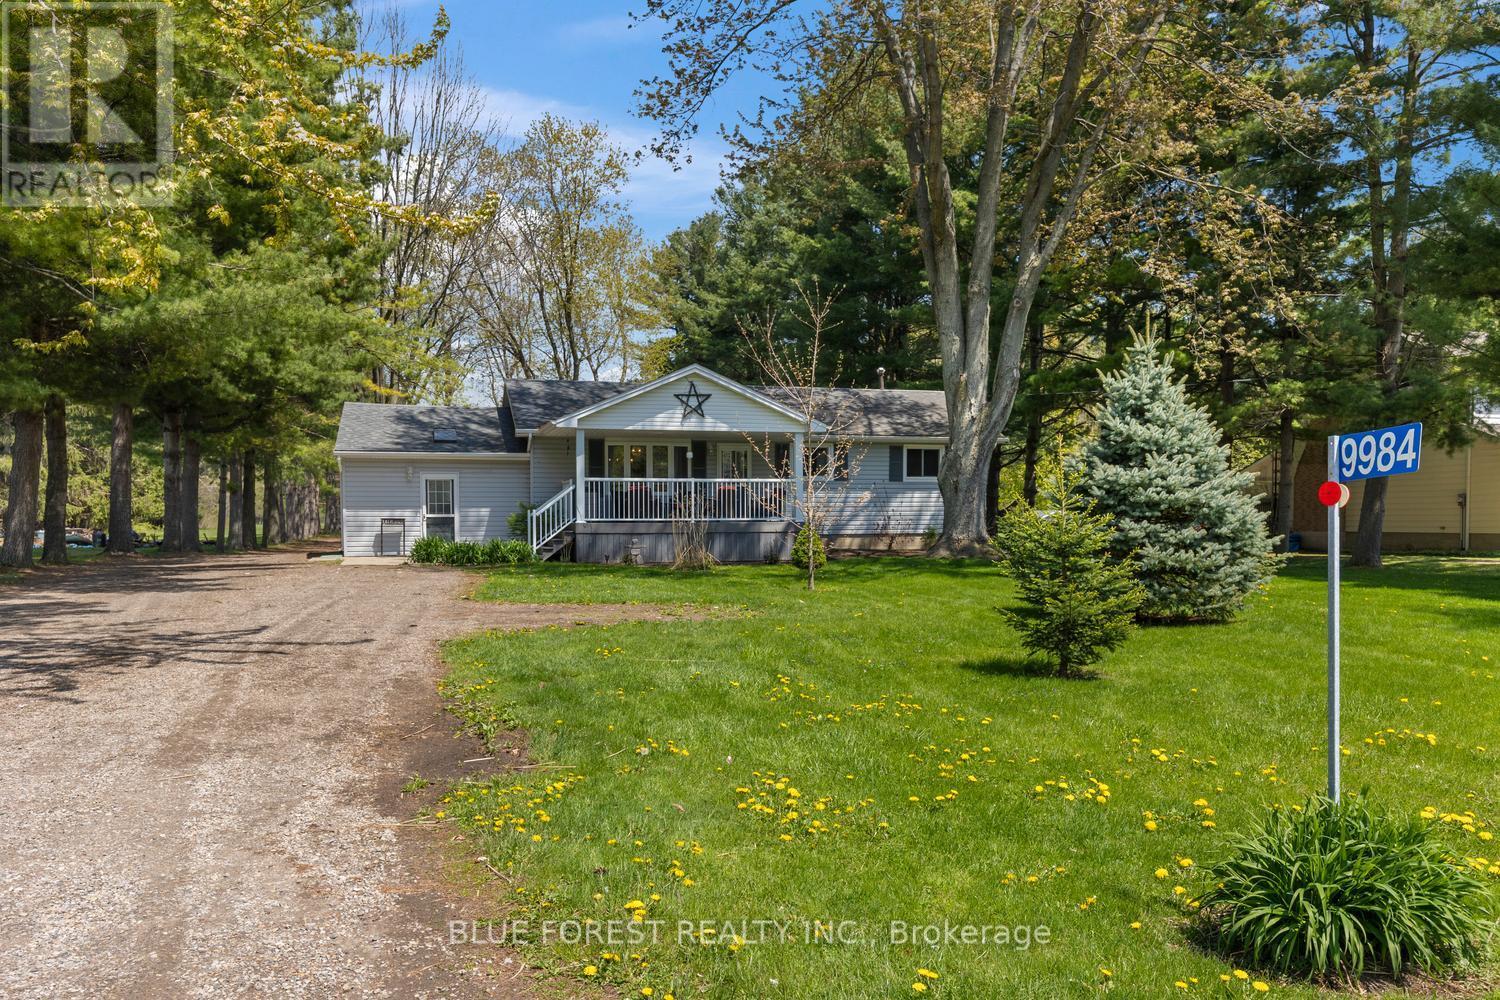
Set on a sought-after country lot just 5 minutes from Highway 401, this well-maintained bungalow offers the perfect blend of privacy, space, and functionality on approximately 2.3 acres of beautiful treed property. Featuring 3 bedrooms and 2 bathrooms, this home includes a spacious primary bedroom complete with a private ensuite, while the sunken living room showcases a vaulted ceiling and direct access to the fenced backyard. The large open-concept kitchen and dining area is ideal for family living and entertaining, featuring an island, pantry, and updated kitchen and appliances completed in 2021. The finished lower level provides additional living flexibility with another bedroom, a comfortable living area, and an extra room suitable for a home office, gym, hobby space, or storage. Additional updates and conveniences include a forced air gas furnace installed in 2016 with central air, municipal water, fibre optic internet, and a large covered front porch with durable composite decking. Outside, the property is exceptionally well-equipped with three impressive outbuildings, including a 20' x 30' barn featuring a large loft, concrete floor, and 30 amp hydro, a 24' x 40' shop with concrete floor and 60 amp hydro, as well as a smaller barn with hydro. With plenty of room to live, work, store equipment, or enjoy hobbies, this peaceful country property offers the ideal rural lifestyle with convenient access to nearby amenities and major routes. (id:15069)
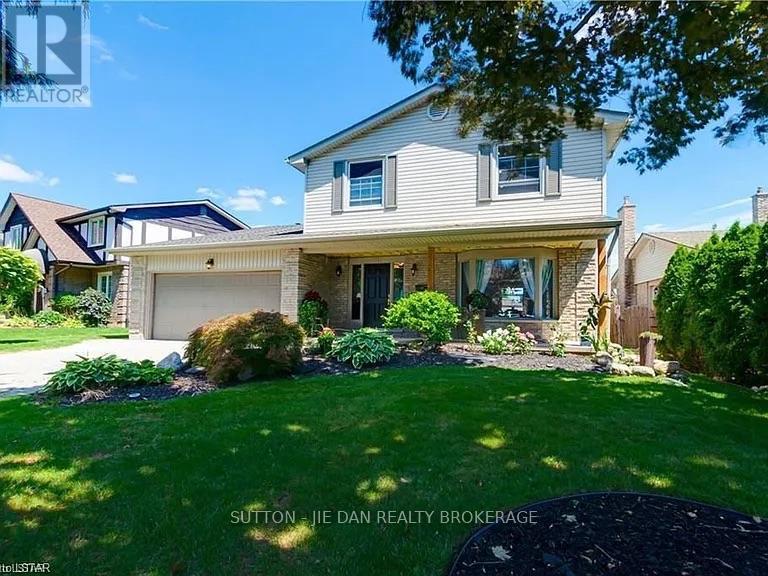
**Fully Renovated 4+1 Bedroom Executive Home with Saltwater Pool in Prestigious Oakridge Acres** Welcome to this beautifully renovated Wasko-built home, nestled on a quiet court in the highly desirable Oakridge Acres neighbourhood. Offering approx 3,200 sq. ft. of finished living space, this exceptional residence perfectly combines timeless elegance with modern luxury.Situated on a private, mature lot in cul-de-sec, the backyard is a true oasis featuring a **rebuilt (2017) in-ground saltwater pool**, updated concrete surround and an expansive wood deck-ideal for relaxing, entertaining, and enjoying summer with family and friends.**Extensive Renovations Include:*** Stunning new custom kitchen with stylish cabinetry, quality countertops, and newer appliances* New flooring throughout the entire home* Fresh designer paint in modern neutral tones* Updated lighting, fixtures, and contemporary finishes throughout.The thoughtfully designed main level offers spacious formal living and dining rooms, a bright eat-in kitchen overlooking the backyard, a warm and inviting family room with a wood-burning fireplace, convenient main floor laundry and a welcoming front foyer. Upstairs, you'll find **four generously sized bedrooms** with beautiful hardwood flooring, including a spacious primary retreat complete with a private 3-piece ensuite. The finished lower level provides exceptional additional living space, perfect for a recreation room, home office, fitness area, or guest suite.This move-in-ready home offers the perfect combination of comfort, style, and location in one of London's most established and family-friendly communities. (id:15069)
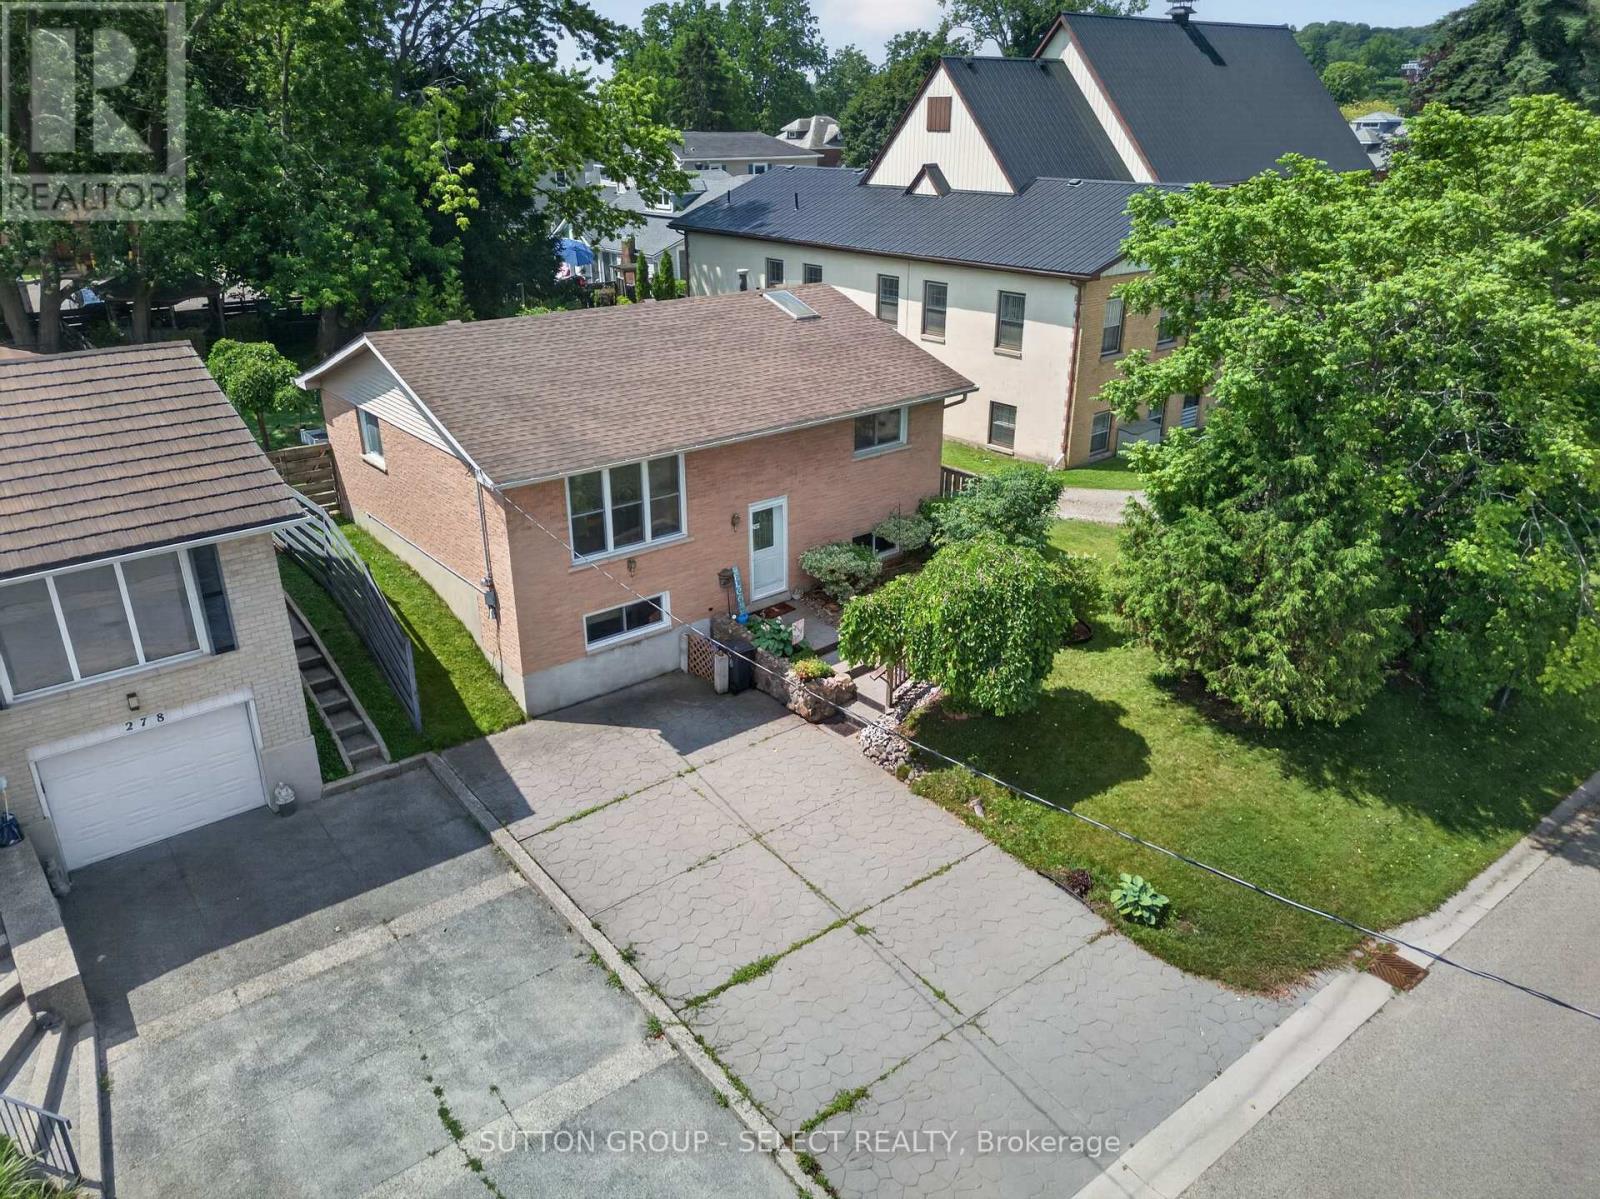
Welcome to your perfect home or getaway in the beautiful village of Port Stanley! This well-maintained, year-round brick home offers the ideal blend of comfort, convenience, and coastal charm. Featuring 3 spacious bedrooms and 2 full washrooms, this inviting home provides plenty of space for families, retirees, or those looking for a relaxing lakeside retreat. Step outside to enjoy your private, fully fenced backyard-perfect for entertaining, gardening, or simply unwinding in your own peaceful outdoor oasis. Location is everything, and this property truly delivers. Situated just steps from Little Beach and only a short walk to Port Stanley's Main Beach, you'll have easy access to one of Ontario's most beloved beach communities. Stroll to the village's charming boutiques, local shops, and inviting restaurants, or pick up your everyday essentials at Foodland, conveniently located just down the road. Whether you're searching for a full-time residence, a weekend escape, or an investment opportunity, this exceptional property offers the best of lakeside living in one of Southwestern Ontario's most desirable communities. Don't miss your chance to own a piece of Port Stanley-where every day feels like a vacation! (id:15069)
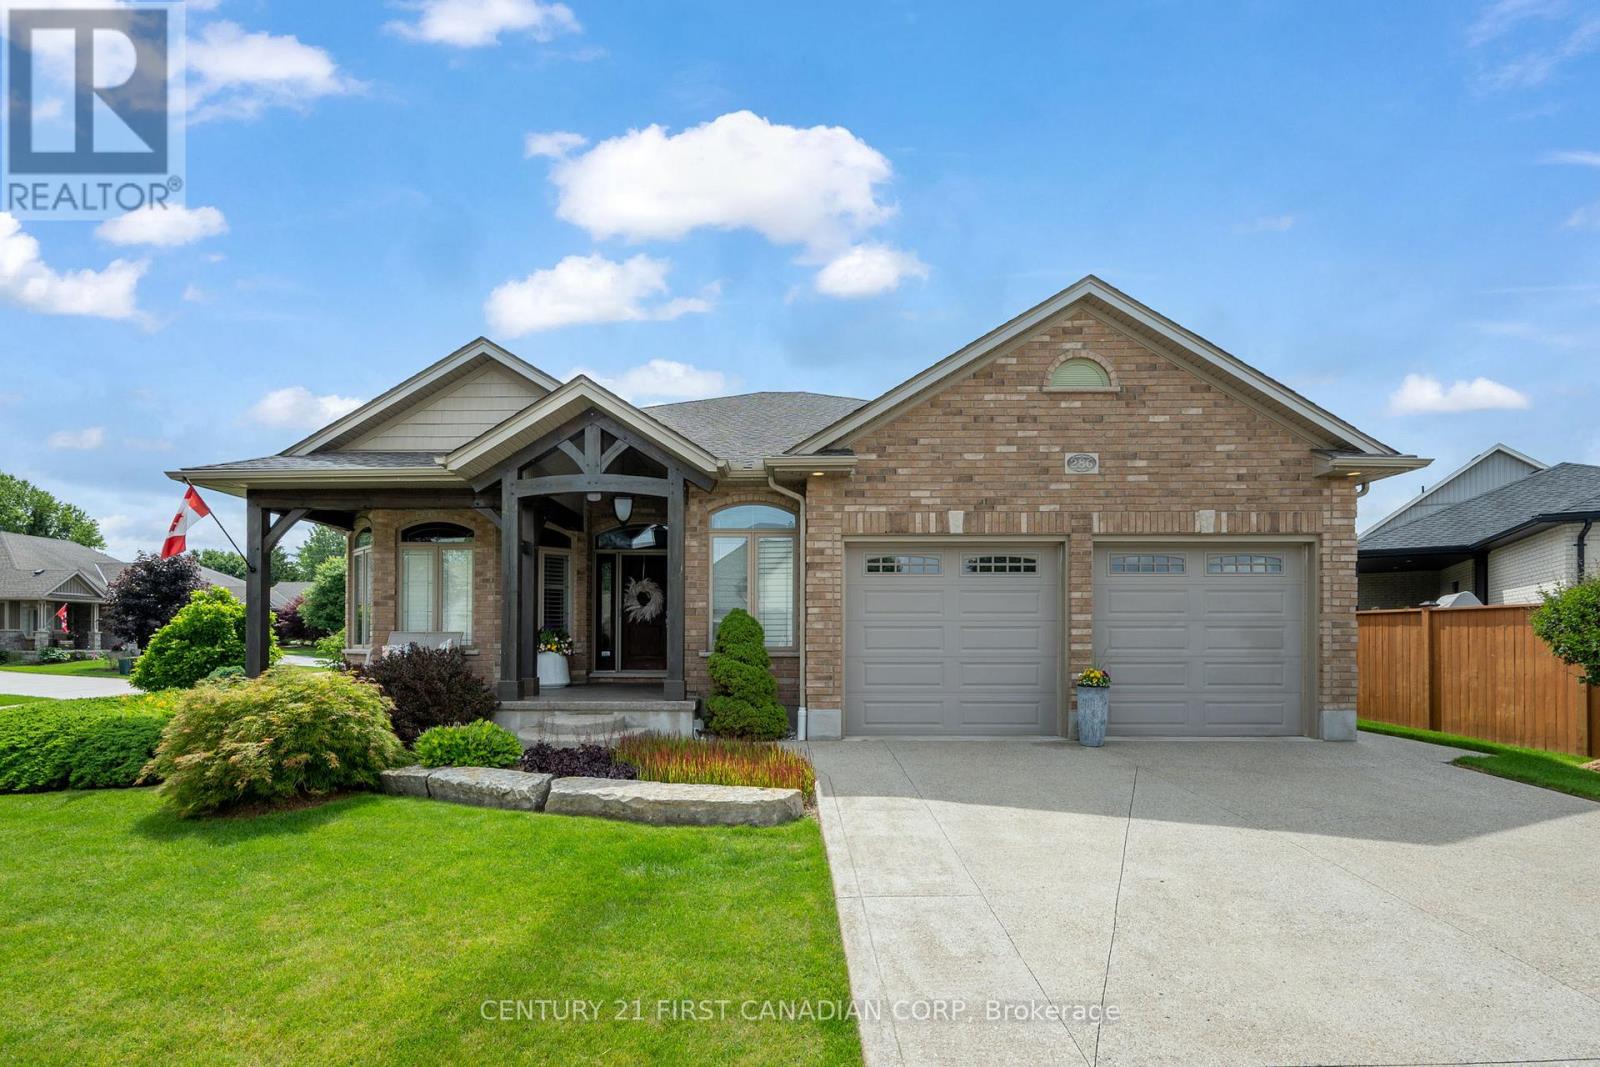
A phenomenal custom-built bungalow offering over 3,500 sq. ft. of finished living space. Larger than it appears, this impressive 2011-built home features 4 bedrooms on the main level, plus two additional bedrooms in the fully finished lower level, making it ideal for growing families, multi-generational living, or those seeking exceptional flexibility. From the moment you arrive, you'll appreciate the oversized heated garage, complete with ample space for a workshop, lawn equipment, bikes, abundant natural light, plus a water hose and floor drain, perfect for washing vehicles year-round. The inviting covered front porch overlooks the beautifully landscaped corner lot and offers the perfect spot to enjoy your morning coffee. Inside, a spacious foyer welcomes you into a thoughtfully designed layout featuring rich hardwood flooring throughout the main level. Three bedrooms are situated near the front of the home, one offering direct bathroom access and a built-in Murphy bed for added versatility. The heart of the home is the stunning open-concept living area. The spacious living room showcases a cozy gas fireplace, built-in speakers, and large windows that flood the space with natural light. The chef-inspired kitchen is designed for entertaining, featuring a large eat-at island, built-in appliances, an oversized pantry, and seamless flow into the dining area with direct access to the backyard. Privately tucked away, the primary suite overlooks the backyard oasis and offers a walk-in closet along with a luxurious five-piece ensuite featuring a relaxing soaker tub. The separate garage entrance leads to the fully finished lower level, offering outstanding in-law suite potential. Here you'll find a spacious family room with a second gas fireplace, a full-sized kitchen with complete appliances, two additional bedrooms, and a full bathroom. Beautifully landscaped with mature trees providing exceptional privacy, this outdoor retreat features so much to enjoy! (id:15069)
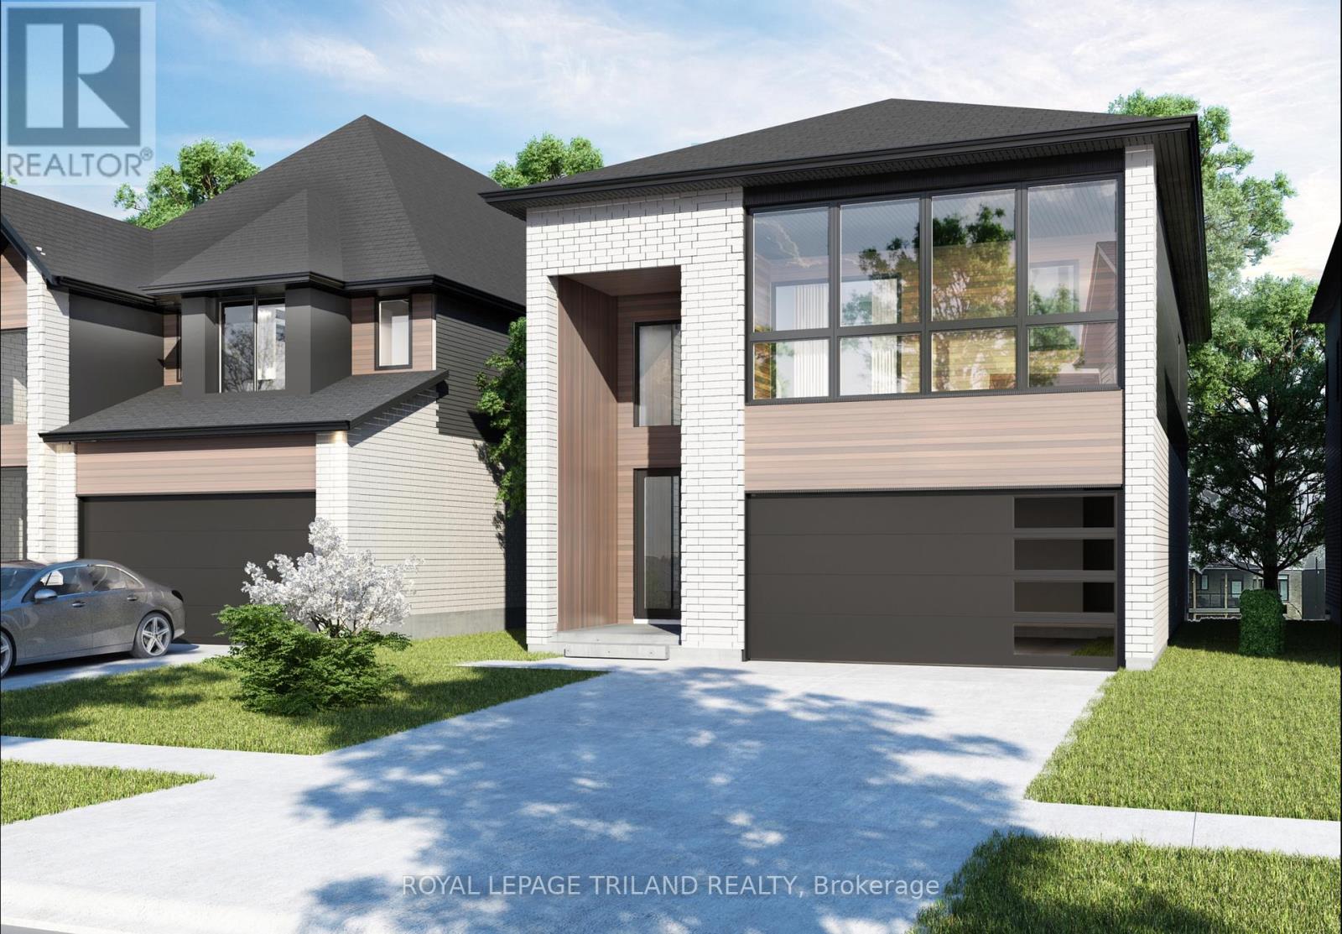
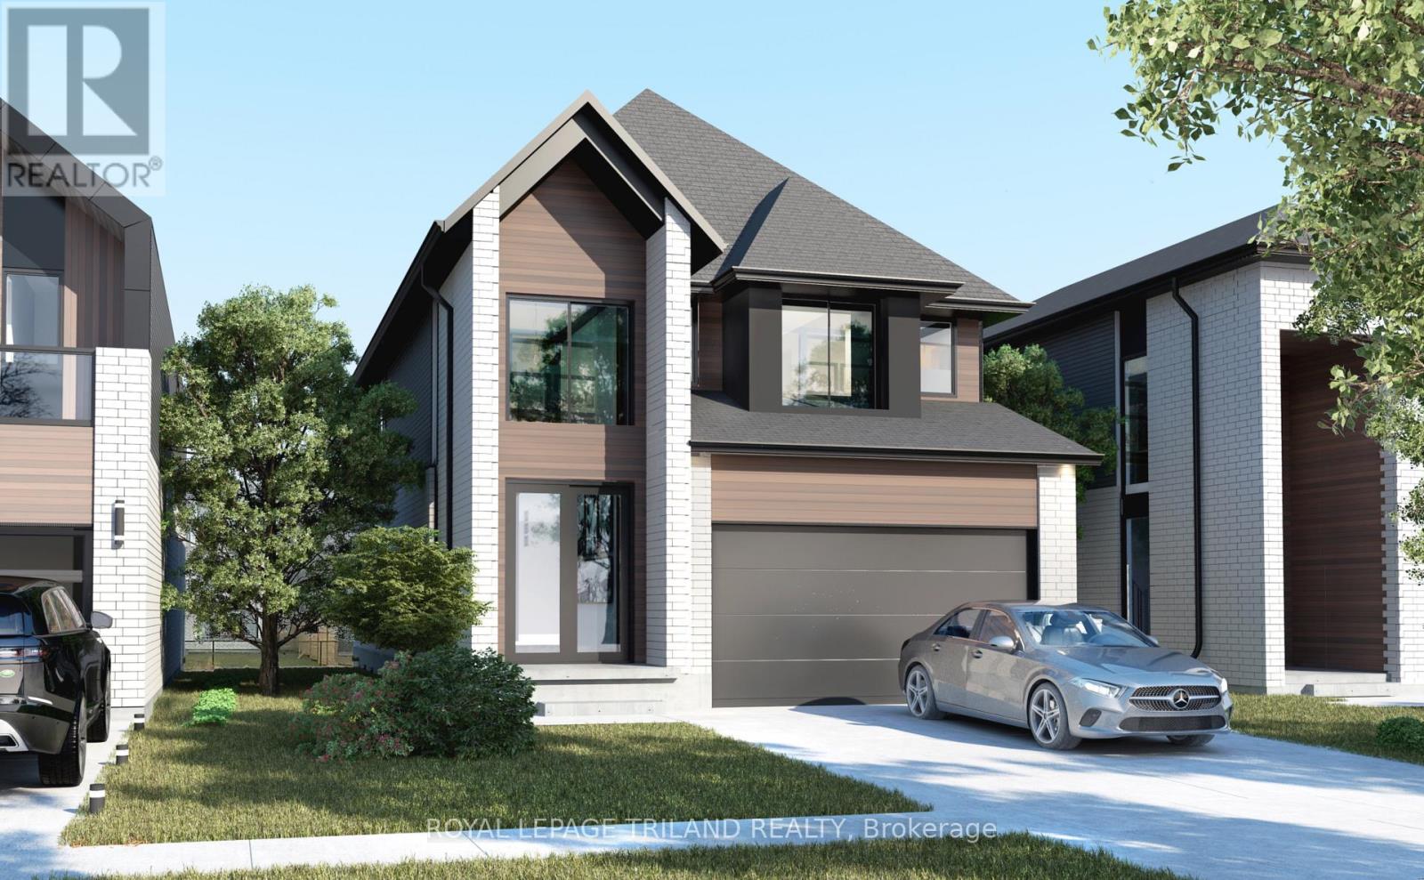
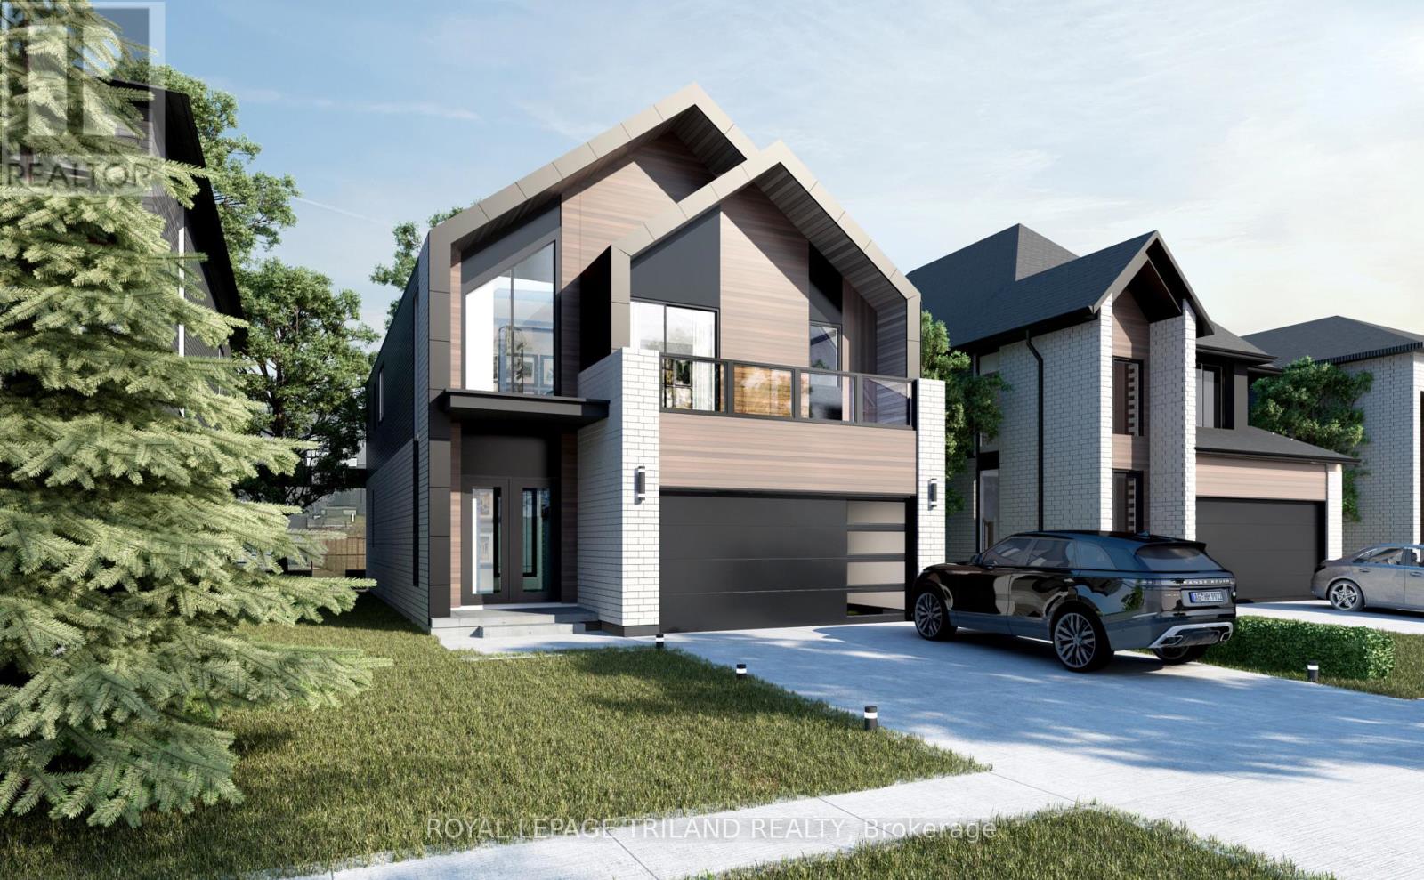
Welcome to this beautifully designed pre-construction home offering approximately 2,200 sq. ft. of thoughtfully planned living space. Featuring 4 bedrooms, 3.5 bathrooms, and a one and a half-car garage, this home combines modern style with exceptional functionality for today's family.Step inside through the impressive double-height foyer, where natural light and soaring ceilings create an inviting first impression. The main floor boasts hardwood flooring throughout the principal living areas and an open-concept layout that seamlessly connects the kitchen, dining area, and great room-perfect for entertaining and everyday living. The spacious kitchen features a large island overlooking the heart of the home, while a convenient mudroom and main-floor powder room add practicality to the design.The second level offers four generously sized bedrooms, including a luxurious primary suite complete with a walk-in closet and private ensuite bath. A second bedroom also enjoys its own ensuite, making it ideal for guests, extended family, or older children. Two additional bedrooms, a full main bathroom, and a convenient upper-level laundry room complete the upper floor.Built with quality craftsmanship and modern finishes throughout, this exceptional home presents a unique opportunity to personalize your dream home while enjoying all the benefits of new construction. (id:15069)
Welcome to this thoughtfully designed pre-construction home offering approximately 2,000 sq. ft. of stylish and functional living space. Featuring 4 spacious bedrooms, 2.5 bathrooms, and a One and a half-car garage, this home is perfect for growing families and professionals alike.The main floor showcases an impressive double-height foyer that creates a striking first impression, along with hardwood flooring throughout the principal living areas. The open-concept layout seamlessly connects the kitchen, dining area, and great room, creating the ideal space for everyday living and entertaining. A dedicated main-floor office provides the flexibility to work from home or create a quiet study space.Upstairs, you'll find four generously sized bedrooms, including a spacious primary suite complete with a walk-in closet and private ensuite bath. Three additional bedrooms, a full main bathroom, and the convenience of a second-floor laundry room complete the upper level.Built with quality craftsmanship and modern finishes, this home presents a rare opportunity to personalize your dream home while enjoying the benefits of new construction. (id:15069)
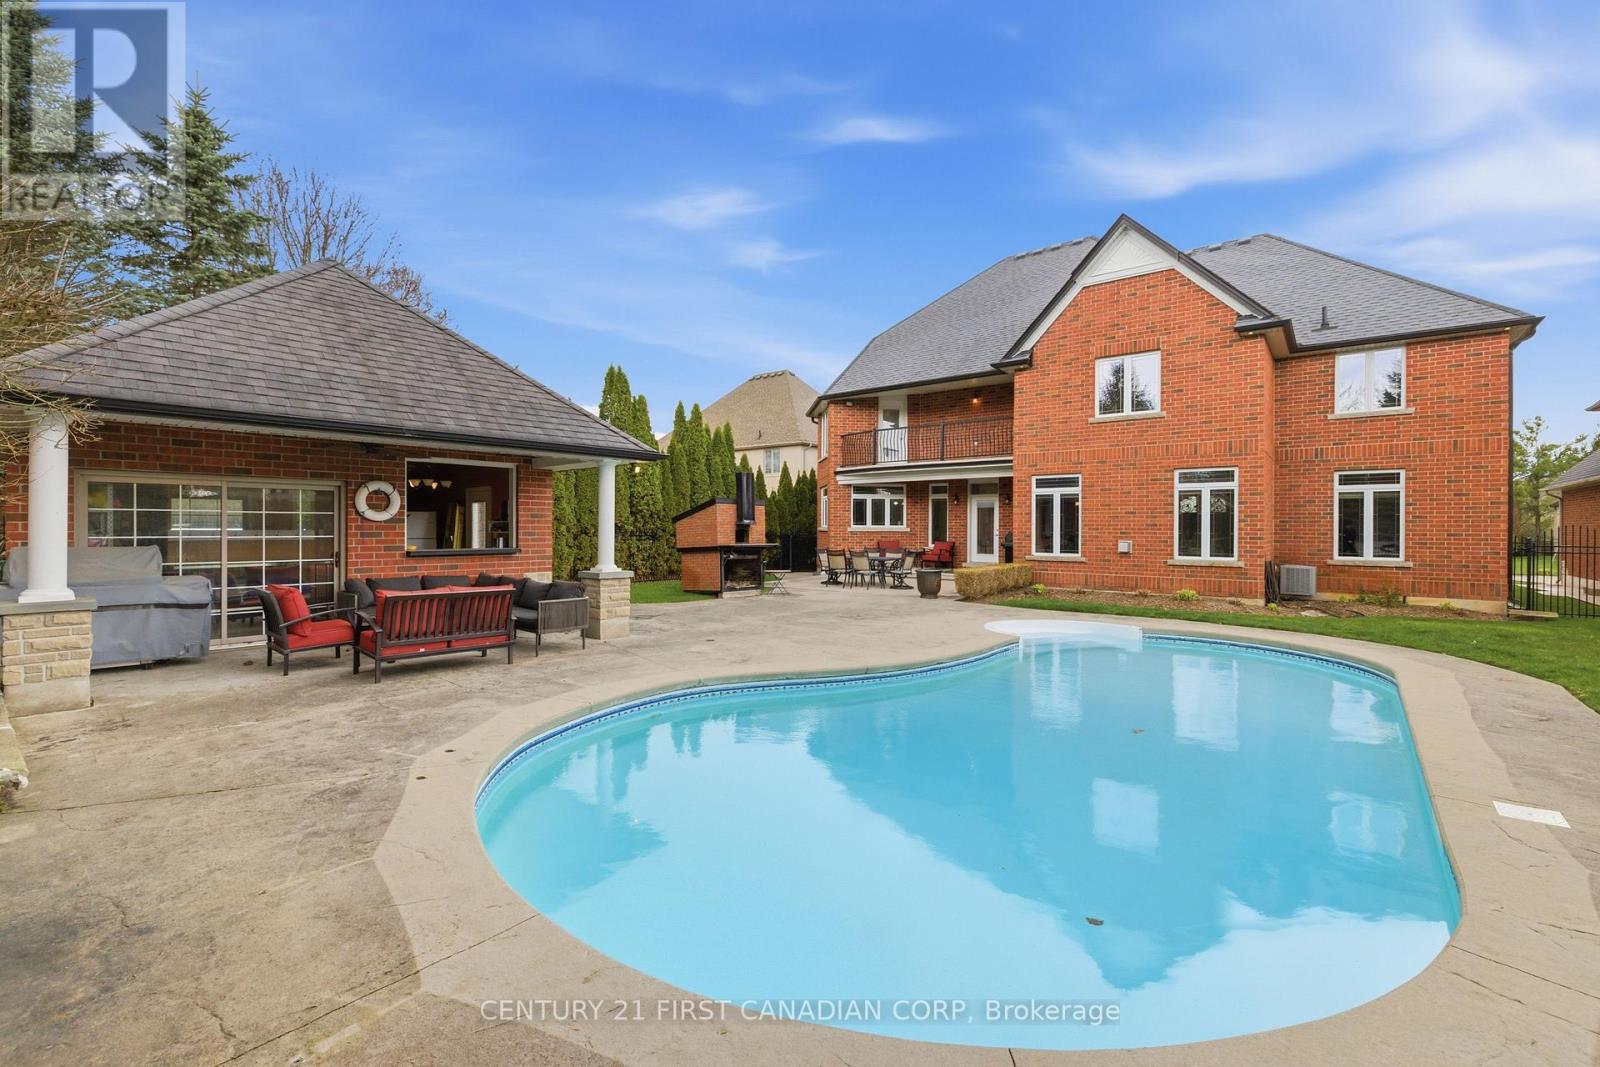
Welcome to an exceptional custom residence in the sought-after enclave of Clayton Walk, where timeless European-inspired design meets everyday comfort. This one-of-a-kind home offers over 4,500 sq.ft.of beautifully finished living space and timeless craftsmanship. The stately all-brick façade, grand columns, double custom front doors, and oversized triple-car garage set the tone before you even step inside. Inside, soaring ceilings, custom porcelain tile, and intricate wrought iron staircase anchor a stunning open-concept main level filled with elegant architectural detail throughout. The chef-inspired kitchen is designed for both function and style, complete with custom cabinetry, premium finishes, and an expansive island perfect for entertaining or gathering with family. The adjoining dining and living spaces flow seamlessly. The main floor also offers a butler's pantry, a flexible office or bedroom, and a full bathroom. Upstairs, all four bedrooms are generously sized, complemented by a spacious laundry room for added convenience. The primary suite is a true sanctuary, featuring a private balcony overlooking the backyard, a spa-inspired 6-piece ensuite, and your own indoor sauna for a personal escape at the end of the day. Above the oversized triple garage, with its own direct access, is a substantial unfinished space awaiting your vision as a guest suite, studio, gym, or home office. The lower level adds nearly 2,500 sq.ft. of additional space, including a finished area with a bathroom, plus room to expand, accessed by its own walk-up to the garage. Outside, a beautifully landscaped yard offers a true resort-style escape, complete with an in-ground saltwater pool, stamped concrete patios, multiple seating areas, and a generous pool shed for entertaining or relaxing in style. This is character, craftsmanship, and space that simply isn't built this way anymore, just minutes from amenities, great schools, and major routes. Come experience Clayton Walk for yourself. (id:15069)
*NEW RELEASE & NEW PRICES*Welcome to the stunning "BERKLEY" Model by Springfield Homes - where timeless elegance meets modern comfort in one of South London's most sought-after new communities. Proudly built by a trusted local builder known for quality craftsmanship and attention to detail, this exceptional new build offers the perfect blend of style, functionality, and customization. Ideally located just minutes from everyday amenities, shopping, restaurants, schools, major highways (401 & 402), and Boler Mountain, this vibrant neighbourhood is designed for modern family living and convenience. The beautifully designed BERKLEY Model features 4 spacious bedrooms above grade and a thoughtfully planned layout ideal for growing families and entertaining alike. The elegant main floor offers bright, open-concept living spaces with a walkout to your private backyard -perfect for relaxing or hosting guests. Upstairs, enjoy an impressive second-floor layout complete with 4 bedrooms, 3 full bathrooms, and a convenient laundry room designed to simplify daily living. One of the most exciting features of this home is the opportunity to personalize it to your lifestyle. Buyers will have the chance to select from a variety of upgrade packages and premium options, including a covered rear porch, separate side entrance, and even an additional main-floor bedroom. Discover the perfect balance of luxury, comfort, and customization with the BERKLEY Model - a home designed to grow with you for years to come. (id:15069)
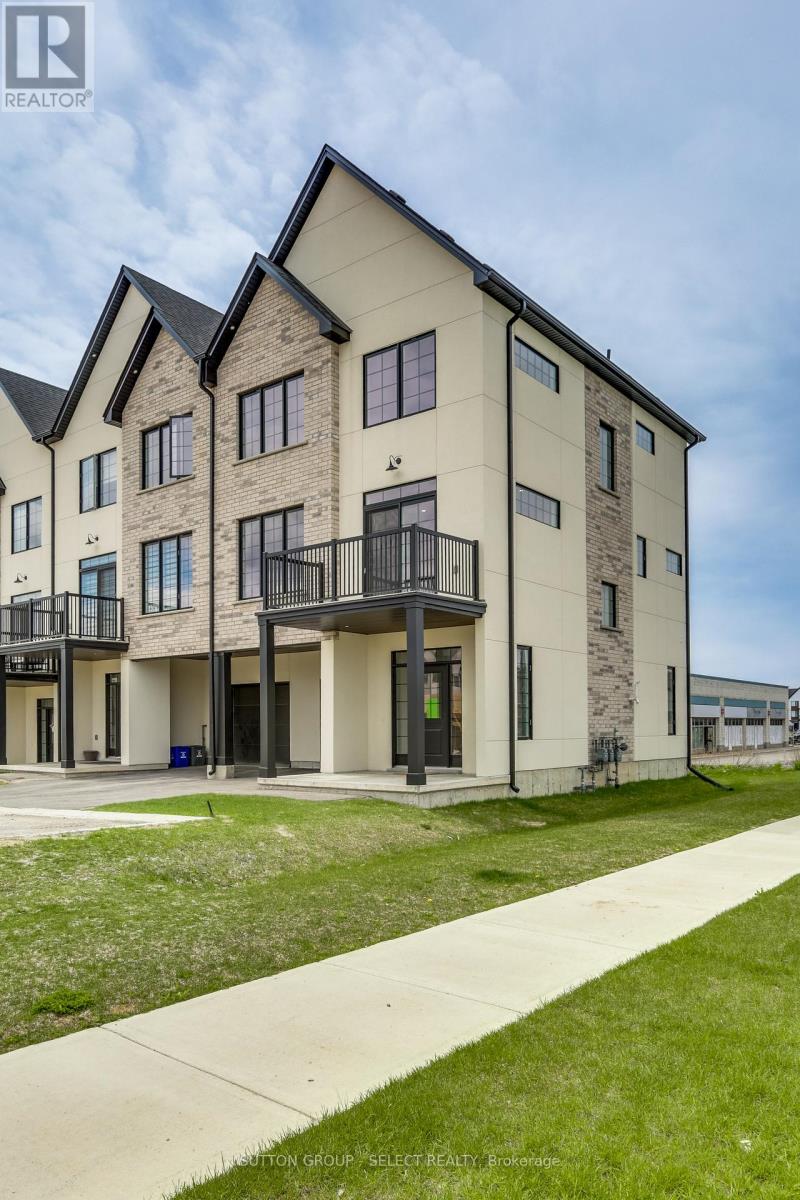
Introducing Acadia Towns - stylish 3-story townhomes with 1-car attached garage and inside entry, offering over 1,850 sq. ft. of premium living space above grade. The second floor features an open-concept living/dining area with patio doors to a 2nd-level terrace, and a designer kitchen with a large island, quartz countertops, a built-in double sink, a breakfast bar, and a double-door pantry. The main living level also includes a laundry room and a convenient 2-piece bath. Upper level offers three generous bedrooms, a 4-piece family bath, and a primary suite with a 3-piece ensuite and a walk-in closet. The ground/main entry level features a foyer with a double closet and built-in seating, plus a fourth bedroom or home office with a patio door to the rear yard. Notable finishes and features: architectural detailing throughout, Hardwood and laminate flooring, high-efficiency forced-air gas furnace, central air, HRV, and on-demand gas water heater. Other units available, with the option to choose all interior finishes. Vacant Land Condo status allows low condo fees for snow removal, grass cutting, and management. Significant savings with the HST rebate currently offered and factored into this incredible sale price! (id:15069)
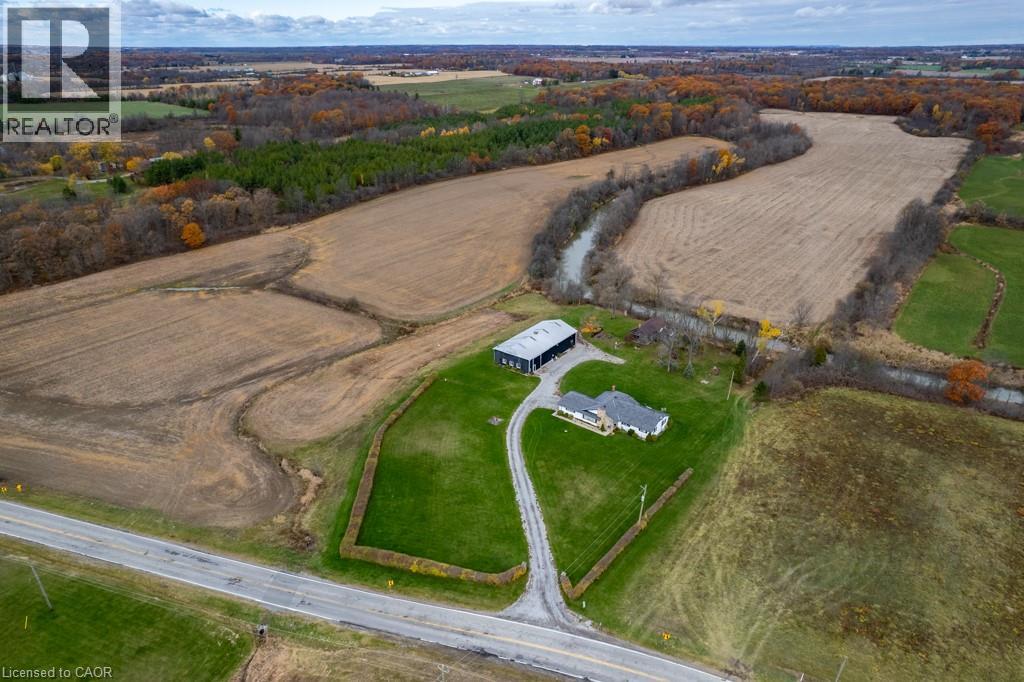
Exceptional 78-acre property, showcasing rolling farmland, creek, and forested area with sugar maples at the back of the property. 49 acres tillable / workable. The residence features an attached two-car garage, an inviting back deck, spacious 40 x 80 detached workshop / barn with hydro and ample parking. Inside, you'll find generous principal rooms, including a bright living room with large windows that flood the space with natural light and a wood-burning fireplace (AS IS). The separate dining area, main floor family room, and a large kitchen with dinette make entertaining effortless. The master bedroom boasts double closets, accompanied by two additional bedrooms, a welcoming front foyer, and a practical mudroom for convenience. The unfinished basement offers loads of potential. The original homestead, dating back to the early 1900s, offers character and charm overlooking the creek. This unique property presents an outstanding opportunity for those seeking privacy, space, and rural charm just minutes from town amenities. (id:15069)
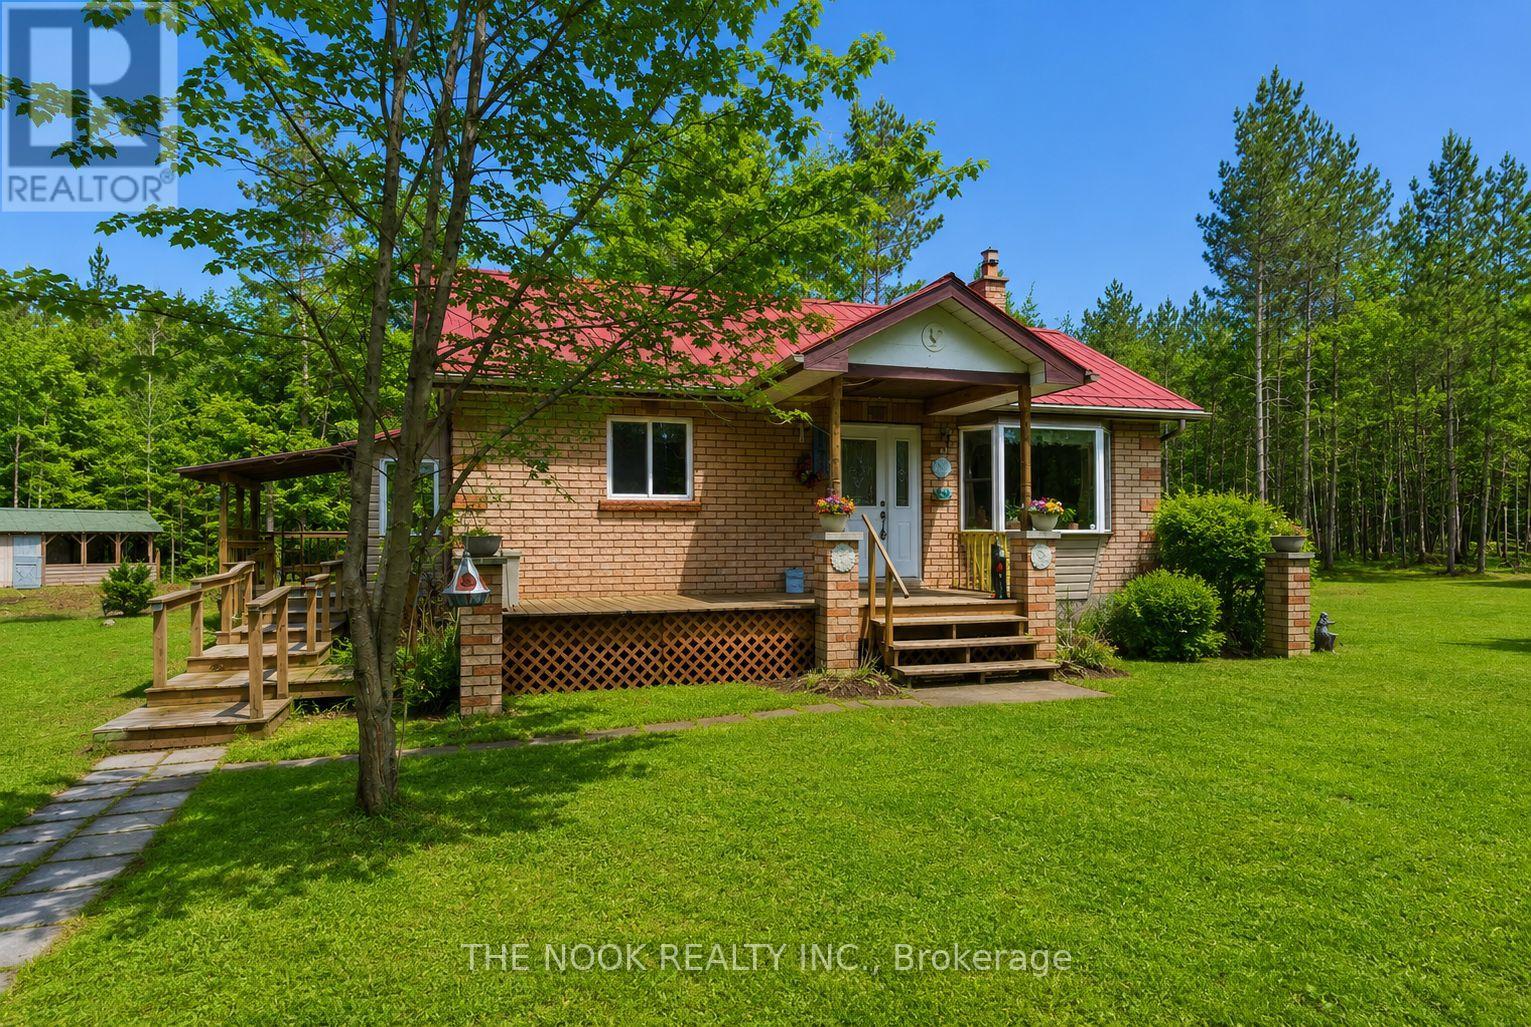
Escape to privacy in this charming 2-bedroom country home, nestled on over 11 acres of beautifully treed land in Irondale, Ontario. This property is a dream for nature lovers, offering ultimate privacy and a tranquil river with hundreds of feet of riverfront with a sandy shore, perfect for quiet enjoyment and connecting with the outdoors. The home is ready for year-round living and comes complete with excellent facilities for vehicles and storage, including a heated double car garage and two additional portable carports. Bonus separate laundry room and a cozy wood fireplace in the living room! The generous lot also provides ample parking for guests and recreational toys. 12 mins to Kinmount, less than 30 mins to Minden. 3 minutes to Salerno Lake Boat Launch! Come and see all this property has to offer! *Note: some exterior photos have been digitally enhanced. (id:15069)