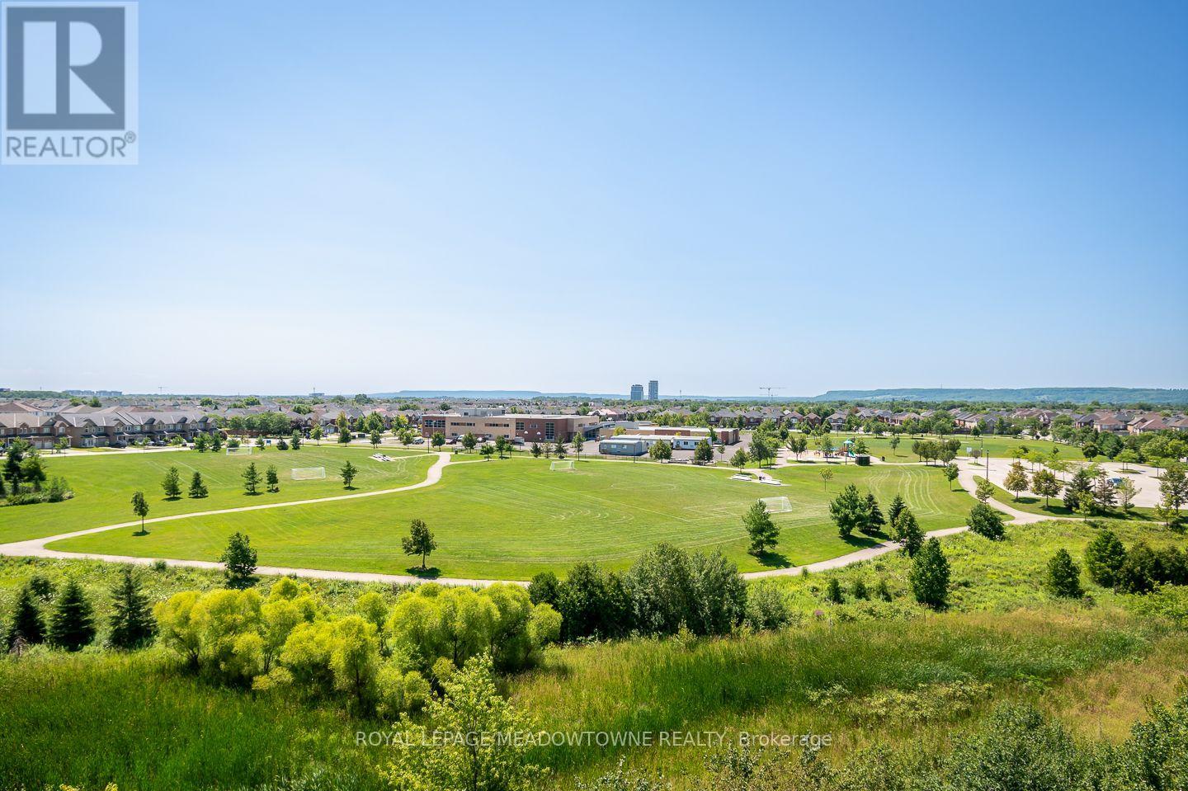
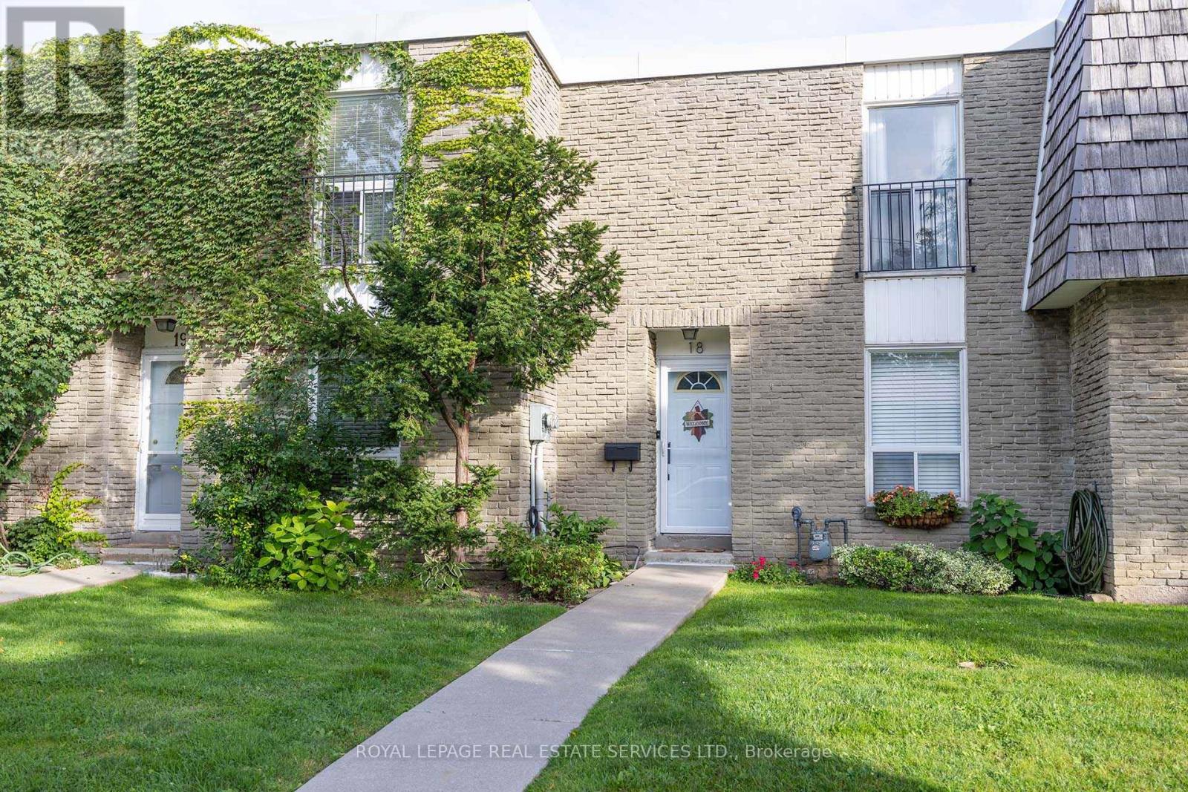
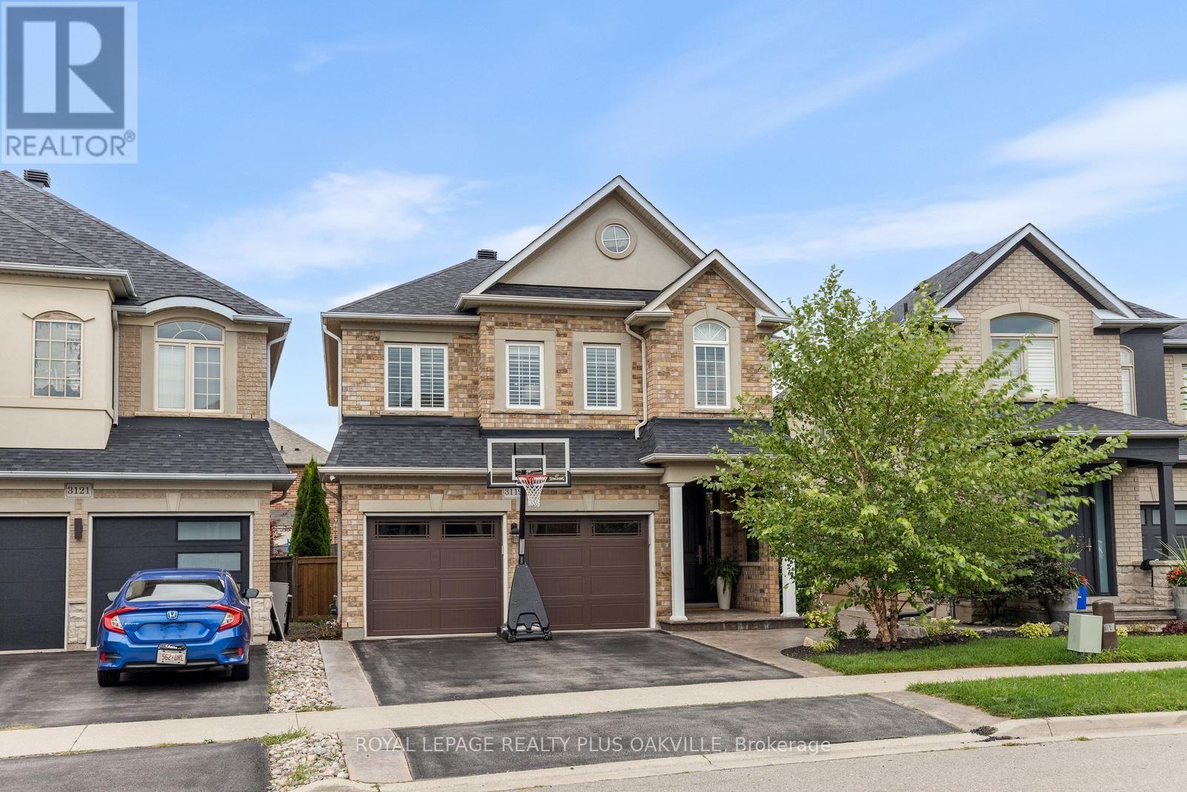
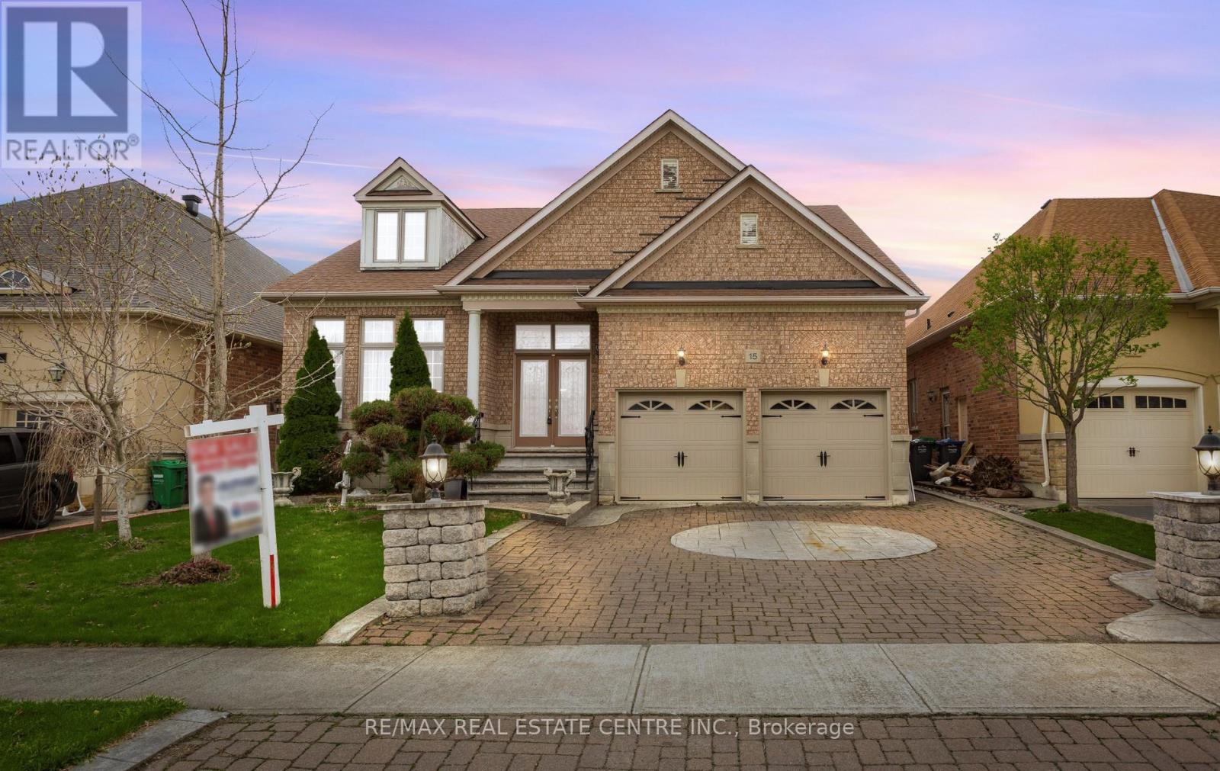
Welcome to 607-1419 Costigan Road in Milton's desirable Clarke neighbourhood. This top floor 1 bedroom plus den condo offers spectacular panoramic Escarpment views, soaring 10 ft ceilings, 9 ft doorways, and an open concept, carpet-free layout. The stylish kitchen features espresso cabinetry, granite countertops and backsplash, stainless steel appliances, and a breakfast bar overlooking the living and dining area. Step out to the large private balcony and enjoy the incredible views. The spacious bedroom includes a walk-in closet, while the separate den provides excellent flexibility for a home office or guest space. The updated 4-piece bathroom, in-suite laundry room, and generous in-unit storage add everyday convenience. Includes one underground parking space, locker, plus access to the building gym and party room. Ideally located within walking distance to parks, schools, and amenities with quick access to Highways 401, 407, and the GO Station for an easy commute. An outstanding opportunity to own a beautifully maintained condo in one of Milton's most convenient locations. (id:15069)
Set on one of Port Credit's most sought-after streets, this beautifully updated home sits on a coveted 50' x 150' lot and puts you just steps from downtown Port Credit, the lake and scenic waterfront trails. Filled with natural light and thoughtfully designed for everyday living and entertaining, the home features a welcoming kitchen with granite countertops, gas stove, breakfast bar and bay window. A separate living room with gas fireplace provides a comfortable retreat, while the impressive rear extension creates a standout dining and family space with soaring ceilings, exposed brick, skylights, custom built-in shelving and hardwood flooring. Upstairs, the spacious primary bedroom features a private ensuite with heated floors, double-sink vanity and soaker tub. The finished basement provides abundant storage, a workshop and a versatile bonus room ideal for a media room, home office, gym or playroom. Outside, enjoy a private backyard surrounded by mature landscaping, complete with a two-tier deck, cherry trees and a beautiful magnolia tree. A covered front porch, single-car garage, 200-amp electrical service and BBQ gas hookup add everyday convenience. All of this within steps of downtown Port Credit's restaurants, shops and cafés, waterfront parks and trails, excellent schools and the lake, with convenient access to Port Credit GO. An exceptional lot, an impressive living space and the Port Credit lifestyle right outside your door - welcome to 21 Cumberland (id:15069)
Attention investors, first-time buyers, or families looking for exceptional value! Massive 871 sq. ft. 1+Den, 2-bathroom condo with underground parking and desirable southwest exposure. Maintenance fees of only approximately $437/month for a unit this size, at this price point, and with underground parking are almost unheard of! Bright and spacious open-concept living, dining, and den area with large windows providing plenty of natural light. $$$ spent on major renovations and updates including new kitchen cabinetry, countertops and flooring, updated hardwood flooring throughout the living, dining, and den areas, stainless steel appliances, and professional painting throughout. Spacious primary bedroom with a 6-piece ensuite and a versatile den ideal for a home office or additional living space.Well-managed building with excellent amenities including an indoor pool, fitness room, squash court, and 12-hour security. Conveniently located close to transit, highways, shopping, schools, and parks.Great Value! Large unit with 2 bathrooms, underground parking, great building amenities, and exceptionally low maintenance fees. A fantastic opportunity for buyers looking for space and value. (id:15069)
Welcome Home to this Bright and Tidy Three Bedroom Town Home Located in the Highly Desirable Markland Woods Neighbourhood. Neatly Laid-Out Main Floor is Flooded with Natural Light From Large Windows. Primary Bedroom Will Easily Accommodate a King Size Bed. Second and Third Bedrooms Have Generous Closets and Room to Study. South-Facing Patio Gets Full Sun Most of the Day. Underground Parking for Shelter from the Elements. Unit Faces Quiet Old Burnhamthorpe Road. Long Established Burnhamthorpe Gate is a Quiet and Well-Managed Complex with a True Sense of Community and Belonging. A Quick Commute to Islington Subway or a 15 Minute Drive to Person Airport. A Short Drive to Both Sherway Gardens and Square One. Also Within Just a Few Minutes of the Mississauga Border and Centennial Park where you will find Four New Baseball Diamonds,Twelve New Pickleball Courts, Eight New Beach Volleyball Courts and the Highly Anticipated Skating Trail. Nearby Shopping with many Grocery Store Options. Walking Distance to Etobicoke Creek and other Nature Trails. Maintenance includes Water, Cable TV, High Speed Internet and Snow Shovelling Right to the Front Door. (id:15069)
Absolute showstopper with a total of 2552sf of exquisitely finished space. ! This beautifully upgraded Sundial home combines thoughtful design, quality craftsmanship and exceptional attention to detail, enhanced by airy 9' ceilings on the main level. Set on a premium pie-shaped lot with an impressive 46' rear width, this exceptional home is tucked away on a quiet street in desirable Alton Village. Extensively updated in 2023/2024, premium hardwood flooring flows throughout, including a striking herringbone pattern across the main living and dining areas. An upgraded staircase, custom window coverings, built-ins and thoughtful design details create a cohesive, elevated finish.The 2023 renovated kitchen is a true focal point, featuring custom cabinetry, a statement backsplash and an exceptional suite of premium appliances, including a 36" Elise AGA dual-fuel range with brass accents, Liebherr BioFresh refrigerator/freezer and Miele dishwasher.The renovated powder room adds another designer touch, while the 2024 laundry and storage update on the convenient half-landing features an Electrolux front-load washer and dryer.The 4th bedroom is currently used as a spacious family room. Enjoy it as is or convert back to a 4th bedroom. The finished lower level adds functional living space with custom built-in storage and a charming reading nook beneath the stairs.The exterior is equally impressive, with professionally landscaped, low-maintenance grounds and a fully fenced backyard further updated in 2026. Upgraded entry doors and a stamped concrete walkway enhance curb appeal. The asphalt shingle roof was replaced in 2025 with upgraded ventilation, while an 8' 8' lifetime-warranted shed provides excellent storage.Ideally located near schools, parks, the recreation centre, dog park, shopping and everyday amenities, with scenic trails around the pond and nearby green space.A truly exceptional home where quality, style, functionality and location come together beautifully. (id:15069)
Stunning bungalow with over 2,200 sq. ft. above grade in a highly desirable neighborhood. Features double-door entry, grand foyer with slate flooring, and hardwood & ceramic throughout. Open-concept living/dining with high ceilings, cathedral windows, and abundant natural light. Gourmet kitchen with center island, granite countertops, custom backsplash, breakfast area with walkout to patio, and family room with fireplace-perfect for entertaining. Three spacious bedrooms, primary with walk-in closet and luxurious ensuite with glass shower and soaker tub. Main-floor laundry with double car garage access. Close to all amenities. (id:15069)
Refined 3,300+ sq ft above-grade carpet-free home on a premium 52' x 173' lot. The main floor features elegant trim and moulding, pot lights, a main-floor office or flex room, and new modern lighting-highlighted by a cascading foyer chandelier and sconces across the foyer. At the heart of the home is a bright open-concept white kitchen equipped with quartz countertops, a new modern quartz backsplash, and stainless steel appliances, flowing seamlessly into the family, living, and dining rooms. Walk out to the expansive backyard featuring new stamped concrete hardscaping (2025).The upper level offers 4 generous bedrooms, including a primary retreat complete with a new custom wardrobe (2026) and a renovated spa-like ensuite (2026), plus a second bedroom with its own private ensuite. A dedicated separate entrance leads to a finished lower level with 3 additional bedrooms and 4 washrooms-ideal for multi-generational living or an in-law suite. Well-maintained for over 10 years with major key upgrades: Roof (2021) | Furnace & A/C (2020) | Front & Backyard Stamped Concrete (2025) | Modern Garage Doors. Conveniently located minutes from Cooksville GO, the upcoming Hazel McCallion LRT, QEW/403, Square One, Trillium Hospital, and UTM. (id:15069)
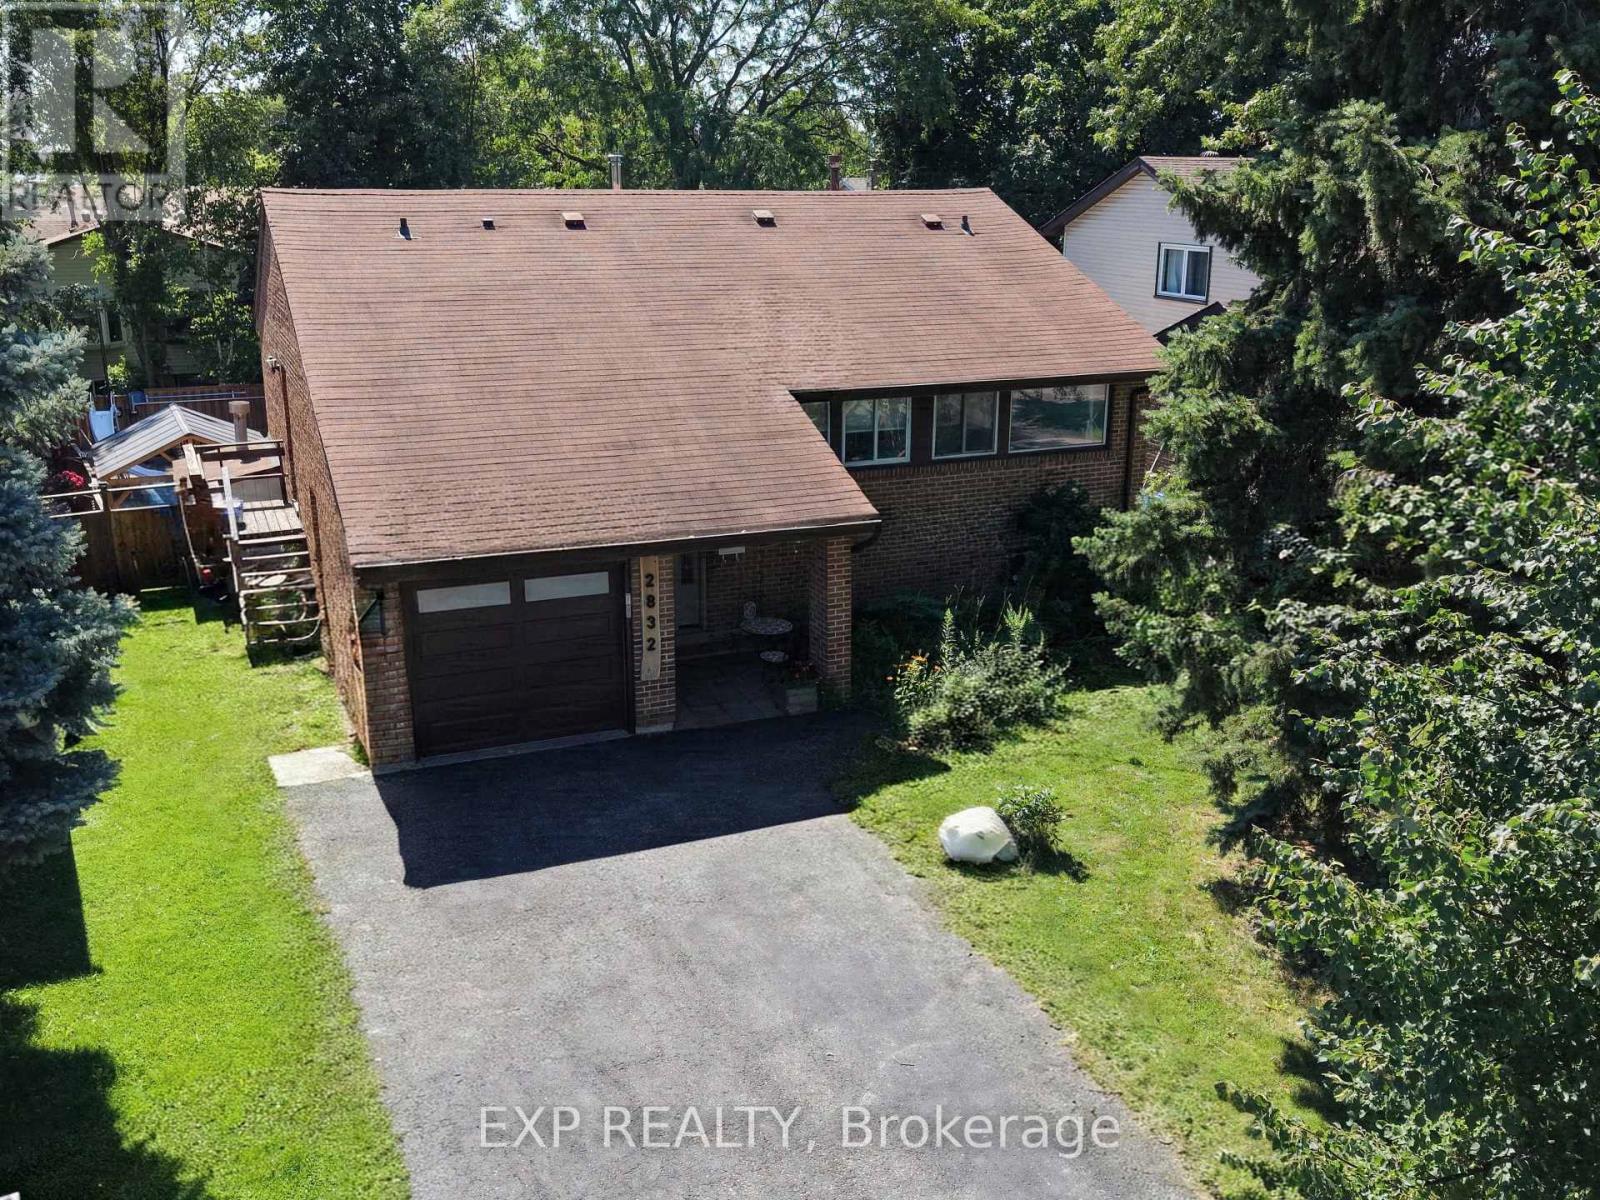
Welcome to this beautifully maintained **3+1 bedroom backsplit** nestled in a sought-after Mississauga neighbourhood. This spacious home offers a functional multi-level layout, perfect for growing families, entertaining, or multi-generational living. The heart of the home is the **updated kitchen**, featuring modern cabinetry, quality finishes, and ample counter space, making meal preparation both stylish and practical. The bright and inviting living and dining areas provide plenty of room for family gatherings and everyday living. Adding to the home's appeal is a **sun-filled solarium**, providing valuable extra living space year-round. Whether used as a family room, reading nook, or entertaining area, the solarium offers a seamless **walk-out to the backyard**, where you'll find your own private oasis complete with a **sparkling inground pool**-perfect for relaxing on warm summer days, hosting family and friends, or creating lasting memories. The lower level features an additional bedroom and flexible living space, ideal for a home office, recreation room, or guest suite. Conveniently located close to excellent schools, parks, shopping, public transit, major highways, and all the amenities Mississauga has to offer, this move-in-ready home combines comfort, convenience, and exceptional indoor-outdoor living. Don't miss this fantastic opportunity to own a beautiful home in one of Mississauga's established family-friendly communities! (id:15069)
Beautiful 3-bedroom home in a desirable Mississauga neighbourhood featuring 2.5 bathrooms andhardwood floors in the combined living/dining area and all 3 bedrooms. Large master bedroomincludes a 4-piece ensuite and a walk-in closet. The finished basement includes 2 additionalbedrooms and a full bathroom. Enjoy a spacious concrete driveway along both sides of the homeand a private backyard with a patio and deck- perfect for entertaining. This is a great familyhome with excellent living space and outdoor features. (id:15069)
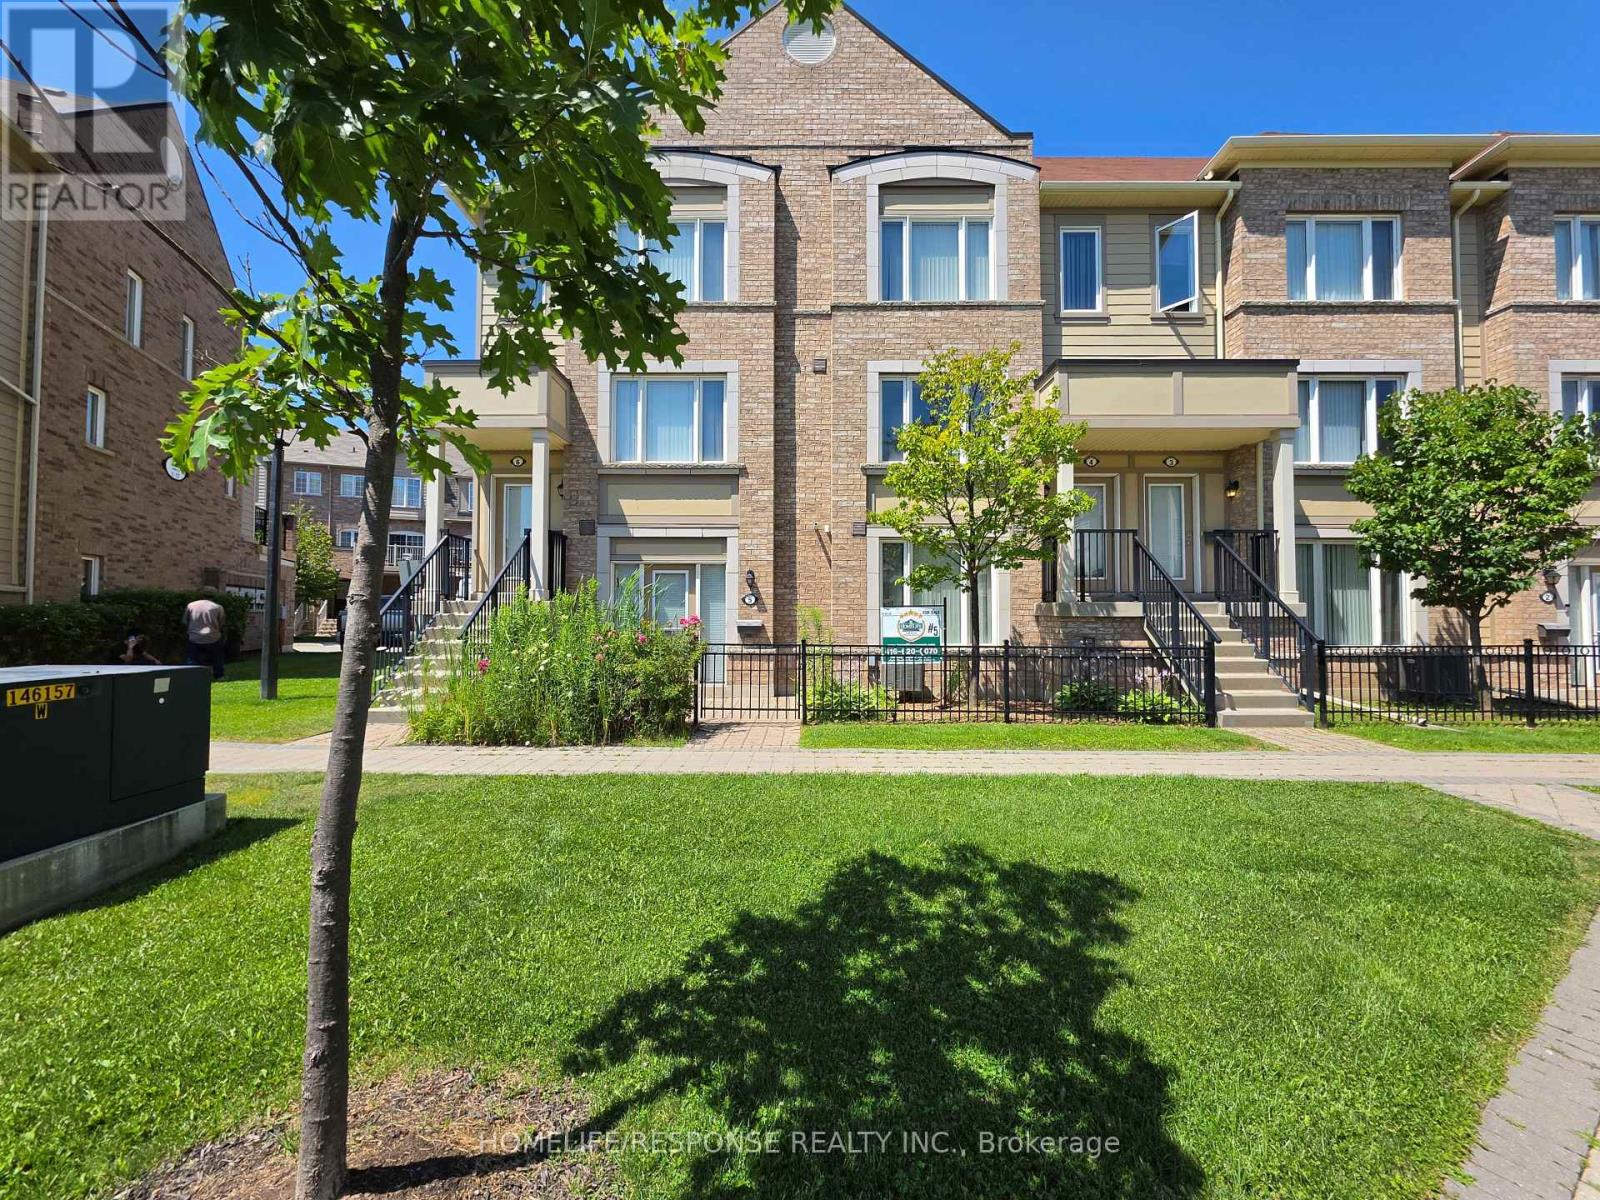
Welcome to a corner ground floor one bedroom gem that delivers the best of both worlds. Built by Daniels in 2015. Benefit from low monthly maintenance fees while enjoying all the advantages of condo living!! Open concept living in a peaceful, park like residential setting - with shopping and everyday amenities just steps away The open concept layout creates an effortless flow while the private front terrace gives you the perfect spot for morning coffee. A convenient rear entrance adds flexibity and easy access, while your exclusive private garage takes parking completely off the worry list. Exclusive garage, park like surroundings. Everything you need, right outside your door. Kitchen and Bathroom faucets recently replaced and water filter installed in kitchen. New flooring installed throughout the Great Room in 2025. Natural gas hook up for BBQ, communal garden. (id:15069)
This beautiful townhome in the desirable Headon Forest community is a perfect blend of comfort and convenience. With three spacious bedrooms, it offers a generous primary bedroom complete with a walk-in closet and a private ensuite bathroom. The bright and open living and dining areas are ideal for both relaxation and entertaining, leading to a fully fenced backyard featuring a deck and patio, perfect for outdoor enjoyment. The kitchen is well-appointed with ample cabinetry and an inviting eat-in space. The fully finished basement provides a versatile rec room, adding valuable additional living space. You'll also appreciate the oversized utility room and laundry area, offering plenty of storage. Nestled in a well-maintained, family-friendly complex, this townhome is conveniently located near schools, parks, and ample amenities. This is an opportunity not to be missed! (id:15069)
Welcome to 100 Hallsport, a rare opportunity to own a high-quality custom home, built by a skilled craftsman for his own family and offered for the very first time. Meticulously maintained by its original owners, this exceptionally clean and solid home offers over 3,300 sq ft of above-grade living space and is ready to enjoy as-is or update to your personal taste. Situated on a quiet crescent, this impressive property sits on a wide 60 ft pool-sized lot with outstanding curb appeal, featuring a concrete driveway and natural stone cladding. An extra-large foyer provides a warm and grand welcome into a spacious, well-designed layout with four generously sized bedrooms and large principal rooms ideal for family living and entertaining.This home offers incredible versatility with two full kitchens, including a fully finished basement with two separate walk-ups - one to the backyard and one directly into the garage, making it perfect for extended family or multi-generational living. A truly rare feature is the presence of two oversized cantinas: one beneath the front patio and another expansive 20 x 21 ft cantina under the garage, offering exceptional storage or future customization potential. Enjoy both comfort and character with two fireplaces - one wood-burning and one gas - along with multiple outdoor spaces including a large upper-level terrace and a backyard patio. The spacious yard also features a dedicated vegetable garden area and ample room to entertain or create your dream outdoor retreat.Ideally located within walking distance to public transit and Hennick Humber Hospital, and just minutes from shopping, schools, parks, and the Yorkdale Shopping Centre. With easy access to Highway 401, commuting is seamless. A rare blend of space, quality, and location. This is a home you won't want to miss. (id:15069)