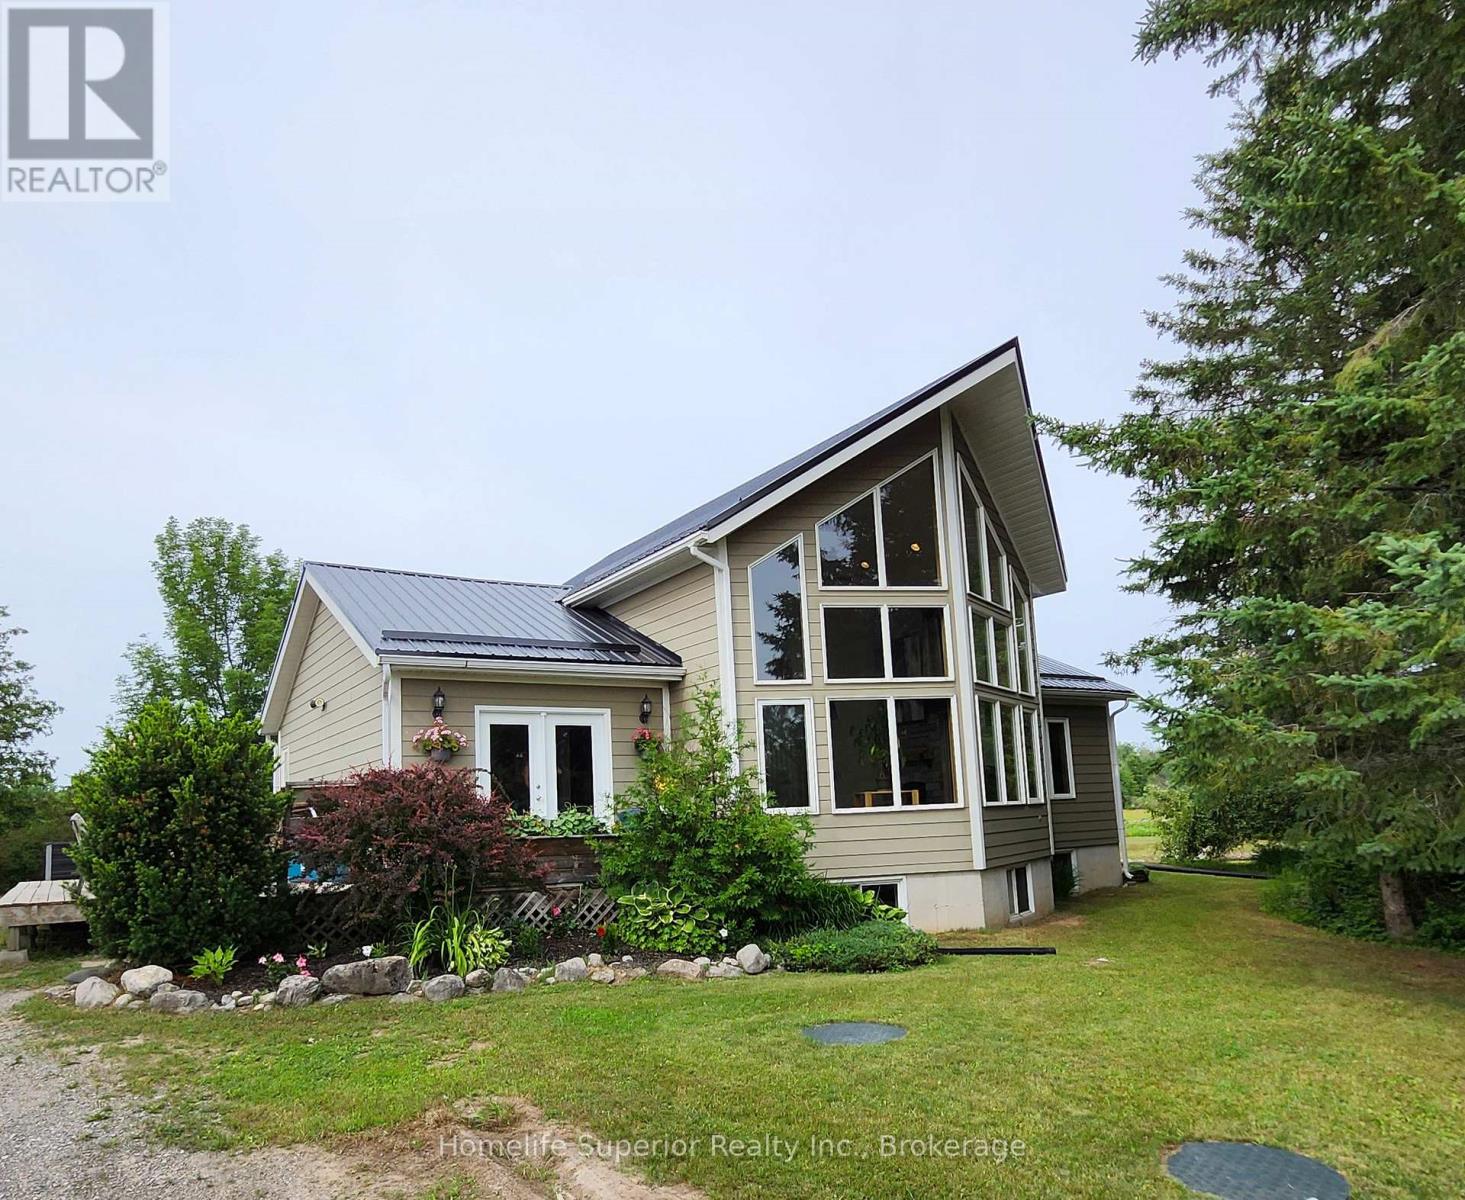
The feeling of grandeur you find in a Viceroy home is just so appealing, & this one will not disappoint! The soaring ceiling & full height windows invite the outside in. The sun warms the space in the winter & the forest shades it in the summer. The kitchen features a corner sink & window, making everyday chores less tedious as you watch the birds & wildlife. The breakfast bar & dining area sit between the kitchen & living room providing for easy traffic flow while entertaining. The living room is amazing! Your eyes are first drawn to the massive forest view, then to the gorgeous floor to ceiling stone fireplace. The staircase leads up to a loft area with it's own closet. The loft has a large window on one side & takes advantage of the views from the front as it is open to look out over the living room & beyond into the forest. The rest of the main floor is made up of the entry hall with laundry, 2 bedrooms & a bathroom. Most rooms on the main floor as well as the loft area have cathedral ceilings, hardwood flooring & pine doors & trim, adding an extra touch of character. Downstairs is a spacious rec room, bedroom, den & a workshop as well as the utility room. The winding driveway is lined with mature trees (mostly apple which are stunning when in bloom) providing almost complete privacy from the road. The entire 1.37 acre lot is slightly elevated & surrounded by a variety of trees & shrubs adding to the solitude. Enjoy gathering & grilling on the 15 x 27' deck with garden doors leading into the dining/kitchen area. A new metal roof was installed one year ago adding peace of mind for years to come. The combination of open spaces & cozy areas both inside & out make this an ideal family home. Come see for yourself! (id:15069)
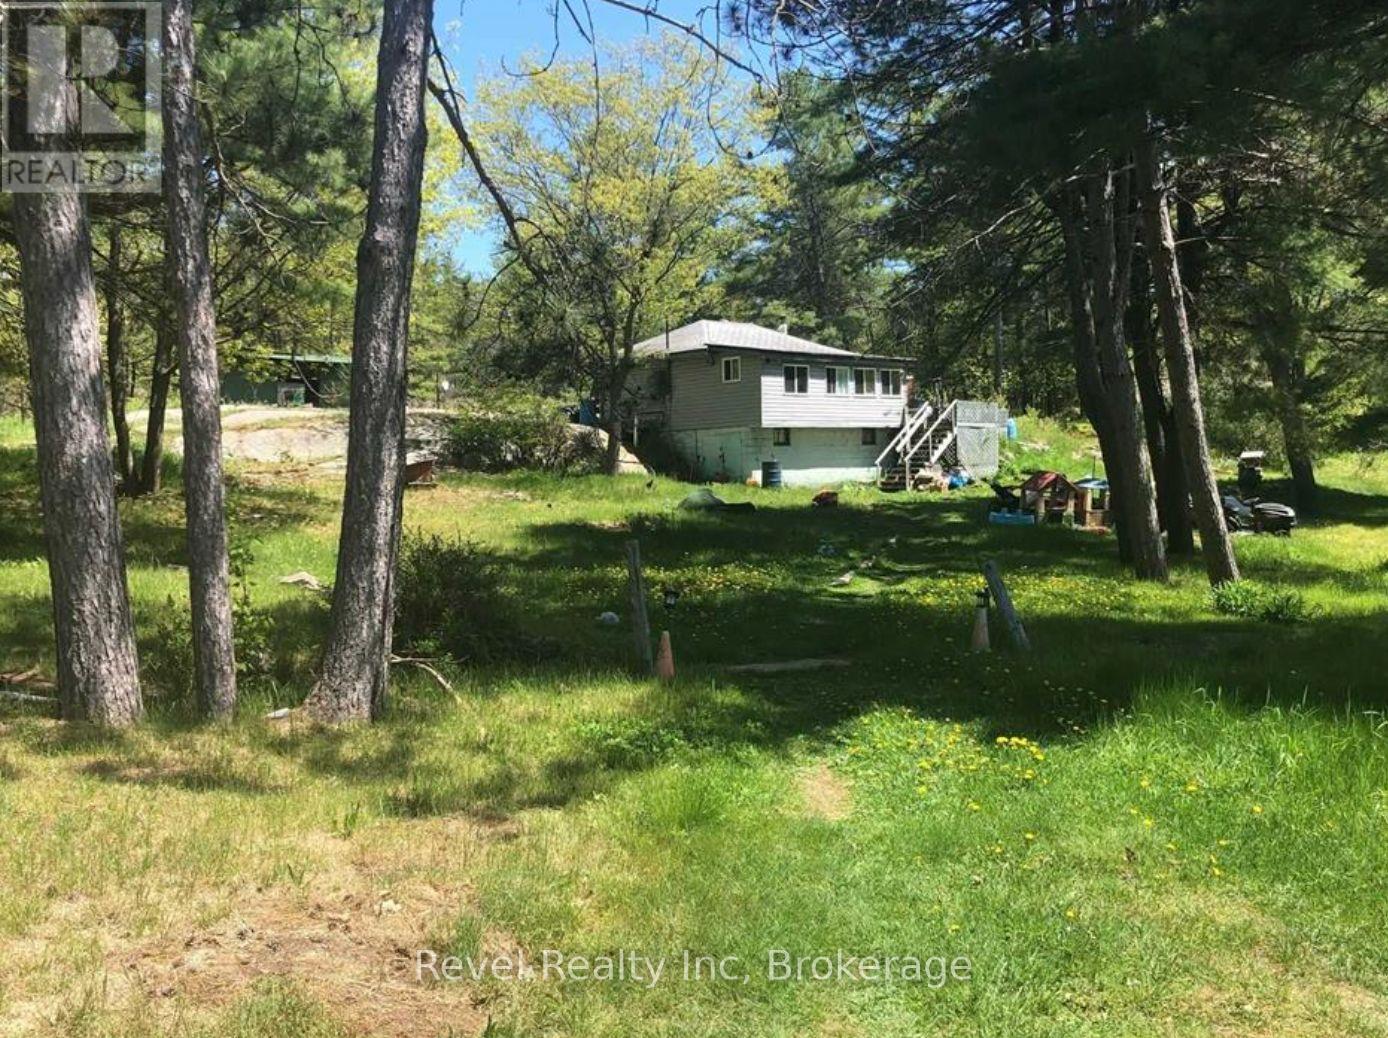
Discover the endless possibilities with this exceptional offering three separately deeded lots totaling approximately 8 acres, nestled in a serene natural setting just steps from the sparkling waters of Georgian Bay. This unique package presents an incredible opportunity for investors, developers, or those dreaming of building a private retreat or family compound in a coveted location. The current home on the property is ready for your vision! The lots offer a mix of mature trees, open clearings, and natural beauty, providing a peaceful and private atmosphere. With potential access to Georgian Bay, enjoy all that waterfront living has to offer: boating, swimming, kayaking, fishing, and breathtaking sunsets over the bay. Located just a short drive from local amenities, marinas, and charming nearby communities, these properties offer the perfect balance of seclusion and convenience. Whether you're envisioning your dream home, a getaway cottage, or a long-term investment, this rare offering is a must-see.Don't miss your chance to own a piece of paradise near the shores of iconic Georgian Bay. (id:15069)
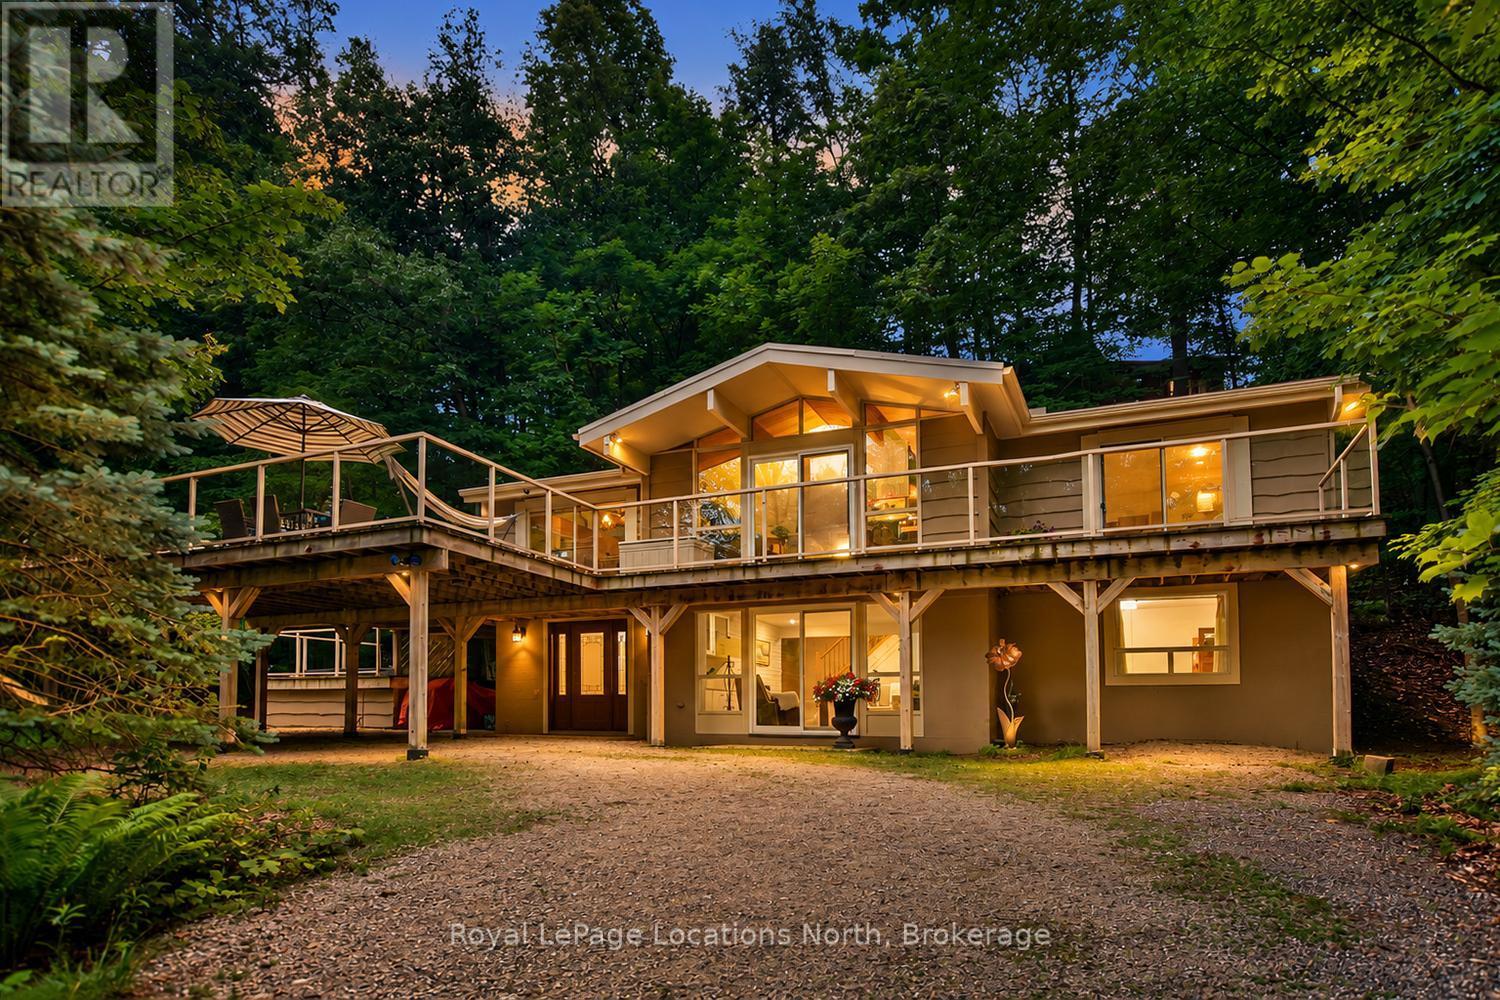
Experience the ultimate 4-season lifestyle in this beautifully maintained chalet nestled among the mature trees of desirable Georgian Woodlands, just steps from Northwinds Beach and conveniently located close to Private Ski Clubs. Surrounded by nature, this inviting home offers a peaceful, elevated setting that feels like your very own private treehouse, where expansive windows frame the forest and create a tranquil backdrop in every season. Designed for both entertaining and relaxing, the exceptional two-tier raised deck extends your living space outdoors with multiple seating and dining areas, convenient access from four separate sliding doors, and a private hot tub where you can unwind beneath the stars after a day on the slopes, trails, or beach. Inside, an updated foyer provides abundant storage for all your recreational gear. The main level features a spacious family room with a cozy fireplace, two comfortable guest bedrooms, a stylish 3-piece bath, and your own private sauna-perfect for warming up after winter adventures or enjoying year-round wellness. Upstairs, vaulted ceilings and a stunning brick fireplace create a warm, welcoming atmosphere in the open-concept great room. The bright kitchen and dining area flow effortlessly together, making entertaining easy, while the spacious primary retreat offers a beautifully updated ensuite with new tile for a touch of modern elegance. Recent improvements include updated windows and doors, fresh interior paint, a renovated entryway/mudroom, and upgraded tile in the primary ensuite. Select furnishings may also be included, making this an exceptional opportunity as a full-time residence, weekend escape, or investment property. Ideally located just minutes from skiing, hiking, golf, cycling, Georgian Bay, and the shops and restaurants of Blue Mountain and Collingwood, this is your chance to enjoy the very best of 4-season living in one of the area's most sought-after locations!! (id:15069)
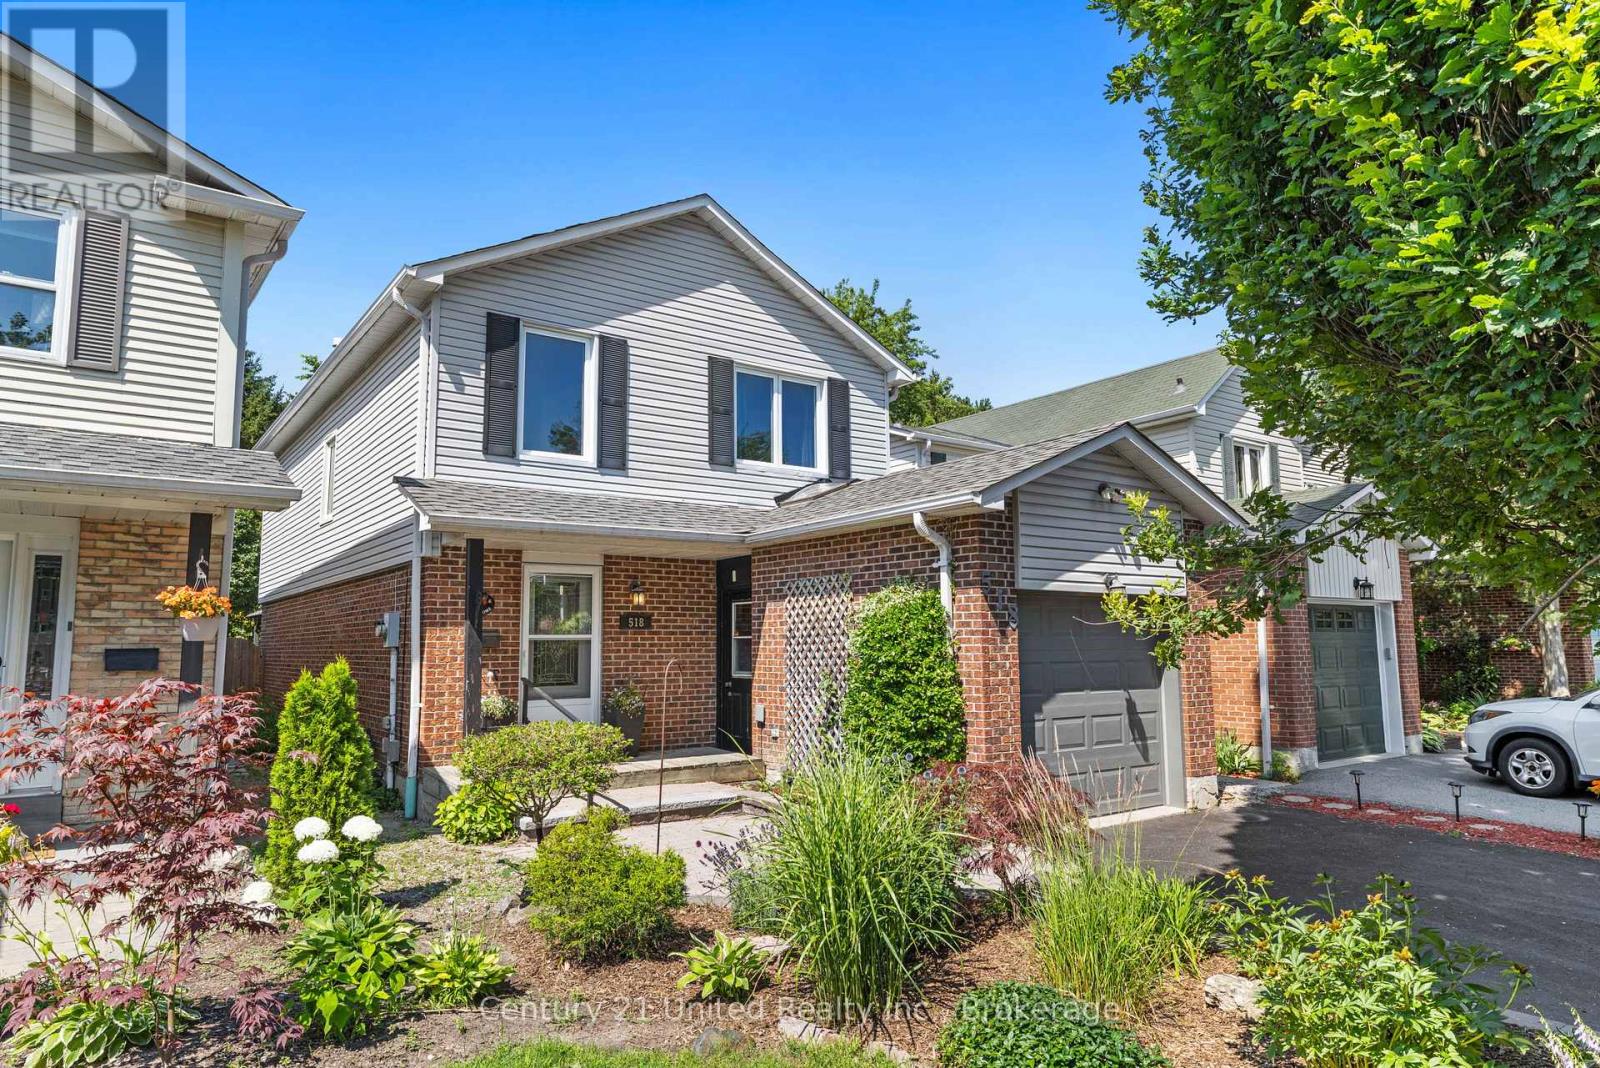
Welcome to this beautifully maintained 3 bedroom, 3 bathroom detached two-storey home in one of Whitby's most established and sought after neighbourhoods. Rarely offered on this desirable street, this home backs directly onto Peel Park, providing no rear neighbours and immediate access to an incredible green space featuring baseball diamonds, tennis courts, soccer field, an outdoor rink, and more. Inside, you'll find a spacious and functional layout with generous principal rooms, hardwood flooring throughout the main floor, and fresh paint throughout, creating a bright, move-in ready home. The expansive main floor offers multiple living spaces, perfect for both everyday family living and entertaining. Upstairs features three well sized bedrooms, including a primary bedroom with an ensuite bathroom and laundry. The finished basement provides valuable additional living space ideal for a recreation room, gym or many other exciting opportunities. A portion of the garage has been thoughtfully converted into additional interior living space, offering added flexibility while retaining valuable garage storage. Combining an unbeatable location, a family-friendly layout, and a picturesque park setting, this is a rare opportunity to own a home on one of Whitby's most coveted streets. Don't miss your chance, homes like this don't come along often. ** This is a linked property.** (id:15069)
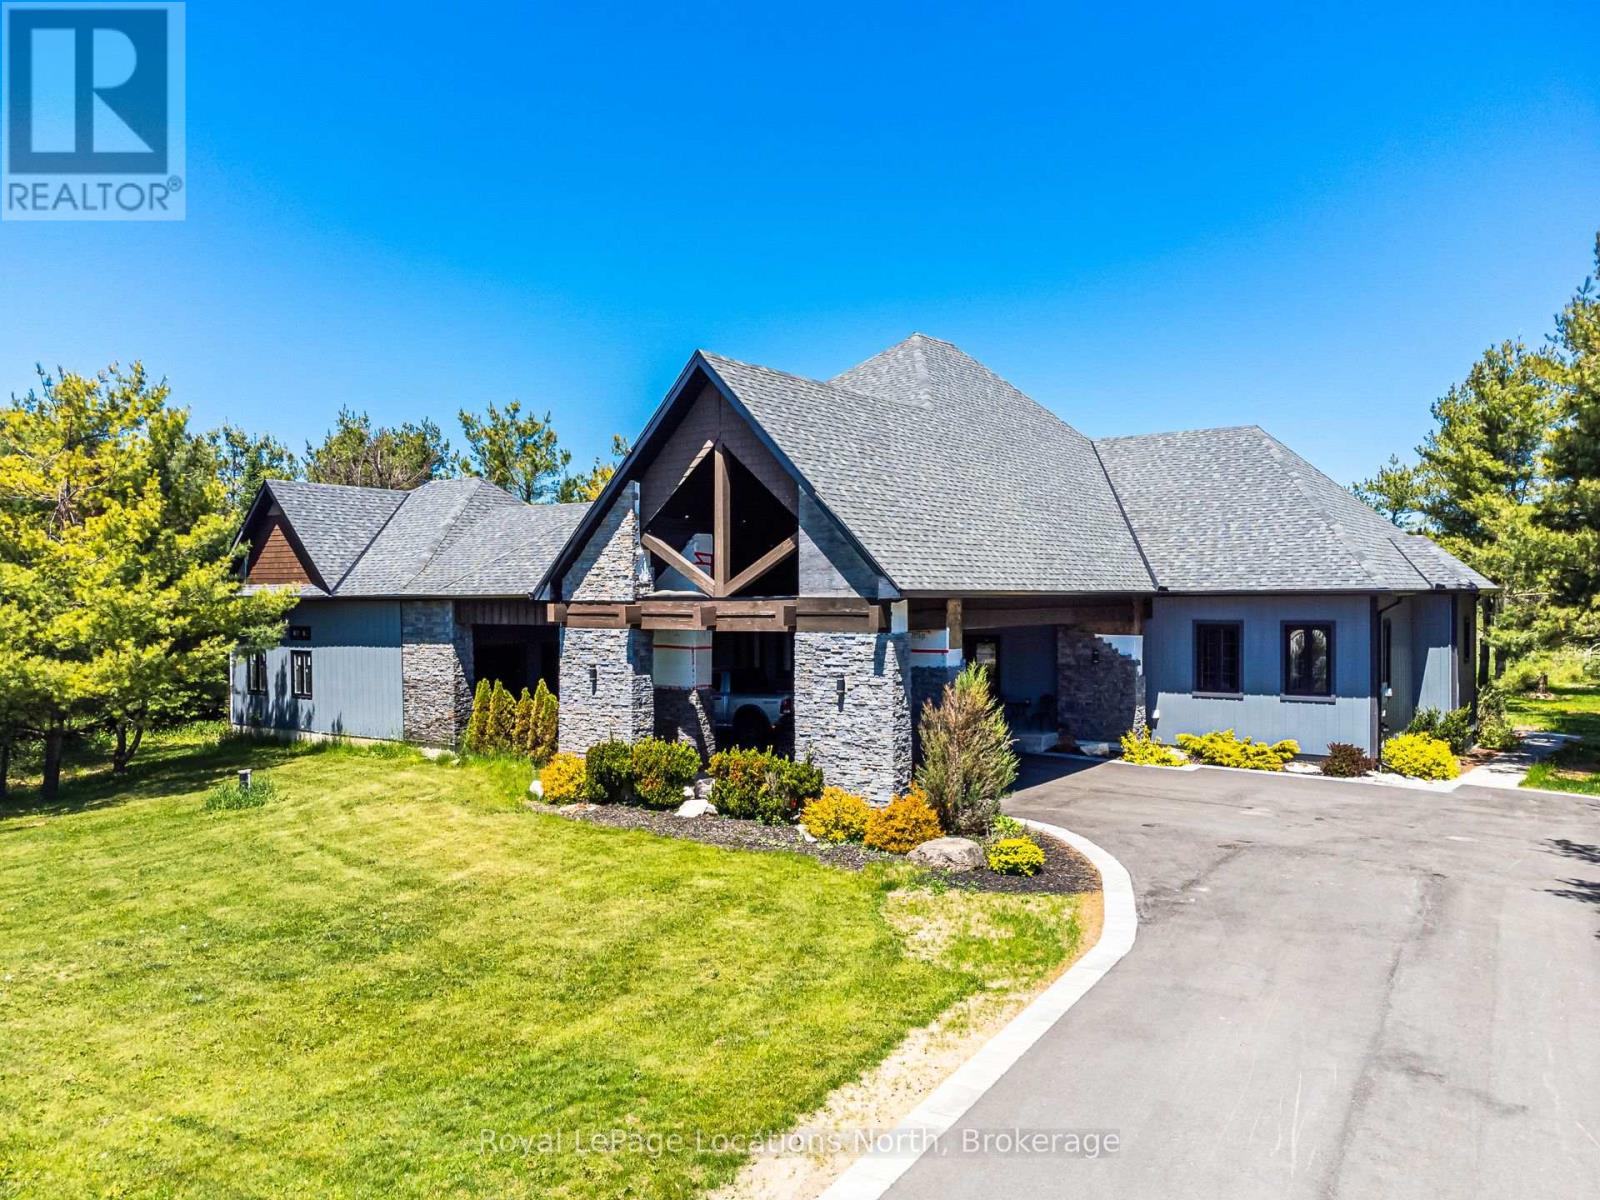
Welcome to 1092 County Road 124 in the charming village of Singhampton, perfectly positioned between the amenities of Collingwood, the ski hills of Blue Mountain and the sandy shores of Wasaga Beach. This custom-built bungalow offers the ideal blend of privacy, space and four-season recreation, all set on an impressive lot of just under one acre. Thoughtfully designed with comfort and functionality in mind, this 3 bedroom, 3.5 bathroom home features a bright, open-concept main floor with soaring ceilings and generous windows that flood the space with natural light. The inviting living area flows seamlessly into the dining space and well-appointed kitchen, creating an ideal layout for entertaining or everyday living. Direct access to the covered back deck extends your living space outdoors-perfect for summer barbecues, morning coffee or relaxing evenings overlooking your expansive property. The primary suite is a true retreat, offering impressive ceiling height, ample closet space and a spa-inspired ensuite designed to feel like your own private oasis. Two additional bedrooms and well-designed bathrooms provide comfort and convenience for family or guests. A welcoming covered front entrance adds charm and curb appeal while offering practical shelter year-round. The fully finished basement expands your living space with exceptional versatility. Enjoy movie nights in your dedicated theatre room, unwind in the private sauna, or take advantage of the additional living and recreation areas that make this lower level perfect for entertaining or extended family stays. A spacious two-car garage and ample driveway parking complete the package. Located close to hiking, cycling and snowmobile trails, golf, skiing and Georgian Bay, this property offers the best of country living with easy access to nearby towns and amenities. Experience space, style and lifestyle all in one exceptional Singhampton home!! Call now for a private tour!! (id:15069)
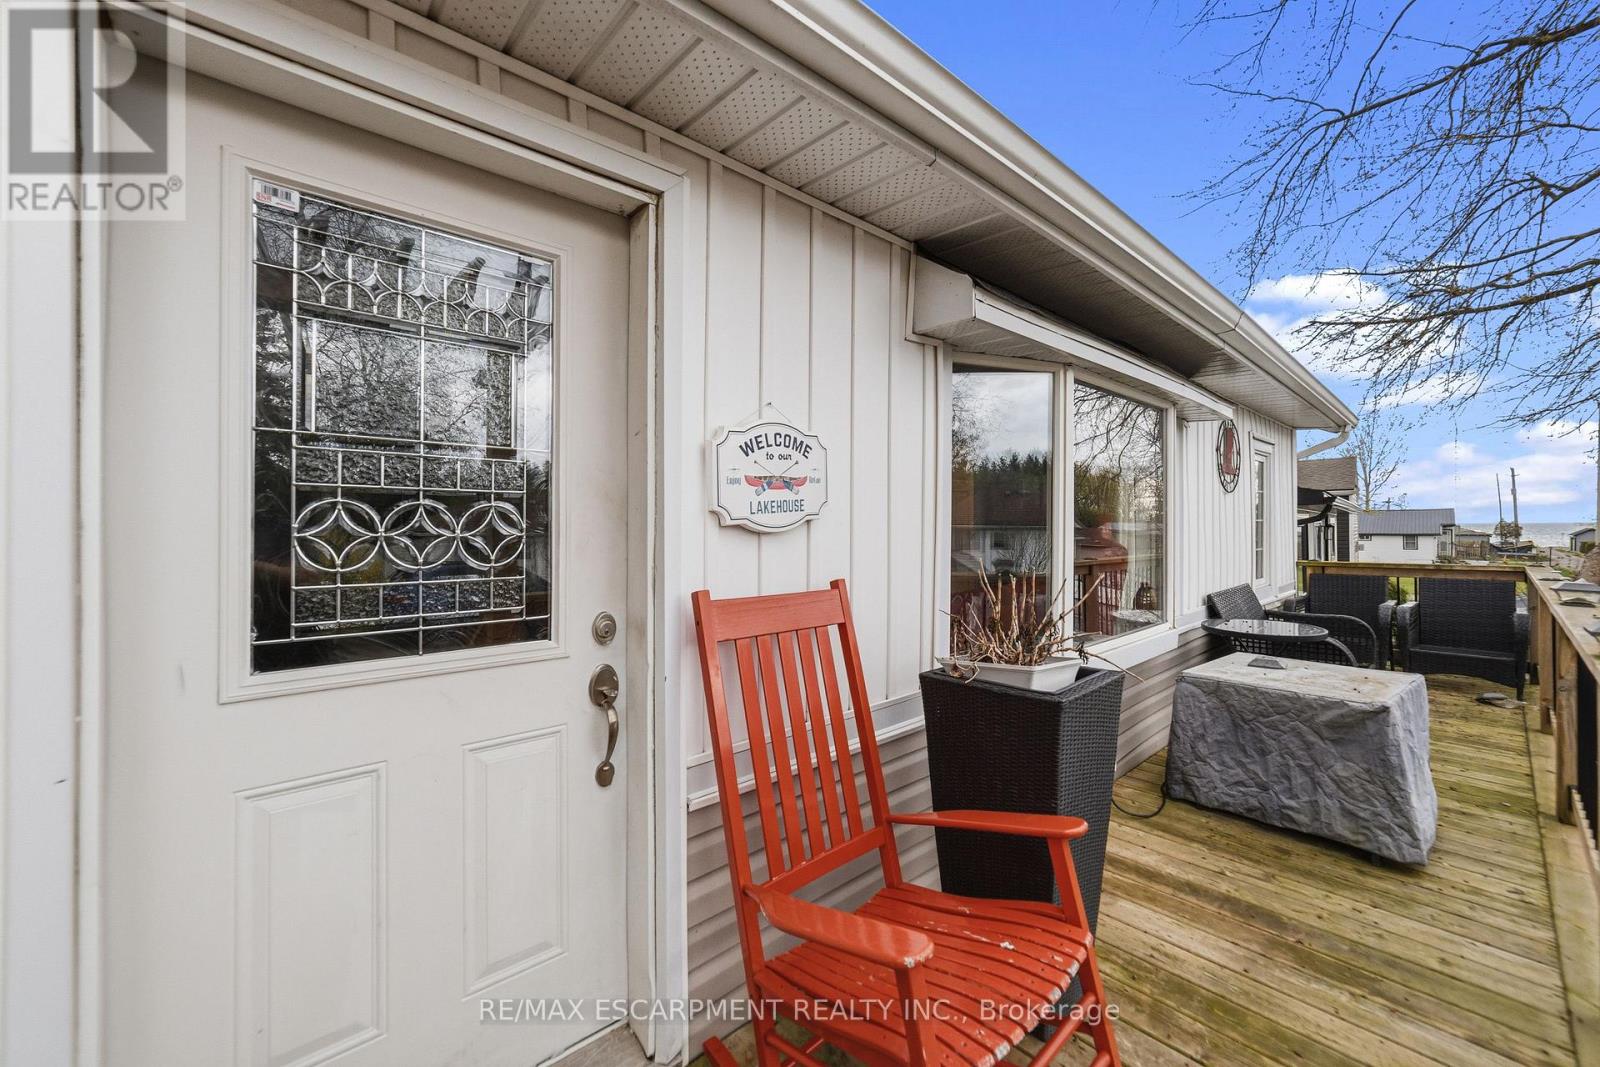
Welcome to 18 Westmoreland Lane, a fully renovated, winterized oasis in Selkirk located just one block from your deeded right of way to a beautiful sandy beach on the shores of Lake Erie. Designed for effortless lakeside living, this home features engineered hardwood floors throughout and a bright, open-concept living and dining area highlighted by a cozy wood-burning stove, vaulted ceilings, and natural light from overhead skylights. The stunning kitchen is equipped with sleek white cabinetry, granite countertops, and abundant cupboard space, while two well-proportioned bedrooms share a modern three-piece bathroom that includes a large shower and convenient laundry facilities. Every major detail has been meticulously updated, boasting a full permit-backed renovation completed between 2016 and 2019, a WETT-certified fireplace, a 2,500-gallon holding tank, a front deck perfect for taking in the surroundings, a UV water system, and a privacy fence. This turnkey property is a must-see to truly appreciate the water views and peaceful lifestyle it offers-make this coastal retreat your own! (id:15069)
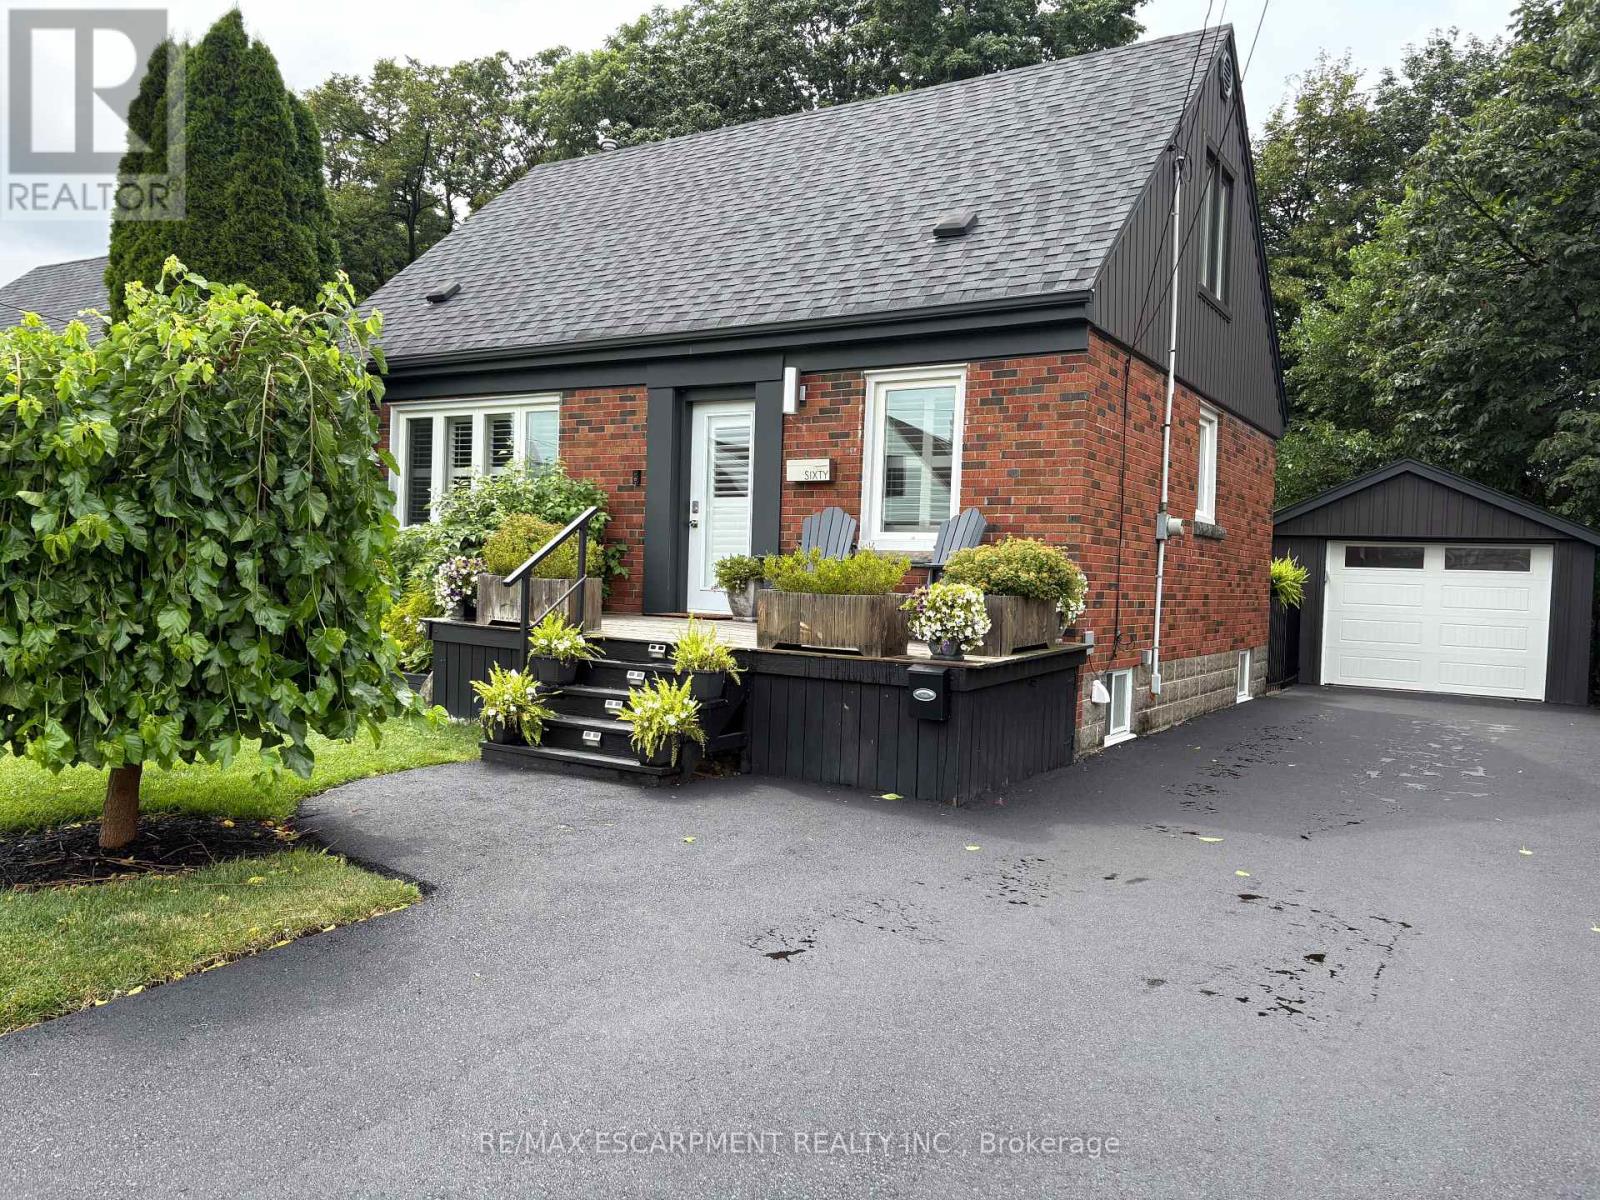
Situated in one of Hamilton's most desirable neighbourhoods, this captivating 1.5-storey residence seamlessly combines charm, comfort, and practicality. Set on a generous 49 x 99 ft. lot, the home backs onto a tranquil ravine, offering a rare and peaceful natural retreat right in your backyard. Boasting approximately 1,100 square feet of well-appointed living space, this home features 3+1 spacious bedrooms and 2.5 bathrooms ideal for growing families or those who value both functionality and flexibility. The thoughtfully designed layout maximizes every square foot, creating a warm and inviting atmosphere perfect for everyday living and entertaining alike. Enjoy the serenity of nature with stunning ravine views, all while being just moments away from top-rated schools, scenic parks, and a wealth of essential amenities. Whether starting a family, downsizing, or investing in a prime location, this unique property presents an exceptional opportunity in one of Hamilton's most sought-after communities. A true gem that blends natural beauty with urban convenience, don't miss your chance to make it yours. (id:15069)
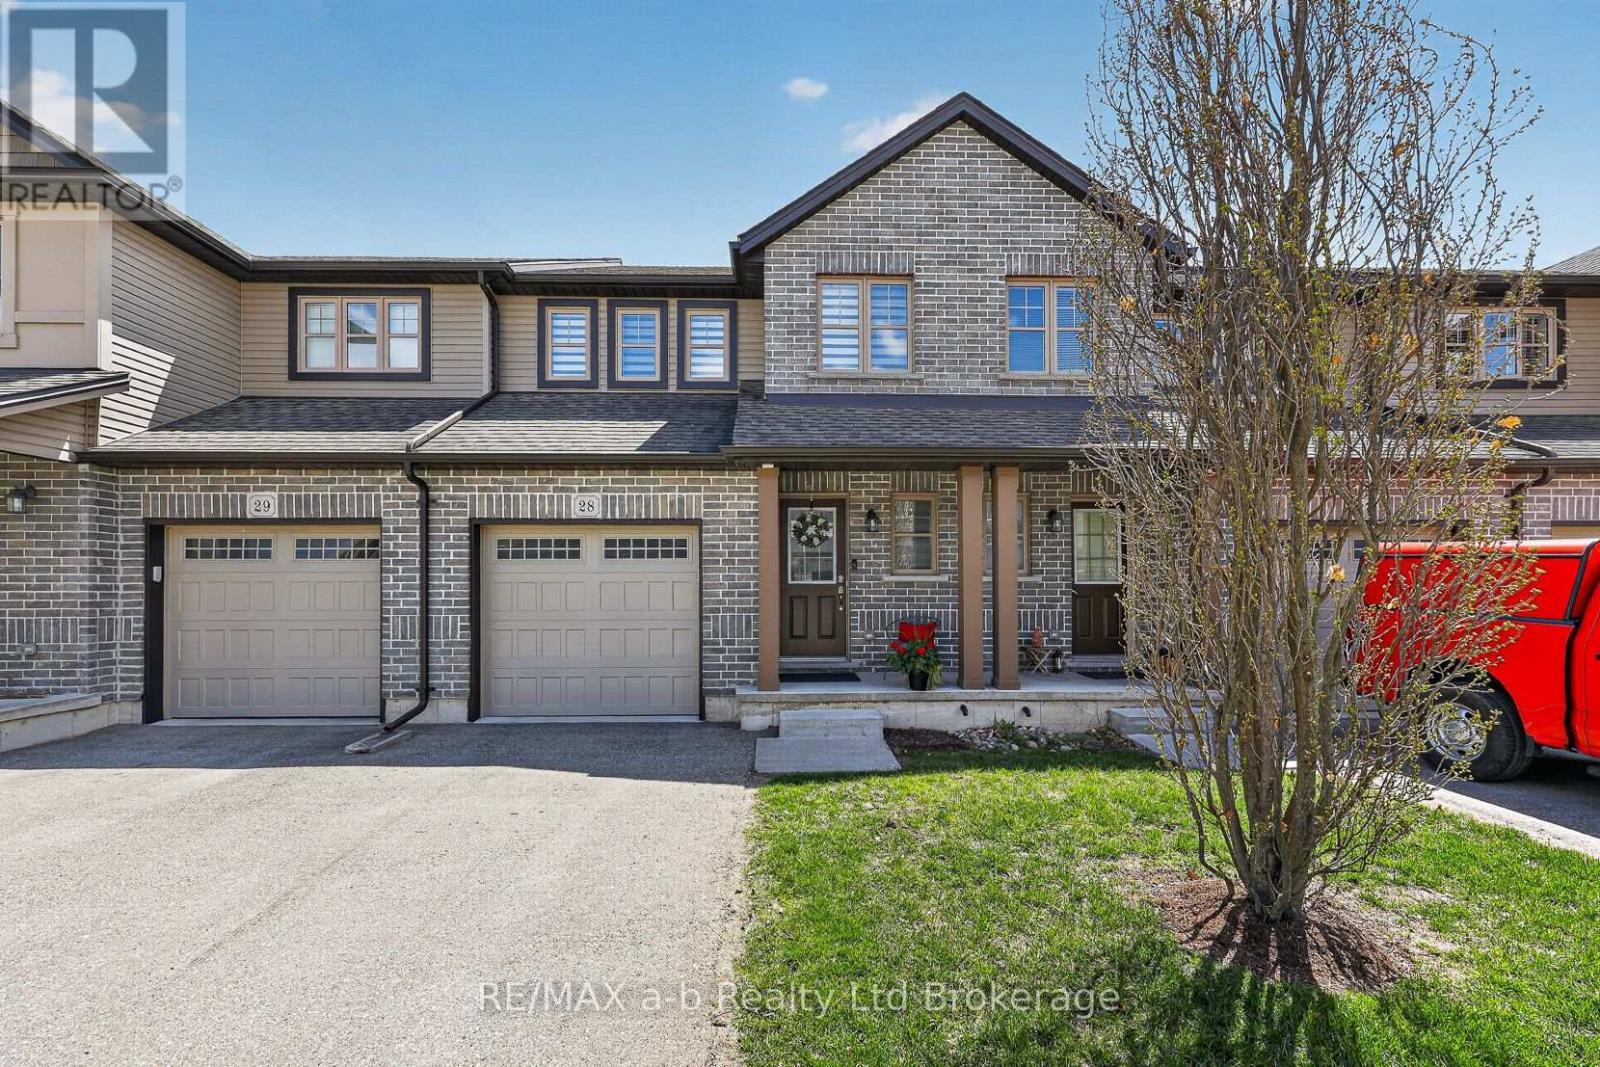
Here is your opportunity to start enjoying all the benefits of condo living at the Enclave of Victoria Hills! This immaculate 3 bedroom, 2.5 bathroom 2 storey townhouse is situated on a walkout lot. Open main floor layout with a bright, inviting kitchen that has island with breakfast bar seating, corner walk-in pantry for tons of storage, and stainless steel appliances with induction stove. The dining room is a welcoming space and the living room is a place for the whole family to gather. The living space is extended onto the back deck which has great views and south facing exposure, allowing you to fully enjoy the summer months. All 3 bedrooms are located on the 2nd floor as well as the laundry room which is steps from the bedrooms. Primary bedroom has walk-in closet and luxurious 3 pc bathroom. The 2 additional bedrooms and 4 pc bathroom complete the upper level. The lower level offers great additional space with excellent development potential. Room to add a 4th bedroom or you can keep it open to have a large L-shaped family room. The walk-out provides extra light and access to the concrete patio with privacy fence.This well run condo with low fees provides grass cutting, gardening, snow removal (on roadways), roof repairs, visitor parking and more!Additional features: A/C, garage, water softener, reverse osmosis water treatment, remote patio blinds, Ecobee Thermostat, Ring Doorbell (8 pc security system, subscription additional cost). (id:15069)
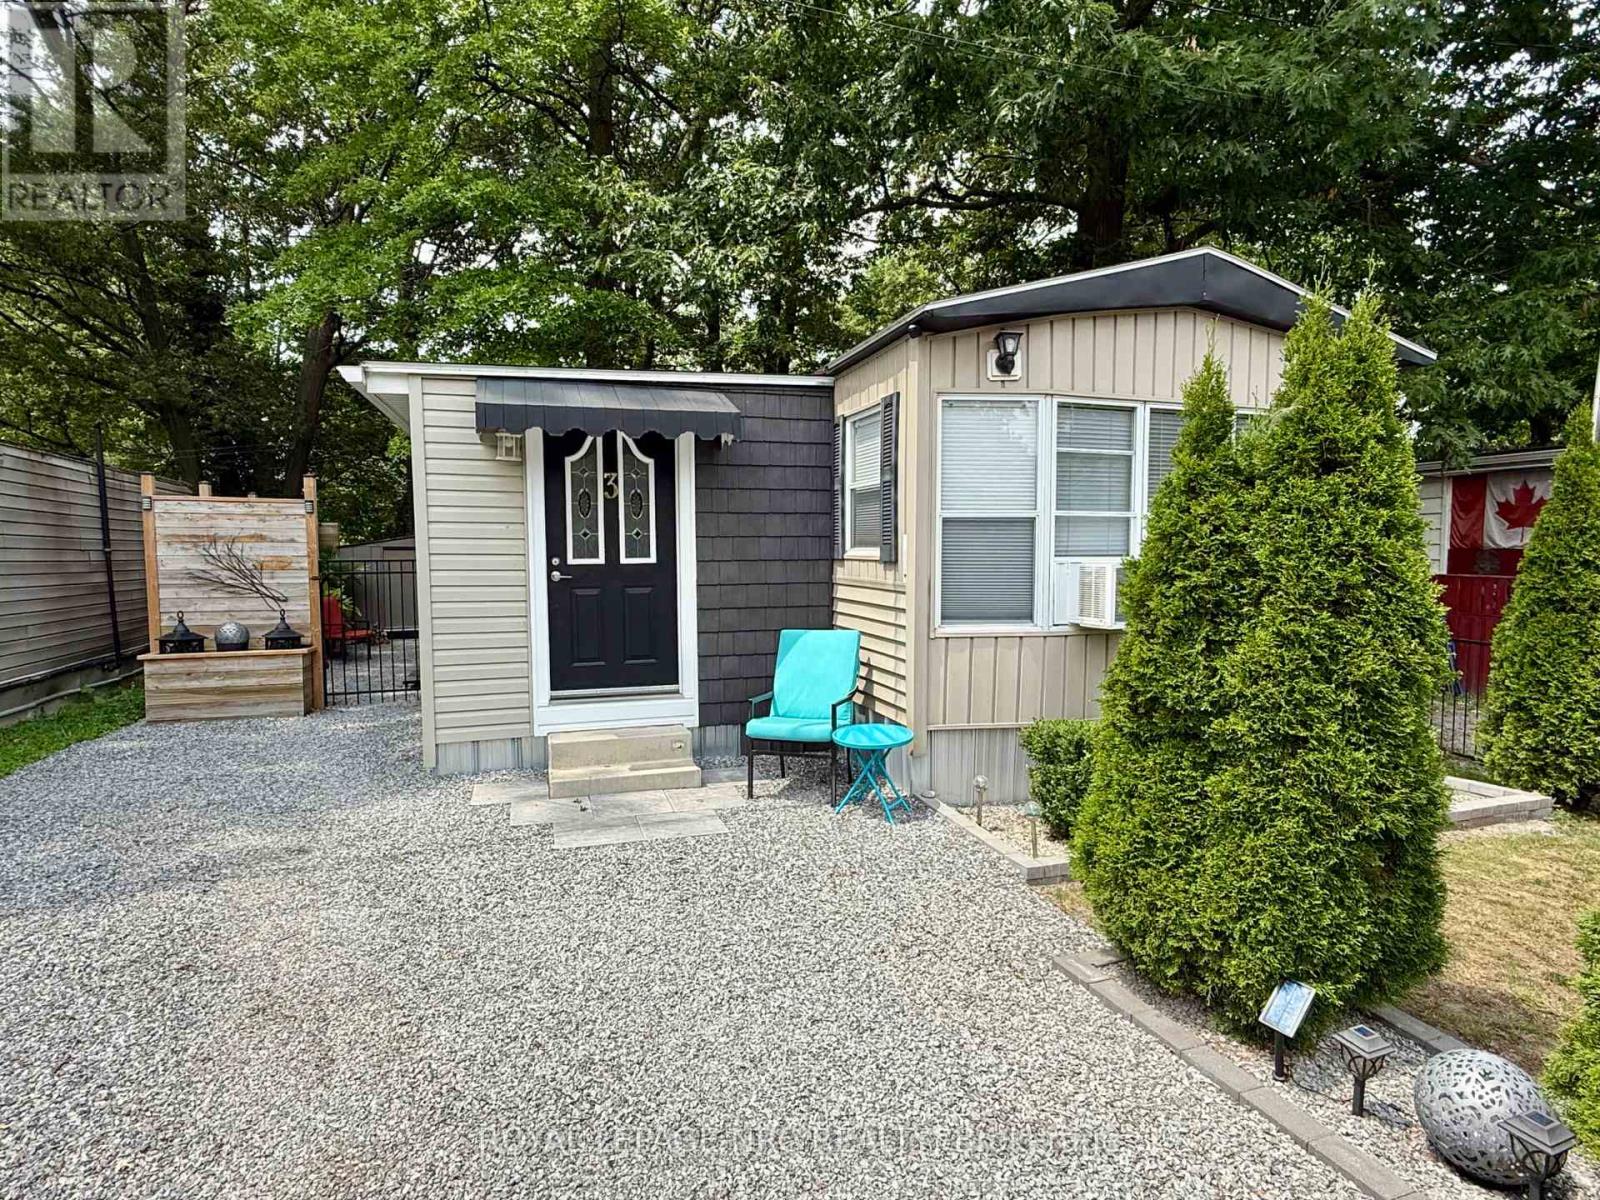
Welcome home to Unit 3 at Shady Oakes Park in Niagara Falls! This 1 bedroom plus den, 1 bathroom, home is renovated, and move in ready! This is a low cost, affordable, and comfortable living solution! This home has an open concept living room and kitchen, bedroom, den/second bedroom, bathroom, laundry area, and a mudroom entranceway with tons of closet space. Updates include owned water heater in 2025, newer washer/dryer, and complete insulation installed in crawl space! The home has 3 parking spots in the driveway and an extra spot across the lane! The rear yard of the home is well main maintained and creates a relaxing atmoshpere with privacy fencing, wooden deck, storage shed and a one bedroom bunky! The pad fee is $313 and includes, water, snow removal, and garbage collection! Book your private showing today! (id:15069)
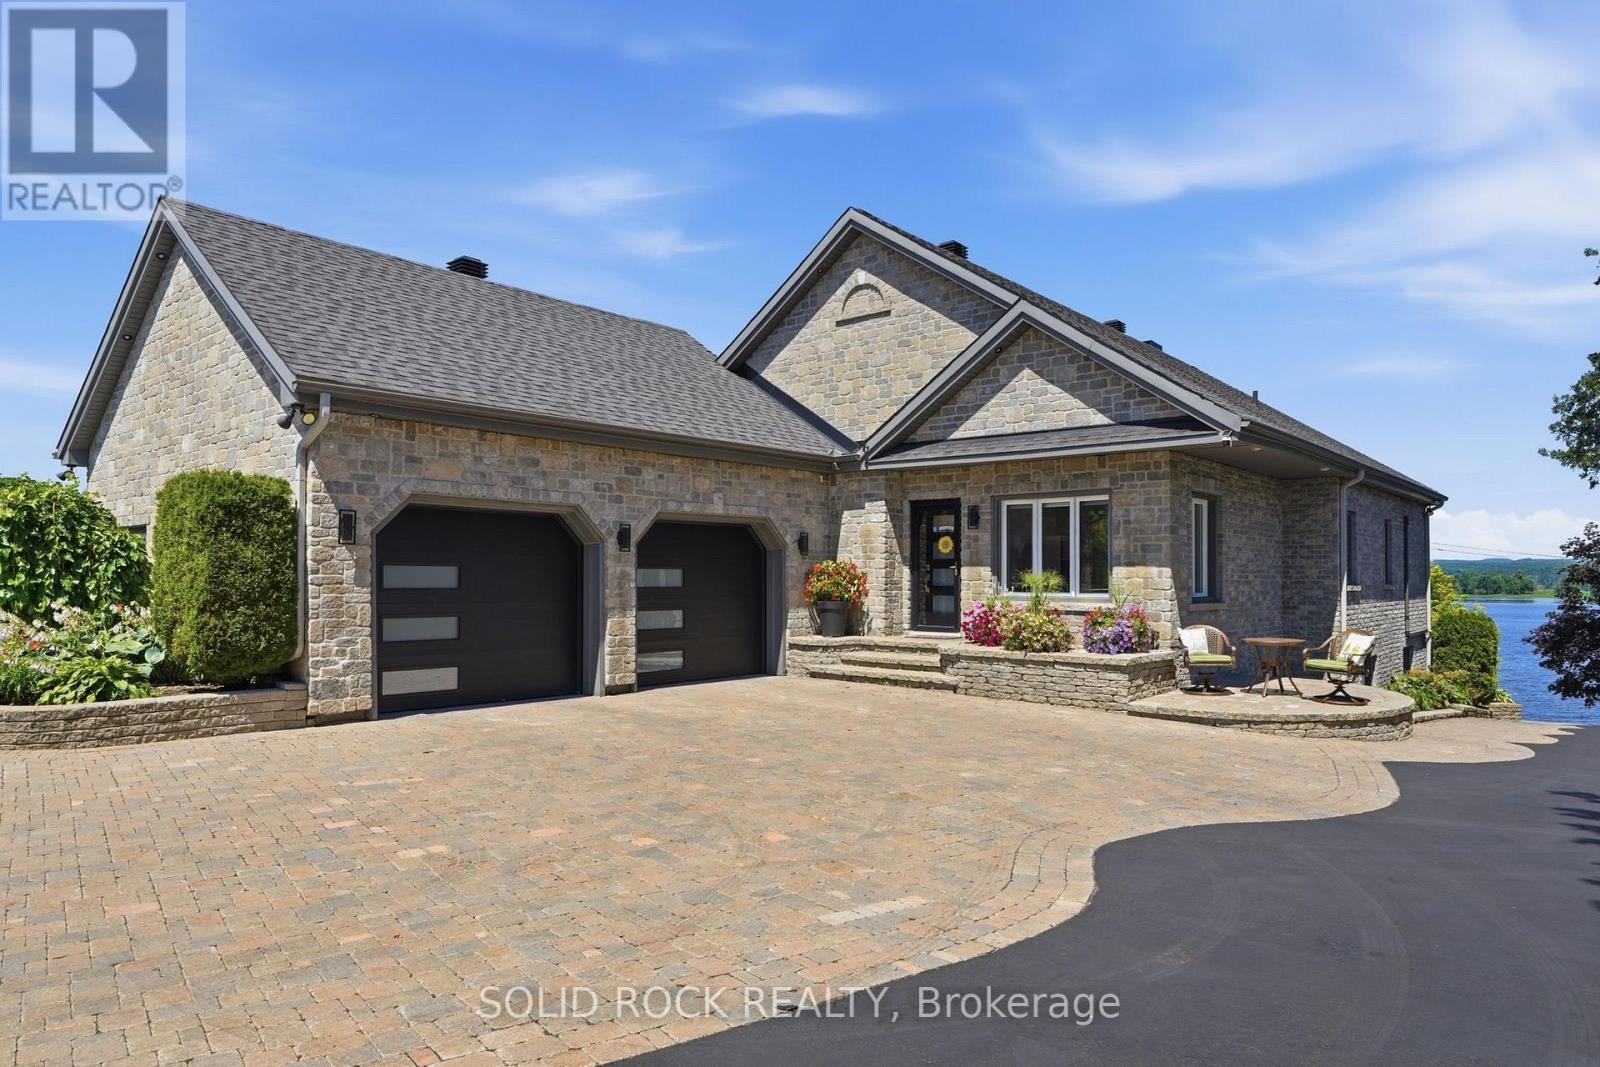
Welcome to a waterfront lifestyle few properties can offer. Set on 2 private acres along the Ottawa River, this remarkable estate has been created for memorable gatherings, quiet mornings by the water and exceptional resort-style living. Inside, soaring vaulted ceilings, expansive windows and a refined open-concept design create a bright and impressive atmosphere. The kitchen, living and dining areas flow naturally together, while the finished walkout level provides additional space for family, guests and entertaining. The outdoor setting is truly amazing. Spend summer afternoons around the heated inground saltwater pool, entertain beneath the covered patios or unwind beside the waterfront firepit as the sun sets across the river. Landscaped gardens, multiple gazebos, a fully aerated pond and a pool house with its own bathroom transform the grounds into a private retreat. The waterfront is designed for effortless river living. Launch your boat from the private ramp, gather at the dock, spend the day on the water, then return home to relax by the river. (id:15069)
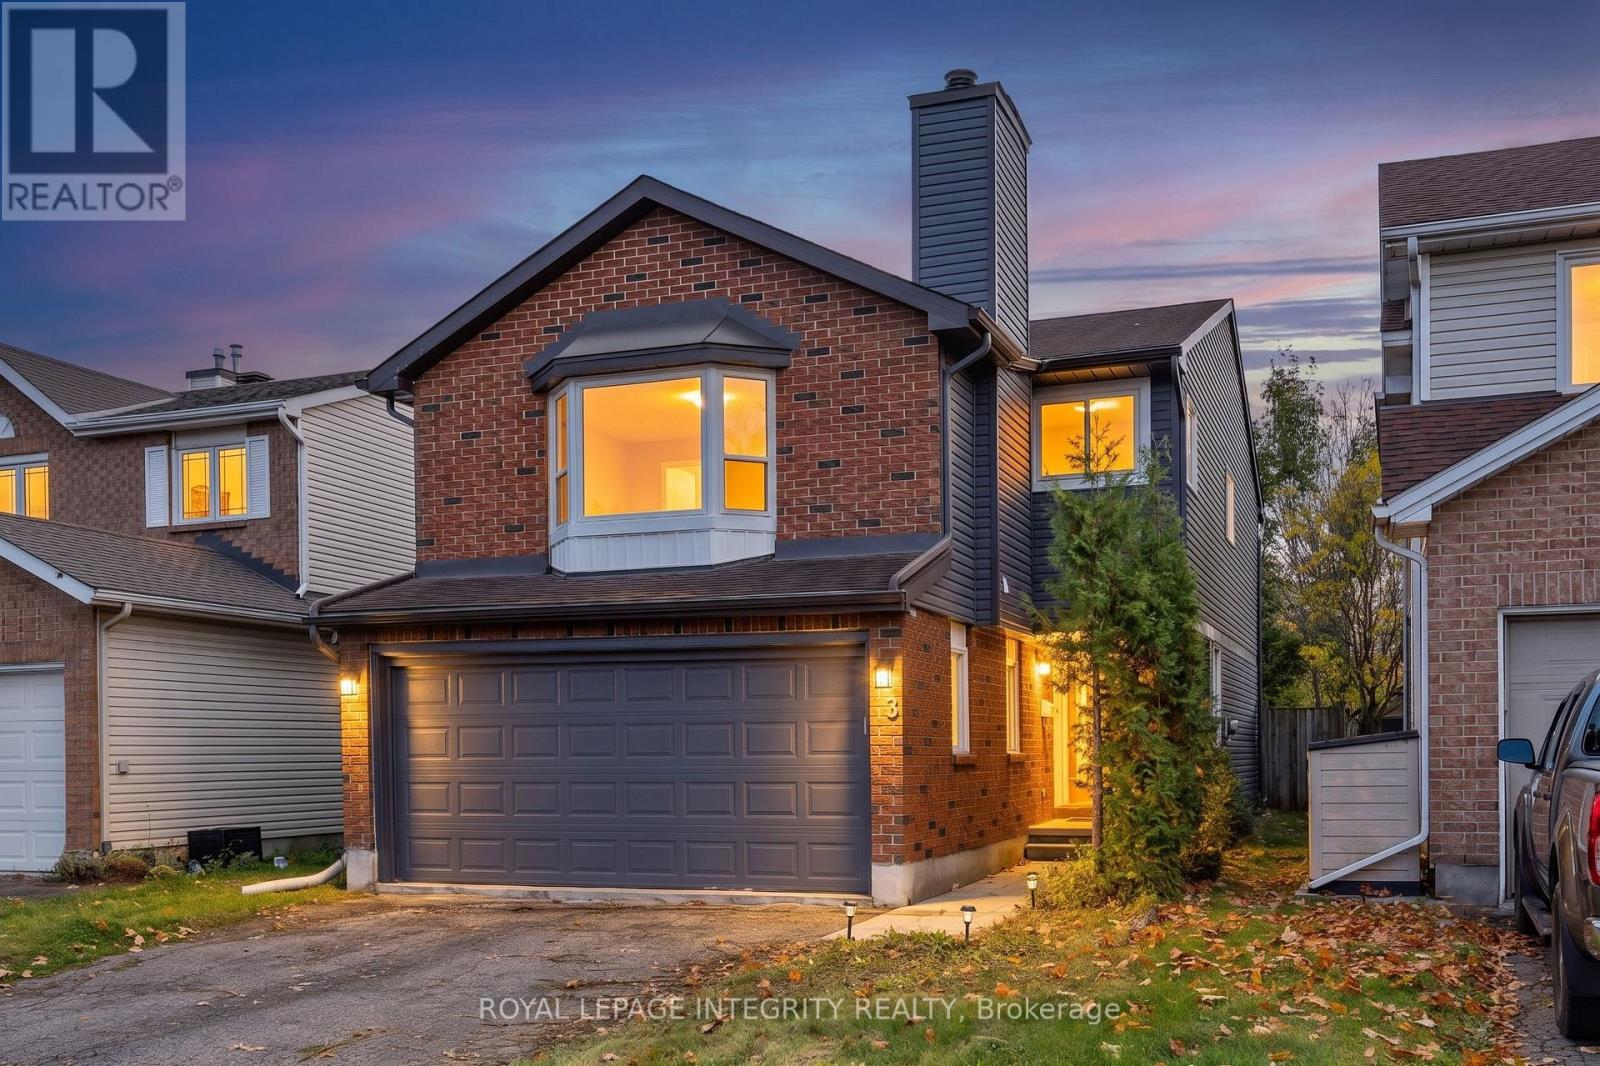
Welcome to 83 Saddle Cres. a renovated 3-bedroom, 3.5-bath detached home in the highly desirable Hunt Club Park neighborhood! This beautiful property combines modern finishes with functional design, offering a perfect blend of comfort and style. Step inside to discover an open-concept living and dining area, ideal for entertaining and everyday living. The brand-new kitchen features quartz countertops, stainless steel appliances, sleek cabinetry, and ample prep space truly the heart of the home. The second level showcases a sunken family room with a wood fireplace, perfect for relaxing or movie nights. The spacious primary bedroom boasts a walk-in closet and an ensuite bath with glass shower. Two additional bright bedrooms and a modern full bathroom complete the upper level. The fully finished basement offers even more living space, including a full bathroom and a versatile bonus room ideal for a home office, gym, or guest room. Enjoy the outdoors in the fully fenced, deep backyard perfect for children, pets, and summer gatherings. Carpet-free throughout, this home is move-in ready. Located in a family-friendly community, close to parks, schools, shopping, and transit, this is a home you wont want to miss! (id:15069)
Welcome to an extraordinary standard of living in Ottawa's highly coveted Island Park neighborhood. Nestled among grand luxury residences and prestigious foreign embassies, this magnificent bungalow has undergone a comprehensive, top-to-bottom transformation completed in 2026. Every inch of this home has been reimagined with high-end, bespoke finishings and uncompromising quality, offering an unrivaled turn-key lifestyle for the discerning buyer. Step inside to discover a bright, airy layout featuring exquisite new flooring throughout and sun-drenched living spaces framed by brand-new, energy-efficient windows. At the heart of the home is a state-of-the-art chef's kitchen, beautifully appointed with custom cabinetry, premium finishes, and a suite of high-performance appliances. The residence offers three, meticulously designed bedrooms and two lavishly renovated bathrooms that rival the ambiance of a boutique spa. Beyond the interior aesthetic, no detail was spared regarding structural excellence and comfort. Peace of mind is guaranteed with a newly replaced roof (2025), modern siding, upgraded attic insulation, and a new(owned) hot water tank-ensuring exceptional energy efficiency and worry-free living for years to come.The impressive craftsmanship extends outdoors, where professional landscaping and custom interlock elevate the property's magnificent curb appeal. The rear of the property unveils a massive, private backyard oasis, perfect for outdoor entertaining or peaceful relaxation, complete with the rare advantage of direct rear access via an open road allowance. A spacious two-car garage provides ample storage and convenience.This is more than just a home; it is an exclusive opportunity to own a masterfully renovated piece of real estate in one of the city's most prestigious enclaves. Modern luxury, timeless design, and an unbeatable location converge seamlessly in this Island Park gem. Explore the multimedia links and then book your showing today! (id:15069)