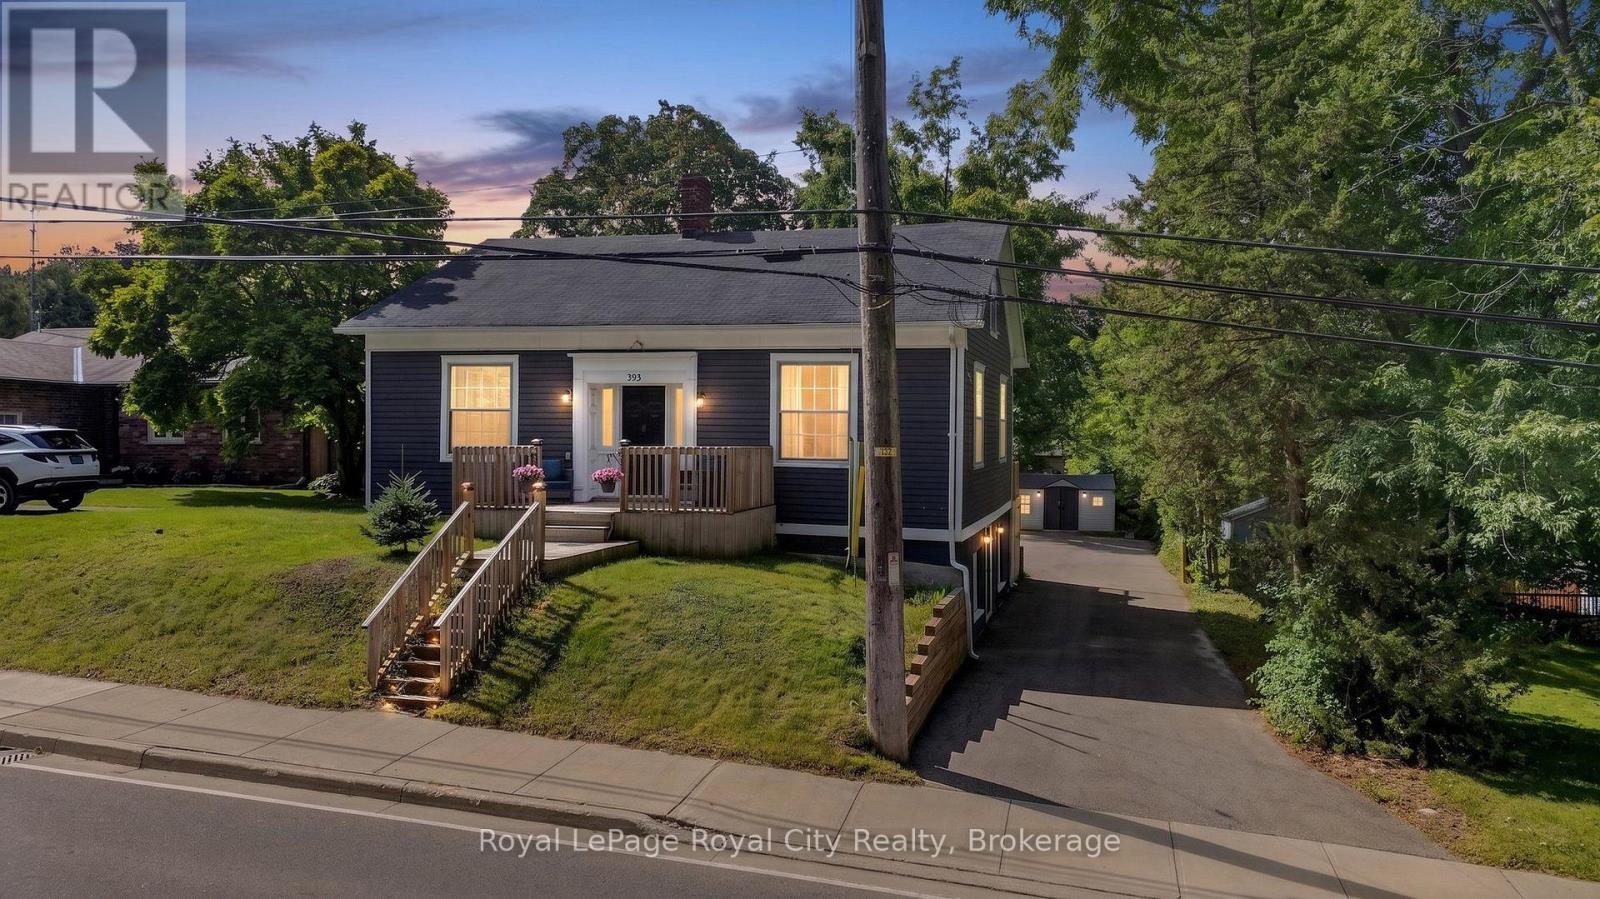
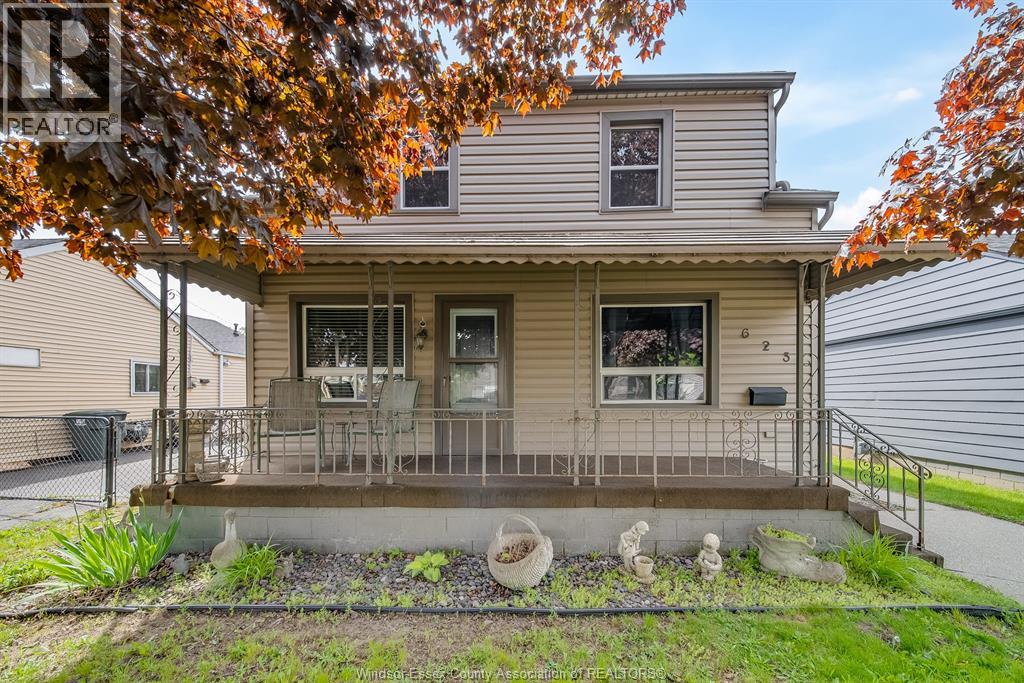
Welcome to 393 Main Street South - a charming piece of Rockwood history, dating back to approximately 1870. Set proudly on a generous 66 ft x 121 ft mature lot in the heart of the village, this character-filled 1.5-storey home offers a wonderful blend of historic charm, comfortable living space and modern-day versatility. From the moment you step inside, the home's age and personality are evident in the generous baseboards, character-filled trim, classic proportions and details that are increasingly difficult to find in newer construction. The warm and inviting main floor features two comfortable bedrooms, a full bathroom and a bright living area filled with natural light. The staircase leads to two charming upper-level loft spaces, positioned on either side of the stairs and offering a multitude of possibilities - a home office, reading nook, creative space, additional sleeping quarters or a quiet retreat. The fully finished lower level adds another dimension to the home, with a bright walkout, second full bathroom and a generous bonus room that could easily serve as a home gym, media room, hobby space or private workspace. Outside, the deep, mature lot offers a wonderful setting with established trees and plenty of room to enjoy the outdoors. And with Rockwood's schools, local restaurants, shops and the trails and natural beauty of the Rockwood Conservation Area all close by, this is a home that puts you right in the heart of the community. A home with nearly 150 years of character, a versatile layout and a location that truly feels like Rockwood. (id:15069)
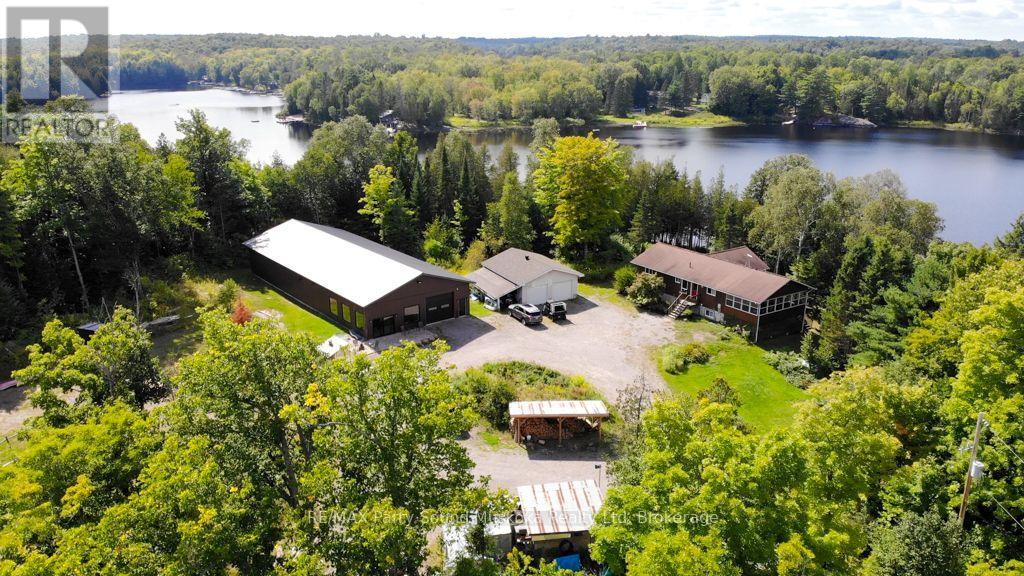
This property is made for those who want the freedom to live, work and play all in one place! Set on approx. 22 acres with 320' of shoreline, this unique property offers an exceptional combination of waterfront living, privacy, substantial workspace and room to explore and expand. The approx. 2,450 sq. ft. home, situated on 3.2 acres, offers a spacious main level with a large living area, combined kitchen and dining space, two bedrooms and plenty of natural light. The walkout lower level adds another bedroom, office, sauna and additional living space, while the three-season sunroom adds another 320 sq. ft. The home has seen updates while leaving room for the next owner to personalize it to their taste. Considerable work has gone into developing the property, creating usable, serviced outdoor spaces from what was previously forested land. A large circular drive and turnaround, cleared and levelled areas, ample parking for vehicles, boats and trailers, outdoor wood stove, underground water lines and power to select outdoor areas add significant functionality. Established gardens, greenhouse, woodsheds and lumber-drying shed offer even more versatility. At the waterfront, enjoy a developed beach area with gentle entry into the lake and a custom gazebo for taking in the sunsets. Set within a semi-private bay, it's a peaceful setting for swimming and enjoying the water. A standout feature is the impressive approx. 4,000 sq. ft. building with radiant in-floor heating, high ceilings, multiple work and recreational areas and indoor vehicle parking - ideal for a contractor, trades person, business owner or hobbyist needing serious shop and storage space. A 720 sq. ft. garage with new roof provides additional space. The adjoining 19 acres offer approximately 4 km of trails and have a separate PIN, providing added flexibility for the future. Located at the end of the road, this is a rare opportunity to have waterfront, acreage, privacy - no commute required! (id:15069)
Welcome to one of Burlington’s most coveted locations on Penn Drive. Nestled on this picturesque, tree-lined street in Roseland, south of Spruce, this beautifully updated custom-built home combines timeless craftsmanship with thoughtful modern renovations. Classic architectural details such as plaster walls, coved ceilings, vaulted bedroom ceilings, and a stunning stone fireplace showcase the quality and character rarely found in newer homes. The extensively renovated interior features a beautifully updated kitchen and bathrooms, along with upgraded flooring throughout. The inviting sunken living room, anchored by the stone fireplace, offers the perfect space to relax and entertain. Set on an impressive nearly quarter-acre lot, the property boasts expansive lawns, mature trees, cedar hedges, an oversized double garage, and a concrete driveway. The professionally landscaped grounds create a private outdoor retreat, complete with a charming “secret garden,” a sunroom overlooking the backyard, and a secluded patio surrounding the solar-heated inground pool. The finished basement adds valuable living space, offering a large recreation room, a home office area, and a convenient 3-piece bathroom - ideal for family living, guests, or working from home. Meticulously maintained and ideally located, this exceptional home is within walking distance of some of Burlington’s highest-rated schools, including John T. Tuck Public School, St. Raphael Catholic Elementary School, Nelson High School, and Assumption Catholic Secondary School. Enjoy easy access to Burlington’s waterfront, vibrant downtown, GO Station, and major highways, making this a truly outstanding opportunity in one of the city’s most desirable neighbourhoods. (id:15069)
Welcome to 276 Malvern Road, a rare ravine-backed retreat in Burlington's coveted Roseland neighbourhood. Backing directly onto Tuck Creek and its wooded ravine, this meticulously maintained home offers nearly 3,000 sq. ft. of thoughtfully designed living space, with a layout you almost never find: every bedroom has its own ensuite. All of this is just steps from top-rated schools, including John Tuck, Nelson, and St. Raphael's. The chef's kitchen features crisp white cabinetry and high-end stainless steel appliances, with custom millwork that continues throughout the home. The entire home has been freshly painted using Farrow and Ball paint. Off the kitchen, a lovely sunroom offers a comfortable seating area, additional cabinetry, a desk station, and views to the backyard. A main-floor primary suite with a 4-piece ensuite makes this an ideal fit for downsizers, while two spacious upper-level bedrooms, each with its own 4-piece ensuite, give families room to grow. Two fireplaces, convenient upstairs laundry, and a large lower-level rec room round out the interior. Throughout the home, California Closets has enhanced the kitchen, primary walk-in closet, upstairs laundry, and lower-level storage, adding thoughtful, custom-designed organization in every space. Outside, the professionally landscaped grounds feature mature gardens and trees, a full irrigation system, and a backyard that opens directly onto the ravine, including private access to the creek and additional green space beyond the fence line. Recent updates include professional landscaping of the entire property, a new front door, updated upstairs windows, and a new tankless water heater, an efficient, eco-friendly touch for buyers who value sustainability. Homes like this rarely come to market. See the virtual tour for full details and video. (id:15069)
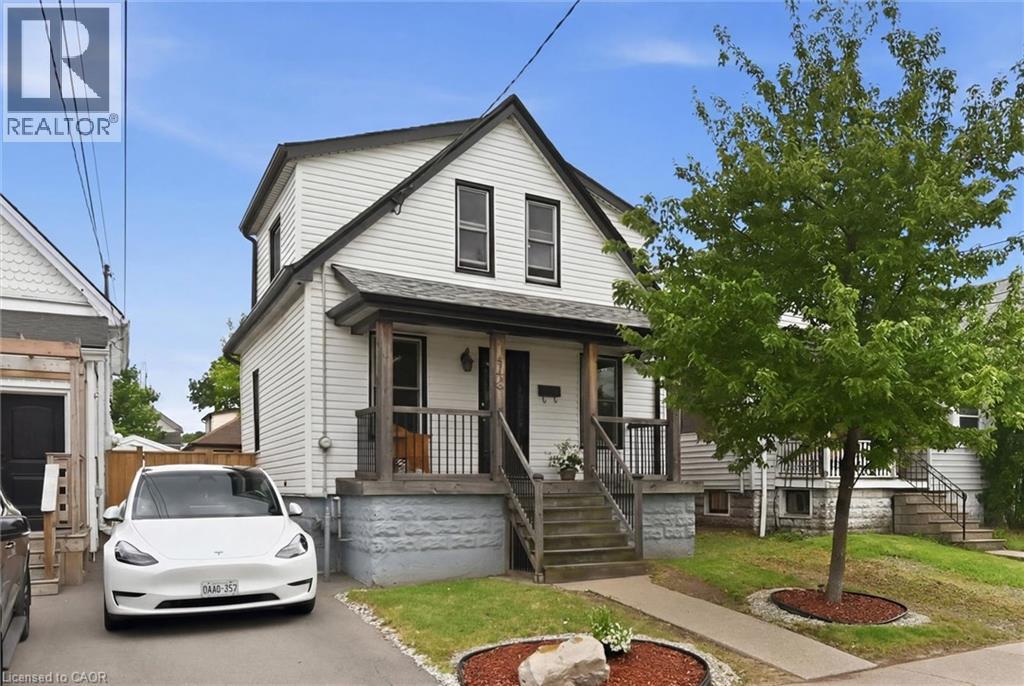
Offered for the first time in nearly 37 years, this impeccably maintained home showcases exceptional pride of ownership. Major updates include a new furnace and central air conditioner (2024), with windows and roof replaced within the past 10–15 years. Originally designed as a 3-bedroom home, the current layout features expanded main-floor living space that can easily be converted back to a third bedroom. The bright basement features three above-grade windows, abundant natural light, and flexible space for a recreation room, home office, gym, workshop, or additional living area. Outside, enjoy a large deck, spacious concrete patio, and a separately gated grass yard ideal for children, pets, or gardening. Situated in sought-after Crown Point East, this home offers access to one of Hamilton’s most vibrant and family-friendly neighbourhoods. Steps from BGC Hamilton-Halton and minutes from Ottawa Street, you’ll enjoy popular cafés, restaurants, boutiques, the farmers market, and year-round community events. Nearby Gage Park, excellent schools, recreation facilities, and shopping at The Centre on Barton add everyday convenience. With its strong sense of community, walkable amenities, and enduring appeal, Crown Point West remains one of Hamilton’s most desirable neighbourhoods. A rare opportunity to own a lovingly cared-for home in an exceptional location (id:15069)
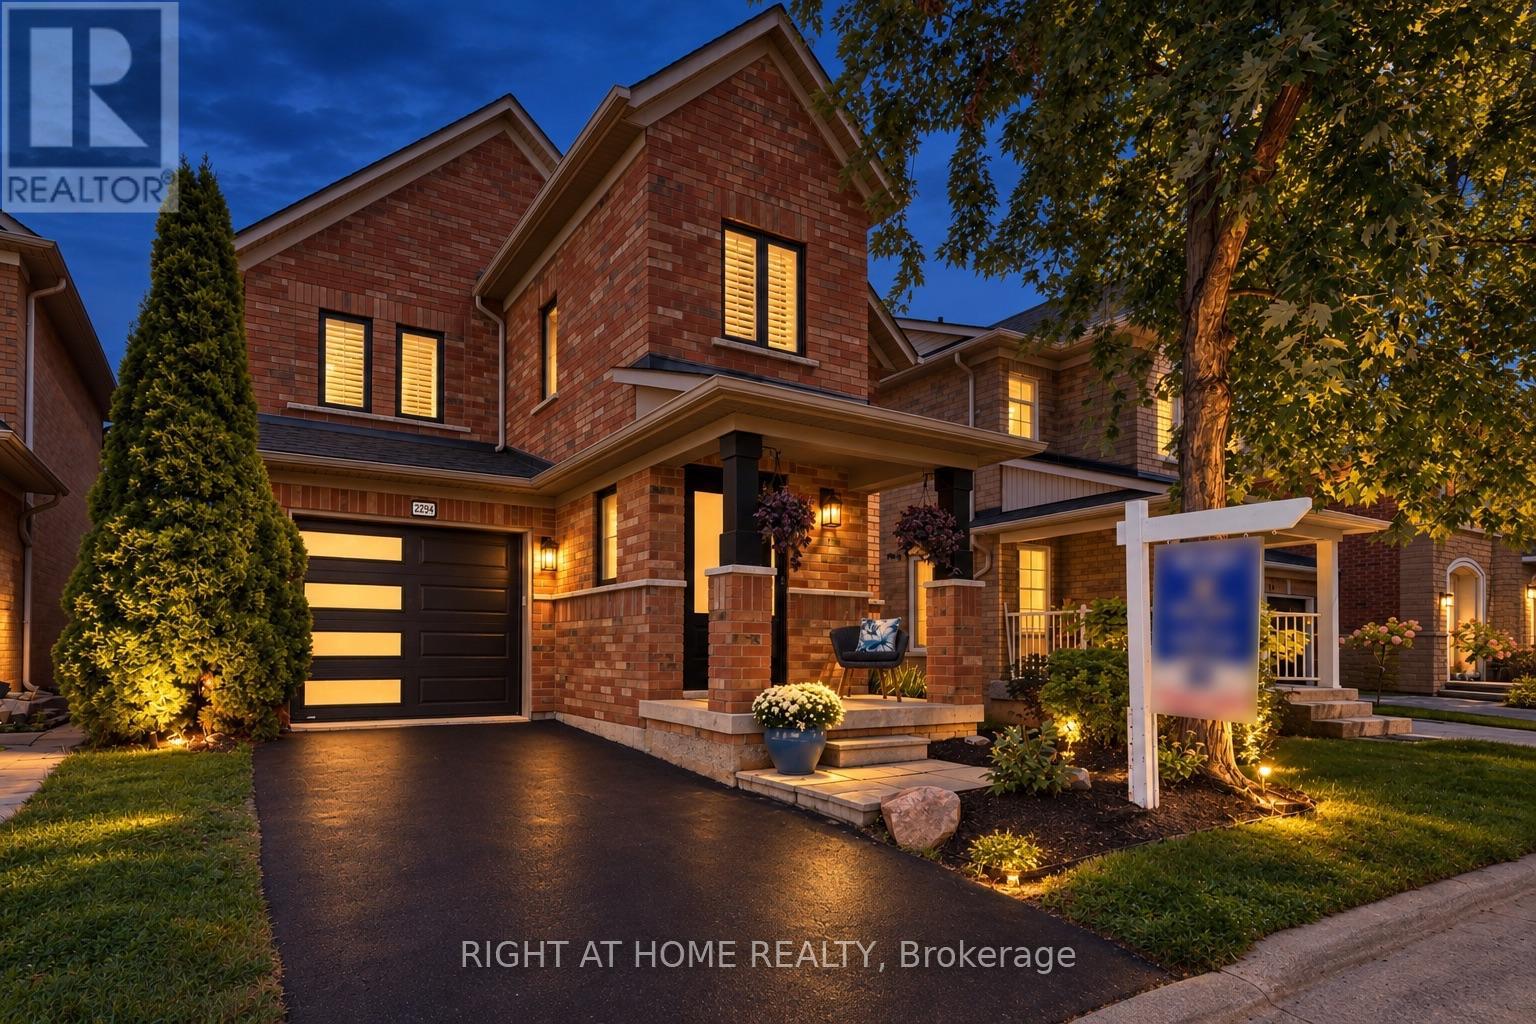
Welcome to 2294 Seton Crescent, Burlington-a beautifully transformed 3+1 bedroom, 3 bathroom, two-storey family home offering over 2,500 sq. ft. of living space. Proudly owned by the original owners since new, this much-loved home has been completely renovated from top to bottom in 2026, offering the feel and finishes of a brand-new home in the highly desirable, family-friendly Orchard neighbourhood.Step inside to discover brand-new luxury vinyl plank flooring throughout, all-new windows, interior and exterior doors, and completely renewed walls and ceilings, creating a bright, fresh and contemporary interior. A natural gas fireplace adds warmth and an inviting focal point to the main living space, making it the perfect place to gather with family and friends.At the heart of the home is the stunning designer kitchen, featuring beautiful cabinetry, elegant quartz countertops and brand-new stainless steel appliances-an impressive space designed for both everyday family living and entertaining. All bathrooms have been completely renovated with stylish, modern finishes.Upstairs features 3 spacious bedrooms, including a beautiful primary retreat with a luxurious 3-piece ensuite and extra-large walk-in closet, providing plenty of comfort and storage.The fully finished lower level adds exceptional versatility with a spacious recreation room, additional bedroom, new laundry room and bathroom rough-in-ideal for a growing family, overnight guests, home office, gym or additional living space.Outside, enjoy the private backyard with a fabulous exposed aggregate patio, creating the perfect setting for summer barbecues, entertaining friends or simply relaxing outdoors.Ideally located close to excellent schools, shopping, parks and fantastic local amenities, with convenient access to major highways and the GO Station for commuters.Original owners. Completely renovated. Beautifully finished. Ideally located. Welcome home to 2294 Seton Crescent! (id:15069)
Great value in the heart of family-friendly Marathon Village! This 3-bedroom bungalow offers comfortable, easy-care living in a wonderful West Carleton community, close to excellent schools, recreation and everyday amenities - and just 5 km from the Highway 417 interchange and Park & Ride at Panmure Road. The bright, open-concept main floor features generous principal rooms, an eat-in kitchen and a cozy wood-burning fireplace with attractive stone accents. Three main-floor bedrooms make for a practical family layout, while a new high-efficiency electric furnace and heat pump add year-round comfort and efficiency. Set on a manageable corner lot, the property features a fenced backyard and a great deck - perfect for summer BBQs, entertaining family and friends, or simply relaxing outdoors. The lot offers plenty of room to enjoy without demanding your entire weekend to maintain it! Downstairs, the unfinished lower level provides an excellent opportunity to grow your equity and create additional living space designed entirely around your own style, taste and family's needs .A solid family bungalow, a welcoming rural community and an opportunity to make it your own - all within an easy commute to the city. A great way to get into West Carleton at an attractive price point! (id:15069)
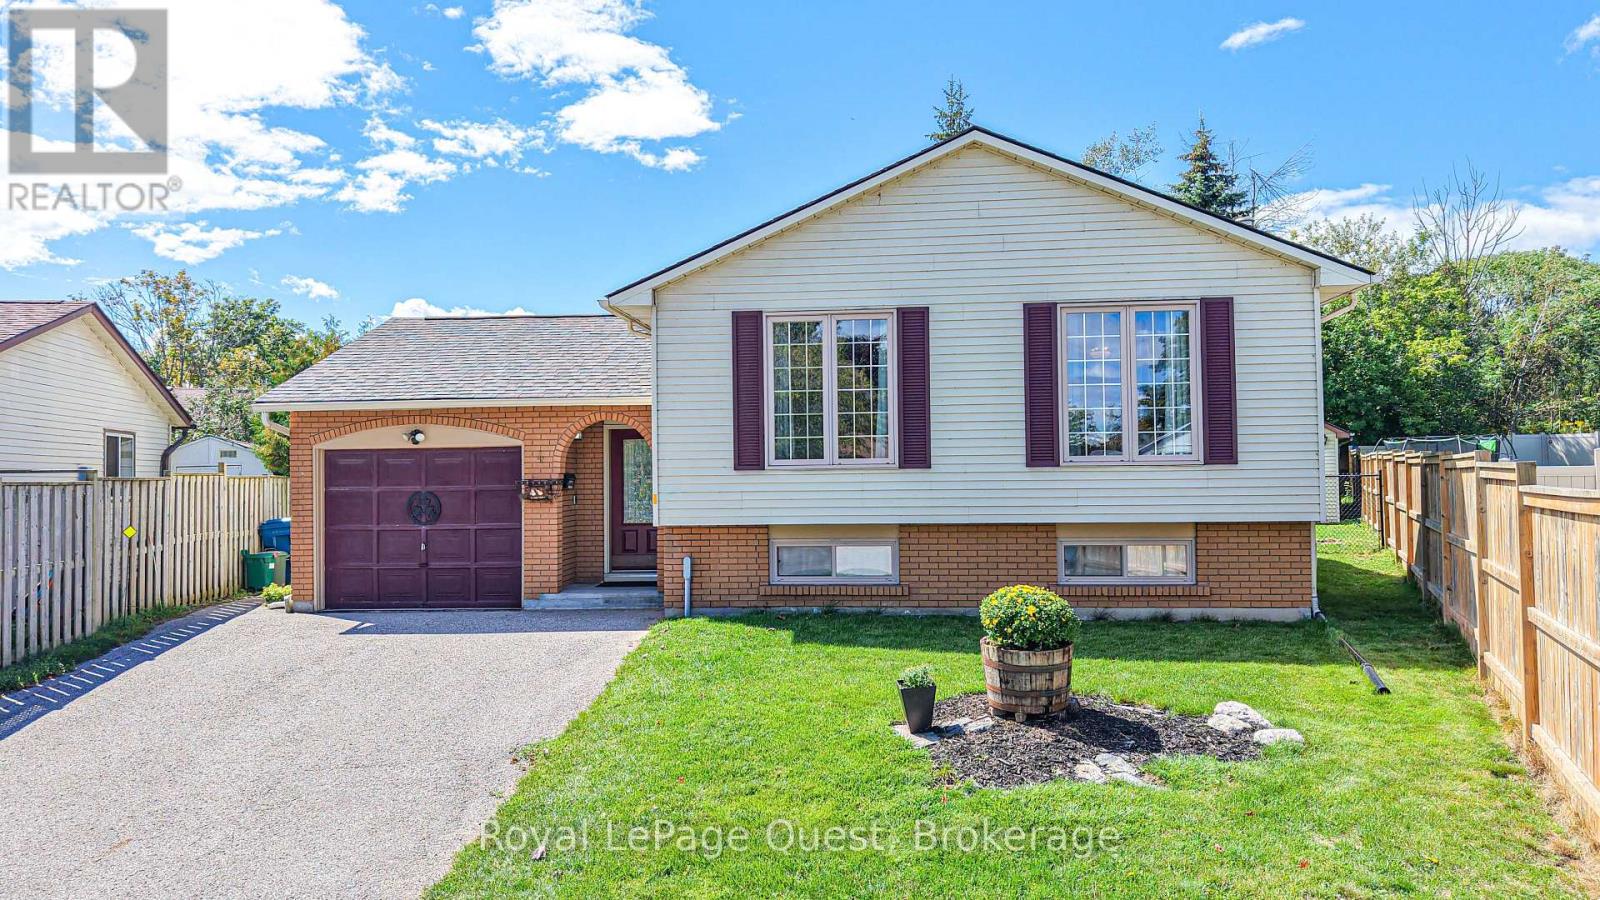
Charming raised bungalow nestled on a quiet cul-de-sac in a highly sought-after Orillia neighborhood. Offering over 2,000 square feet of finished, flexible living space, this home features 3+1 bedrooms, 2 bathrooms, and a bright, functional layout designed for seamless everyday living and entertaining. The main level greets you with inviting living and dining areas flowing effortlessly into a spacious kitchen complete with rich cabinetry, stainless steel appliances (less dishwasher), and ample counter space. Step outside to an expansive, fully fenced backyard with stone patio, generous green space perfect for outdoor relaxation, and a detached shed / workshop. Ideally located just minutes from Lankinwood Park, Kitchener Park, local schools, and the sparkling shores of Lake Simcoe and Lake Couchiching. Convenient access to all of Orillia's amenities and nearby highway access for quick commuting if need-be. Furnace (new 2026); Hot Water Tank (new 2026); Generac Generator (installed 2024); Electrical Panel (new 2026); Shed (with power & gas hook-up currently capped); Patio (capped gas hook-up for BBQ). (id:15069)
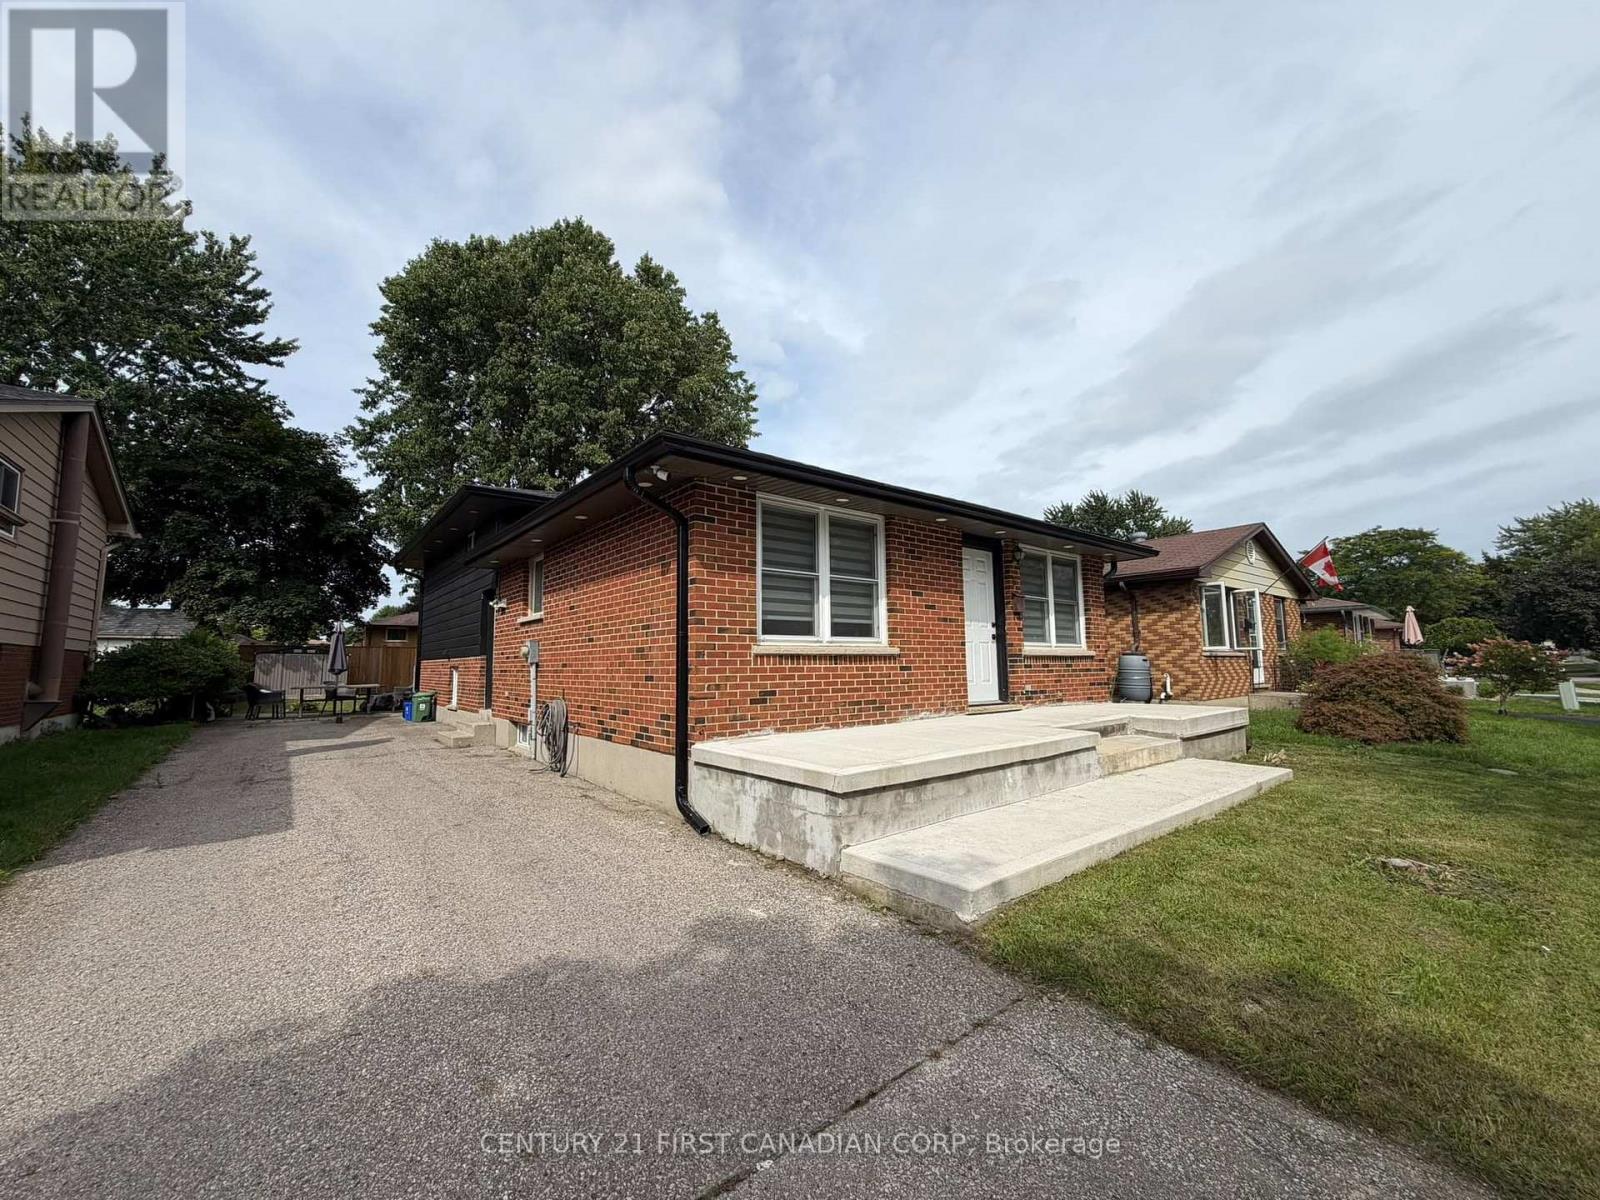
Extensively renovated detached 4-level backsplit in desirable White Oaks! This beautifully updated home offers approximately 1,950 sq. ft. of finished living space, currently featuring 2+1 bedrooms and 2 full bathrooms, and sits on a generous 45-ft lot with a 2-3 car driveway. The main level showcases a stunning renovated kitchen with an impressive 10' x 3' island, complemented by new flooring, new tile, renovated bathrooms, new lighting and pot lights throughout the interior and exterior, and new appliances installed in 2023. The upper level currently features two exceptionally spacious bedrooms, offering the flexibility to reconfigure the layout and potentially create a third upper-level bedroom, similar to the home's original configuration, subject to buyer's requirements. The lower levels provide additional living space, including a third/fourth bedroom and a walk-up basement with a kitchen rough-in, offering potential for an in-law suite or additional living accommodation, subject to applicable requirements and approvals. Major updates including the roof (2023), With extensive renovations, this move-in-ready home is an excellent opportunity for families, first-time buyers and investors. Conveniently located close to schools, parks, shopping, transit, major routes and Highway 401. (id:15069)
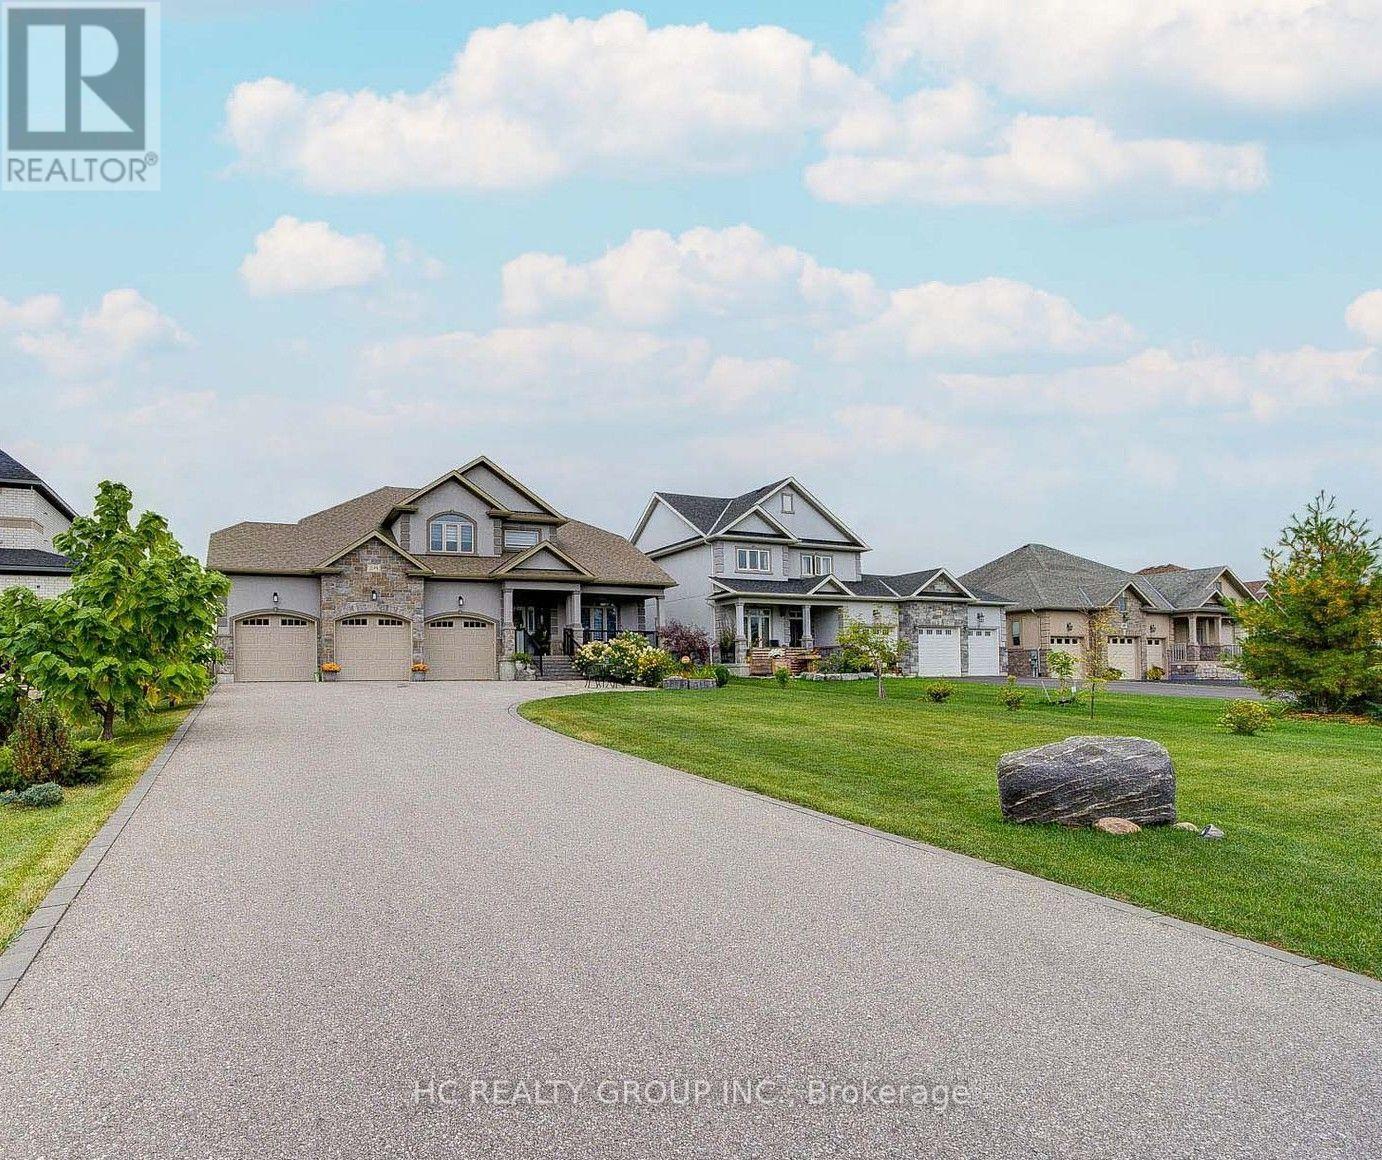
Estate living in prestigious Innisfil Estates. Positioned on a quiet, generously proportioned street among distinguished custom residences and meticulously maintained properties, this exceptional four-bedroom home offers more than 3,500 sq. ft. of thoughtfully designed living space, refined finishes and abundant natural light.The sophisticated kitchen features stainless-steel appliances, an expansive centre island with breakfast bar and a generous walk-in pantry. The main-floor primary suite offers a custom walk-in closet and a spa-inspired five-piece ensuite with glass-enclosed shower, soaker tub and double vanity. A versatile main-floor bedroom/office provides flexibility for a variety of needs. Upstairs, two well-appointed bedrooms are complemented by an inviting open loft or family room.The unfinished basement, with nine-foot ceilings and separate garage access, presents excellent potential for future customization. Additional features include a three-car garage and in-ground sprinkler system. Enjoy the tranquility of country-style estate living while remaining minutes from shopping, schools, restaurants, parks, recreation, GO Transit and Highways 11 and 400. A distinguished residence offering space, craftsmanship and convenience in an exceptional setting. (id:15069)
Turnkey duplex in an ideal location! This well-maintained and updated property offers an excellent opportunity for investors, first-time buyers, or multi-generational families alike. The main floor unit features 3 bedrooms, 1 full bathroom, a bright living area, and functional layout perfect for comfortable family living. The upper unit offers a charming one-bedroom, one-bathroom layout. Numerous updates have been completed throughout the property, providing peace of mind and added value. Situated on a large lot with plenty of parking, this property is conveniently located within walking distance to parks, schools, restaurants, shopping, public transit, Devonshire Mall, and many other everyday amenities. A fantastic opportunity to own a versatile income-generating property in a highly sought-after location! (id:15069)
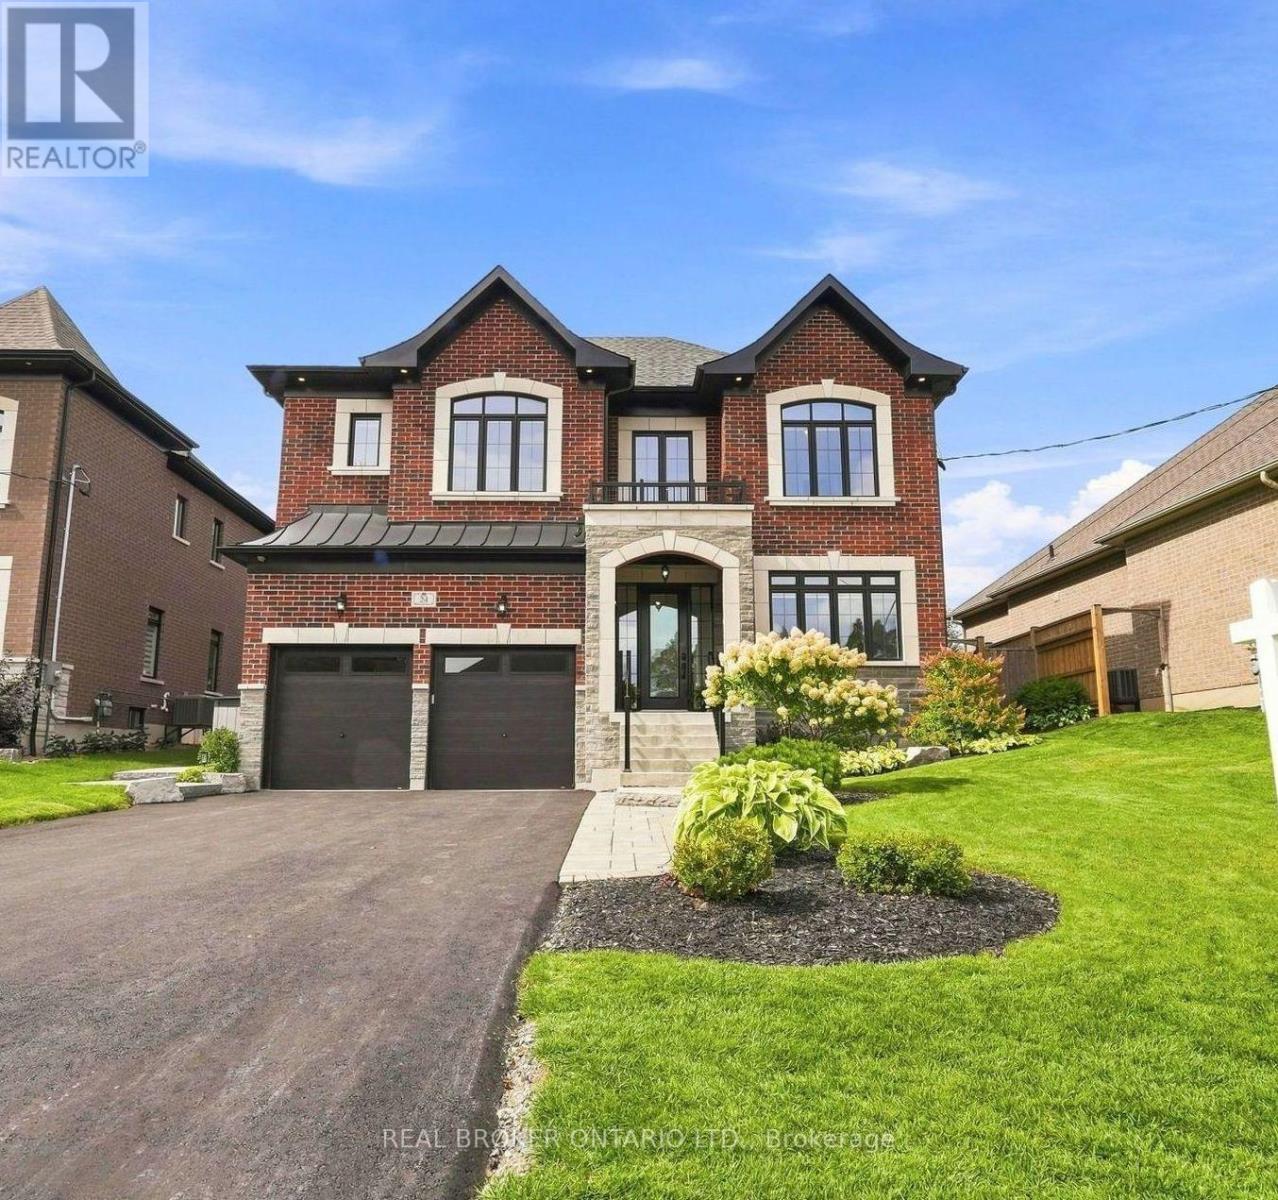
Welcome to 24 Cemetery Rd, a stunning 4 Bedroom 2020-built home in the heart of Uxbridge offering 3,174 sq ft (per MPAC) of impeccably finished living space, complete with a transferrable remaining Tarion warranty. Rich red brick, stone skirting and entry, and striking black window trim create show-stopping curb appeal, complemented by professional landscaping, an interlock walkway and a freshly repaved driveway (August 2026). The attached 2-car garage impresses with full drywall, epoxy flooring, a Ford Connected EV charge station and rough-in for central vacuum. Step inside to a tiled foyer with a frosted-glass entry and sidelights, wide plank hardwood flooring and premium baseboards throughout. A bright front office and a formal dining room with tray ceiling set an elegant tone, while the timeless white kitchen dazzles with black stainless steel appliances, a custom range hood, marble-style subway tile backsplash, quartz counters and a centre island, opening to a breakfast area and a great room anchored by a contemporary gas fireplace overlooking the yard. Upstairs, the principal suite is a true retreat with two walk-in closets and a spa-like 5-piece ensuite featuring a glass shower, soaker tub and dual-sink vanity with makeup station. Three additional generously sized bedrooms offer ensuite or semi-ensuite access, and a second-floor laundry room adds everyday convenience. The lower level is open-concept with a bathroom rough-in, ready for your finishing touches. Outside, the fully fenced backyard is an entertainer's dream with perimeter gardens, an expansive stone patio, Arctic Spa hot tub "as is" on a concrete pad, garden shed and gas BBQ hookup. Ideally located close to schools and parks with quick access to all Uxbridge amenities, this exceptional home blends luxury finishes with everyday functionality. See Features attached to Listing for more details! (id:15069)