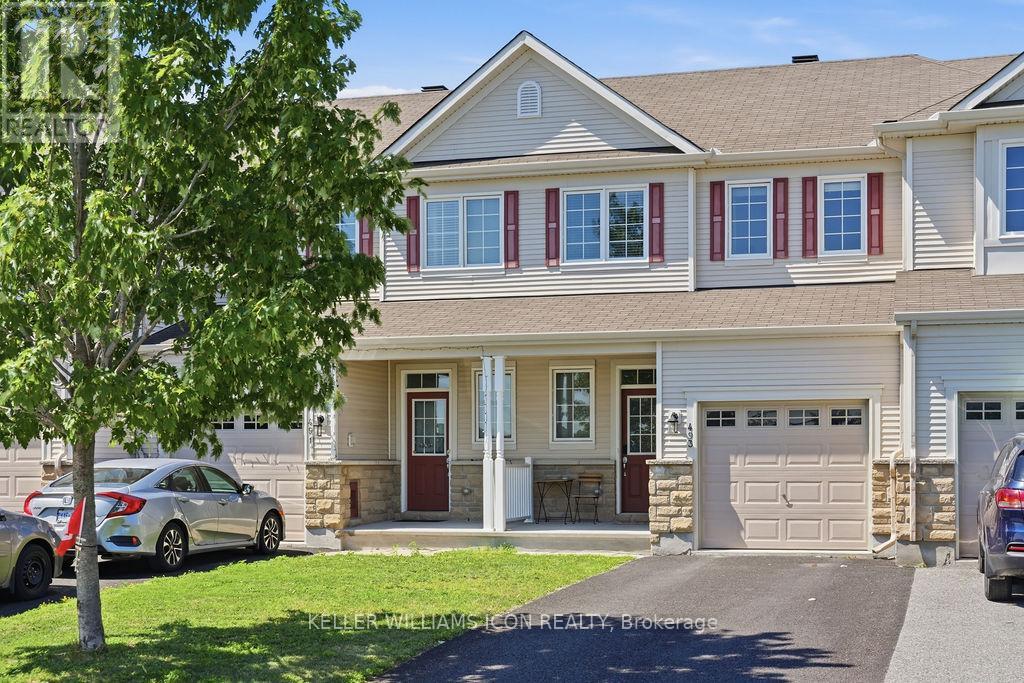
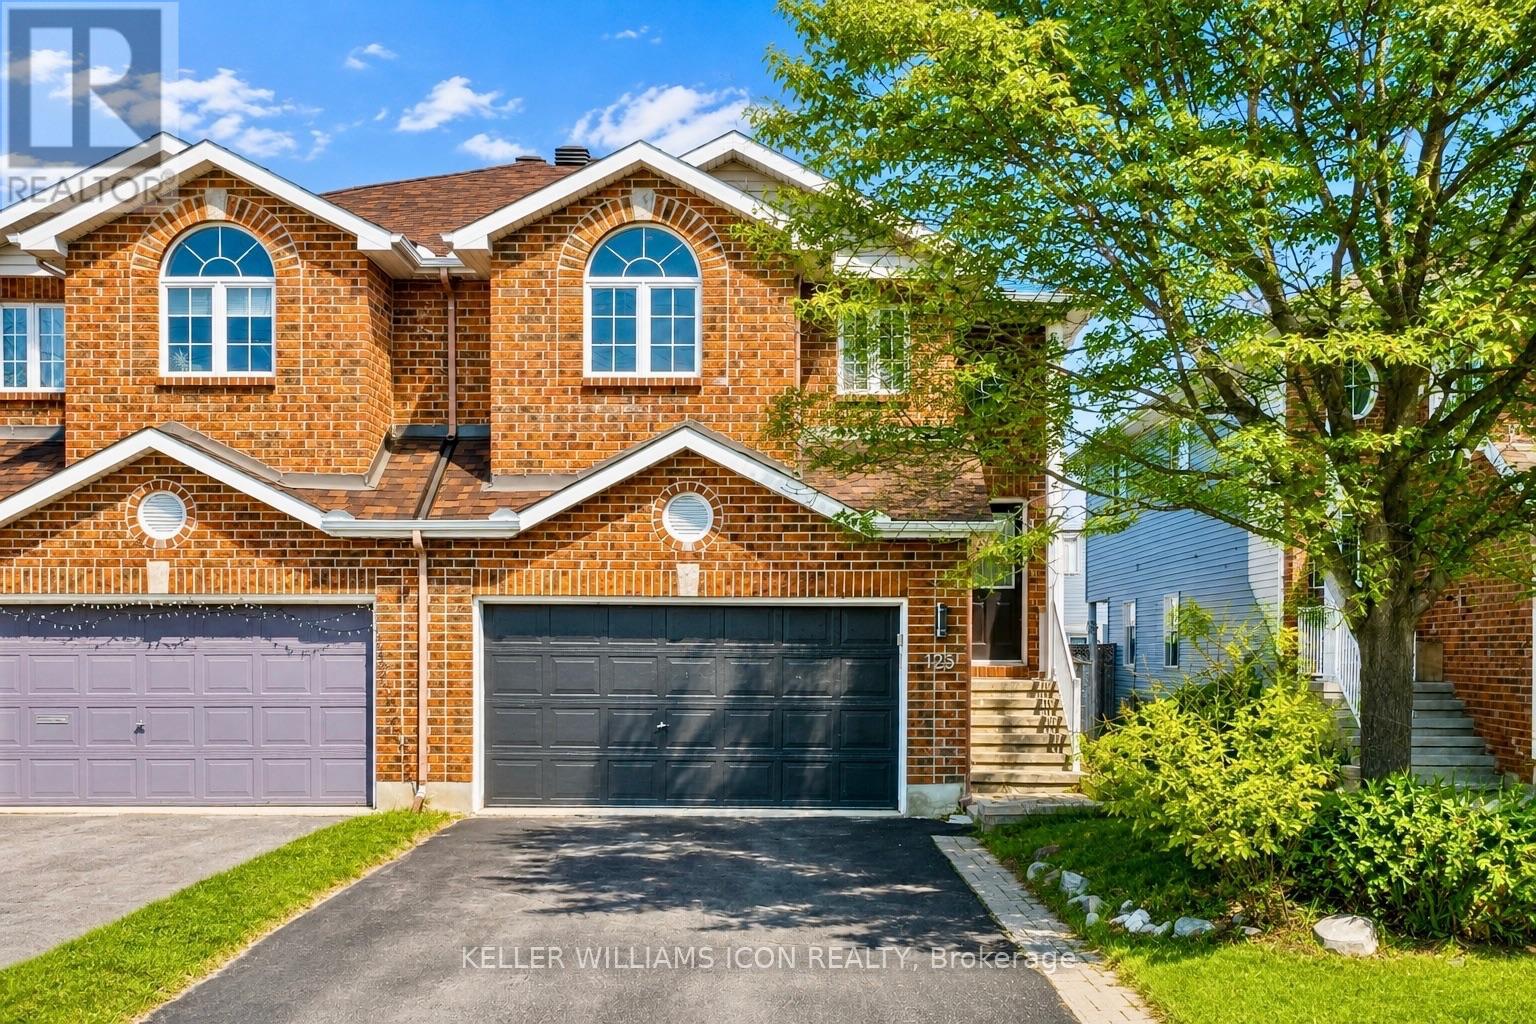
STUNNING EXECUTIVE FREEHOLD TOWNHOME WITH NO CONDO FEES in the highly sought-after Stonebridge community! Beautifully OWNER occupied well maintained and move-in ready, this elegant Monarch-built home offers OVER 1,600 SQFT of thoughtfully designed living space plus a PROFESSIONALLY FINISHED BASEMENT. Bright and spacious throughout, the home features GLEAMING HARDWOOD FLOORING on the main level, a stylish tiled foyer, 9-FOOT CEILINGS, large windows with CUSTOM BLINDS, and fresh neutral décor.The functional main floor offers spacious living and dining areas, perfect for entertaining, along with a BEAUTIFULLY APPOINTED EAT-IN KITCHEN featuring quality cabinetry, ample storage, all appliances included, and patio door access to the backyard. Upstairs, the generous primary bedroom boasts a WALK-IN CLOSET and luxurious 4-PIECE ENSUITE. Two additional well-sized bedrooms and quality carpeting complete the upper level.The professionally finished basement offers a LARGE REC ROOM with cozy GAS FIREPLACE - an ideal space for family gatherings, home theatre, or office use. Southeast rear exposure provides abundant NATURAL LIGHT while excellent energy efficiency helps maintain LOW UTILITY COSTS.Located on a quiet, family-friendly street surrounded by parks, walking trails, and green space, this home is just steps to ST. CECILIA SCHOOL and the MINTO RECREATION COMPLEX. Enjoy quick access to Stonebridge Golf Club, shopping, transit, medical offices, schools, restaurants, and everyday amenities. Conveniently located only 15 MINUTES TO OTTAWA INTERNATIONAL AIRPORT with an easy commute to downtown Ottawa. A RARE OPPORTUNITY TO OWN A TURN-KEY FREEHOLD HOME IN ONE OF BARRHAVEN'S MOST DESIRABLE COMMUNITIES! (id:15069)
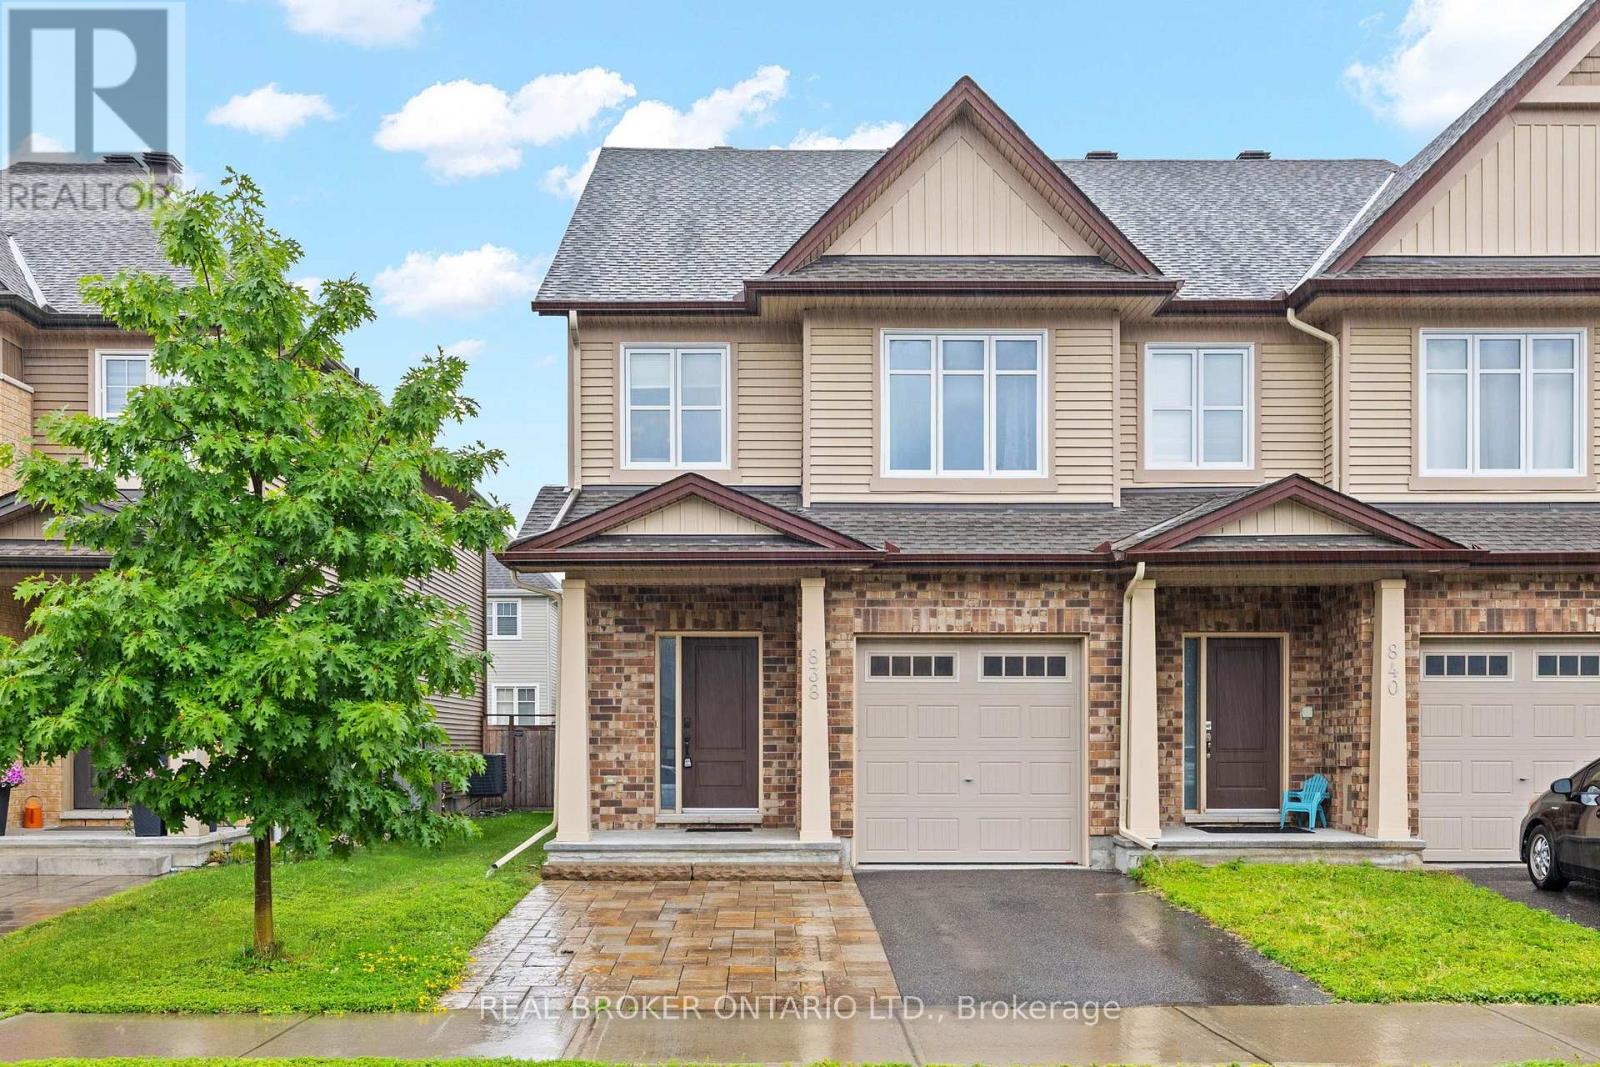
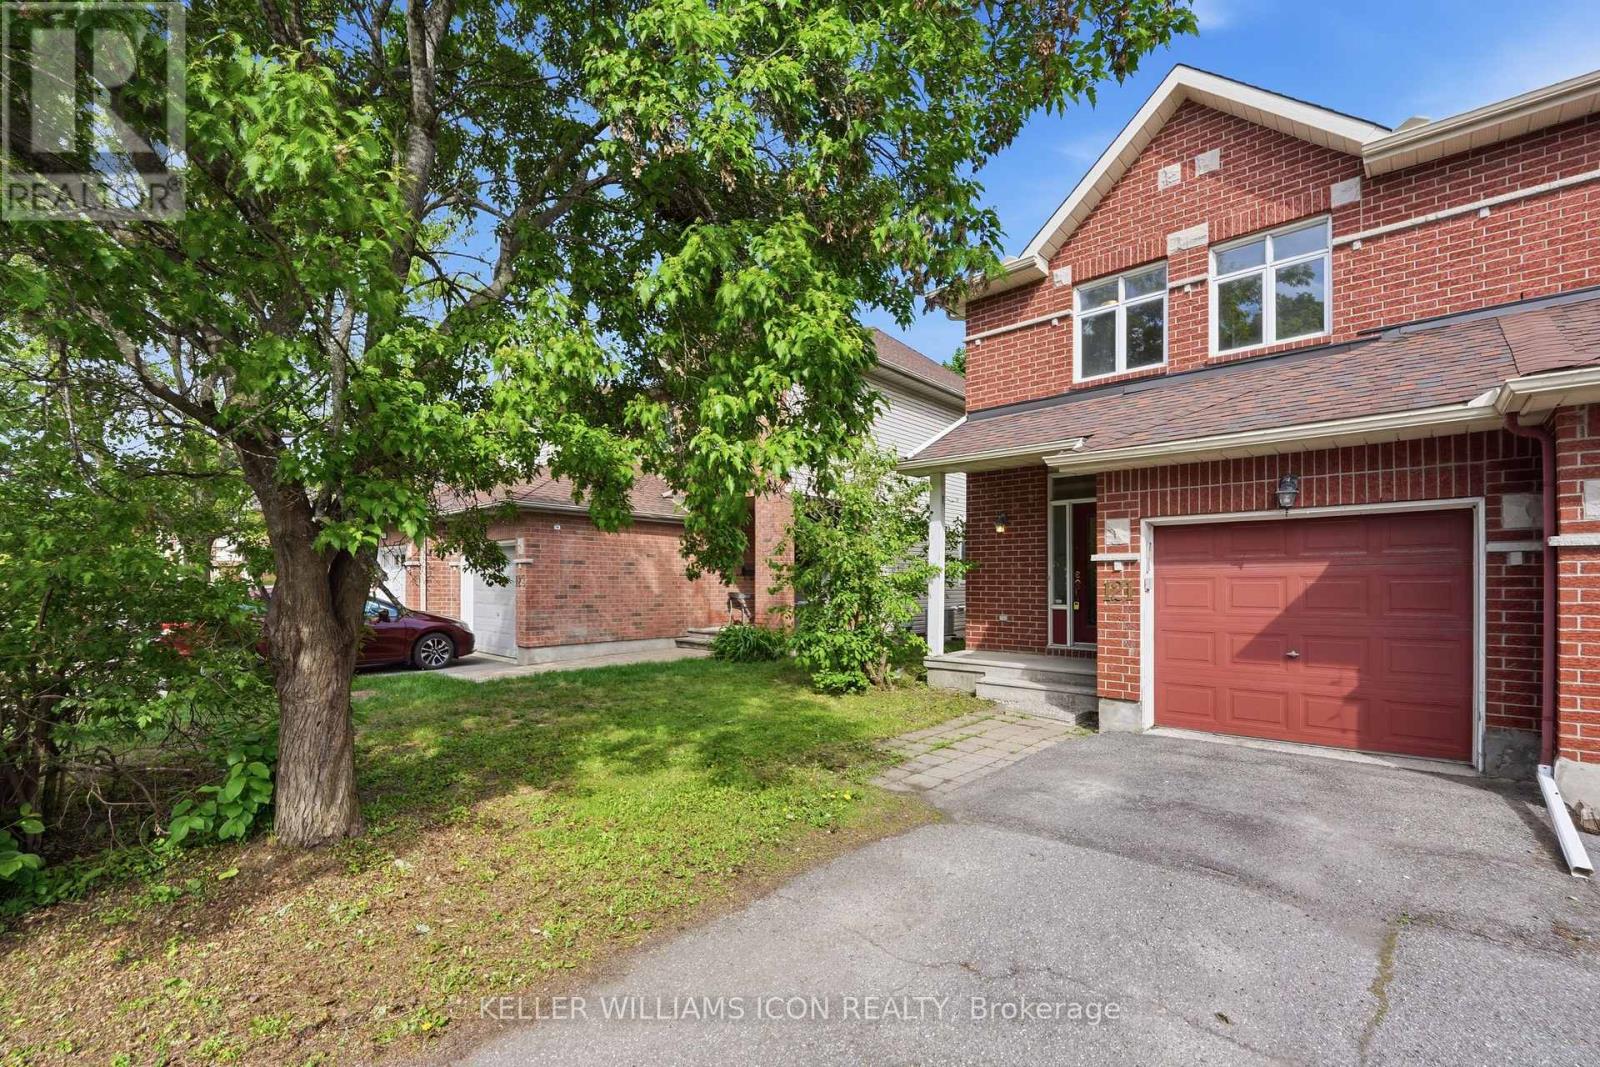
Located in the heart of Findlay Creek, this well-maintained Tartan-built end-unit townhome offers 4 bedrooms, 2.5 bathrooms, and a bright, functional layout. The end-unit design provides additional windows, filling the home with natural light throughout.The main level features hardwood flooring and an open-concept living and dining area that flows into the modern kitchen, complete with stainless steel appliances. The layout is well suited for both everyday living and entertaining.Upstairs are four generously sized bedrooms, including a spacious primary bedroom with its own ensuite bathroom and ample closet space.The finished basement adds valuable living space and features a cozy gas fireplace, while the drywalled mechanical room offers a clean, finished appearance.Outside, the fully fenced backyard provides a private outdoor space to enjoy, and the interlocked front driveway allows for a total of three parking spaces, including one in the attached garage.Conveniently located just minutes from the Leitrim LRT Station and within walking distance of three elementary schools, grocery stores, banks, and pharmacies, this home offers a great opportunity to enjoy all that Findlay Creek has to offer. (id:15069)
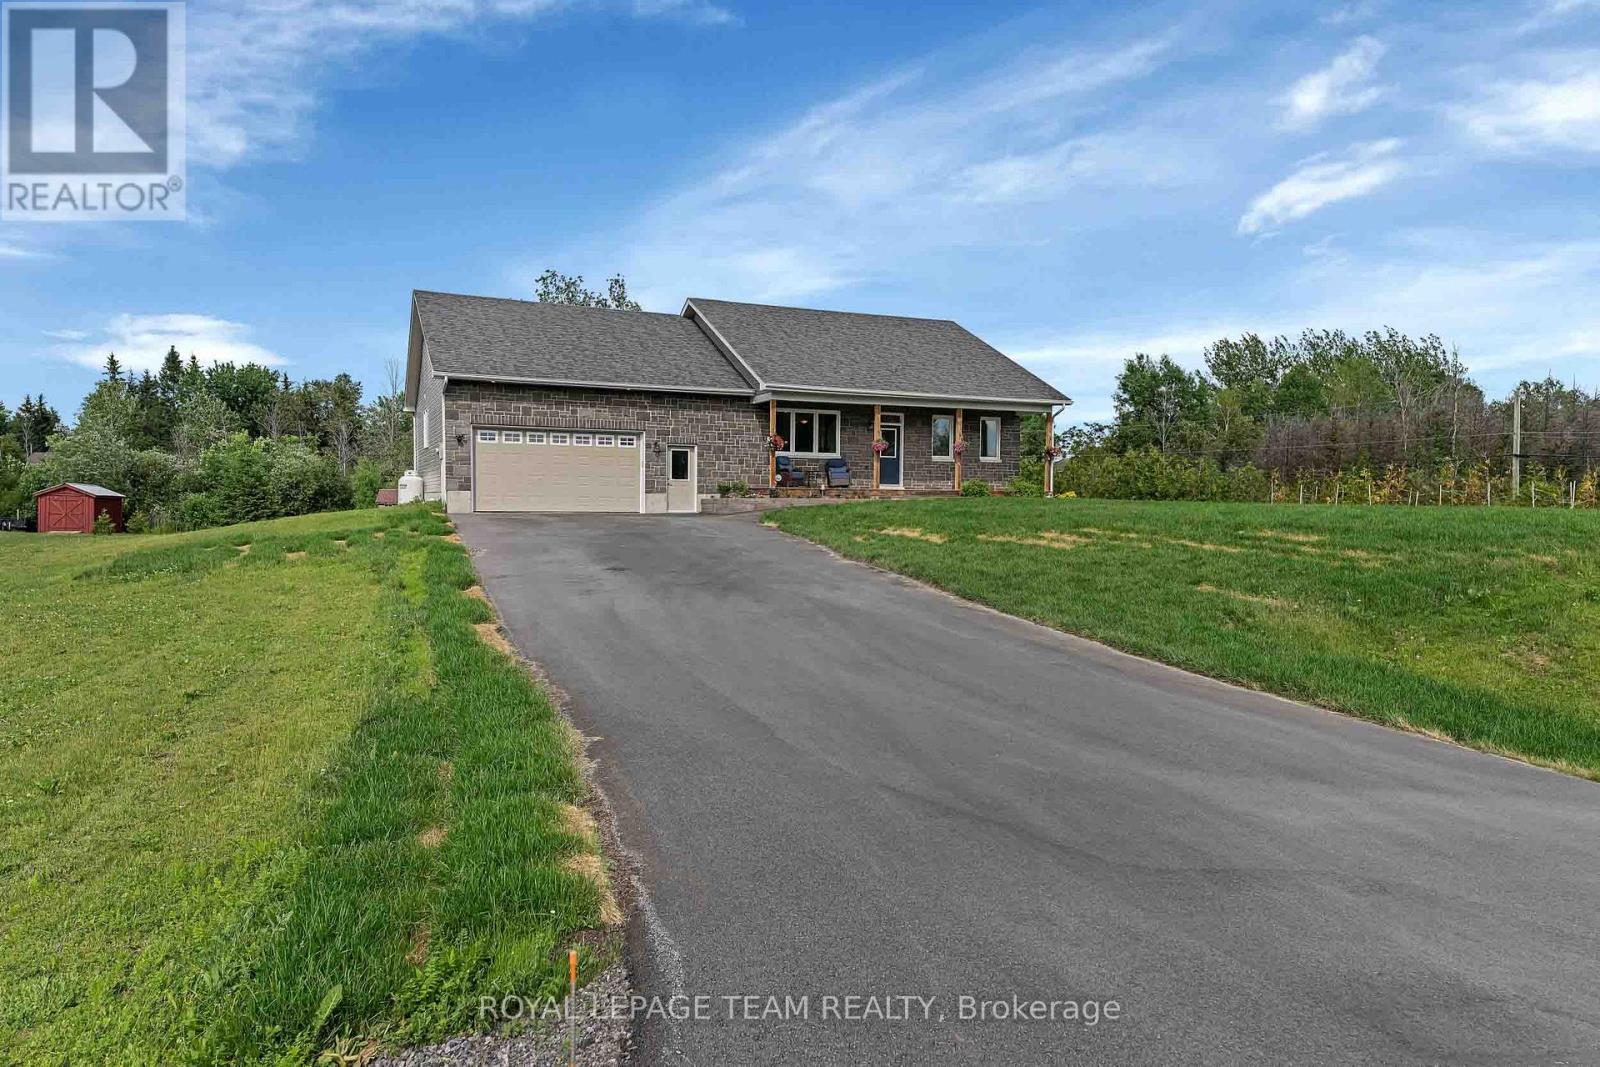
*OPEN HOUSE* SUNDAY, JULY 26, 2-4 P.M. Welcome to this exceptional 2018 Westerra Built custom bungalow, boasting approx. 3,465 sq. ft. of luxurious living space, perfectly situated on a picturesque 1.256-acre corner lot in the highly sought-after, family-friendly community of Pelton's Corners. Beautifully designed and meticulously maintained, this home offers the perfect blend of luxury, comfort, and functionality.The heart of the home boasts 9' ceilings with an open concept Great Room, a stunning gourmet Deslaurier custom kitchen, featuring abundant wood cabinetry, granite countertops, a spacious breakfast island, full pantry, and stainless steel appliances. Open to the dining area & patio doors that lead to a private backyard oasis ideal for entertaining and relaxing.The main-floor primary suite is a true retreat with a generous bedroom, walk-in closet, and spa-inspired 5-piece ensuite bath. Two additional bedrooms on this level are bright and spacious, with large windows and ample closet space, while a conveniently located family bath serves this end of the home. An oversized laundry/mudroom offers direct access to the double car garage. This entire wing of the home was expanded by approx. 250 sq. ft. from the original plan, offering exceptional functionality. The professionally finished lower level adds incredible living space, featuring a large family room with flat ceilings, pot lights and high-grade laminate flooring, a gaming area, fourth bedroom, an office, a full 3-piece bath, an exercise room, and abundant storage.Outside, enjoy your own private retreat with an impressive 32' x 17' deck complete with gazebo, hot tub, & BBQ gas hookup. A fire pit, children's play structure, garden shed, and mature trees enhance the beauty & privacy of this remarkable property.Located just minutes from all the amenities of Kemptville, close to Highway #416, & only 30 minutes to Ottawa, this rare offering combines the tranquility of country living with everyday convenience. (id:15069)
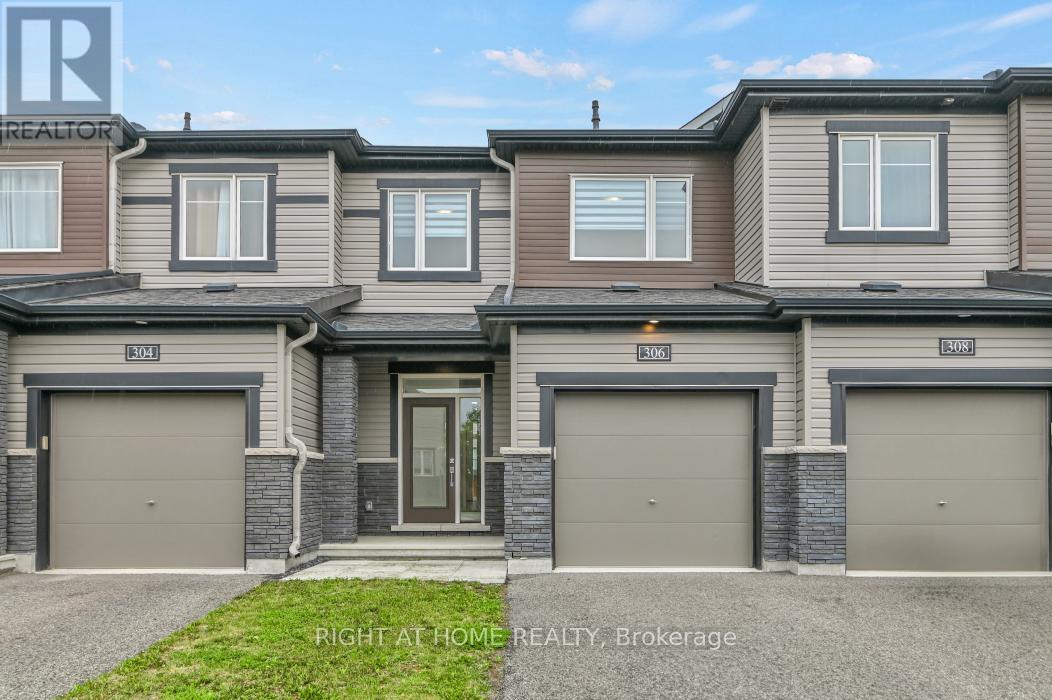
Welcome to 306 Guppy Grove, a turnkey 3-bedroom, 3-bathroom home in the heart of Avalon West, Orléans. This Minto Haven model offers an open-concept main floor with hardwood flooring and plenty of natural light throughout. The dining area flows seamlessly into the kitchen, featuring stainless steel appliances and a pantry. The living room includes an electric wall-mounted fireplace and patio door access to the fully fenced backyard with PVC fencing, perfect for relaxing or entertaining. The second level features a spacious primary bedroom with a walk-in closet and 3-piece ensuite with a glass stand-up shower, along with two additional bedrooms and a 4-piece bathroom. The finished basement provides a recreation room and laundry area, offering additional living space. Enjoy nearby parks for evening strolls and family outings, along with the convenience of being close to schools, a dog park, grocery stores, and other everyday amenities. Book your showing today! (id:15069)
LOCATION! LOCATION! LOCATION! Welcome to this WELL-MAINTAINED and inviting Tamarack END-UNIT townhome in the highly sought-after Centrepointe community. Offering 3 BEDROOMS, 2.5 BATHROOMS, and SECOND-FLOOR LAUNDRY, this bright and functional home is ideally located close to PUBLIC TRANSIT, shopping, parks, recreation, schools, and everyday amenities.A large and welcoming foyer greets you upon entry, leading into a spacious main floor featuring a cozy GAS FIREPLACE in the living room, a functional galley-style kitchen with eating area, and quality laminate and tile flooring throughout. Upstairs, you'll find 3 GENEROUSLY SIZED BEDROOMS, including a spacious primary suite, along with 2 FULL BATHROOMS and convenient second-floor laundry for everyday comfort and practicality.Major updates include a HIGH-EFFICIENCY GOODMAN FURNACE (2014), CENTRAL AIR CONDITIONING (2014), and durable 40-YEAR ROOF SHINGLES (2013). Enjoy outdoor living in the private backyard featuring a LARGE DECK (14' x 9'9") - perfect for relaxing or entertaining.An exceptional opportunity to own a spacious END UNIT in one of Ottawa's most convenient and desirable neighbourhoods! (id:15069)
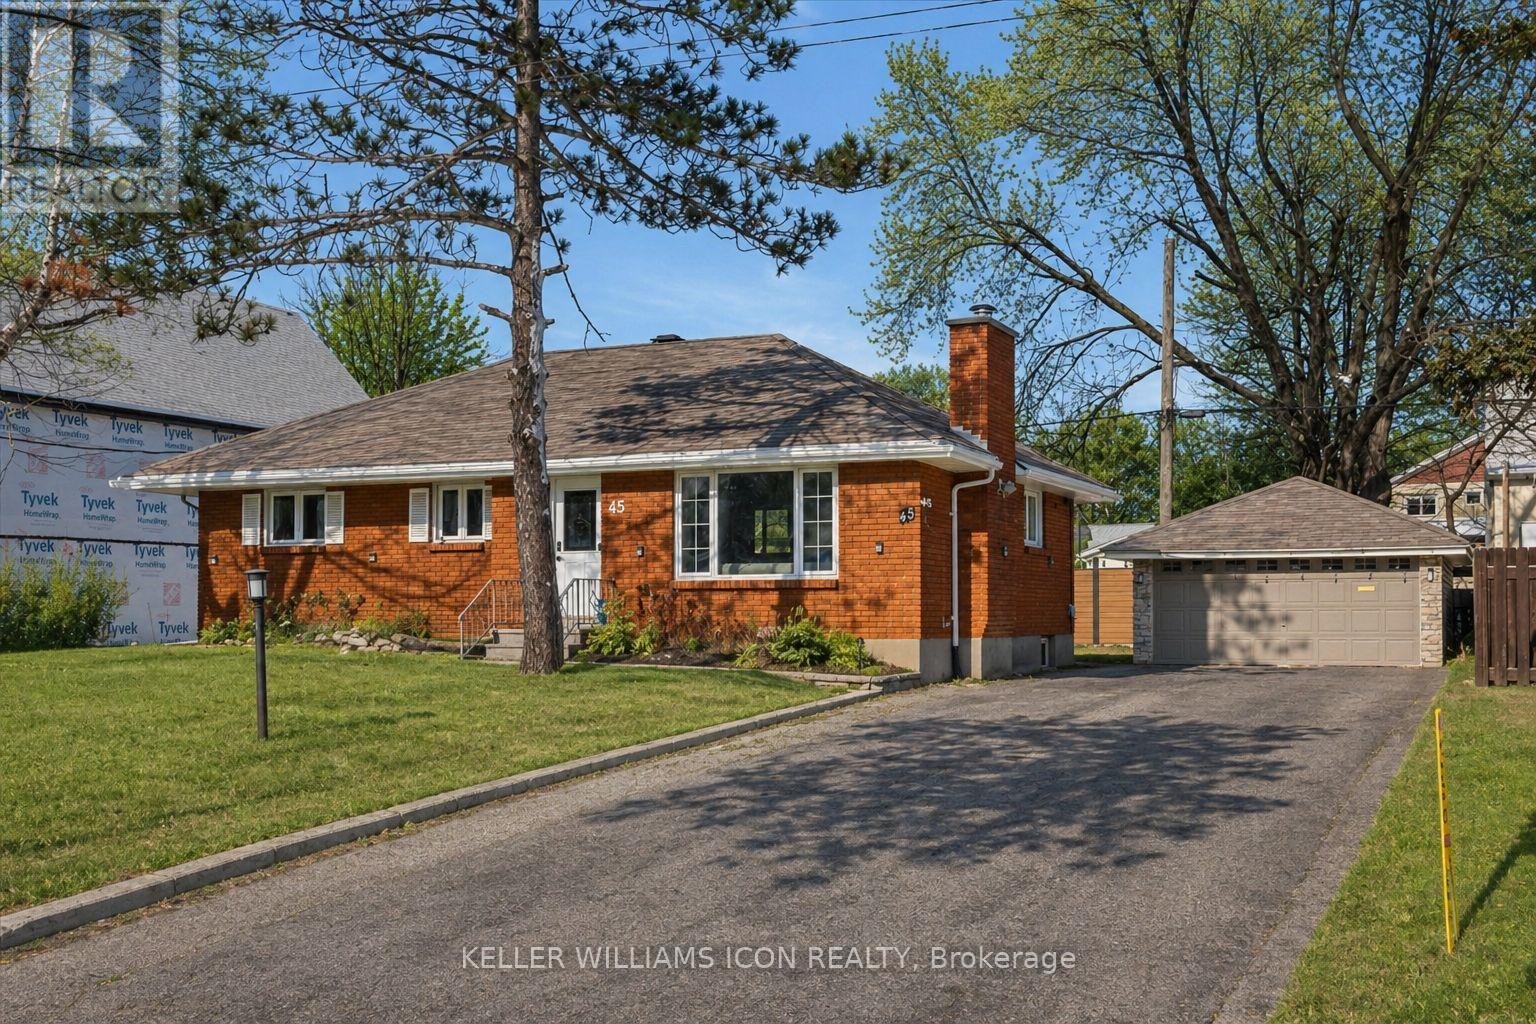
Priced to SELL! Welcome To 45 Epworth Avenue, A Bungalow With A Fully Finished Basement And Separate Entrance, Situated On A Generous 75' x 104' Lot In The Highly Sought-After Ottawa / Saint Claire Gardens. The Property Offers A Detached Garage And An Approx. 3,000 Sq. Ft. Extra-Long Driveway With Parking For Up To 10 Vehicles-A Rare Feature In This Central Location. With The City Of Ottawa's Updated Zoning By-law Anticipated In 2026, The Current N2E Zoning May Allow Future Low-Rise Residential Development Including Three-Storey Homes, Townhouse-Style Forms, Or Small Multi-Unit Residential Uses, Subject To City Approvals And Buyer Due Diligence, Presenting Long-Term Redevelopment Potential For Both End-Users And Investors. Prior To Listing, The Home Has Undergone Over $50,000 In Move-In-Ready Upgrades, Including A Renovated Kitchen, Both Upper And Lower Bathroom Renovations, Smooth Ceilings With Full Popcorn Removal, Updated LED And Pot Lighting, A New Roof, Premium WPC Backyard Fence, Driveway Sealing And Exterior Parging, Basement Vinyl Flooring And Drywall Ceiling, A New Sump Pump, And In 2026, Brand New Hardwood Flooring On The Main Level Along With A New Upstairs Refrigerator And Stove. Ideally Located Within Walking Distance To Algonquin College, Merivale Shopping, LRT Access, And The Baseline Major Transit Station, With Hospitals, Government Buildings, And Highway 417 All Within A 10-Minute Drive, This Well-Maintained Home Also Features An Open-Concept Main Level With Large Bay Windows, Three Bedrooms And A Full Bathroom, While The Finished Basement Includes A Full Kitchen, Second Full Bathroom, Two Bedrooms And A Living Area, Offering Excellent Flexibility For Multi-Generational Living Or Income-Supporting Use. (id:15069)
AMAZING LOCATION & MOVE-IN READY! Ideally situated in KANATA, just minutes to HWY 417, and within walking distance to SHOPPING, TRANSIT, PARKS, AND THE TRANS CANADA TRAIL. Close to KANATA CENTRUM, TANGER OUTLETS, CANADIAN TIRE CENTRE, and all major amenities-offering an unbeatable lifestyle of convenience.This beautifully maintained SEMI-DETACHED RAISED BUNGALOW offers a VERSATILE LAYOUT IDEAL FOR FAMILIES OR MULTI-GENERATIONAL LIVING. The sun-filled main level features CATHEDRAL CEILINGS, rich hardwood flooring, and SOUTH & WEST-FACING WINDOWS that flood the space with natural light throughout the day.The OPEN-CONCEPT KITCHEN, LIVING, AND DINING AREA is perfect for everyday living and entertaining, featuring STAINLESS STEEL APPLIANCES, AMPLE CABINETRY, AND A LARGE ISLAND-IDEAL FOR FOOD PREP AND FAMILY GATHERINGS. The main level also includes a spacious PRIMARY BEDROOM WITH WALK-IN CLOSET AND PRIVATE BALCONY, along with a SECOND BEDROOM WITH LARGE WINDOWS. A 3-PIECE FULL BATH with BRAND NEW TOILET & SINK completes this level.The BRIGHT WALKOUT LOWER LEVEL expands your living space with a cozy FAMILY ROOM WITH GAS FIREPLACE, an additional BEDROOM, a NEWLY RENOVATED FULL BATHROOM, and a LAUNDRY/UTILITY ROOM WITH AMPLE STORAGE, along with INSIDE ACCESS TO THE DOUBLE GARAGE-ideal for an in-law or teen suite setup.Step outside to enjoy a PRIVATE, FULLY FENCED BACKYARD WITH DECK, INTERLOCK, AND STORAGE SHED, perfect for outdoor living.The property also offers a DOUBLE GARAGE + DRIVEWAY PARKING FOR UP TO 4 ADDITIONAL VEHICLES.Recent updates include:fridge (2022), stove (2025), bathrooms updated (2024-2026), lower level bathroom (2025), freshly painted (2026), pot lights (2026), fire alarm (2026).A RARE OPPORTUNITY TO OWN A BRIGHT, FLEXIBLE, AND WELL-LOCATED HOME IN ONE OF KANATA'S MOST CONVENIENT COMMUNITIES. (id:15069)
Elevated Urban Living at Circa 1877 - Welcome to one of Uptown Waterloo's most desirable condominium communities. Situated in the prestigious Bauer District, this beautifully finished 1-bedroom, 1-bathroom suite combines contemporary design, exceptional amenities, and an unbeatable walkable location. The bright open-concept layout is enhanced by floor-to-ceiling windows that fill the space with natural light, while the oversized private terrace provides the perfect place to enjoy your morning coffee or unwind at the end of the day. Inside, you'll find wide-plank flooring, soaring ceilings, quartz countertops, and a stylish 3-piece bathroom designed for modern living. Circa 1877 offers an exceptional collection of resort-inspired amenities, including a rooftop saltwater pool with cabanas, outdoor BBQs and fire tables, yoga studios, a 24/7 fitness centre, co-working lounges, an elegant party room with a wet bar, and guest suites for visiting family and friends. LaLa Social House, located within the building, completes the boutique hotel-style experience. Step outside and enjoy everything Uptown Waterloo has to offer. You're just moments from Vincenzo's, boutique shopping, cafés, restaurants, Grand River Hospital, and scenic walking trails. Both the University of Waterloo and Wilfrid Laurier University are nearby, along with Waterloo's thriving innovation district, home to leading employers including Google, Deloitte, and Sun Life. With the ION LRT right outside the door, commuting throughout Waterloo Region is effortless. Whether you're a first-time buyer, professional, downsizer, or investor, this exceptional home offers the perfect combination of luxury, convenience, and low-maintenance living in one of the region's most sought-after addresses. (id:15069)
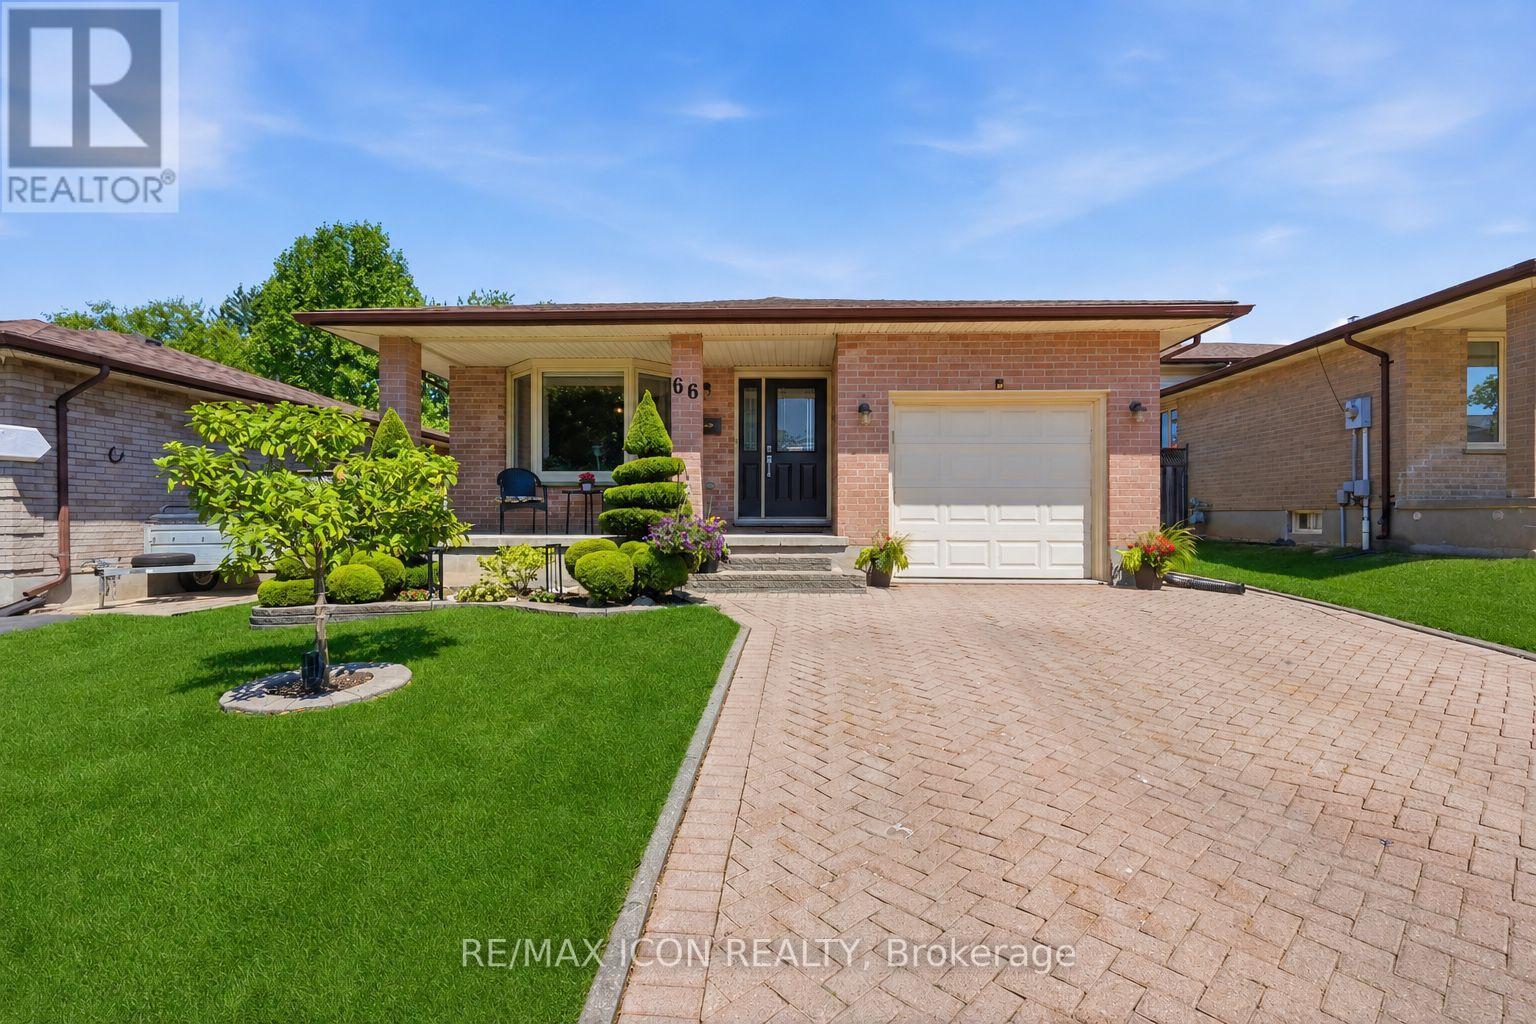
Welcome to 66 Ashley Crescent in sought-after South London! This beautifully cared for backsplit home offers 3+1 bedrooms and 2 bathrooms, providing plenty of space for families of all sizes. The bright eat-in kitchen features higher end wood cabinetry, a glass backsplash, quartz countertops, and a skylight that fills the space with natural light. The flexible layout allows the dining room and living room/sitting room to be easily reversed to suit your lifestyle and entertaining needs. The upper-level bedrooms are warm and inviting, each featuring beautiful hardwood flooring that adds timeless charm. The spacious primary bedroom offers the added convenience of a cheater ensuite, providing direct access to the main 4-piece bathroom. The finished lower level adds even more living space with large windows, a cozy gas fireplace, and the perfect setting for relaxing or entertaining. A very large fourth bedroom on the basement level offers excellent flexibility for guests, teenagers, a home office, or additional family living space. Completing the lower level is a beautifully renovated 3-piece bathroom with stylish modern finishes. Pride of ownership is evident throughout, especially in the pristine, meticulously maintained landscaping that creates exceptional curb appeal and a peaceful outdoor setting. This is a wonderful opportunity to own a warm and inviting home in a desirable neighborhood close to schools, parks, shopping, and all amenities and just minutes away from the 401. Book your private showing today! (id:15069)
This spacious 3-bedroom, 1.5-bathroom townhome condo offers an exceptional opportunity in South London's highly desirable Pond Mills community. The main level features a spacious living room, a convenient 2-piece powder room, and patio doors that lead out to a private, fenced patio complete with a sundeck and a handy garden shed. Upstairs, you will find three generously sized bedrooms alongside a full 4-piece main bathroom. The partially finished lower level maximizes your living space with a versatile recreation room, a dedicated laundry room, and abundant storage space. Perfect for families, professionals, or investors, this property provides easy access to downtown London, Highway 401, and the London Health Sciences Centre (LHSC), while sitting just moments away from local parks, playgrounds, public transit, shopping, and dining. (id:15069)
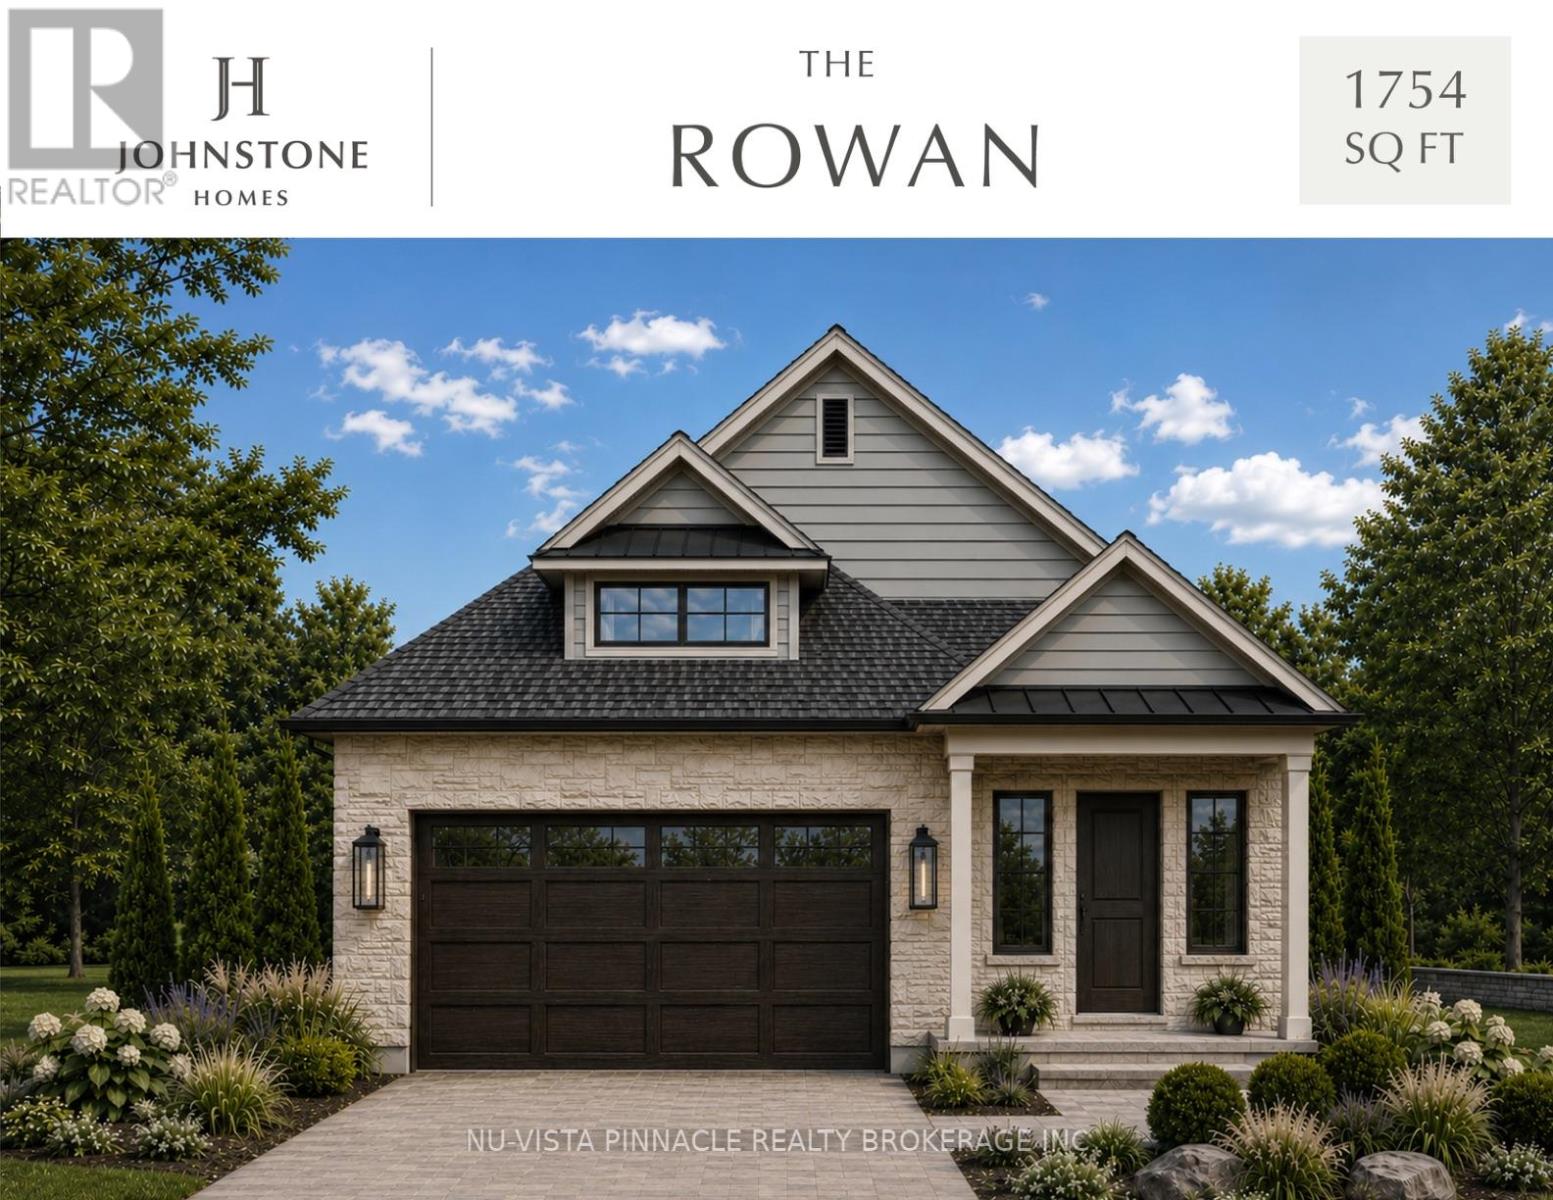
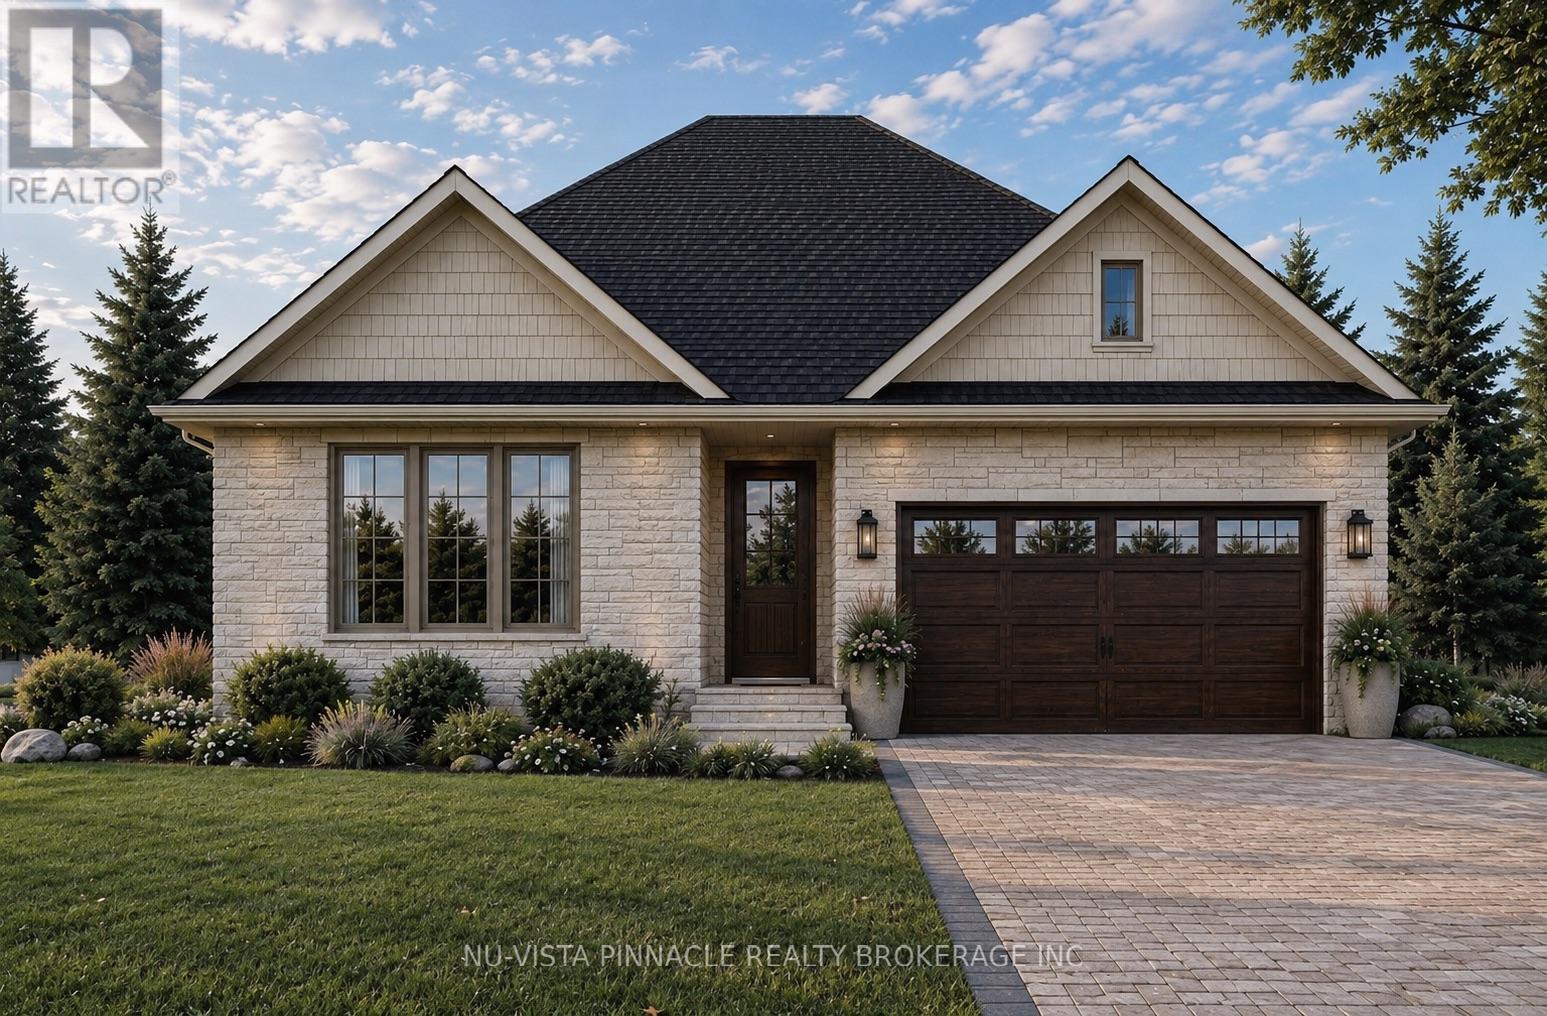
TO BE BUILT by Johnstone Homes, a trusted local builder with over 35 years of exceptional craftsmanship and quality. Welcome to The Rowan, an elegant bungalow offering 1,754 sq. ft. of thoughtfully designed, single-level living in the highly sought-after Heathwoods community of Southwest London. Situated on a premium 52-foot lot with a desirable look-out basement, this stunning home seamlessly blends luxury, comfort, and everyday convenience. The open-concept floor plan features 9-foot ceilings, engineered hardwood flooring throughout the principal living areas, oversized rear windows that flood the home with natural light, and generous finish allowances, giving buyers the opportunity to personalize the interior to reflect their own style. Designed with effortless living in mind, The Rowan offers two spacious bedrooms, two full bathrooms, and bright, inviting living spaces ideal for both entertaining and relaxing. The unfinished look-out basement includes a 3-piece bathroom rough-in and provides exceptional potential for future expansion, whether you're envisioning additional bedrooms, a family room, home office, fitness space, or an in-law suite. Additional lots are available with both look-out and walk-out basement options. Builder-finished basements, custom decks, and a wide selection of premium upgrades are also available to create a home tailored to your lifestyle. Tour the beautifully finished model home next door, open weekends, and experience the quality and attention to detail that define every Johnstone Home. Ideally located just minutes from shopping, restaurants, parks, walking trails, excellent schools, and the conveniences of Colonel Talbot Road, with quick access to Highways 401 and 402, Heathwoods offers the perfect balance of peaceful suburban living and modern convenience. Price includes proposed 2026 HST rebates. (id:15069)
TO BE BUILT by Johnstone Homes, a trusted builder with over 35 years of craftsmanship and excellence. Introducing The Millpark - a beautifully designed bungalow offering nearly 1,900 sq. ft. of thoughtfully planned living space, all on one level. Situated on a premium 58-foot lot with a picturesque backdrop and look-out basement, this home offers the perfect blend of luxury, convenience, and natural beauty in one of Southwest London's most sought-after communities. Designed for effortless living, this exceptional 3-bedroom, 2-bathroom bungalow features a bright open-concept layout with 9-foot ceilings, engineered hardwood flooring throughout the principal living areas, and generous finish allowances, allowing buyers the opportunity to personalize their dream home. Large windows across the rear of the home showcase the stunning backyard setting and fill the living spaces with natural light.The unfinished look-out basement includes a 3-piece rough-in and provides endless possibilities for future living space, whether you envision additional bedrooms, a rec room, home gym, or in-law suite. Additional lots are available with both look-out and walk-out basement options. Builder-finished basements, custom decks, and other upgrades can also be arranged. Buyers are invited to tour the fully finished model home next door, open weekends. Ideally located in the desirable Heathwoods community, just minutes from Colonel Talbot Road amenities, parks, trails, great schools, and convenient access to Highways 401/ 402, this location offers the perfect balance of peaceful surroundings and everyday convenience. Price includes proposed 2026 HST rebates. (id:15069)