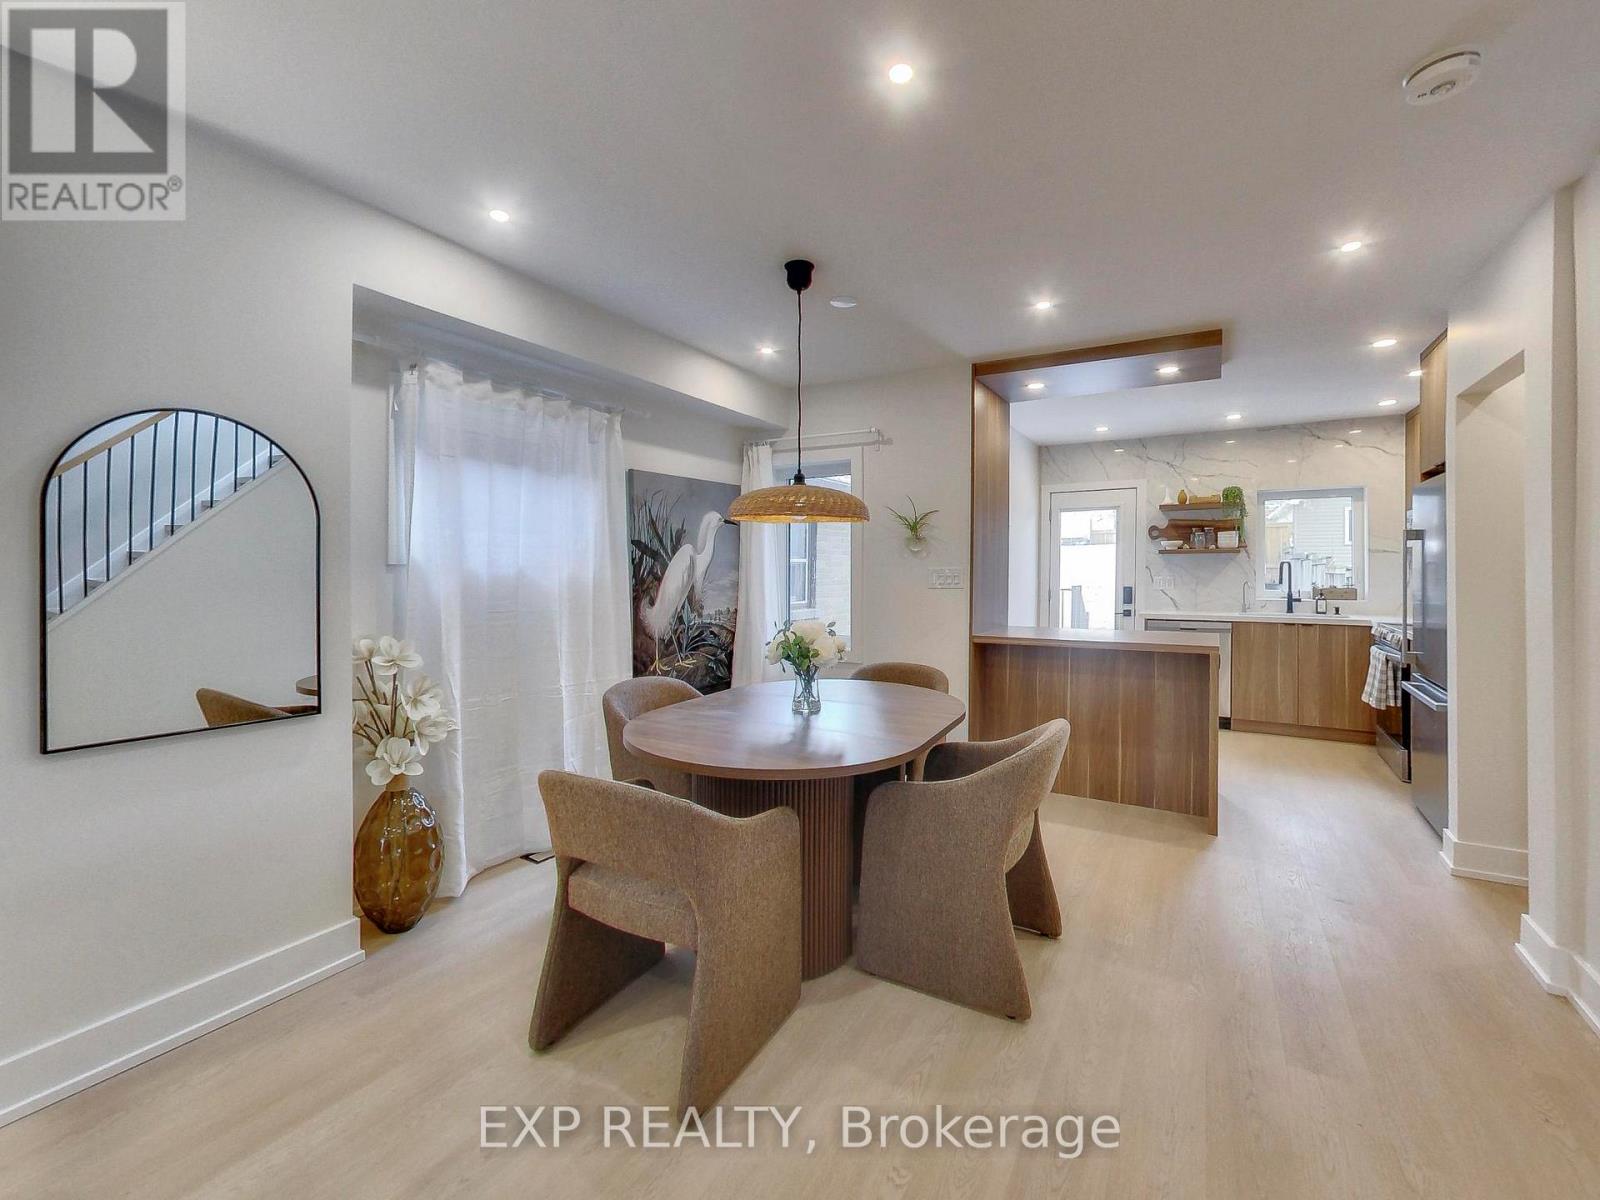
Thoughtfully renovated to create a sense of calm, comfort, and escape from city life, this boho-inspired mid-century modern home blends style, wellness, and functionality. Bright, sun-filled interiors feature new windows, skylight, designer fixtures, stainless steel appliances, reverse osmosis drinking water, upgraded 3/4" water service and 2 car parking. The private backyard feels like a cottage retreat in the heart of Toronto, complete with a barrel sauna, fire pit, and fresh sod to ground your feet into shaded by the most perfect tree. Enjoy the freedom of fully owned HVAC equipment, including the hot water tank. The finished basement offers flexibility with a separate entrance and rough-ins for a future kitchen/bar, creating potential for an accessory suite. Additional rough-ins for second-floor laundry provide future convenience. Further upgrades include new electrical throughout, a 200-amp service with EV charger rough-in, new flat roof, and fully insulated attic space. Laneway parking, wonderful neighbours, and the option to purchase fully furnished make this a truly turnkey opportunity (potential for $5k/month furnished rental). A thoughtfully designed home for those who value a peace, wellness, and easy living. Above grade Carson Dunlop Home inspection available. (id:15069)
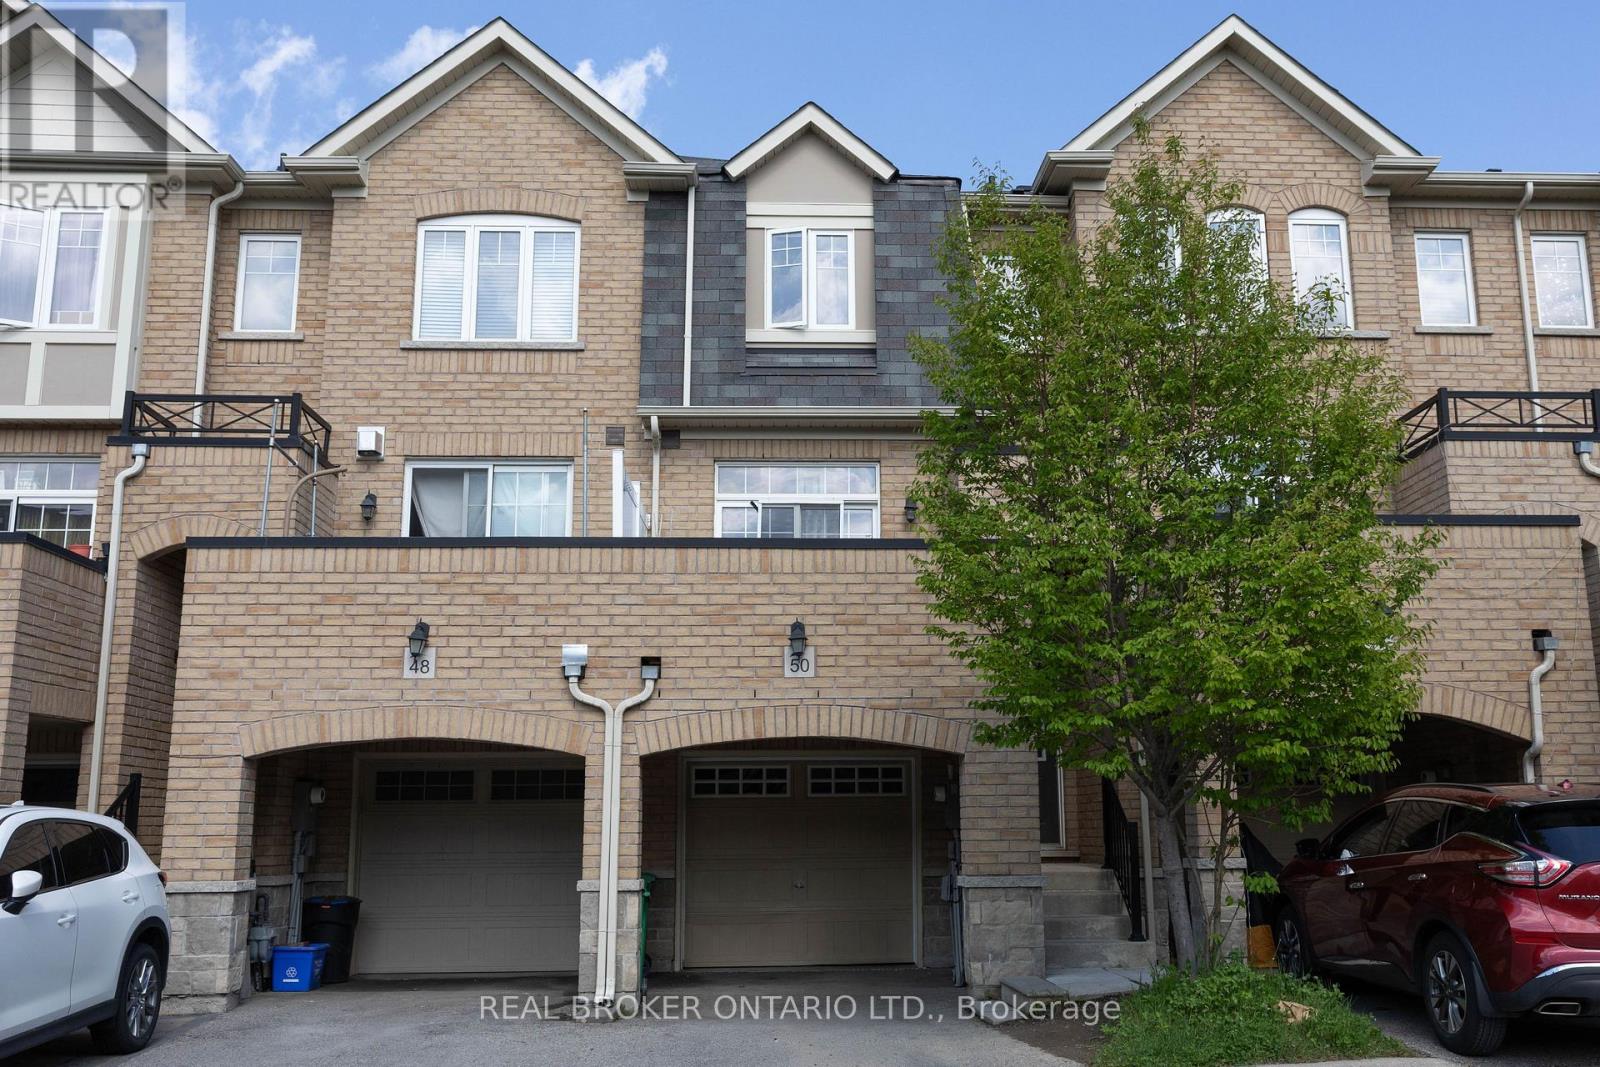
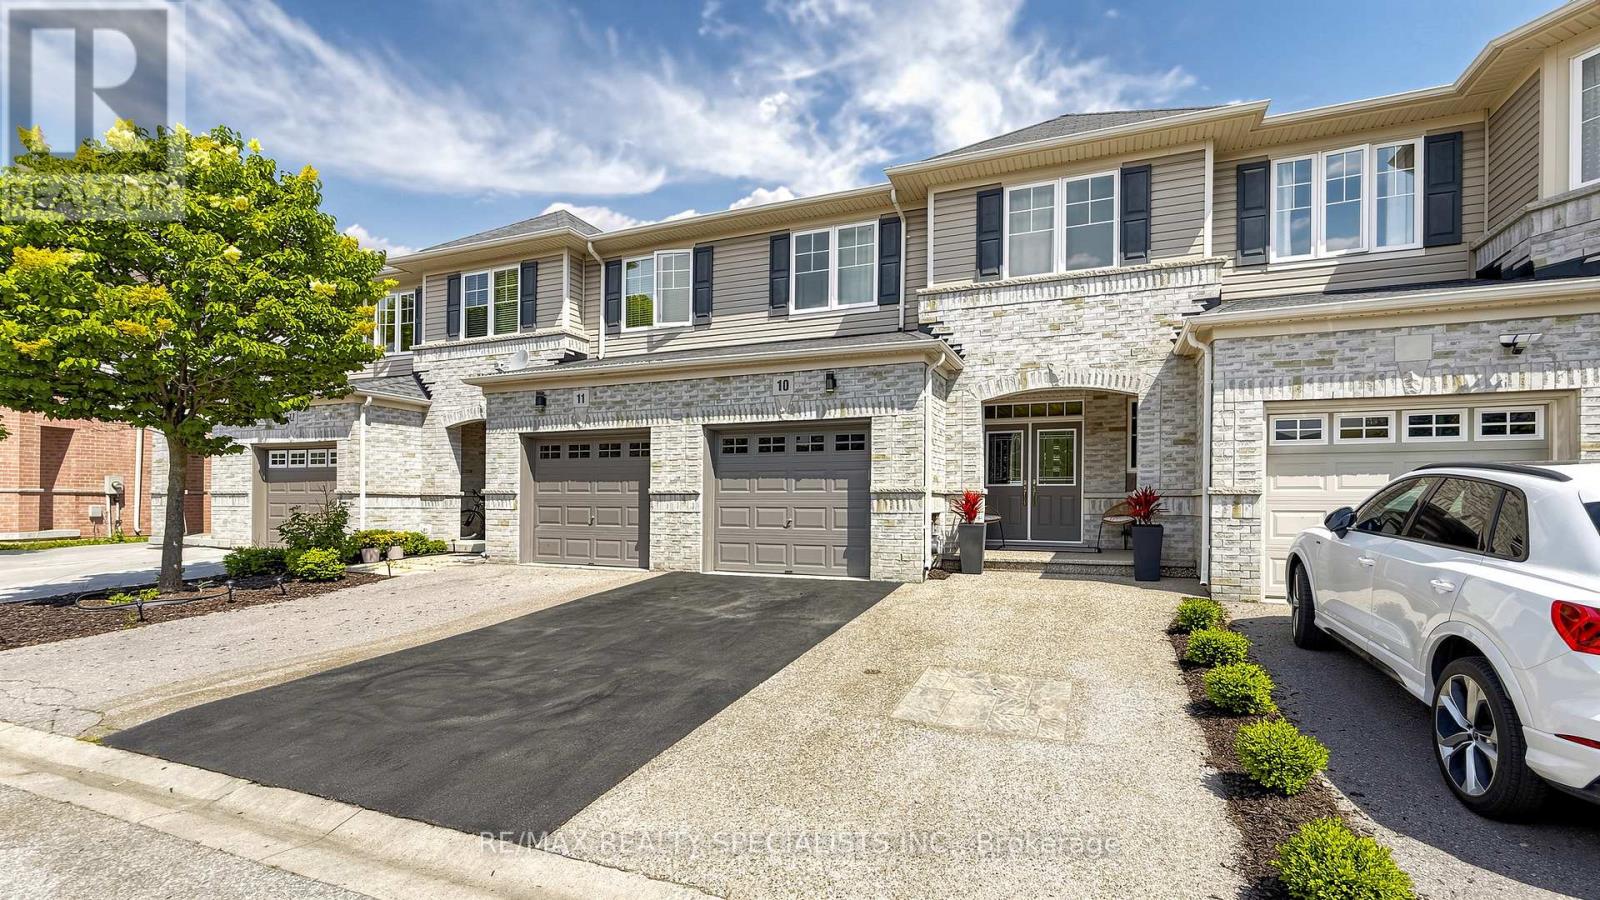
Welcome To This Spacious 3 Bedroom, 3 Bathroom Freehold Townhome In Sought-After Heart Lake In Brampton! Open Concept Layout. Spacious Eat-In Kitchen Features Stainless Steel Appliances, Island & A Lovely Water View. Sip Your Coffee On The Large Front Balcony! Primary Bedroom Features 4 Pc Ensuite And Large Closet. Finished Basement With Walk Out And Above Grade Windows. Includes 2 Parking Spaces With Large Garage. Located In A Family-Friendly Neighbourhood Close To Excellent Schools, Parks, Playgrounds, Walking Trails, Shopping, Recreation Centres, And Convenient Highway Access. (id:15069)
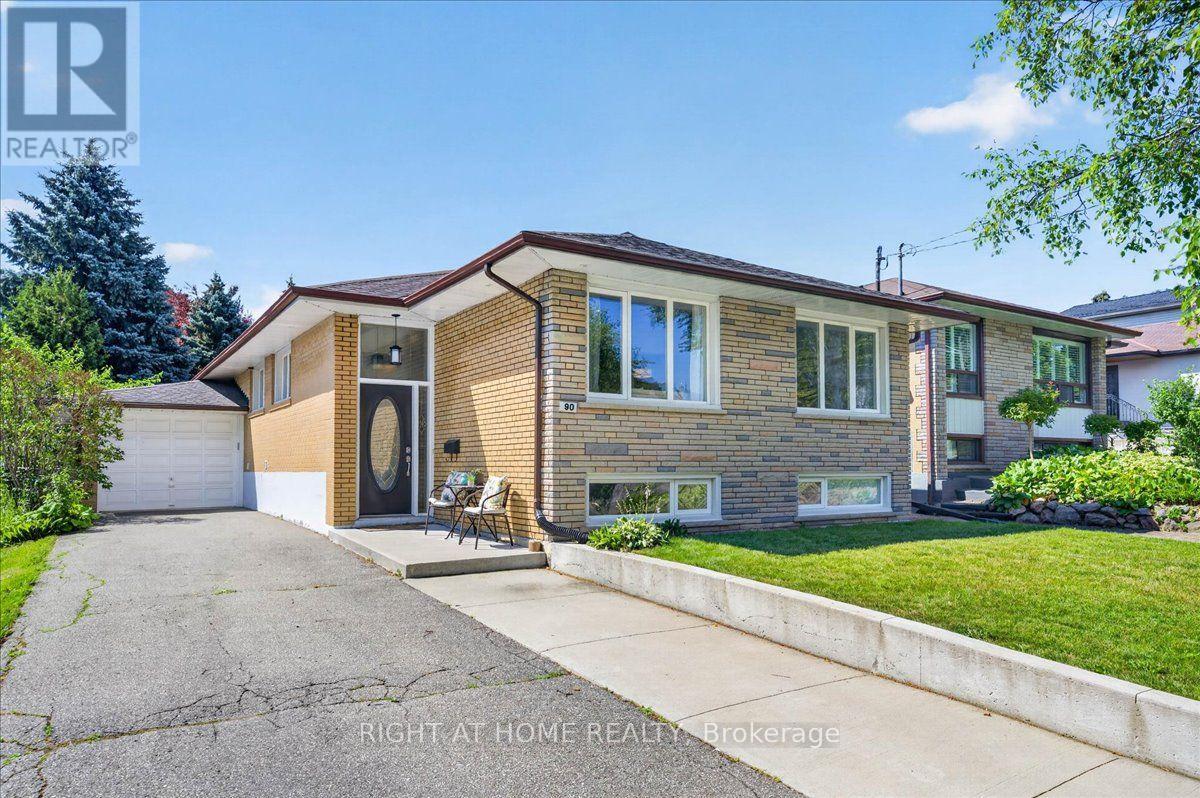
Welcome to 90 Renault Crescent, a beautifully renovated bungalow with one of the largest layouts in the prestigious Humber Heights neighbourhood, offering over 1,400 sq. ft. of elegant main-floor living space plus a fully renovated basement apartment. This exceptional home offers 3 spacious bedrooms with a 3 piece master ensuite and a full second bathroom on the main floor, making it an ideal choice for growing families, multi-generational living, or those seeking both comfort and functionality. The bright and inviting main level offers a sun-filled living room, formal dining room, welcoming family room, and a beautiful eat-in kitchen with ample custom cabinetry and generous workspace. Rich hardwood flooring, large windows, and a thoughtfully designed open layout create the perfect setting for everyday enjoyment. The fully finished lower level offers outstanding versatility, featuring 2 additional bedrooms, a full bathroom, a spacious recreation room, and a large storage room with the potential to be converted into a third basement bedroom. A separate side entrance provides excellent flexibility for extended family, guests, a home office, or future in-law suite potential.Outside, enjoy exceptional curb appeal with mature landscaping, a private backyard, a large driveway, and an attached garage offering ample parking and storage. Ideally located in the highly sought-after Humber Heights community, close to top-rated Etobicoke schools, parks, Humber River trails, shopping, public transit, and major highways, this move-in-ready home offers the perfect combination of luxury, space, and convenience. Don't miss your chance to own this exceptional family home in one of Etobicoke's most desirable neighbourhoods. (id:15069)
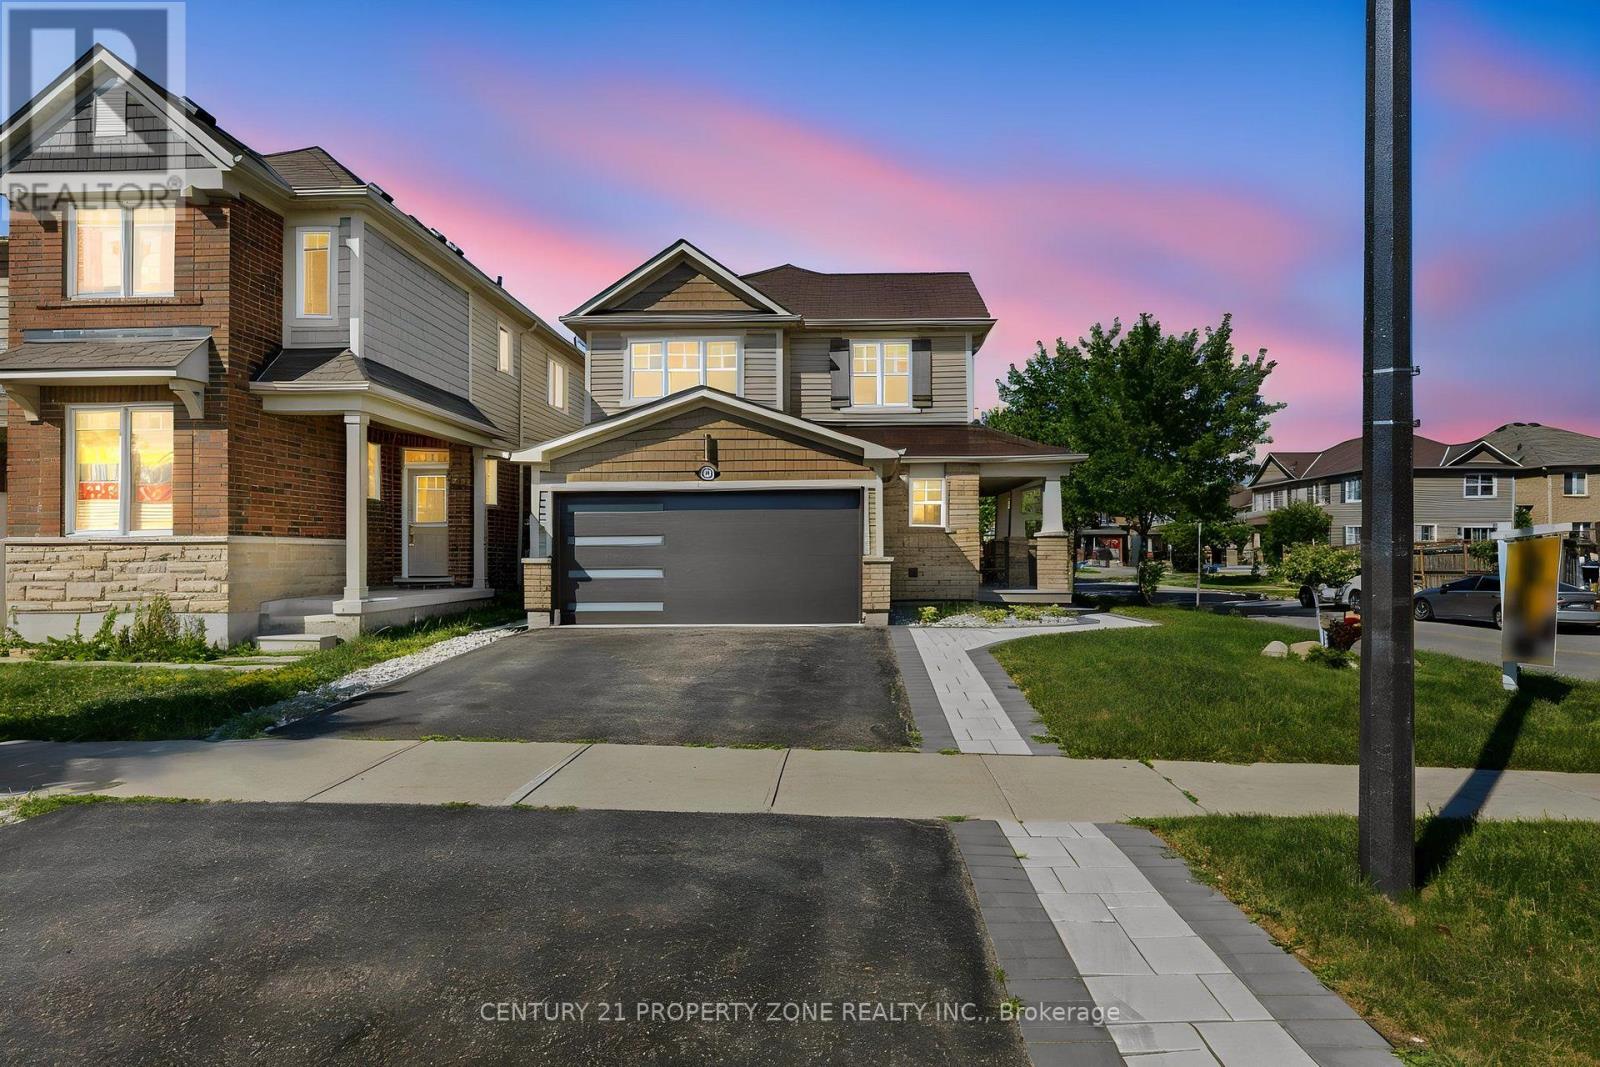
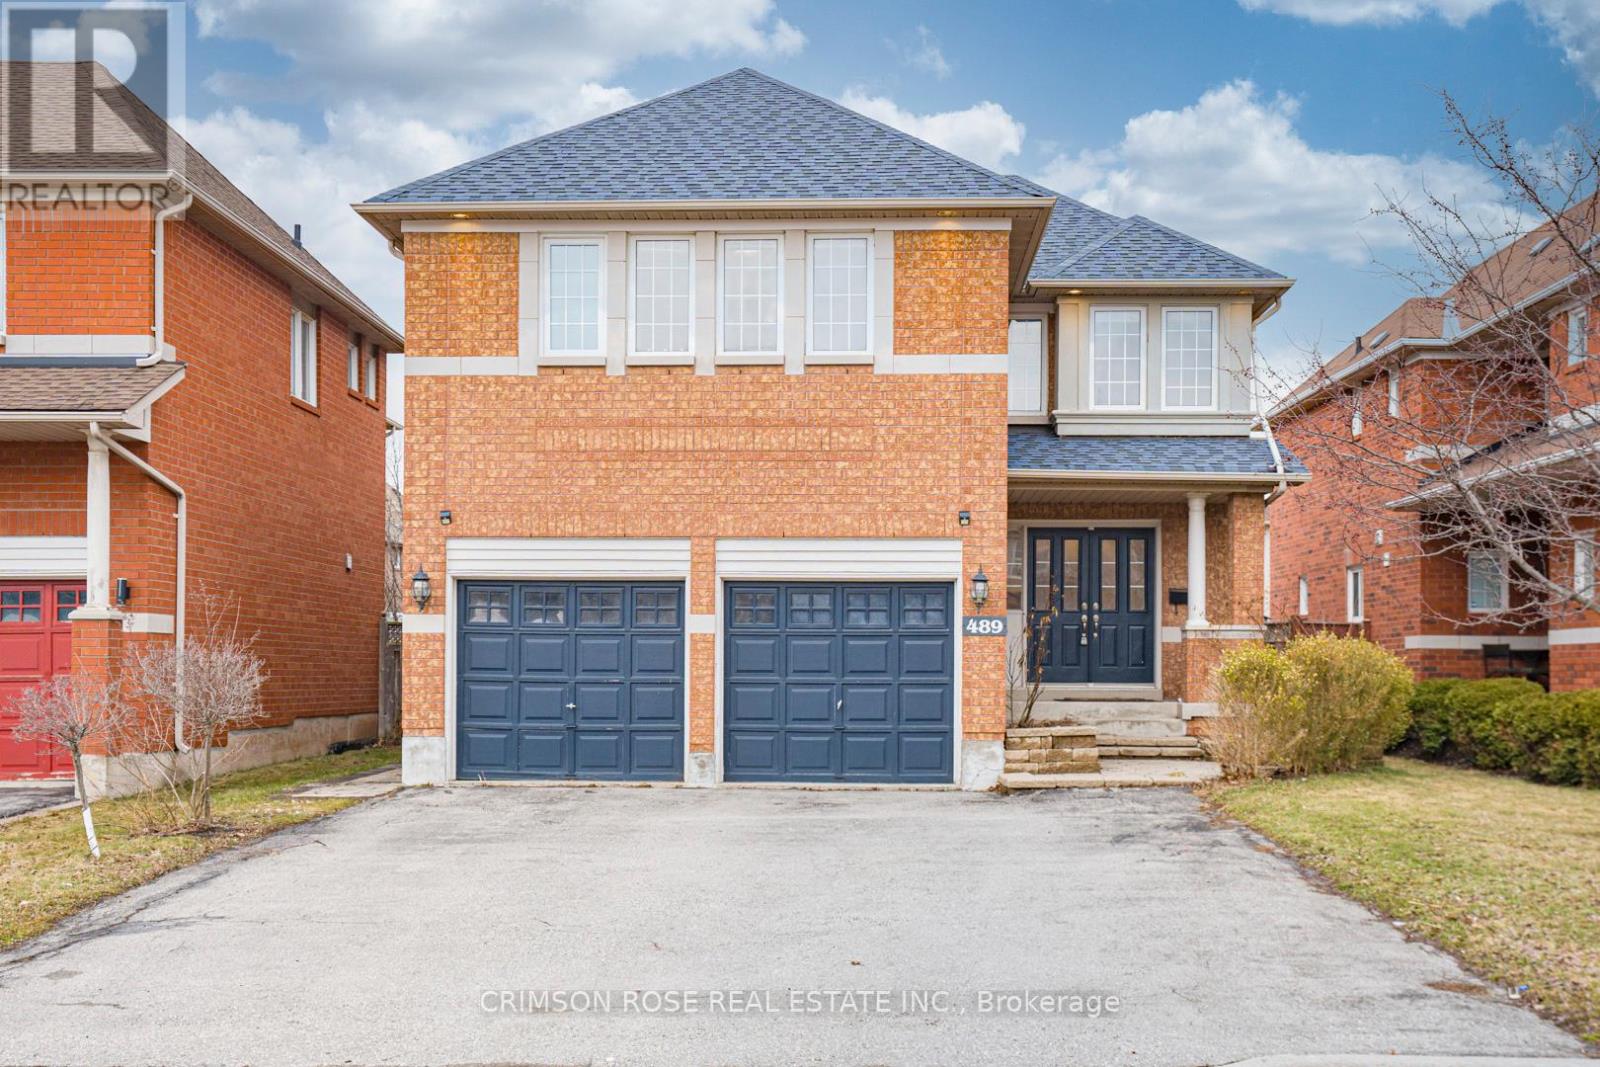
Welcome to this stunning fully renovated and customized detached home, redesigned from top to bottom , offering 3+1 bedrooms, a spacious second-floor loft, and 4 bathrooms. The open-concept main floor features elegant hardwood flooring throughout, a designer feature wall, large windows overlooking the backyard, a custom modern coat closet, versatile den, floating glass staircase with glass railing, and motorized window blinds. The show-stopping custom kitchen boasts quartz countertops with a matching quartz backsplash, waterfall-edge centre island, farmhouse sink, floor-to-ceiling pantry, hidden appliance cabinet with built-in outlets, smart Wi-Fi fridge, built-in wall oven and microwave, cooktop, and premium appliances under extended warranty. Upstairs, the bright open loft with a feature wall and fireplace provides the perfect additional living space. The spacious primary bedroom features a fully upgraded 4-piece ensuite with double sinks and a dedicated makeup vanity, while the two additional bedrooms are generously sized and served by a beautifully renovated 3-piece bathroom. The finished basement offers a self-contained living space complete with a kitchenette, bedroom, full bathroom, and laundry with Wi-Fi-enabled washer and dryer-ideal for extended family, guests, or multi-generational living. Outside, enjoy professionally landscaped front and back yards with new sod, extensive interlocking from front to backyard, a beautiful interlock patio, exterior pot lights, gazebo, shed, tiled front porch, and an upgraded front entrance door. The double-car garage is finished with epoxy flooring, built-in cabinetry, countertop workspace, and an EV charger outlet. Complete with a 200-amp electrical panel, this exceptional home offers luxury finishes, premium upgrades, and true move-in-ready living. (id:15069)
Stunning 3-bedroom, 3+1-bathroom freehold townhome in the fabulous community of Bronte Creek. This gorgeous home boasts a welcoming grand foyer leading to the open concept main floor with large Great room / Living area and formal Dining room with elegant built-in servery. The large kitchen features beautiful cabinets with tons of space, décor tile backsplash, quartz countertops, stainless steel appliances, large breakfast area with a walk-out to deck and yard. Large windows in the Great Room offer views of backyard backing on to Fourteen Mile Creek ravine. The huge master bedroom retreat features his and hers walk-in closets and a 4-pc ensuite bathroom with separate shower and soaker tub. Second & third bedrooms also offer beautiful generous space. Large convenient upper-level laundry room. The basement, recently remodeled features a living area with gas fireplace, a large rec room with wet-bar ready for your next party or get-together, a 2-pc bathroom. This home offers both class, style and fabulous living space. Hardwood stairs and wood floors in the main floor. Garage and 2-car parking in double driveway. The area offers amazing, serene natural greenspace of beautiful Bronte Creek with paths to spend hours hiking, jogging, cycling or just a simple stroll. The area also offers an array of amenities including great schools, shopping, dining as well as easy access to QEW & 407. Experience luxury living in this exceptional and meticulously cared for home. Welcome Home! (id:15069)
Welcome to this beautifully renovated detached home in the highly sought-after Wedgewood Creek community. Located within one of Oakville's highest-ranked school districts, home to Munn's Public School (Top 2%) and Iroquois Ridge High School (Top 1%), according to the Fraser Institute. This bright and spacious home offers 3 bedrooms, 3.5 bathrooms, and has been meticulously renovated from top to bottom. Rich hardwood flooring extends throughout the main and second levels, while the thoughtfully designed open-concept layout seamlessly connects the living room with its classic fireplace, formal dining area, and inviting breakfast space.The stunning chef's kitchen features quartz countertops, premium cabinetry, a full-height tile backsplash, breakfast bar seating, and a suite of nearly new stainless steel appliances. Upstairs, the spacious primary bedroom offers a fully renovated 4-piece ensuite, creating the perfect private retreat. Two generously sized secondary bedrooms share a beautifully updated 3-piece bathroom with a custom glass walk-in shower.A professionally finished basement adds exceptional versatility with space for a recreation room, home office, fitness area, or media lounge.Step outside to enjoy the private, generously sized backyard complete with a deck and storage shed - perfect for relaxing or entertaining.Nature lovers will appreciate being surrounded by ponds, forests, valleys, parks, and scenic walking trails, while remaining just a short walk to Uptown Core, Iroquois Ridge High School, the community centre with pool, gym, library, newly renovated tennis courts, pickleball courts, cricket facilities, and more. Combining exceptional comfort, thoughtful renovations, and an unbeatable location, this move-in-ready home is nestled in one of Oakville's most desirable family neighbourhoods. A rare opportunity to own in Oakville's Wedgewood Creek - Don't miss this sweet home! (id:15069)
Spacious, newly-renovated 5-bedroom detached home located on a family-friendly street in Wedgewood Creek, Oakville. Top Ranking School District (MUNN'S Public School Ranks 74/3052 and IROQUOIS RIDGE High School Ranks 8/747). Lovely landscaping with interlocking stone walkway along raised stone lined gardens with perennials and evergreens. Private, fully fenced rear yard offering large composite wood deck, built-in bench seating & privacy lattice screening.Hardwood floors through entire house, gas fireplace, deep baseboards & much more! Generous open concept living & dining room; beautiful kitchen with richly stained maple cabinetry, large pantry, moveable island, mosaic pencil glass & stone tile backsplash & stainless steel appliances. Spacious breakfast area with walkout to deck & rear yard. Generous open concept family room with inviting gas fireplace. Handy main floor den/office. Large bright master retreat with 2 large closets & additional walk-in closet & luxurious 5-piece master ensuite. Four additional bright bedrooms & 2 extra-large 4-piece baths (1 as dedicated ensuite for Bedroom #5). Surrounded By Ponds, Forests, Valleys, Parks and Trails. Close to the Uptown Core!Shopping Is Only 5 Minutes' Walking Distance. Quiet yet Convenient! A Piece of Oasis in the City Core! Plus, Its Fun and Family-Friendly Community. Don't Miss This Gem! (id:15069)
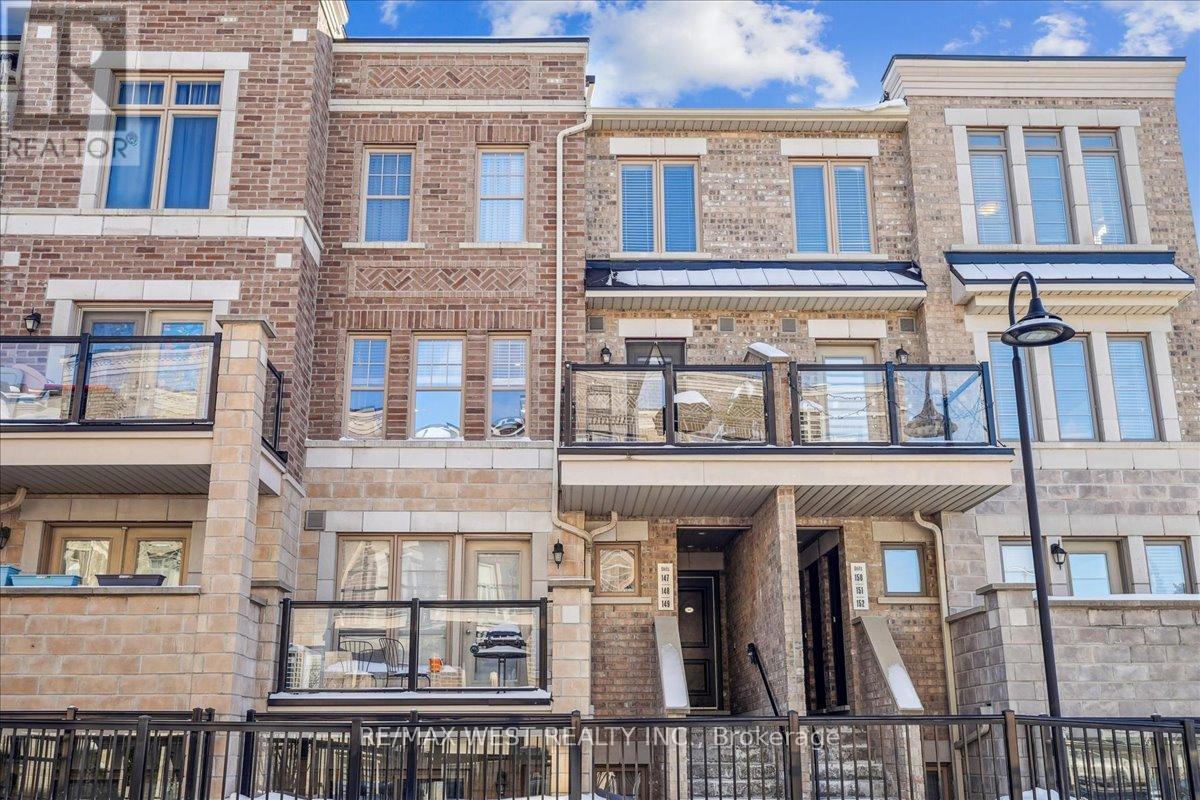
Immaculately Kept, Beautifully Upgraded 2-Storey Urban Townhome In Highly Desirable Centrally Located Community* Spacious, Sun-Filled 2 Bedroom/ 2 Bath Boasting 1,016 Sq.Ft Of Open Concept Modern Functional Living Space With Patio* Large Windows, Tons Of Natural Light* Upgraded LED Pot Lighting Throughout, Main Floor Built In Wall Unit, Main Floor Powder Rm, Premium Wide Plank Laminate Flooring, Smooth Ceilings Throughout* Updated Chef's Kitchen W/Stainless Steel Appliances, Quartz Counters, and Under Mounted Sink, B/I Pantry* Upgraded Bathroom Fixtures and Vanities, Massive Primary Bedroom Retreat* 1 Parking & Locker Included* Ample Underground Visitor Parking* All Amenities Minutes Away Including Shopping, Restaurants, Schools, Humber Valley Golf Course, Joseph Bannon Park With Playground and Splashpad/ Skating Rink & Easy Access To Hwys 400 & 401, Public Transit, Airport, York University, and many more... (id:15069)
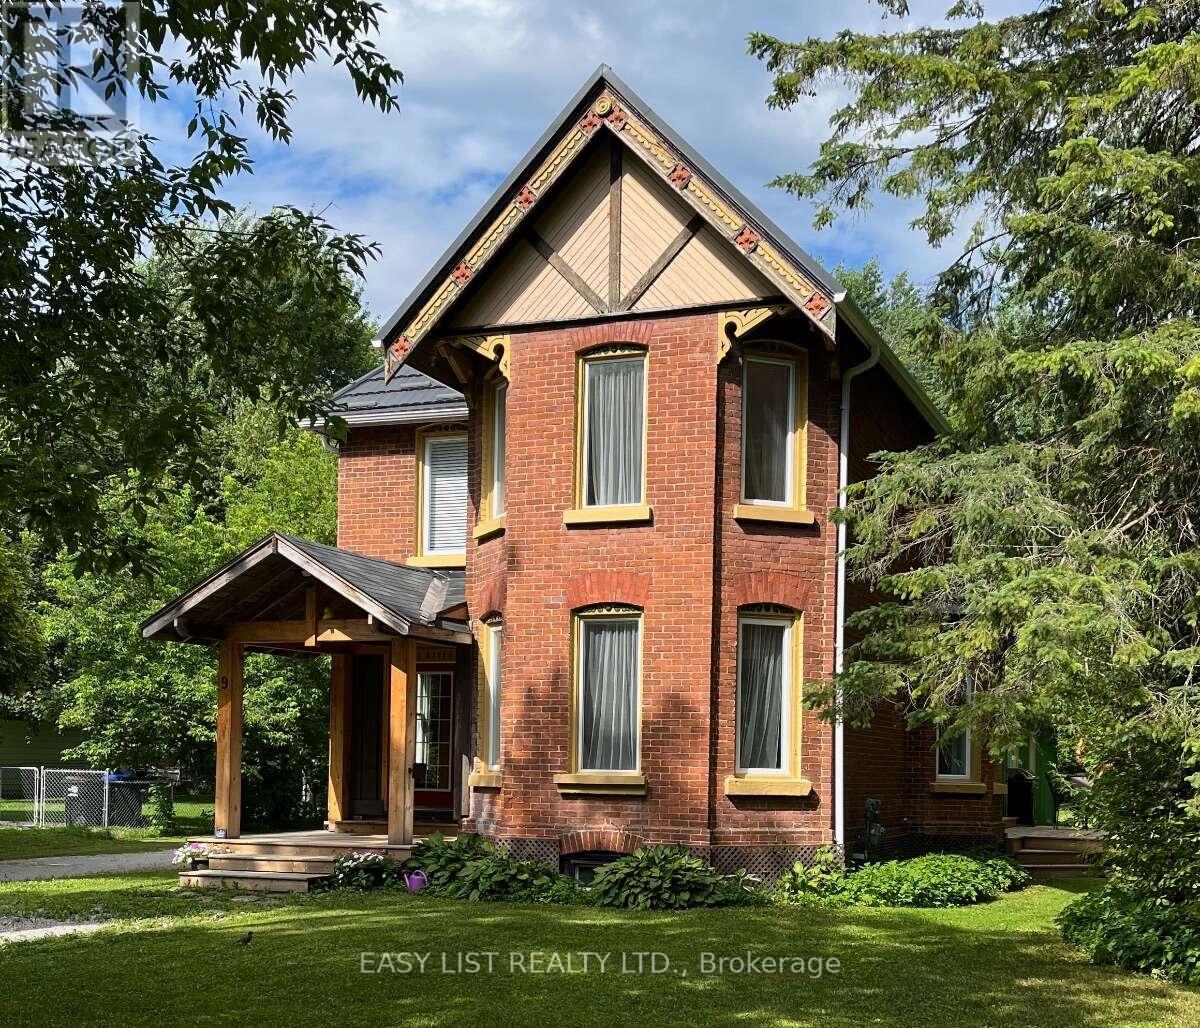
Visit the REALTOR website for further information about this listing. Quietly set just foot steps away from the Village of Coldwater's unique amenities including the famous Em's Cafe, Restaurants (Shannon's Kitchen, 4age, Tiffany's, the Legion), the Arena, Library, LCBO, Foodland, Post Office and many other shops, as well as the Coldwater Fall Fair! This character home features approx. 2,800 sq ft including nearly 1,800 sq ft of original home (c. 1870) tastefully updated by the architect-owner in recent years as well as nearly 700 sq ft legal and bright one bedroom apartment. The main home features 9 ft ceilings on the main floor with an exceptional kitchen with granite counters and an authentic vintage tin ceiling. Other rooms include three bedrooms, a bright office / den, a 3 piece washroom and powder room, as well as a dining room and living room both with bay windows. Tall baseboards and generous unique trim throughout. Laundry room is strategically located between the main house and the apartment. The generously sized apartment (recently vacated to sell) was created in 2020 and can generate considerable revenue. It features a huge window to the rear yard. Designed for sound isolation and flexibility to allow use as a rented legal apartment, a granny suite, or for other family members with a degree of independence or potential home based business. (id:15069)
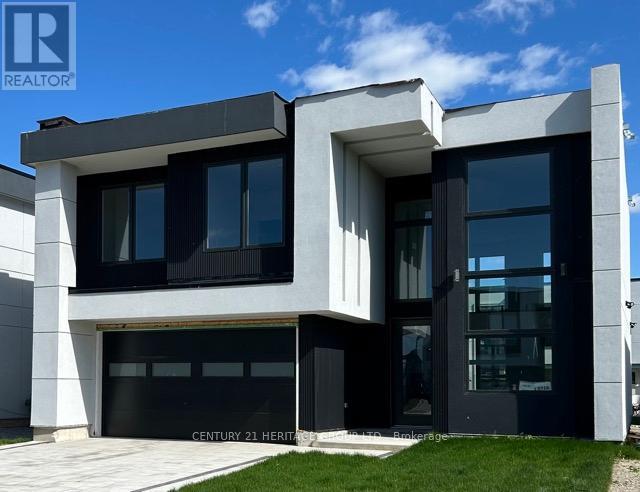
Brand New 3-Bedroom, 2.5-Bath Executive Home - Approximately 2,700 sq. ft.Stunning open-concept design featuring high ceilings, a large gourmet kitchen with island, and abundant cabinetry. Spacious primary bedroom suite with an elegant ensuite bath and built-in closet. (id:15069)
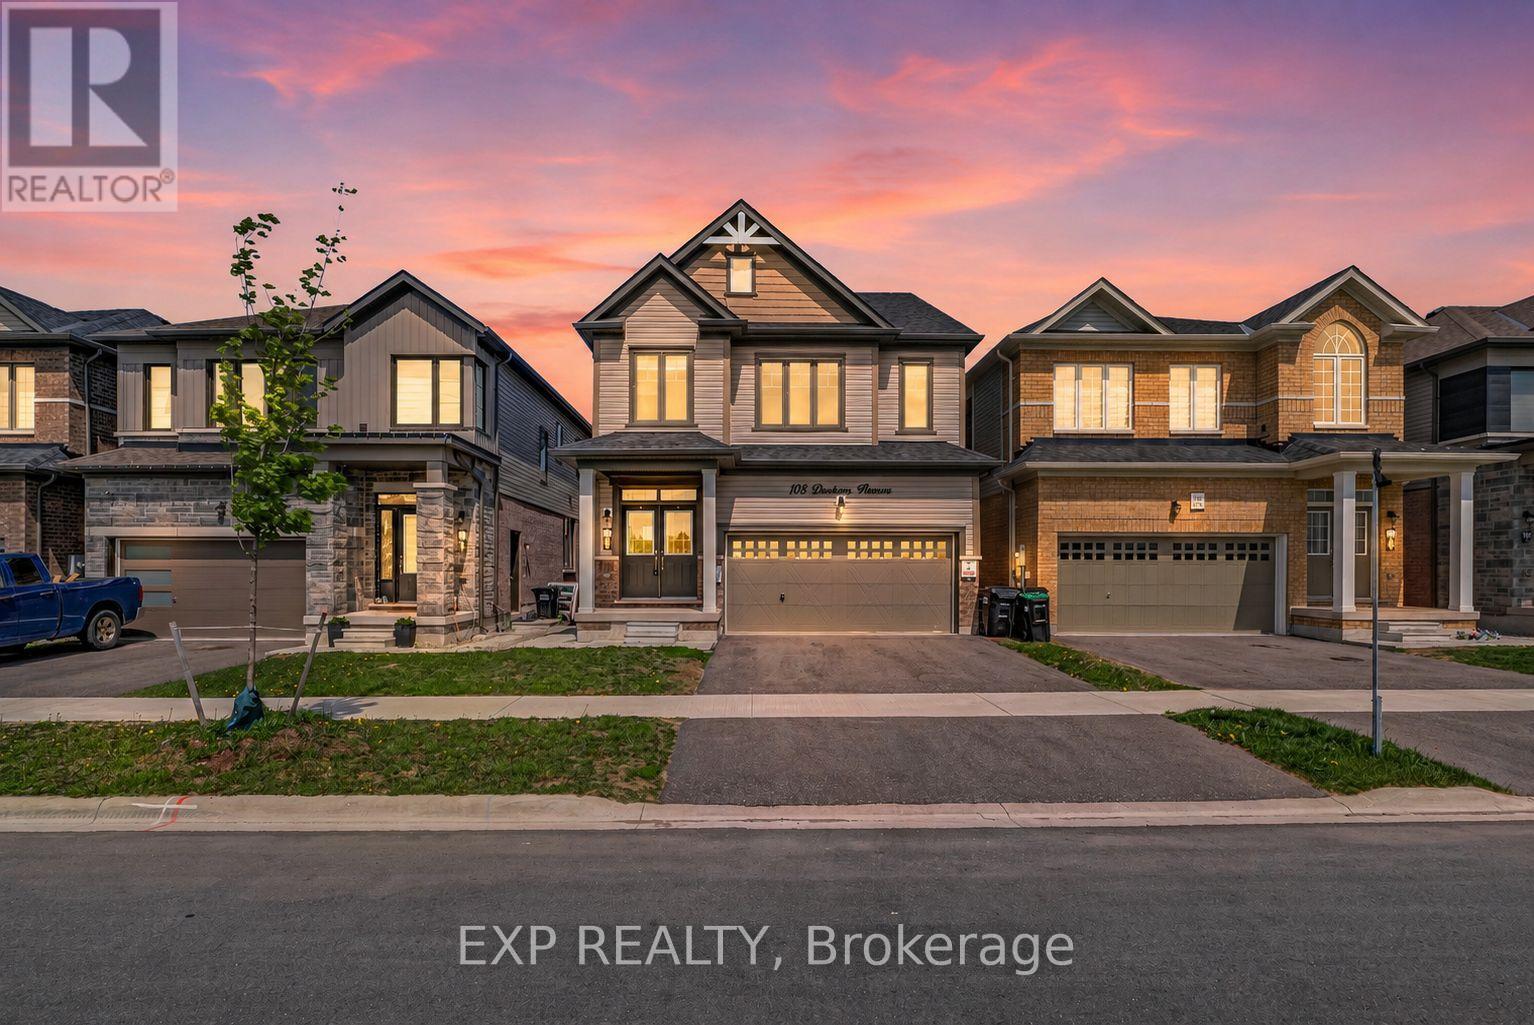
108 Durham does something most detached homes in Barrie can't: it gives you a full four-bedroom family home and a separate in-law suite under one roof with its own entrance, kitchen, living room and bedroom. Upstairs features four bedrooms and three bathrooms sit under nine foot ceilings, with hardwood running throughout.The kitchen earns its centre island: granite counters, opening straight into a dining and family room anchored by a fireplace. A custom accent wall gives the living room a real focal point.Because both levels have their own laundry, the suite works as a genuinely independent unit rather than a shared basement. And the location backs up the layout schools, parks, plazas, and Costco nearby, with Barrie South GO Station and the major commuter routes close enough to make that lower suite an easy draw for anyone heading into the city. (id:15069)
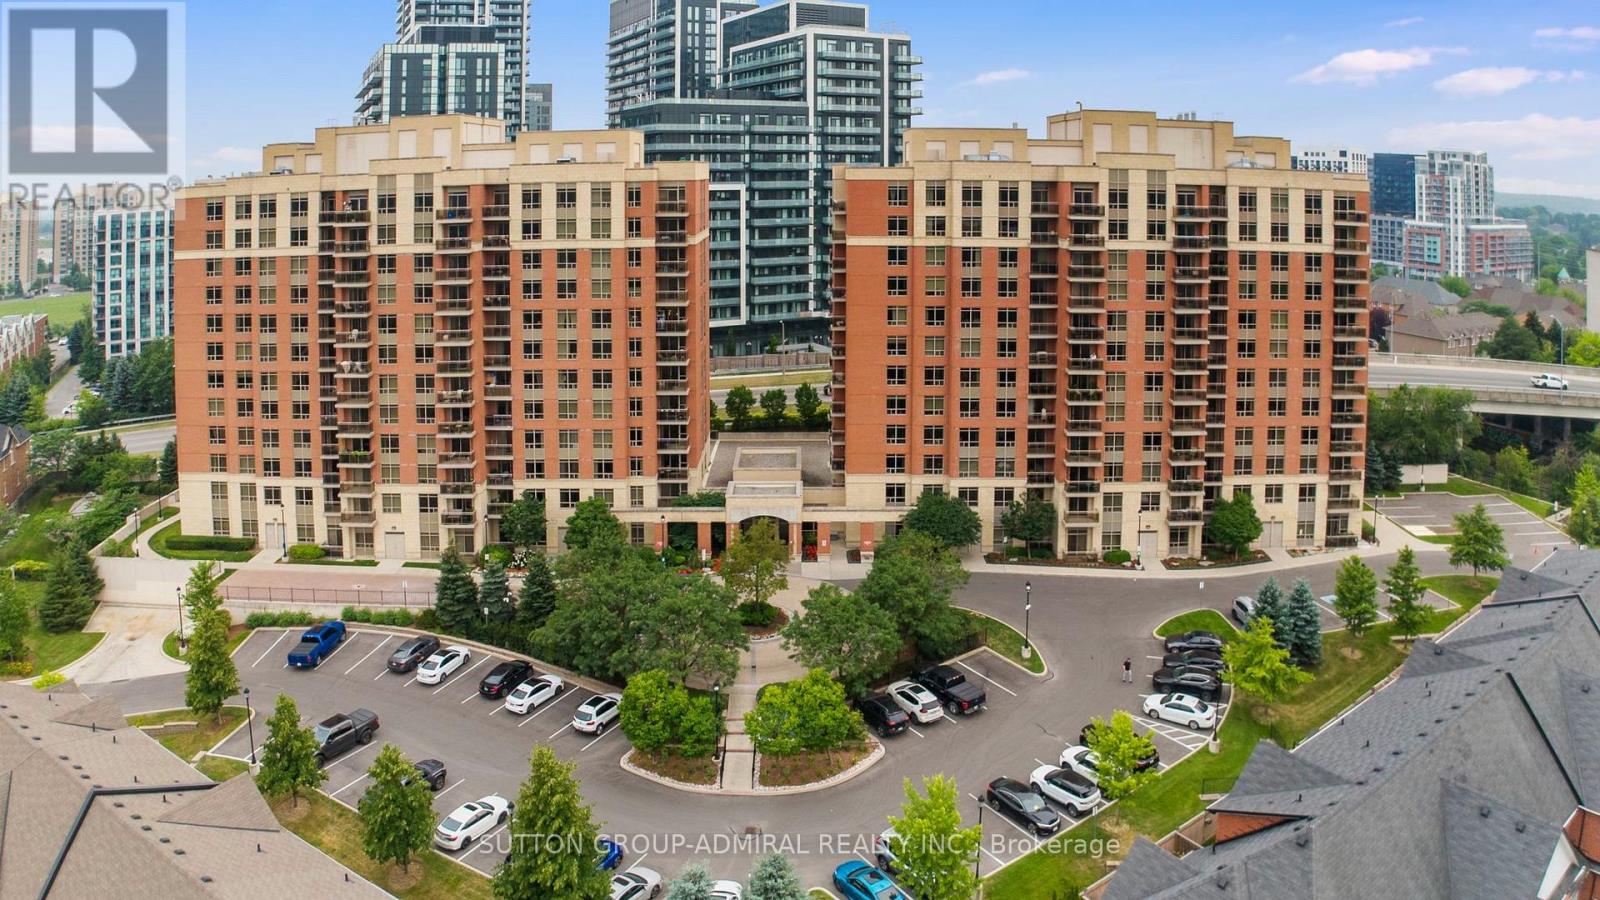
Searching for the perfect blend of style, comfort, and convenience in the heart of Richmond Hill? This beautifully designed one-bedroom condo delivers it all. Situated in one of the area's most sought-after neighbourhoods, this beautifully maintained suite offers 670 sq. ft. of bright, functional living space with a smart open-concept layout designed for comfort and convenience. Step inside to a welcoming foyer with ample closet space, laminate flooring throughout, leading into a spacious kitchen complete with stainless steel appliances, a Caesarstone kitchen countertop, a Carrara marble backsplash & marble vanity countertop, complete with an eat in breakfast bar. The sun-filled living area flows seamlessly to an oversized 85 sq. ft. private balcony with tranquil views- the perfect spot to enjoy your morning coffee or unwind at the end of the day. The generously sized bedroom features a large closet and direct balcony access, creating a peaceful retreat with plenty of natural light. Included with the unit are one underground parking space and one locker for added storage and convenience. Enjoy low maintenance fees and the benefits of living in a well-managed building with excellent amenities. Just steps from Yonge Street, Langstaff GO Station, shopping, restaurants, parks, schools, and everyday essentials, this location truly has it all. An exceptional opportunity for first-time buyers, downsizers, or savvy investors alike. (id:15069)