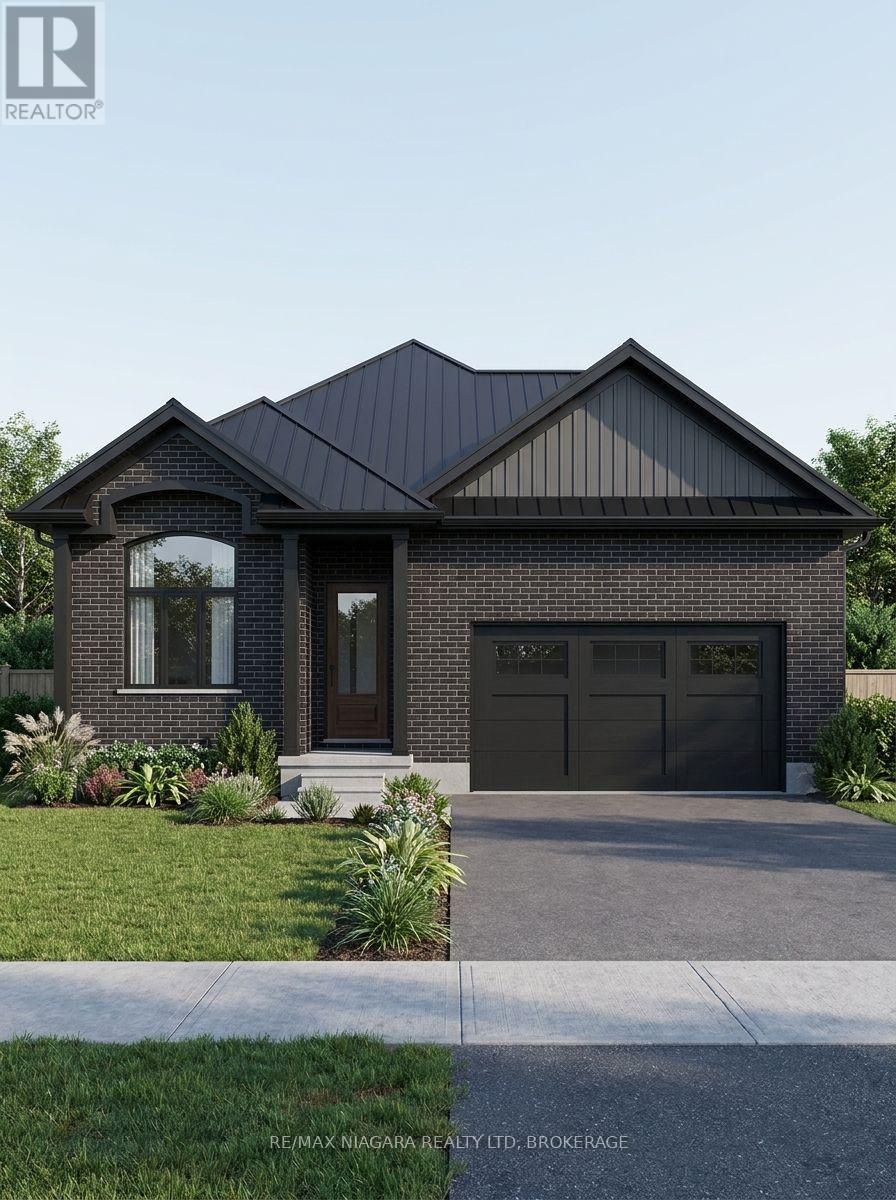
Welcome to this stunning new-build bungalow offering the perfect blend of luxury, comfort, and customization! This thoughtfully designed home features 2 spacious bedrooms on the main level, soaring cathedral ceilings, and an open-concept layout filled with natural light. The fully finished basement is included, providing exceptional additional living space, while the separate basement entrance offers incredible flexibility for extended family or future possibilities.Enjoy peaceful views with no rear neighbours, as the backyard backs directly onto beautiful conservation land. Step outside to your covered rear deck, perfect for relaxing or entertaining year-round. Additional features include a double-car garage, asphalt driveway, and quality craftsmanship throughout.One of the best parts-buyers still have the opportunity to personalize their home by selecting interior finishes and customizing the design to suit their style. With flexible closing available in approximately 6 to 12 months, you'll have plenty of time to prepare for your move into a brand-new home built just for you. (id:15069)
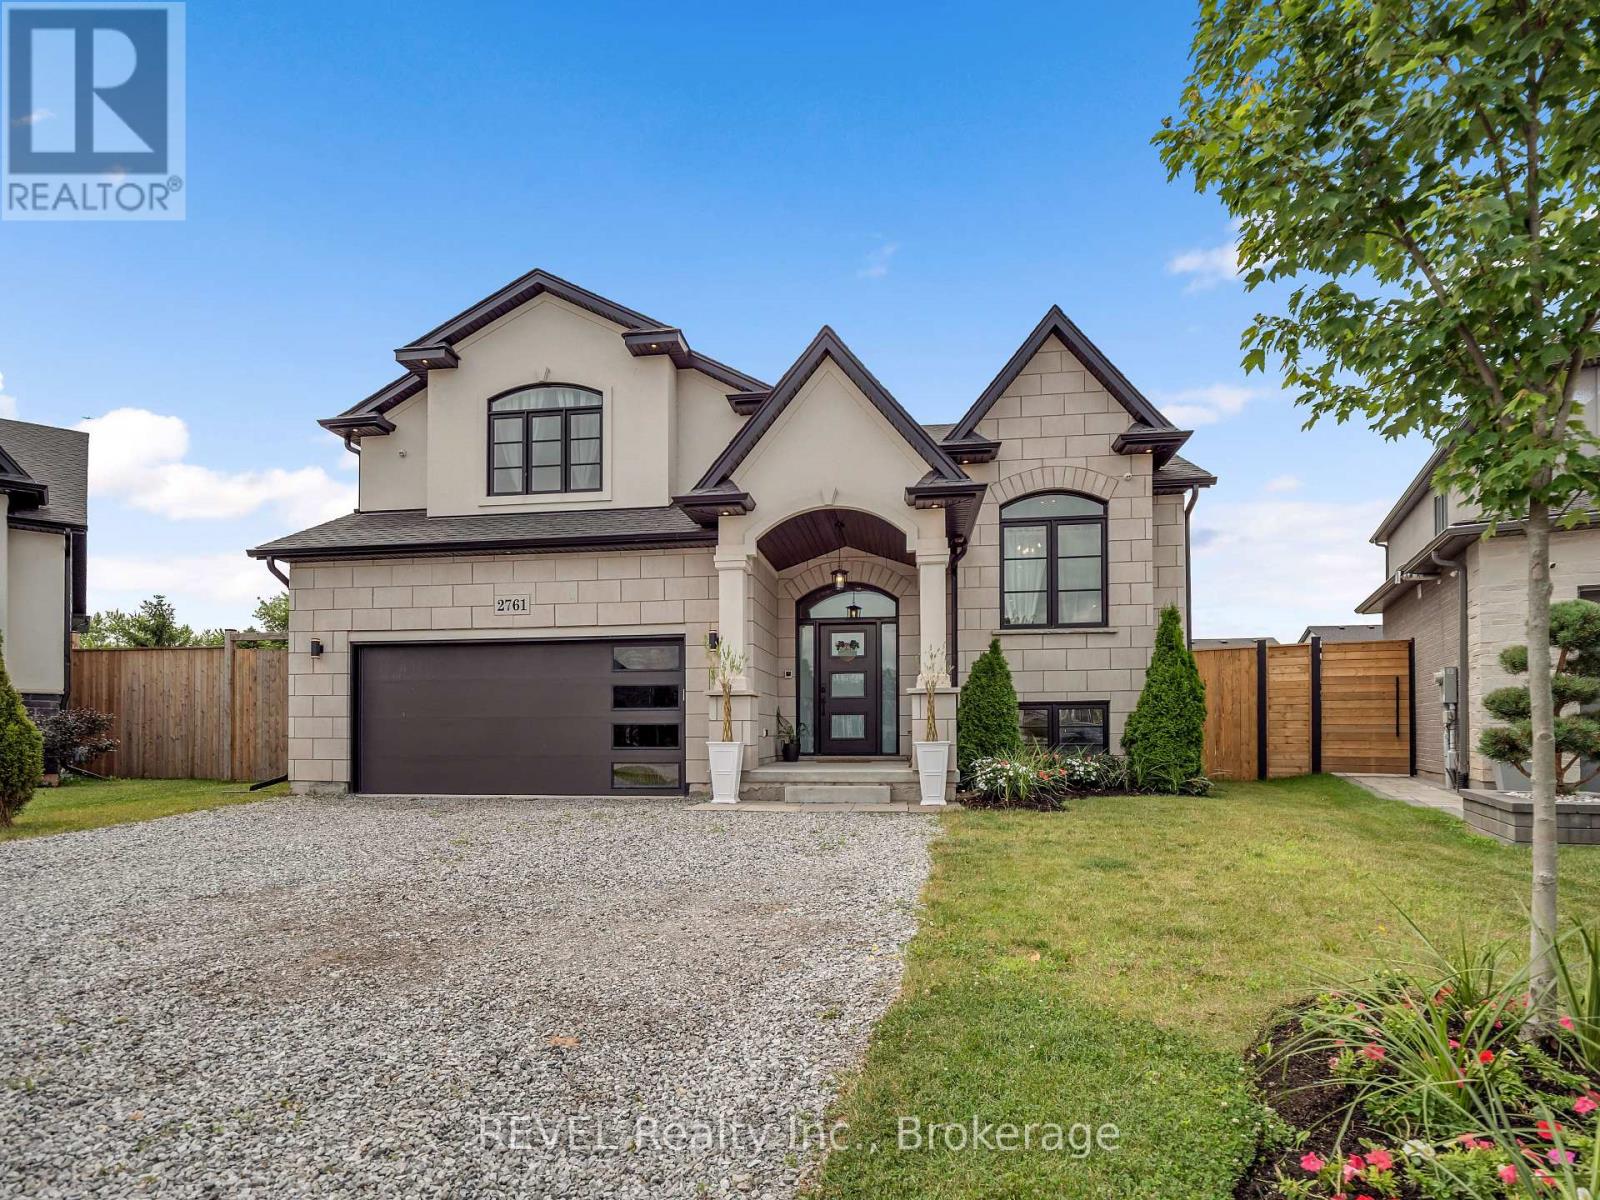
Welcome to 2761 Arrowsmith Court, an exceptional 2022-built home tucked away at the end of a quiet court in the heart of Stevensville. Offering over 2,000 sq. ft. above grade plus a finished walkout basement, this thoughtfully upgraded home features 3+2 bedrooms, 3 full bathrooms, and an open-concept layout designed for modern family living. The stunning kitchen boasts quartz countertops, a matching backsplash, large island, Whirlpool+Bosch appliances, all while flowing seamlessly into the bright living and dining spaces. The primary suite offers a luxurious ensuite bath + w/i closet and its own cozy fireplace, creating the perfect private retreat. Step outside to a covered raised deck complete with hydro, ceiling fan, natural gas BBQ hookup, and a private backyard ideal for entertaining. Smart home features, wired security cameras, irrigation system, a 200-amp electrical service, and countless upgrades throughout make this truly move-in ready. Located on a family-friendly court with no through traffic and just minutes to schools, parks, shopping, and the QEW - this is one you won't want to miss. (id:15069)
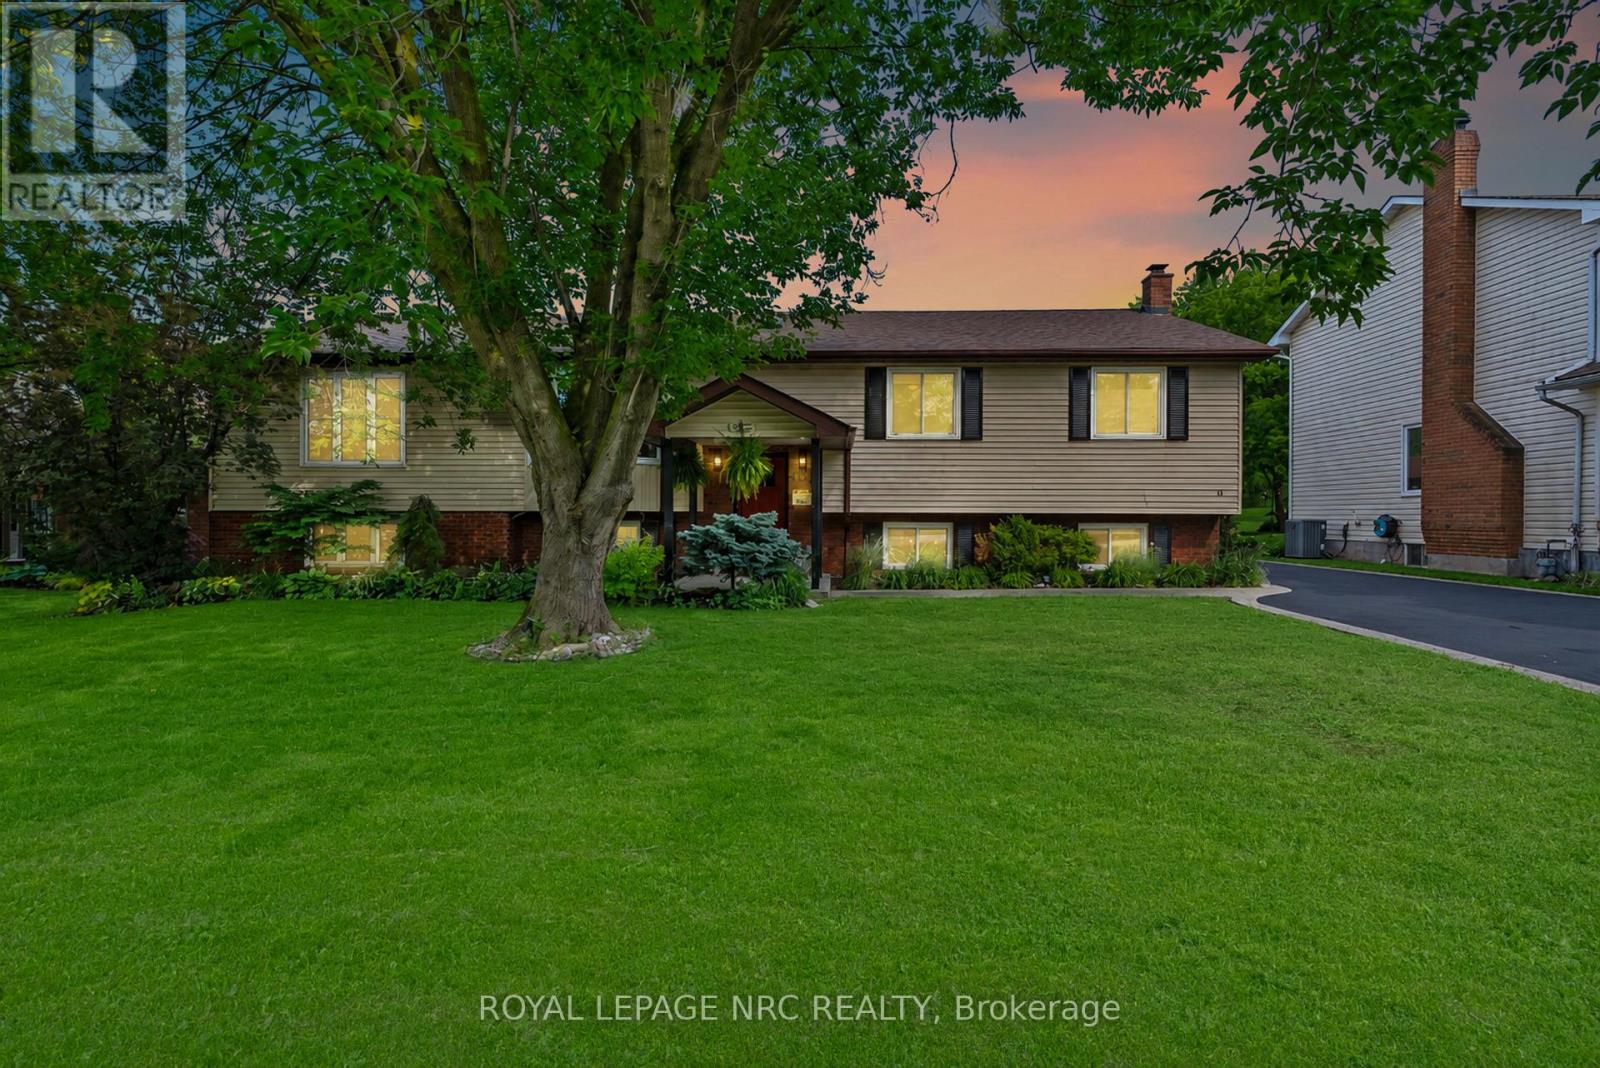
A home with the space to gather, the flexibility to adapt, and the setting to enjoy every season of life. Set on one of Grimsby's most established streets, 15 Park Road South is the kind of property where summers are spent on the deck, kids have room to roam, grandparents stay a little longer, and every season brings a new reason to gather. Inside, a soaring vaulted family room creates a sense of openness and warmth, while French doors connect seamlessly to an expansive deck overlooking a private backyard with a lower patio and no rear neighbours. Surrounded by mature trees and greenery, the setting feels worlds away from the everyday. With 4+1 bedrooms, 3 full bathrooms, generous living spaces, and a beautifully versatile lower level complete with its own kitchen, living area, bedroom, sunroom, and separate laundry, this home offers the flexibility to evolve alongside your family's needs. Private when you want it. Connected when you need it. This house is filled with the kind of space that allows life to unfold naturally because the best homes aren't just where you live, they're where your favourite memories are made. (id:15069)
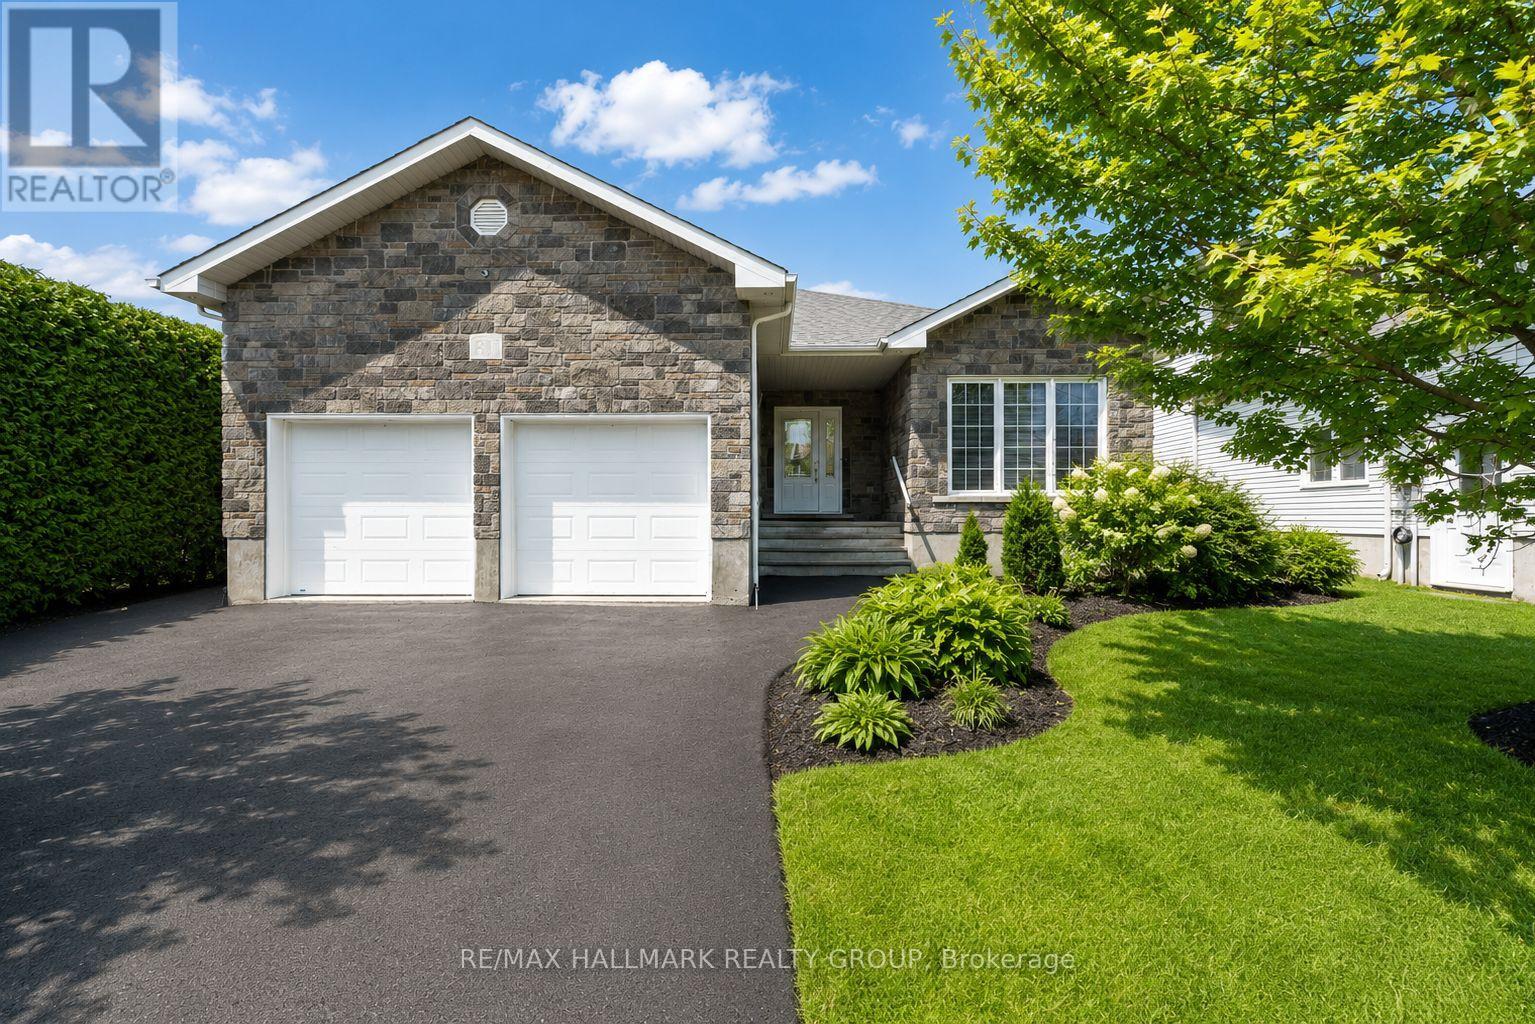
Extensively updated quality built 4 bedroom/3 bathroom bungalow with over 100K in recent renovations offering a park-like oasis backyard located in the quiet family friendly community of Limoges. Your first impression of this gorgeous home will definitely be the beautiful curb appeal and the perennial garden. Upon entering this immaculate home you will be instantly impressed by the level of high quality finishes and attention to detail. The main level features an airy open concept design that blends comfort and luxury. The fully remodelled kitchen is a real show stopper with its modern cabinetry, marble backsplash, quartz countertops and oversized island which offers additional seating. The dining area is adjacent to the kitchen and offers a great view of the spacious thoughtfully planned backyard. The main level has two sizable bedrooms including the master with a walk-in closet and ensuite bathroom with double shower. The main bathroom is conveniently situated just steps away from the 2nd bedroom. A practical mud room/laundry area can also be found on the main level with access to the double garage. The fully finished lower level offers additional living space with it's huge rec room plus two generous bedrooms. A convenient full bathroom can be found on the lower level with a separate shower and spa like deep soaker tub which is the perfect spot to unwind after a long day. One of the highlights of this beautiful home is the huge backyard with full sun exposure which is a real dream for those who love to entertain family and friends. Between the above ground pool, commercial grade custom swing set/play structure, the fire pit and multi tier deck, this home has so much to offer! Some other noteworthy updates include: pot lights, crown moulding, hardwood and laminate on both levels, new ceramic tiles in the front entrance and kitchen, updated banister with modern wrought iron spindles. This home will not disappoint! (id:15069)
Beautifully maintained, bright, & spacious 3 bedroom, 1.5 bath end-unit condo townhome. Nestled in highly sought after community of Katimavik. Enjoy the luxury of backing directly onto scenic neighborhood walking paths while being minutes away from vibrant shops, dining, entertainment & with easy access to Hwy 417. Step inside to large, ceramic-tiled front foyer featuring generous closet providing plenty of storage. Main living areas flow effortlessly together, anchored by hardwood flooring that runs throughout kitchen, living room, & dining room. The Kitchen is a bright & functional culinary space boasting updated cabinetry, ceramic backsplash, & stainless steel appliances including a new dishwasher. Bright corner windows flood the space with natural light. Open-Concept Living/Dining is perfectly designed for entertaining. Dining features new contemporary light fixture & easily expands into the Living for larger gatherings. Spacious Living opens directly onto fully fenced backyard sanctuary. Backing community walking paths with no direct rear neighbors, this retreat includes handy garden shed and gate for trail access. Up the stairs, is a beautifully appointed 2nd LVL finished with new carpet -July 2026(staircase/hall), & durable stylish Luxury Vinyl Plank (LVP) flooring. Tranquil Primary Bedroom has large window & massive wall-to-wall closet. Updated Main Bath features granite countertop vanity, modern ceramic tile flooring, & tiled tub/shower surround. Two additional Beds are both well-sized, feature double closets, & bright windows. Double linen closet on the landing for extra storage space. Fully finished basement expands living space with Recreation Room professionally redone in 2019, this cozy space features Luxury Vinyl Plank flooring making it the ultimate spot for family movie nights or home gym. Basement has Convenient 2 piece bath with Tile Floor; Laundry & Utility Area with storage. Parking is directly in front with visitor across the lane. (id:15069)
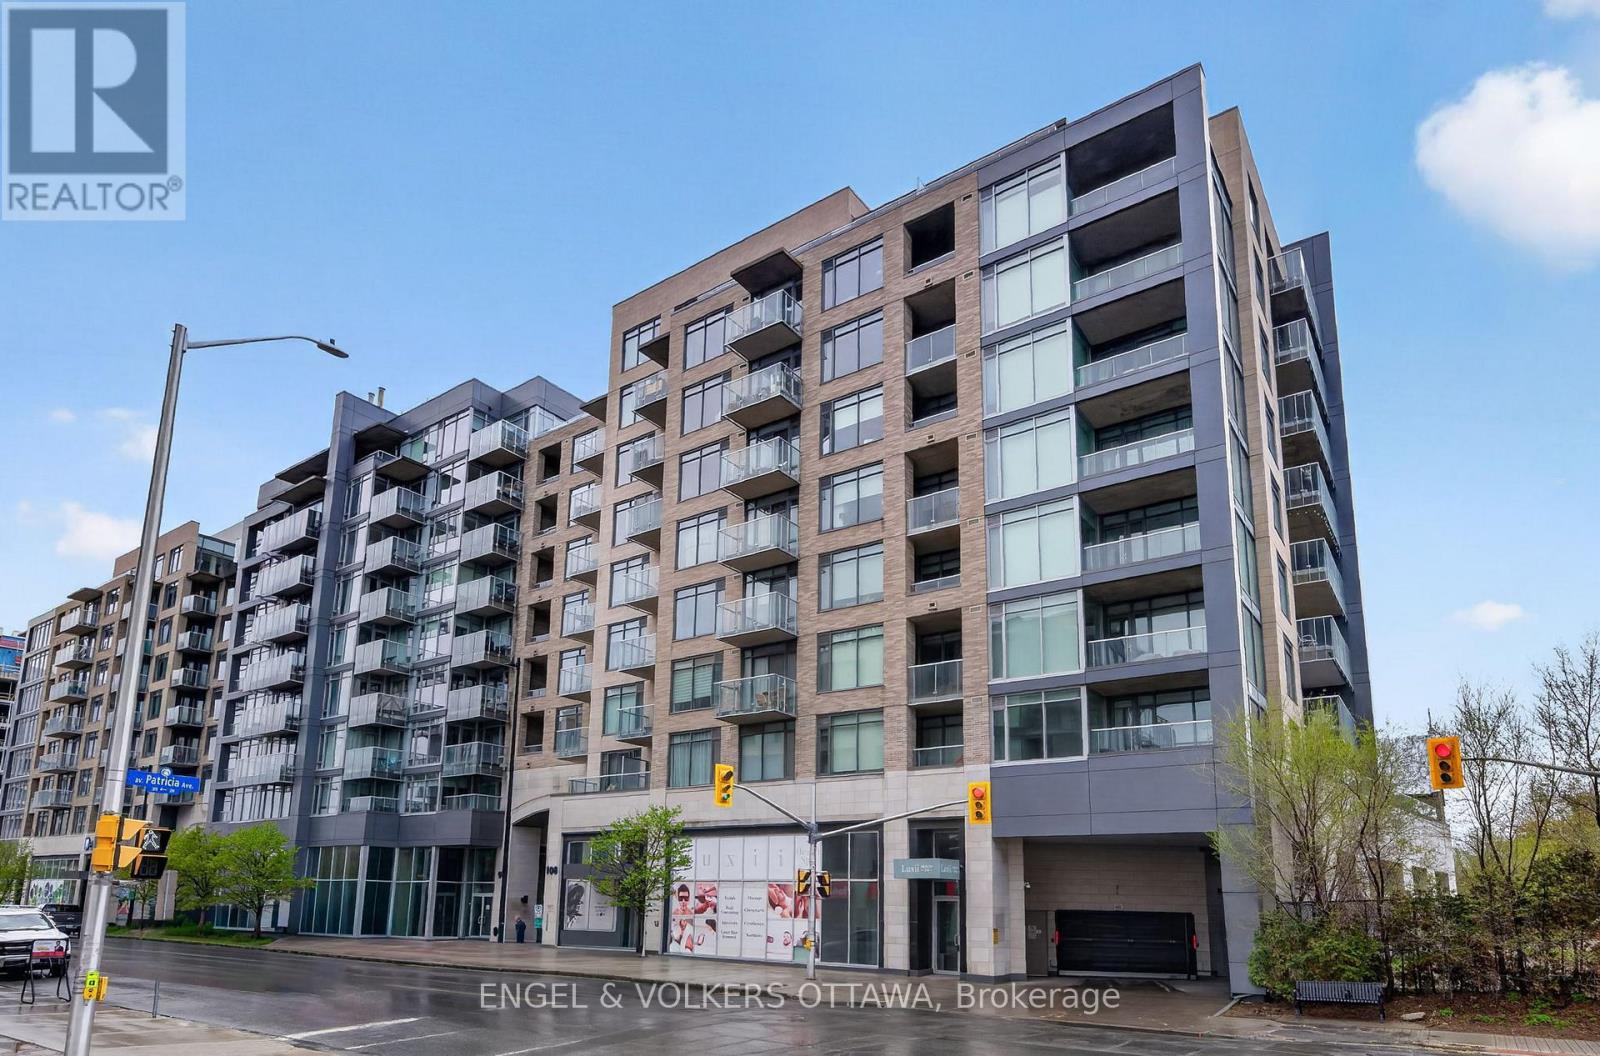
Experience elevated urban living in this 785 sq ft 1-bedroom, 1.5-bathroom condo in QWest - one of Westboro's most sought-after condominiums! This bright home features an open-concept layout, large windows with West exposure, lots of natural light. The sleek kitchen is complete with quartz countertops, stainless steel appliances, abundant storage, and a convenient island with comfortable seating. The generous primary suite includes a walk-in closet with custom built-ins and a private ensuite bathroom with a walk-in shower. Stylish powder room for guests is a great bonus! Underground parking, and a storage locker are included! Residents of QWest enjoy outstanding building amenities such as a fully equipped fitness centre, theatre room, stylish party rooms, and a sprawling rooftop terrace with incredible views and many BBQ areas. Located just steps from public transit, top-rated restaurants, trendy cafes, boutique shopping, and all that vibrant Westboro has to offer, this is condo living at its absolute best! (id:15069)
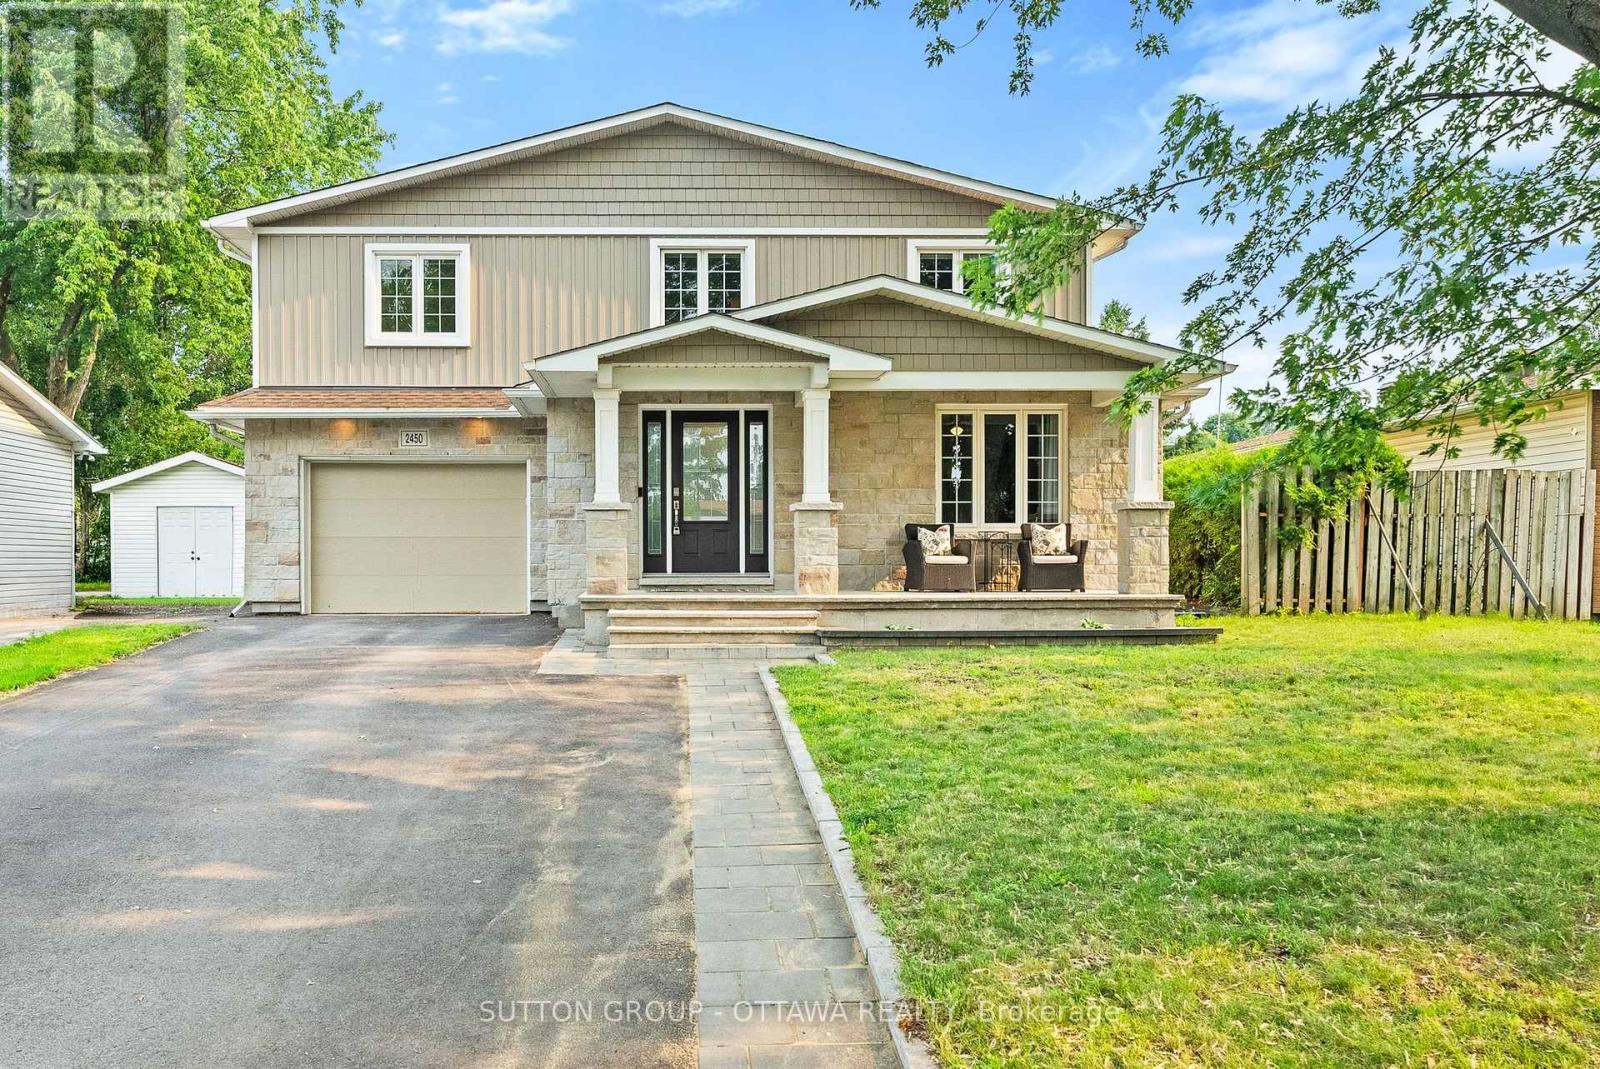
Rarely available, this exceptional two-story family home pairs outstanding curb appeal with an expansive, versatile layout in a fantastic location! Offering four spacious bedrooms plus a second level den/office, just under 2,500 square feet above grade, and a fully finished basement, this bright, carpet free home delivers the flexibillity a busy family is looking for. The open concept main floor is made for entertaining, featuring a modern kitchen with a large breakfast island, a stunning double sided gas fireplace shared with the spacious dining room, and a sunken family room filled with natural light. A convenient main floor laundry room and an additional den provide the perfect space for a home office, playroom, or adapt into a fifth bedroom for multi-generational living! Upstairs, the oversized primary suite is a true retreat with room for a sitting area, a walk in closet, a spa inspired ensuite with a glass shower, soaker tub, and double vanity, plus a private balcony for your morning coffee overlooking the backyard. Three additional generously sized bedrooms, a large family bathroom, and another den/office complete the upper level. The finished basement adds even more living space with a large recreation room, an additional bathroom, a rough in for a future wet bar, a workshop, and plenty of storage. Outside, the fenced backyard is ready for family fun with a deck and an included play structure, while the single car garage and driveway parking for five more vehicles ensure there's room for everyone. All of this is just minutes from Highway 417 access for your commute, shopping, groceries, transit, and within the catchment for excellent schools, including Canterbury HS! This is the kind of family home that rarely comes to market, move in and enjoy. (id:15069)
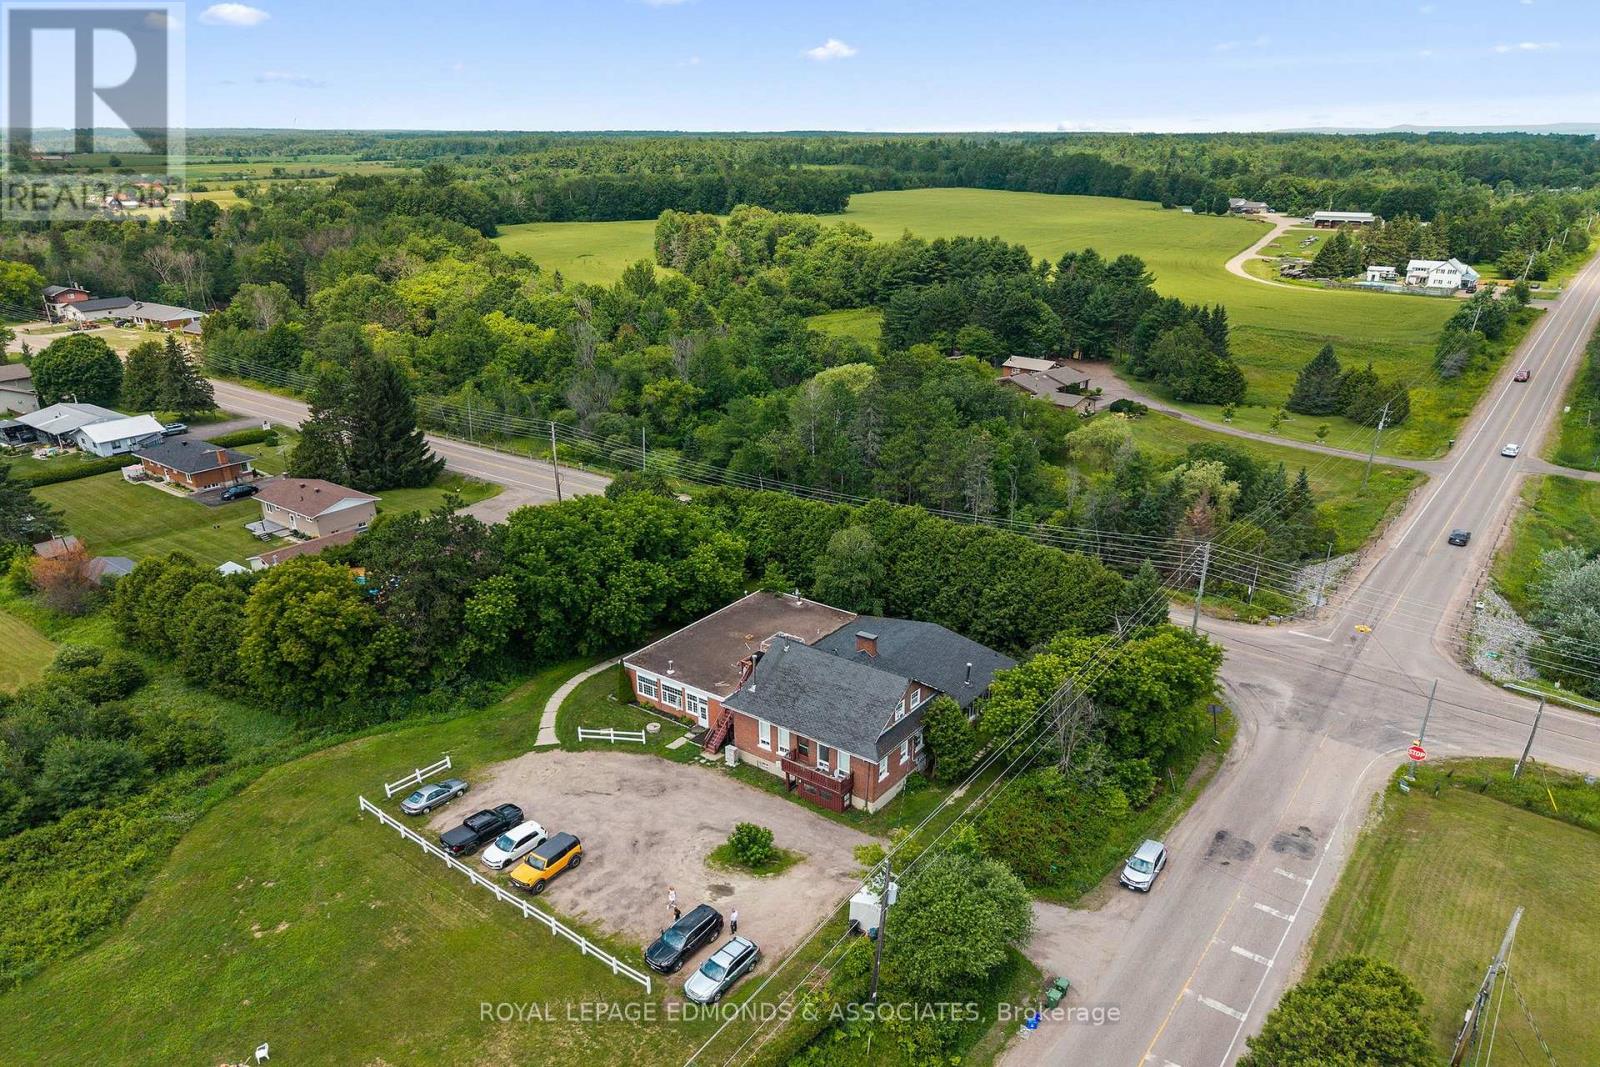
A truly rare investment opportunity in the heart of Laurentian Valley! Originally Forest Lea Public School, this iconic landmark has been expertly transformed into six stunning, bright, and exceptionally spacious residential apartments, blending historic character with modern living. Perfectly positioned on just over an acre between Pembroke and Petawawa, this rock-solid building offers a prime location with strong, consistent rental demand. This is the kind of investment that rarely comes available. The property is fully occupied by six outstanding long-term tenants with an excellent payment history, providing dependable, hassle-free cash flow from day one. Currently generating over $100,000 in annual rental income, this is a proven, high-performing asset with stability, strong financials, and long-term upside. Whether you're looking to expand your portfolio or secure a standout income-producing property, this is an exceptional opportunity you won't want to miss. (id:15069)
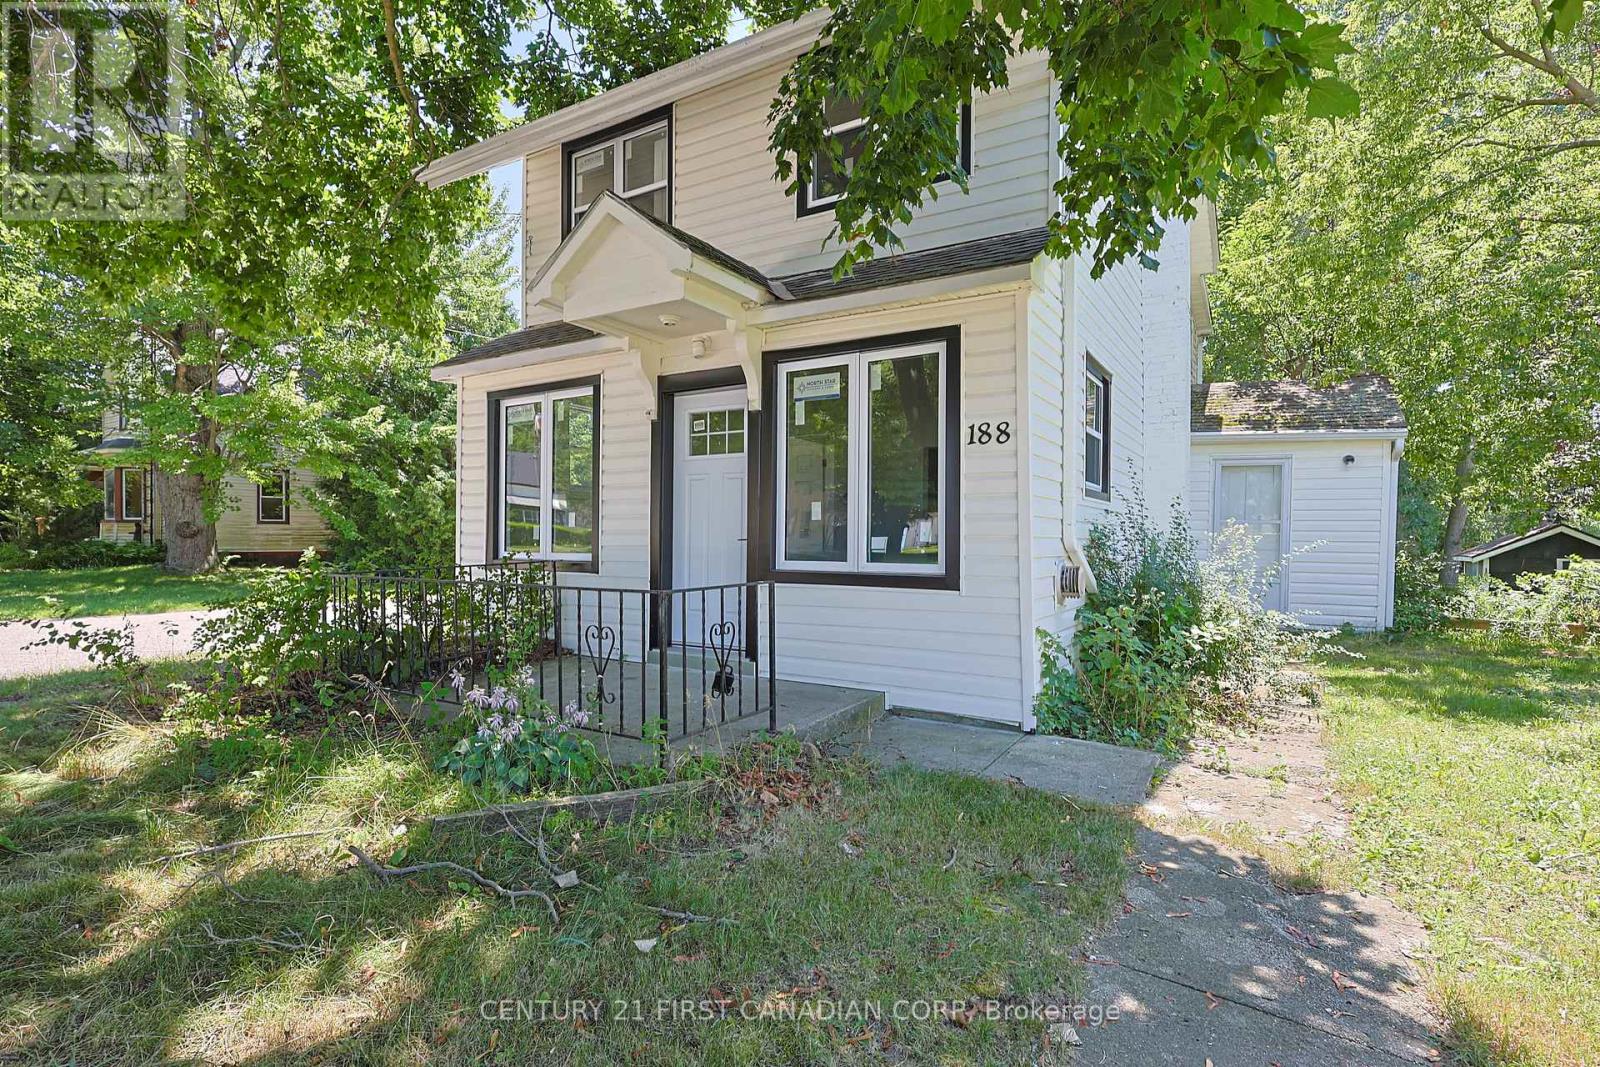
Welcome to 188 Furnival Rd, Rodney. 5 mins from 401 and 5 min to lake Erie. This year around home is perfect for first time home buyer or some one looking for a cottage. This updated home is in small town on the main street, is in the family friendly community. Recent updates include New Kitchen, New Dishwasher, New Windows, and New Front Door. The main Bedroom upstairs is bring and offer a suite like feel while the lower bedroom has high ceilings and Large window letting in loads of natural light. The is property is built on grade with a driveway, and backyard. Enjoy quiet living minutes to West Lorne, Port Glasgow, and 45 mins to St, Thomas and London.The most affordable home in Town with decent upgrades. (id:15069)
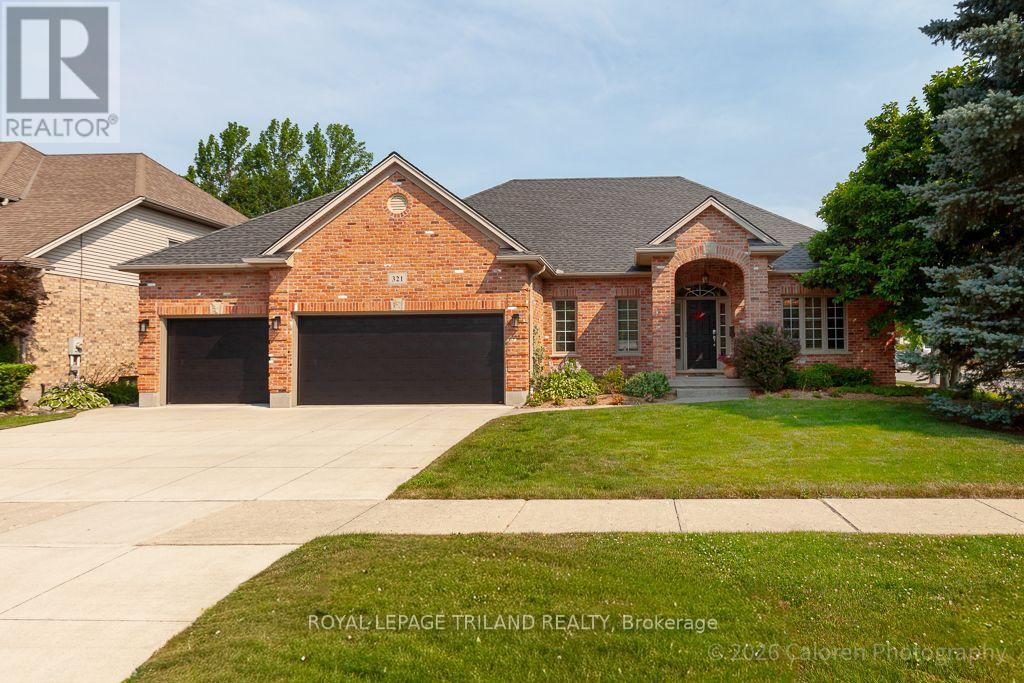
Welcome to this beautifully maintained ranch-style, former model home in West London's highly sought-after Hazelden North neighbourhood. Ideally located close to excellent schools, shopping, parks, and public transit, this exceptional property offers the ease of one-floor living with the space and privacy of a detached home, making it an outstanding alternative to condominium living.Situated on a generous corner lot, the home enjoys an enhanced sense of space and natural light from an abundance of windows. The thoughtfully designed open-concept layout features a vaulted ceiling in the great room, elegant crown moulding, glass transom windows, and a formal separate dining room ideal for entertaining. The spacious kitchen is beautifully appointed with granite countertops, a glass tile backsplash, built-in appliances, a pantry cabinet, and abundant drawer storage. The bright breakfast area opens through a garden door to the private terrace.The primary bedroom is a true retreat, complete with an oversized walk-in closet, a well-appointed ensuite, and direct access to a secluded backyard sitting area. A spacious laundry room offers additional cabinetry and a convenient folding counter.The professionally landscaped backyard is designed for both relaxation and entertaining, featuring mature landscaping, a private fenced yard, terrace, landscape lighting, an irrigation system, and a natural gas BBQ hookup.Additional highlights include engineered hardwood and ceramic tile flooring throughout the main level, durable luxury vinyl plank flooring in the lower level with no carpet, newer central air conditioning, an Aprilaire whole-home air cleaner, and an owned on-demand hot water heater.Completing the package is an oversized triple-car garage with additional storage space, new garage doors, and a concrete driveway.This is a rare opportunity to enjoy quality, comfort, and low-maintenance living in one of West London's most desirable neighbourhoods. (id:15069)
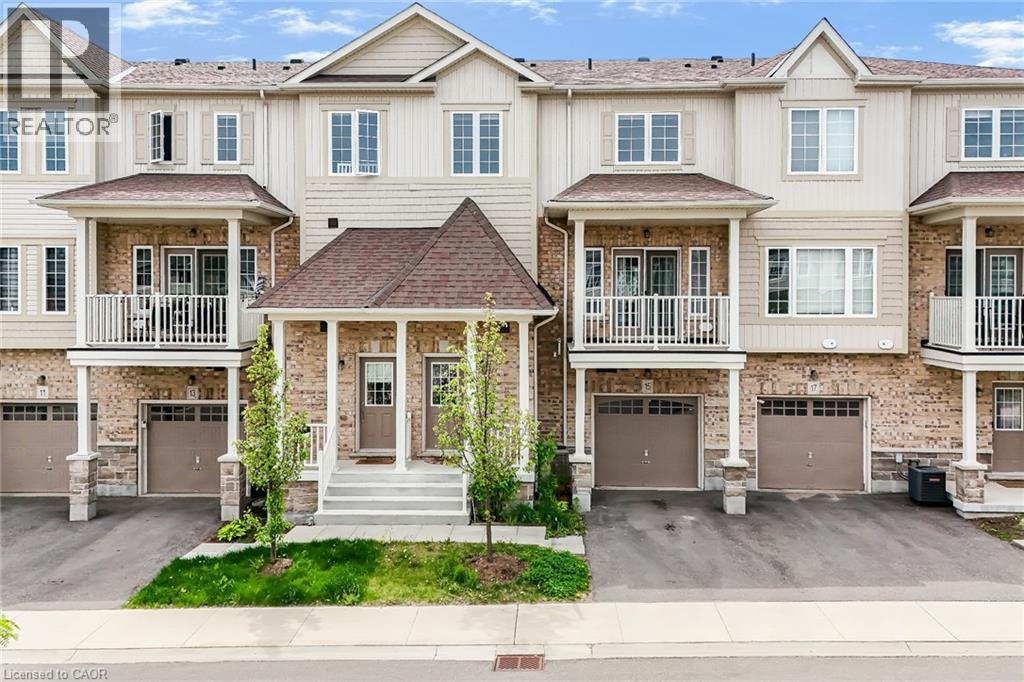
Welcome to this beautifully maintained 3-storey townhouse offering the perfect blend of comfort, convenience, and modern living. Featuring 2 spacious bedrooms and 2 full + 1 half washrooms, this home is ideal for first-time buyers, young professionals, or growing families. Step inside to find a bright and open-concept layout with a stylish kitchen complete with modern cabinetry, included appliances, water softener, and drinking water purification system for added comfort and convenience. The spacious living and dining area opens to a private balcony, perfect for relaxing or entertaining. Enjoy the convenience of 2-car parking and a functional multi-level layout designed for everyday living. Located in a highly desirable and well-established neighbourhood, this home is surrounded by everything you need — from kindergarten to high school all within the area,making it a fantastic family-friendly location. A major highlight of this location is its proximity to several business parks, employment hubs, distribution centres, and commercial districts, making it an excellent choice for professionals seeking a shorter commute and convenient access to local job opportunities. Just minutes away from shopping centres, plazas, restaurants, car dealerships, grocery stores, and major amenities, with the mall only a 2-minute drive away. Easy access to transit and major routes adds even more value to this exceptional property. A perfect opportunity to own a stylish townhouse in a prime location close to schools, shopping, parks, and everyday essentials. VR STAGGED (id:15069)
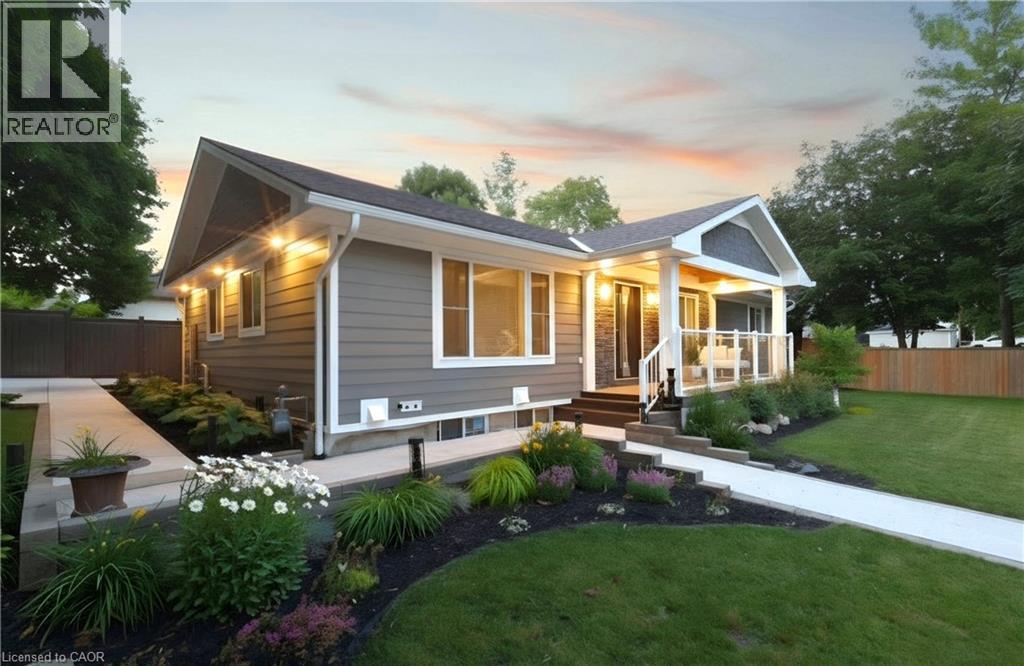
Prepare to be impressed with this beautifully transformed bungalow in the heart of Wingham, where exceptional craftsmanship, quality materials, and thoughtful design have created a truly move-in ready home. Extensively updated inside and out, this home blends timeless style with modern comfort while showcasing pride of ownership throughout. From the moment you arrive, the quality is evident with the stunning exterior, featuring premium Hardie board siding, custom Fusion Stone design, cedar details, and an impressive statement front entrance. At the heart of the home is the stunning custom kitchen, showcasing a quartz waterfall island, quality finishes, abundant cabinetry, and a functional design created for everyday living and effortless entertaining. The thoughtfully redesigned main living space flows seamlessly from the kitchen, offering a warm and inviting place to gather with an abundance of natural light, custom details, and a perfect blend of character and modern style. The fully finished lower level offers incredible versatility with two distinct areas designed to adapt to your lifestyle. One section features its own private entrance, kitchen, living space, and laundry, creating excellent in-law suite potential. The additional lower-level space provides even more flexibility for guests, a home office, or a gym. Outside, enjoy your own private retreat with a two-tiered deck, mature landscaping, perennial gardens, and a charming playhouse with additional storage underneath. The high-end Maibec board fence, oversized concrete driveway with built-in drainage, complete this impressive outdoor space. With major updates including a new high-efficiency furnace in 2026, 200-amp electrical service, generator transfer panel, extensive plumbing improvements, updated windows, and countless custom details throughout, this exceptional bungalow offers a rare opportunity to simply move in and enjoy a home where so much has already been done for you. (id:15069)