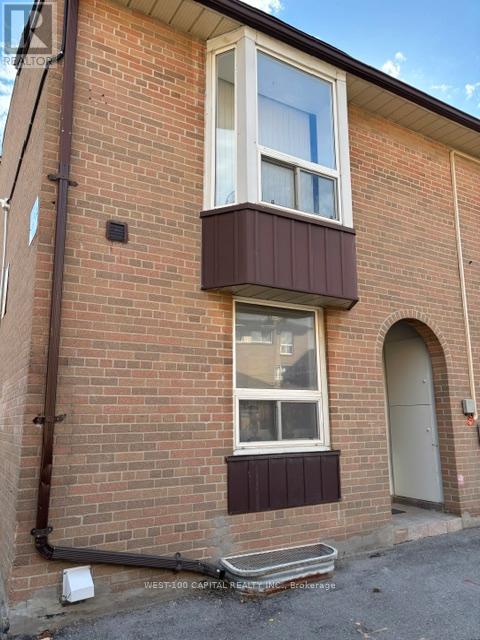
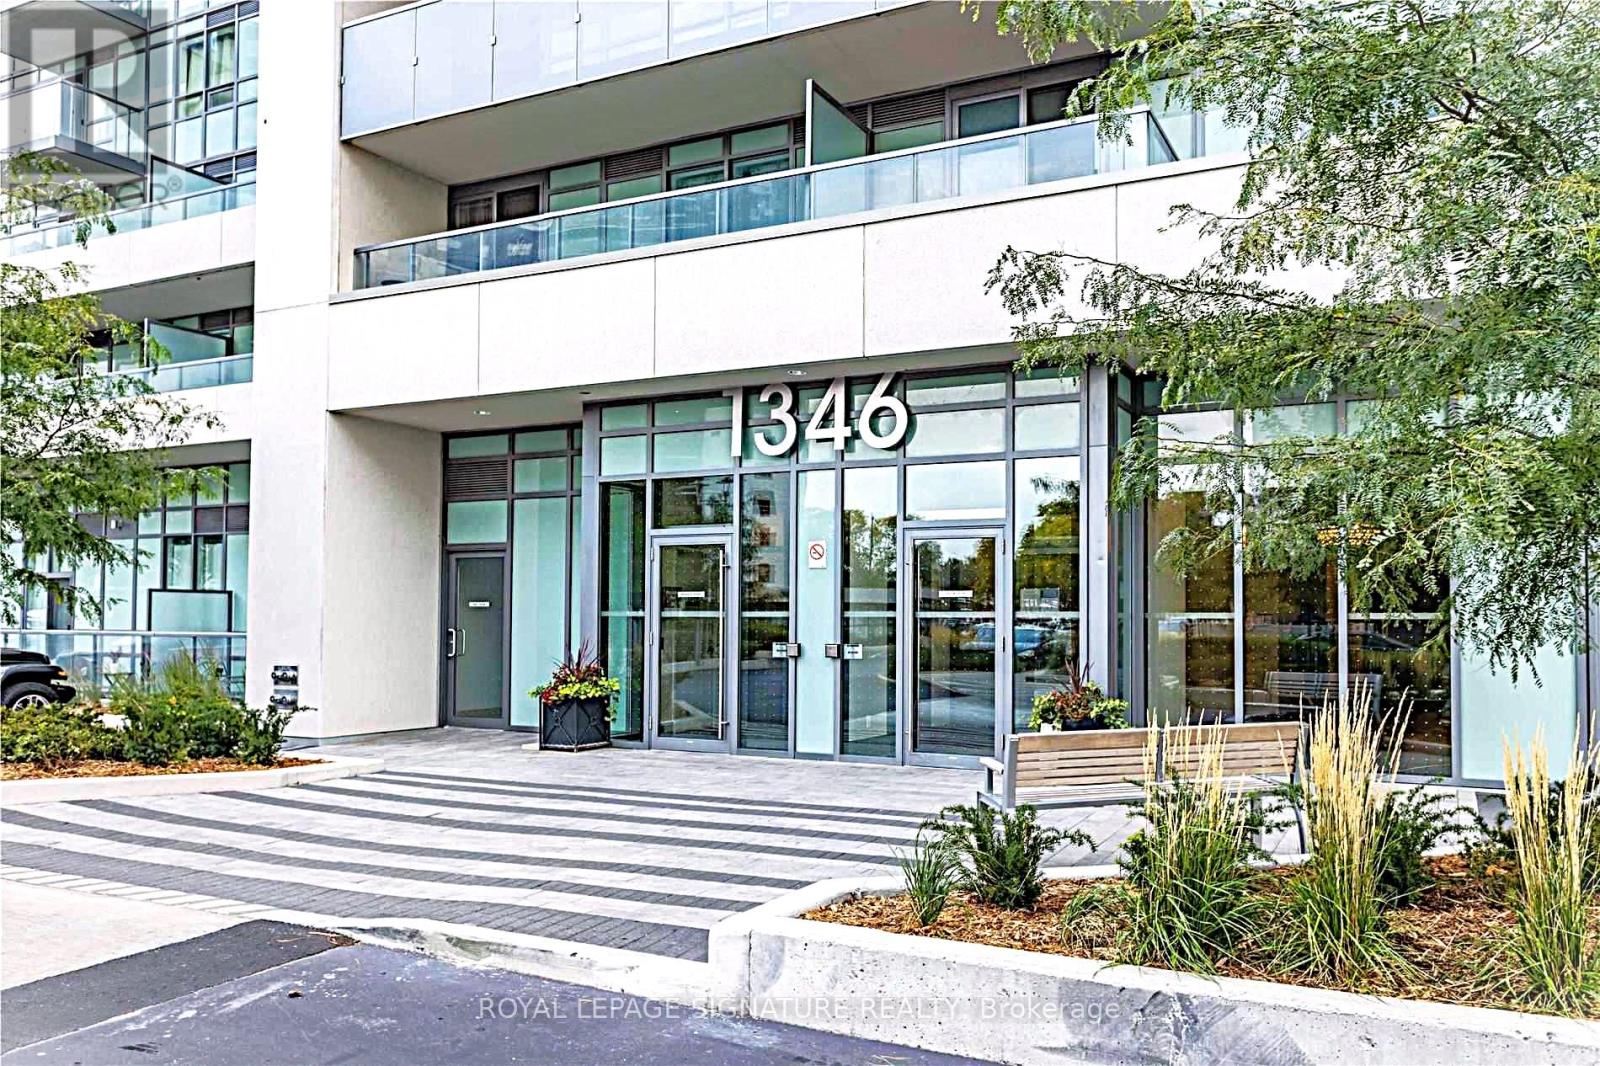
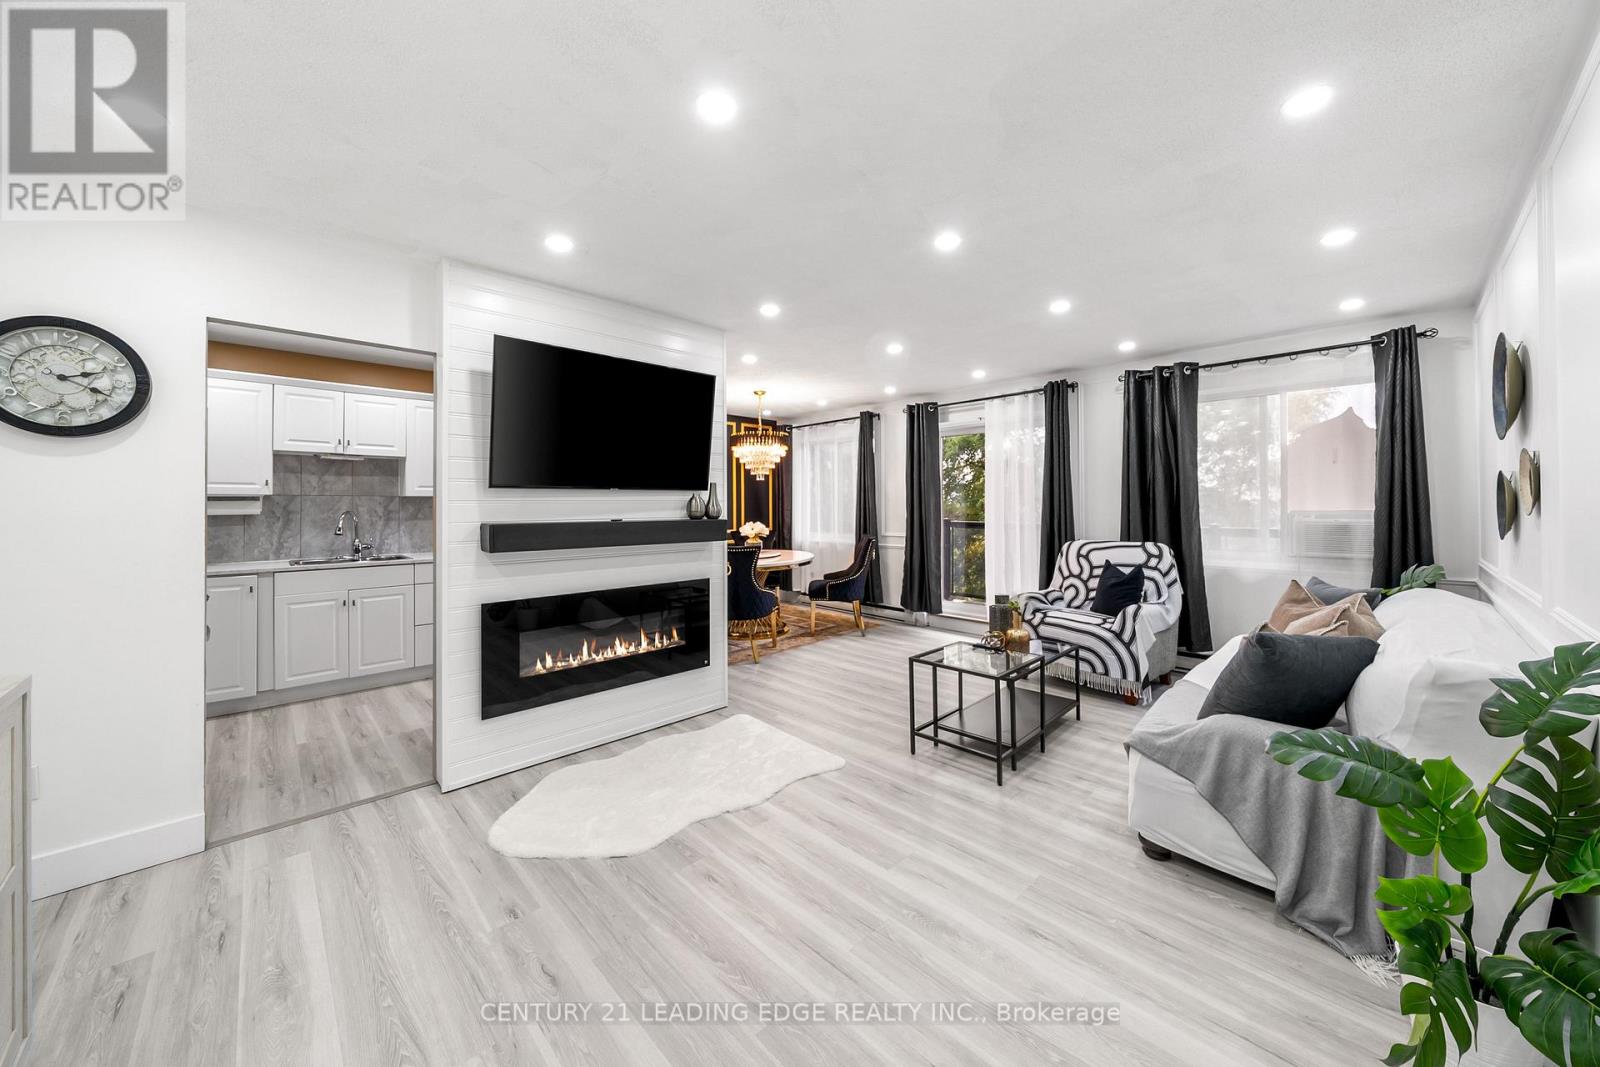
This 2-storey 3+1 bedroom corner unit condo townhouse is bright and move-in ready. Potlitghts in the diring area. Updated granite kitchen counter, double sink, back splash, modern tile flooring in the kitchen and foyer, newly installed laminated flooring on the mainfloor and 2nd floor. Bright and spacious bedrooms with closets, newly updated 3-pc ensuite washroom in the basement. Walk to shops and grocery stores, schools, few minutes walk to Humber College, Etobicoke Gen Hospital (id:15069)
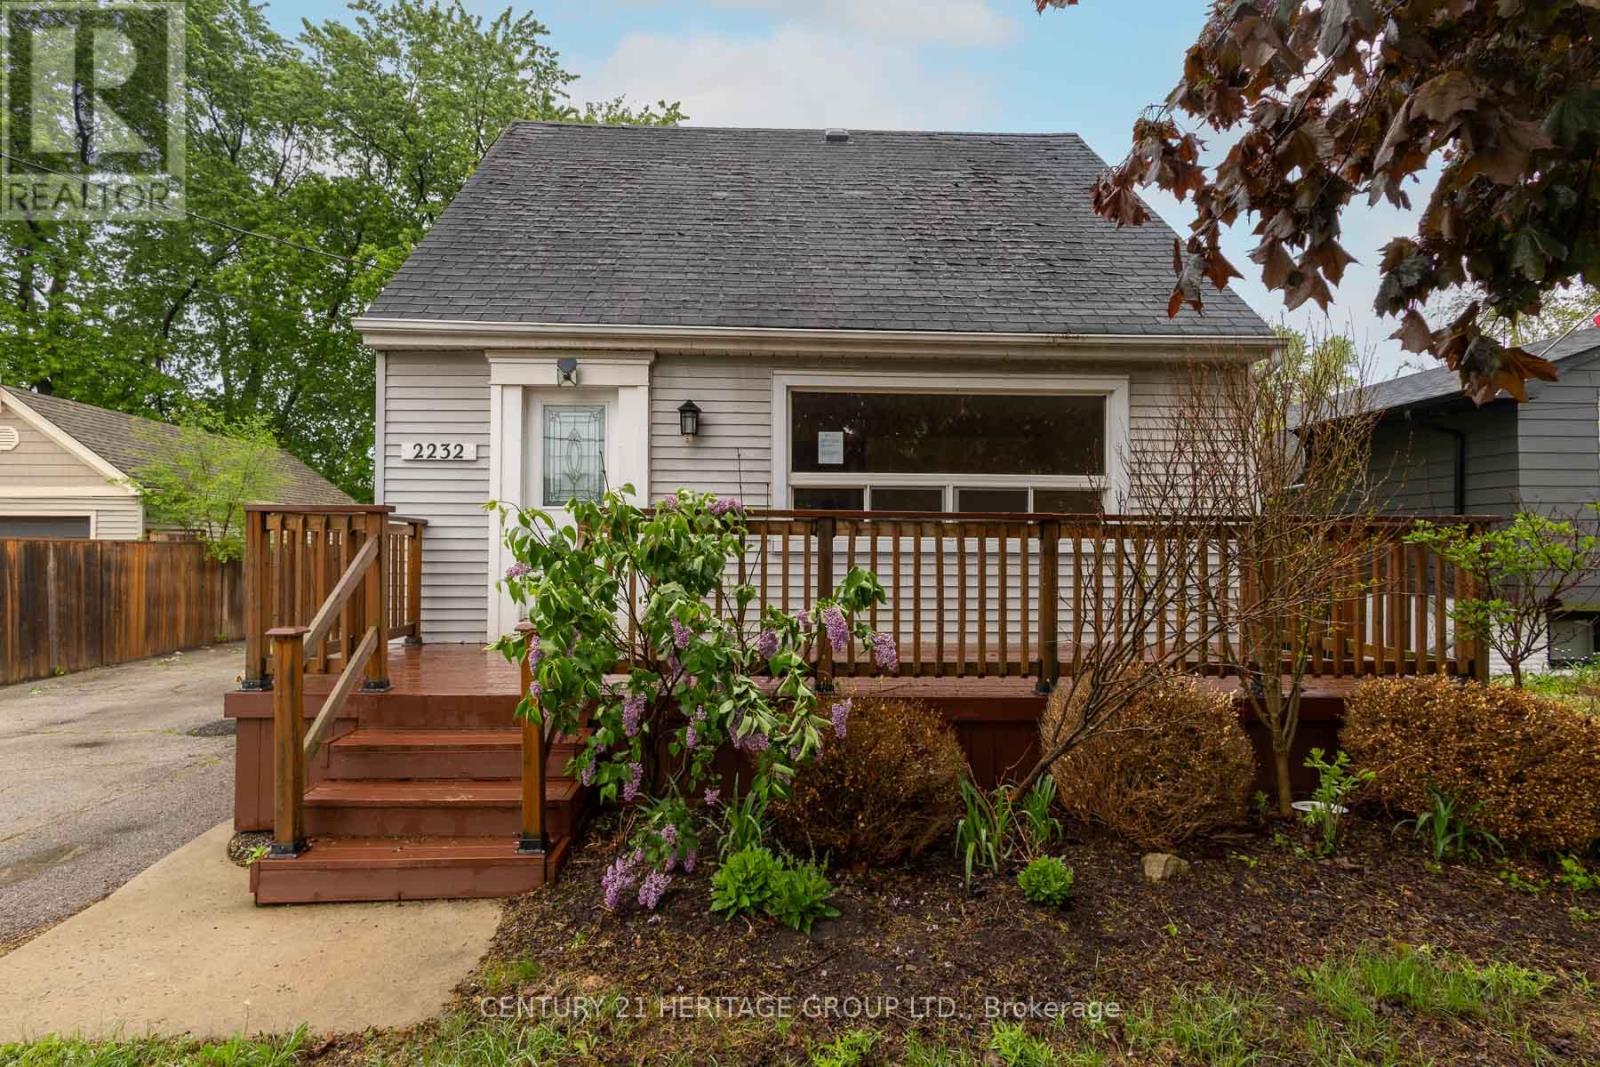
Welcome to 2232 Queensway Drive, a delightful 1.5 storey home nestled in Burlington's sought-after Freeman neighbourhood. This inviting property offers a functional layout with two bedrooms and 3pc bathroom on the upper level, while the main floor provides comfortable living and dining spaces ideal for everyday family life. A finished basement extends the living area, offering versatile space perfectly suited for a recreation room, home office, or additional living space. The exterior is equally impressive, featuring a private backyard retreat complete with an inground pool, deck area, and green space; an exceptional setting for outdoor entertaining and summer enjoyment. A single-car detached garage and private driveway provide practical parking solutions. Situated on a quiet, dead-end, tree-lined street, this home is located in a prime central Burlington location. Just minutes from Mapleview Centre, Burlington Centre, local dining, parks, and recreational facilities. With convenient access to the QEW, Burlington Transit, and nearby GO Transit, commuting throughout the GTA is seamless. Surrounded by schools, trails, and everyday amenities, this is an outstanding opportunity to enjoy a well-connected lifestyle in an established community. (id:15069)
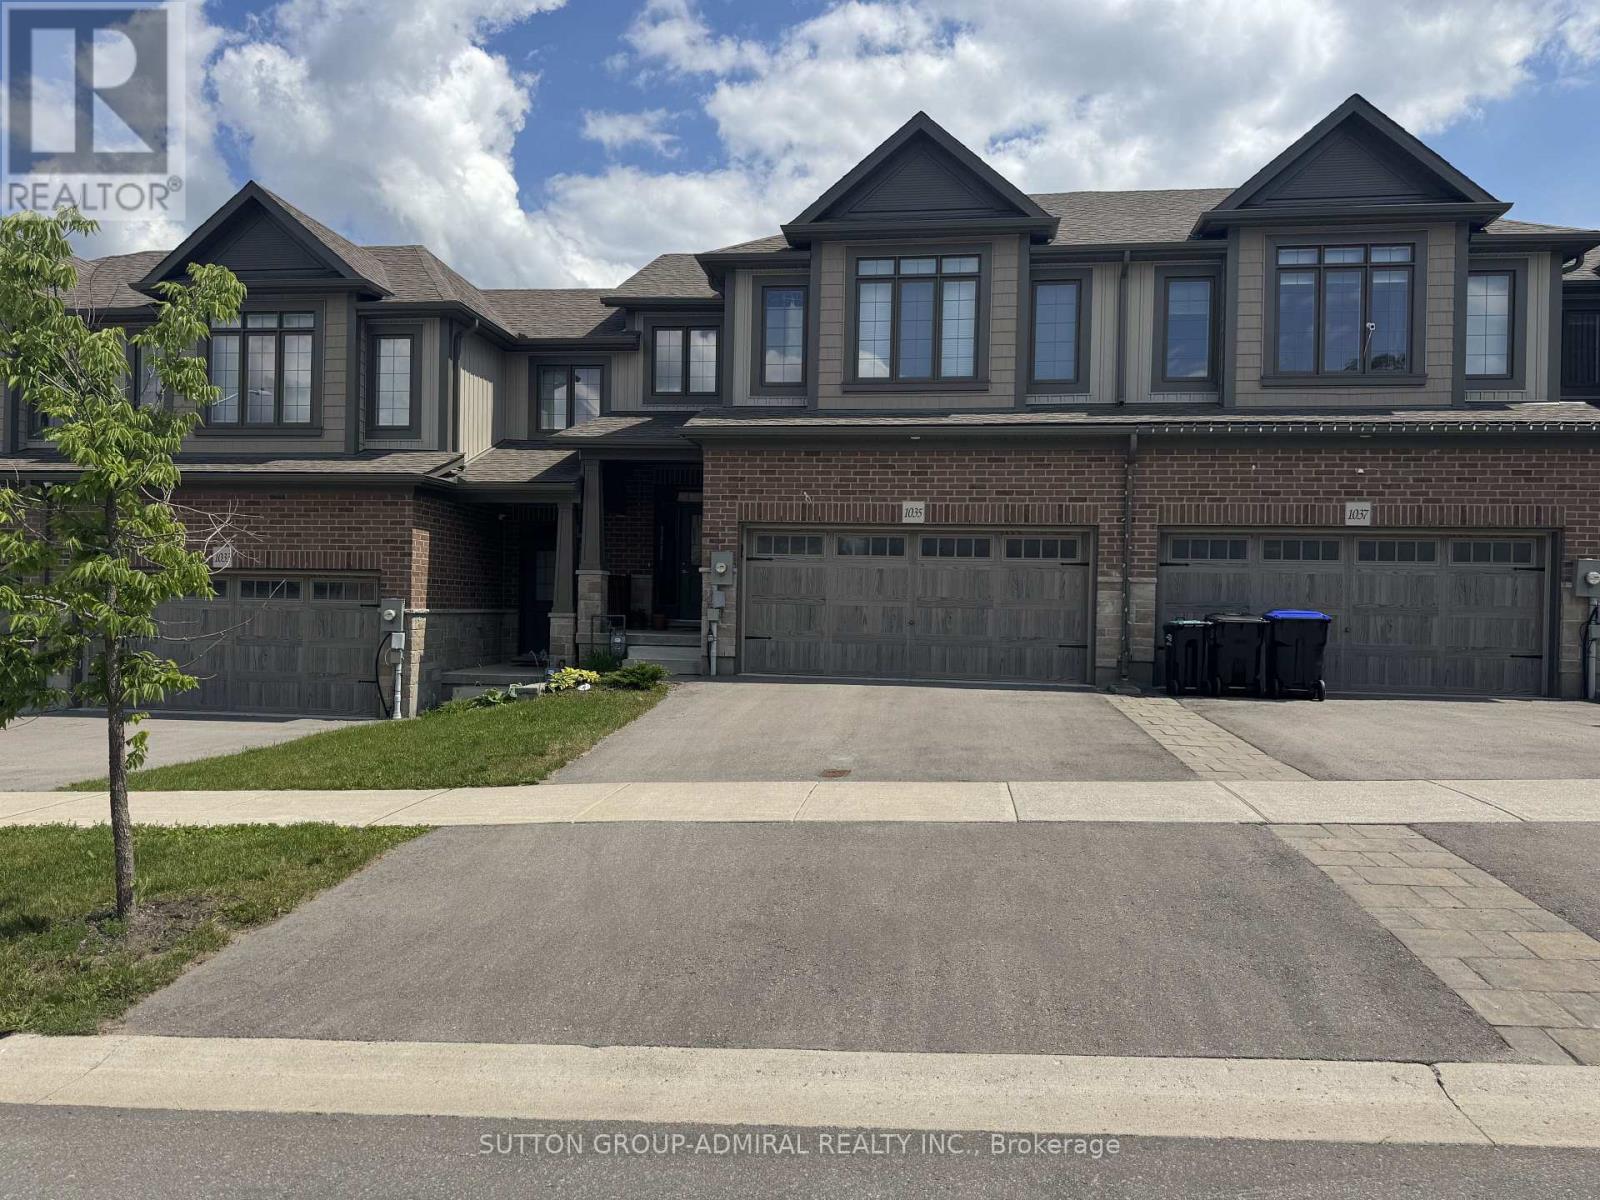
Welcome to this beautiful townhome nestled in one of Midland's newest and most sought-after neighbourhoods!Offering 3 spacious bedrooms and 2.5 bathrooms, this home is perfect for families or anyone looking for modern, comfortable living. Soaring 9-foot ceilings and an open-concept layout create a bright, airy feel throughout, while large windows flood every room with an abundance of natural light. The functional floor plan makes everyday living and entertaining effortless.Lovingly maintained and showing true pride of ownership, this home feels as fresh and welcoming as the day it was built. Ideally situated, you'll enjoy easy access to everything you need - shopping, top-rated schools, playgrounds, Georgian Bay General Hospital, and convenient Hwy 93 access are all just minutes away. (id:15069)
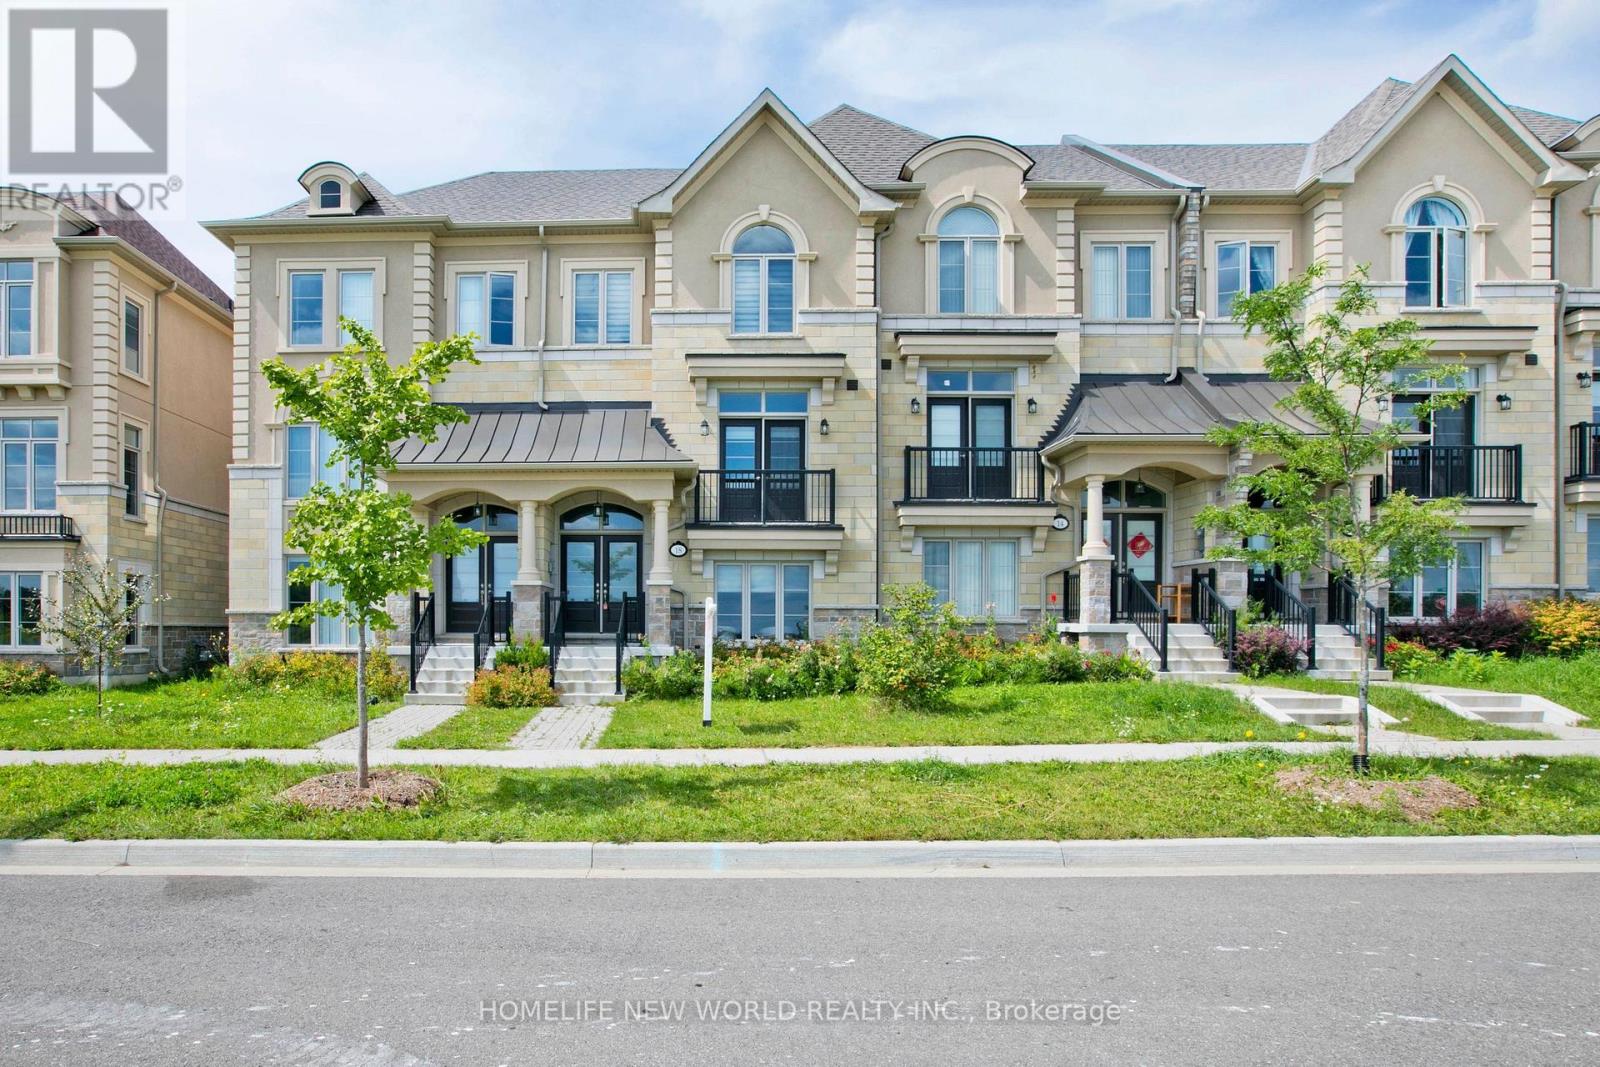
This immaculate freehold townhouse (NO parcel of tied land (POTL) fees), set on a 20' by 97' lot with over 2,000-2,500 sq ft of luxury living space, is just over 2.5 years old and in practically brand-new condition. Located in the prestigious Patterson neighborhood, this home offers over $70,000 in premium upgrades. Featuring 3 spacious bedrooms, 4 bathrooms, and 9-foot ceilings on the second floor, the home is finished with premium hardwood floors, upgraded pot lights, premium blinds (Hunter Douglas) and upgraded stairs with custom-stained oak and iron pickets throughout. The state-of-the-art kitchen boasts high gloss cabinets, upgraded marble countertops, and Samsung stainless steel appliances, with porcelain tiles in the kitchen and breakfast area. A 20'x20' patio extends the living space outdoors, perfect for entertaining.The master bedroom includes a private en-suite terrace and a luxurious en-suite bathroom with black marble floors, a never-used soaking bathtub, and a rain shower, plus automated blinds for added convenience. The WiFi-controlled double-car garage and extended driveway add to the homes practicality. Ideally located, it's less than 5 minutes to/from Maple and Rutherford GO stations for easy commuting to Toronto, with quick access to highways 407, 401, 400, and 404. (Pictures from previous Staging). (id:15069)
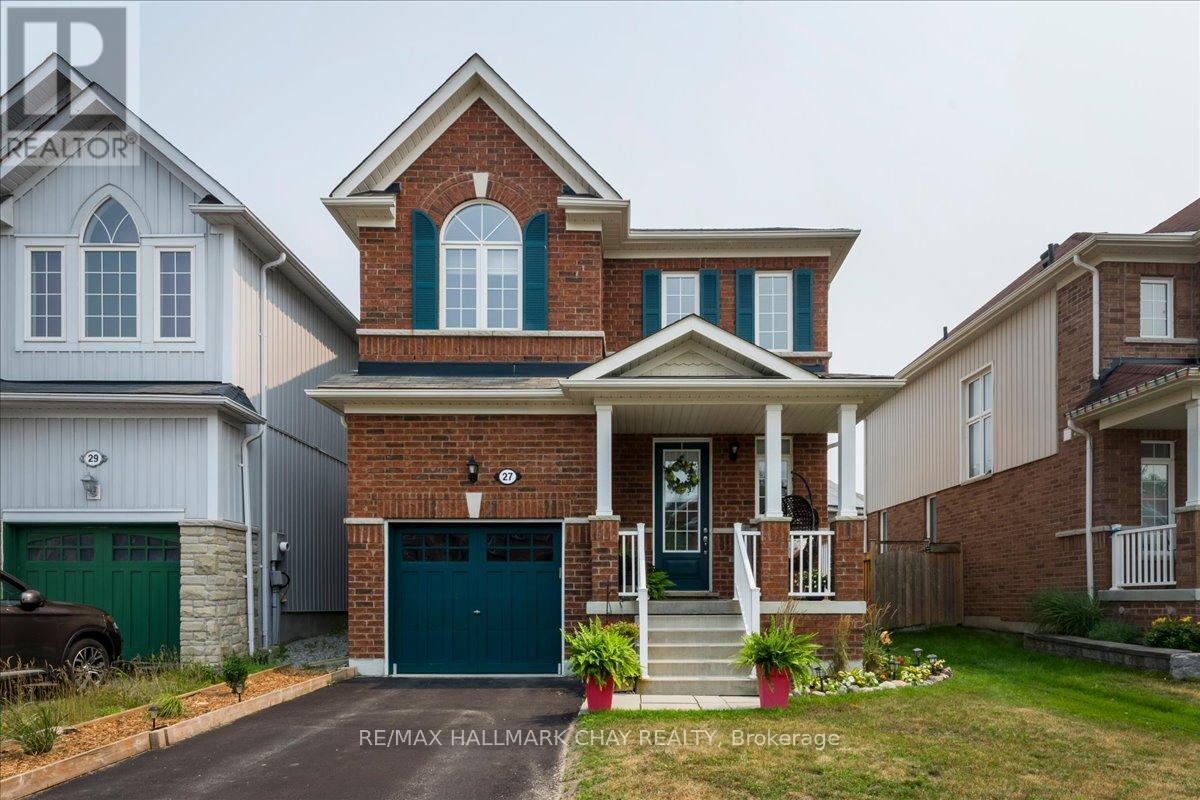
Welcome to this beautifully maintained 3-bedroom, 2.5-bath detached home offering the perfect blend of comfort, style and future potential. Thoughtfully updated with all new kitchen appliances and countertop, a newer furnace, central air conditioning and water softener, this move-in ready home lets you settle in with confidence. The bright, functional layout features over 1,300 sq. ft. of finished living space, while the unspoiled basement provides a blank canvas to create the recreation room, home gym or additional living space you've always wanted. Step outside to a fully fenced backyard-ideal for children, pets and summer entertaining-and enjoy the welcoming covered front porch that adds to the home's outstanding curb appeal. Located in a family-friendly neighbourhood close to parks, schools, shopping and just minutes to CFB Borden, this is an exceptional opportunity for growing families and professionals alike. Simply move in and enjoy. (id:15069)
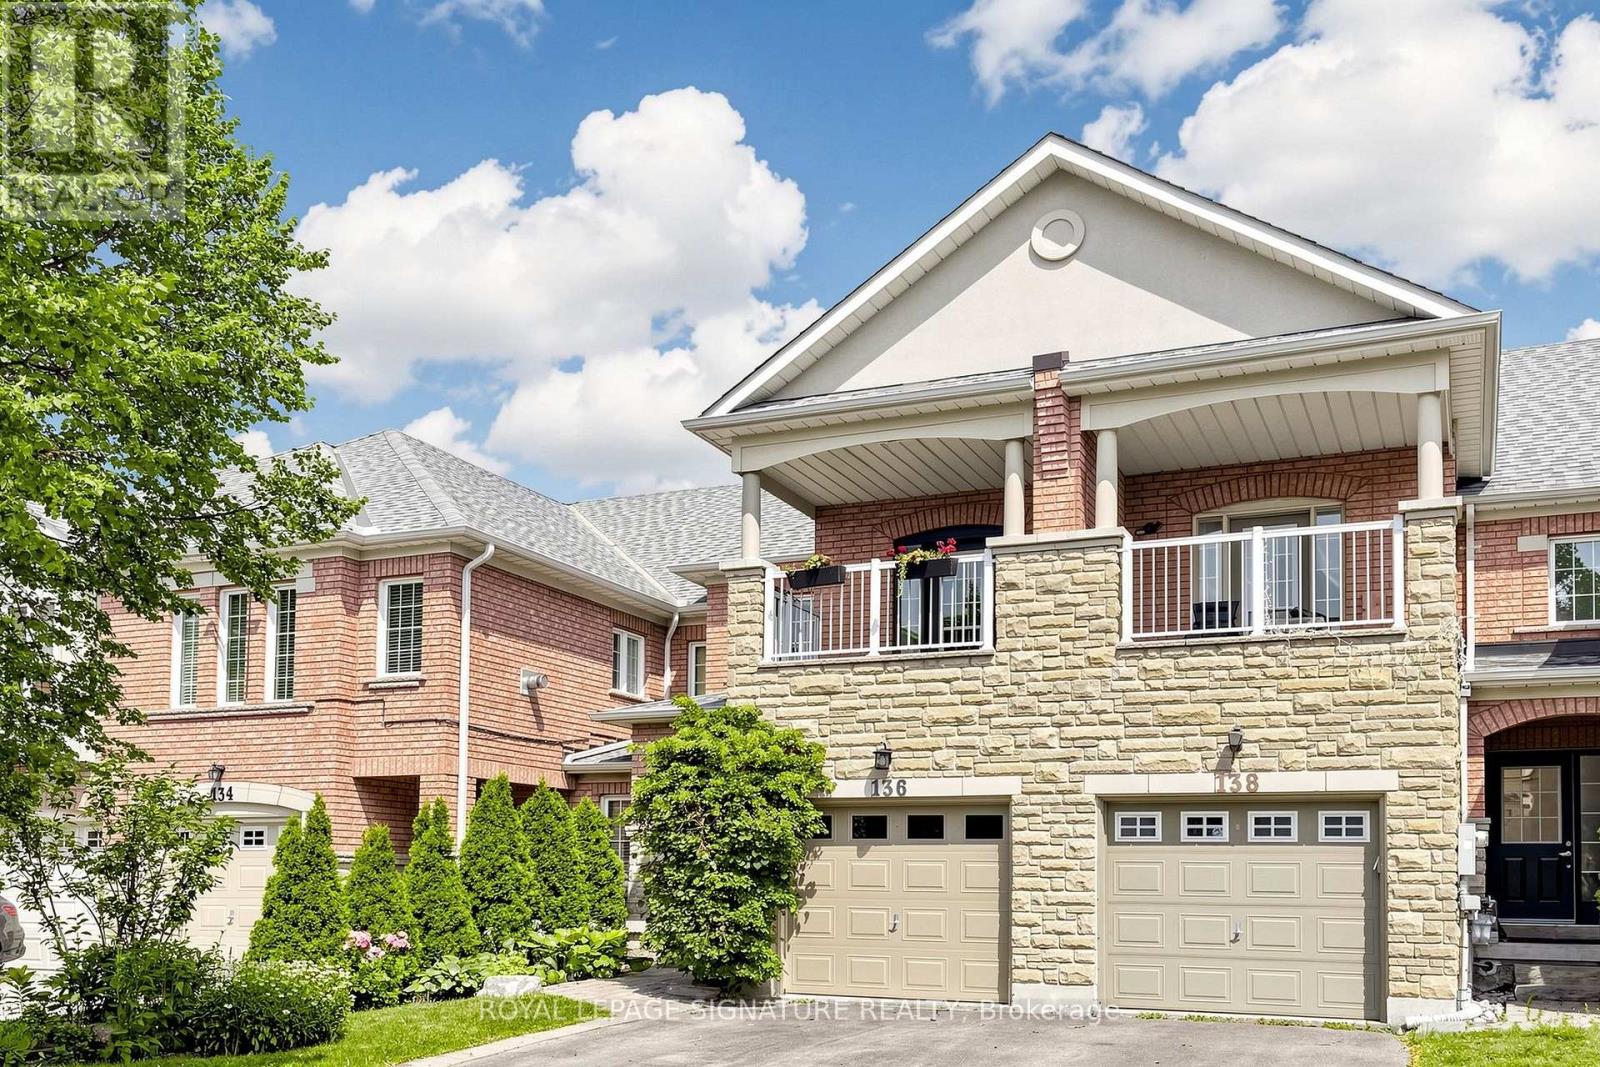
Welcome to 136 Maple Sugar Lane in the highly sought-after Thornhill Woods community. This beautifully maintained home has been freshly painted throughout and features newer luxury laminate flooring, newer broadloom on the stairs, and stylish newer light fixtures, creating a bright, modern feel from the moment you enter.The recently updated kitchen is designed for both everyday living and entertaining, offering quartz countertops, a porcelain tile backsplash, and newer stainless steel appliances. The spacious living and dining areas overlook the beautifully landscaped, fully fenced backyard with a walk-out to a peaceful park-like setting backing onto a school-providing added privacy with no direct rear neighbours.Upstairs, you'll find three generous bedrooms, including a spacious primary retreat complete with a walk-in closet and a private 4-piece ensuite. The two additional bedrooms each feature double closets, offering excellent storage for family or guests. Ideally located in the desirable Thornhill Woods neighbourhood, this home is close to parks, schools, shopping, restaurants, public transit, and offers easy access to Highways 407 and 7, making commuting throughout the GTA a breeze. A wonderful opportunity to own a move-in ready family home in one of Vaughan's most desirable communities. (id:15069)
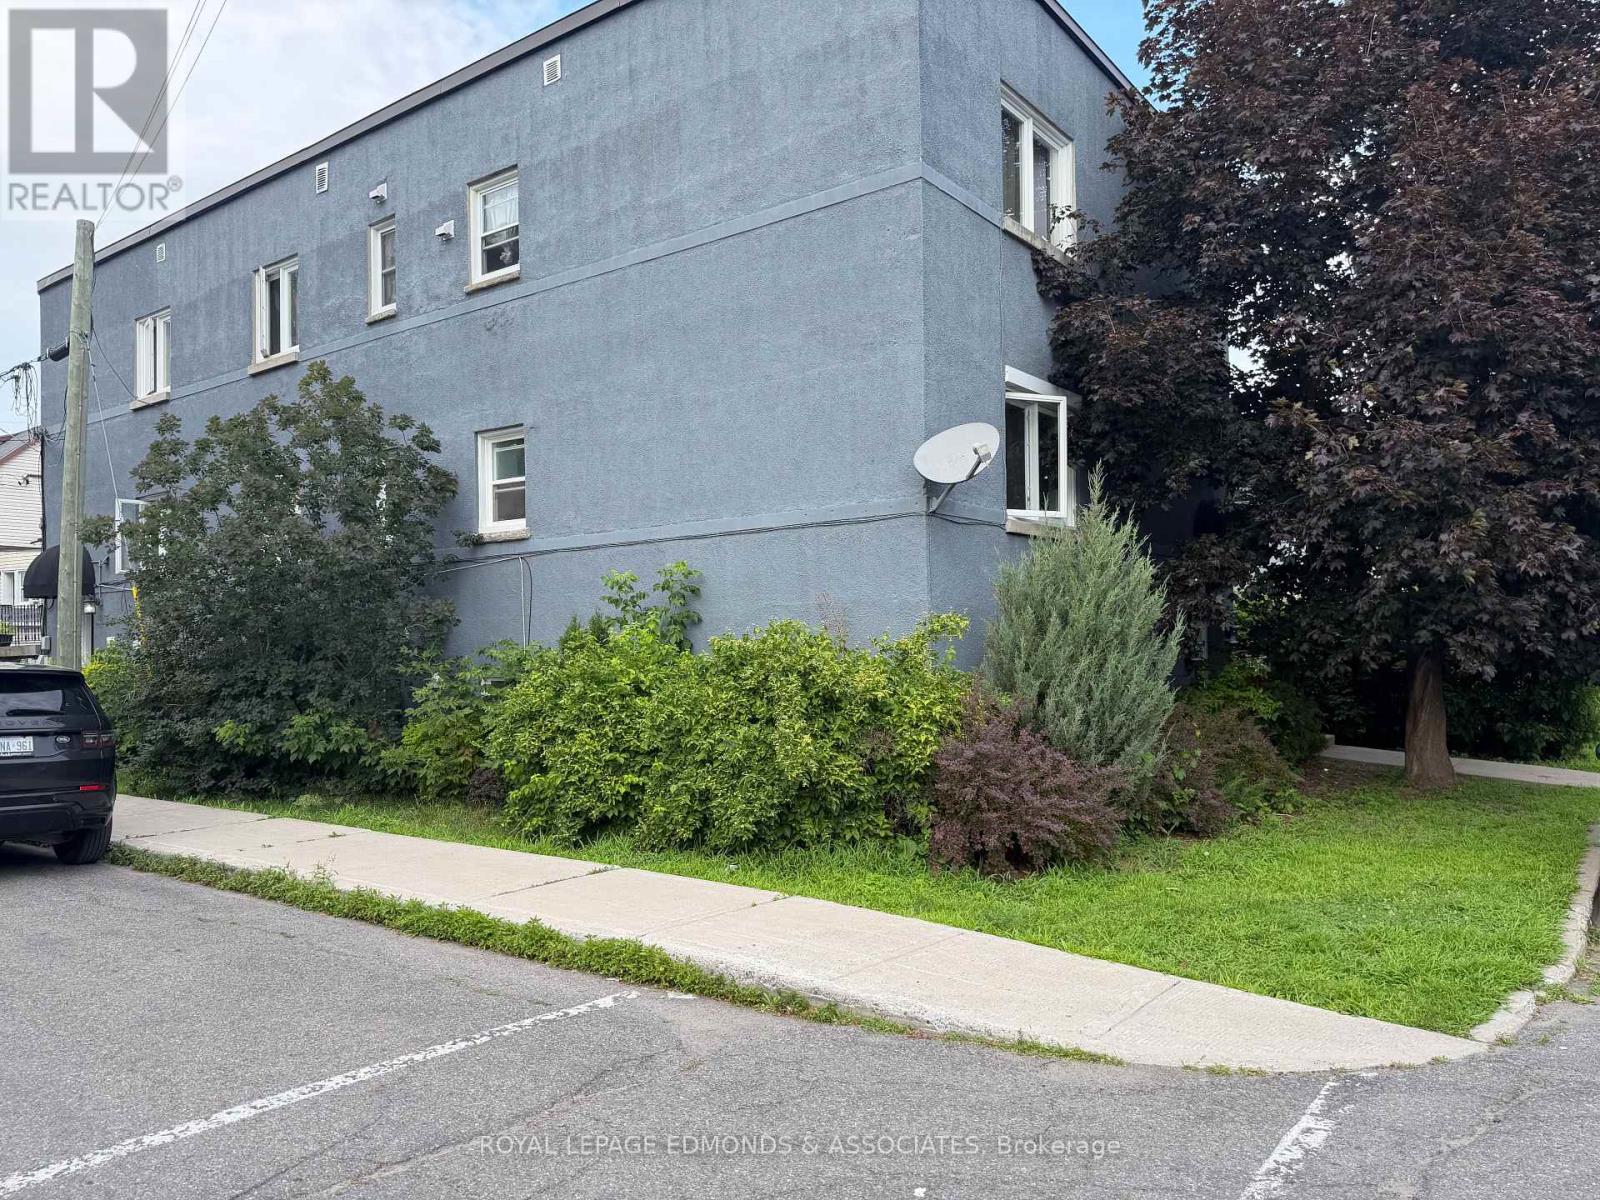
Discover this well-maintained 7-unit multifamily building just minutes from the heart of Ottawa, offering steady cash flow and upside potential. This turnkey investment combines solid tenants, attractive unit mix, and a desirable neighborhood with high demand for rental housing. The prime location is walkable to transit, schools, parks, shopping, dining, and cultural amenities, and is within close proximity to the University of Ottawa. Unit mix is comprised of four 2-bedrooms, two 1-bedrooms and one bachelor. All units are in excellent condition, with two of the units completely renovated in spring 2024, and two others upgraded in the past few years. Onsite laundry is available for tenant convenience and an additional source of income. The property also features an outdoor patio are for tenant enjoyment. Major upgrades include a high-efficiency gas hot water boiler furnace (2018) and main sewer line replacement (2021) from the basement to the city connection. (id:15069)
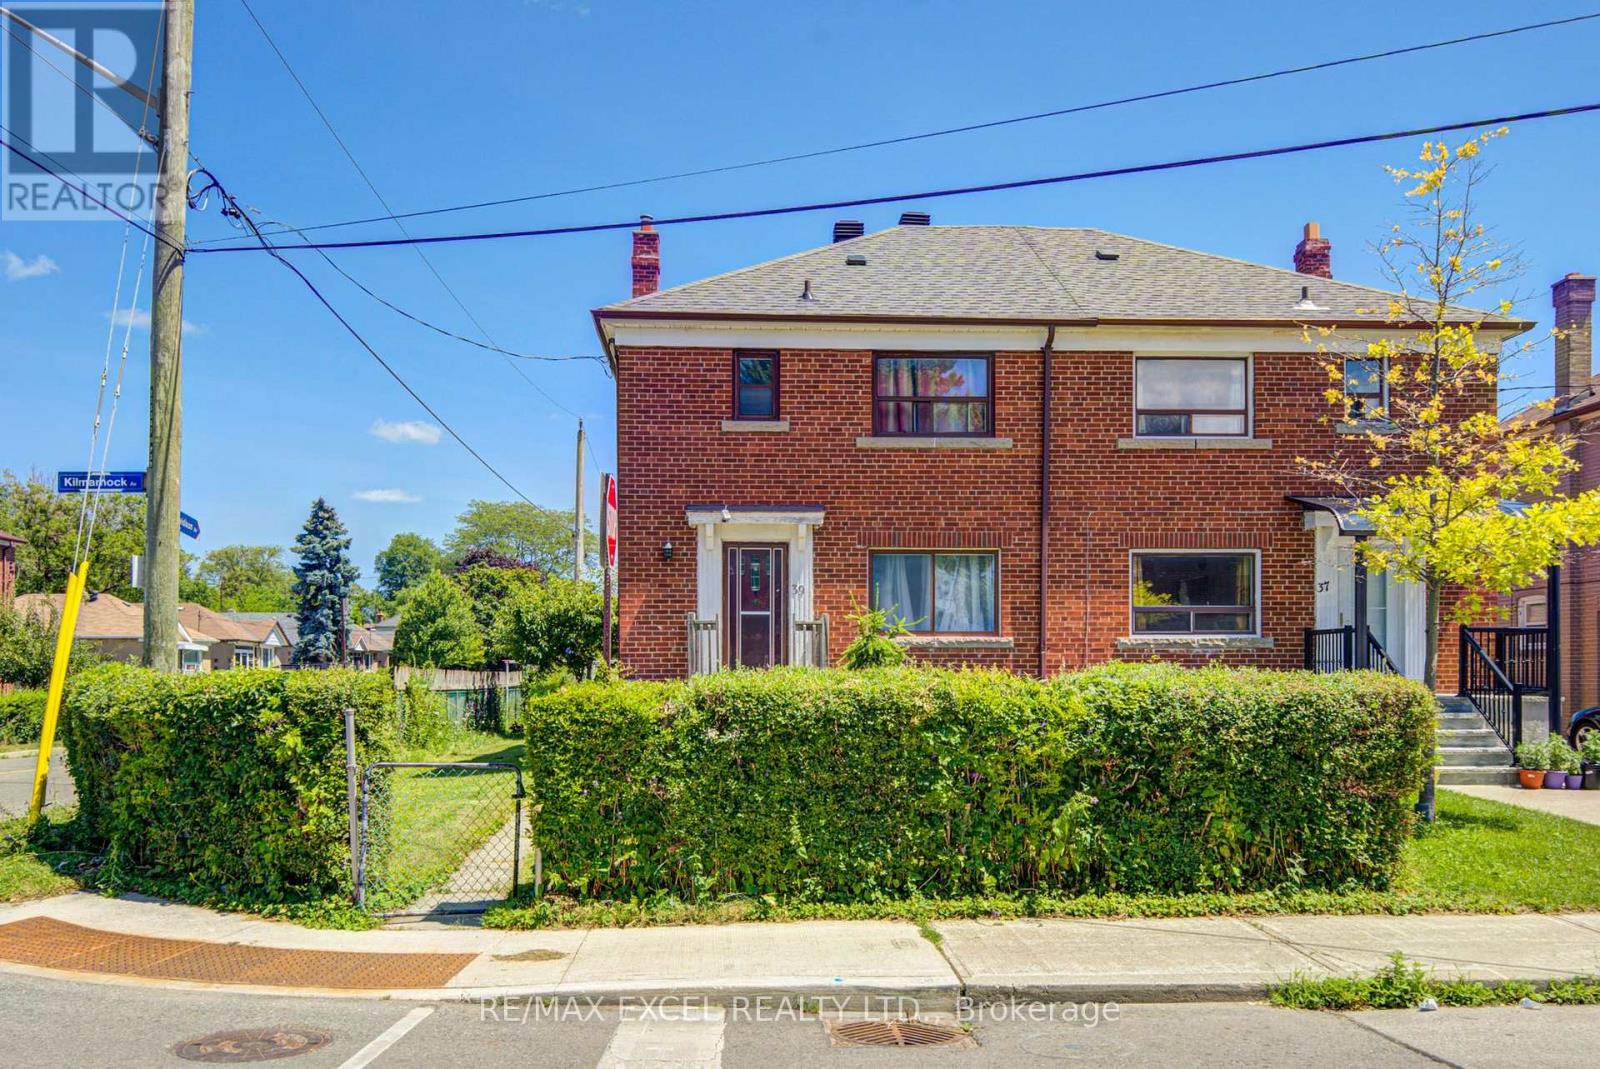
Welcome to this rarely offered 3-bedroom detached home situated on an oversized lot with the rare convenience of a detached 2-car garage. Offering a functional layout and outstanding flexibility, this home features two 3-piece bathrooms and a separate entrance, making it ideal for families, multi-generational living, or investors. A true highlight is the recently renovated basement (approximately 1 year old), thoughtfully updated with a modern kitchen, large breakfast bar, pot lights throughout, stylish LED staircase and ceiling lighting, newer flooring, and a separate entrance. Perfect as an in-law suite or an income-generating rental, this beautifully finished space adds exceptional versatility and value. Enjoy added peace of mind with major mechanical updates completed approximately 2 years ago, including the roof, furnace, central air conditioning, and an owned hot water tank, providing comfort and long-term reliability. Ideally located in a highly convenient neighbourhood, you're just steps to Danforth Avenue, Scarborough GO Station, TTC, schools, shopping, restaurants, and everyday amenities. Families will appreciate being just moments from Dunlop Park, featuring a splash pad, playground, and expansive green space for outdoor recreation. Combining a spacious oversized lot, a rare detached 2-car garage, a beautifully renovated basement with income potential, and major recent upgrades, this exceptional property offers outstanding value in a prime location. A rare opportunity not to be missed! (id:15069)
A Tranquil Escape in the Heart of the City! This Sun-Filled Premium Corner Suite Showcases Sweeping, Unobstructed Views of the Ravine, Walking Trails, Lush Greenery, the Park, and the city Skyline. This Beautifully Maintained 2-Bedroom + Den, 2-Bathroom Home Offers Bright Open-Concept Living Spaces, Expansive Windows, and a Rare Wrap-Around Balcony. Enjoy Breathtaking Views from Every Room. The Spacious Primary Bedroom Features Two Large His-and-Hers Closets, an En-Suite Bathroom, Complemented by a Bright, Generously Sized Den, a Spacious Second Bedroom, Ample Storage, One Large Underground Parking Space, and One Very Decent-Sized Locker. Enjoy Top-Tier Building Amenities Including a BBQ Area, Fitness Centre, Party Room, Concierge, and Visitor Parking. Located in a Family-Friendly Community Close to Parks, Schools, Swimming Pool, Tennis Courts, Basketball Courts, Children's Playground, Grocery Stores, Trails, Restaurants, Scarborough Town Centre, and Expansive Green Space. Steps to TTC, Minutes to Highway 401, Eglinton GO, Kennedy Subway, the Eglinton Crosstown LRT, and the Upcoming Line 2 Scarborough Subway Extension at Lawrence Ave. E. & McCowan Rd. (id:15069)
Welcome to the perfect blend of style, comfort, and convenience in the highly sought-after Bradley Estate community. This beautifully renovated 3-bedroom, 2-bathroom home is move-in ready. Extensive renovations completed between 2021 and 2026 showcase quality craftsmanship and timeless design. Rich engineered hardwood flooring flows throughout, complemented by bright, inviting living spaces and beautifully redesigned bathrooms with herringbone tile floors on both the main and 2nd floors. At the heart of the home is a stunning kitchen featuring elegant quartz countertops, stainless steel appliances, and sophisticated finishes that make cooking a pleasure. The rear garden features a walkout to a 96 sq ft paved patio from the dining room, and privacy fences on 3 sides (open to yards on either side). A covered 55 sq ft front porch, 213 sq ft single-car garage, private driveway, and abundant visitor parking provide everyday convenience for both homeowners and guests. The partially finished basement has a deep 8 ft ceiling height at the rear making this a blank canvas you'll be eager to personalize! Whether you're a first-time buyer, a growing family, or looking to downsize without sacrificing space or style, this home offers the perfect balance of comfort and low-maintenance living. Maintenance fees include water, and groundskeeping, giving you more time to enjoy the things you love. Plus, this pet-friendly community welcomes pets in accordance with Whitby by-laws, making it a wonderful place for every member of the family! Ideally located just minutes from shopping, restaurants, grocery stores, parks, excellent schools, and the Whitby Civic Recreation Complex. You'll also enjoy effortless access to Highways 401, 407, and 412-making commuting across the GTA a breeze. Beautifully updated, thoughtfully designed, and perfectly located, this is a home you'll be proud to call your own. (id:15069)
Elevated Condo Living - Pickering's Premier Community. Welcome to this beautifully Corner 2-Bedroom + Den, 2-Bathroom suite (925 sq.ft. per builder's floor plan, plus a 98 sq.ft. balcony) in one of Pickering's most desirable communities. Thoughtfully designed with a bright, open-concept layout, this residence features contemporary laminate flooring, smooth ceilings, and expansive wrap-around windows that fill the space with natural light. The open-concept kitchen, Living, and dining area flows seamlessly onto a spacious private balcony, offering a wonderful spot for morning coffee or evening relaxation. The primary bedroom includes a private ensuite bath, while the versatile den is well-suited as a home office or flex space. A full main bathroom services the second bedroom, and an in-suite washer/dryer adds everyday convenience. Building amenities include a fitness centre, outdoor swimming pool, rooftop terrace with landscaped gardens, party lounge, and outdoor entertaining spaces (amenities subject to condo corporation rules and availability). Ideally located steps from the GO Station with quick access to Highway 401, close to Pickering Town Centre, Pickering Marina, waterfront trails, shopping, dining, and the entertainment district. Square footage and room dimensions are approximate, per the builder's floor plan, and should be independently verified by the buyer. (id:15069)
Experience modern living in this beautifully updated 3-bedroom, 2-bathroom condo in North Oshawa, offering 1,144 sq ft of stylish comfort and breathtaking sunset views. Step into a welcoming foyer that leads to a bright, upgraded kitchen with ample counter space and a chic backsplash. The expansive living area flows effortlessly onto a private 19-foot balcony, perfect for unwinding with a view. The master bedroom boasts a 2-piece ensuite, while all bedrooms are generously sized with abundant closet space. Additional features include a convenient storage/pantry area and secure underground parking. Recent updates shine throughout, including the kitchen, bathrooms, flooring, doors, and light fixtures. Enjoy Public transit at your doorstep, shopping & parks nearby. (id:15069)