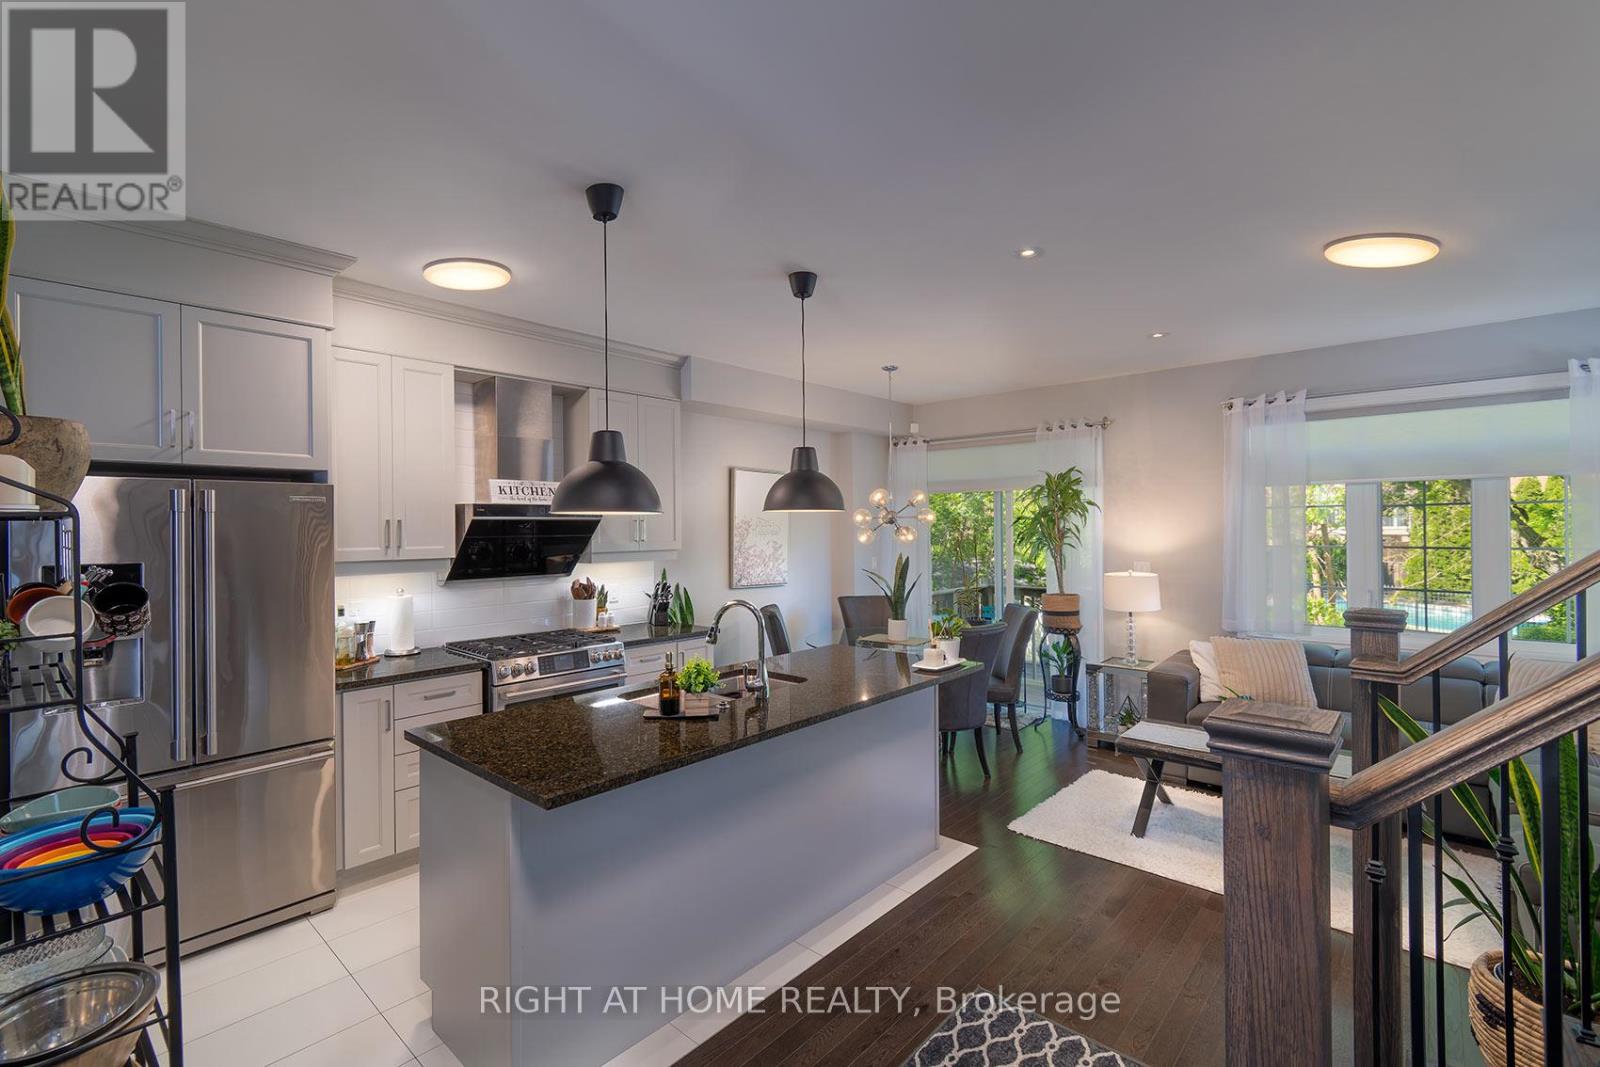
NEW PRICE 999,900!!!!!!!! MOVE IN AUGUST 1ST, 2026!!!!! Welcome To The Luxury Residences At Pebble Creek! Located In A Private Enclave & Surrounded By Beautiful Forested Area. A Tucked Away Oasis With A Gorgeous Private, Roof Top Terrace Over 535 Sq. Ft. To Enjoy The OutDoor Space ! Perfect For Entertaining Or Unwinding To Panoramic Treetop Views Or Watching Beautiful , Peaceful Sunsets! Executive, End Unit TownHome Over 2159 Sq. Ft Of Living Space With Dream Kitchen, 3+1 Bedrooms, 4.5 Bathrooms, Great FloorPlan With High End Finishes. Spacious & Bright Breakfast Area With Walk Out to Balcony (8'x6') and Open To Great Room. Numerous Builder Upgrades Including The Addition Of A Full Bathroom with a Shower on The Ground Floor With A Garden Door Walk-Out To Backyard Which Can Be Used As A 4th Bedroom Or A Pleasant Workspace . Laundry Room Conveniently Located On Bedroom Level, Finished Basement With Built-In Wall To Wall Storage and A Full Bathroom. Flooded With Natural Daylight With A Skylight At The Top Of The Stairwell!!!! The Ravine Model With Revised FloorPlan Attached. Pleasing Decor...... Features 9 Foot Ceilings On Ground and Main Floor. Minutes To Vaughan Subway Station, Highway 7, Highway 400, New Hospital & All Amenities. Walk To Bus & Shopping. (id:15069)
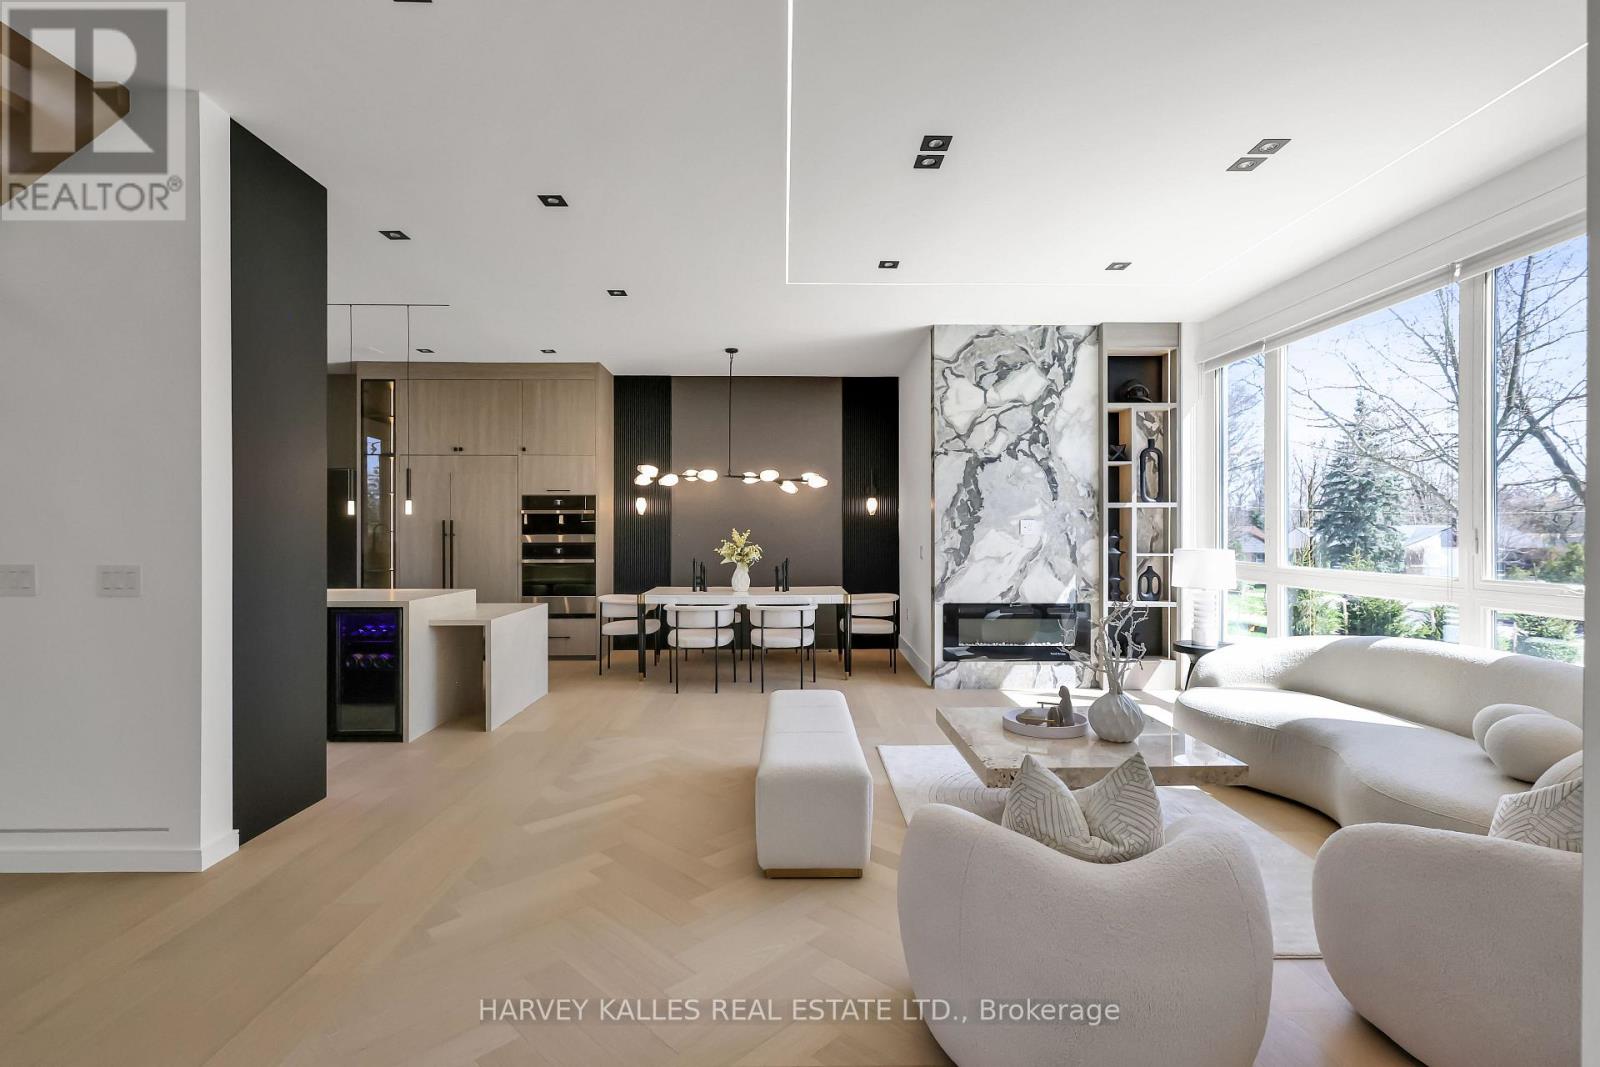
Tucked Into One Of Newmarket's Most Established Crescent Settings, This Fully Recreated 4+2 Bedroom and 5-Full Bathroom Residence Offers Almost 5,000 Sq. Ft. Of Total Living Space, Set On A Private 0.374-Acre Lot. Every Element Has Been Considered , Wide-Plank White Oak Hardwood, Bespoke Millwork, Designer Lighting, And A Curated Color Palette That Carries Seamlessly From Room To Room. From Across The Open Main Floor, Floor-To-Ceiling Glass Frames A Private, Park-Like Backyard Revealing A Seamless Indoor-Outdoor Connection That Defines The Home. High Ceilings And Generous Principal Rooms Create A Sense Of Scale Rarely Found At This Size. The Chef-Inspired Kitchen Is A Statement In Itself - A Double-Level Island With Leathered-Finish Countertop, Integrated Wine Cellar, And A Fully Integrated Jenn-Air Appliance Suite - Anchored By A Light-Filled Main-Floor Office Wrapped In Floor to Ceiling Glass With Custom Built-In Shelving And Cabinetry, Offers Rare Privacy And Natural Light - Purpose-Built For The Remote Professional. Upstairs Offers 4 Large Bedrooms, Each With A W/I Closet, Including A Primary Retreat With Walk-Out Dressing Room, Centre Island, And Spa-Inspired Ensuite With Heated Floor. The Lower Level Adds A Self-Contained 2-Bedroom Apartment With Separate Entrance - Flexible Space For Extended Family Or Guests. The Backyard Is Framed By Mature Trees And Widens Generously Toward The Rear . Park-Like Setting In The Heart Of Town.Simply an option to put a very large pool at the center of the backyard , The House Speaks For Itself.2 med -size car in the garage with extra height for a lift and 6 more on driveway. Minutes To Downtown Newmarket's Historic Main Street, Riverwalk Commons, Fairy Lake Trails, And Newmarket GO Station. (id:15069)
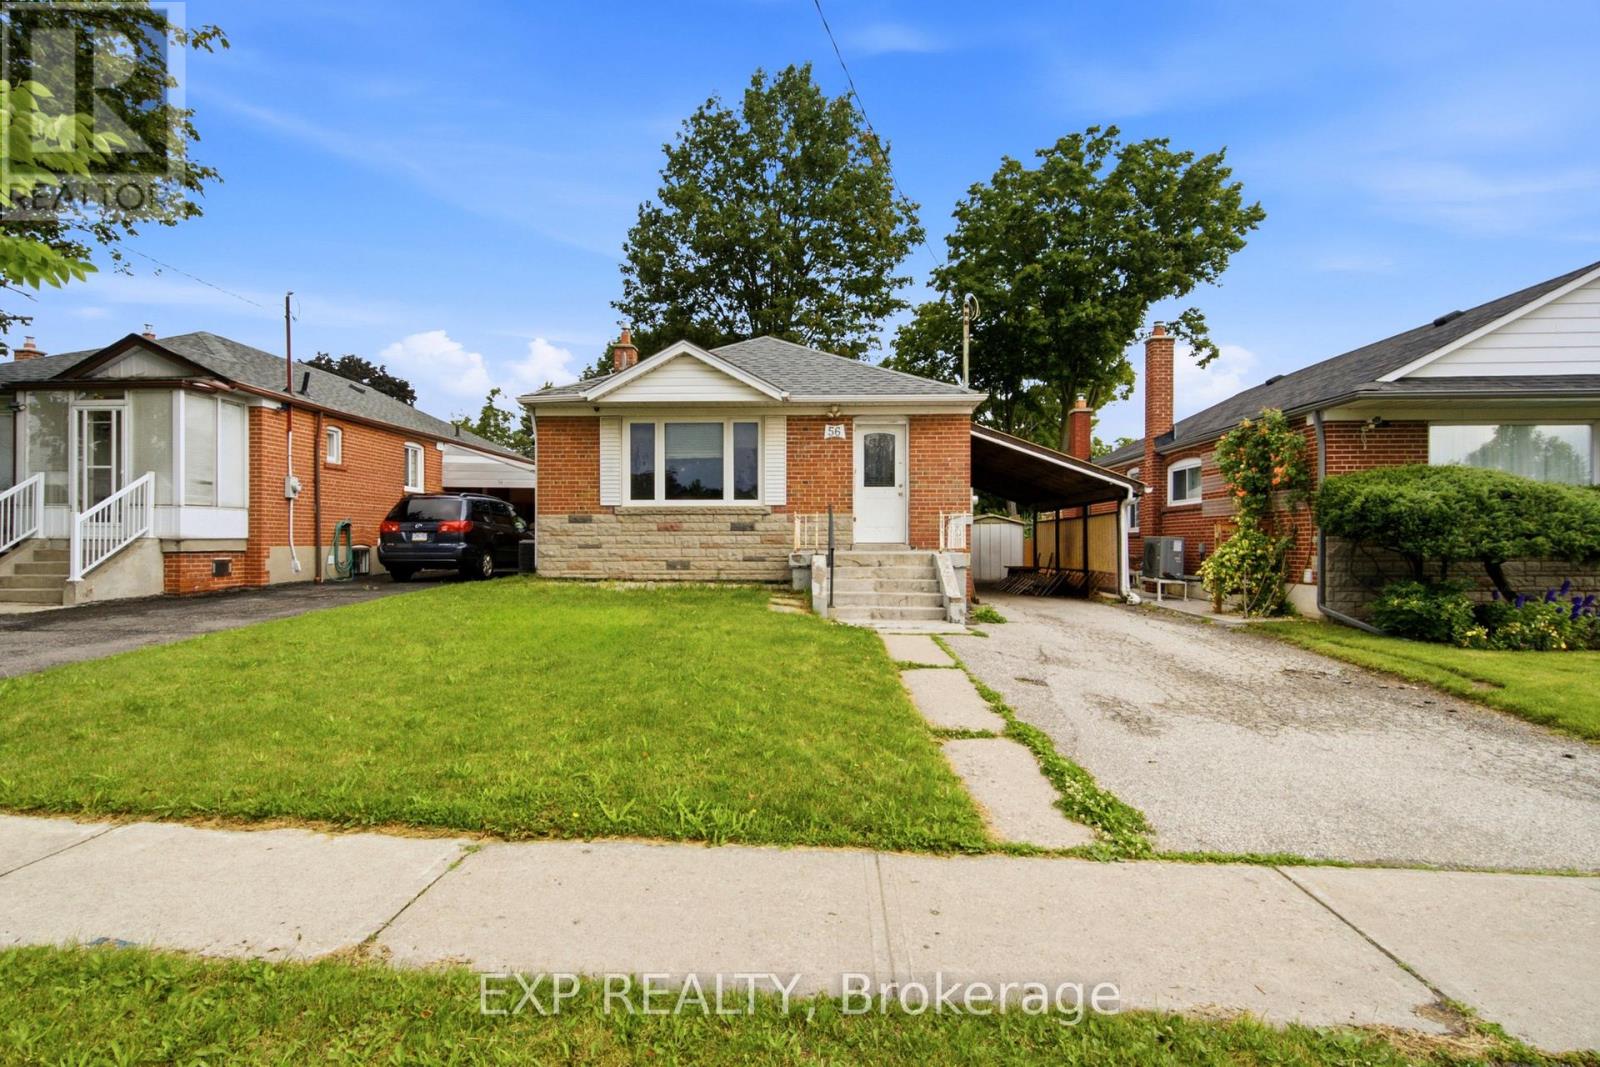
Opportunity knocks in Dorset Park! This solid detached bungalow offers endless potential for homeowners, investors, or renovators looking to add value. Featuring 3 spacious bedrooms on the main level plus a separate entrance to a fully finished 2-bedroom basement apartment, this home provides excellent income potential or the flexibility for multi-generational living. Built on strong fundamentals with a functional layout and great bones, this property is ready for your personal updates and finishing touches. Whether you're looking to renovate, live in one unit and rent the other, or create a long-term investment, the possibilities are endless.Situated on a quiet, family-friendly street in the heart of Dorset Park, you'll enjoy easy access to Highways 401 & 404, TTC transit, shopping, parks, schools, and everyday amenities. The covered carport and private driveway provide parking for up to 4 vehicles.A rare opportunity to own a solid home with income potential in a convenient Toronto location. Bring your vision and make it your own! (id:15069)
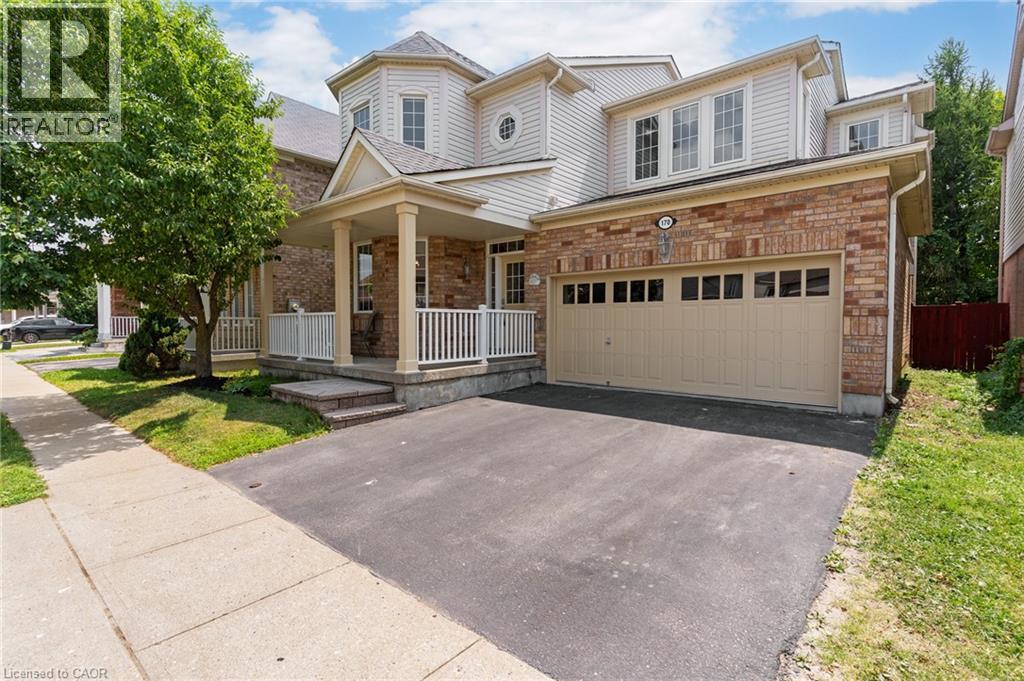
TIMELESS DESIGN. From the moment you step onto the covered front porch, it's clear this isn't your average home. Every space has been thoughtfully designed with a layout that simply works. Rich diagonal hardwood flooring, crown moulding, soaring 9-foot ceilings on both levels, and oversized windows create a home that feels bright, and effortlessly welcoming. At the front of the home, a beautiful formal dining/living room framed by decorative columns and a striking coffered ceiling sets the stage for special celebrations. Continue through to the heart of the home, where the upgraded kitchen offers granite countertops, tiled backsplash, abundant cabinetry, and a built-in workspace. The adjoining breakfast area opens onto a raised deck overlooking the fully fenced backyard, making indoor-outdoor entertaining feel effortless. Just steps away, the spacious family room is anchored by a gas fireplace, creating the perfect place to gather after a busy day. Upstairs, you'll find 4 generous bedrooms, convenient second-floor laundry, and a primary retreat that truly feels like its own private wing. Wake up beside your own gas fireplace before retreating to the spa-inspired ensuite featuring a glass shower, deep soaker tub, and large vanity. Connected to the suite is a versatile bonus/bedroom—currently the perfect office but equally suited as a nursery, dressing room, or future second walk-in closet. The finished lower level continues to impress, offering 2 rec rooms, one complete with yet another gas fireplace, a 5th bedroom, and a 3-pc bathroom—ideal for overnight guests, teenagers, or extended family. Originally built as a Mattamy model home, quality and craftsmanship are evident throughout with upgraded trim and millwork, pot lights, and ceramic tile. A newer roof (2016) and new furnace (2020). North Galt location places you just minutes from excellent schools, parks, shopping, everyday amenities, and Highway 401 for an easy commute. (id:15069)
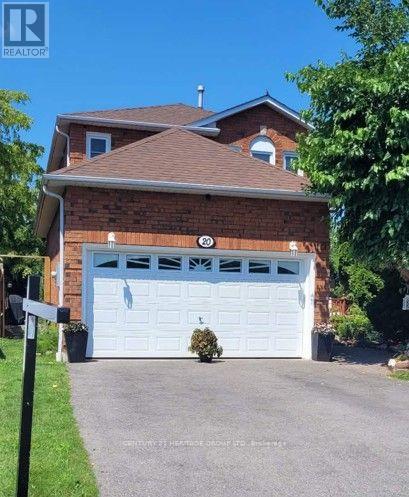
Welcome to 20 Old Colony Dr, a gorgeous, move-in-ready haven nestled in Whitby's highly coveted, family-friendly Pringle Creek community. This exceptional property boasts a rare, sprawling pie-shaped lot that expands to an impressive 60 feet at the rear-framed by mature trees for ultimate privacy. Your private backyard oasis awaits, complete with a spacious deck and a refreshing above-ground pool, perfect for summer entertaining and family fun. Out front, enjoy the convenience of a double-car garage with a no-sidewalk driveway (allowing for maximum parking). Inside, the main level shines with brand-new flooring and the ultimate convenience of main-floor laundry. Upstairs, retreat to the spacious primary suite, featuring a generous walk-in closet and a beautiful 4-piece ensuite. Located steps from top-tier schools, daycares, shopping, and dining, and just minutes from the Whitby GO Station, Hwy 401, and Hwy 407, this home perfectly blends suburban tranquility with an effortless GTA commute. (id:15069)
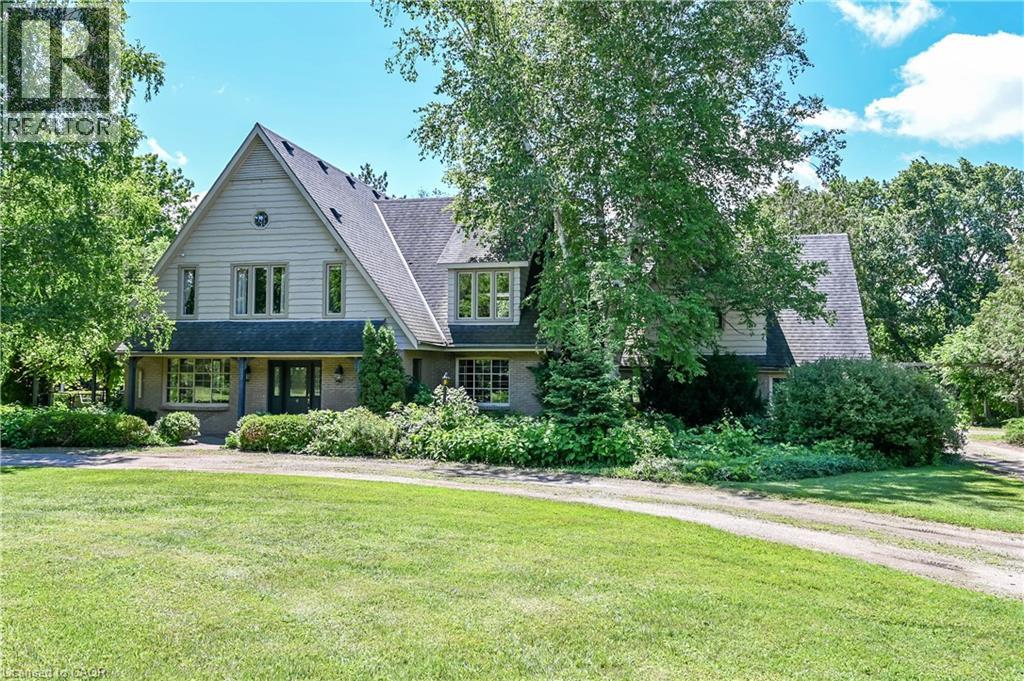
Private 18-acre retreat on the Nith River offering a unique combination of gracious home, river frontage, farmland, mature trees, open green space, barns, forest, and private pond. The spacious custom 4-bed, 4-bath home has oversized rooms and is designed for relaxation and entertainment. It features an expansive kitchen that opens to the family room and sunroom with exposed beams, fireplace, and large windows overlooking the pond on the south side and the in-ground pool to the west. The primary suite features a four-piece ensuite, sitting area and large dressing room. The property includes an attached 19.5 x 25-ft garage with circular drive and over 4,000 ft of outbuilding space across three structures, with separate hydro meters and second road access. Ideal for hobby farm, horses, car enthusiasts and home-based business. Close to highways 401 and 403. This rare and versatile property offers endless potential and too many features to list. Please view the virtual tour and photos for a full sense of this executive listing. (id:15069)
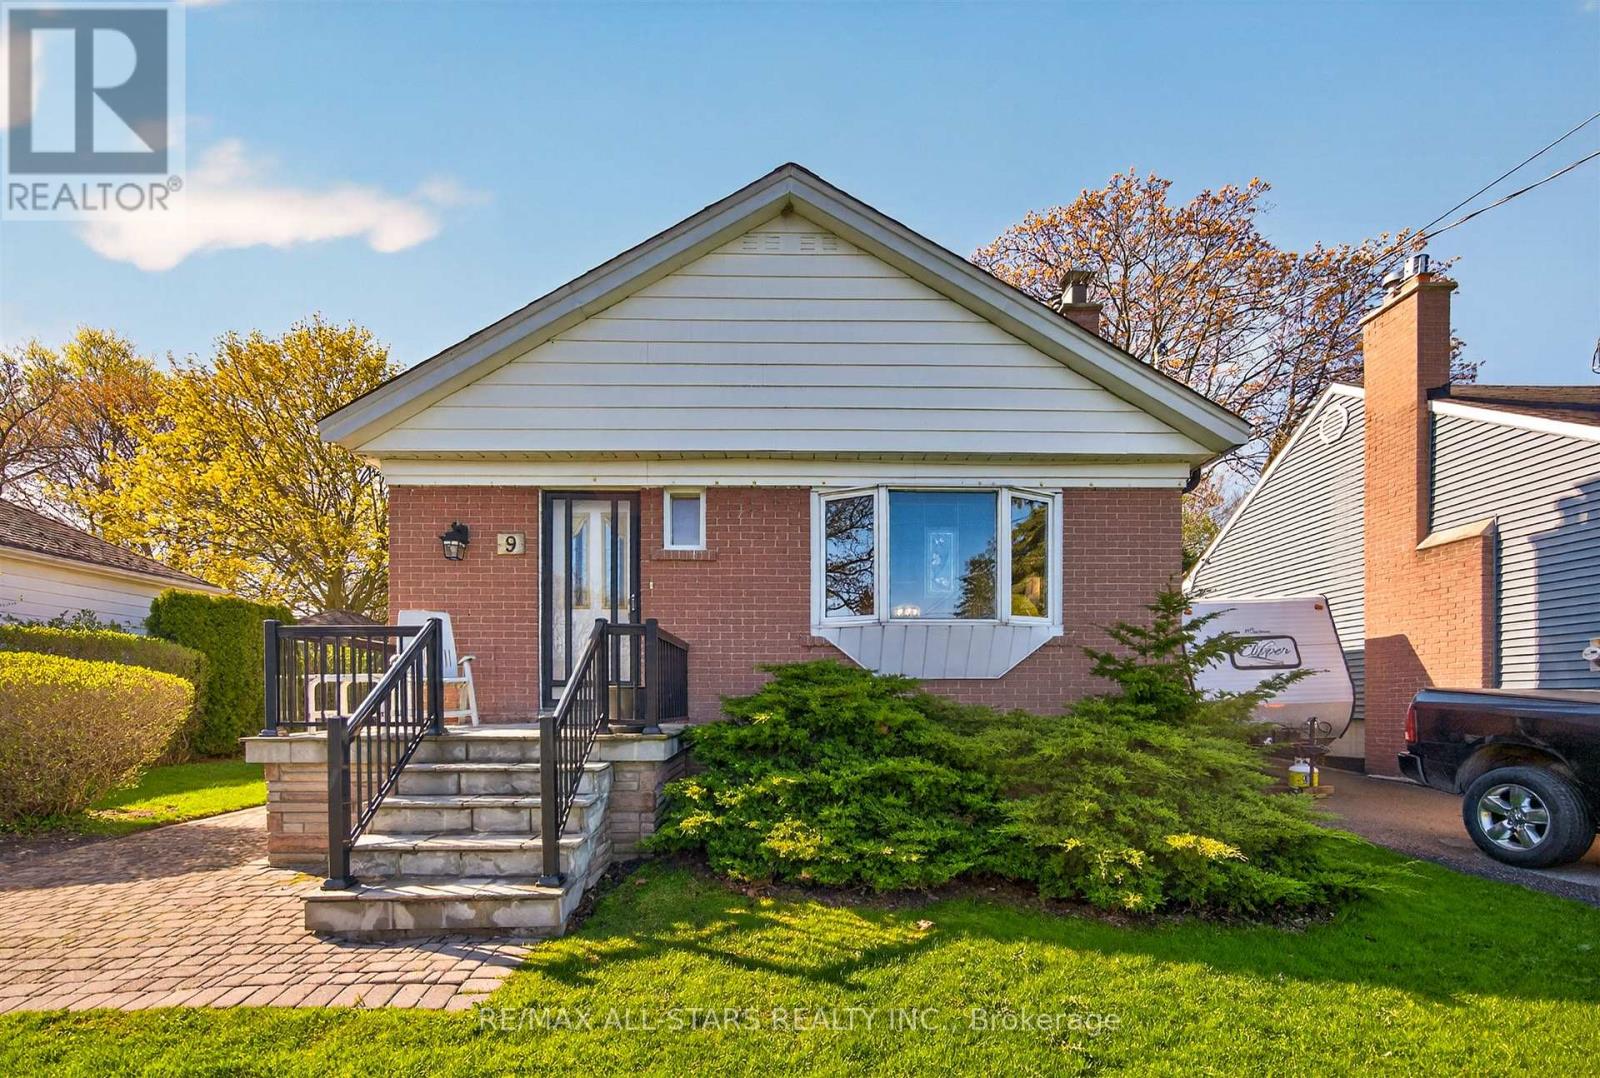
Welcome to this well-maintained, original-owned, 3-bedroom bungalow nestled in the heart of the highly sought-after Cliffcrest community. Situated on an impressive and private 50 x 150 ft lot, this home offers endless potential for first time buyers, families, investors, or those looking to put their own personal touch on this well-located property. Wood burning fireplace in the living room adds comfort and an inviting feeling. Broadloom runs throughout, with hardwood flooring underneath, and a convenient walk-out to the large deck and backyard. Featuring a private driveway and a separate entrance to the large basement, the home offers added flexibility for extended family living or future potential as an in-law suite. Pride of ownership is evident throughout, with a warm and inviting layout that has been lovingly cared for over the years. Enjoy the convenience of being just minutes to everything you need, including McCowan District Park walking trails and skating rinks, shopping, restaurants, and everyday amenities including Home Depot. Located within a desirable school district including R.H. King Academy, and close to TTC and GO Transit Eglinton GO Station for easy commuting. A fantastic opportunity to own a solid home on a premium lot in one of Scarborough's most established neighbourhoods. (id:15069)
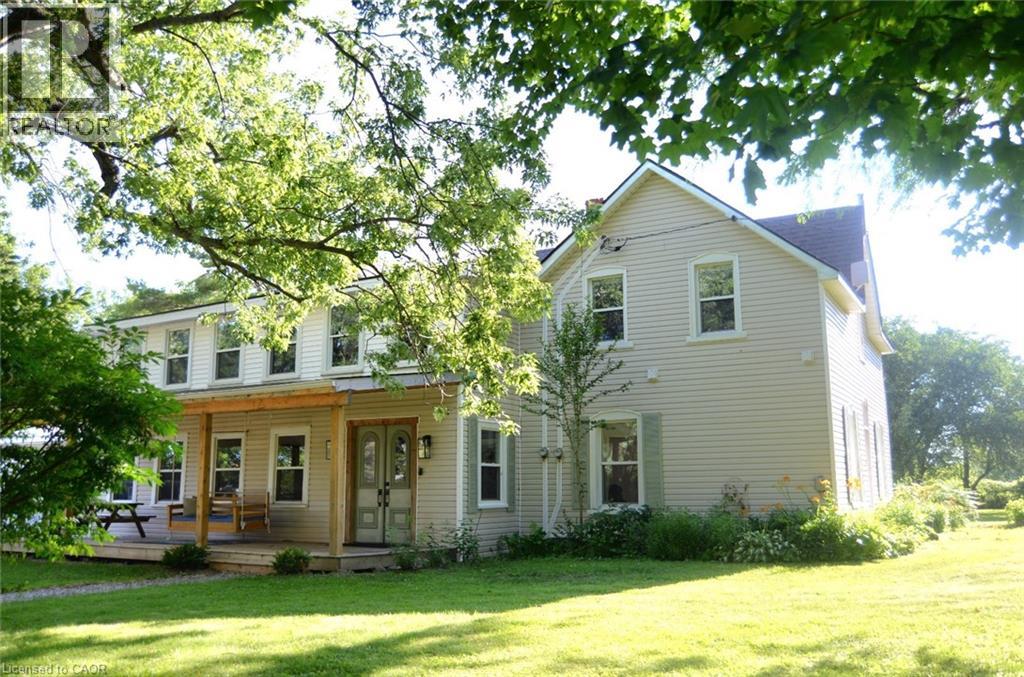
Gardener's paradise on nearly one acre. This well located home on a quiet concession is just 5 minutes to Simcoe and seconds to The Greens at Renton golf course and bistro. This century home features a remarkable two-storey high, entry with an original brick wall and many windows being features. The main floor features a spacious kitchen with island seating for 4 which flows into the open concept, light-filled living and dining spaces. Easy access from attached garage to pantry and kitchen for grocery days through the oversized laundry/mud room. There is also a large bedroom and a 3 pc. bathroom which finishes off the main level. Take the entry stairs to the upper level where you have a quiet space at the landing, perfect for a reading nook, 3 bedrooms, a large 4 pc. bathroom, an office (currently used as a nursery) with a view of the pond and another family space featuring two skylights. Enjoy the view of surrounding apple orchards and harvest apples from your own trees this fall. There are many mature trees on the property as well as 11 raised beds for growing your own fresh vegetables. (id:15069)
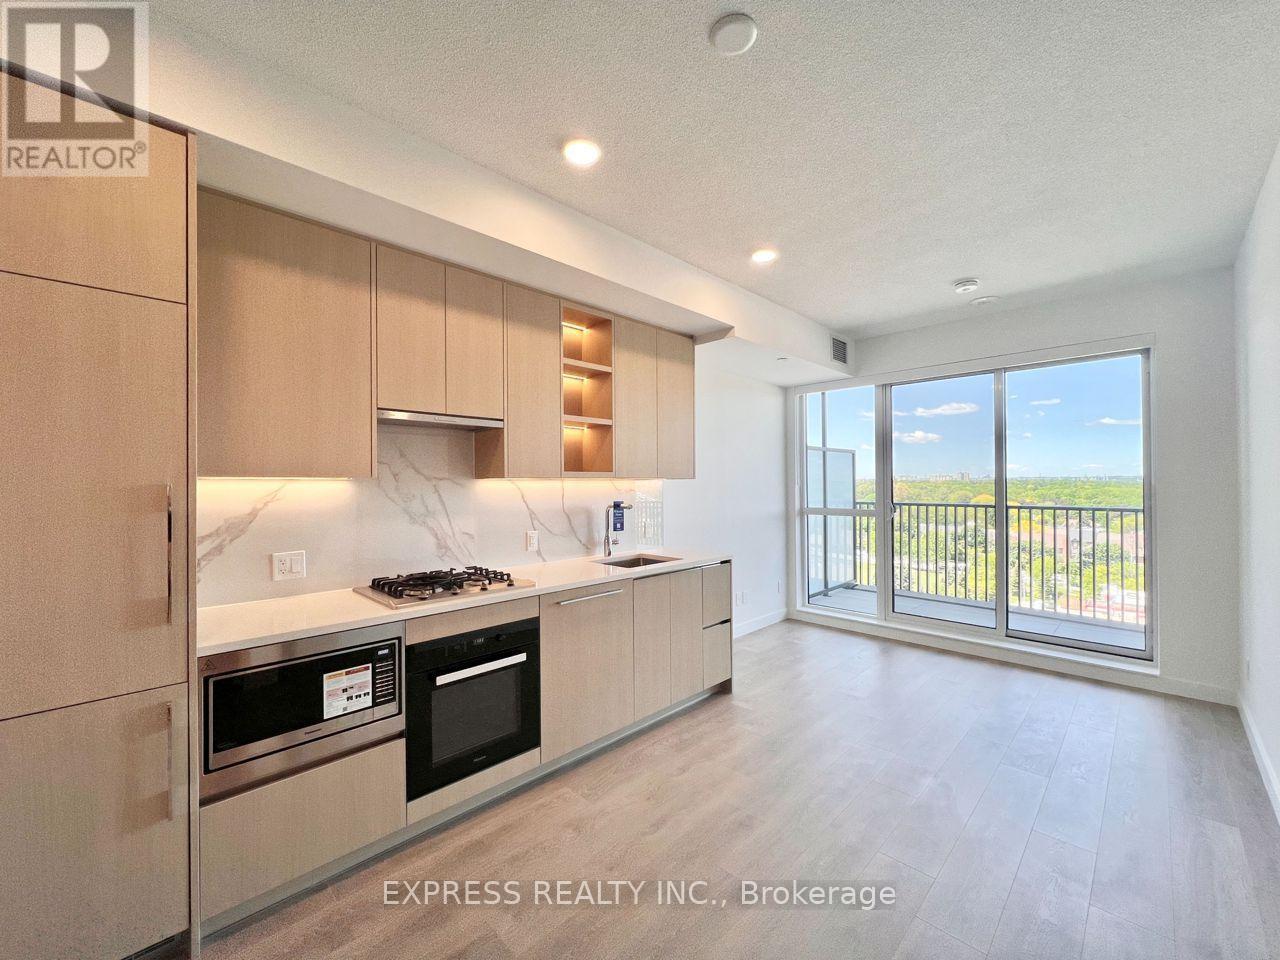
***Brand new one-bedroom + locker with clear north views*** Welcome to King's Landing by Concord, located in the Concord Park Place community. This beautifully suit is close to 500-sf and offers 9-ft ceilings, modern finishes, and a stylish kitchen with premium Miele appliances, including a gas cooktop. The bedroom has floor-to-ceiling windows and closet built-in organizers, while the bathroom includes an extra large medicine cabinet. Enjoy clear north-facing view on your large 120-sf balcony, finished with composite wood decking. A convenient location! Steps to 2 subway stations, North York's largest community centre, 8-acre park, and cafes and restaurants. Minutes to Bayview Village, North York General Hospital, and Oriole GO station. Easy access to 401.404. Just move in and enjoy! (id:15069)
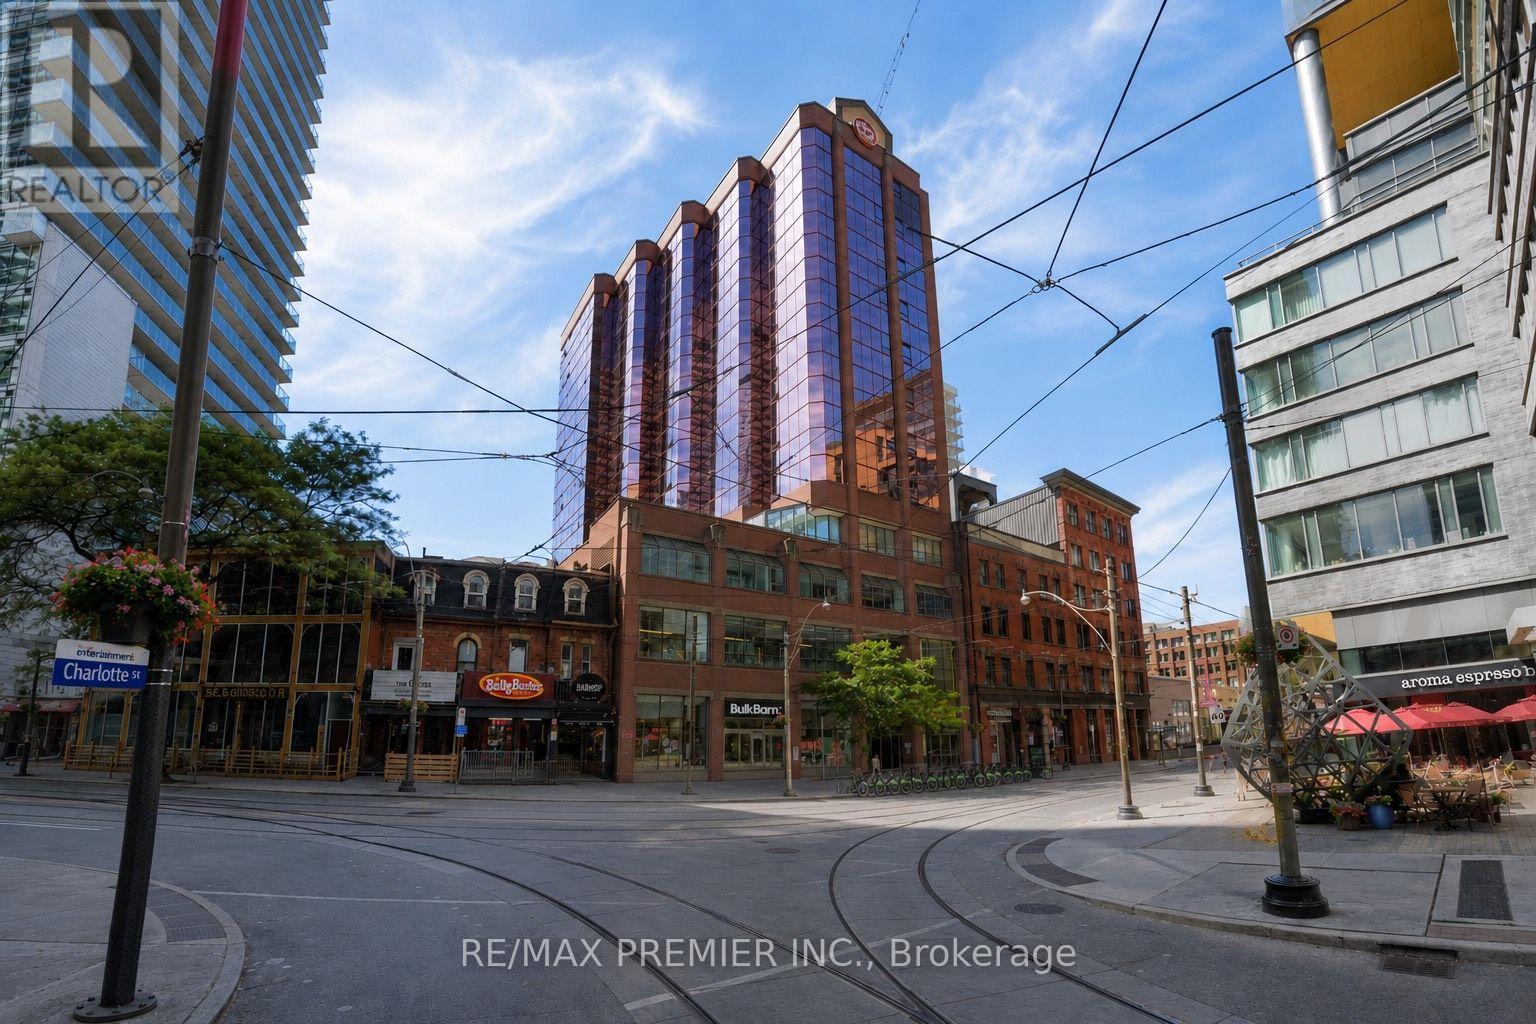
Rarely offered! Spacious 1 Bedroom + Large Enclosed Den offering almost 900 sq. ft. of functional living space in the heart of downtown Toronto. The versatile den features a full door, making it ideal as a second bedroom, private home office, nursery, or guest room. Enjoy a bright open-concept layout with generous principal rooms, a modern kitchen with ample cabinetry, and an oversized primary bedroom with excellent closet space.Complete with one parking space and one locker, this well-appointed suite offers exceptional value for buyers seeking more space without compromising on location. An outstanding opportunity for professionals, first-time buyers, downsizers, or investors looking for a larger-than-average condominium with a flexible floor plan in one of Toronto's most desirable neighbourhoods. (id:15069)
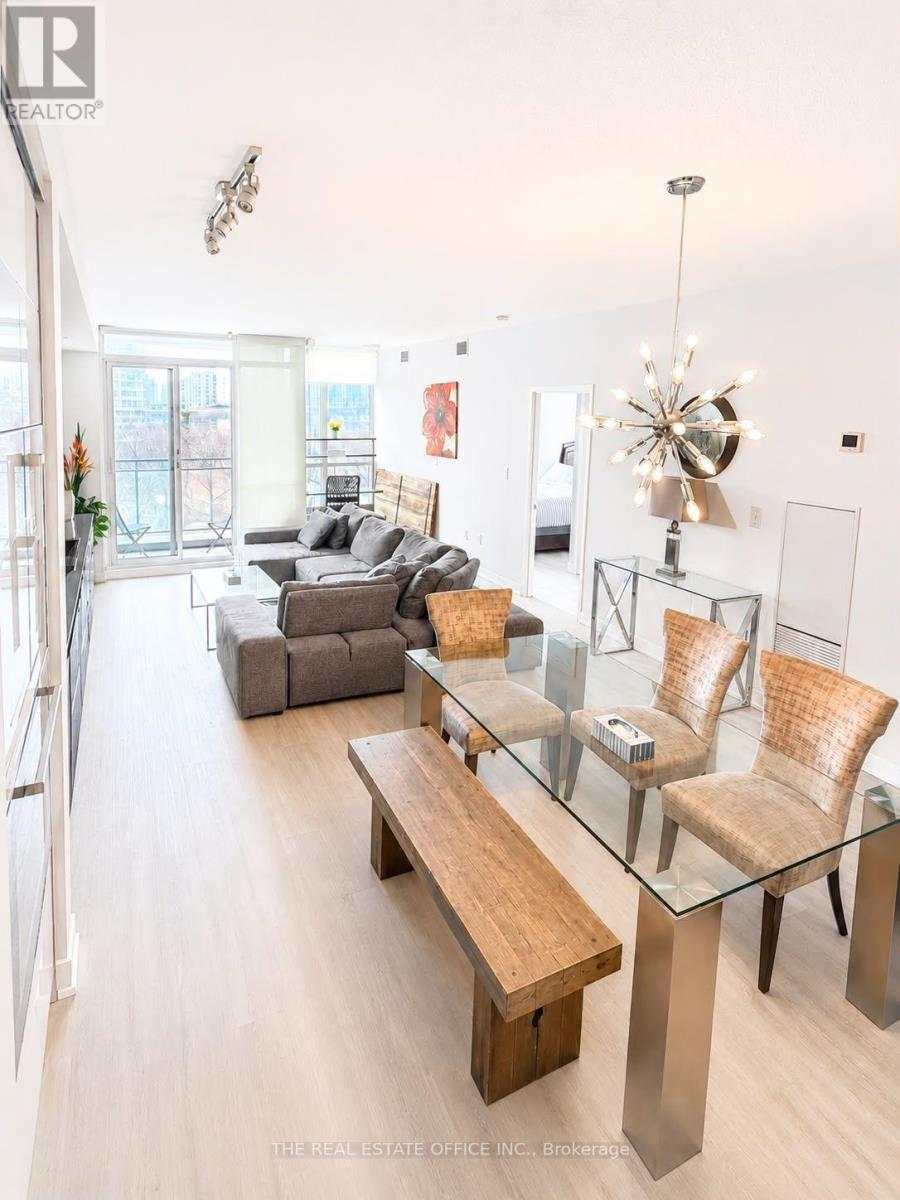
Welcome to this furnished 2+1 bedroom suite at 151 Dan Leckie Way, offering 2 parking spaces and 1 locker. This south-facing residence enjoys views toward Lake Ontario and features a bright, open-concept layout with large windows that provide abundant natural light. The modern kitchen is equipped with stainless steel appliances and is designed for both everyday functionality and entertaining.Located in Toronto's waterfront neighbourhood, the building is within walking distance of the waterfront, parks, restaurants, cafés, grocery stores, and public transit. Residents also enjoy convenient access to the Gardiner Expressway, Union Station, the CN Tower, Rogers Centre, Scotiabank Arena, and Toronto's Financial and Entertainment Districts.Whether you are looking for a principal residence or an investment opportunity, this suite offers a practical layout in a well-connected downtown location.Furniture is included in the purchase price. Includes 2 parking spaces and 1 locker (id:15069)
Welcome to the Cosmopolitan! Rarely offered original-owner corner suite offering over 1,200 sq. ft. of bright, well-designed living space in the heart of downtown Toronto. This freshly painted 2-bedroom plus den home features generous principal rooms, abundance of natural light, one underground parking space, and a large private locker. Residents enjoy an exceptional amenity package including 24-hour front desk security, a rooftop outdoor pool, walking track, jacuzzi, fitness centre, library/billiards room, guest suite, movie room, party room, convenient underground parking, and ample guest parking. Ideally located in the vibrant Church-Wellesley neighbourhood, steps to restaurants, cafés, shopping, grocery stores, parks, transit, Toronto Metropolitan University, the Financial District, and Yorkville. An exceptional opportunity to own a spacious suite in one of downtown Toronto's most established and sought-after buildings. (id:15069)