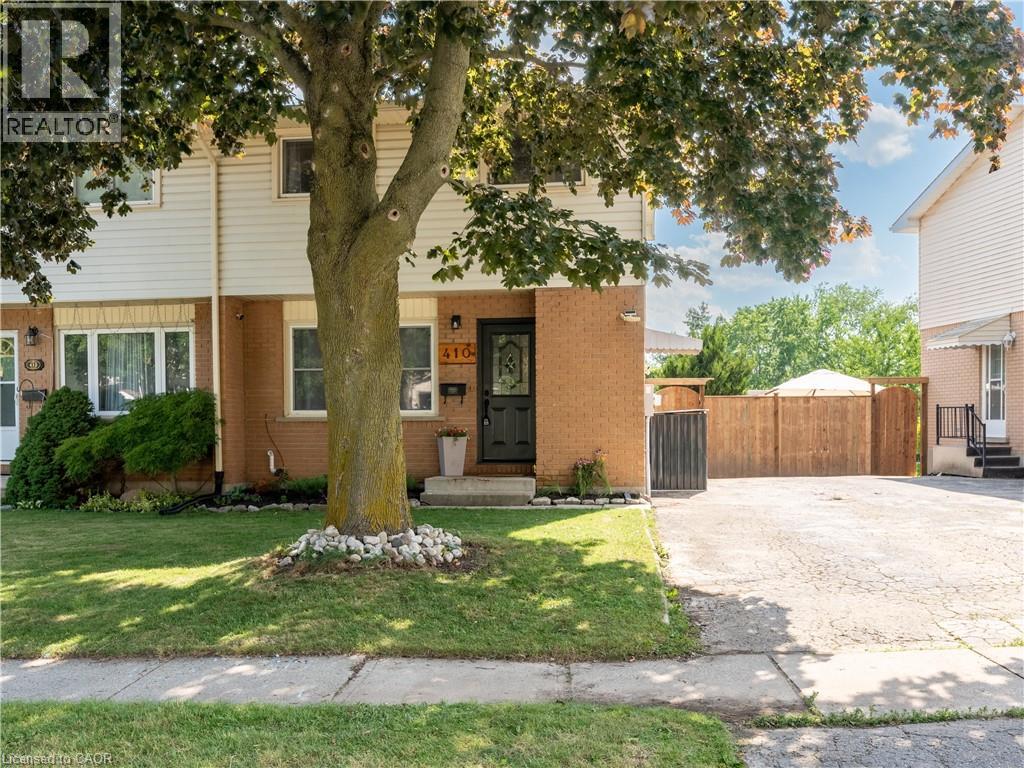
Backing directly onto beautiful Cottle Park with no rear neighbours, this extensively updated two-storey home offers the perfect blend of privacy, convenience and family living. Enjoy your morning coffee overlooking the park, relax in the fully fenced backyard while enjoying the beautiful park views, or watch the kids play just beyond your fence. You're also just a short walk to Southside Park, Woodstock's premier park featuring a splash pad, pool, playgrounds, sports fields and walking trails. Inside, you'll find a bright and inviting layout designed for everyday living. The spacious living room flows into the eat-in kitchen, while a versatile rear family room with patio doors overlooking Cottle Park could also serve as a formal dining room, home office or entertaining space. The upper level offers three comfortable bedrooms and a four-piece bathroom. The finished lower-level recreation room provides additional living space for movie nights, a playroom, home office or gym, while the utility and storage rooms offer excellent storage. Approximately 1,330 sq. ft. above grade, plus a finished recreation room in the basement. Room measurements based on iGUIDE. Over the past five years, the owners have completed numerous improvements, including upgrading the electrical service from fuses to a breaker panel (2021), new dishwasher (2021), waterproof laminate flooring throughout the main level, bedrooms and recreation room, refreshed bathrooms, updated light fixtures, new washing machine (2025), new furnace and central air conditioner (2026), plus Foundation Brothers stabilization of the rear addition backed by a transferable 25-year warranty. A new fence and gate complete the fully fenced backyard. Conveniently located close to schools, shopping, public transit, and with quick access to Highways 401 and 403, this move-in ready home offers exceptional updates, an outstanding location and one of Woodstock's most desirable park-side settings. (id:15069)
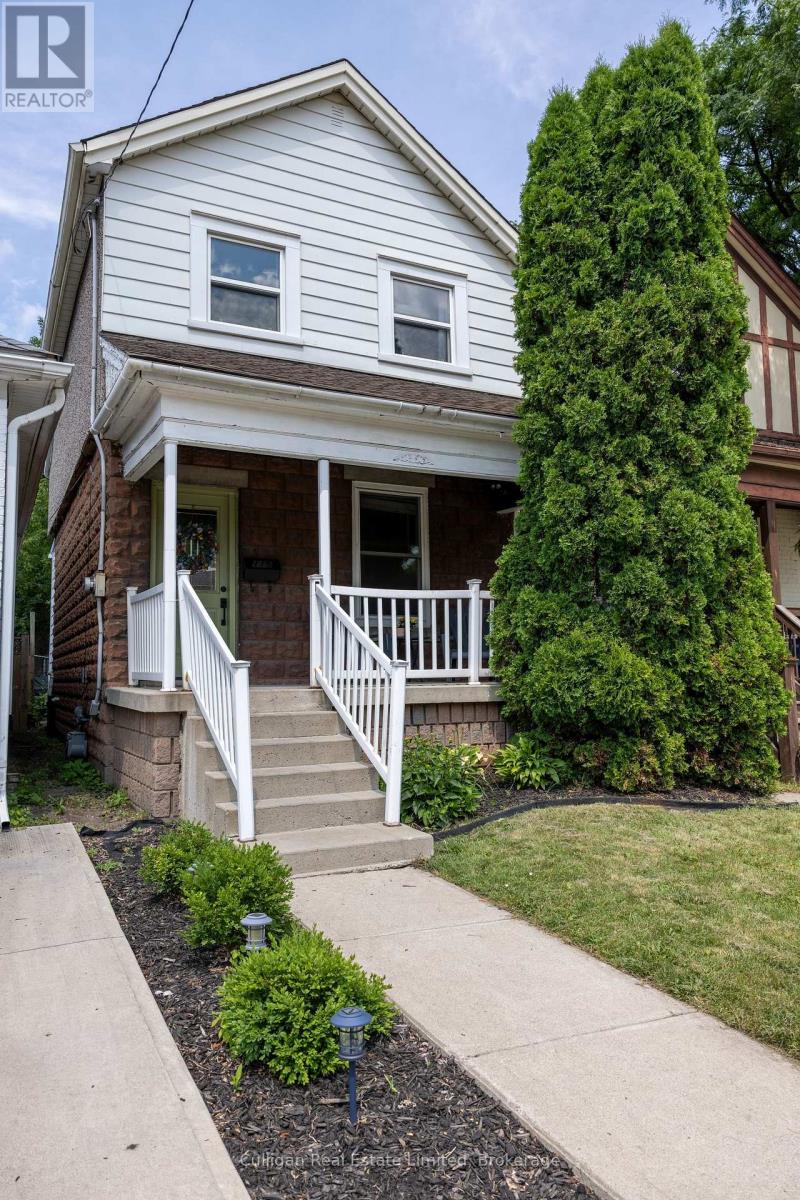
Located in the highly sought after, family friendly neighbourhood of Crown Point, this beautiful and well-maintained home is just a few steps away from Ottawa street and all the restaurants and amenities it has to offer. Public transit and near by attractions such as gage park are all easily accessible from here. The home offers many updates and features including new appliances, bathroom upgrade, private parking at the rear as well as a large back yard. Book your showing today to see all the charm and style this home has to offer. (id:15069)
Small-town living at its best! This charming home sits on a rare 0.78 acre property with approximately 130 feet of waterfront on the beautiful Teeswater River, offering space, privacy, and exceptional value. Inside you'll find gorgeous hardwood floors, fabulous open concept kitchen, spacious living with a cozy gas fireplace, 4 +2 bedrooms, and 2 full bathrooms. Panoramic views of nature will distract you from your work in the fabulous main floor office. Step outside to enjoy two covered porches, private hot tub overlooking the river or wander down the private stairs to the river where canoeing, kayaking, fishing, and nature are in your own backyard. Recent updated hydro service, and attic insulation. A walkout basement, attached 1.5-car garage, central air, municipal services, and included appliances make this home even more appealing. If you've been dreaming of affordable waterfront living in a welcoming small-town community, this is your chance to enjoy the beauty of nature right at your doorstep. (id:15069)
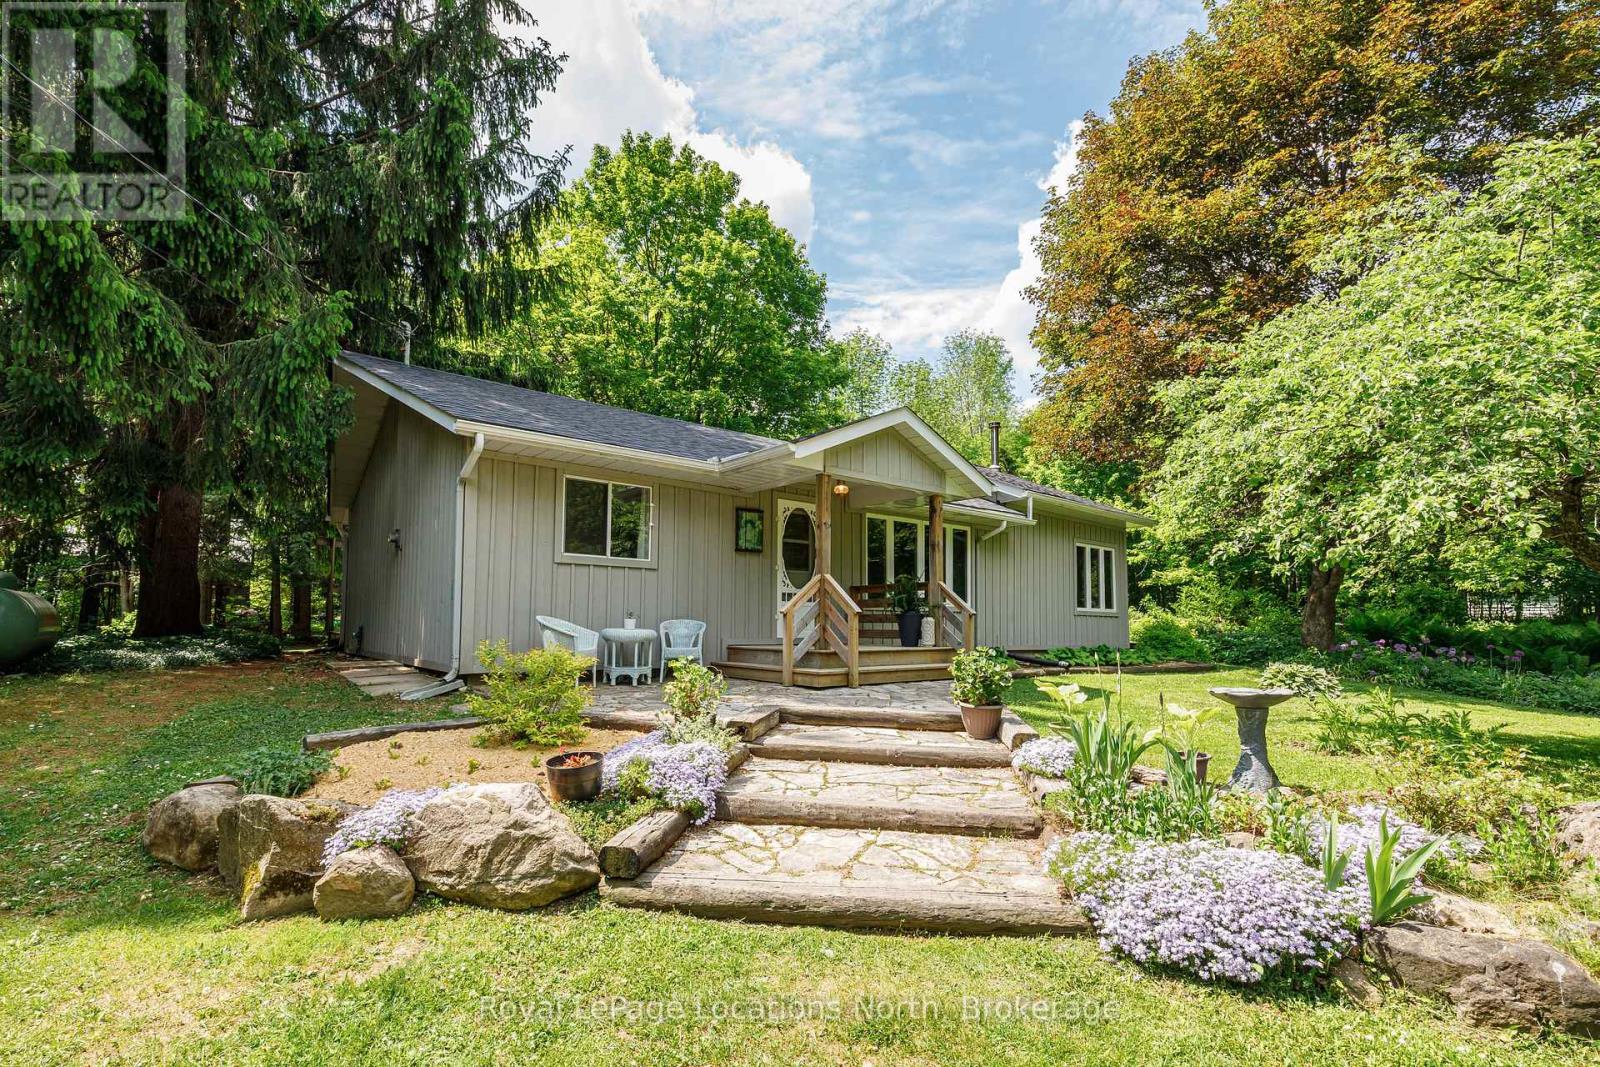
Nestled on a beautifully landscaped nearly half-acre property, this charming 3-bedroom, 2-bathroom bungalow offers the perfect blend of country charm and modern comfort. Surrounded by mature perennial gardens and picturesque views from every window, the home features a spacious vaulted living room with cathedral ceilings, a cozy wood-burning stove, and walkouts to the deck from both the living room and two of the bedrooms, creating a seamless connection to the outdoors.Thoughtfully updated throughout, recent improvements include the kitchen, bathrooms, siding, closets, and roof (2026). A rustic barn beam adds warmth and character between the kitchen and dining area, while a solar tube fills the workspace with natural light. The property is serviced by a private well and septic system and includes a detached garage and large garden shed, providing plenty of storage for vehicles, tools, and recreational equipment.Located within walking distance of Eugenia amenities, including Top O' The Rock, and just minutes from Eugenia Falls, Lake Eugenia's public beach, and Beaver Valley Ski Club, this property is ideal as a full-time residence, weekend getaway, or four-season retreat. The adjacent lot is also available for sale, offering an excellent opportunity for buyers seeking additional land and future possibilities. (id:15069)
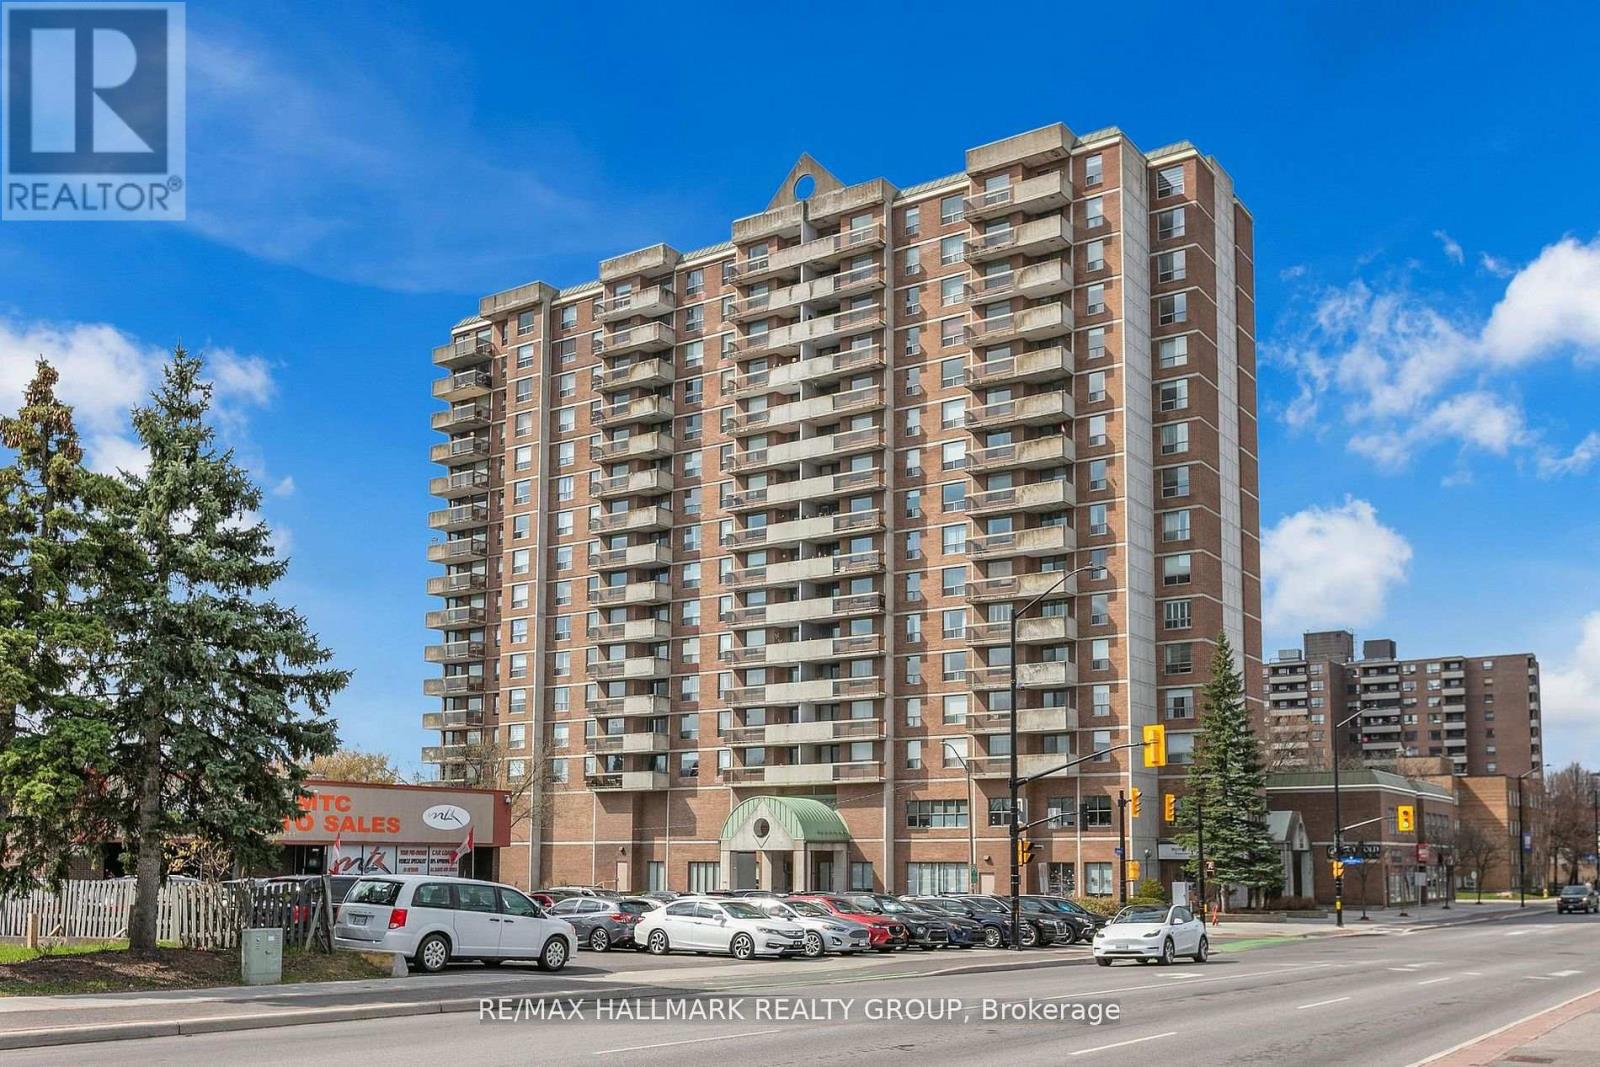
Welcome to this bright and spacious 2-bedroom, 2-bathroom corner condo offering comfort, convenience, and an unbeatable location. This well-maintained unit includes a secure indoor parking space ideally located right beside the elevator, making everyday living exceptionally convenient. Filled with natural light from its east-facing exposure, the home features a generous living and dining area with hardwood flooring, oversized windows, and access to a private balcony where you can enjoy the morning sun and open views. The functional kitchen offers ample cabinetry, plenty of counter space, modern appliances, and a newly installed refrigerator. The spacious primary bedroom features a full ensuite bathroom and generous closet space, while the second bedroom is perfect for guests, family, or a home office. A second full bathroom and a large in-unit laundry room with a newly installed washer and additional storage add to the home's practicality. Residents enjoy excellent amenities including an indoor pool, sauna, games room, rooftop terrace, party room, meeting room, secure entry, visitor parking, and well-maintained common areas. Ideally located just minutes from downtown Ottawa and close to shopping, restaurants, parks, public transit, and everyday amenities, this condo offers the perfect blend of space, comfort, and low-maintenance living. Book your private showing today. (id:15069)
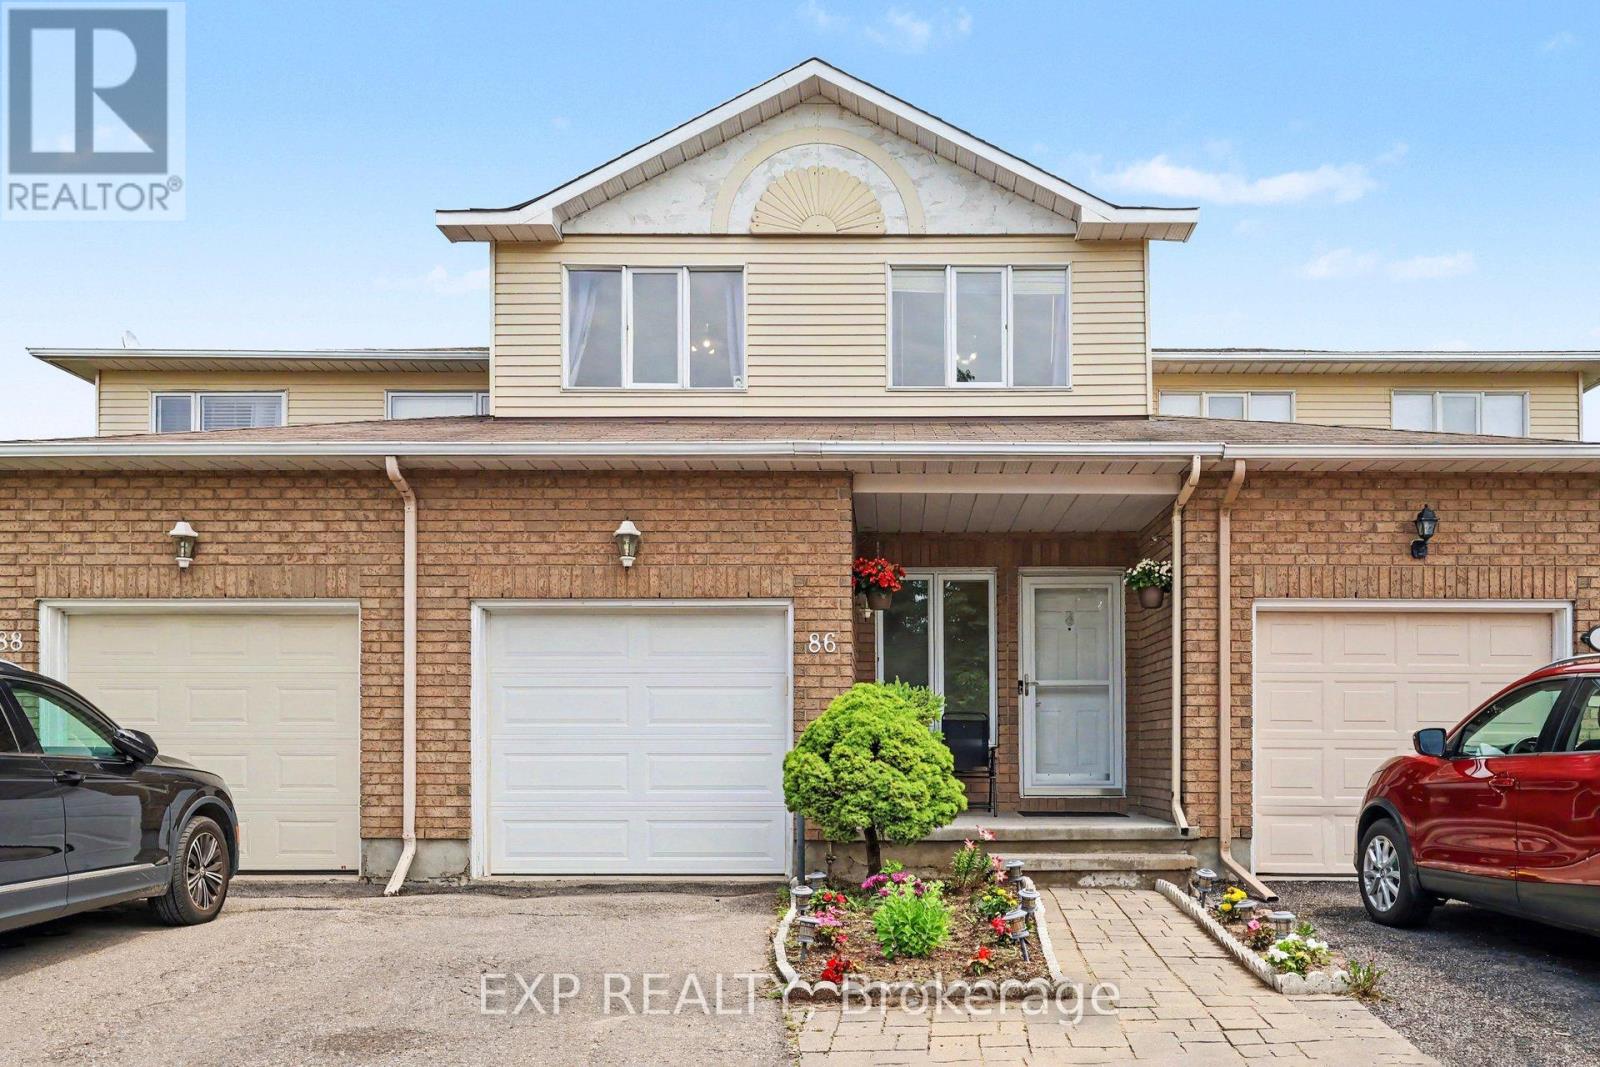
Welcome to this spacious, carpet free townhouse tucked away on a quiet court where only local traffic passes by. Offering over 2,300 sq. ft. of thoughtfully designed living space, this 3 bedroom, 3 bathroom home is the perfect fit for growing families or anyone looking for room to spread out. Step inside to a long, welcoming foyer that provides added privacy before opening into a bright and functional main floor. Enjoy the flexibility of two separate living areas, a dedicated dining space, and a well-designed kitchen that makes both everyday living and entertaining effortless. Beautiful gleaming hardwood floors flow throughout the main and second levels, while the finished basement features durable laminate flooring, making this an entirely carpet free home that's both stylish and easy to maintain. Upstairs, you'll find three generous bedrooms, two full 4 piece bathrooms, and the convenience of second floor laundry. The basement offers even more living potential along with abundant storage space to keep everything organized. Outside, enjoy an impressive 122 foot deep backyard with plenty of room to relax, garden, or entertain. Parking is never an issue with an attached garage plus a two car driveway, providing three total parking spaces. If you've been searching for a move in ready home that combines space, functionality, and a peaceful location, this one checks all the boxes. Furnace 2021, A/C 2021 (id:15069)
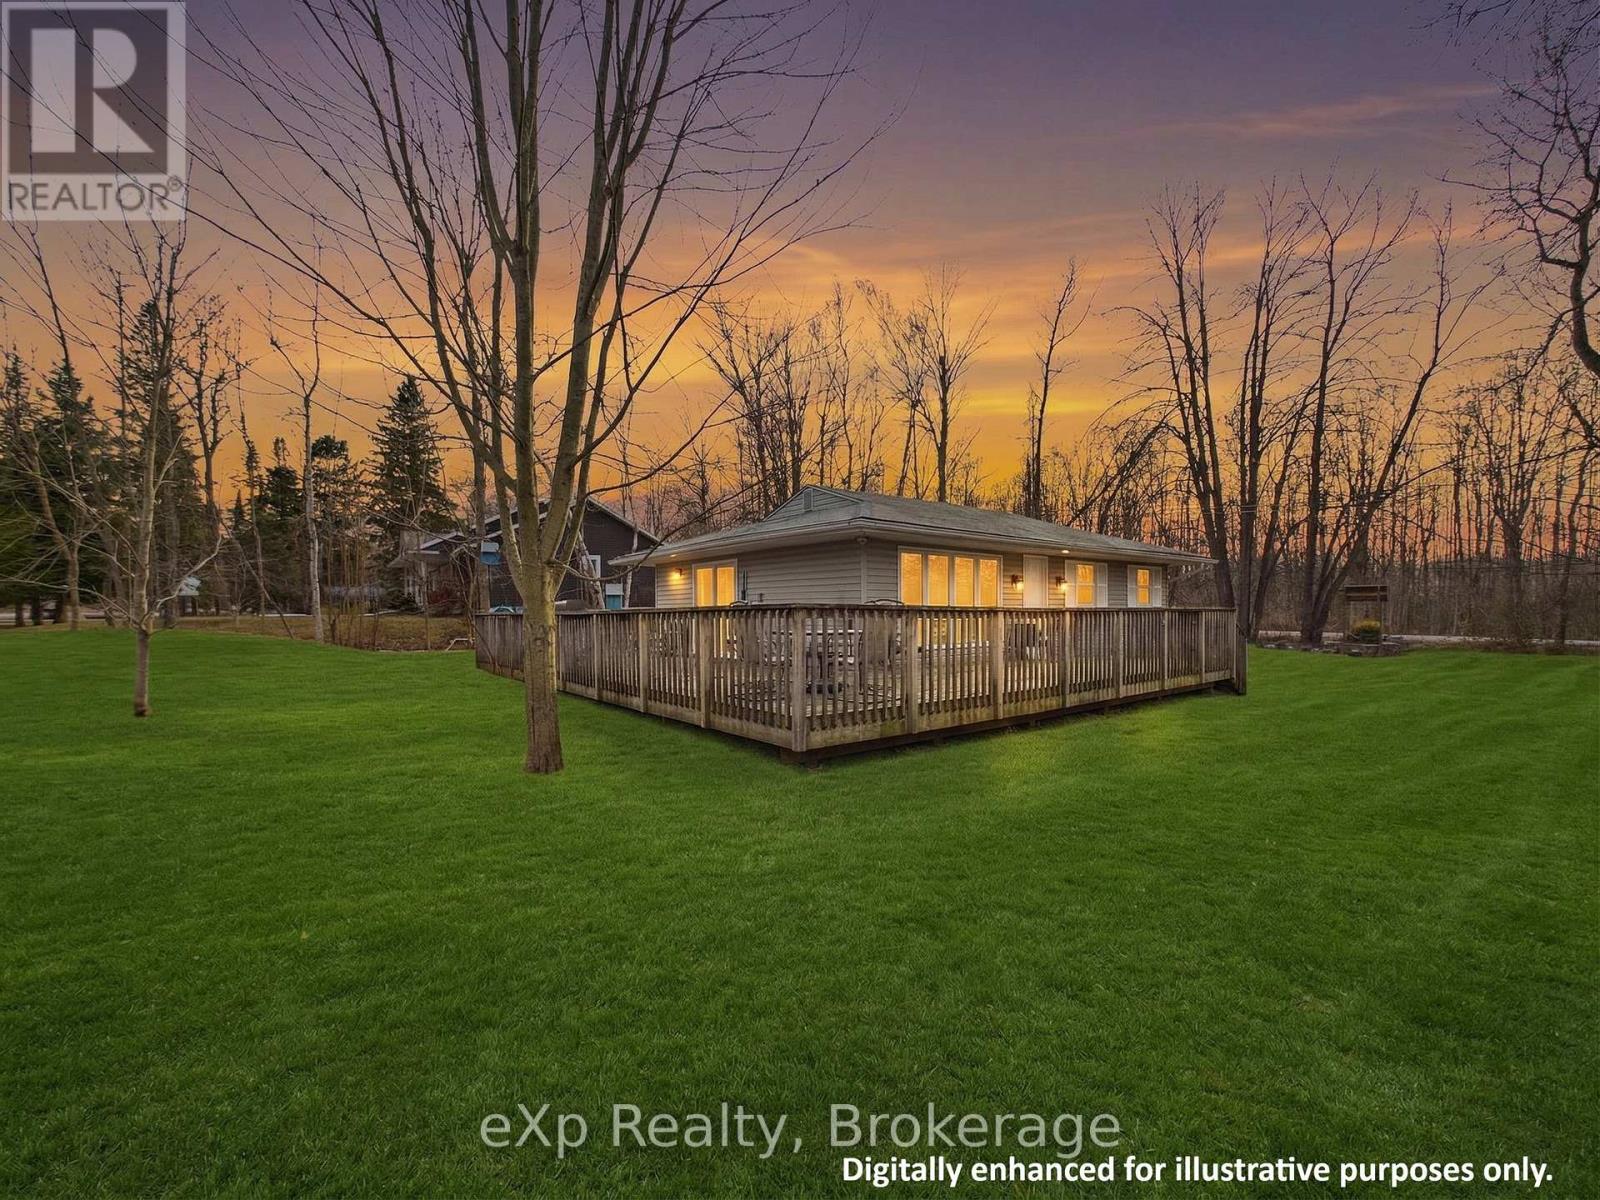
Year-round coastal retreat awaits at 2 Birch Street! Whether you're looking for the ultimate family summer getaway, a peaceful permanent retreat, or a smart dual-income investment, this beautifully updated bungalow has it all. Inside, you'll find a bright, open-concept living space and a modern kitchen that flows right out to the expansive front deck. But the real magic is outside! Step into the detached garage-currently a fun game room, but an absolute blank canvas ready to be elevated into your dream sports bar or man cave. Out back, your private wooded oasis features a massive stone bonfire pit, perfect for roasting marshmallows under the twilight sky. The Location: Walk just minutes to a quiet, private stretch of beach, or take a scenic 15-minute stroll right into the vibrant downtown hustle and bustle of Sauble Beach! The Investment: Capitalize on massive summer tourist demand at Canada's premier freshwater beach, AND enjoy consistent, low-vacancy winter rental appeal driven by the nearby Bruce Power workforce. Don't just buy a property - invest in a lifestyle. (id:15069)
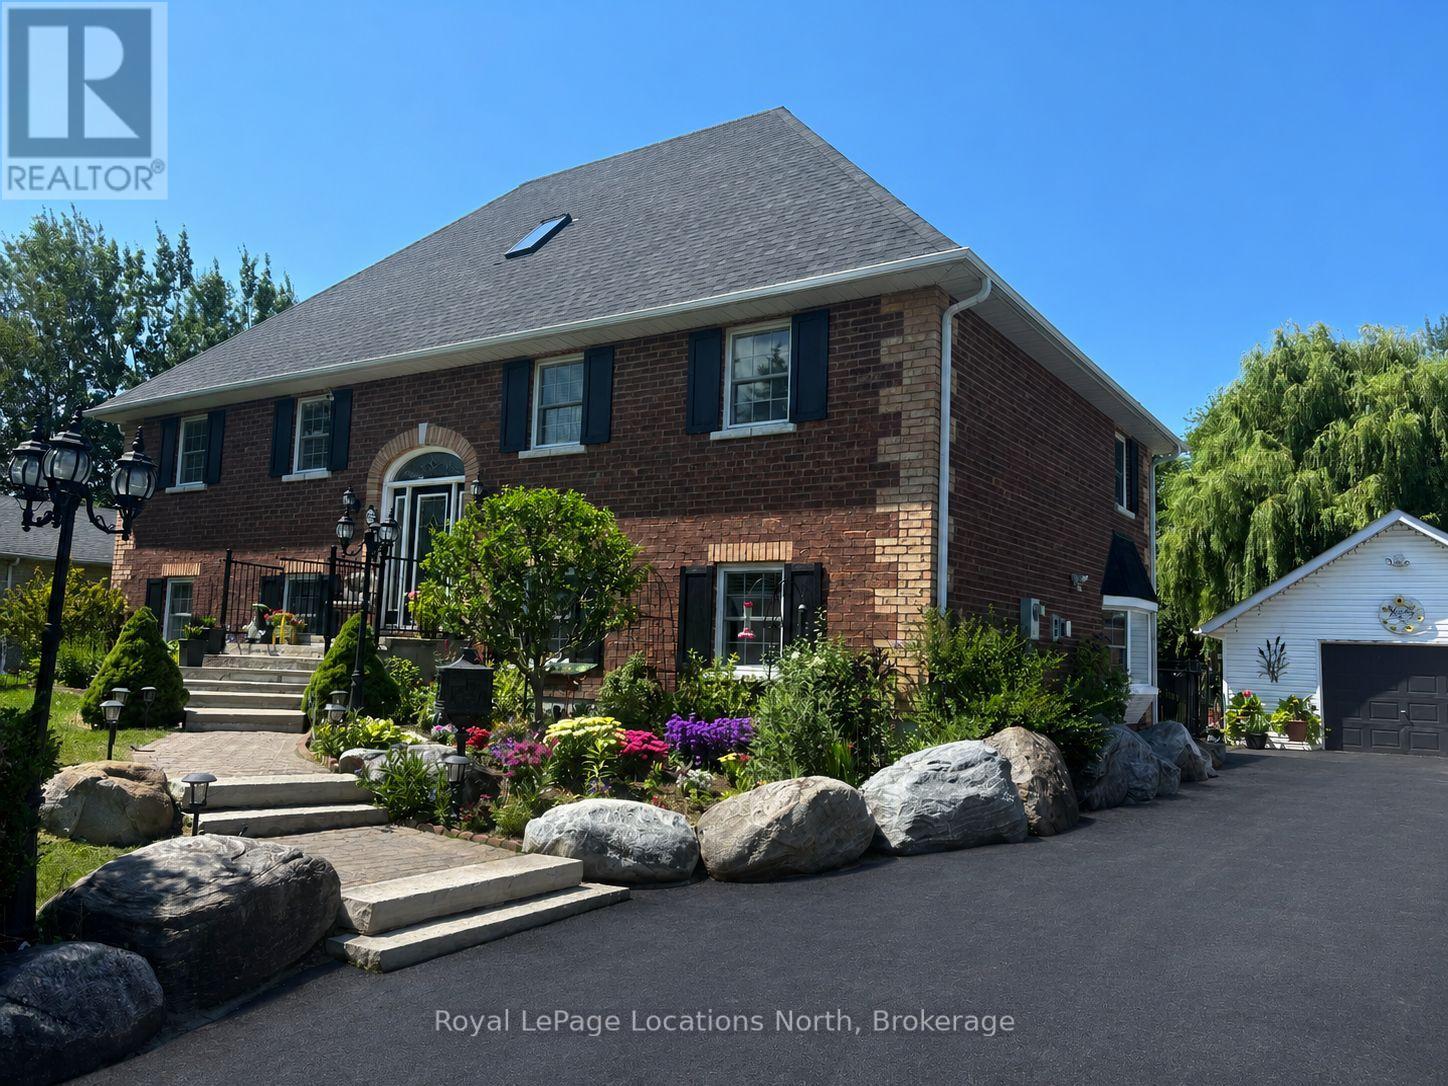
Discover the perfect layout for multi-generational living in this impressive two-and-a-half-story brick residence. This versatile property features a primary four-bedroom home complemented by a fully self-contained, three-bedroom in-law suite. Situated on a generous 90 x 200 foot fenced lot, the home offers a private, professionally landscaped sanctuary. The main residence boasts a gourmet chef's kitchen equipped with premium built-in appliances and a gas cooktop. Flowing seamlessly into a dining area with a walk-out to a tiered deck for relaxation. The stunning great room serves as the heart of the home, featuring soaring 17-foot ceilings. The thoughtful floor plan places the primary bedroom and two additional bedrooms on the main level, while the loft serves as a private retreat with a fourth bedroom, three-piece bathroom, and dedicated media room. The 1,400-square-foot lower level is a bright, walk-out suite with two separate grade-level entrances and no stairs. This offers excellent potential for wheelchair accessibility. Complete with a detached double-car garage and located just minutes from downtown Collingwood, Wasaga Beach, and Blue Mountain, this home offers unparalleled flexibility and convenience. Driveway freshly re-sealed (June 2026). (id:15069)
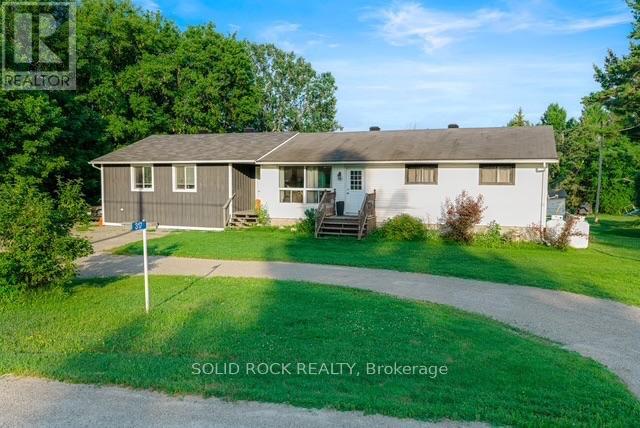
Multi family home. Bungalow with 3 beds up and one down in main home. 2022 One bedroom home on the side with pass through hallway between them. Main kitchen opens up to 3 season room on south facing backyard. Many components and infrastructure of this home have been upgraded. Has central air and 4 year old furnace and septic. Attic has one foot of insulation so the monthly cost are economically attractive. (id:15069)
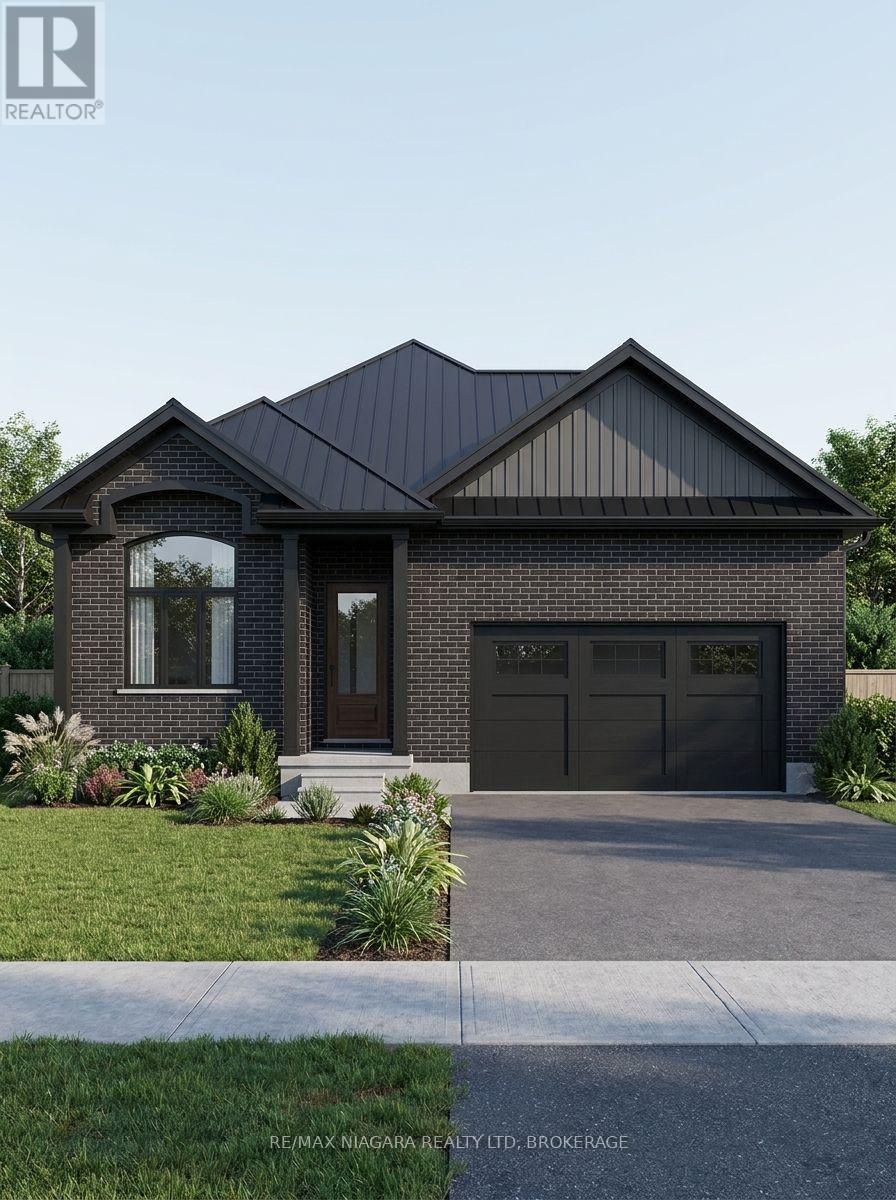
Welcome to this stunning new-build bungalow offering the perfect blend of luxury, comfort, and customization! This thoughtfully designed home features 2 spacious bedrooms on the main level, soaring cathedral ceilings, and an open-concept layout filled with natural light. The fully finished basement is included, providing exceptional additional living space, while the separate basement entrance offers incredible flexibility for extended family or future possibilities.Enjoy peaceful views with no rear neighbours, as the backyard backs directly onto beautiful conservation land. Step outside to your covered rear deck, perfect for relaxing or entertaining year-round. Additional features include a double-car garage, asphalt driveway, and quality craftsmanship throughout.One of the best parts-buyers still have the opportunity to personalize their home by selecting interior finishes and customizing the design to suit their style. With flexible closing available in approximately 6 to 12 months, you'll have plenty of time to prepare for your move into a brand-new home built just for you. (id:15069)
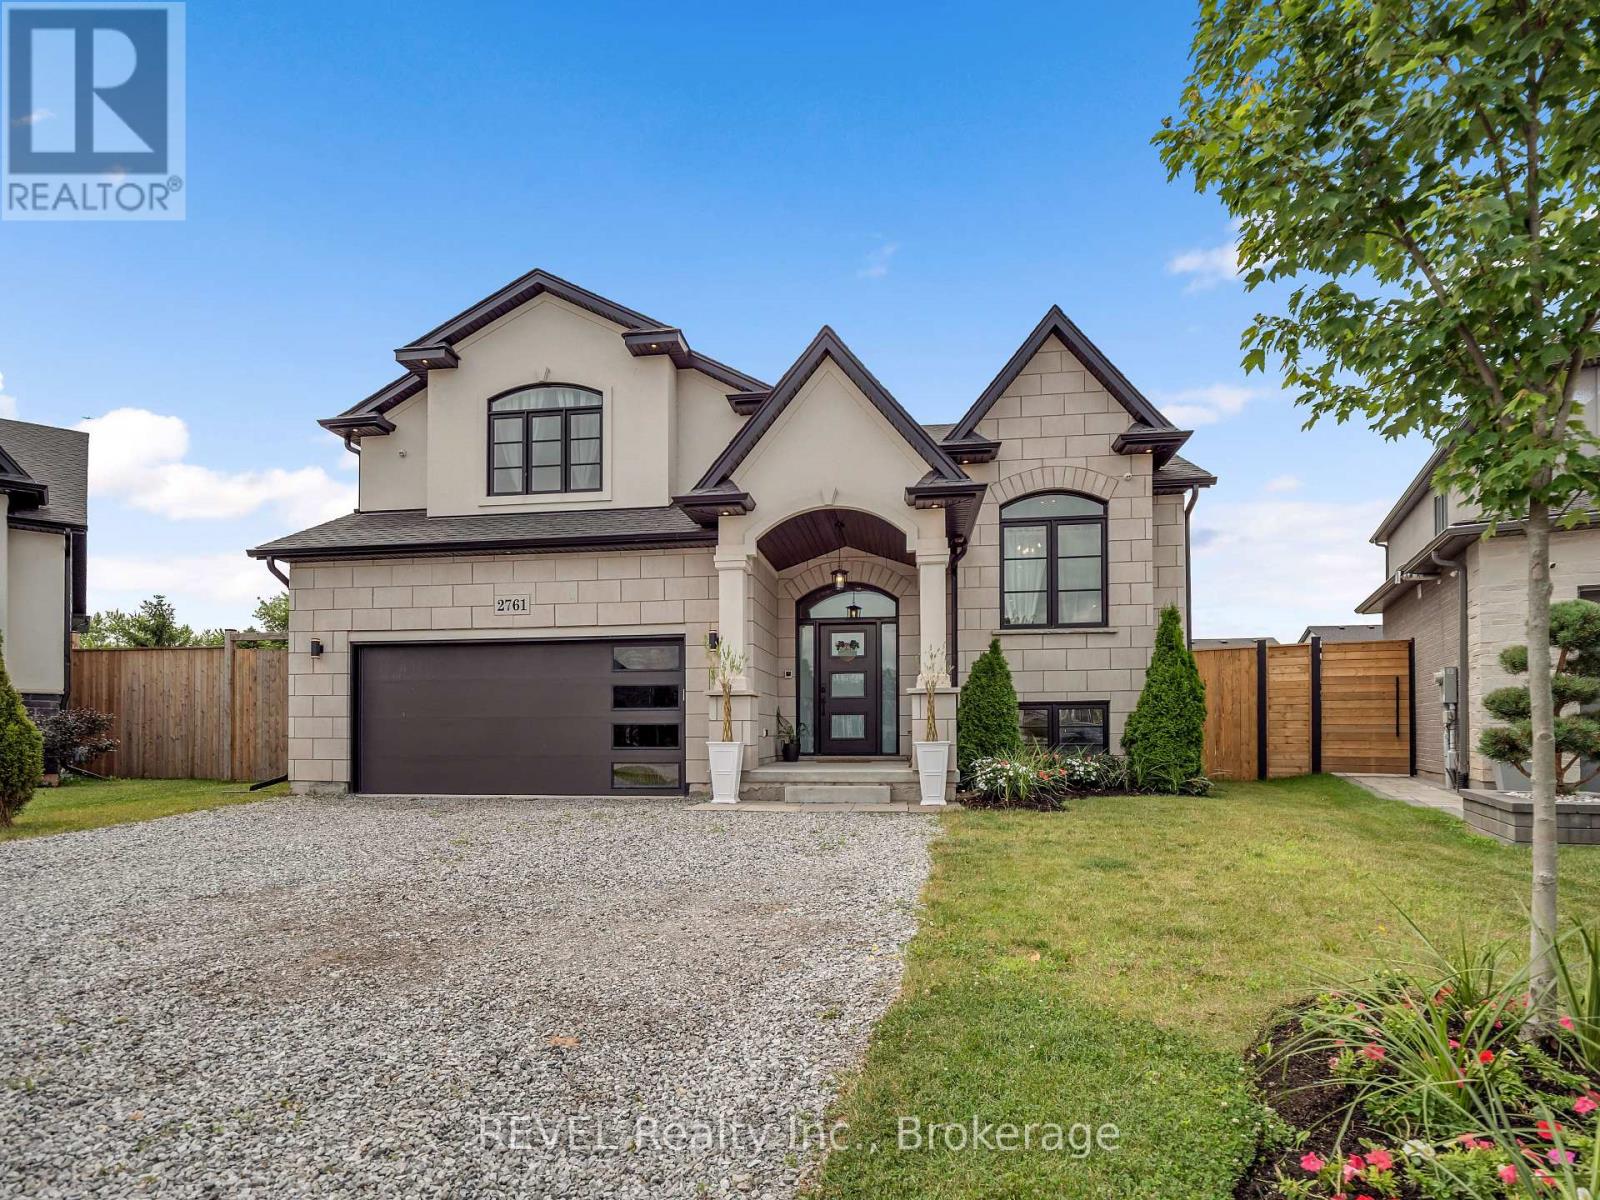
Welcome to 2761 Arrowsmith Court, an exceptional 2022-built home tucked away at the end of a quiet court in the heart of Stevensville. Offering over 2,000 sq. ft. above grade plus a finished walkout basement, this thoughtfully upgraded home features 3+2 bedrooms, 3 full bathrooms, and an open-concept layout designed for modern family living. The stunning kitchen boasts quartz countertops, a matching backsplash, large island, Whirlpool+Bosch appliances, all while flowing seamlessly into the bright living and dining spaces. The primary suite offers a luxurious ensuite bath + w/i closet and its own cozy fireplace, creating the perfect private retreat. Step outside to a covered raised deck complete with hydro, ceiling fan, natural gas BBQ hookup, and a private backyard ideal for entertaining. Smart home features, wired security cameras, irrigation system, a 200-amp electrical service, and countless upgrades throughout make this truly move-in ready. Located on a family-friendly court with no through traffic and just minutes to schools, parks, shopping, and the QEW - this is one you won't want to miss. (id:15069)
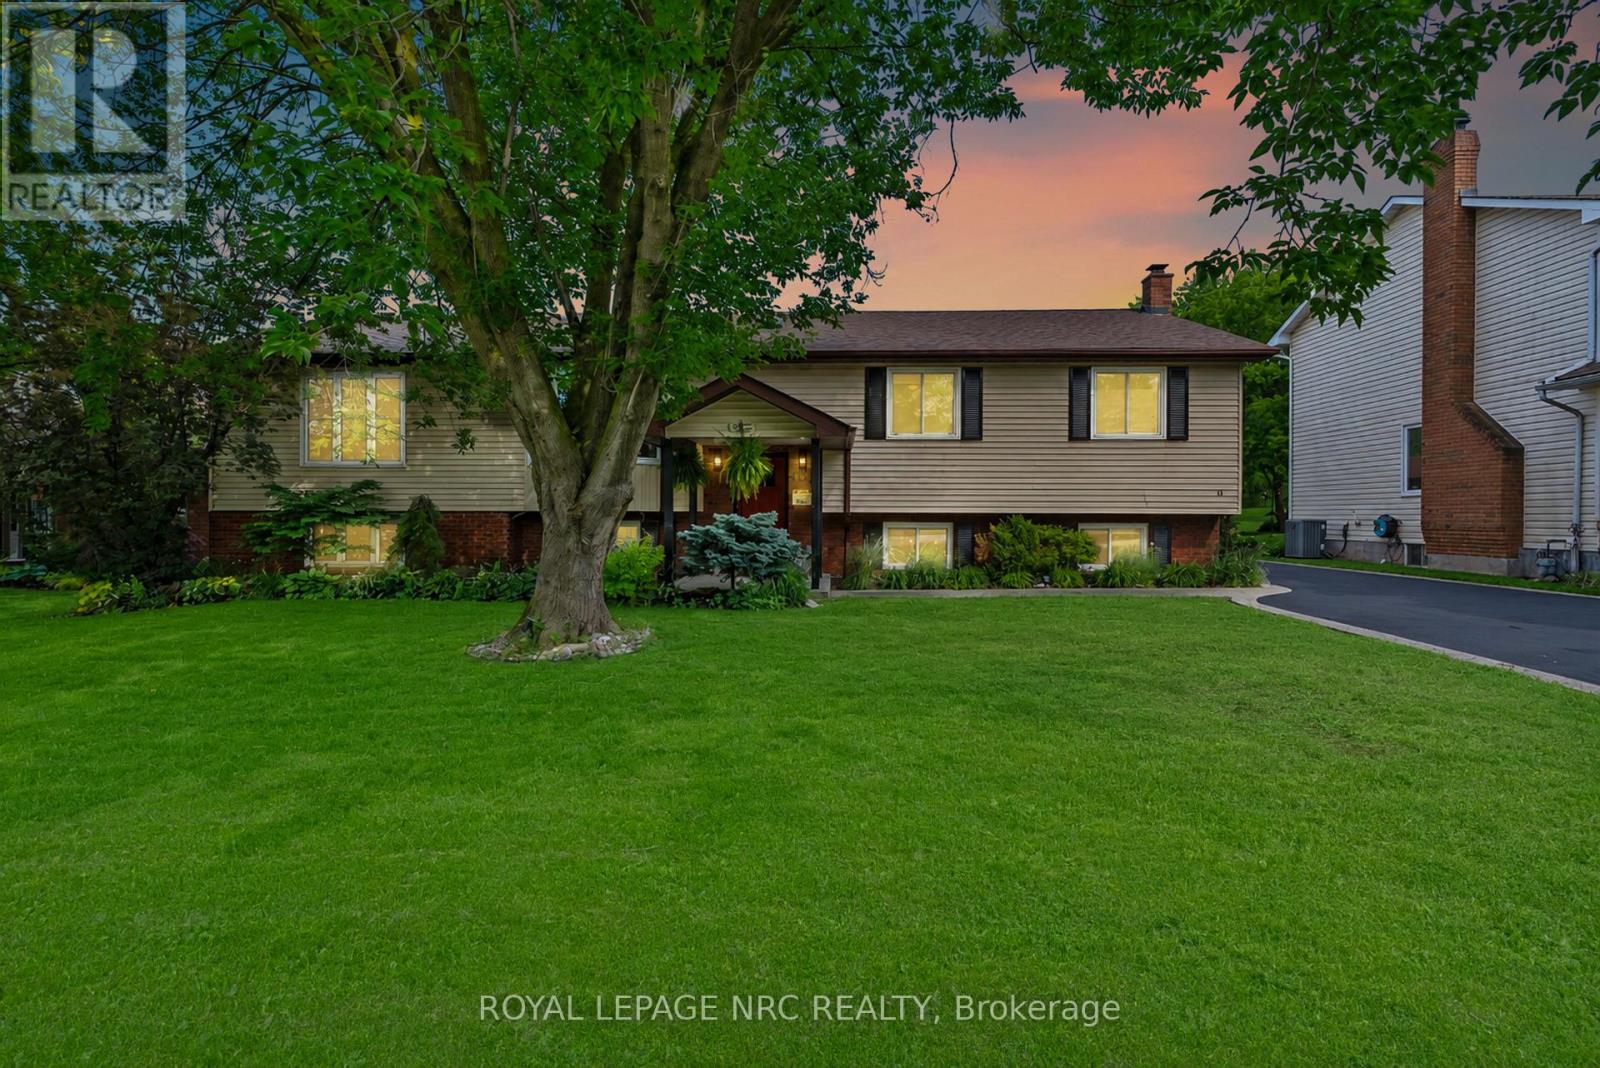
A home with the space to gather, the flexibility to adapt, and the setting to enjoy every season of life. Set on one of Grimsby's most established streets, 15 Park Road South is the kind of property where summers are spent on the deck, kids have room to roam, grandparents stay a little longer, and every season brings a new reason to gather. Inside, a soaring vaulted family room creates a sense of openness and warmth, while French doors connect seamlessly to an expansive deck overlooking a private backyard with a lower patio and no rear neighbours. Surrounded by mature trees and greenery, the setting feels worlds away from the everyday. With 4+1 bedrooms, 3 full bathrooms, generous living spaces, and a beautifully versatile lower level complete with its own kitchen, living area, bedroom, sunroom, and separate laundry, this home offers the flexibility to evolve alongside your family's needs. Private when you want it. Connected when you need it. This house is filled with the kind of space that allows life to unfold naturally because the best homes aren't just where you live, they're where your favourite memories are made. (id:15069)