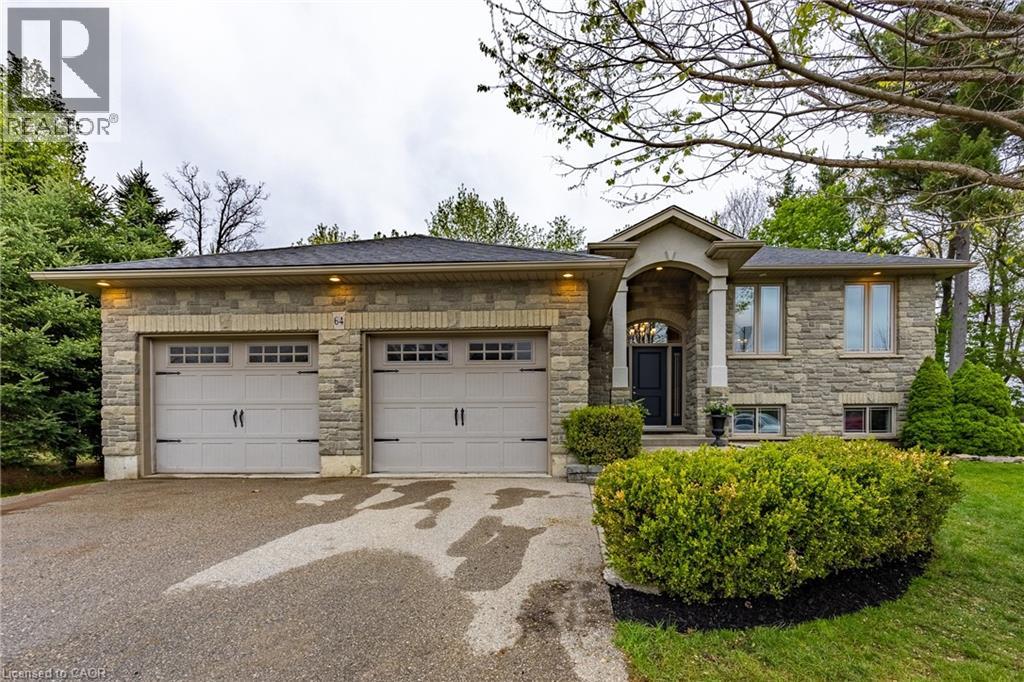
Nestled on a premium treed lot backing onto peaceful farmers’ fields, this beautifully designed raised bungalow offers the perfect blend of privacy, space, and modern family living. Located in a quiet cul-de-sac, this home features an inviting open-concept layout including kitchen, dining and living area with soaring cathedral ceilings that create a bright and airy atmosphere. The main level offers 3 spacious bedrooms and 2 full bathrooms, including a private primary ensuite, along with a large welcoming foyer ideal for busy family life. The kitchen walks out to an impressive multi-level deck overlooking the expansive backyard — perfect for entertaining, relaxing, or enjoying the tranquil country views. The fully finished lower level provides exceptional additional living space with a large rec room, 4th bedroom, 3rd full bathroom, and oversized laundry area, making it ideal for guests, teenagers, or extended family. Surrounded by nature yet tucked away in a family-friendly cul-de-sac, this home combines comfort, functionality, and a highly desirable setting. (id:15069)
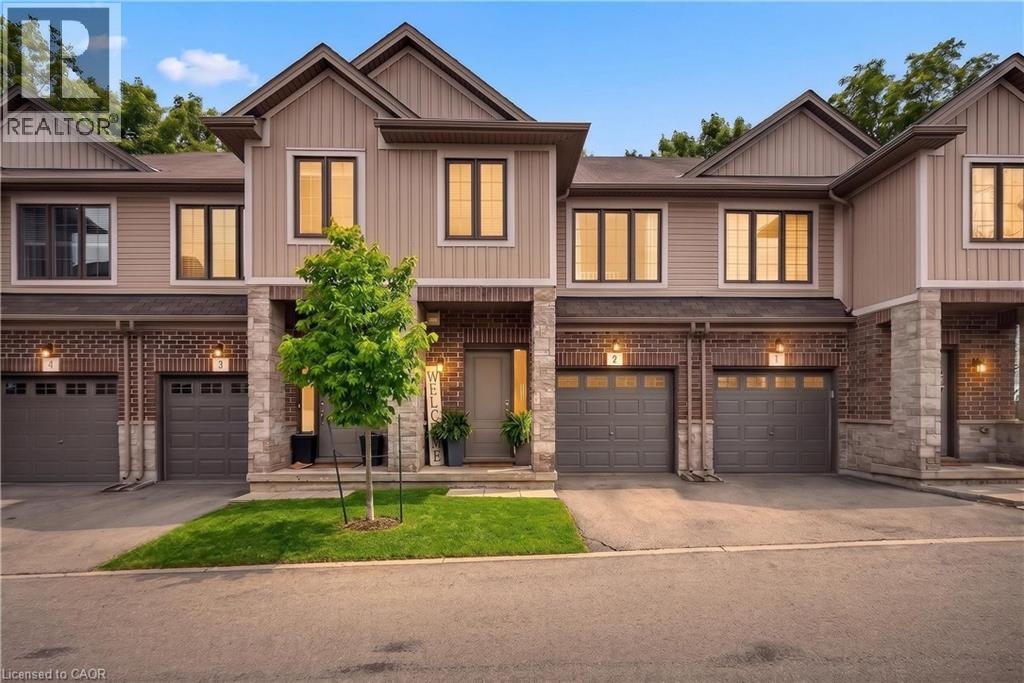
Welcome to Unit 2-377 Glancaster Road — space, style, and serious value in the sought-after Villages of Glancaster, at a price point that's nearly impossible to find for a 3-bedroom home in this area. Built in 2017 and impeccably maintained, this 2-storey townhouse offers over 1,800 sq ft across three levels in a well-managed complex. The open-concept main floor features hardwood floors and a bright kitchen/living area perfect for everyday living and entertaining. Three generous bedrooms upstairs, plus a fully finished basement (2022) ready to be your rec room, gym, or home office — with a bathroom rough-in already in place to add future value. Enjoy your private deck (2022), inside garage parking, and low maintenance fees. Minutes to Ancaster amenities, top-rated schools, highway access, and Kopperfield Park. This is one of the most affordable 3-bedroom townhomes in the entire area. Opportunities like this don't last. Book your showing before someone else does. Measurements taken at their widest point by a third party. (id:15069)
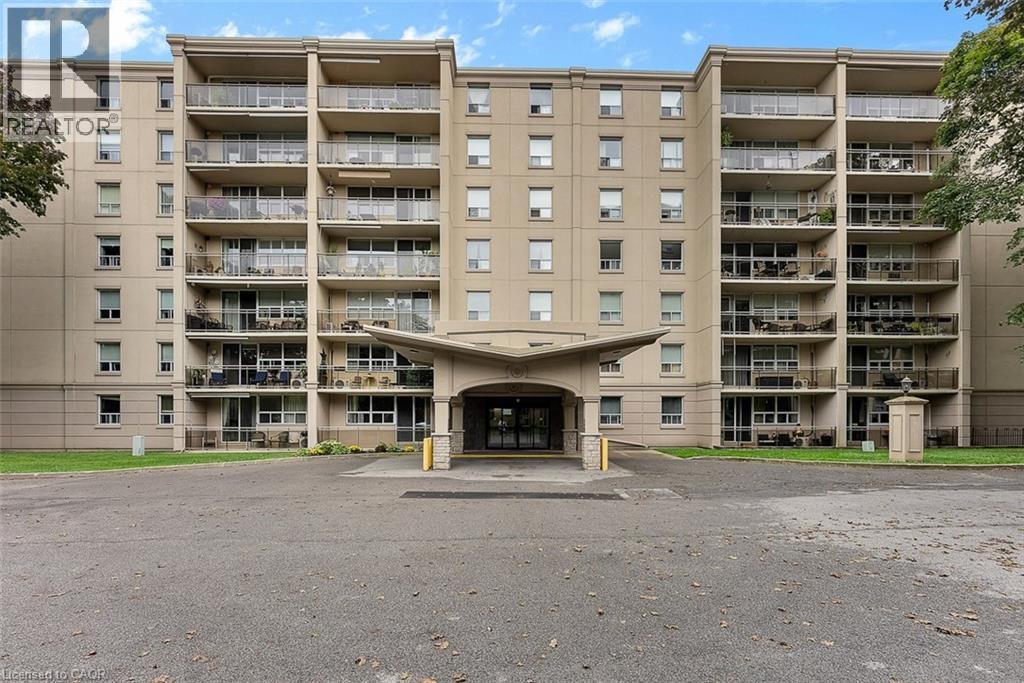
Welcome to Stamford Place Condos at 6390 Huggins Street - one of Niagara Falls' most desirable North End condo apartment addresses. Unit 407, a higher-floor 2-bedroom apartment condo, offers stunning west-facing sunset views that lower units at Stamford Place simply cannot match.Inside: an open-concept living and dining area, two generously sized bedrooms, an updated 4-piece bathroom, and a granite-countertop kitchen. In-suite laundry, ductless A/C, and a private west-facing balcony make this one of the most functional layouts available at Stamford Place.One exclusive parking space and locker included. Monthly condo fees cover heating, water, building insurance, and common elements - making this one of the most affordable, low-maintenance ownership options for condos in Niagara Falls. Building amenities include a fitness centre and party room within a secure, well-managed building.Situated in the heart of Stamford Centre - one of Niagara Falls' most walkable, established North End neighbourhoods - you're steps from groceries, restaurants, pharmacies, banks, parks, and transit, with quick highway access and easy reach to major Niagara Falls attractions.First-time buyer, downsizer, or investor: units at Stamford Place with west-facing views and upgraded finishes at this price point are rare. Vacant and quick closing available! (id:15069)
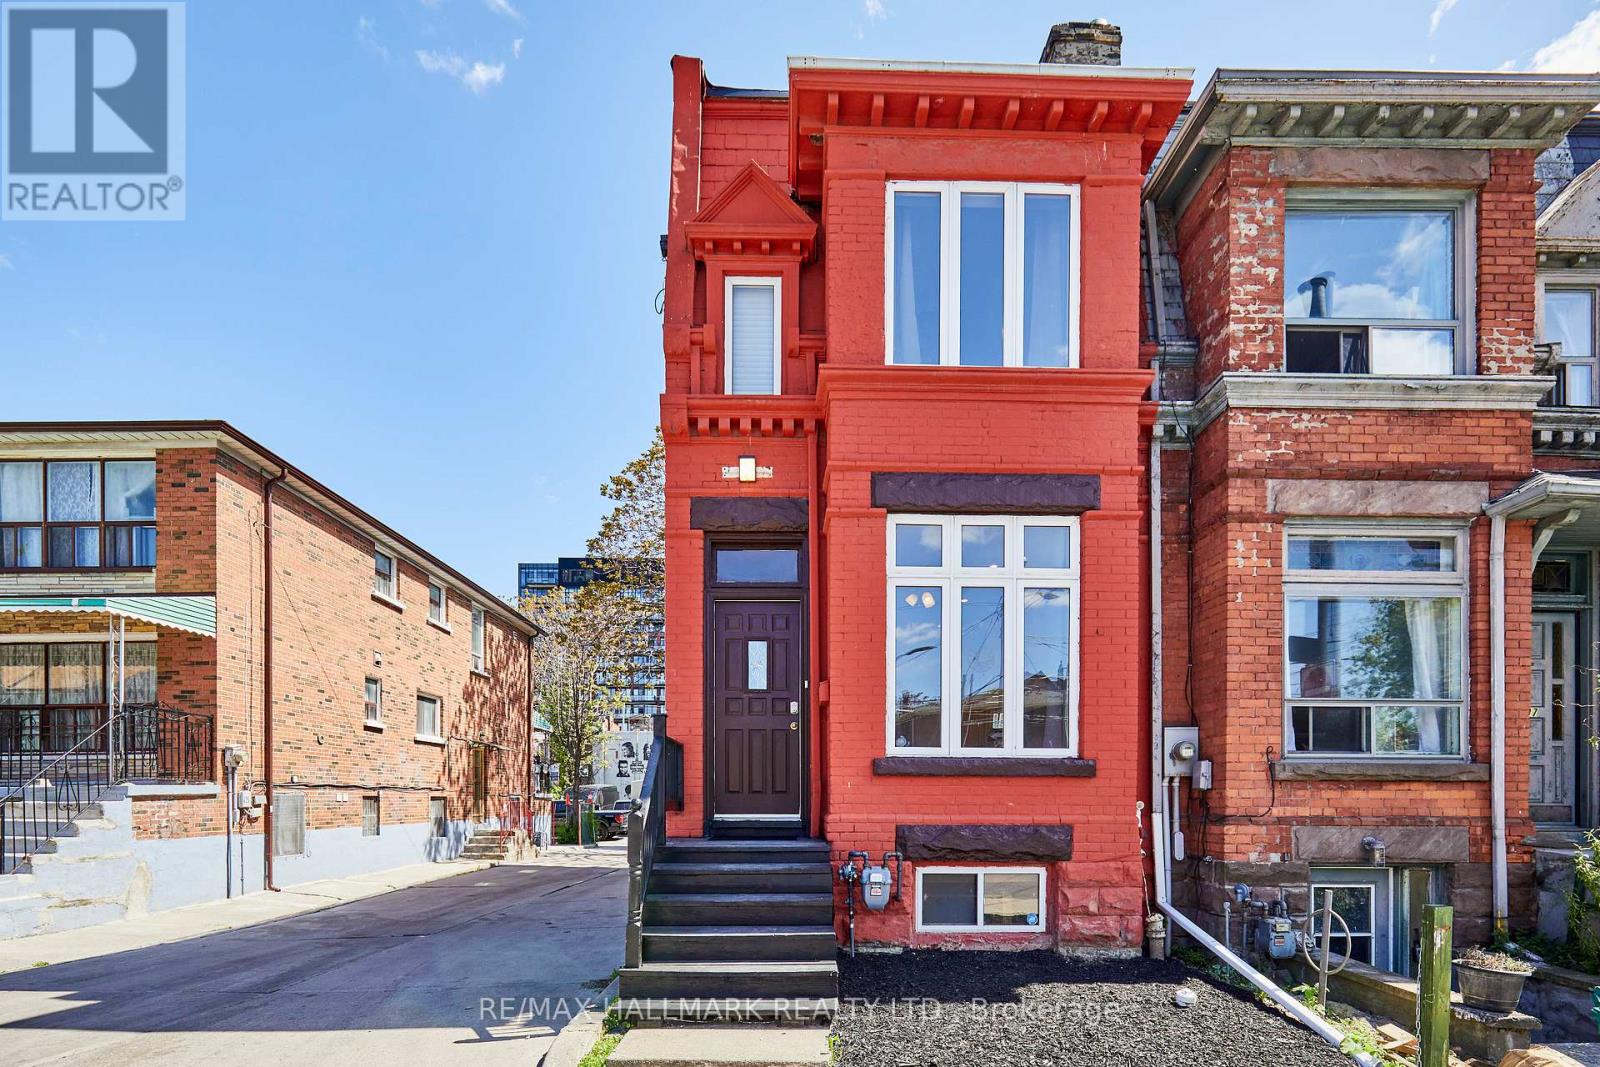
Unlock lifestyle, income, and massive potential in this beautiful Victorian within iconic Queen West! Fully updated and highly versatile, this property features two self-contained apartments, renovated in 2021. The property offers many options: generate monthly rent, live in one unit and rent the other to offset your mortgage, use it for multi-generational living, or easily convert back into a spectacular single-family home. The main/lower suite offers two bedrooms, two washrooms, soaring 9'9" main floor ceilings and 7-foot basement heights. Upstairs, the second-floor unit features two bedrooms, two washrooms, airy 9'1" ceilings, and a spacious renovated kitchen. 1800 sq feet in total living space! Newer roof membrane and furnace. Steps from Trinity Bellwoods Park and the city's best dining, cafes, and boutiques across Queen West, the Fashion District, and Kensington Market. Close to the U of T campus. Transit equity is unmatched with the upcoming Ontario Line subway expansion and the future King West Station just down the street. Transit and walk score 100. (id:15069)
Welcome Home! Discover an exceptional one Bdrm + Den condo in prestigious Yorkville! Bright and open concept design with a spacious primary bedroom and adjoining solarium or den, tailored for professionals balancing work and spening time downtime. Enjoy seamless proximity to high-end boutiques, acclaimed restaurants, public transit, educational institutions, libraries, hospitals and cultural hub, all within walking distance. The unit sits quietly off the main bustle, offering genuine privacy without sacrificing convenience. Underground parking is readily available for only $75-100 per month. Current tenant is flexible; they'll continue to lease or vacate upon closing. An ideal entry into urban luxury! (id:15069)
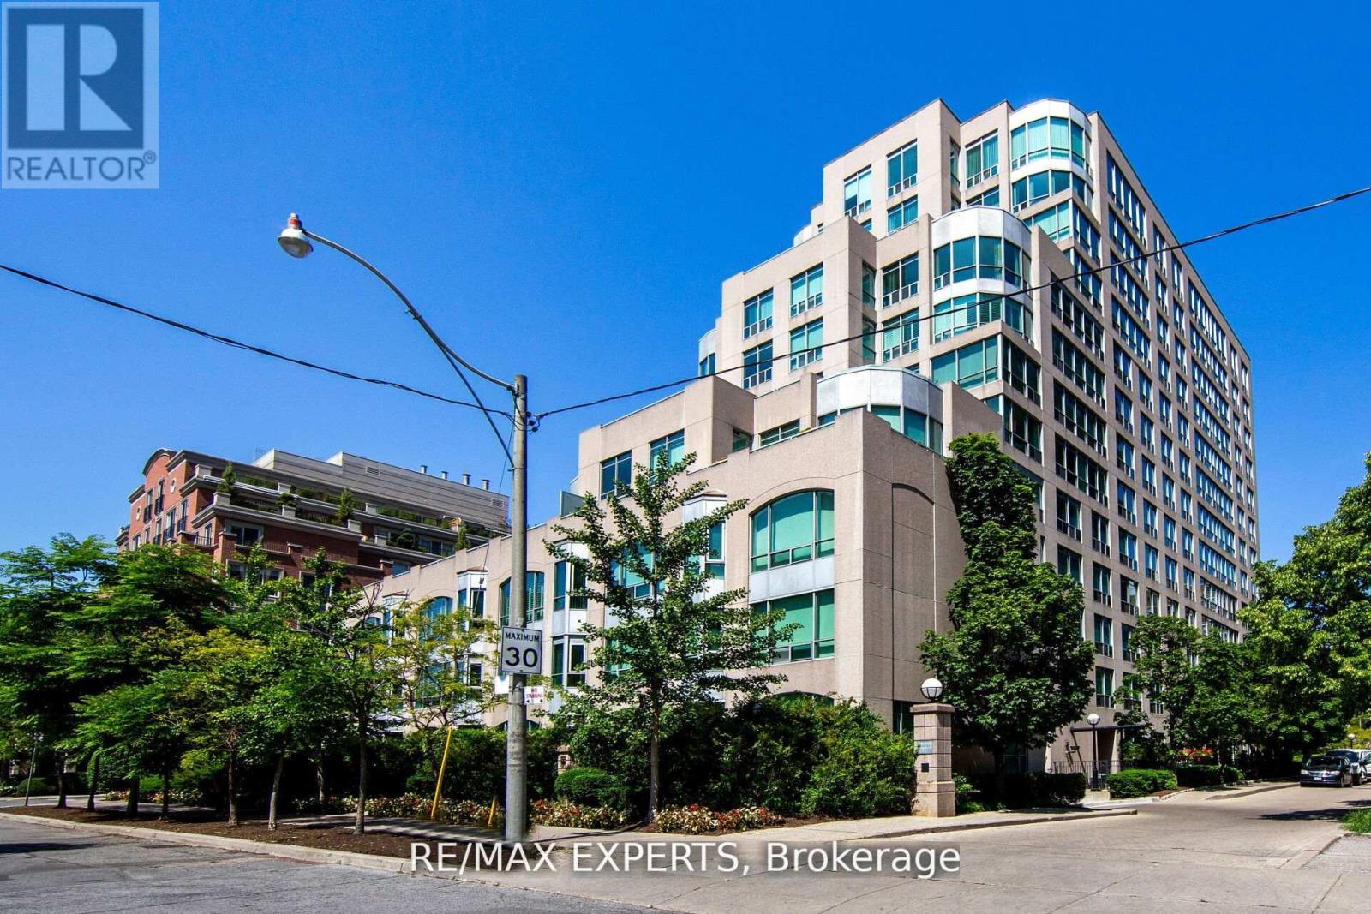
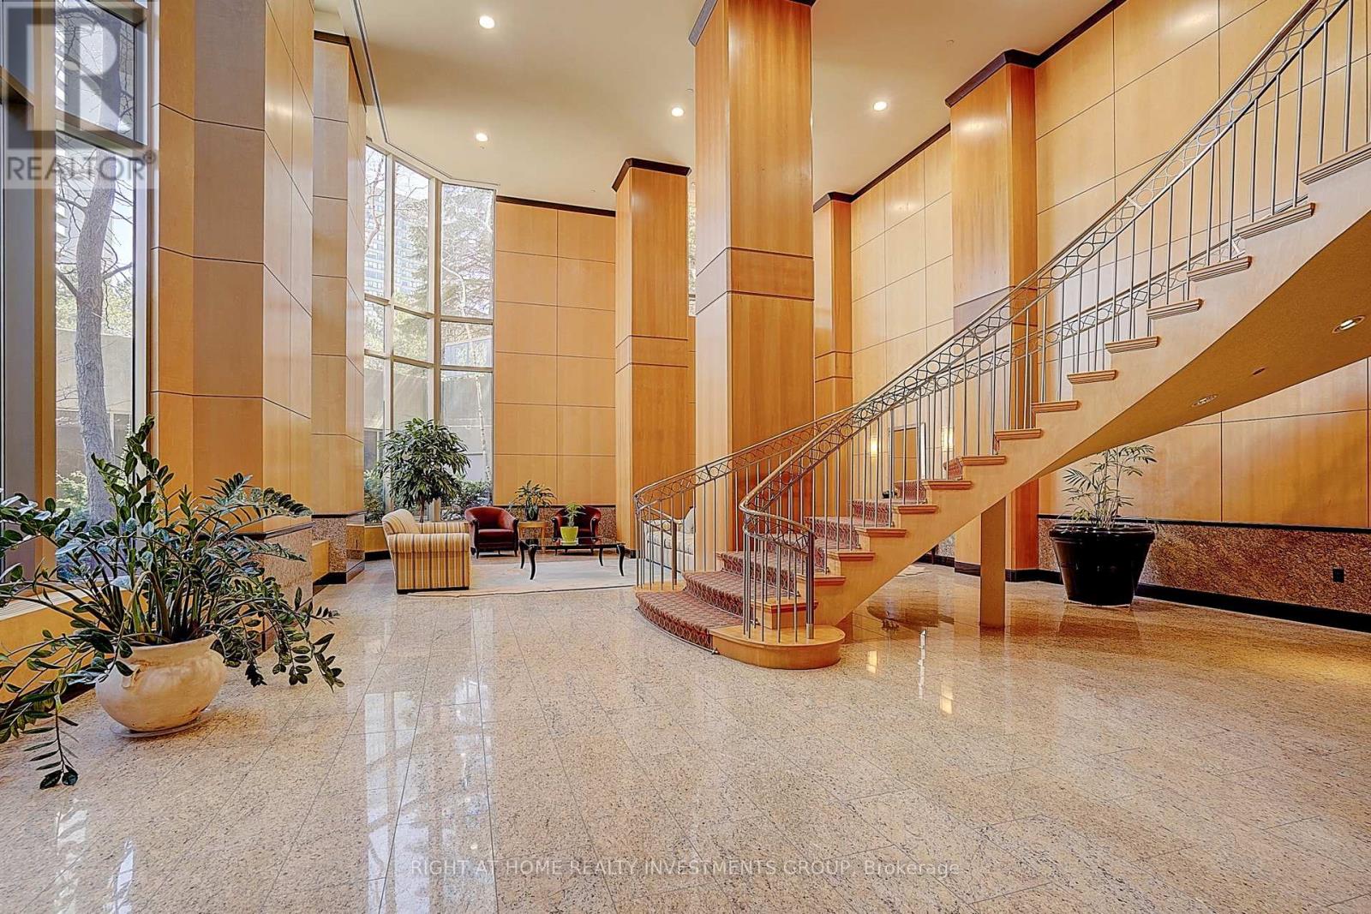
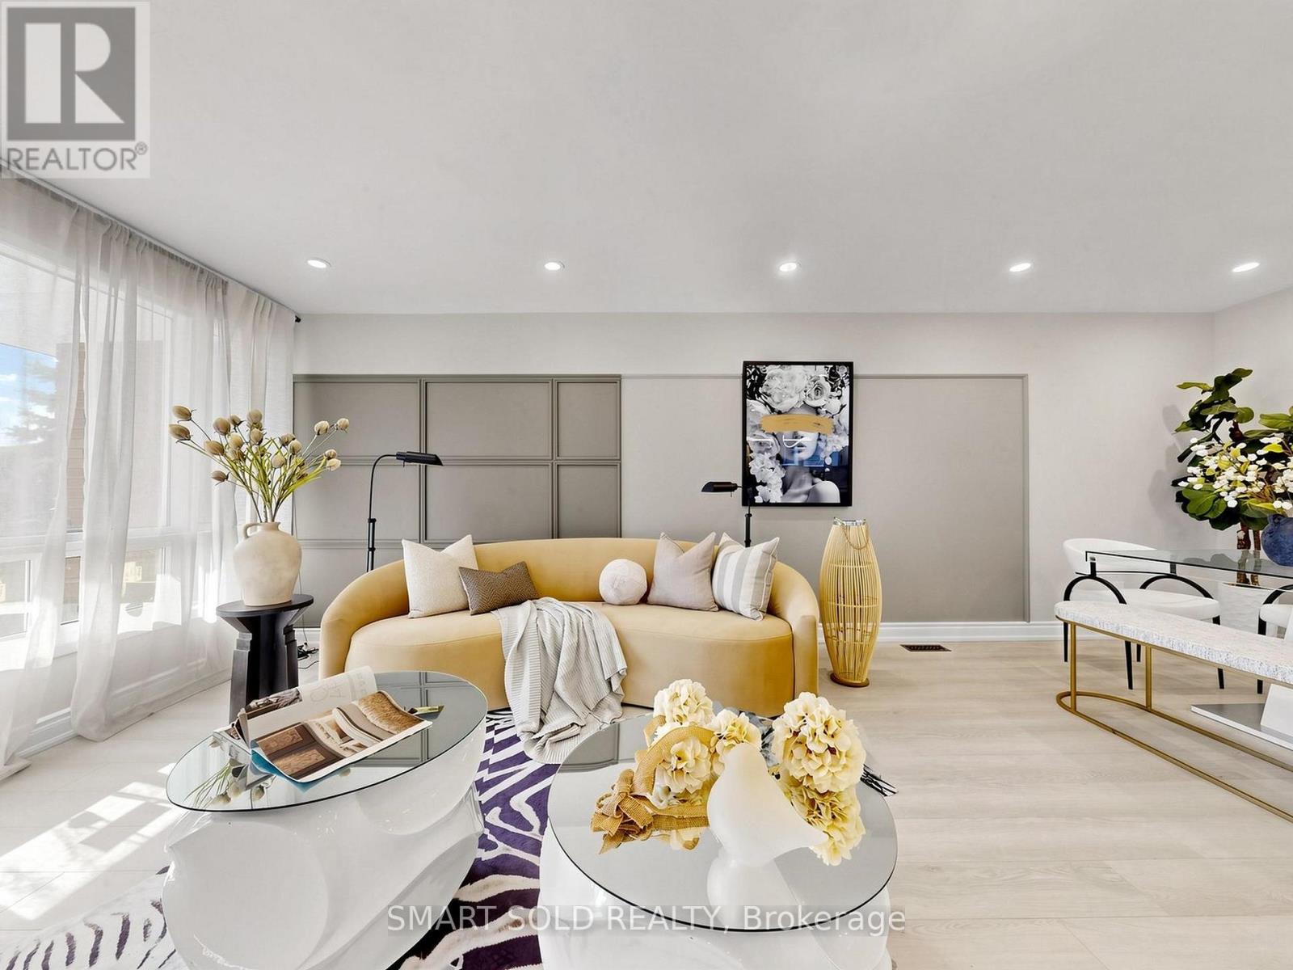
Fully Renovated Luxury Condo | 2+Den | 2 Bath | Prime North York LocationLuxurious Tridel-built 2+1 bedroom suite with a rare oversized terrace! Welcome to this spacious, fully renovated residence in the prestigious Tridel "Skymark" complex. This bright corner unit offers a desirable northeast exposure, filling the home with natural light, and features an oversized terrace - perfect for morning coffee or entertaining.The unit boasts generously sized principal rooms, a large primary bedroom with a private ensuite, one parking space, and a versatile den/family room that can easily be converted back into a third bedroom.Thoughtfully redesigned with style and functionality in mind, this turnkey home showcases a bright open-concept layout with high-end waterproof flooring, sleek LED lighting, and elegant pot lights throughout.The designer kitchen is equipped with premium appliances and complemented by high-quality, Canadian-made faucets and finishes, offering both sophistication and durability.Relax in spa-inspired bathrooms featuring a stunning freestanding tub and modern finishes. The spacious primary suite includes a walk-in closet with ample storage, while the den provides an ideal space for a home office or guest room.Enjoy 24-hour concierge service and access to exceptional amenities, including indoor and outdoor pools, gym, racquetball and squash courts, tennis court, hot tub, saunas, billiards room, BBQ area, party room, library, and guest suites.Unbeatable location just steps to TTC, with easy access to Highway 404, Fairview Mall, schools, parks, and major shopping.Modern, bright, and move-in ready - a perfect opportunity for comfortable luxury living. (id:15069)
Fully Renovated Semi-Detached Home With Separate Entrance Basement And A 2024 Interlocked Driveway Extension In Prime Don Valley Village! Over $120K Spent On Extensive Upgrades Featuring A Modernized Second Floor With Brand-New Kitchen, Renovated Bathrooms, New Flooring, Pot Lights, And A Newly Added Upper-Level Washroom (2026), A Rare Layout Enhancement In The Community Improving Both Functionality And Long-Term Value. Basement Professionally Renovated In 2023 With Kitchen, Laundry, 3-Piece Bath, Vinyl Flooring And Private Entrance Offering Flexible Lower-Level Living Space. Most Windows Replaced In 2026 (Except Front Picture Window) And New Attic Spray Foam Insulation Added In 2026 For Improved Efficiency. Designed For Flexible Multi-Generational Living, This Move-In Ready Property Combines Modern Style With Practical Layout And Versatility. Located In Highly Sought-After Don Valley Village Within Top-Ranked School Zones (French Immersion, Gifted, Catholic & Public), Walking Distance To Parks, Schools And TTC At Finch/Leslie, And Minutes To Hwy 401/404, Fairview Mall, Supermarkets, Seneca College And Community Centres, A Rare Opportunity Offering Upgrade Quality And Prime Location. (id:15069)
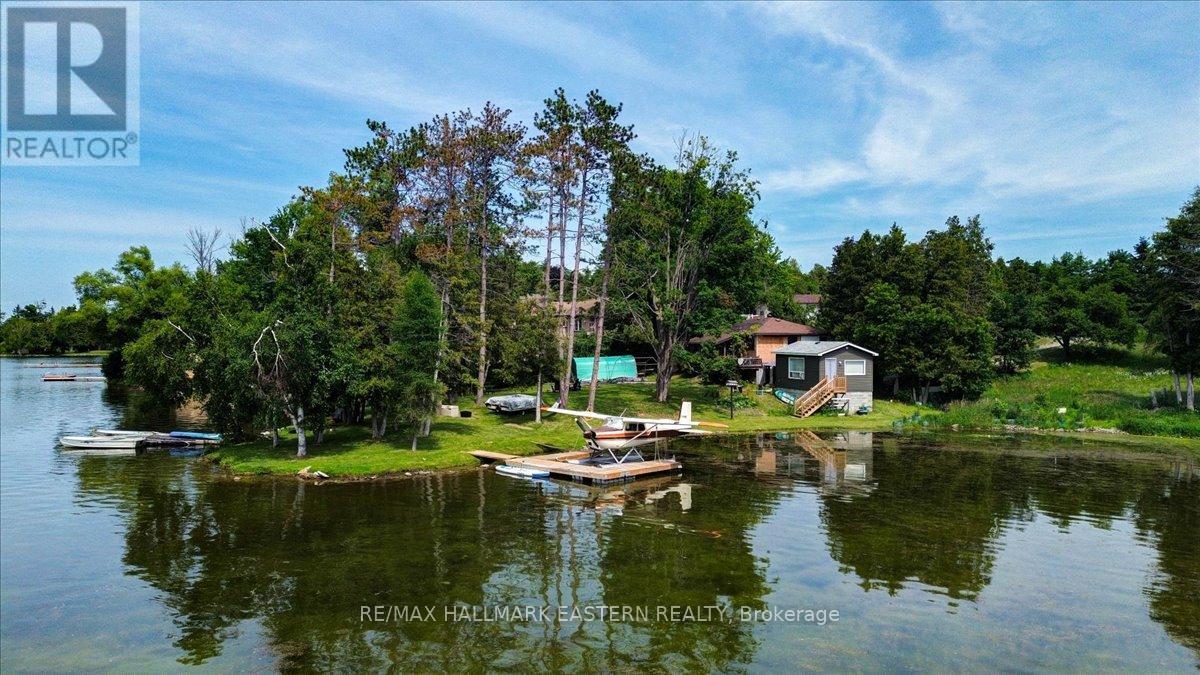
EXCELLENT WATERFRONT OPPORTUNITY | MAKE THIS YOUR OWN! Calling all Buyers with a vision (as per Floor Plans) for a 3 bedroom, 2 bathroom home or cottage that currently encompasses 836 square feet on the main level and 913 square feet on the lower level for a total of 1,749 square feet of workable space, plus a sunroom. There is work to be done here to make it so, but the property has good bones overall and offers 344 feet of shoreline on Chemong Lake with the beginnings of an open plan on the main floor that could be sculpted to suit. Alternatively, there's potential to start from scratch and treat it as a building lot. This is an outstanding opportunity to get into excellent affordable waterfront with sunsets included! The main floor interior is stripped down to the studs and subfloor and will need flooring, a kitchen and bathroom, insulation and drywall among other finishings to bring it up to a livable space but offers a partially finished living space on the lower level with a potential second kitchen or kitchenette once the main floor is completed, plus a walkout for possible in-law capability in the future; use it in the meantime while finishing the main level. This property also includes a separate structure with conceivable uses such as a workshop, storage shed, or maybe even a bunkie. Forming part of the Tri-Lakes on the Trent-Severn Waterway, a popular interconnected boating and fishing hub in the heart of the Kawarthas, made up of Chemong, Buckhorn and Pigeon Lake, including Big and Little Bald Lakes, the Tri-Lakes represent a continuous lock-free experience with full access to the entire system. A superb location approximately 10 minutes to north-end Peterborough, or 15 minutes to Highway 115 or downtown Peterborough, there's a public boat launch and park a few minutes away, the Hospital approximately 12 minutes, and Costco approximately 20 minutes. Don't miss out on this opportunity for affordable waterfront with potential, close to everything! (id:15069)
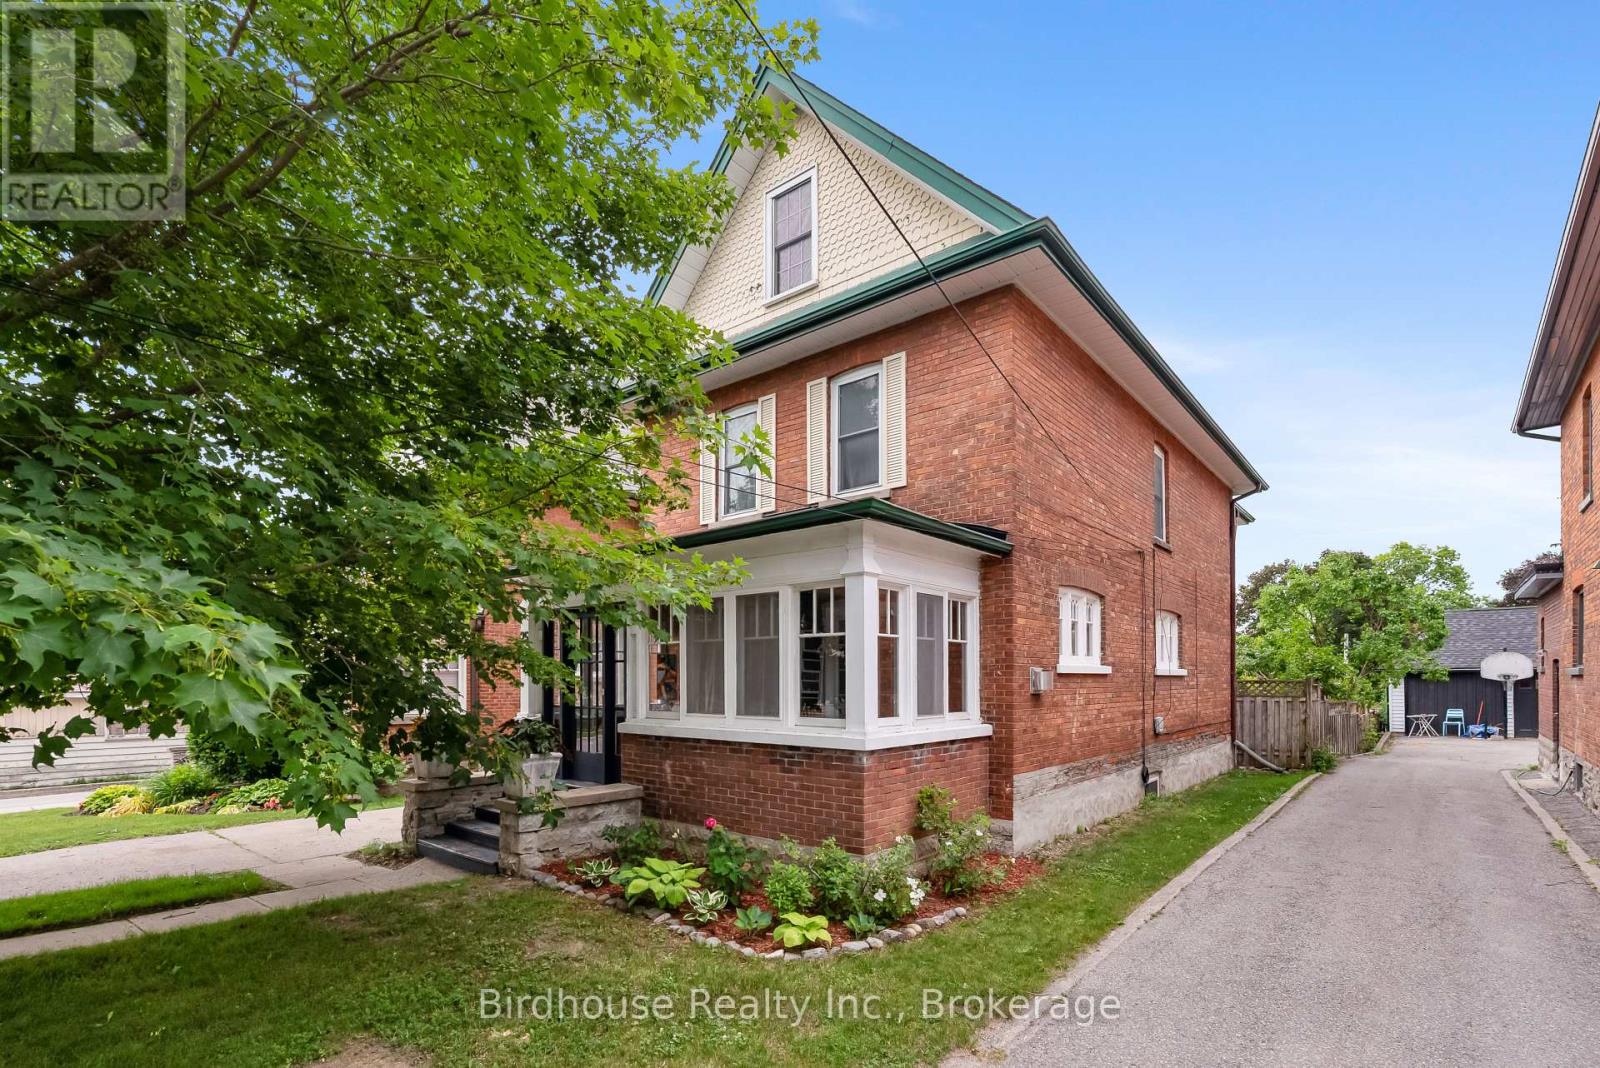
Charming 2.5 storey - 6 bedroom, 3.5 bath home full of original character. Enclosed front porch/sunroom, spacious living room with fireplace, formal dining room, and kitchen with heated floors and walkout to the backyard featuring a deck and hot tub (2015). The second floor offers four bedrooms, including one with a walkout to an enclosed porch/sunroom, plus a 4-piece bath. The third floor has two additional bedrooms and a 3-piece bath. Partially finished basement currently used as an exercise room, 3-piece bath, and utility room. Conveniently located close to schools, shopping, parks, and all amenities. (id:15069)
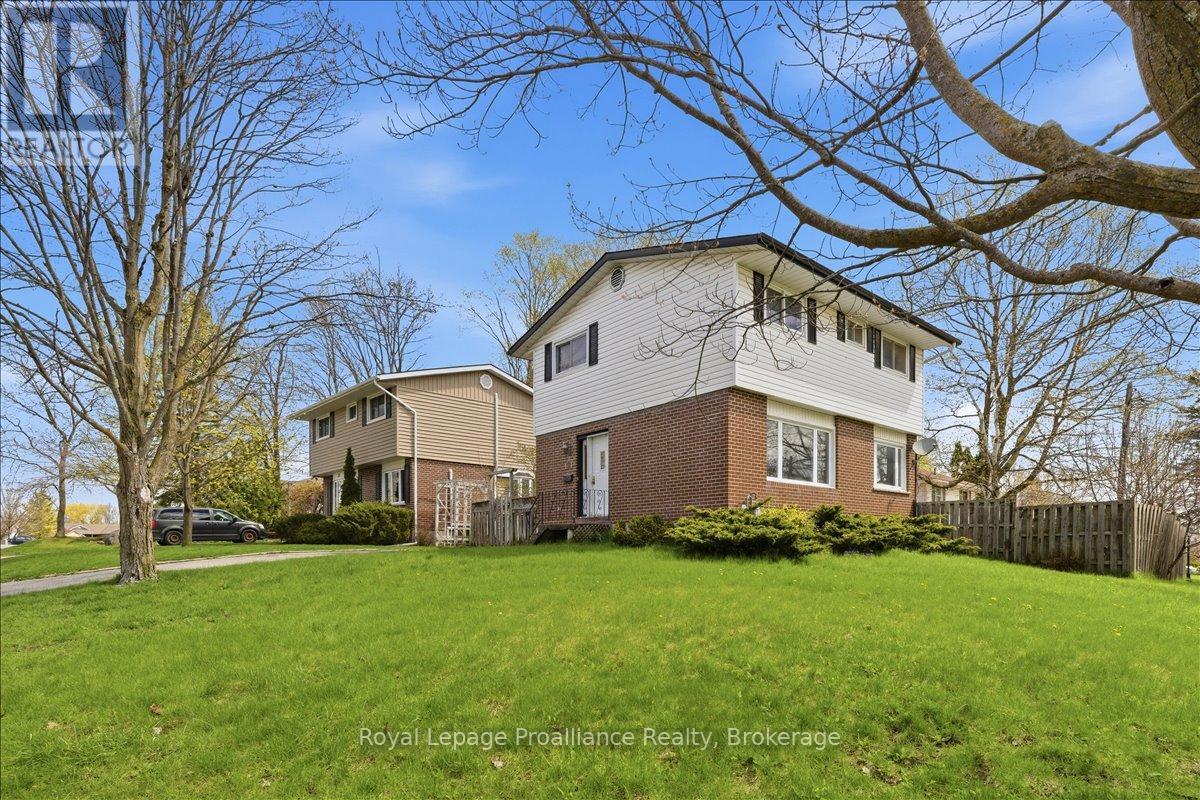
Situated in a mature neighborhood in Trenton's north east end with an elementary school just one block away and just 5 minutes to CFB Trenton. This solid 2 storey home offers 4 bedrooms all on the second level and a 4pc bath. Hardwood flooring throughout the main living areas, tiled in kitchen, baths, hallways and rec room ---- no carpets! The main floor offers a large entrance closet, 2 pc bath and loads of natural light through the connected living, dining and kitchen areas. Patio doors from the kitchen lead to a nice sized deck in a fully fenced and private rear yard. The finished lower level offers more great family space in the large rec room, an additional room used for storage (could be an office, workshop) plus a utility room with laundry area. The first and second level have been freshly painted, allowing you to add your personal decorating touches. Bell Fibe internet is available, working from home is a breeze. (id:15069)
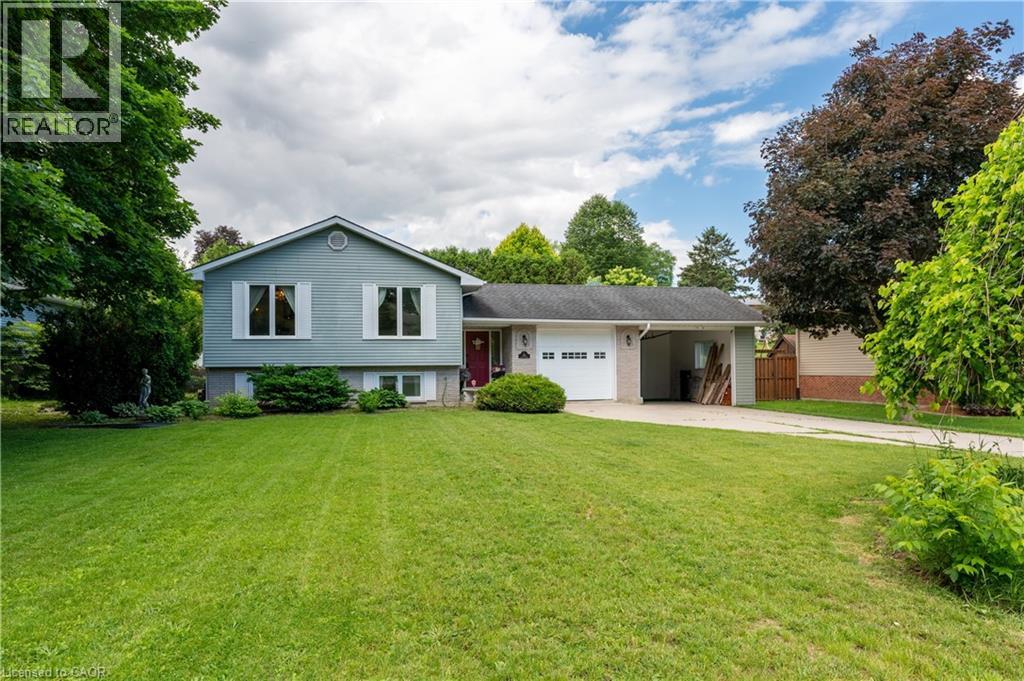
The perfect blend of small-town charm and modern updates. Situated on a large, mature lot, this home features an attached garage, bonus carport, and a fully fenced backyard designed for both relaxation and entertaining. The bright main floor features spacious living and dining areas filled with natural light, along with a stunning custom kitchen showcasing sage-toned cabinetry, quartz countertops, a ceramic backsplash, champagne-finish hardware, and slate-coloured appliances, including a gas range. Three generously sized bedrooms and a beautifully updated five-piece bathroom with double sinks complete the upper level. The lower level provides excellent flexibility with a spacious family room ideal for a recreation area, home office, or media room. An additional bedroom, full bathroom, separate laundry room, and ample storage space offer plenty of room for growing families, guests, or multigenerational living. Outside, the private backyard is surrounded by mature trees and features a deck with gazebo, stone fire pit, storage shed and the added convenience of a rear garage door from the carport with direct access to the backyard. Enjoy the charm of rural living while remaining within easy reach of Woodstock and Stratford. This move-in-ready home offers the perfect balance of comfort, style, and convenience. (id:15069)
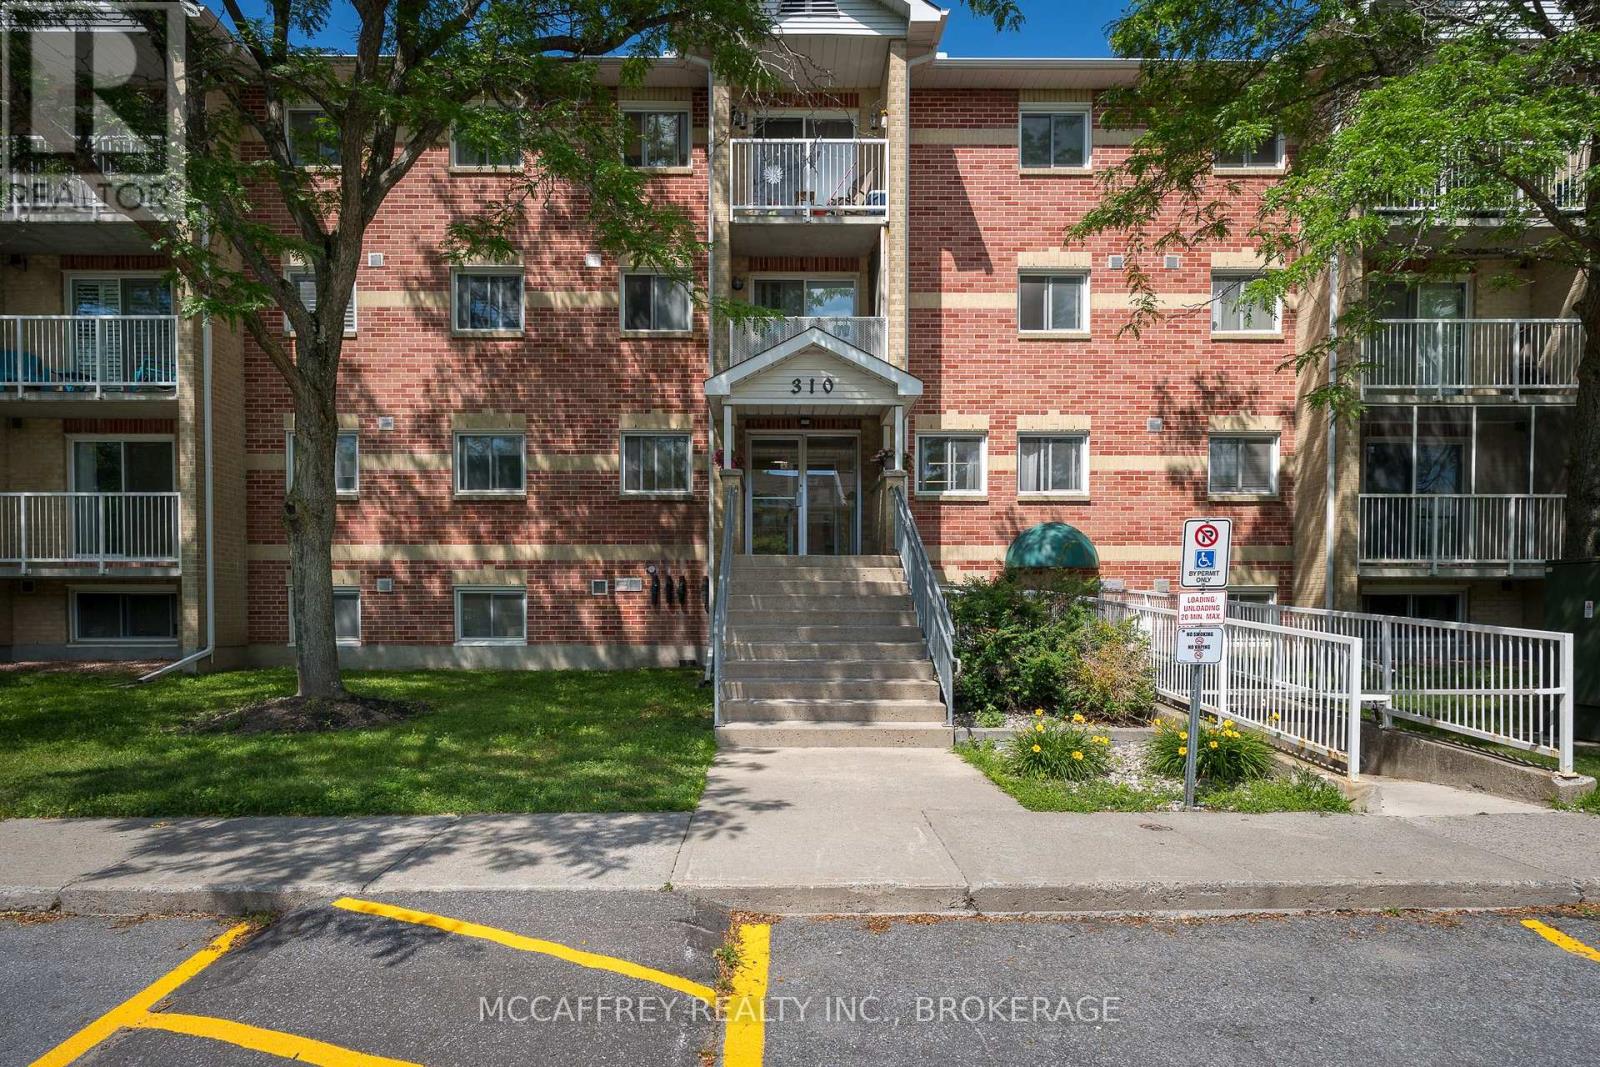
Enjoy convenient living in the heart of Kingston with this well located ground level 2 bedroom condo unit. Perfectly positioned in a central neighbourhood, this unit offers easy access to everyday amenities, shopping, dining, and public transit-all within walking distance-making day-to-day living simple and stress free. Inside, the unit features a lovely sized kitchen with space for meal preparation and storage. The bright living/dining area provides a comfortable setting to relax. Two well proportioned bedrooms offer flexibility for family, guests, or a home office. A full 4 piece bathroom and a convenient in-unit storage room add to the functionality of the space. Additional convenience comes with on-site laundry located just down the hall. Whether you're a first-time buyer, downsizer, or investor, this centrally located condo offers a fantastic opportunity for low maintenance living in a prime Kingston location. (id:15069)