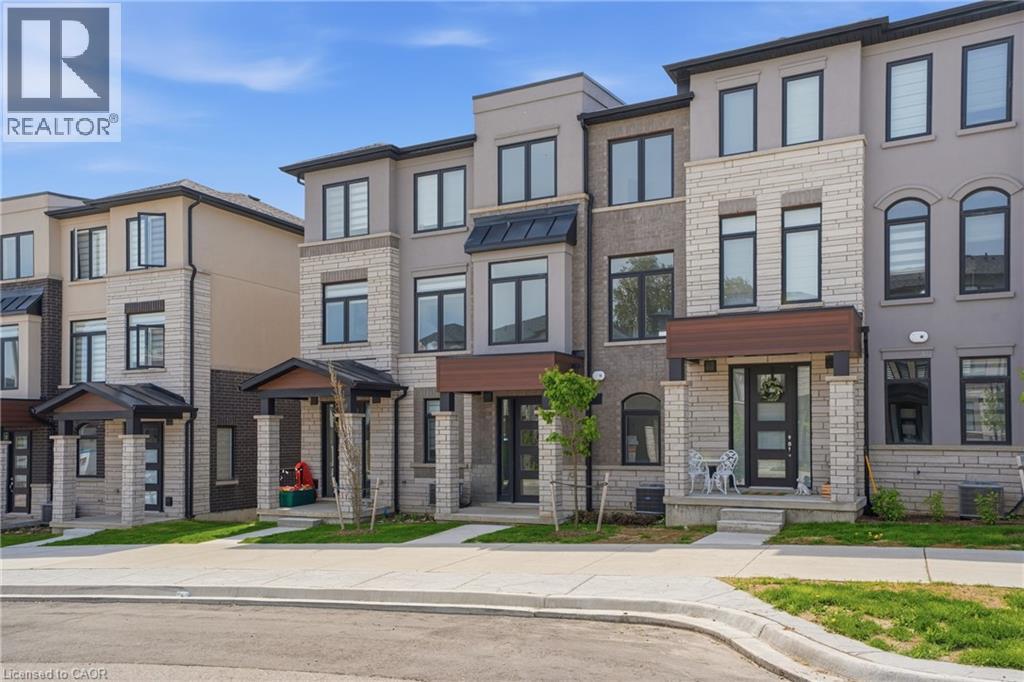
Welcome to this brand new, never-lived-in 3-bedroom, 3 bathroom townhome located in the highly sought-after River Mill community of Cambridge. Thoughtfully designed with modern finishes and a bright, functional layout, this stylish home is perfect for first-time buyers, growing families, or investors seeking exceptional value in a growing neighbourhood. Enjoy added peace of mind with full Tarion Warranty coverage. Step inside to discover an open-concept living and dining area filled with natural light, complemented by a contemporary kitchen designed for both everyday living and effortless entertaining. The spacious bedrooms offer flexibility for family life, guests, or a home office setup, while the private balcony provides the perfect place to relax and unwind. Nestled in a vibrant, family-friendly community surrounded by scenic walking trails, parks, and green space near the Grand River, this home offers the ideal balance of nature and convenience, with easy access to schools, shopping, restaurants, transit, and Highway 401. Whether you’re looking for your next home or a fantastic investment opportunity, this move-in-ready townhome delivers modern living in one of Cambridge’s fastest-growing communities. (id:15069)
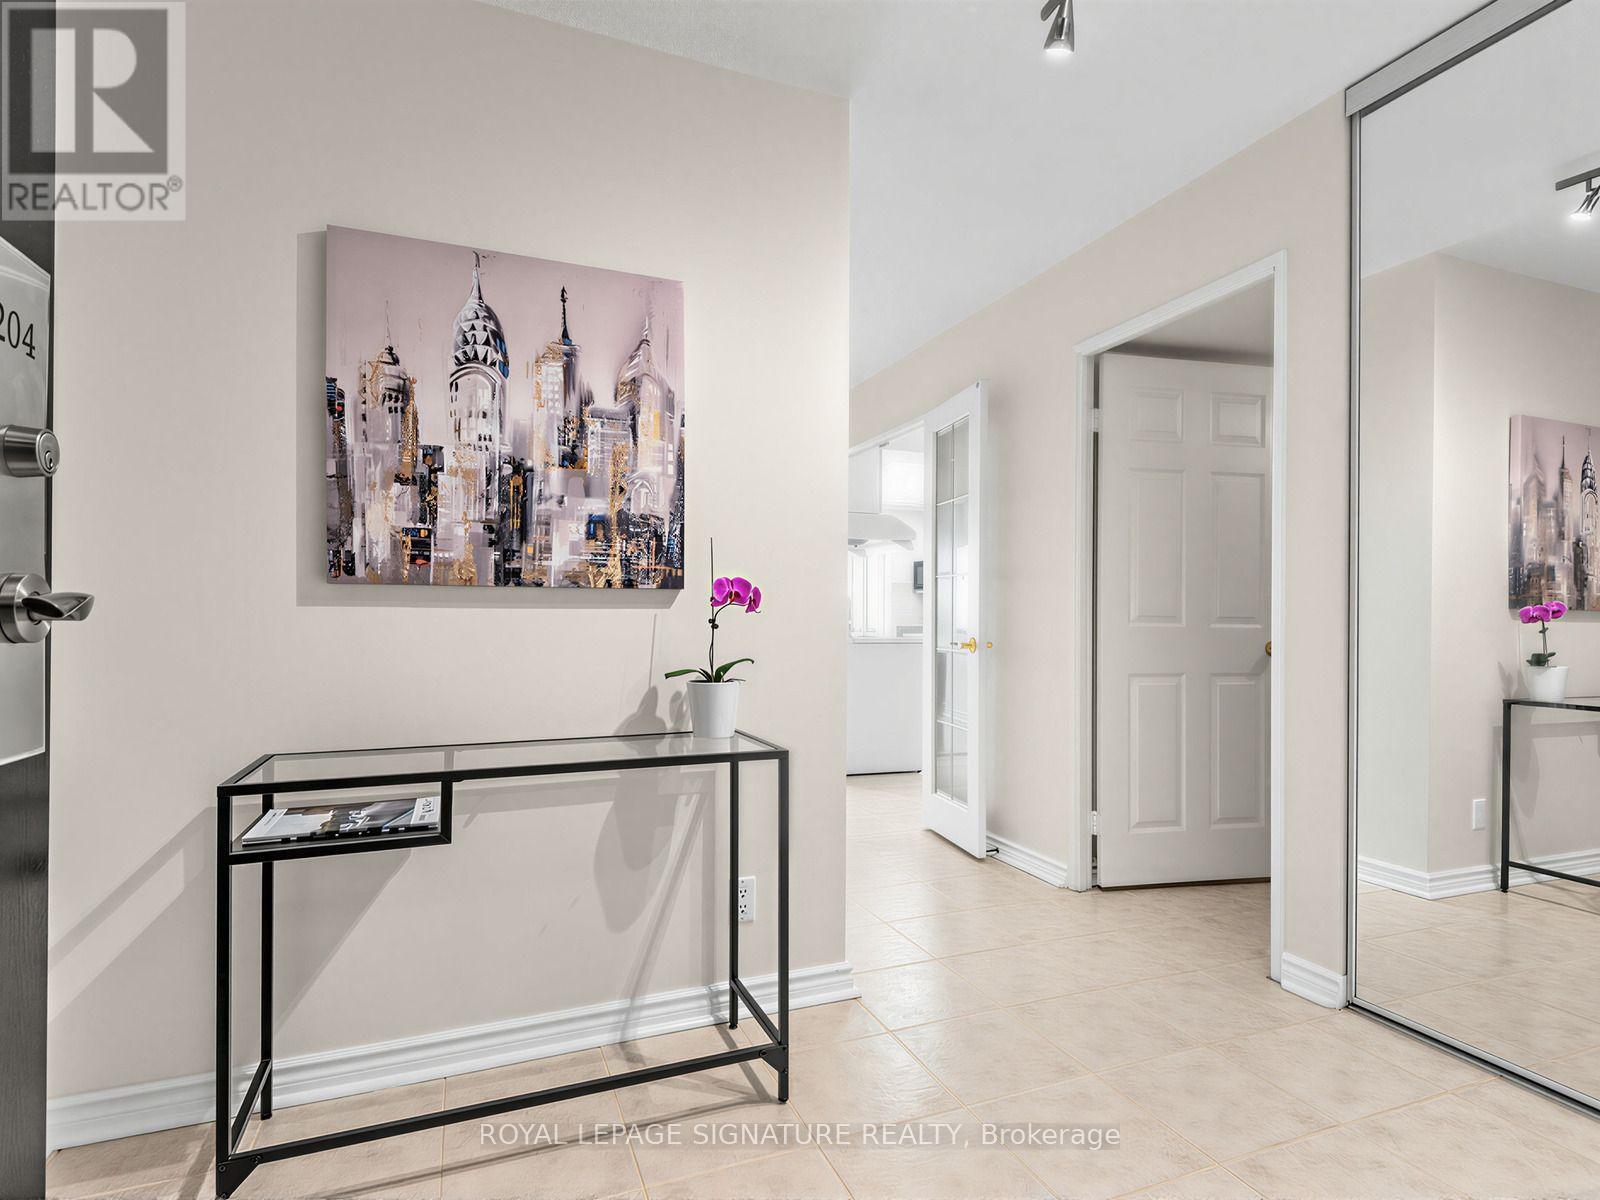
Welcome to The Palisades II! A spectacular, renovated, sunny 2+1 bedroom, 2-bath corner unit. Offers an unobstructed southeast golf view, floor-to-ceiling windows, an open-concept layout, modern eat-in kitchen w/extra built in cabinets, french doors, premium Sakura range hood fan, spacious bedrooms, Walk in Closet, and a sunny Solarium. The gorgeously renovated bathroom features a walk-in glass shower with upgraded mosaic tiles and Quartz counter top. Over 80K in renovations. Tridel-built condominium offers Private luxury living with Resort-like amenities, indoor and outdoor options galore, and 24-hour gatehouse security. Conveniently located steps to the Eglinton LRT, TTC and situated right at the Don Valley Pkwy for easy access downtown and to the 401. You'll be surrounded by shops, restaurants, The Shops at Don Mills including Vip Cineplex, Eataly, Joey, the Aga Khan Museum, and scenic green spaces with walking, running, and biking trails. Maintenance fees include heat, hydro, water, and air conditioning. (id:15069)
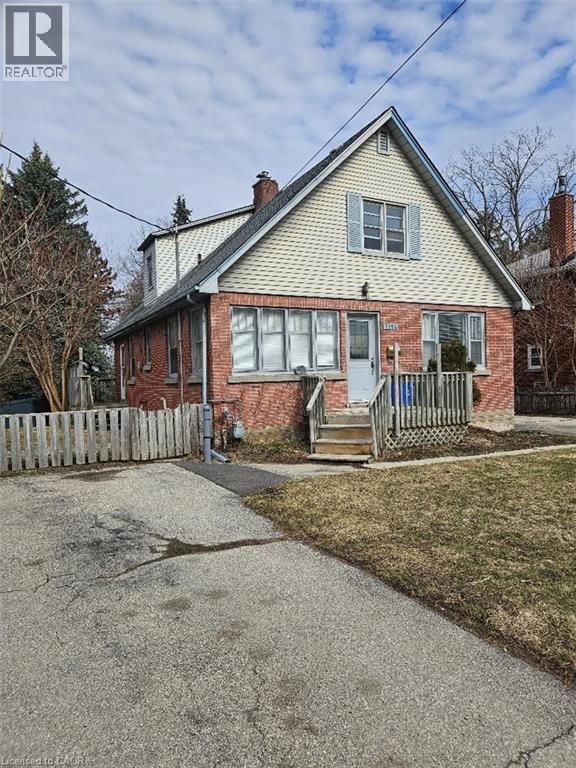
Located in the Forest Hill area, location close to Downtown Kitchener’s. St. Mary's hospital, shopping, schools and many other amenties. The house needs some minor renovations. Second floor can be accessed from a separate entrance, has separate hydro hookup, 3 pcs bathroom, and rough in for a second kitchen for an in-law suite or duplex potential. Basement is completely finished with a separate entrance, and 3 pcs bathroom as well. There are also 2 separate driveways, one with 4 cars and the other with 2 car capacity in addition to the detached garage Excellent investment potential. Large 65 ft x 269 ft lot.The property is Site Plan approved for 10 Unit Stack Townhomes with 15 Parking spots. (id:15069)
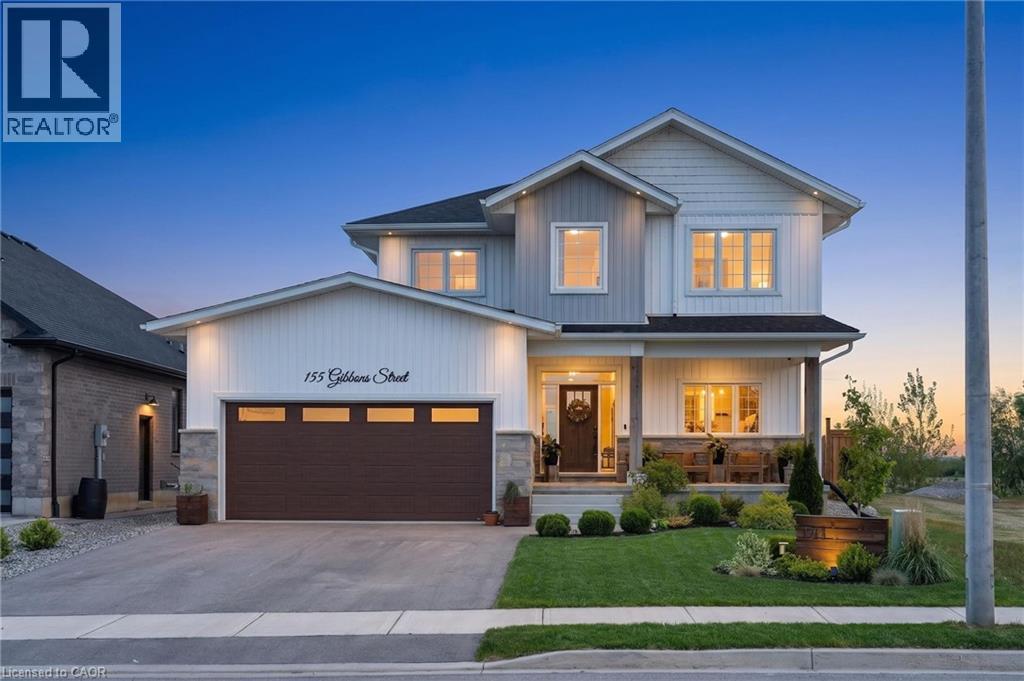
Welcome to this stunning 2-storey home offering over 2,300 sq. ft. of beautifully designed living space with 5 bedrooms and room for the whole family! From the moment you step inside, you’ll appreciate the spacious foyer with convenient access to the garage and plenty of room to welcome guests. At the front of the home, the versatile main floor bedroom is perfect for guests, a home office, or a playroom to suit your family’s needs. Continuing through the home, prepare to be impressed by the abundance of windows along the back of the house, filling the space with natural light and creating a warm, inviting atmosphere. The open-concept main floor is ideal for entertaining, featuring a large living room that flows seamlessly into the gorgeous kitchen and dining area. The chef in the family will love preparing meals here, complete with ample workspace, stylish finishes, and a large walk-in pantry for all your storage needs. The dining area offers quick access to the backyard, making indoor-outdoor entertaining effortless. Luxury Vinyl Plank flooring runs throughout the main floor, adding both style and durability. Upstairs, the spacious primary bedroom is privately situated at the back of the home and features stunning views along with a luxurious 5-piece ensuite. The second level also offers a convenient laundry room, a 4-piece bathroom, and 3 additional generously sized bedrooms. The partially finished basement provides even more living space with endless opportunities to customize to your needs, that includes a rough in bathroom and wet bar area. Step outside and enjoy the beautifully landscaped backyard complete with a deck off the home, cozy fire pit area, and an above-ground pool — the perfect setting for relaxing or entertaining all summer long! (id:15069)
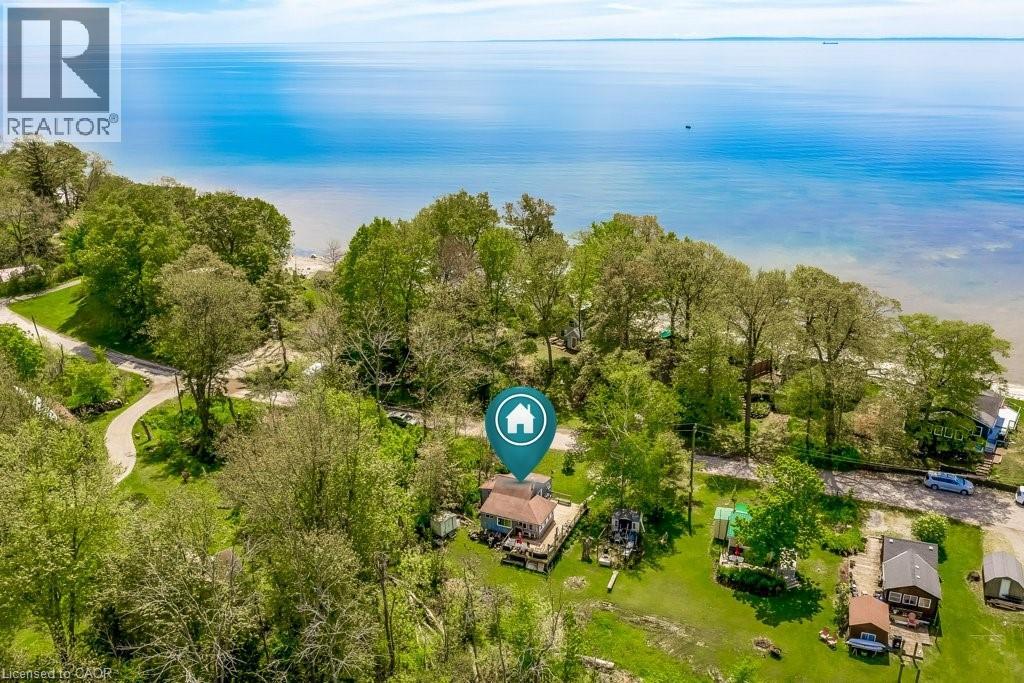
Escape to one of Lake Erie's most sought-after waterfront communities! 4 Season Cottage where Beaching, Boating & Golfing are all steps away! Only a short stroll to the sandy shoreline, a couple doors down from Freedom Oaks Golf Club, and downtown shopping and restaurants is only a 10 minute drive. This cottage is perfect as a year-round home, weekend getaway, or investment opportunity. Deceptively spacious inside, the smart layout makes it feel much larger than it appears. One level living offering 2 cozy bedrooms, renovated kitchen with stainless steel appliances, a walk-in pantry, laundry and bonus loft storage. After a day at the beach or golf course, unwind on the large entertainment deck perfect for hosting, morning coffee, or relaxing evenings by the lake breeze. (id:15069)
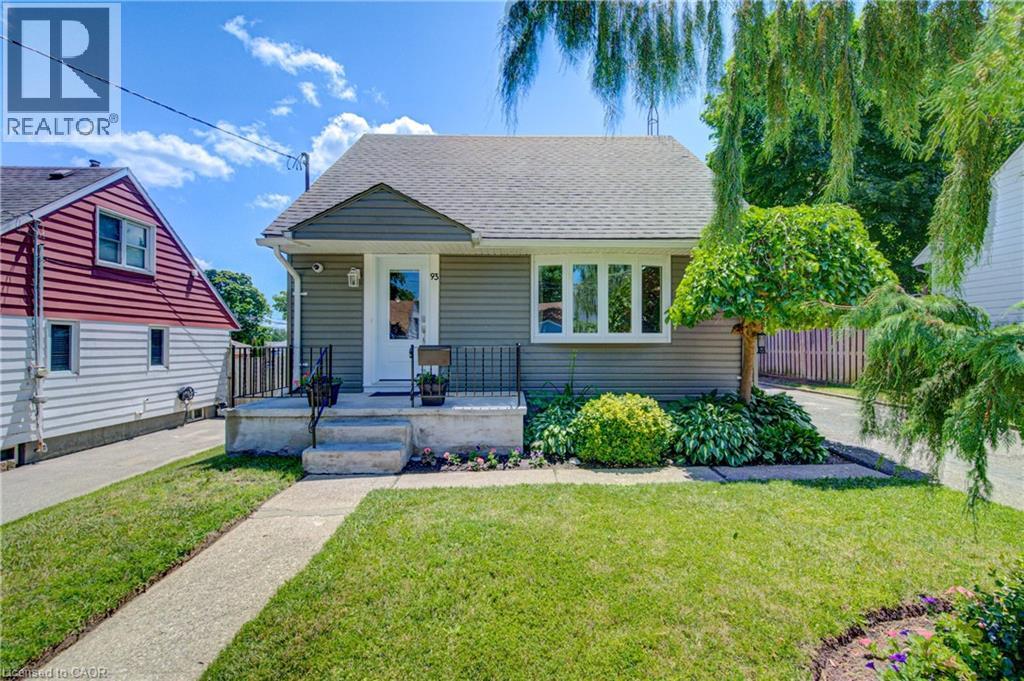
This cozy and beautifully updated 1.5-storey home blends comfort, charm, and smart use of space in all the right ways. From the moment you step inside, you’re greeted by a bright and inviting main floor where the living room flows naturally into the updated kitchen and dining space. The kitchen offers abundant storage, while large windows throughout the home fill each space with natural light. The adjoining family room is a standout, featuring warm hardwood floors and a lovely bay window that adds character and charm. The main floor also includes a convenient bedroom and a refreshed bathroom. Upstairs, you’ll find a spacious primary bedroom along with a second well-sized bedroom. The lower level expands your living space even further with a fully finished recreation room and a second bathroom. Outside, the property truly shines. The backyard feels like your own private park; lush, peaceful, and perfect for relaxing or entertaining. A separate backyard custom build building with hydro, adds incredible versatility, whether you envision a home office, art studio, or a fun playhouse for the kids. Set in a family-friendly neighbourhood close to all amenities, this home offers the perfect balance of comfort, convenience, and lifestyle. A rare find that feels welcoming from the moment you arrive. (id:15069)
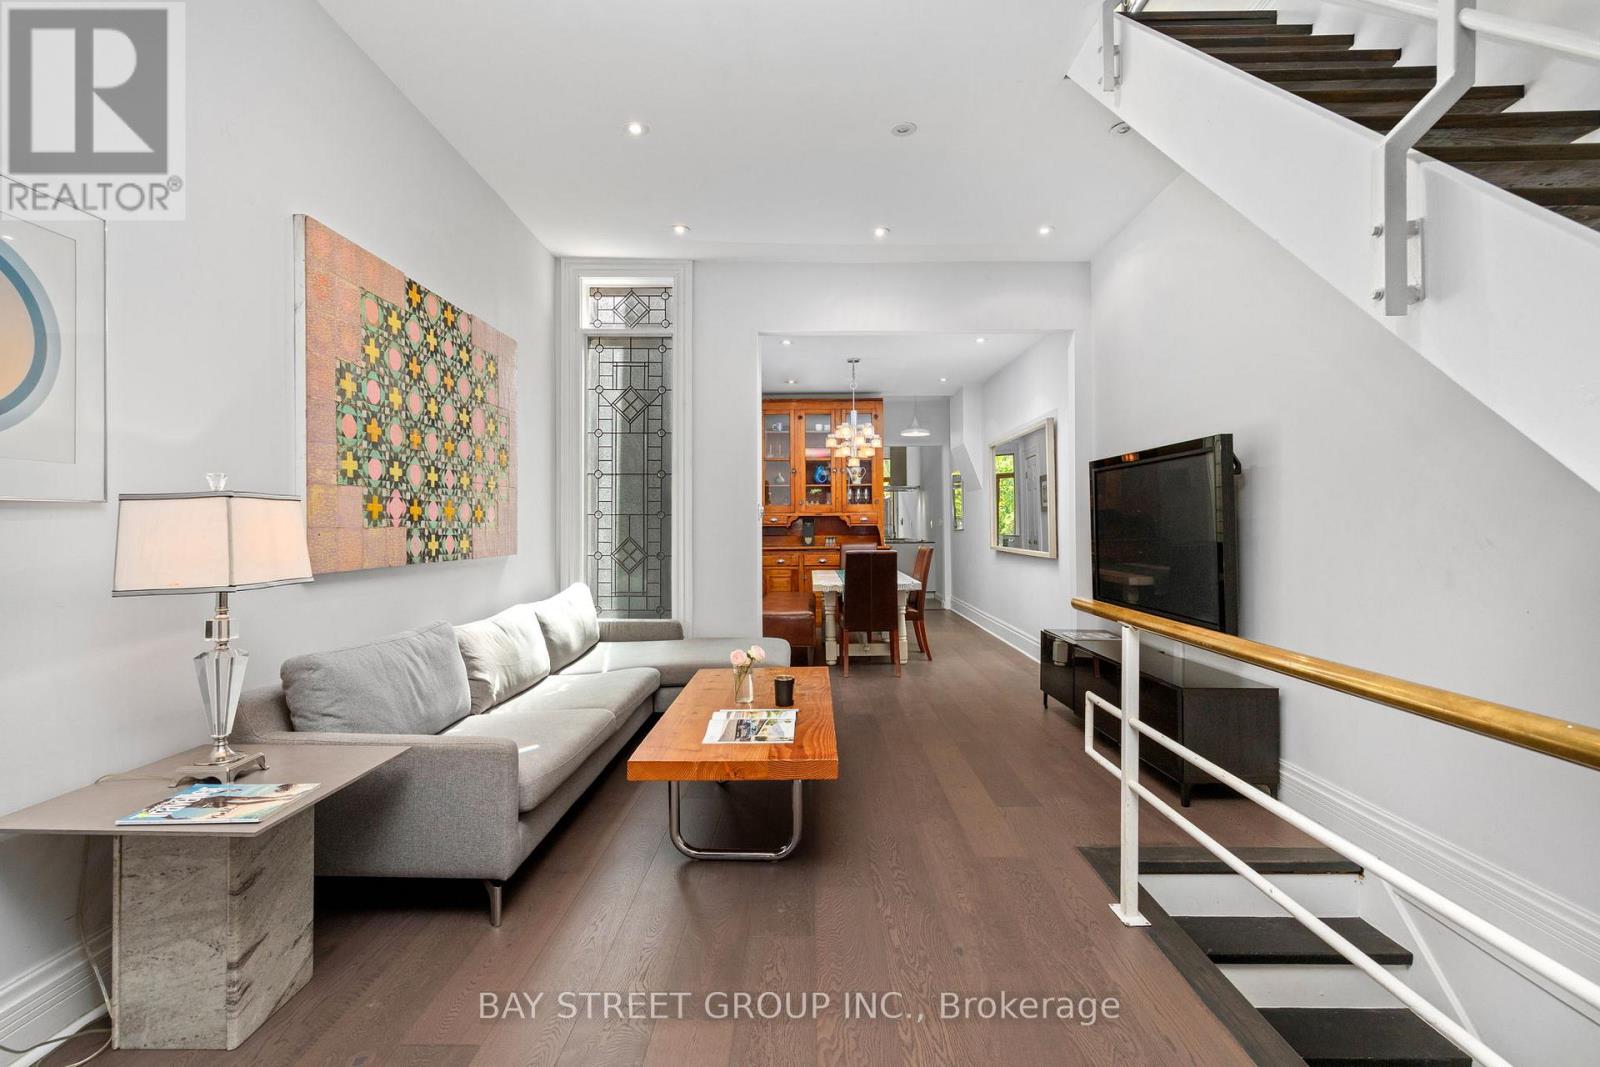
Rarely offered, this beautifully updated Victorian home nestled in Cabbagetown South, sits on an extraordinary 161-ft-deep lot, with tandem capacity for 2 smaller vehicles. where timeless Victorian character meets thoughtfully designed modern living. Offering 2 generous bedrooms, a main-floor office, and a finished third-floor loft, the versatile layout provides exceptional flexibility for working from home, welcoming guests, or creating additional living space. Extensively updated with brand-new engineered hardwood flooring throughout the first, second, and attic levels, freshly painted interiors throughout most of the home, and a newer roof (2024), the home reflects exceptional pride of ownership. Nestled within a tranquil Zen-inspired garden, it offers remarkable privacy and a rare connection to nature, just moments from downtown Toronto.Step inside to a bright front office overlooking Seaton Street before entering a warm living room centred around a charming wood-burning fireplace and an elegant dining room, perfect for entertaining and everyday living.The beautifully updated kitchen features custom Cabico cabinetry, radiant heated floors, Bauhaus windows and sliding door, two skylights, Blanco sinks and faucets, and premium European appliances, including a Liebherr refrigerator, Liebherr wine refrigerator, Gaggenau gas cooktop, AEG double oven, AEG steam oven, Miele dishwasher, and Faber range hood.Beyond the sliding door, the landscaped rear garden offers exceptional privacy, framed by mature trees across the remarkable 161-foot-deep lot. The 2nd floor features 2 bedrooms and a bright skylit 4-piece bathroom. An elegant spiral staircase leads to the sun-filled 3rd-floor loft, ideal as a home office, creative studio, guest retreat, or reading nook.Rich in character yet thoughtfully updated for modern living, this is a rare opportunity to own a beautifully renovated Victorian in one of Toronto's most cherished historic neighbourhoods. (id:15069)
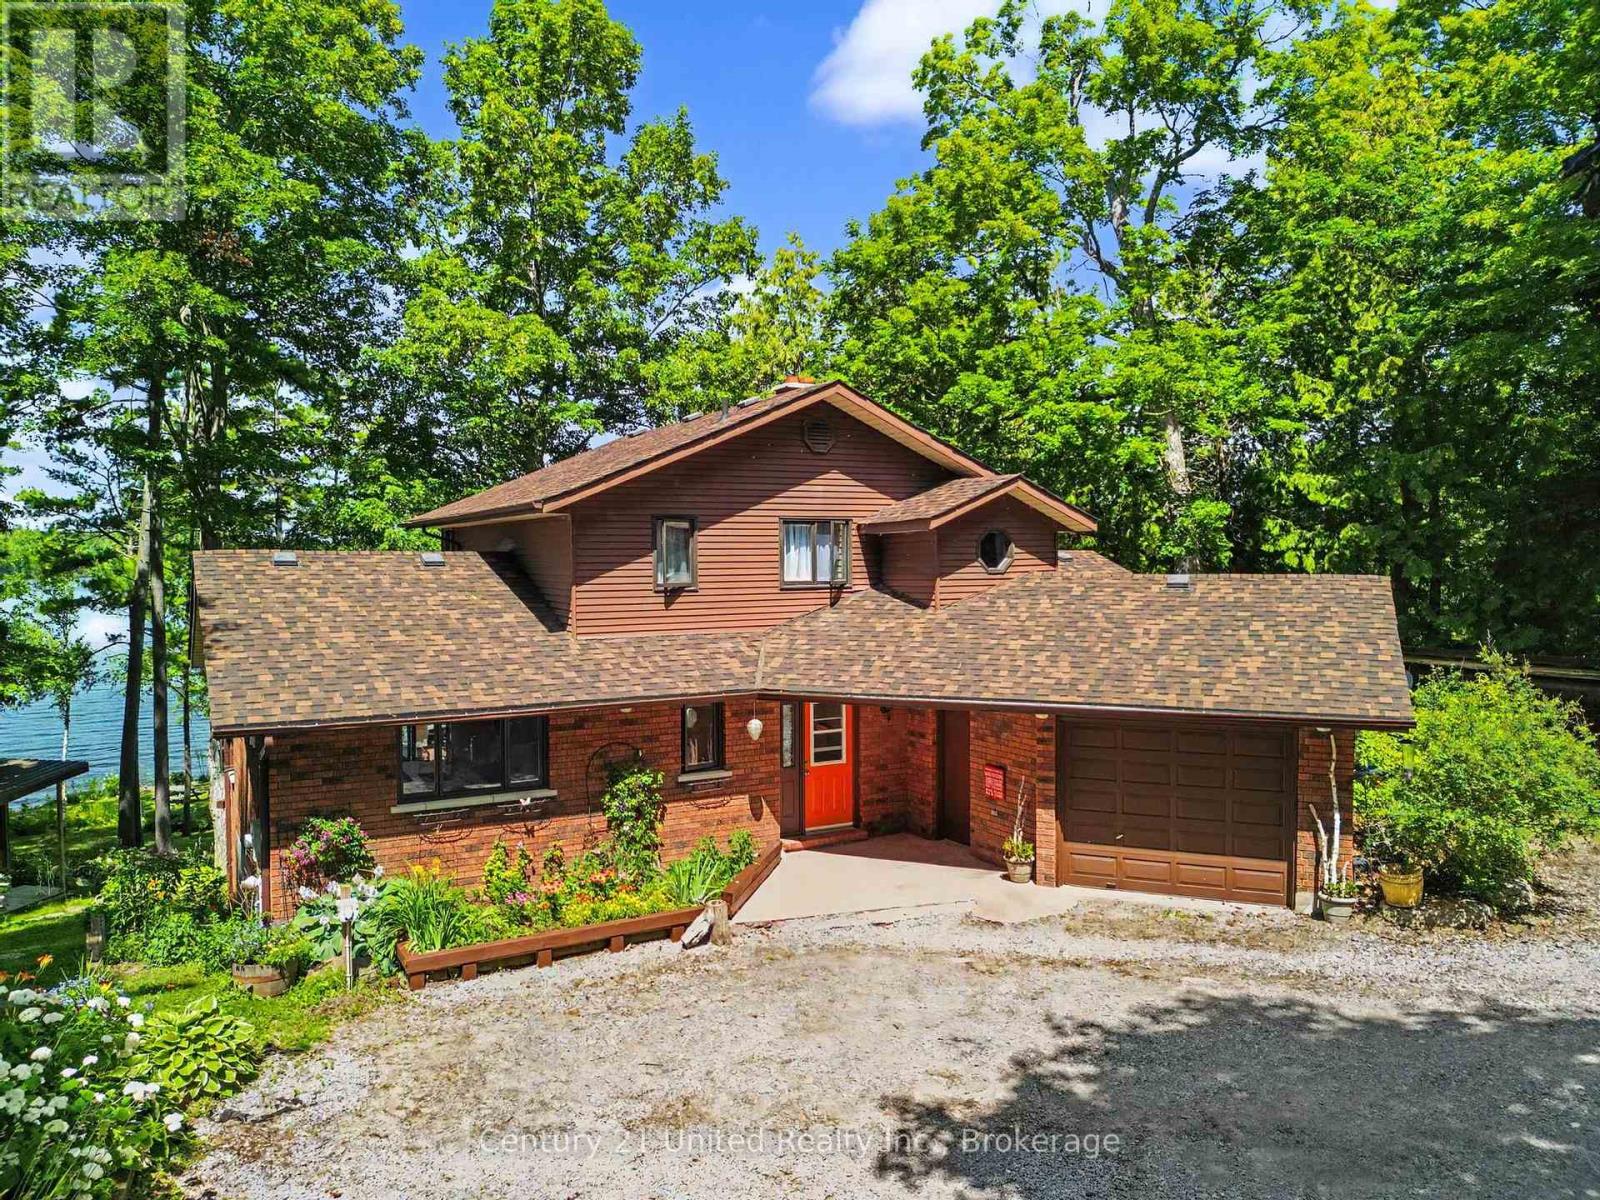
WOW!! Welcome to the "Jewel of the Sugarbush." Set on a spectacular 1.2-acre lot with approximately 132 feet of western exposure waterfront. This 3+1 bedroom, 3.5 bathroom, year-round retreat offers breathtaking sunsets almost every day of the year. This property was the last parcel held by the Barcroft family, the original landholders in the area. The property has since been thoughtfully renovated and extensively landscaped since 2014. A winding, tree-line driveway leads to a private parking area and carport surrounded by mature gardens which includes apple trees, raspberry and black current bushes, a large variety of hostas, hydrangeas and peonies. Inside, the heated tile floors welcome you to a beautifully updated home featuring dark oak hardwood flooring, a spacious living room anchored by a rustic brick fireplace and large bright windows giving panoramic lake views. The renovated kitchen (2021) offers a large island with gorgeous leathered marble countertops, abundant cabinetry, flowing seamlessly into the dining area with seating for ten and a walk-out to an expansive lakeside deck. The gently sloping waterfront is divided by the picturesque spring-fed "Mojito Creek", a true statement piece to the property which is complete with tiered waterfalls and lush gardens. Enjoy a sandy beach, fire pit, level lawn for games, marine rail, 8 ft deep water at the end of the dock, and a lakeside gazebo, the perfect place to unwind and take in the sunset. In winter, the lake transforms into your own playground for skating, cross-country skiing, and exploring the extensive trails of Big Island, making this an exceptional year-round home or four-season waterfront escape. (id:15069)
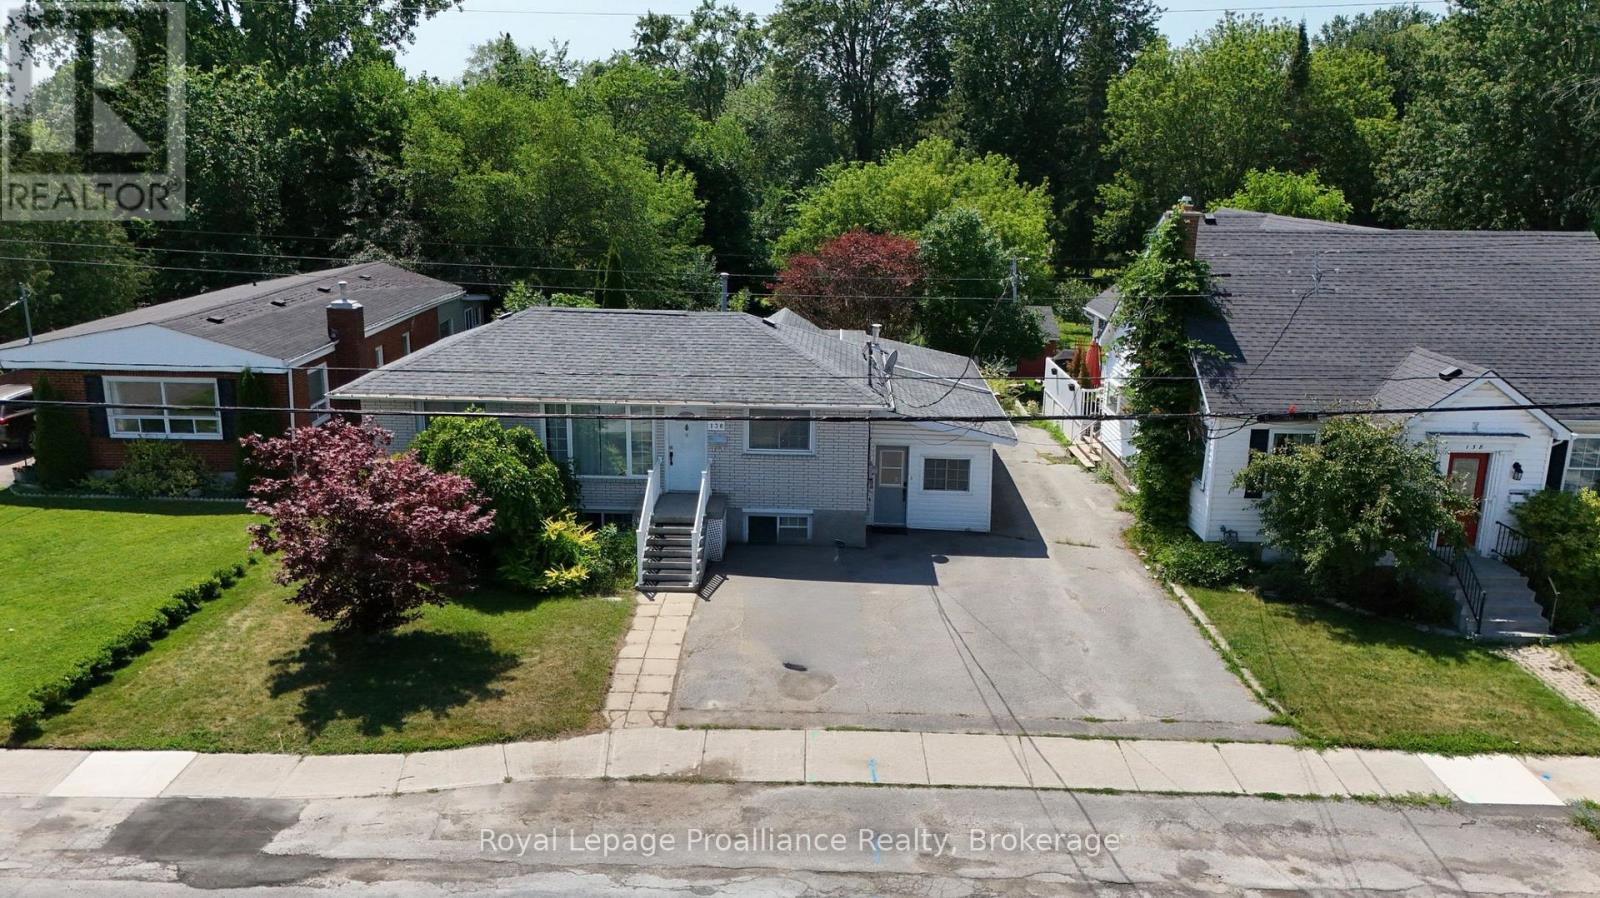
Well-maintained brick bungalow in Belleville's sought-after East End, conveniently located close to schools, Belleville General Hospital, shopping, parks, and everyday amenities. This versatile property features a spacious main floor with 3 bedrooms and a den, a 4-piece bathroom, and a bright family room with a gas fireplace overlooking the impressive 200-foot-deep backyard. The lower level offers a self-contained 1-bedroom in-law suite. Both units are currently tenanted, generating over $4,000 per month in gross rental income, making this an excellent turnkey investment with strong cash flow and future owner-occupied potential. (id:15069)
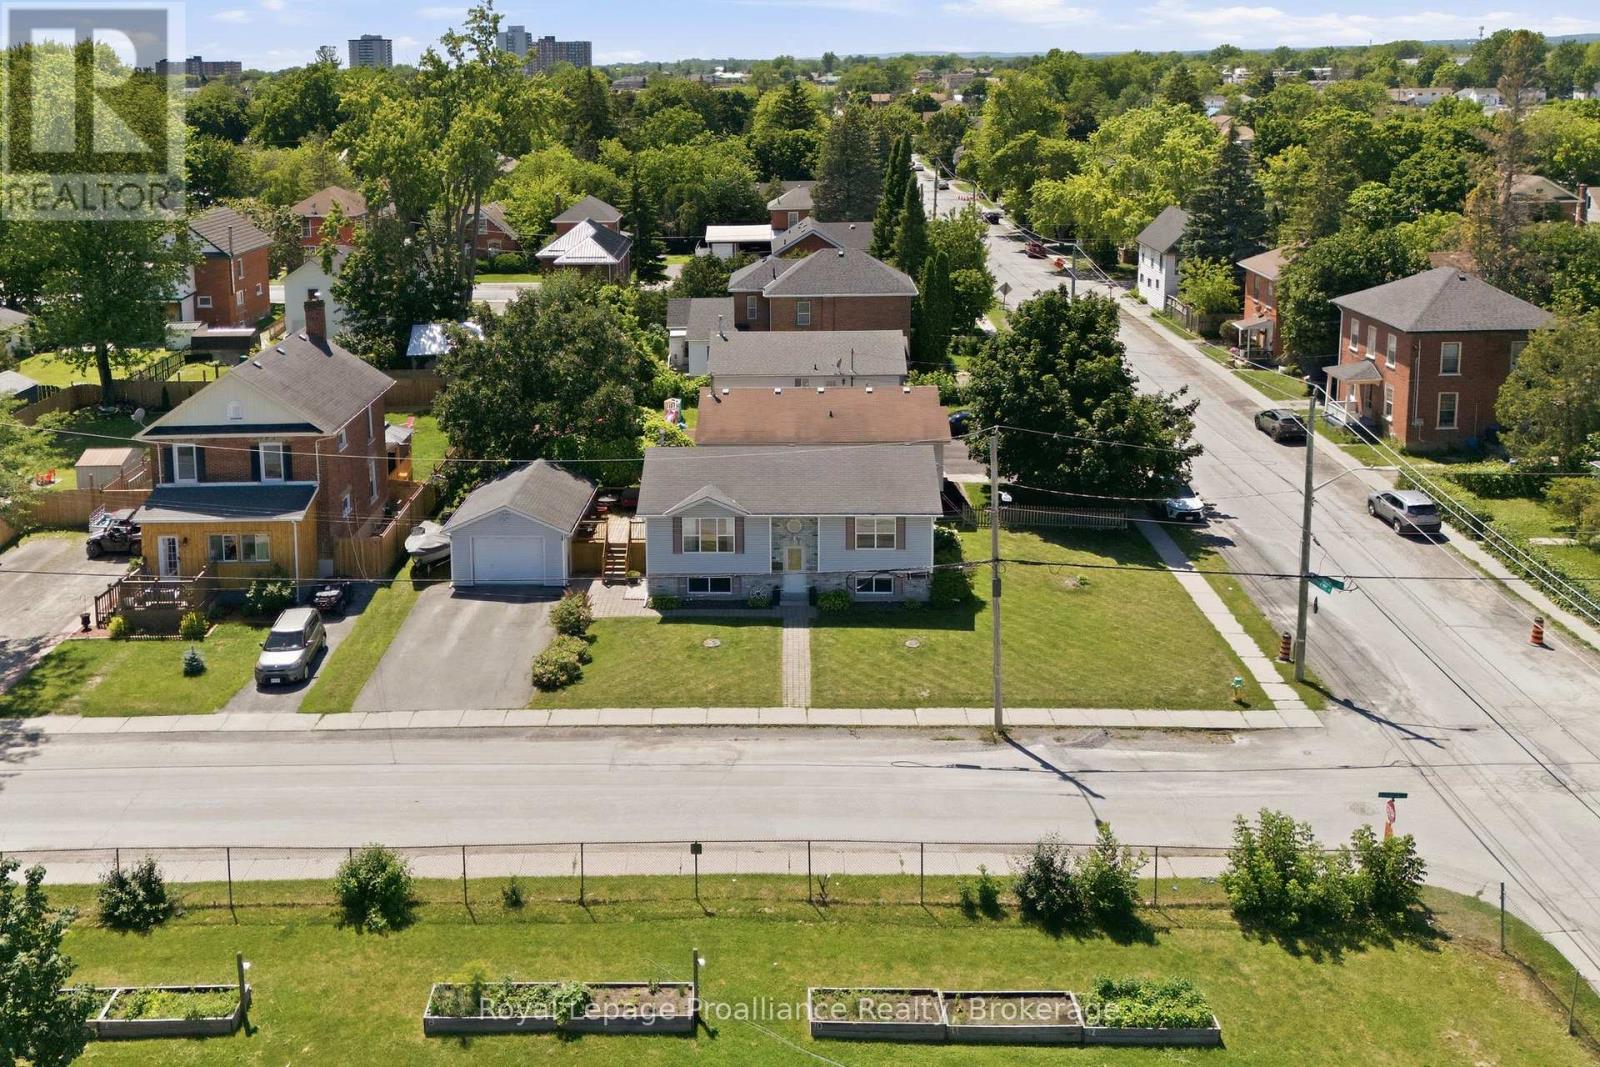
Welcome to 50 Octavia Street. Situated in the centre of the friendly city, this charming 3 bedroom, 1 bath home has heart! Timeless exterior finishings & interlocking stone walkway invites you into this popular raised bungalow home design, desired for their energy efficiency, functional layout & bright basements. This one offering a collection of added features that enhance everyday living. Enjoy the spacious kitchen with ample upper & lower cabinetry, plenty of counter space & the classic sink perfectly positioned beneath a sun-filled window. Open to the dining area with double sliding doors to elevated deck, a private hideaway & outdoor extension of the home. Seamless hardwood flooring from the generously sized living room, down the hall & into the two main floor bedrooms. The primary is positioned to the rear with well planned clothing closet & trending sliding barn door accent. The renovated main bath is sure to impress with its modern subway tiled bath & unique sky light effectively brightening this private space. Yes, there is a full, dry basement with a new gas furnace. Here you will find a third bedroom & just under 650 sq feet of unspoiled living space, just waiting for your imagination. Finish to suit your needs, add a recreation room, a fourth bedroom, a workshop or hobby space - the equity potential is yours to unlock. Enjoy the benefit of a corner lot offering a larger side yard & neighbours to only one side. 316 sq feet in the detached single car garage provides extra room for tools, toys or that project you've been meaning to finish. It's simple to imagine your life here. A fabulous home to start out in, or retire into. You're invited to view this move in ready home, before someone else falls in love! Please join us for an Open House, Saturday July 25th, 11am ~ 12:30pm (id:15069)
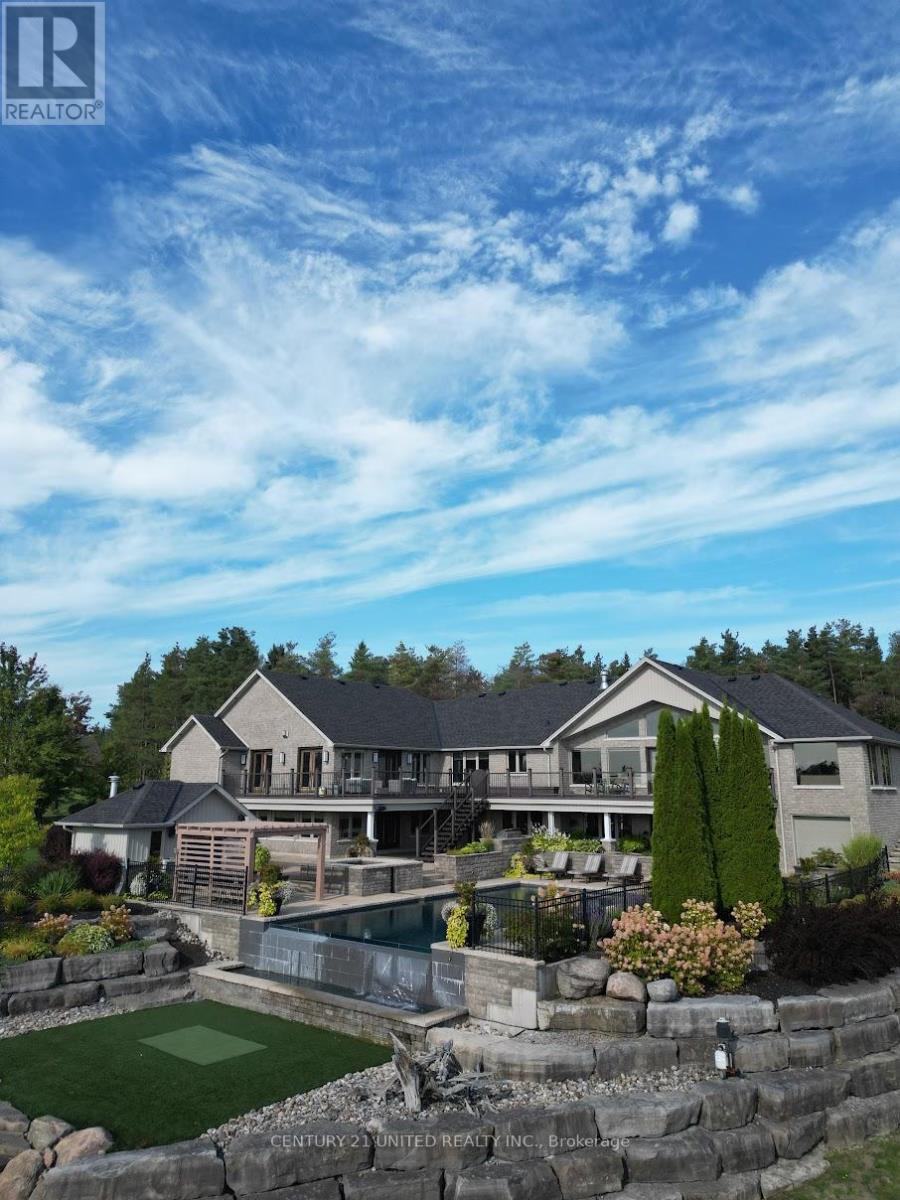
Perched atop a hill with sweeping views, this 4-bedroom home blends luxury and comfort with resort-style amenities. The grand primary retreat includes a lounge, gas fireplace, walk-in closet with laundry, spa-like ensuite, and walkout to the deck, while a junior primary suite features its own walk-in closet and 5-piece ensuite. The open-concept main floor boasts vaulted ceilings, expansive windows, and a newly renovated chefs kitchen with premium Miele appliances and a brand-new Wolf cooktopan ideal space for both everyday living and entertaining. Endless recreation awaits with three golf decks including a putting green and sand trap, a movie theatre, gym, and recreation room. The lower level offers in-law potential with a bedroom, renovated bathroom, and second kitchen. Outdoors, enjoy the infinity-edge pool with spill-over hot tub, upgraded with new tile and a Bluetooth operating system, built in BBQ and pergola. Recent mechanical updates include; a new whole-home generator, boiler, furnace, and more. Ideally located just outside city limits in the west end, seconds from Hwy 7 and close proximity to schools and PRHC, this home offers both convenience and privacy. Homes like this rarely come available, experience the luxury lifestyle at 7 Maplehill. (id:15069)
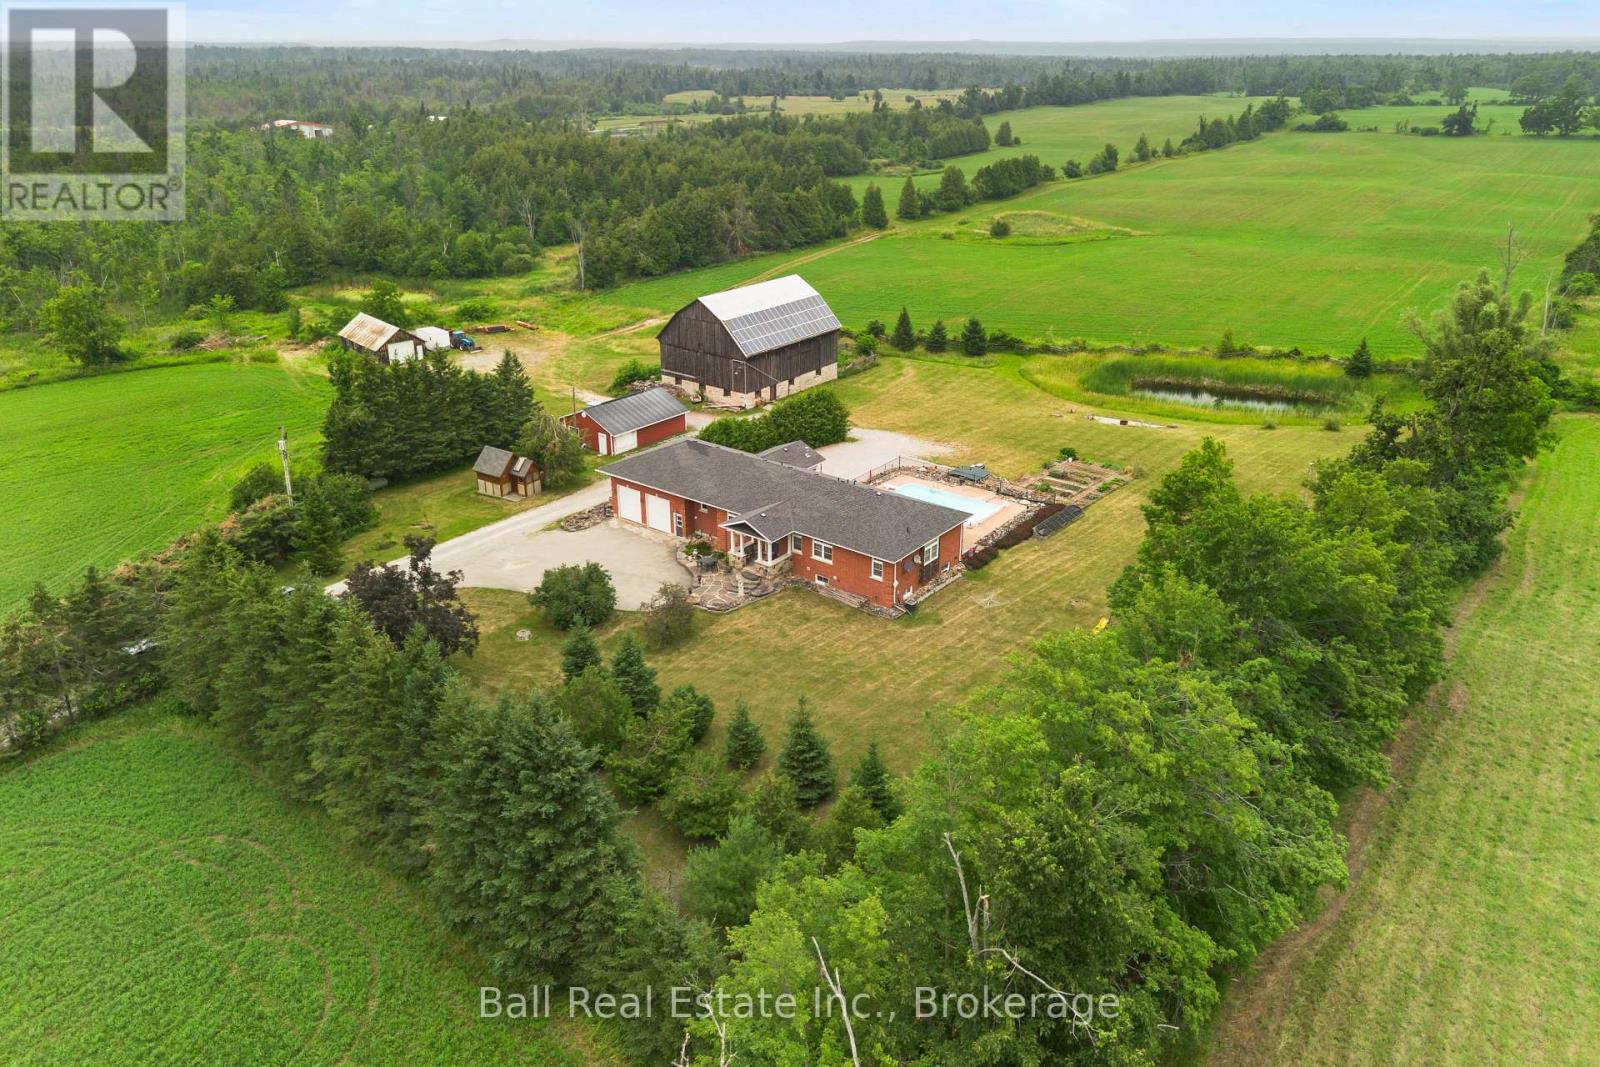
Welcome to your own private Kawartha estate, where custom craftsmanship, rolling countryside and endless opportunity come together on 83 scenic acres just minutes from Bobcaygeon. Built in 2002, this custom brick bungalow offers the perfect blend of peaceful country living and modern comfort. The bright, open-concept main floor features a spacious kitchen, living and dining area with hardwood floors, a distinctive tin ceiling, exceptional attention to detail and an abundance of storage. A four-season sunroom with a propane fireplace and hot tub provides the perfect place to relax year-round while enjoying views of the property. The main level also offers an office or bedroom, laundry, 2pc bath and a generous primary suite complete with a walk-in closet and 4pc ensuite. Expansive views overlook the rolling countryside. The fully finished walk-up basement offers in-law suite potential with two large bedrooms, a 4pc bathroom, spacious recreation room, separate TV or entertaining area and utility room. With generous living space and direct garage access, it is well suited for extended family or multigenerational living. Outside, approximately 50 to 55 workable acres are currently used for hay production, offering excellent potential for farming, livestock or agricultural use. A large bank barn, workshop, detached insulated studio, multiple outbuildings and attached double garage provide extensive space for equipment, hobbies or storage. Spend summers by the 16' x 32' inground pool with solar and propane heat, gather around the pondside firepit, or explore the maple bush, cedar bush and seasonal ponds. The property extends to Moon Line Road North, offering additional access and future possibilities. An owned solar contract currently generates approximately $11,000 to $12,000 annually. Whether you're searching for a working farm, hobby property, recreational retreat or exceptional acreage home, this distinctive Kawartha property offers a rare and versatile lifestyle. (id:15069)