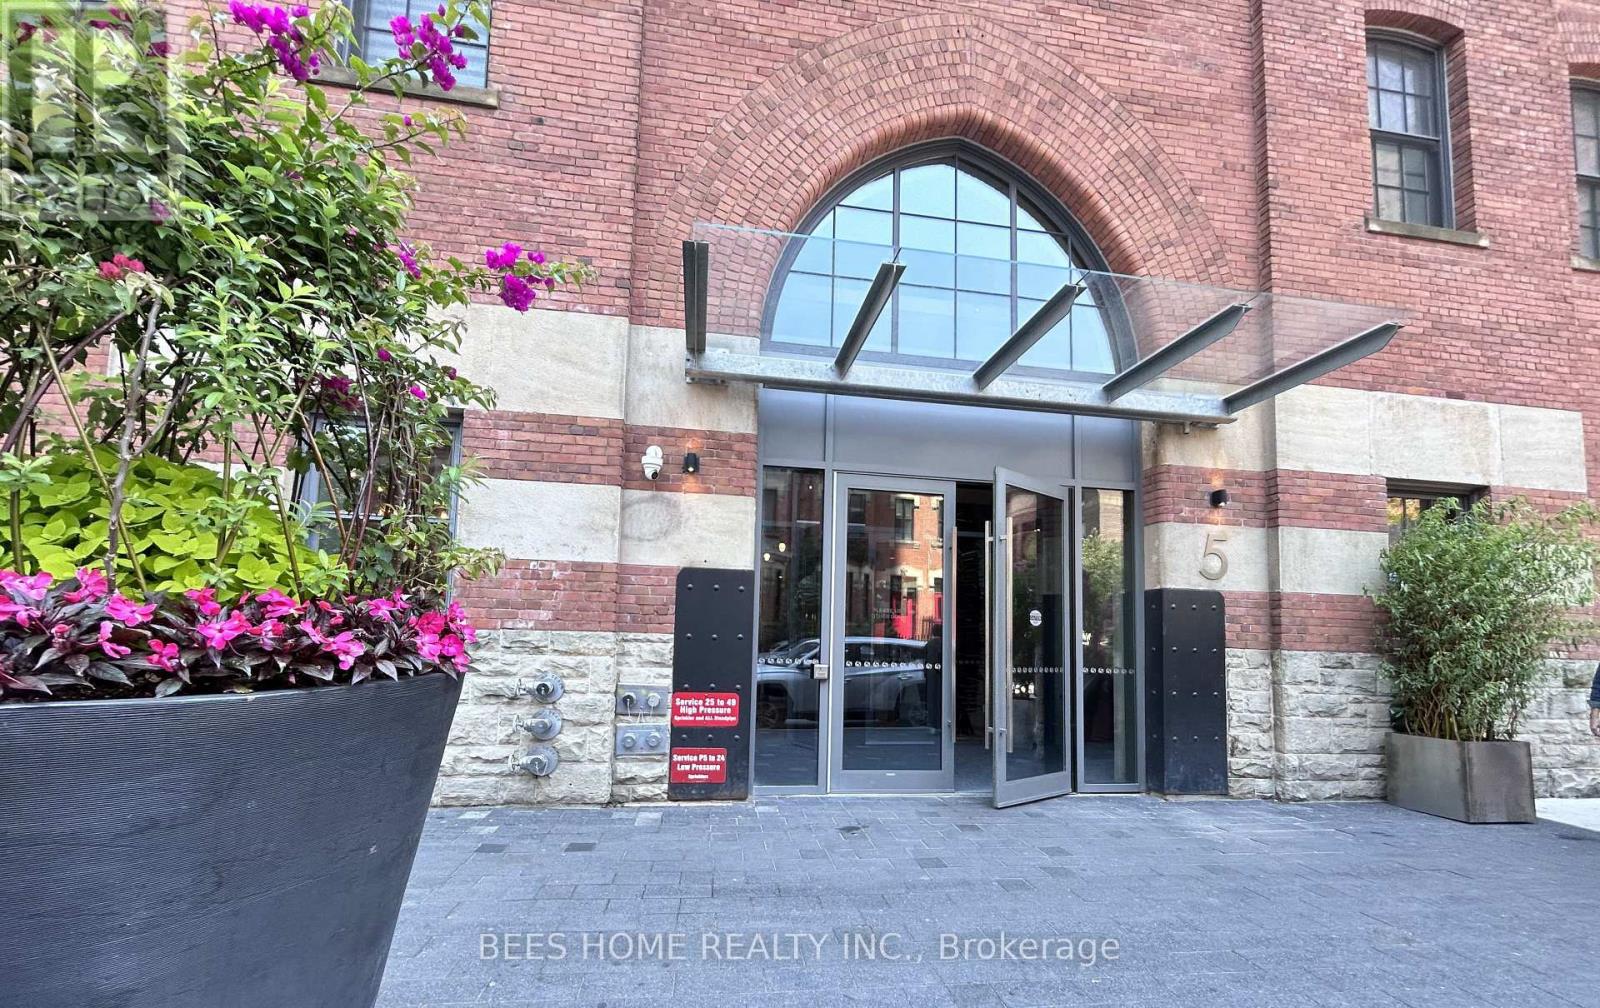
Welcome to FIVE Condos, an award-winning landmark architectural masterpiece that beautifully marries rich Toronto history with striking, modern glass-and-brick design. Step through the door of this beautifully curated studio flat and experience a bright, airy space anchored by soaring 10 Ft ceilings, over 400 SqFt, and stunning finishes, making the studio feel incredibly spacious and open. Sleek executive kitchen offering custom-designed, ample cabinet space for storage, featuring premium integrated Miele appliances, pristine countertops, and a highly versatile two-level kitchen island perfect for dinning or working. Equipped with an exceptionally large walk-in closet for well organization. Features a convenient, stacked front-loading washer and dryer tucked neatly into its own closet space. Smooth engineered wood floors, contemporary recessed pot lighting, and a modern feature-wall colour palette. Ideal for students, faculty, or investors, with steps away from the University of Toronto and Toronto Metropolitan University. Just minutes to Wellesley subway station and easy access to the Yonge-University line. Easily walk to the high-end boutiques of Yorkville, the Financial District, major hospitals, and endless dining, cafes, and nightlife options. Five-star facilities including fully equipped Fitness Center, multi-purpose rooms, 24-Hour concierge & security. Perfect for first-time home buyers, urban professionals, student housing or savvy investors seeking strong rental yield in core downtown area. (id:15069)
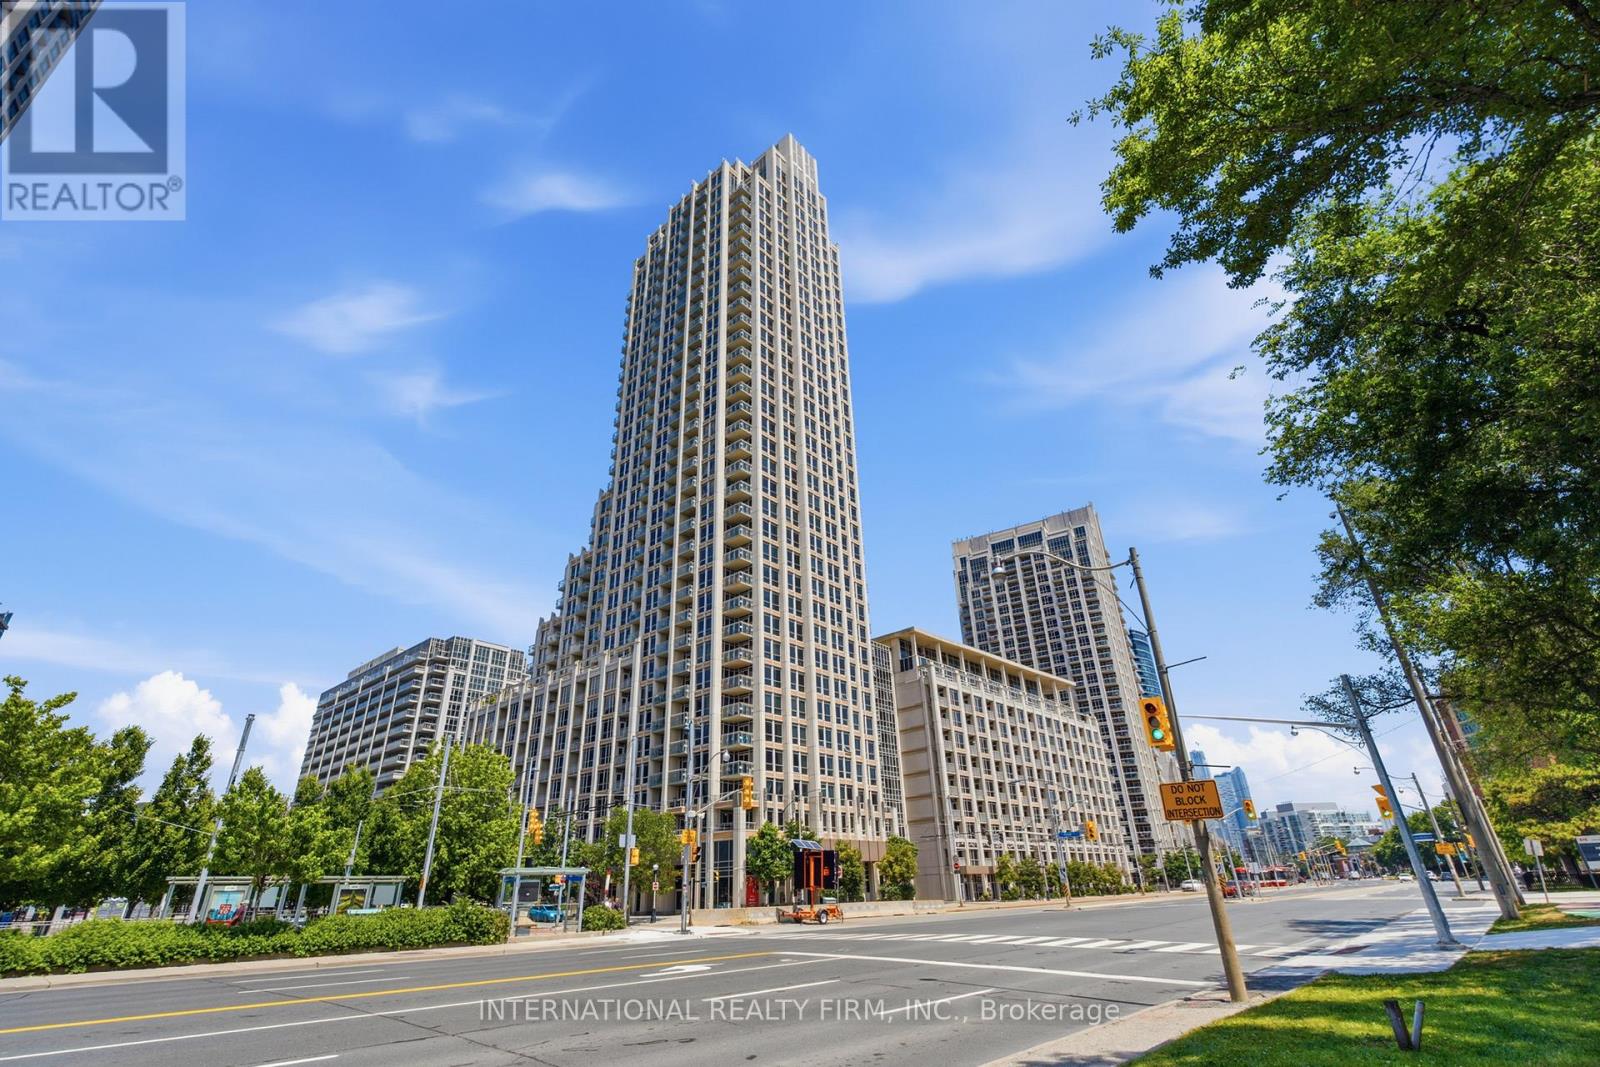
Experience the pinnacle of downtown luxury at WaterWorks Condos in the heart of the Fashion District! Most Desirable Neighborhood! Cozy 1 Bed unit featuring soaring 10-foot ceilings, rich hardwood flooring Hardwood Flooring Throughout, and expansive floor-to-ceiling windows flooding the space with natural light. Sleek Kitchen equipped with built-in appliances, quartz counters, and a central island. Step out to your private open-air balcony with North exposure. Unmatched building amenities include a state-of-the-art gym with YMCA access, a gorgeous rooftop terrace, 24-hour concierge, and Toronto's famous WaterWorks Food Hall right on the ground level. Steps to Queen West shopping, St. Andrew's Park, transit, and the Financial District. (id:15069)
Immaculate 1 Bedroom + 2 Dens with Functional and Spacious Layout Offering 928 Sqft of Living Space. Large Den with Sliding Farm Door, Perfect for a Second Bedroom or an Office. Upgraded Kitchen with Granite Countertop, Backsplash (2026), Stainless Steel Appliances including Brand New Range (2026), Brand New Built-in Microwave (2026) and New Washer/Dryer (2025). Excellent Amenities including Gym, Indoor Pool, Party/Meeting Room and Rooftop Deck/Garden with Low Maintenance Fees! Prime location with Easy Access to TTC, GO Train and Gardiner Express Way. Steps from Waterfront, Shopping and Restaurants. (id:15069)
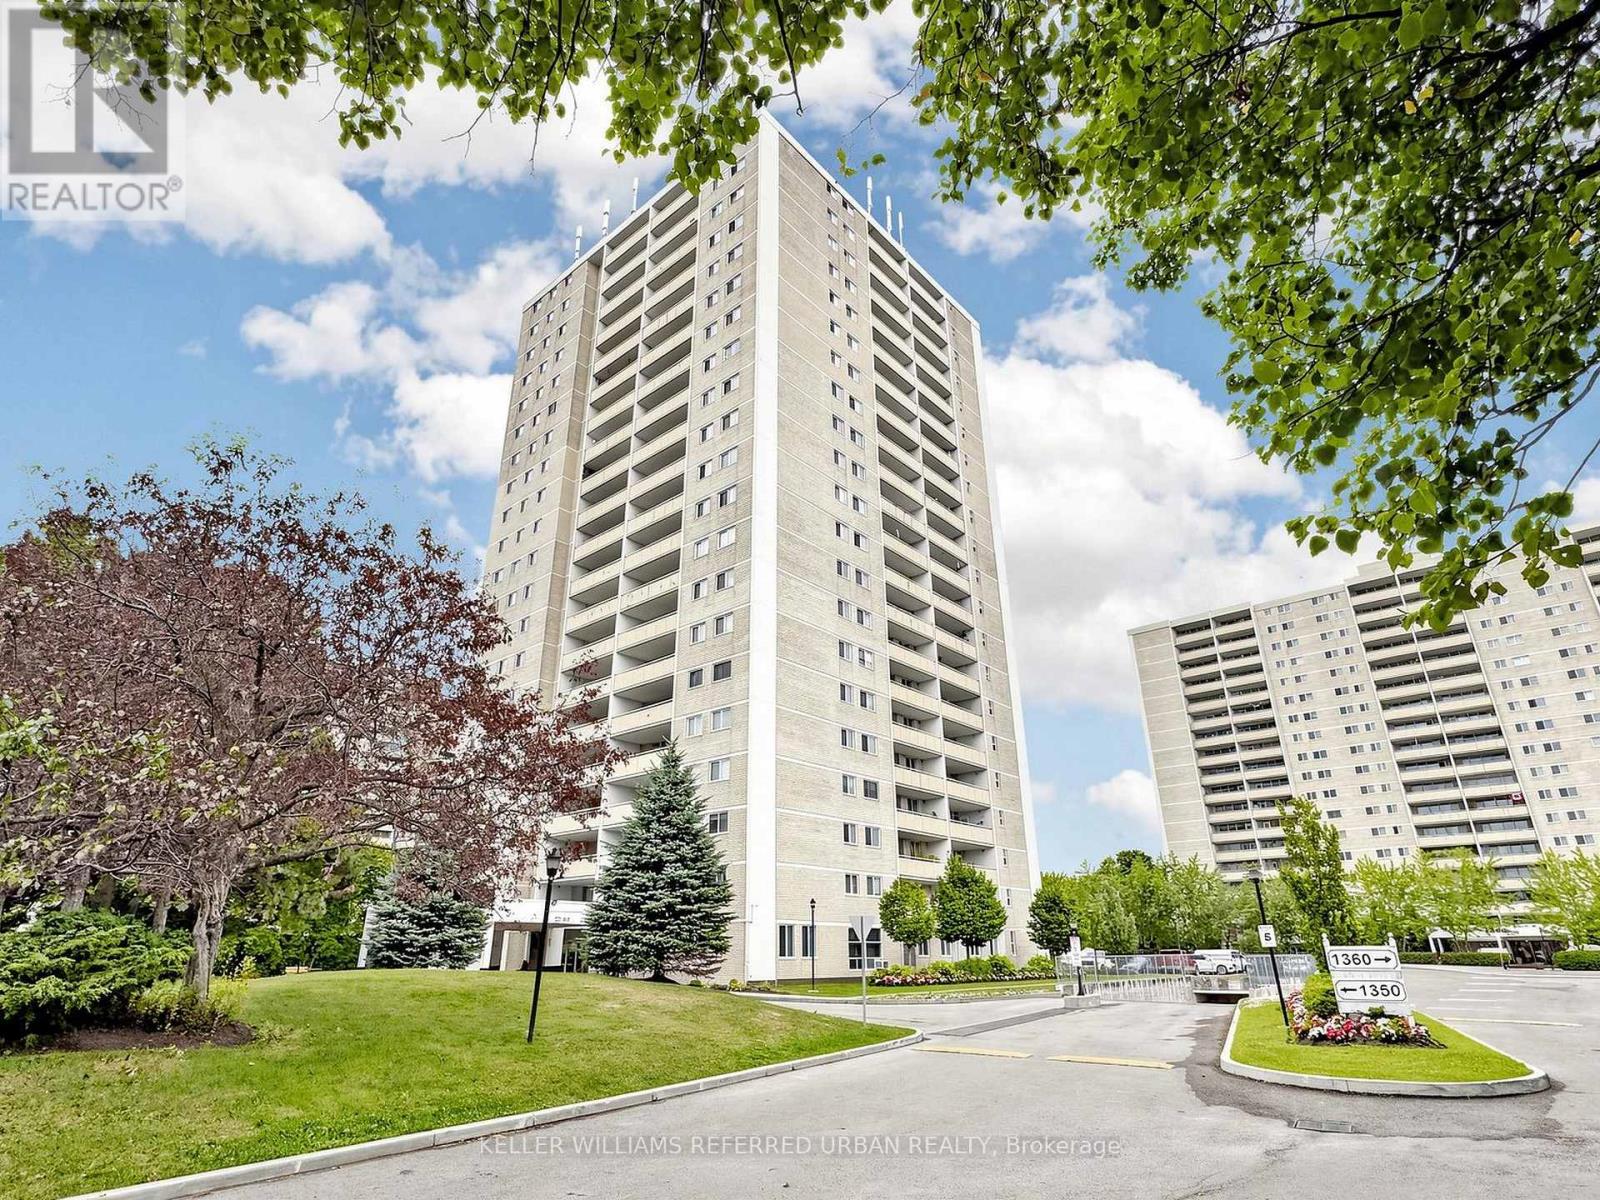
Welcome to 1350 York Mills Road - a spacious and bright 2-bedroom, 1-bath condo in the highly sought-after Parkwoods-Donalda community! This recently renovated and well-appointed unit features a large east-facing balcony with unobstructed views, allowing for plenty of natural sunlight throughout the day. Enjoy the convenience of a huge in-suite laundry room offering ample storage space rarely found in condo living. Ideally located steps to transit, shopping, grocery stores, parks, and everyday amenities, with quick access to Hwy 401, 404, and the DVP, making commuting downtown Toronto fast and convenient. Amenities include Gym, Sauna, Outdoor Pool and Children's Play Space. A fantastic opportunity for first-time buyers, downsizers, or investors looking to own in a prime North York location! Please note some pictures have been Digitally Enhanced. (id:15069)
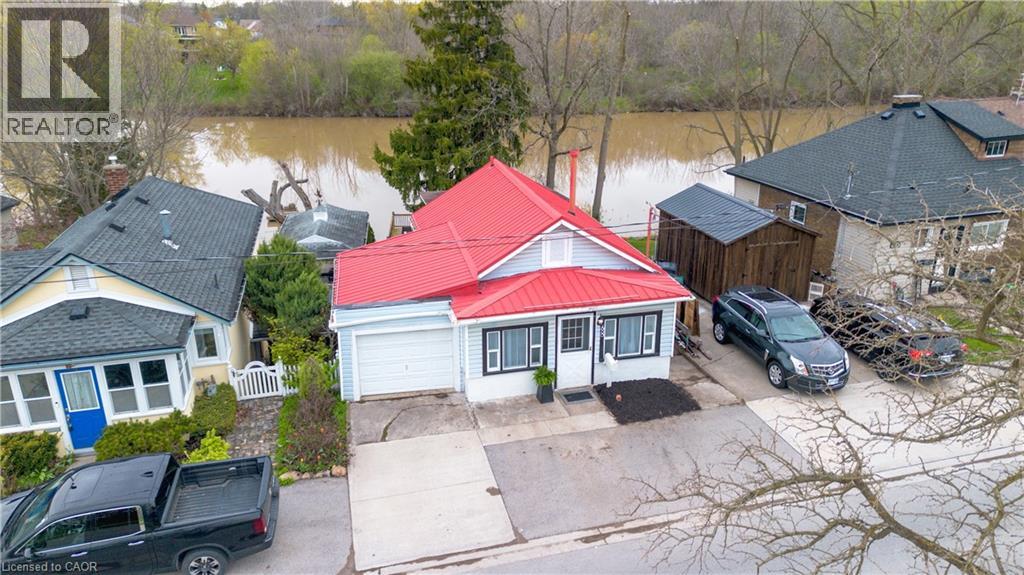
Welcome to 68 Riverside Dr in Welland, a rare opportunity to own a direct riverfront bungalow offering peaceful views, privacy, and a true connection to nature. With a full walkout basement leading straight to the water, this home delivers a lifestyle that is hard to find. Inside, you’ll find a bright and inviting layout with stunning views of the river from multiple vantage points. Freshly painted and finished with durable vinyl flooring throughout, the home is move in ready and designed for easy living. With two full bathrooms and a functional layout, it’s ideal for families, downsizers, or anyone seeking a serene escape. Step outside and experience the real highlight. Multiple new decks, including an upper level, lower level, and a private deck right at the water’s edge, create the perfect setting for relaxing or entertaining. Launch a kayak from your own dock, enjoy morning coffee overlooking the river, or unwind as the scenery transforms beautifully through every season. With no neighbours directly across the river, you’ll enjoy uninterrupted views of forest and nature. Additional features include a garage with inside entry and two parking spaces out front. Located near multiple French immersion schools and close to everyday amenities, this home offers both convenience and a one of a kind waterfront lifestyle. (id:15069)
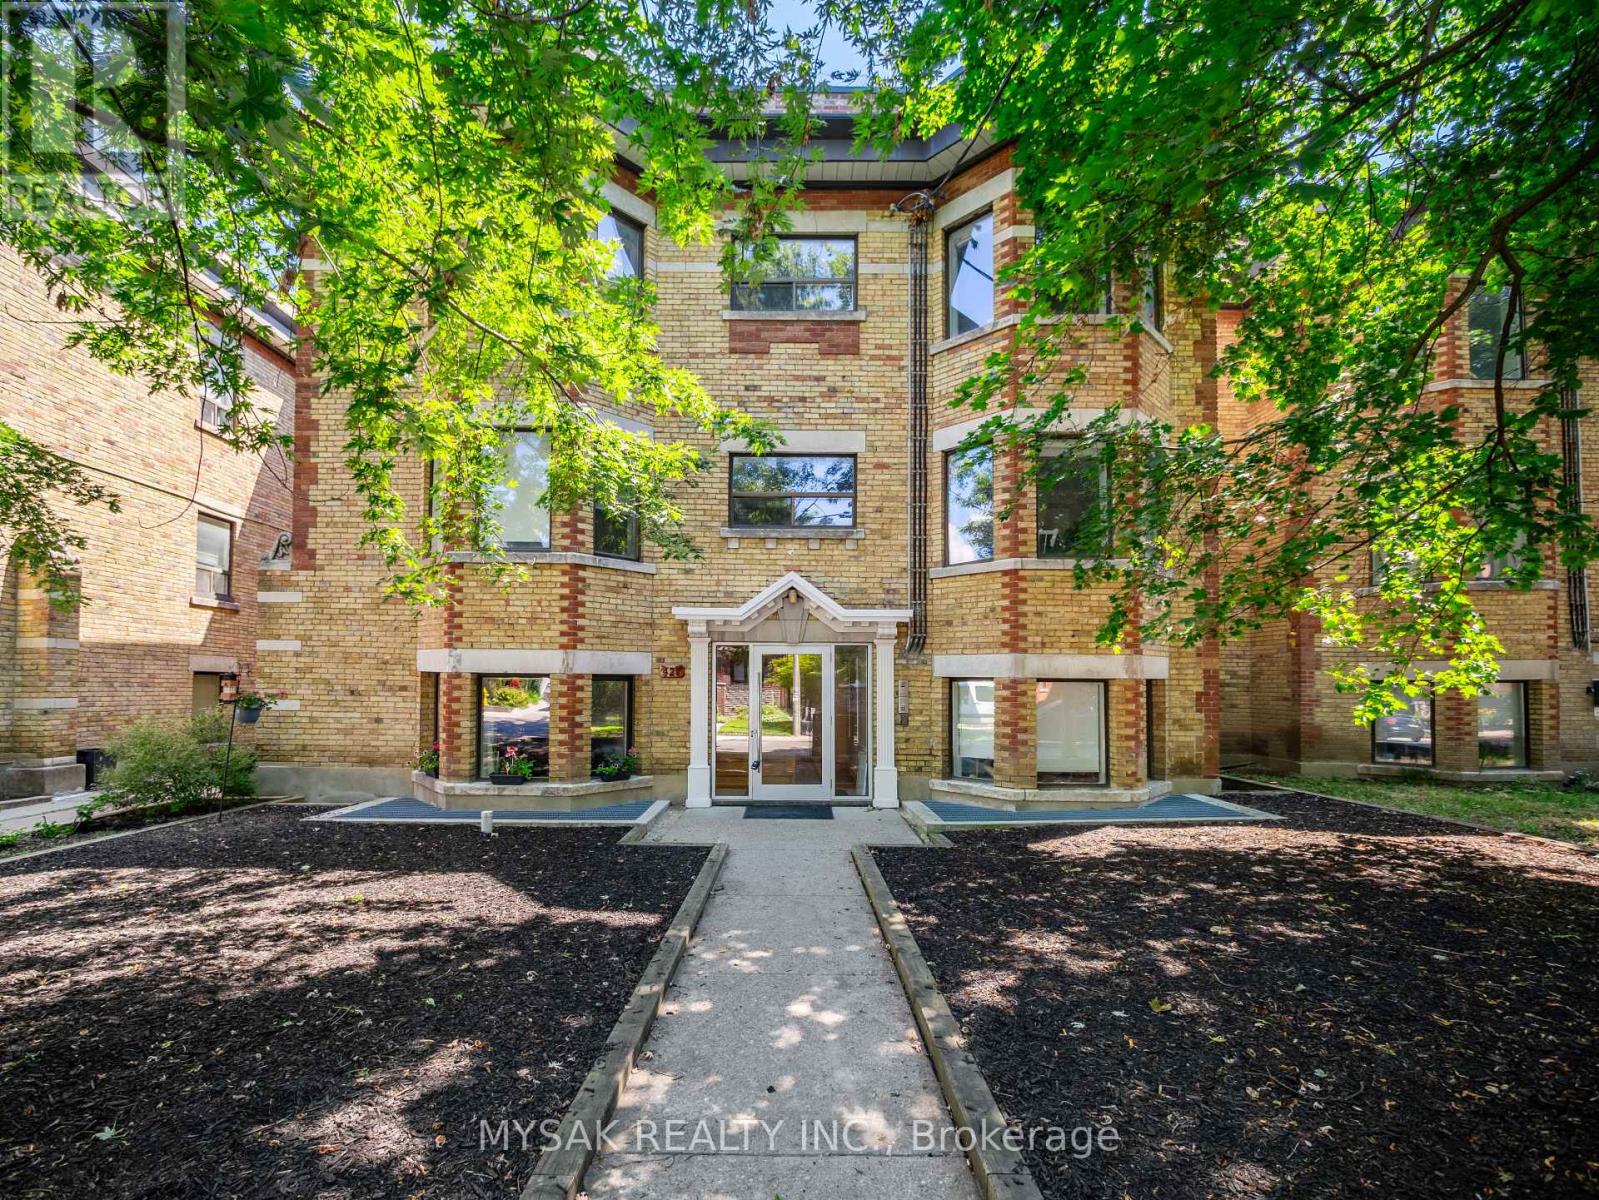
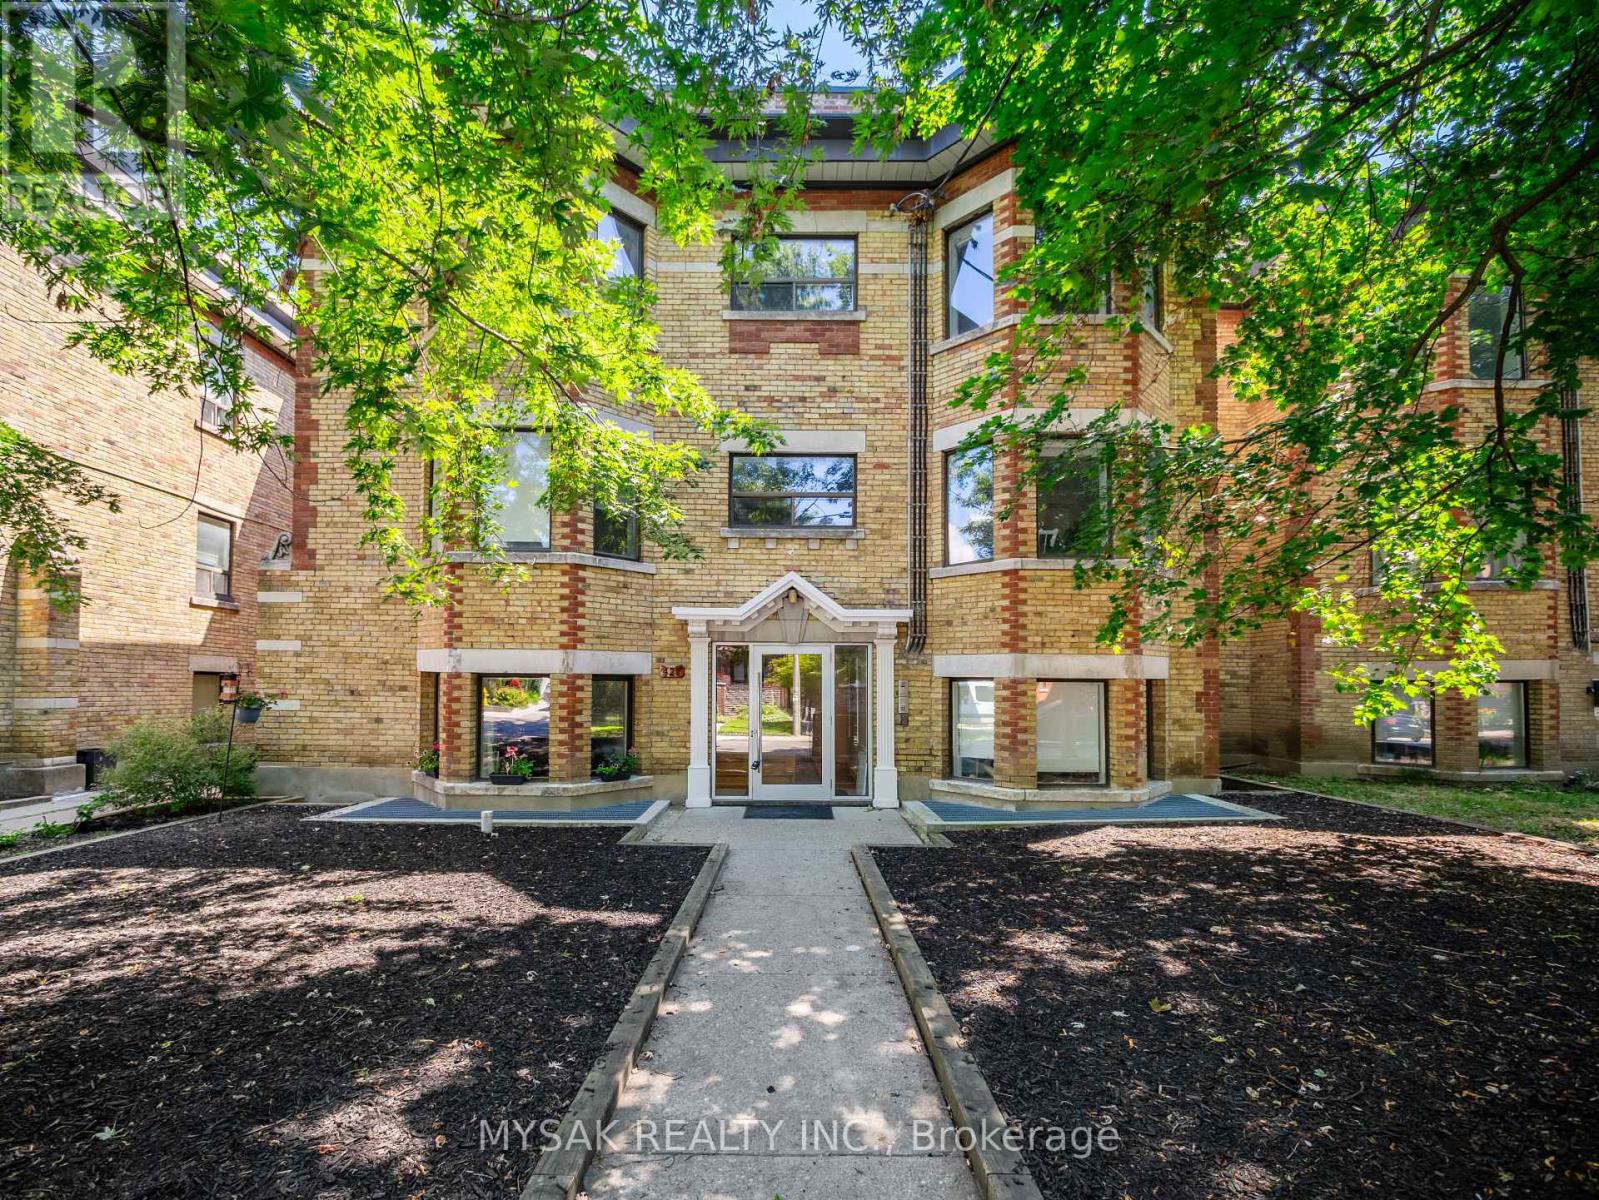
A 5.7% cap rate in one of Toronto's most desirable neighborhoods. Legal 6 x 2 bedroom units with incredibly finishes, better than condo quality with more style, grace and personality. Each unit has dishwashers, en-suite laundry, HVAC. The basement is a hidden gem with the potential to add 3 additional apartments. Basement has rough in's, a must see. 1 min walk to College. Clean Phase 1 2026. Separately metered hydro. Potential for two parking outdoor spaces. Ideally situated near Ossington, Little Italy, Trinity Bellwoods and excellent TTC access, this is a turnkey investment with stable strong in place cash flow with little maintenance required plus potential to add value in the basement. Scheduled Tours of all units will take place Saturday July 18th from 2:00 to 4:00pm. Please confirm attendance. (id:15069)
A 5.7% cap rate in one of Toronto's most desirable neighborhoods. Legal 6 x 2 bedroom units with incredibly finishes, better than condo quality with more style, grace and personality. Each unit has dishwashers, en-suite laundry, HVAC. The basement is a hidden gem with the potential to add 3 additional apartments. Basement already has rough in's, a must see. 1 min walk to College. Clean Phase 1 2026. Separately metered hydro. Potential for two parking outdoor spaces. Ideally situated near Ossington, Little Italy, Trinity Bellwoods and excellent TTC access, this is a turnkey investment with stable strong in place cash flow with little maintenance required plus potential to add value in the basement. Scheduled Tours of all units will take place Saturday July 18th from 2:00 to 4:00pm. Please confirm attendance. (id:15069)
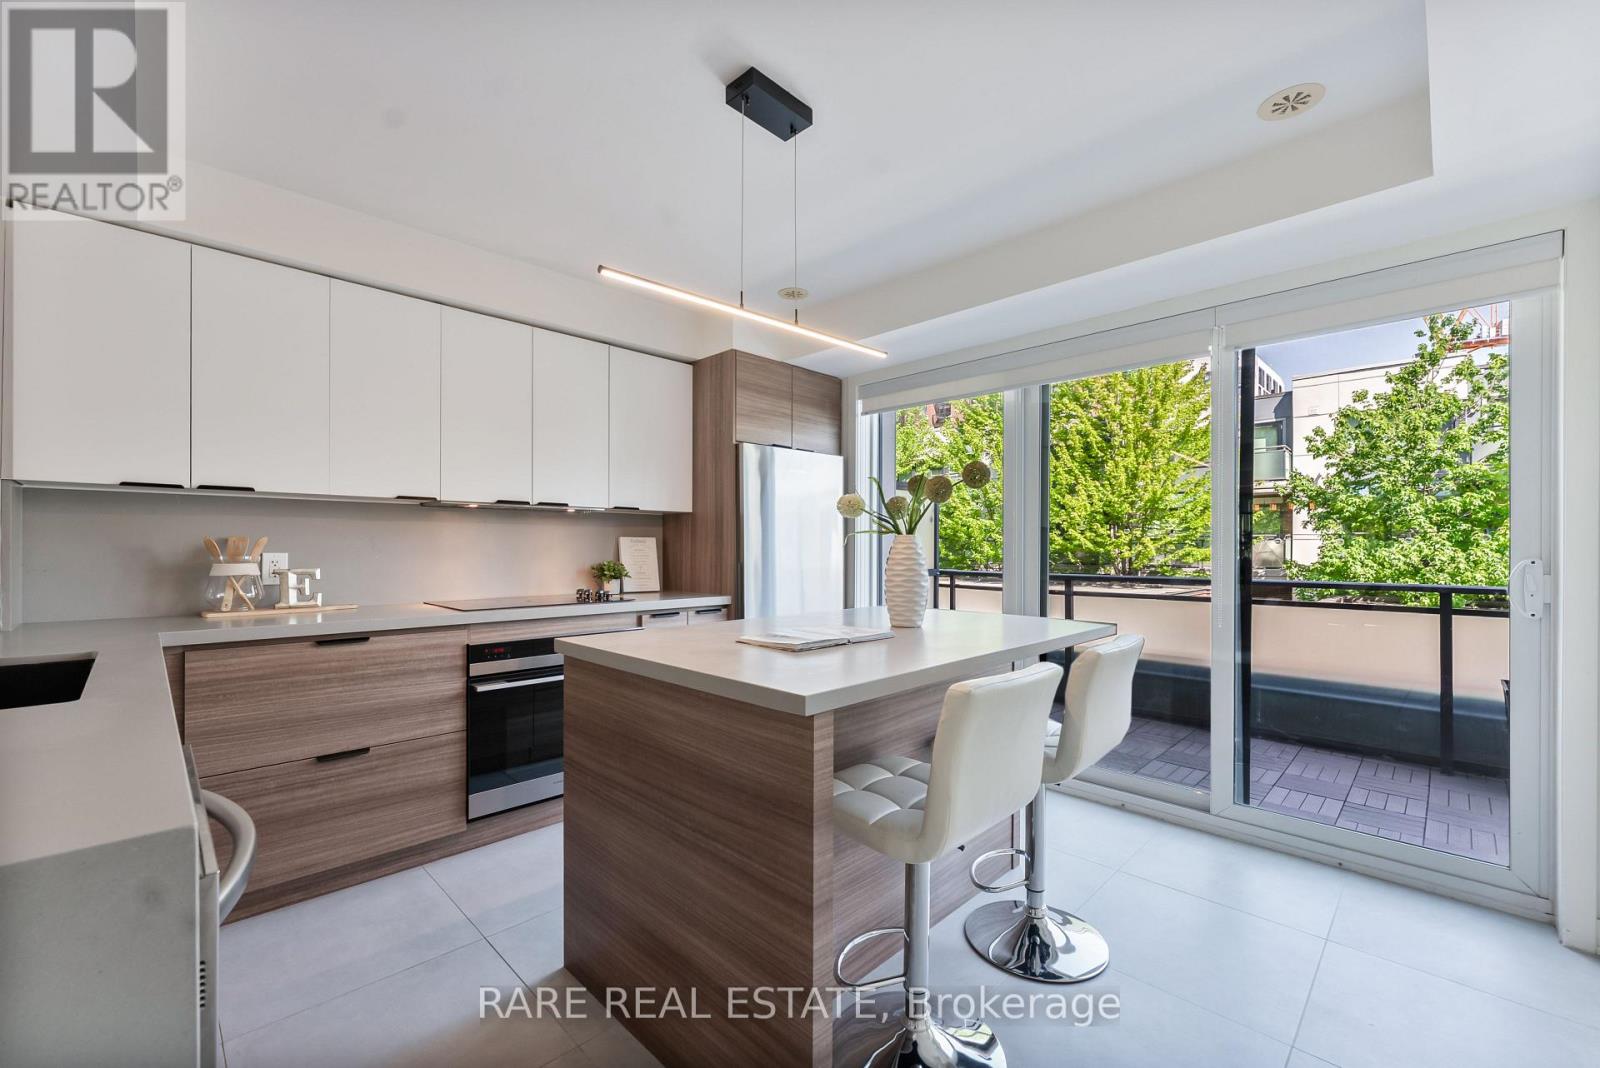
Beautifully upgraded stacked condo townhome in the heart of Downtown Toronto offering approximately 1,480 sq. ft. of living space (including an approximately 130 sq. ft. private terrace), an oversized private garage, and over $60,000 in premium renovations. This spacious 3-bedroom, 2.5-bath home combines the comfort of a freehold-style layout with the convenience of low-maintenance condo living.The thoughtfully renovated kitchen is designed to impress, featuring premium Caesarstone countertops, a custom island, built-in shelving, upgraded tile flooring, and high-end Fisher & Paykel built-in appliances, including a refrigerator and wall oven. The stylish main living area showcases an exposed brick feature wall, designer lighting, and hardwood and tile flooring throughout with no carpet.Enjoy your own private outdoor terrace-perfect for entertaining or relaxing-and the rare convenience of an oversized detached garage, a highly sought-after feature in the downtown core.Low maintenance fees include building insurance, landscaping, snow removal, and garbage collection, making this an ideal home for buyers seeking a turnkey lifestyle without the upkeep.Ideally situated just steps to multiple transit options and minutes from the Financial District, St. Lawrence Market, Distillery District, Eaton Centre, College Park, and Yonge-Dundas Square. Surrounded by parks, cafés, restaurants, bakeries, grocery stores, fitness centres, and everyday amenities, with quick access to the DVP and Gardiner Expressway.An exceptional opportunity to own a move-in-ready, upgraded condo townhome with rare outdoor space and private garage in one of Downtown Toronto's most connected and desirable neighbourhoods. (id:15069)
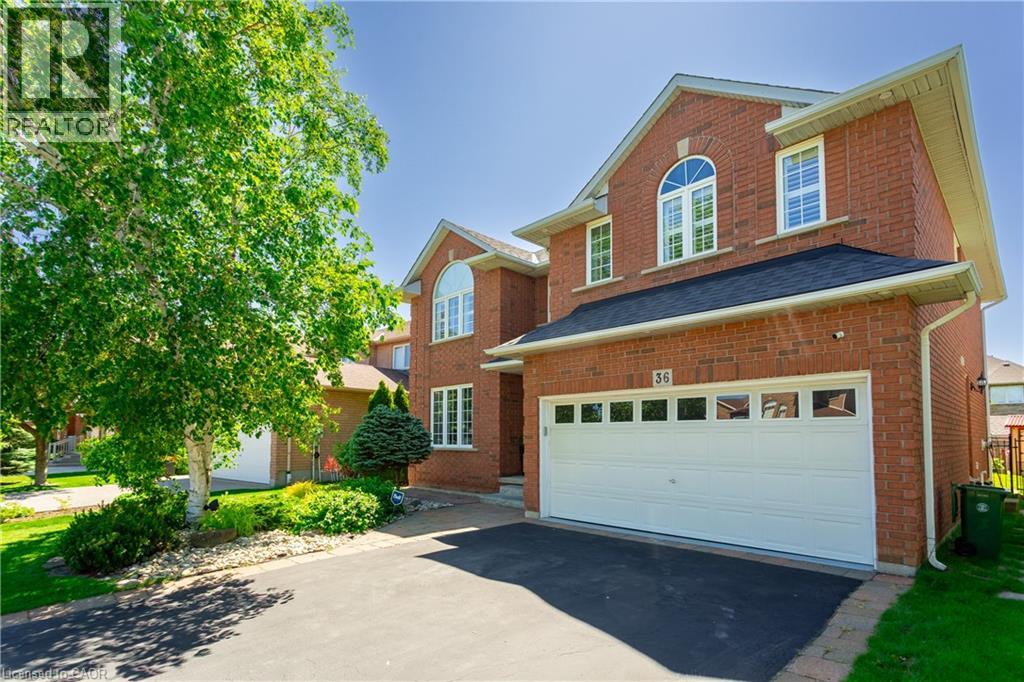
Situated on a quiet cul-de-sac, on a pie shaped lot, this stunning family home has had over $100,000 in recent updates and offers so many of the “must-haves”: 5 spacious bedrooms above grade, including a large primary bedroom with built in wooden slat feature wall, floating nightstands, built in reading lights and a large walk-in closet. A spa like ensuite with gorgeous glass shower, double sinks and backlit anti-fog mirrors. A large, bright updated kitchen with centre island, backsplash, double undermount sink, pot lights and views of the oasis like back yard. An Inviting and warm finished basement with pot lights, soft Berber carpet, built in bar area and 3-piece bathroom and plenty of storage. Off the main entrance, there’s a formal dining/living room with large window, pot lights, crown molding and hardwood floors complete this room. A separate family room complete with built in’s, a gas fireplace and windows finished with California shutters overlooking the beautiful back yard. Step through the sliding door with built in blinds and imagine entertaining the whole family on hot summer days in this back yard. Or just enjoying a quiet night sitting by the pool. Situated in one of Ancaster’s most desirable family-oriented neighbourhoods, the kids can safely play outside and just walk to school or many parks. Easy access to the 403 and the Linc, close to shopping, schools, and so much more. This beautiful home should be on your list of “must see” homes. (id:15069)
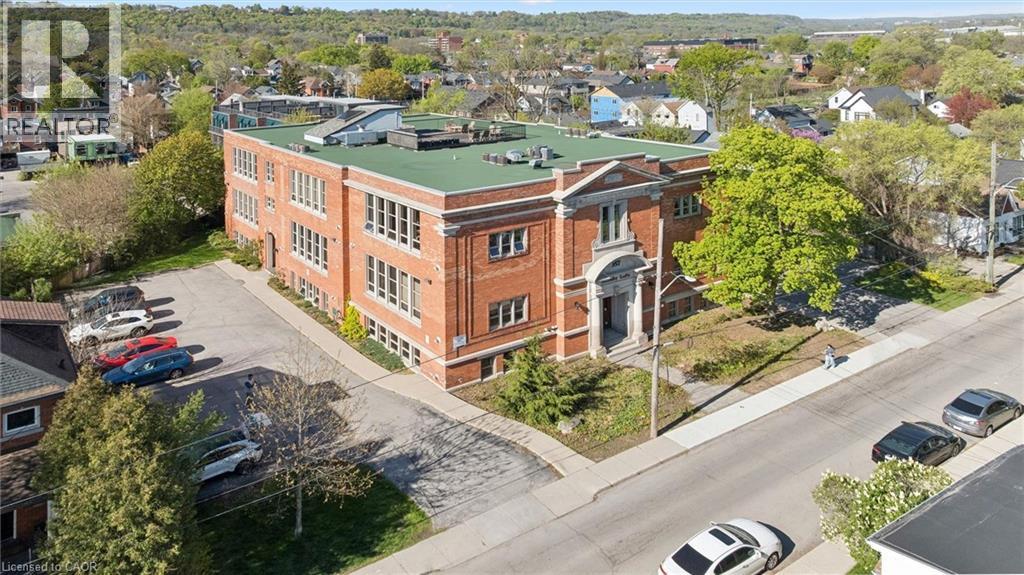
Welcome to Allenby Lofts—a boutique, historically rich conversion originally built in the early 1900s and reimagined into distinctive hard loft residences. This is a rare offering: a top-floor, south-facing corner suite that captures the essence of authentic loft living. Soaring 13’ ceilings, exposed brick, hardwood floors, and an expansive open-concept layout create a space that feels both refined and effortlessly livable. Oversized windows pour in natural light throughout the day, while a gas fireplace adds warmth and character. The modern kitchen is ideal for gourmet gatherings, anchored by a striking porcelain waterfall island with breakfast bar and featuring modern stainless steel appliances, a gas range, and two built-in under cabinet beverage chillers. The stylish main bath features a glass shower and a classic clawfoot soaking tub—perfect for unwinding. Includes 1 owned parking space, visitor parking, and access to a shared rooftop terrace with skyline views. Set in the heart of Kirkendall neighborhood, just steps to the cafe's, restaurants, and vibrant street life of Locke Street. Enjoy walkable living, weekend brunches, boutique shopping, and more —all part of one of Hamilton’s most sought-after urban lifestyles. (id:15069)
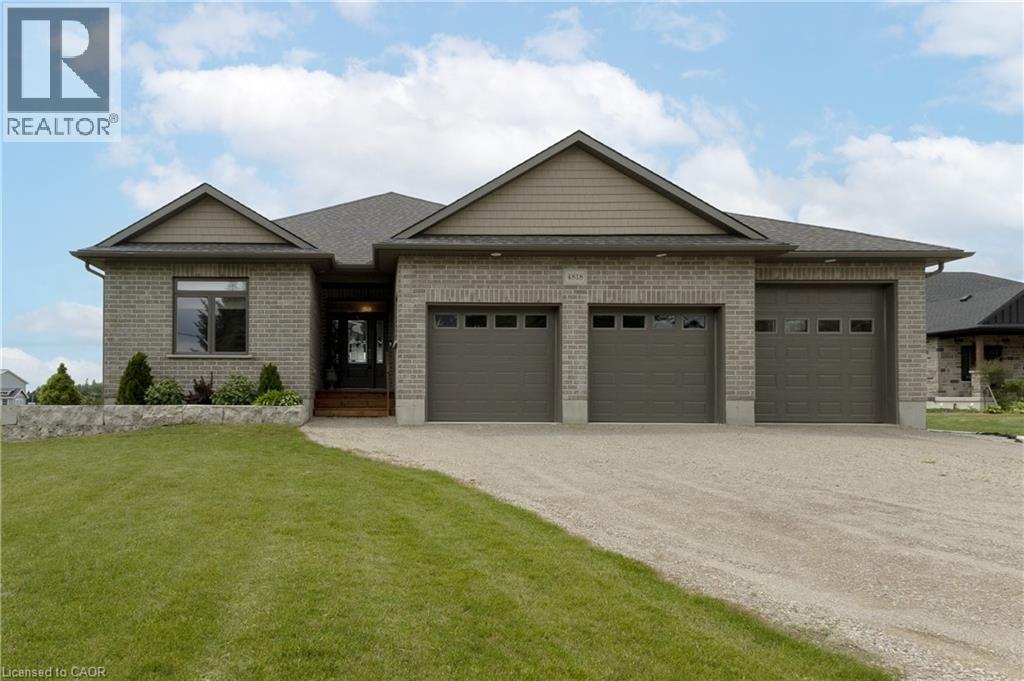
This is a well designed bungalow style home, constructed in 2018, sits on a spacious country lot, and offers views of great sunsets. Step outside onto the covered deck, where you can relax and enjoy the country side surroundings. Inside, you’ll find large bedrooms, each featuring walk-in closets, providing ample storage for all your needs. The bathrooms are thoughtfully designed, with one ensuite and another conveniently accessible from both the bedroom and hallway, complete with solar tubes that bring in natural light. The property boasts a three-bay garage, including one oversized door to accommodate larger vehicles. You’ll also appreciate the peace of mind provided by a standby generator and an additional shed for extra storage. The heart of this home is the expansive kitchen, complete with a large island that offers plenty of cupboard space and comfortably seats four. This is perfect for casual dining or entertaining guests. The bright and airy living/dining room presents a lovely view of the backyard and fields, creating an inviting atmosphere for gatherings. The unspoiled basement, featuring large windows, is a blank canvas ready for your personal touch and future plans—whether it’s a recreation room, home gym, or additional living space. This property comes equipped with essential appliances including a fridge, stove, microwave, dishwasher, washer, and dryer, making it move-in ready for you and your family. Don't miss the opportunity to make this exceptional bungalow your new home! (id:15069)
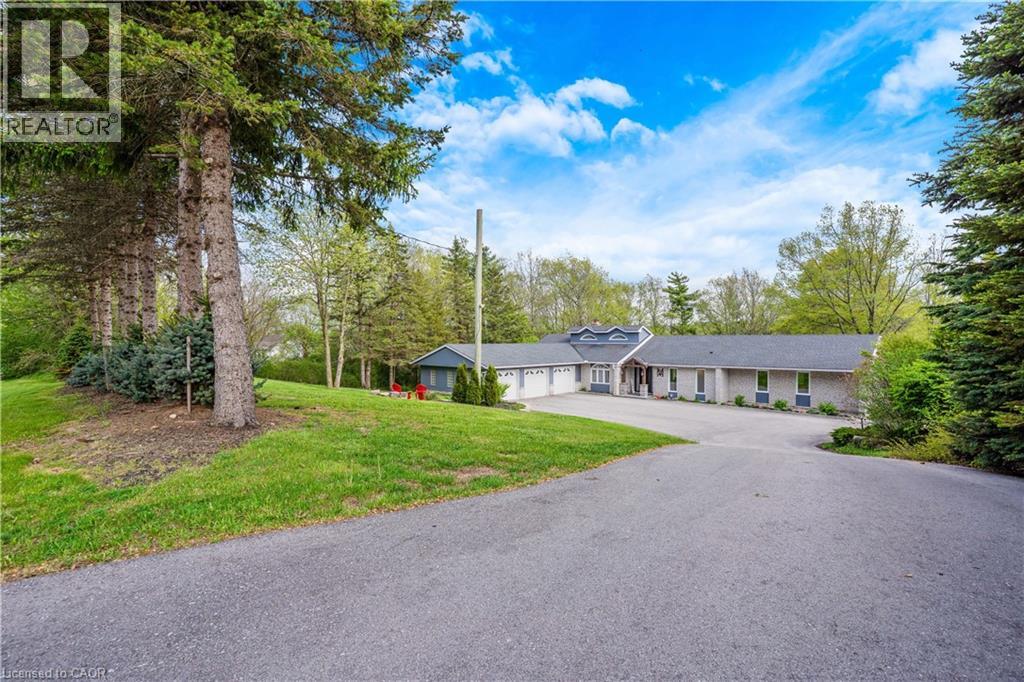
Exceptional one-acre property with a newly renovated exterior designed for outdoor living and entertaining. Enjoy your own private backyard paradise featuring a gorgeous in-ground pool, hot tub, expansive decking, patio areas, professional landscaping, and a fire pit. Impressive from top to bottom, this spacious home offers approximately 2,500 sq. ft. plus a finished walk-out basement. The main floor features hardwood and ceramic flooring, an entertaining-sized dining room, and a bright living room overlooking the stunning pool and property. The gourmet kitchen offers plenty of counter space, ample cabinetry, and a generous family-sized eating area. The primary bedroom is exceptionally spacious and features a walk-in closet with built-ins and a private ensuite. The finished walk-out basement offers large windows, a recroom with a double-sided fireplace, a sitting area, office space, wet bar, 2-piece bathroom, a bedroom (that can be split into 2 bedrooms), and has excellent in-law potential. Car enthusiasts, hobbyists, and anyone needing extra space will love the triple attached garage plus an underground garage/workshop. A truly special property offering space, quality, privacy, and resort-style outdoor living. Many updates, see video and iguide attached (id:15069)