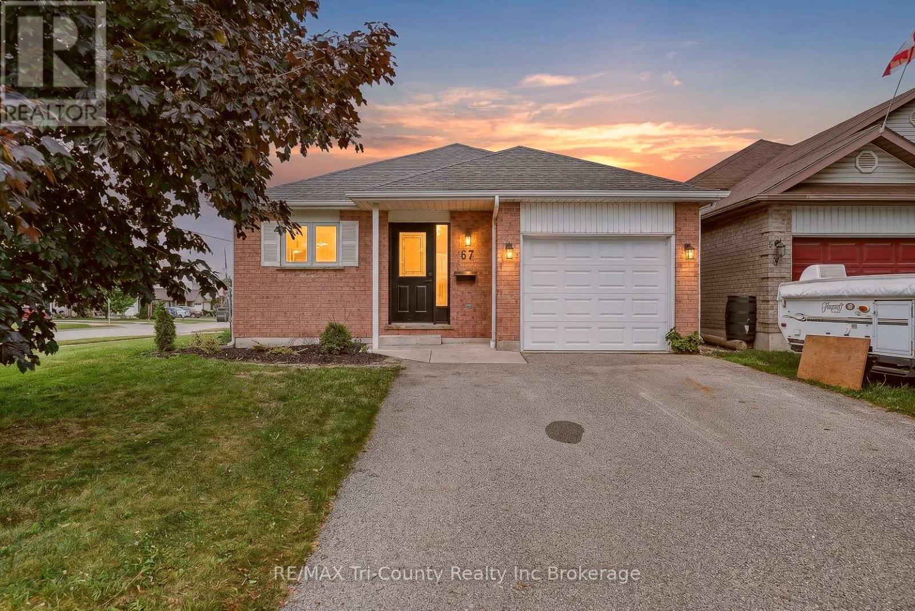
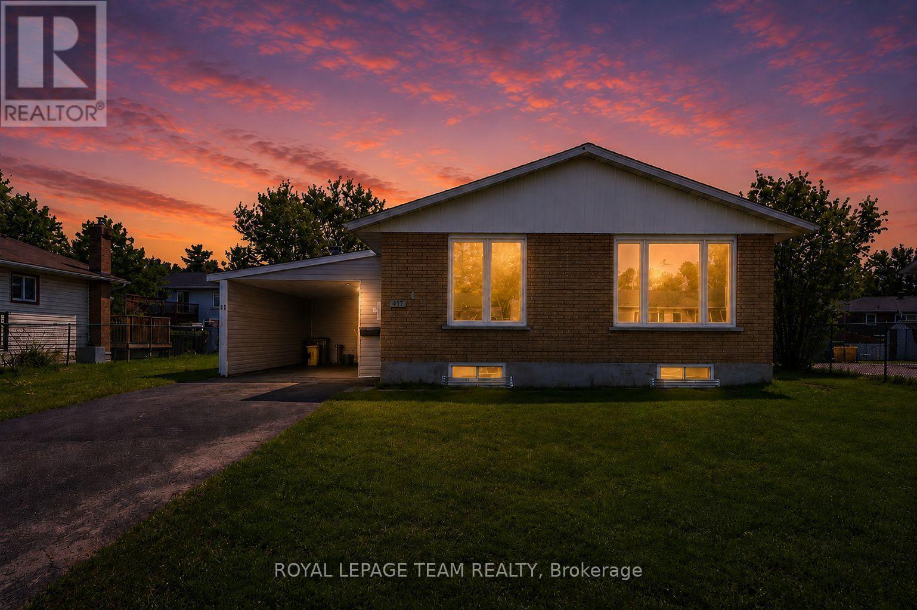
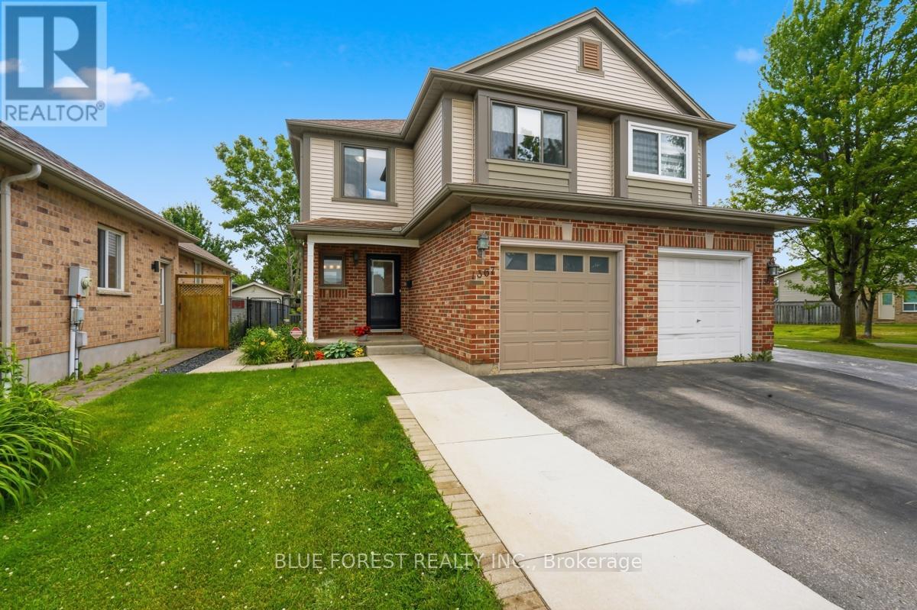
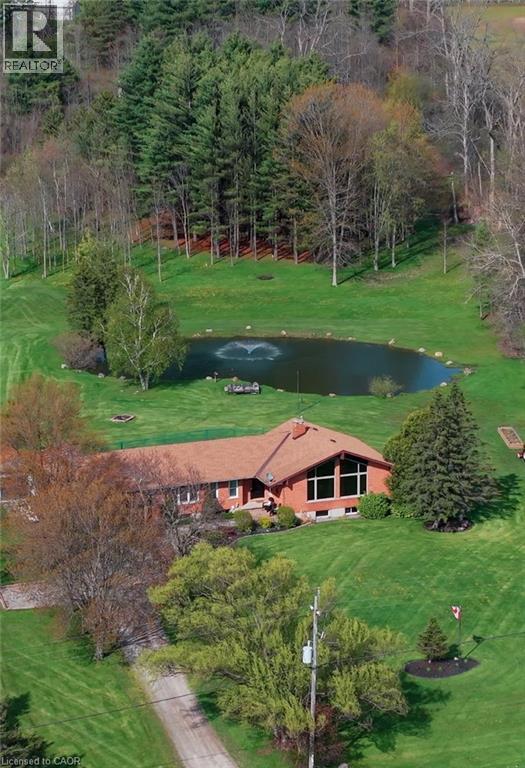
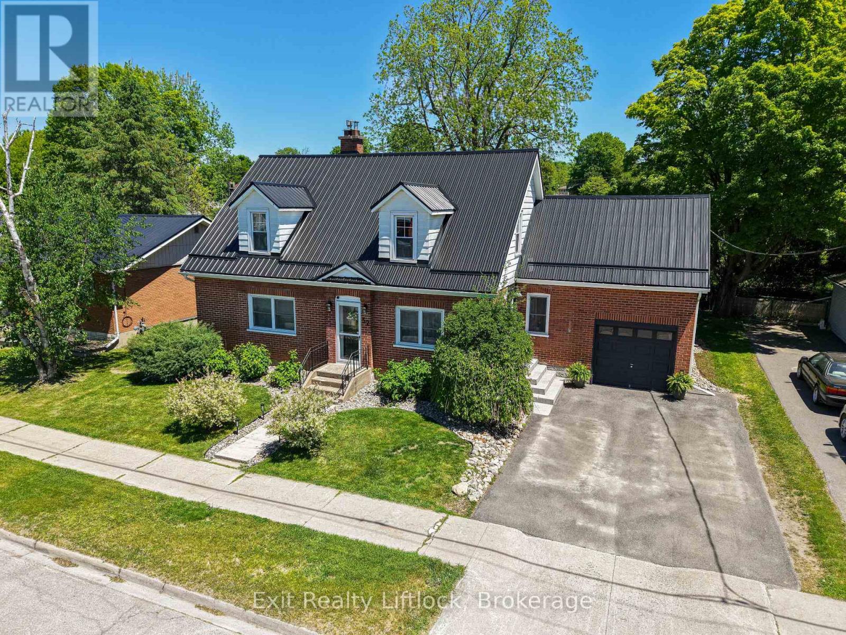
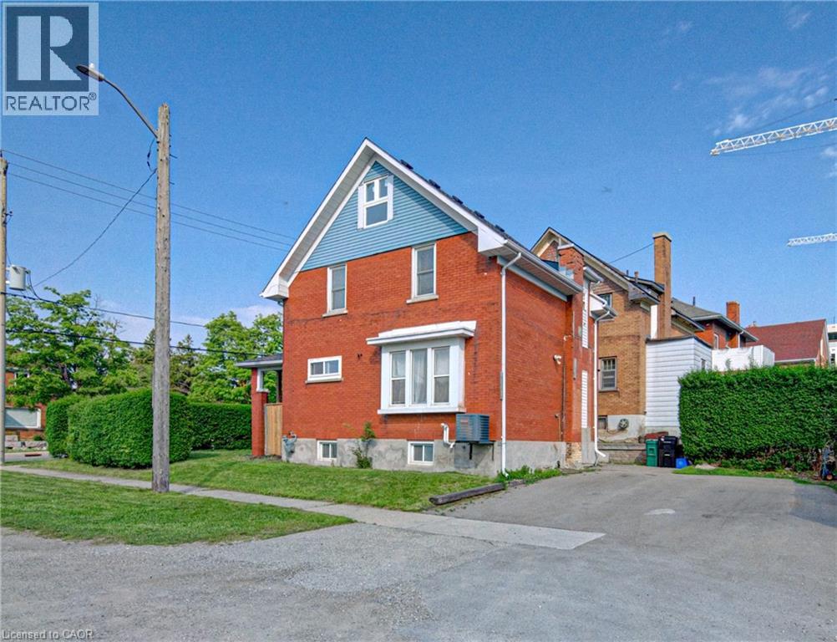
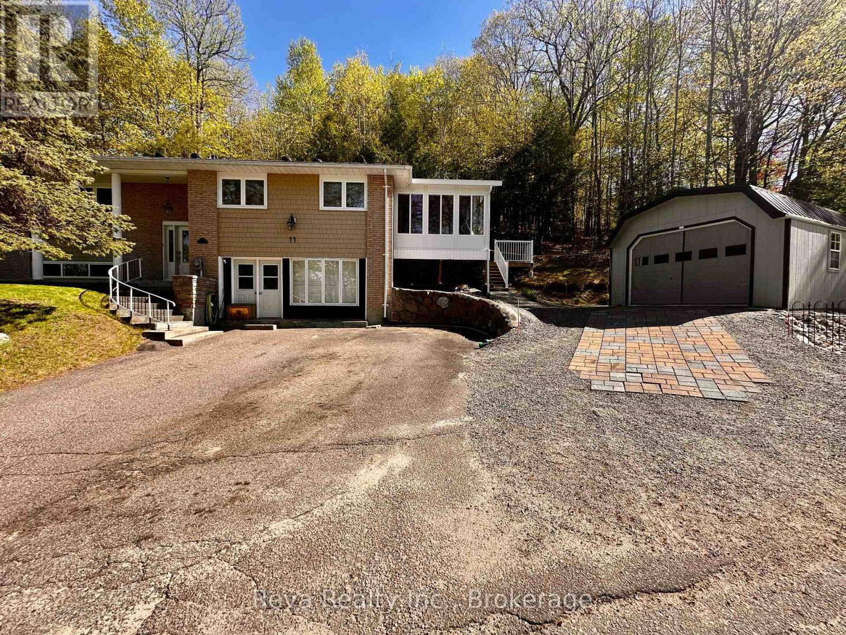
Perfect for first-time homebuyers, this beautifully renovated home offers stylish updates and a functional layout in a fantastic Tillsonburg location. Featuring 4 bedroom, 2 full bathrooms and approximately 1,000 sq. ft. of above-grade living space plus 616 sq. ft. of finished lower-level living space, there's plenty of room for the whole family. Enjoy a bright, fresh kitchen, new flooring throughout, and freshly painted interiors that create a modern, move-in-ready feel. With 4 bedrooms and 2 bathrooms, this home offers flexibility for growing families, guests, or a home office. Outside, you'll find a double-wide driveway, a quaint backyard, and a convenient location close to schools, parks, shopping, restaurants, and all the amenities Tillsonburg has to offer. This is a wonderful opportunity for first-time homebuyers or anyone looking for a turnkey home in a desirable neighbourhood. Don't miss your chance to make it yours! (id:15069)
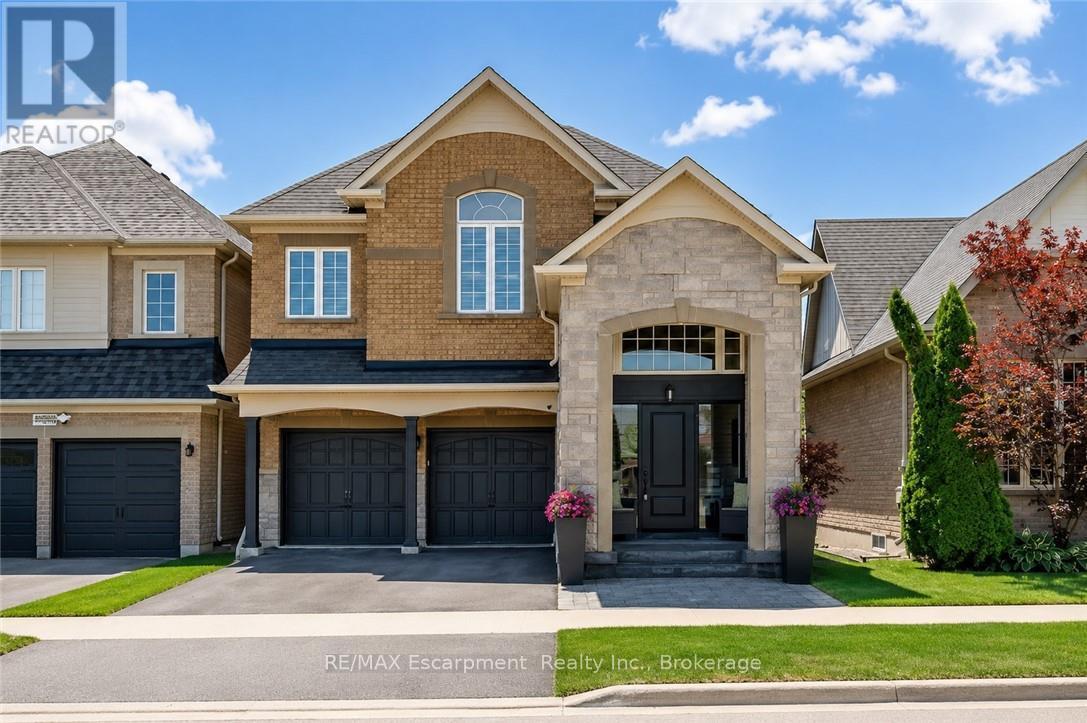
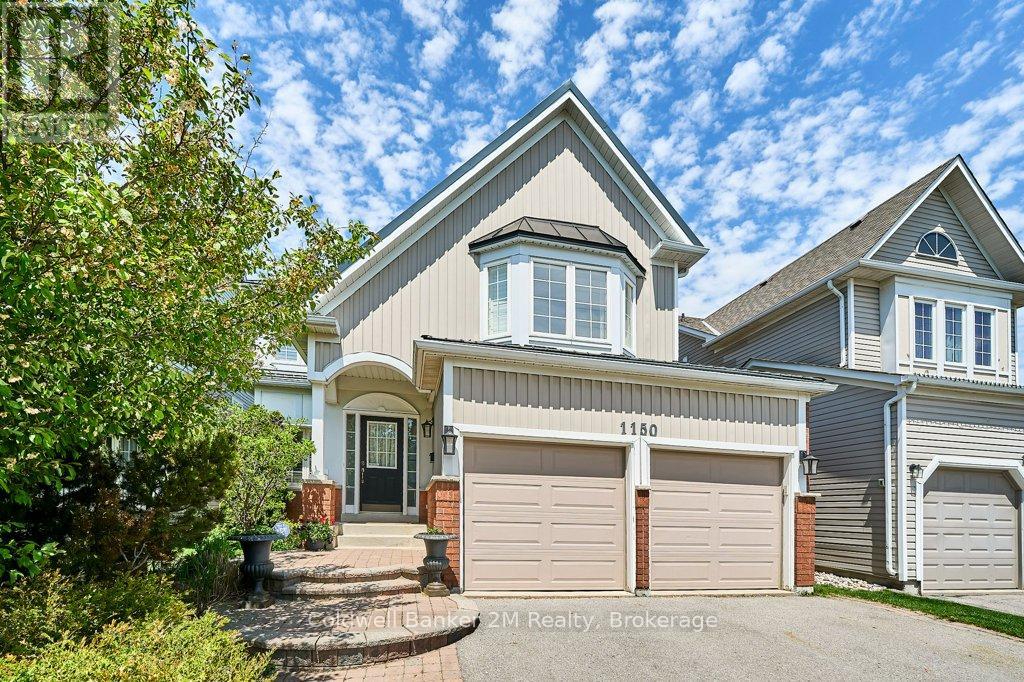
Incredibly upgraded, this is a true showpiece both inside and out. 4 bedrooms plus additional second-storey living space, a stylish reno throughout, an inground pool, and beautifully landscaped front and rear grounds make this one impossible to overlook. A striking two-storey open-to-above foyer sets the tone the moment you walk in, with upgrades carried throughout this desirable open concept floor plan. The main floor features hardwood flooring, a formal dining room, and a fully renovated white kitchen with quartz countertops, a large centre island with breakfast bar seating, stainless steel appliances, gas range, and an eat-in area with walkout to the backyard. The family room offers a gas fireplace with shiplap feature wall, complemented by a main floor laundry room with custom storage and custom closet organizers throughout. Upstairs, an updated staircase with wood treads and wrought iron spindles leads to a bright loft-style living space, a spacious and versatile true bonus room. The primary bedroom offers a walk-in closet plus an additional double closet, both with custom organizers, and a 5-piece ensuite. The main bathroom has also been fully updated with a double vanity, quartz counters, and new fixtures. Outside, the backyard delivers true resort-style living: a heated inground pool, professionally landscaped grounds, and interlocking in both the front and rear yard. Located in the sought-after family neighbourhood of Alton Village, close to schools, parks, and everyday amenities-- this home offers exceptional value for a family ready to move in and enjoy. (id:15069)
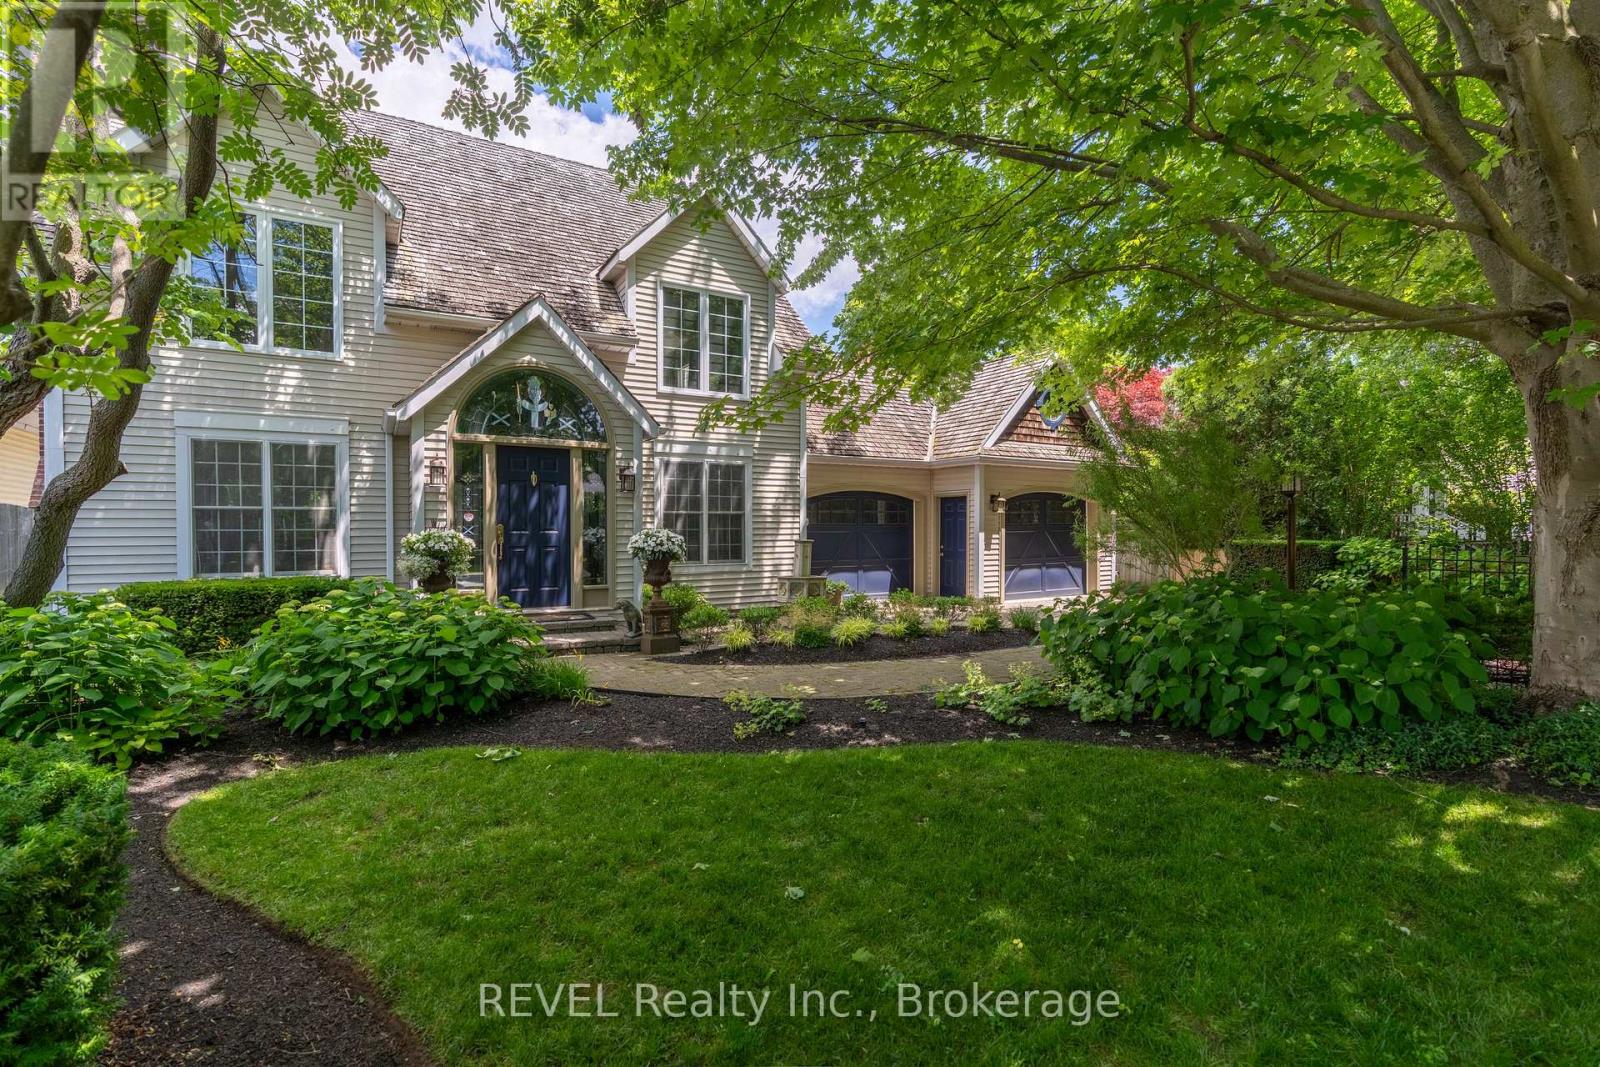
Located in Old Town Niagara-on-the-Lake, a setting known for its shops, world class dining, Shaw festival, golf courses and marinas including award winning wineries and vineyards. This exceptional 5-bedroom, 5-bathroom residence offering over-the-top comfort, elegant entertaining spaces, and a private backyard retreat - all within walking distance to Old Town, Community Center and library. Designed for both grand gatherings and quiet relaxation, the home features multiple living areas with six fireplaces, including a warm and inviting living room and an expansive family room with double doors that open seamlessly to the gardens. At the heart of the home is a stunning Irpinia kitchen outfitted with premium Miele appliances, custom cabinetry, abundant storage, and a large island that naturally becomes the centre of conversation. The fully fenced backyard feels like a hidden sanctuary, complete with a lap pool with automatic cover, tranquil pond and waterfall, Japanese red maple, birch trees, and fragrant hydrangeas. Thoughtfully designed landscaping and irrigation make it as practical as it is beautiful. The main floor offers two bedrooms, including an accessible suite with ensuite and garden access, as well as a versatile second space ideal as a bedroom, studio, or retreat. Upstairs the grand staircase, the primary suite is a private haven featuring a sitting area with fireplace, balcony overlooking the yard, expansive walk-in closet, and a luxurious spa-inspired ensuite, alongside a additional bedroom with ensuite. The lower level adds even more living space with a cozy media room, additional bedroom or gym, sauna, wine cellar, and a beautifully appointed laundry room. Complete with a double car garage and updated mechanicals, this is a rare opportunity to own a home that blends sophistication, functionality, and resort-style living in one remarkable package. (id:15069)
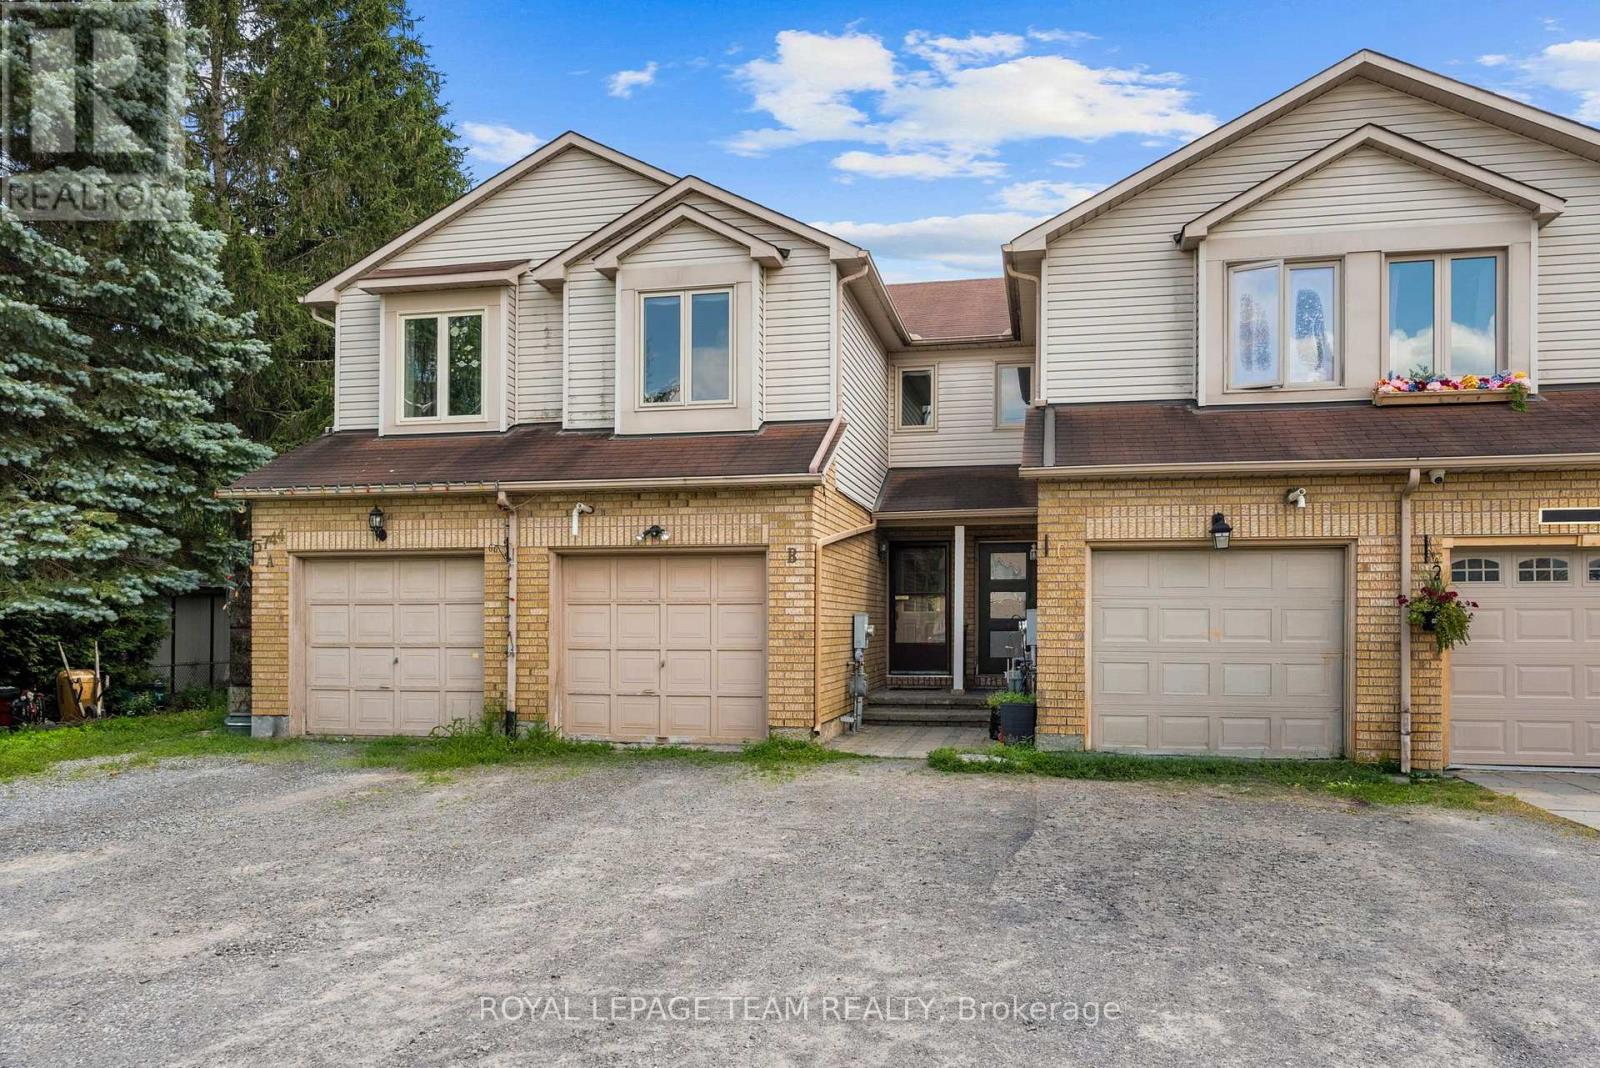
Thoughtfully designed with an inviting layout and plenty of natural light, this charming townhome is nestled in the close-knit community of Osgoode, just steps from parks, the school, library, community centre and arena, and everyday amenities. The welcoming foyer leads into the spacious kitchen, offering ample cabinet and counter space, before flowing into the adjoining dining area overlooking the sunken living room. A soaring cathedral ceiling and cozy wood-burning fireplace create a warm, inviting space to gather, while the patio door leads to the expansive deck and private backyard with no rear neighbours. Freshly painted throughout, an updated powder room and convenient inside access to the attached single-car garage complete the main level. Upstairs, the spacious primary bedroom features a walk-through closet with direct access to the updated full bathroom and is complemented by a second generously sized bedroom and a versatile open den with a closet, ideal as a home office, playroom, or guest space. The unfinished basement offers abundant storage and excellent potential to create additional living space tailored to your needs. Outside, enjoy the privacy of an oversized L-shaped lot, providing the perfect setting for relaxing, entertaining, or gardening. The property includes two additional driveway parking spaces. Combining functional living spaces, a private backyard, and the warmth of a welcoming village community, this home is an excellent opportunity for first-time buyers, young families, downsizers, or anyone looking to enjoy the charm and convenience of Osgoode. (id:15069)
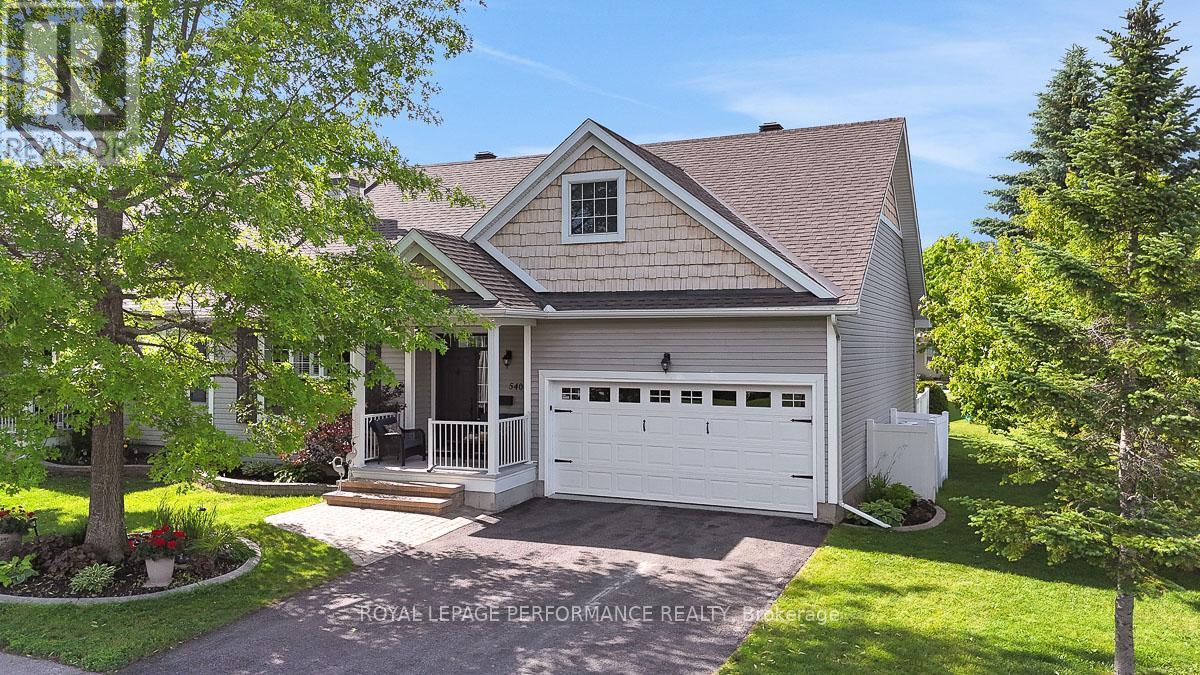
Are you looking to downsize but don't want the responsibilities of home ownership and don't like the idea of moving into an apartment building? Ideally located a few minutes off the highway just east of Ottawa's downtown core, the adult-oriented community of Anderson Park is a private complex of only 49 row-unit bungalows on a serene 52 acre estate. With its dedicated year-round walking trails and community centre, this is the perfect fit for the 50+ active empty-nester who wants a low-maintenance lifestyle, and doesn't want to compromise on quality living space. This 1456 sq.ft 2bed+den/2bath end-unit with 2-car garage is the largest in the complex and ideal for the most discerning buyer. Warm and inviting front interlock walkway with lovely front porch. Sun soaked open-concept main living area with hardwood floors, gas fireplace, California shutters, and 12ft vaulted ceilings. Stunning chef's kitchen with quartz countertops, stainless steel appliances, large eat-in island, and sightlines to the dining room. Versatile main floor den with patio door to outdoor living space. Spacious primary bedroom retreat with views of the garden, walk-in closet, and ensuite with oversized vanity and walk-in shower. Well-proportioned secondary bedroom. Updated bathroom with soaker tub and glass enclosure. Convenient mudroom with main-floor laundry and inside access to your 2-car attached garage with epoxy floor. Private backyard with two-tiered outdoor living area with deck, stamped concrete patio with interlock accent, and serene garden. The full-height basement has a secondary living space, and an endless amount of storage. Anderson Park has a monthly occupancy fee of $730/month which includes the roof, siding, windows/doors, foundations, snow removal of the driveway including the front steps, grass cutting, insurance, & water. Owner pays utilities and insurance. Yes, you just found your perfect apartment alternative right-sizing option without all the hassles of homeownership?! (id:15069)
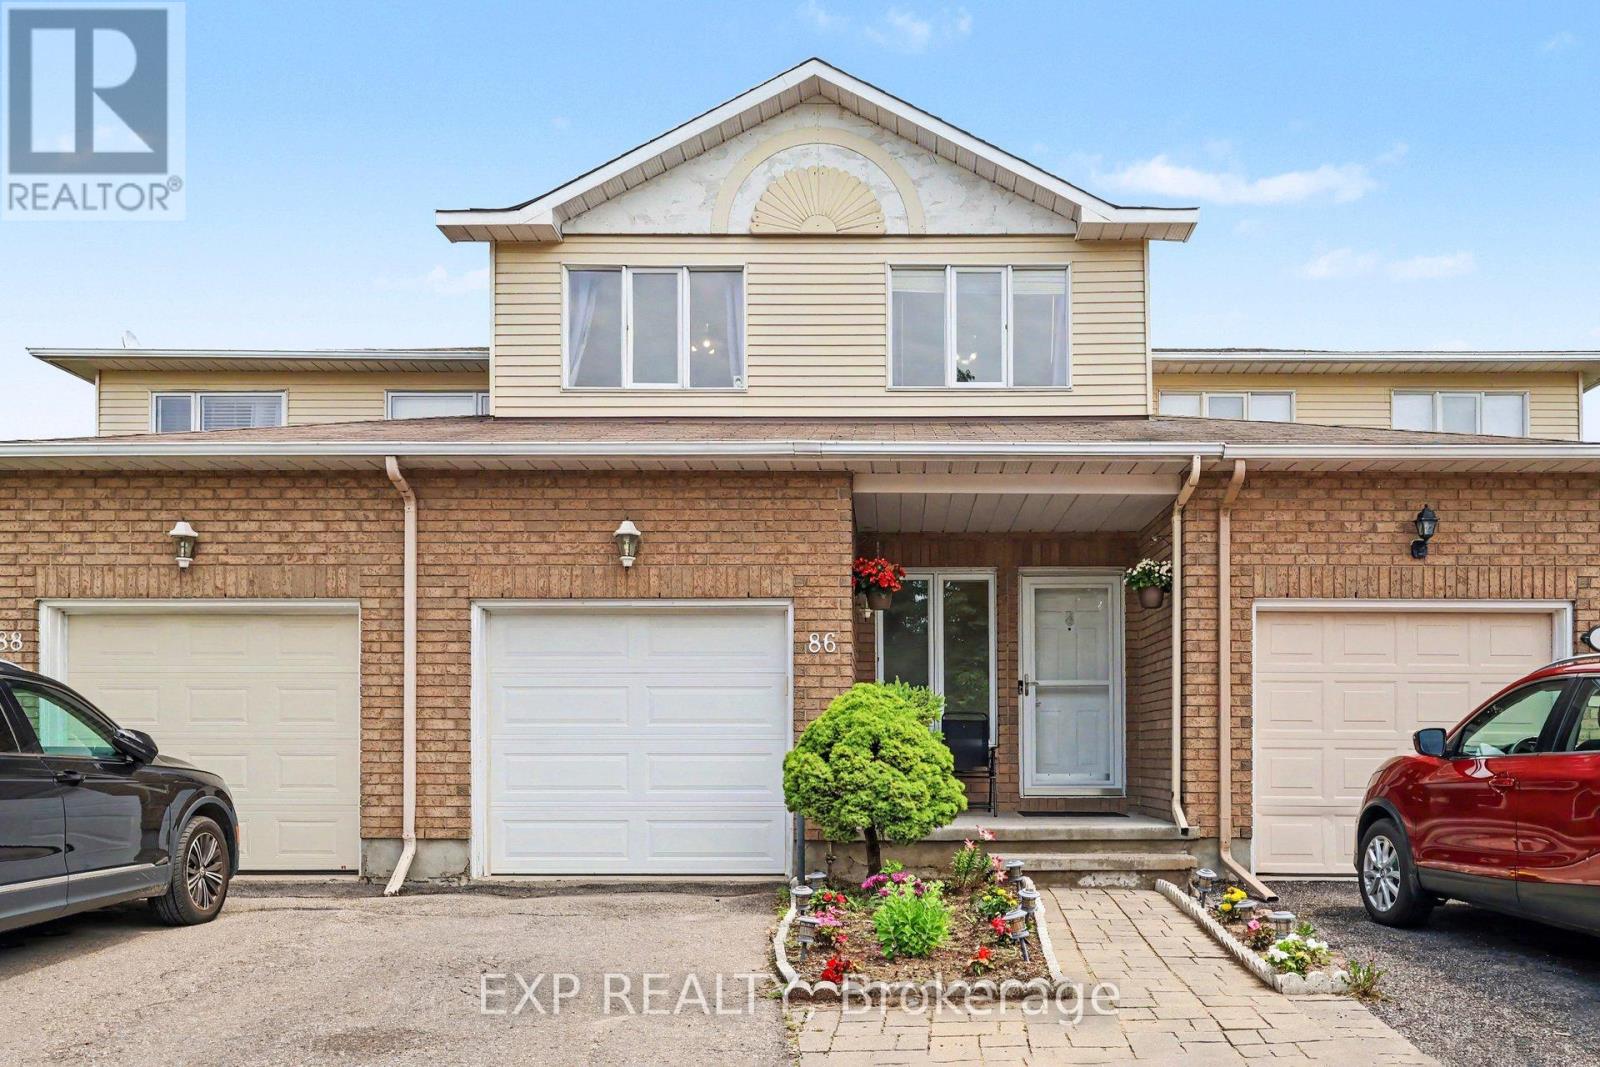
Welcome to this spacious, carpet free townhouse tucked away on a quiet court where only local traffic passes by. Offering over 2,300 sq. ft. of thoughtfully designed living space, this 3 bedroom, 3 bathroom home is the perfect fit for growing families or anyone looking for room to spread out. Step inside to a long, welcoming foyer that provides added privacy before opening into a bright and functional main floor. Enjoy the flexibility of two separate living areas, a dedicated dining space, and a well-designed kitchen that makes both everyday living and entertaining effortless. Beautiful gleaming hardwood floors flow throughout the main and second levels, while the finished basement features durable laminate flooring, making this an entirely carpet free home that's both stylish and easy to maintain. Upstairs, you'll find three generous bedrooms, two full 4 piece bathrooms, and the convenience of second floor laundry. The basement offers even more living potential along with abundant storage space to keep everything organized. Outside, enjoy an impressive 122 foot deep backyard with plenty of room to relax, garden, or entertain. Parking is never an issue with an attached garage plus a two car driveway, providing three total parking spaces. If you've been searching for a move in ready home that combines space, functionality, and a peaceful location, this one checks all the boxes. (id:15069)
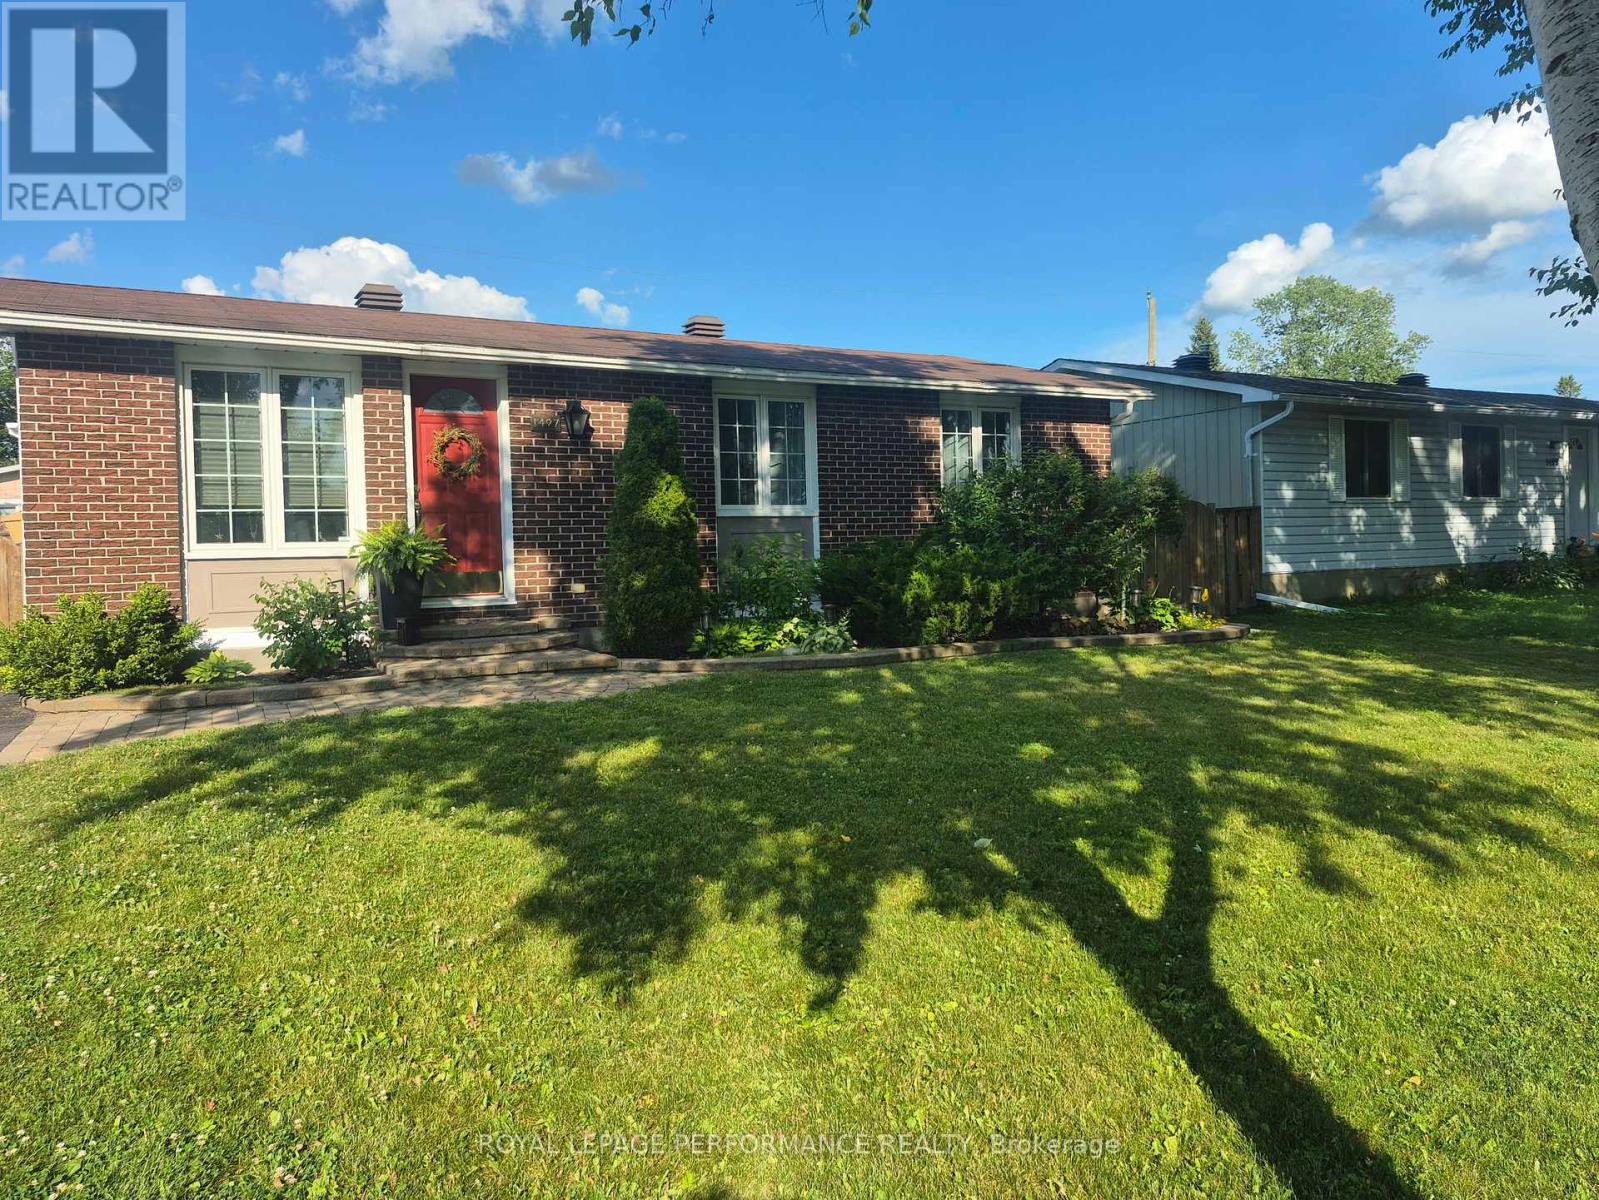
Welcome to 1497 Blackheath Street in Queenswood Heights, Orléans - one of the city's most established and family-friendly neighbourhoods. This freehold 3-bedroom, 2-bathroom detached bungalow sits on a generous 60 x 90 ft lot and is completely move-in ready. No condo fees, no rental equipment, no projects waiting for you.The carpet-free main level features stunning 3/4-inch white oak hardwood throughout a bright, open-concept layout. The living room impresses with a slate stone fireplace and custom designed accent wall. The kitchen delivers granite countertops, a massive breakfast island, and excellent prep space for everyday living and entertaining alike, plus a spacious welcoming banquette space. Three comfortable bedrooms and a fully renovated full bathroom (2024) complete this level beautifully. The fully finished lower level more than doubles your living space. A gas fireplace anchors the spacious rec room, while the custom wet bar with its one-of-a-kind Mexican copper countertop makes this the space everyone will gather in. Two additional flexible rooms serve perfectly as a home office, gym, or guest suite, alongside a second full 3-piece bath. Step outside to a backyard built for enjoyment - a spacious deck, stylish cabana, and private hot tub on a 60 x 90 ft lot that gives you real room to breathe. Standout mechanical upgrades include a new heat pump and A/C (2024), radiant furnace system (2022) ( no electric heat here!), owned gas hot water tank (2022), and new 4-car driveway (2024).All of this in Queenswood Heights, walking distance to six parks, nature trails, four elementary schools, Place d'Orléans, the Shenkman Arts Centre, a YM/YWCA with pool, and easy highway access to downtown Ottawa. (id:15069)
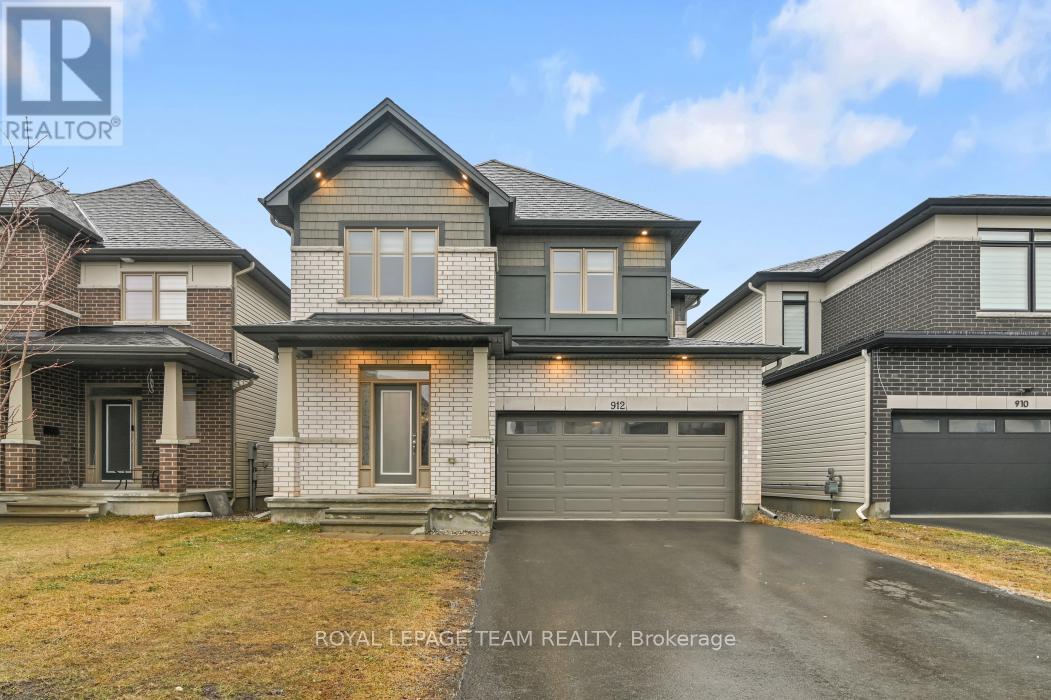
Welcome to this elegant, spacious residence showcasing premium upgrades and large, well-appointed principal rooms ideal for both everyday living and entertaining. This home also offers a full legal secondary unit dwelling in the lower level with a separate entrance, featuring living room/kitchen combined, bedroom with a walk in closet and a 3 piece bathroom. Ideal for added income or perfect for multigenerational living. Fire retrofitted, code compliant with all city permits available. The main level features a gourmet kitchen with quartz counters, huge center island with breakfast bar, ample cabinets and high end s/s appliances. Upgraded Bluetooth recessed lights allowing for remote dimming, color changes and scheduling throughout the main level. Elegant dining area and family room share a double sided fireplace, enhancing those intimate cozy gatherings. Custom blinds throughout the entire home. The second level features four spacious bedrooms plus an open loft area perfect for a family lounge or workspace, and a convenient laundry room, offering both comfort and practicality. The primary bedroom offers a luxurious 5 piece bathroom, double sinks, oversize custom shower stall and a free standing bathtub. Don't miss the massive walk-in closet with ample shelving. 3 additional good size bedrooms and main bathroom with a door that leads to the separate water closet. The finished lower level has a spacious recreation room, a full 4 piece bathroom and plenty of storage space. The lower level also offers access to the secondary apartment unit, if desired, for family members or close friends. Don't miss this rare opportunity that this listing provides. This one is truly a 10+. Schedule your private viewing today! (id:15069)
Cute and move-in ready, this 3-bedroom home offers great updates and functional space throughout. Featuring newer windows in most of the home, enlarged basement windows, new never used kitchen appliances, a fully renovated bathroom, and a partially finished basement. Outside, enjoy the convenience of a carport plus a large workshop and partially fenced yard. Walking distance to Herman street school, Kelseys, shoppers and Garrison Petawawa. (id:15069)
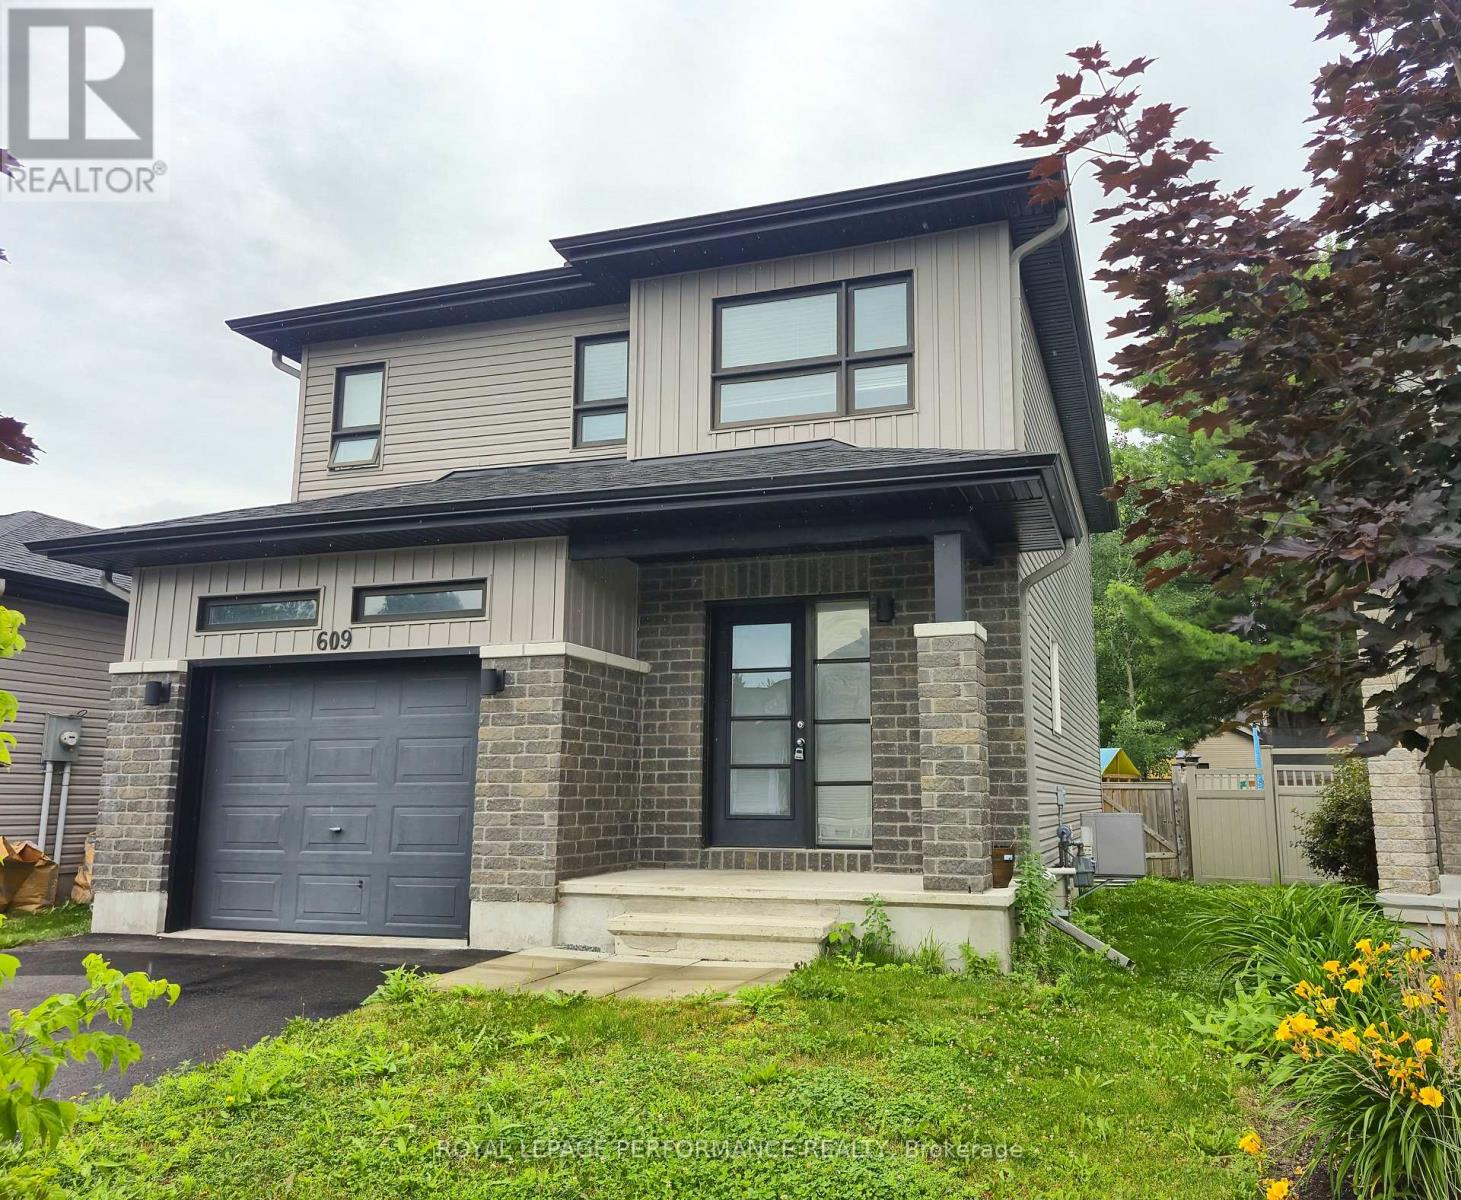
Tucked in a quiet cul-de-sac within the heart of Rockland, 609 Robert Street is a 2018-built detached home that offers the kind of privacy, space, and location that you are actively searching for. No through traffic. Just a street that feels like a neighbourhood should. Inside, open-concept living is anchored by a well-appointed kitchen with an Accent Island , stainless steel appliances, and a tiled backsplash - all flowing into bright dining with direct access to the oversized backyard. Your carpet free living room is bathed in sunlight through large windows. Main-floor laundry, convenient 2 pce powder room and inside garage entry make everyday life easier from day one. Upstairs, 3 three spacious bedrooms include a primary suite with a walk-in closet and a private 5-piece ensuite - soaker tub, separate shower, the works. A 4-piece bath serves the remaining two bedrooms. The finished basement with oversized windows is ready for your - rec room, gym, office, or all three. Out back: a fully fenced yard with pool sized space, a pergola, patio, and play structure offer lifestyle in this quiet location. Amenity Rich, with shopping, parks and nature trails, this is the place you were hoping to find (id:15069)
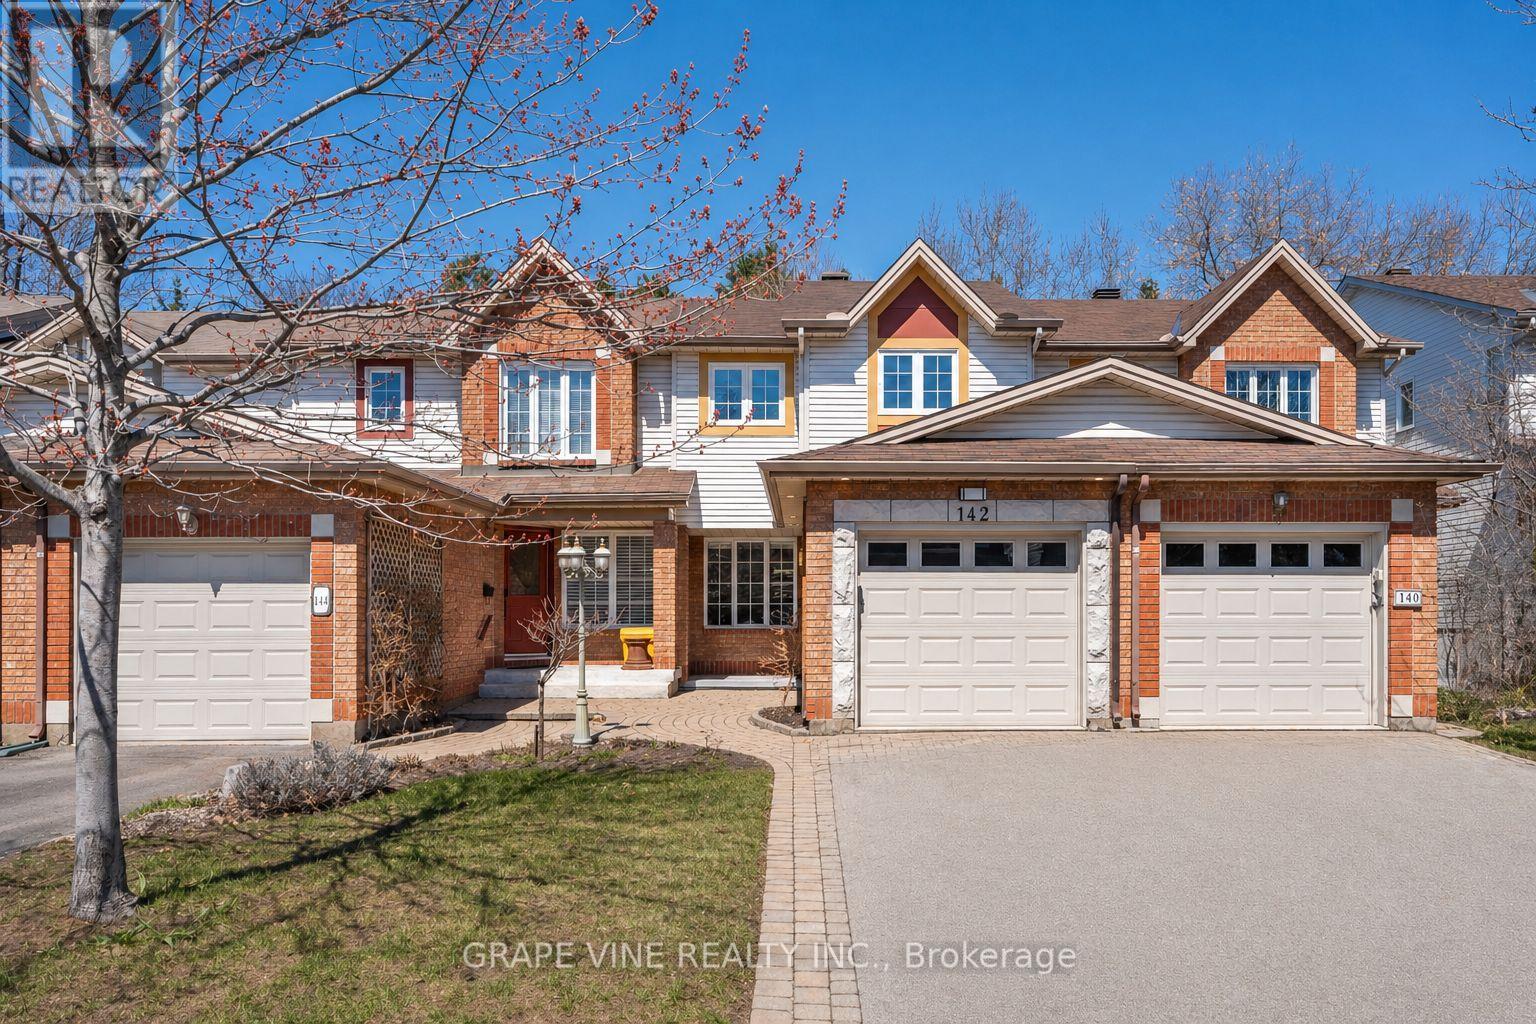
Welcome to 142 College Circle, a unique, move-in ready home that has been professionally renovated with high-end, modern finishes and tasteful design throughout. From the moment you arrive, the fully landscaped front entrance sets a warm and inviting tone.Inside, enjoy a custom-built kitchen that is both beautiful and functional, complete with heated floors. Hardwood flooring, pot lights, and upgraded baseboards run throughout the home-no carpets anywhere. The finished family room includes a full washroom, and both the kitchen and upstairs bathroom feature heated floors for added comfort.One of the standout features of this home is its rare, peaceful backyard. Backing onto a large, privately owned green space, there are no rear neighbours-offering privacy that is hard to find in the sought-after College Circle enclave. The backyard is a low-maintenance oasis with a landscaped rock garden, a recirculating "bubbling brook" fountain, storage shed; perfect for relaxing summer days.Centrally located in the Ottawa region, you're just 15 minutes to downtown, 20 minutes to the east end, 25 minutes south, and 40 minutes west. Close to hospitals, schools, shopping, universities, federal buildings, and major employers including NRC, CSIS, CSE, RCMP, and CMHC. Walking distance to the Don Gamble Community Centre with pool, gym, library, daycare, and more.For outdoor enthusiasts, you're minutes from the Ottawa River, Mer Bleue conservation trails, and Gatineau Park.Set in a quiet, secluded enclave near the city's conveniences, this home offers the perfect balance of comfort, privacy, and location. (id:15069)
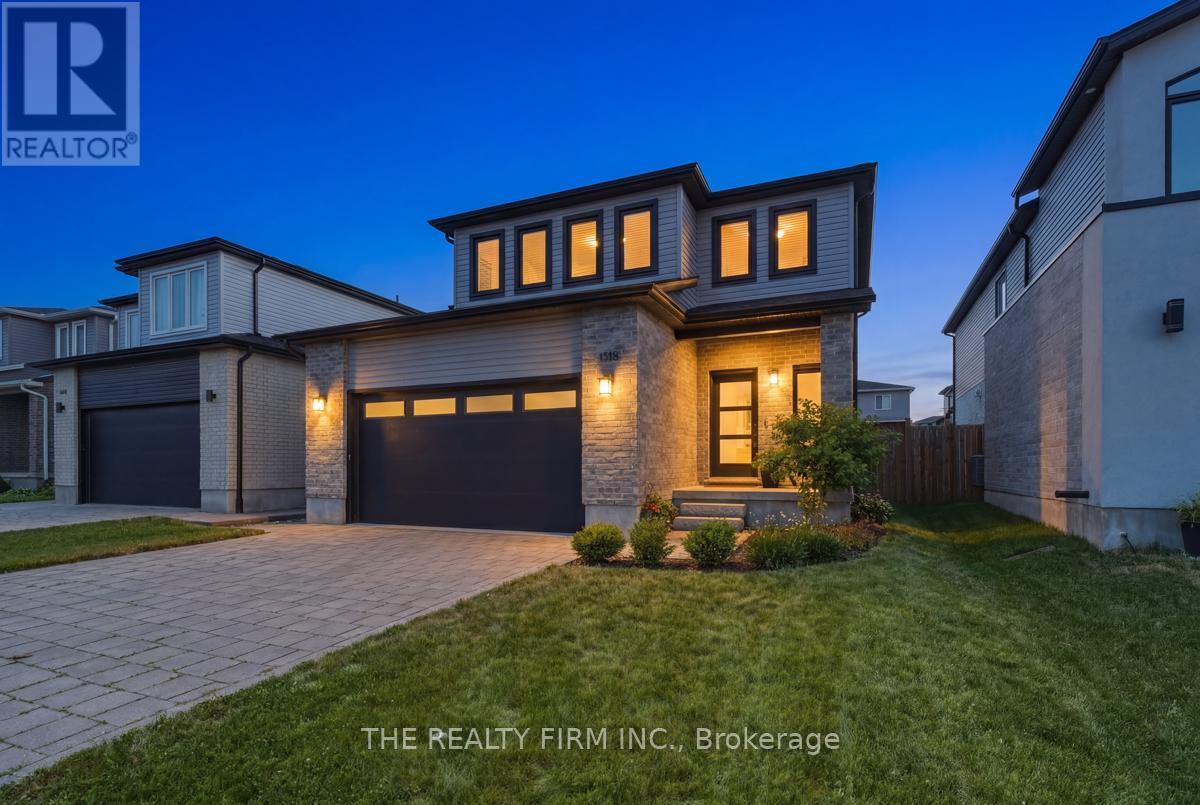
Stunning 2-storey home in the highly desirable Foxfield neighbourhood of north London. Built and upgraded with many special touches, this bright, open-concept home features high ceilings and large windows throughout the main floor. The kitchen boasts beautiful quartz counters and island and a pocket door leading to a spacious pantry with additional cupboards and counter space. A convenient mudroom provides direct access to the double-car garage. The eating area opens to a large deck with pergola overlooking the fully fenced backyard.Upstairs you'll find three generous bedrooms. The primary suite includes a striking feature wall, a large walk-in closet, and a luxurious 4-piece ensuite with tiled finishes. A second 4-piece family bathroom completes the upper level.The fully finished basement offers a family room with feature wall and fireplace, a versatile work/play area, a full bathroom with tiled shower, and a large storage/utility room with potential to easily add a fourth bedroom.Nearly 2,000 sq ft above grade plus finished basement, 3 bedrooms, 3.5 bathrooms, and a 112-ft deep lot. Ideally located near top schools, shopping, parks, and green space. A must-see home! (id:15069)
Welcome to this well-maintained two-storey semi-detached home backing onto Carroll Park with no rear neighbours. This move-in ready home features a bright kitchen with ample cabinet space, a finished basement with custom built-in shelving and floor-to-ceiling storage, and a fully fenced backyard perfect for relaxing or entertaining. Recent updates include the washer, dryer, dishwasher, and sump pump, making this home a fantastic opportunity for first-time buyers, families, or downsizers alike. (id:15069)
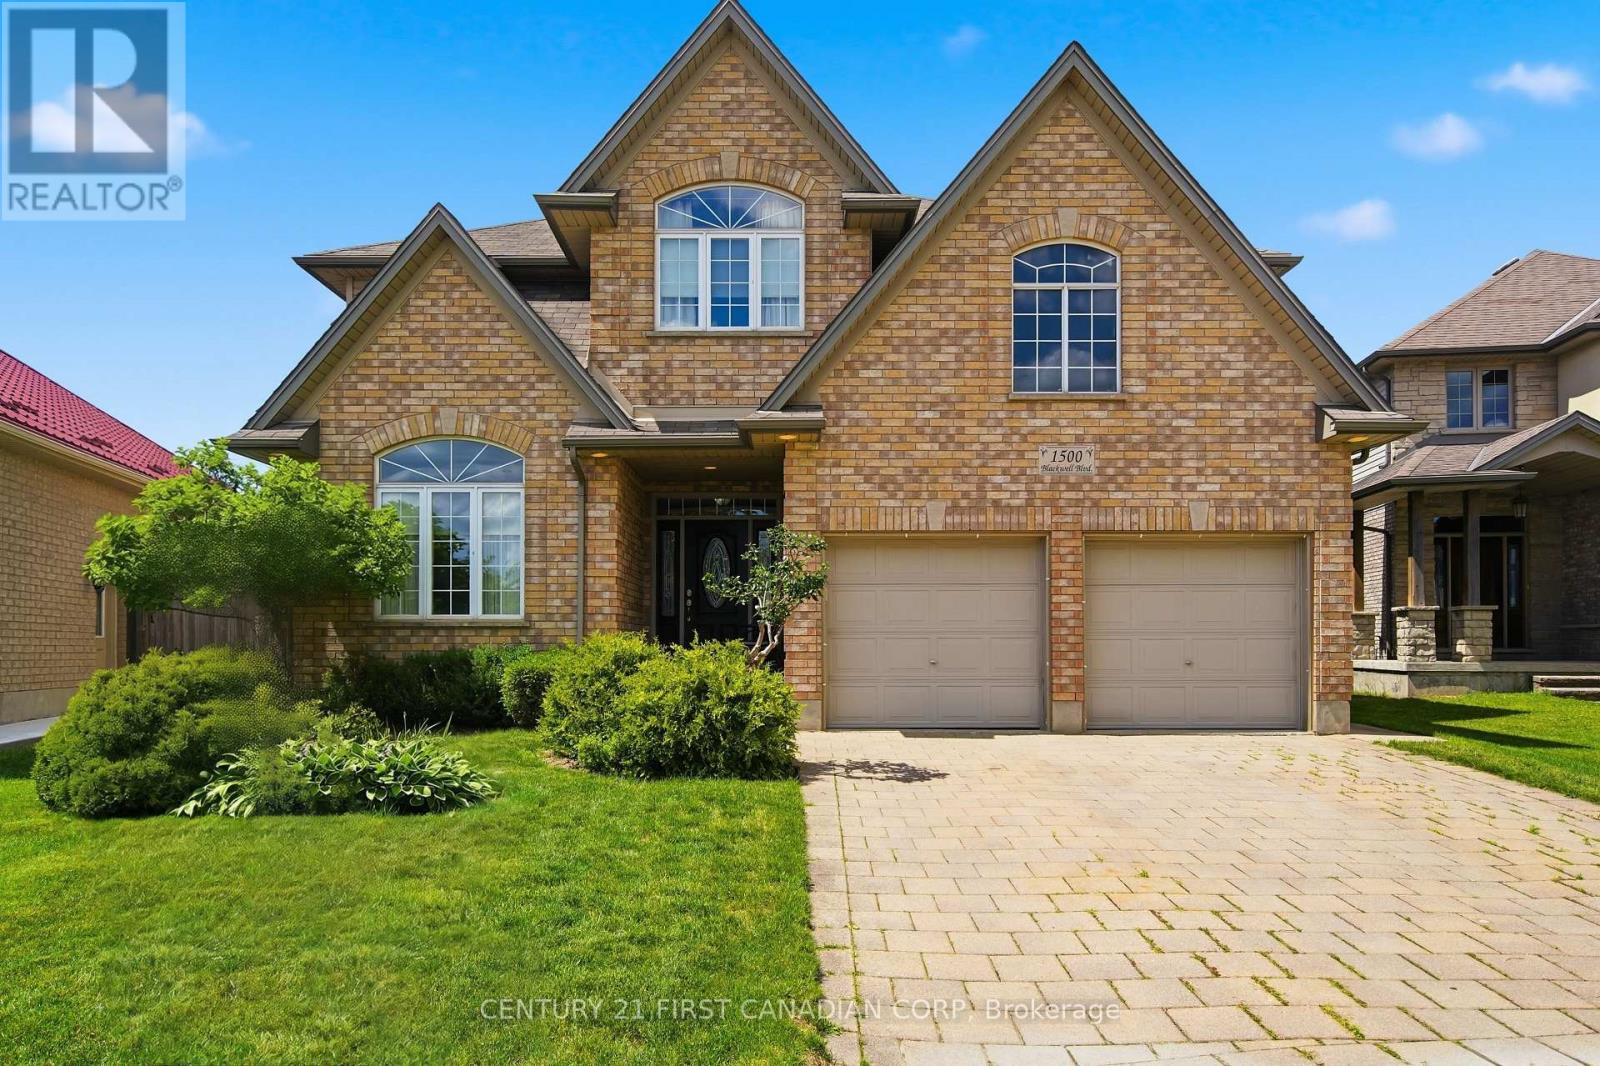
Welcome to 1500 Blackwell Boulevard, an impressive two-storey home with a timeless all-brick front façade, offering 2,849 sq. ft. above grade in one of North London's established family neighbourhoods. Built in 2008, this spacious residence delivers the layout today's families are looking for, with five bedrooms all conveniently located on the second level. The area continues to grow, with a new plaza within walking distance set to offer an exceptional range of everyday amenities.The main floor is designed for both everyday living and entertaining, featuring a formal living room, separate dining room, inviting family room, and a bright kitchen with breakfast area. The beautiful white kitchen is finished with a stylish backsplash and opens seamlessly to the family room, where a natural gas fireplace creates a warm focal point. Large windows throughout fill the home with an abundance of natural light.Upstairs, the expansive primary retreat offers a private escape complete with a generous five-piece ensuite. Four additional bedrooms provide exceptional flexibility for a growing family, home office needs, or guests-without sacrificing the convenience of having everyone on one level.The unfinished lower level offers an additional 992 sq. ft. of potential, ready to be tailored to your needs with room for a future recreation area, additional bedrooms, gym, theatre room, or more. With its timeless curb appeal, substantial above-grade living space, and versatile floor plan, this is a home built to grow with your family. (id:15069)
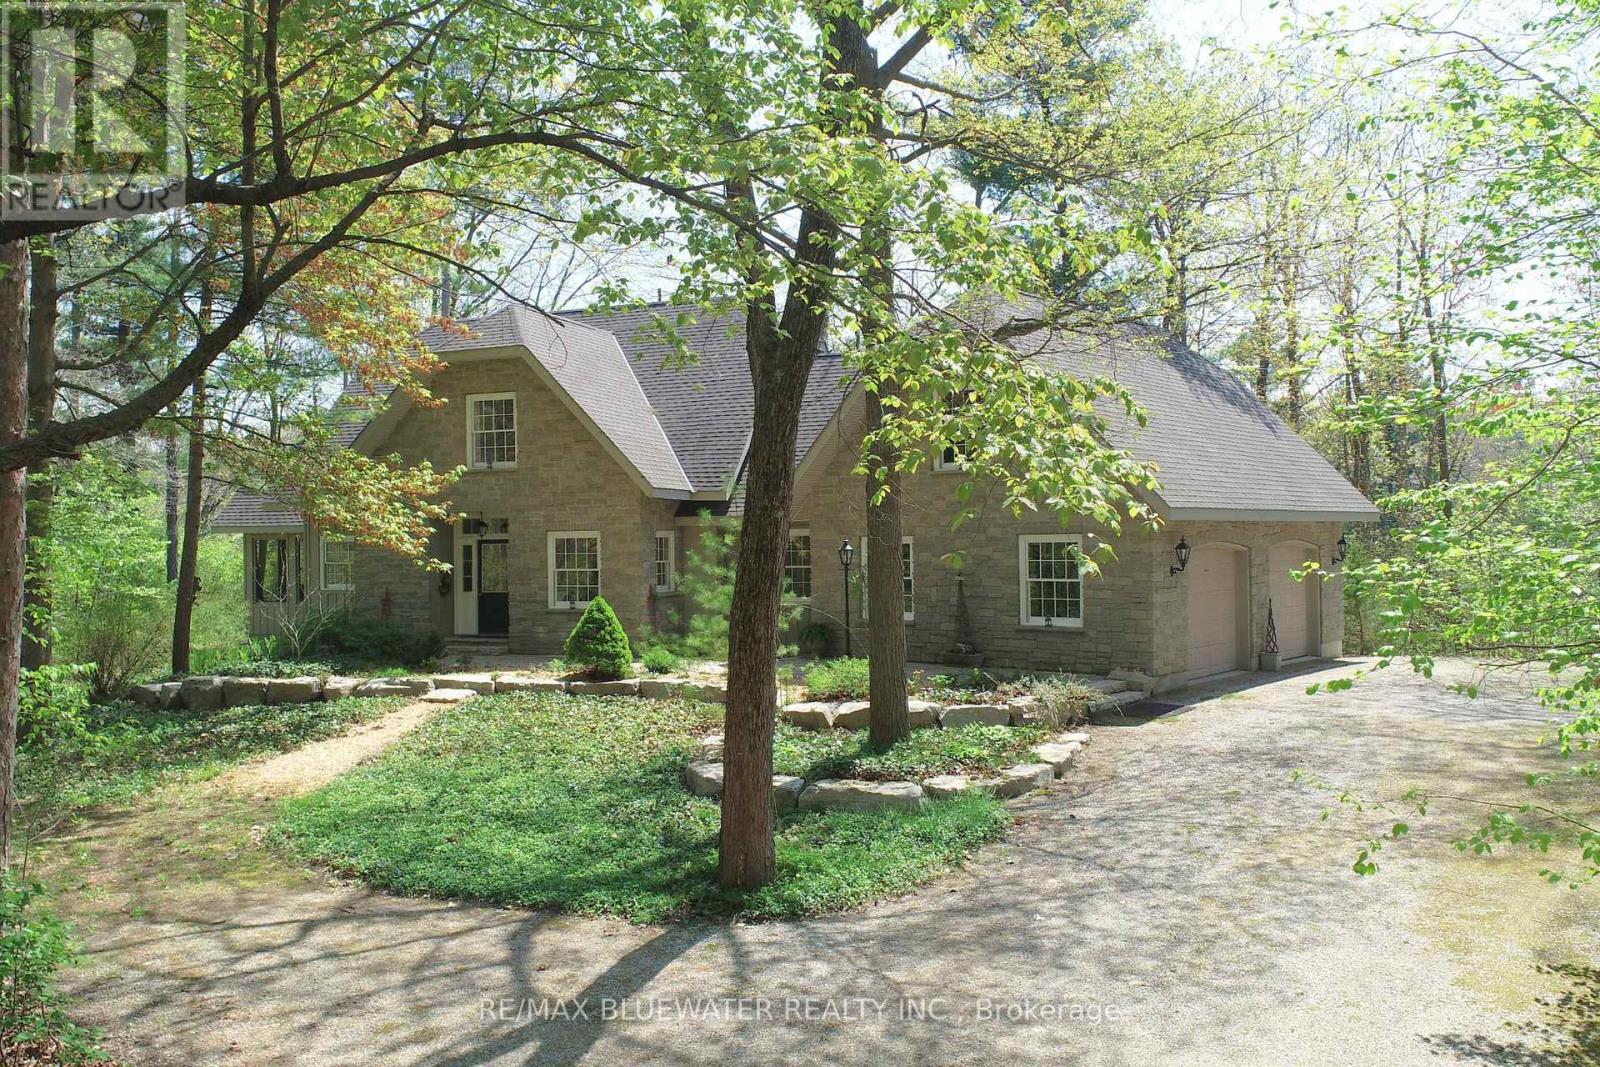
Welcome to 10043 Old River Road, Grand Bend where you find a whole lot of character and high end finishes! Situated on a private .87 of an acre on the shores of the Old Ausable River Channel. Built in 1995 offering 2,642 sq ft of highly appointed living space with stone and wood exterior. Enter the home through the foyer where you have a two piece bathroom. Walking through the double glass paneled doors to the spacious living room with wood fireplace offering incredible views. Continuing into the expansive dining room that has lots of room for when guests come over. The kitchen offers a custom-made cherry island with sink for a gorgeous center piece. Along with solid wood cabinetry, granite counters, farmhouse sink, gas stove, slate flooring and large pantry are some of the prominent features. The walk-in 3'x5' pantry fridge will have everyone speechless! Another spectacular space is the sunroom that offers cedar lined walls and ceiling. The main floor is completed by a gorgeous laundry room, mudroom access off oversized double garage and office/bedroom. Cherry steps to second level landing leading to the spacious primary bedroom with two large closets and large three-piece ensuite with heated floors. Second floor offers another two generous sized bedrooms and full bathroom with separate jetted tub and shower. Doorway from second level gives access to unfinished loft area above garage. Full unfinished lower level with walkout offers roughed-in bathroom and more. Paver stone patio from walkout with stone retaining wall. 15'x20' back deck off sunroom overlooking the river. Other notable items are the Marvin high end windows, hand milled trim, maple flooring throughout most of home, solid interior doors, very efficient home, gas furnace/central air replaced 2017 and roof replaced 2019. Located in Huron Woods where homeowners have beach access to the sandy shores of Lake Huron and a clubhouse area with tennis/pickleball courts. This is a home you do not want to miss! (id:15069)
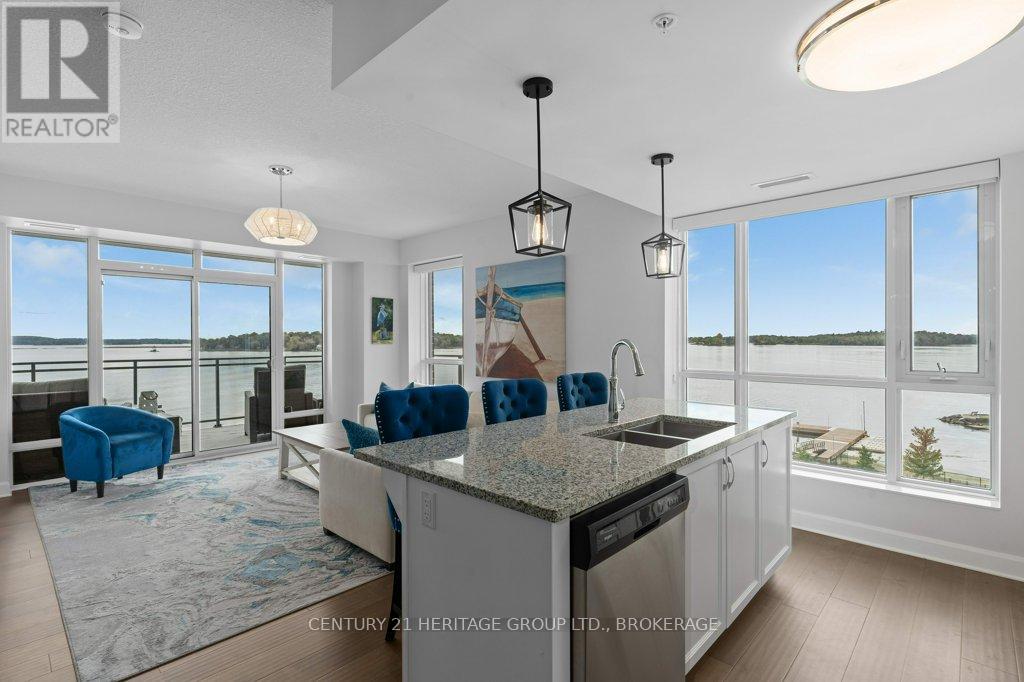
Welcome to Unit 306 at Stone & South, a premier waterfront residence in the heart of Gananoque. This exceptional corner suite offers sweeping, unobstructed views of the St. Lawrence River and the Thousand Islands, best enjoyed from your expansive private balcony as boats pass by and the water sets the tone for your day. Inside, this beautifully designed 2-bedroom, 2-bathroom condo features a bright, open-concept layout with floor-to-ceiling windows that flood the space with natural light and perfectly frame the stunning waterfront views. The custom kitchen is both stylish and functional, complete with a large island, valance lighting, and premium appliances, flowing seamlessly into a dedicated dining area ideal for entertaining. The thoughtful layout offers both comfort and privacy, with well-appointed bedrooms and elevated finishes throughout. Additional features include in-suite laundry, two underground parking spaces, and a storage locker. Stone & South offers an unmatched lifestyle with amenities that include a private marina. This unit comes with a wider dock slip, with Sea Doo docks, fitness centre, party room, landscaped green space, off-leash dog park, and outdoor BBQ area. Located just steps from Gananoque's shops, restaurants, waterfront trails, and the Thousand Islands Playhouse, this is an ideal opportunity for those seeking a refined, low-maintenance lifestyle in a truly spectacular setting. Experience waterfront living at its finest. (id:15069)
You're not going to believe that everything I'm about to mention is perfectly packaged together on one 2.5 acre property! 5 Bedroom + 3 full bathroom custom built bungalow, spacious 2 bedroom in-law suite with a separate entrance, 1/4 acre pond with a dock, fountain and ministry of fisheries license, romantic wooded area with straight rows of towering pines, and the property also features 10 feet of deeded waterfront access on the Grand River! Enough for a dock and a boat steps from you front door! Conveniently located next to Dunnville Golf Course for anyone wanting to perfect their back swing. The sprawling floorplan offers soaring cathedral ceilings throughout the common area, custom kitchen (2019) with rich dark cabinetry, quartz countertops, tile backsplash, stainless steel appliances, double pantry, and views overlooking the pond and private, manicured grounds. Enjoy the peek-a-boo Grand river views from your living room while you cozy up next to the gas fireplace. The attached 2 car garage with woodstove heat is perfect for the hobbyist. Sizable bedrooms with a newly remolded ensuite bathroom(2026) off of the primary bedroom. Other features include new 16x18 garage door, shingled roof (2016), egress windows in the in-law suite, new patio door leading to your side deck and hot tub(2024), 3 seasons add-on room, insulation top up (2019), highspeed fiber internet, washer/dryer combo on main level for desirable separate laundry from basement. The lower level boasts updated vinyl flooring, separate garage entrance, and large bedrooms. This property has so much to offer and is even more impressive in person than on paper! Just down the road from the delicious Country Chip Wagon and minutes to all the conveniences of Dunnville (hospital, shopping etc.) 40 minute drive to Hamilton. (id:15069)
Enjoy a slower pace of life in Marmora. A lovely village located along the Crowe River, where you can boat, swim and fish in cottage country. This beautiful 4 bedroom home is well maintained, clean and move in ready with lots of charm. It has the perfect location and layout for a home business with a side entrance to a large mudroom, main floor office/bedroom & 3 piece bathroom. Other features include; large kitchen with granite countertops and island with w/o to gracious deck overlooking mature backyard with garden shed. Lovely wide staircase to second floor w/ 3 more bedrooms & a 4 piece bathroom. Primary bedroom is quite large and has a walk in closet. Attached garage with entrance to full basement & lots of storage. Recent updates include steel roof, paved driveway, armour stone steps and electrical panel. Walking distance to shopping, restaurants, school, river and other amenities. (id:15069)
Welcome to this updated and well maintained 3 bedroom, two-storey double brick detached family home, ideally located in the growing and vibrant Courtland community of Kitchener. Blending timeless character with modern comfort and convenience, this home is move-in ready and full of potential. Extensive updates include roof shingles, furnace, central air conditioning, flooring, plumbing, electrical, windows, internal and external doors, hardware, trim, California ceilings, insulation, shed and fencing. Enjoy a prime location with quick access to the expressway, Highway 401, Fairview Park Mall, downtown Kitchener, grocery stores, restaurants, and countless everyday amenities. The favourable zoning of SGA-2 per the city of Kitchener website, also offers exciting possibilities for a home-based business. The double driveway provides ample parking, while the spacious covered front porch creates a warm and welcoming first impression. Inside, you’ll find a carpet-free home featuring a bright and spacious living and dining room combo perfect for entertaining and family gatherings. The kitchen offers plenty of cabinetry and comes complete with a fridge, stove and dishwasher included. A convenient 2 piece bathroom completes the main floor. Upstairs features a generously sized primary bedroom, 2 additional bedrooms and a well appointed 4- piece bathroom. A charming sunroom provides the perfect space to relax, read, or unwind. The attic has also been drywalled and ready for your finishing touches, offering excellent potential for additional living space. The lower level features a separate side entrance and offers in-law suite potential, complete with a kitchenette, den and spacious rec room /living area. Additional highlights include owned hot water heater and the water softener, plus included washer and dryer. Don’t miss this incredible opportunity to own a versatile and updated family home in this Kitchener neighbourhood. Book your private showing today! (id:15069)
OPEN HOUSE Saturday July 11th, 10am-12pm: Not just another family home - a warm, elevated retreat tucked into one of Bancroft's most loved communities. Start your mornings in the year-round sunroom, coffee in hand, as natural light pours through the windows and the views of Eagle's Nest shift beautifully through every season. In the evenings, turn on the fireplace, watch the sunset stretch across the horizon, and take in the quiet stillness as the stars begin to fill the sky. Designed with both comfort and connection in mind, the home offers a spacious eat-in kitchen with plenty of room to cook, gather, and entertain. Just beyond, the adjoining sunroom creates the perfect space to grow herbs, start seedlings, or simply unwind, while the covered deck invites summer BBQs and relaxed evenings outdoors. The layout is ideal for family living, with all bedrooms thoughtfully situated together and a large lower-level family room offering extra space to relax, play, or host guests. A convenient mudroom provides practical everyday function with room for sports gear, outdoor toys, or even the future addition of a hot tub space. Warmth is felt in every corner of this home, and thoughtful upgrades completed throughout ownership add to the care and pride reflected throughout the property. Come out, sit down, and experience the calming energy this Forest Hill home has to offer. (id:15069)
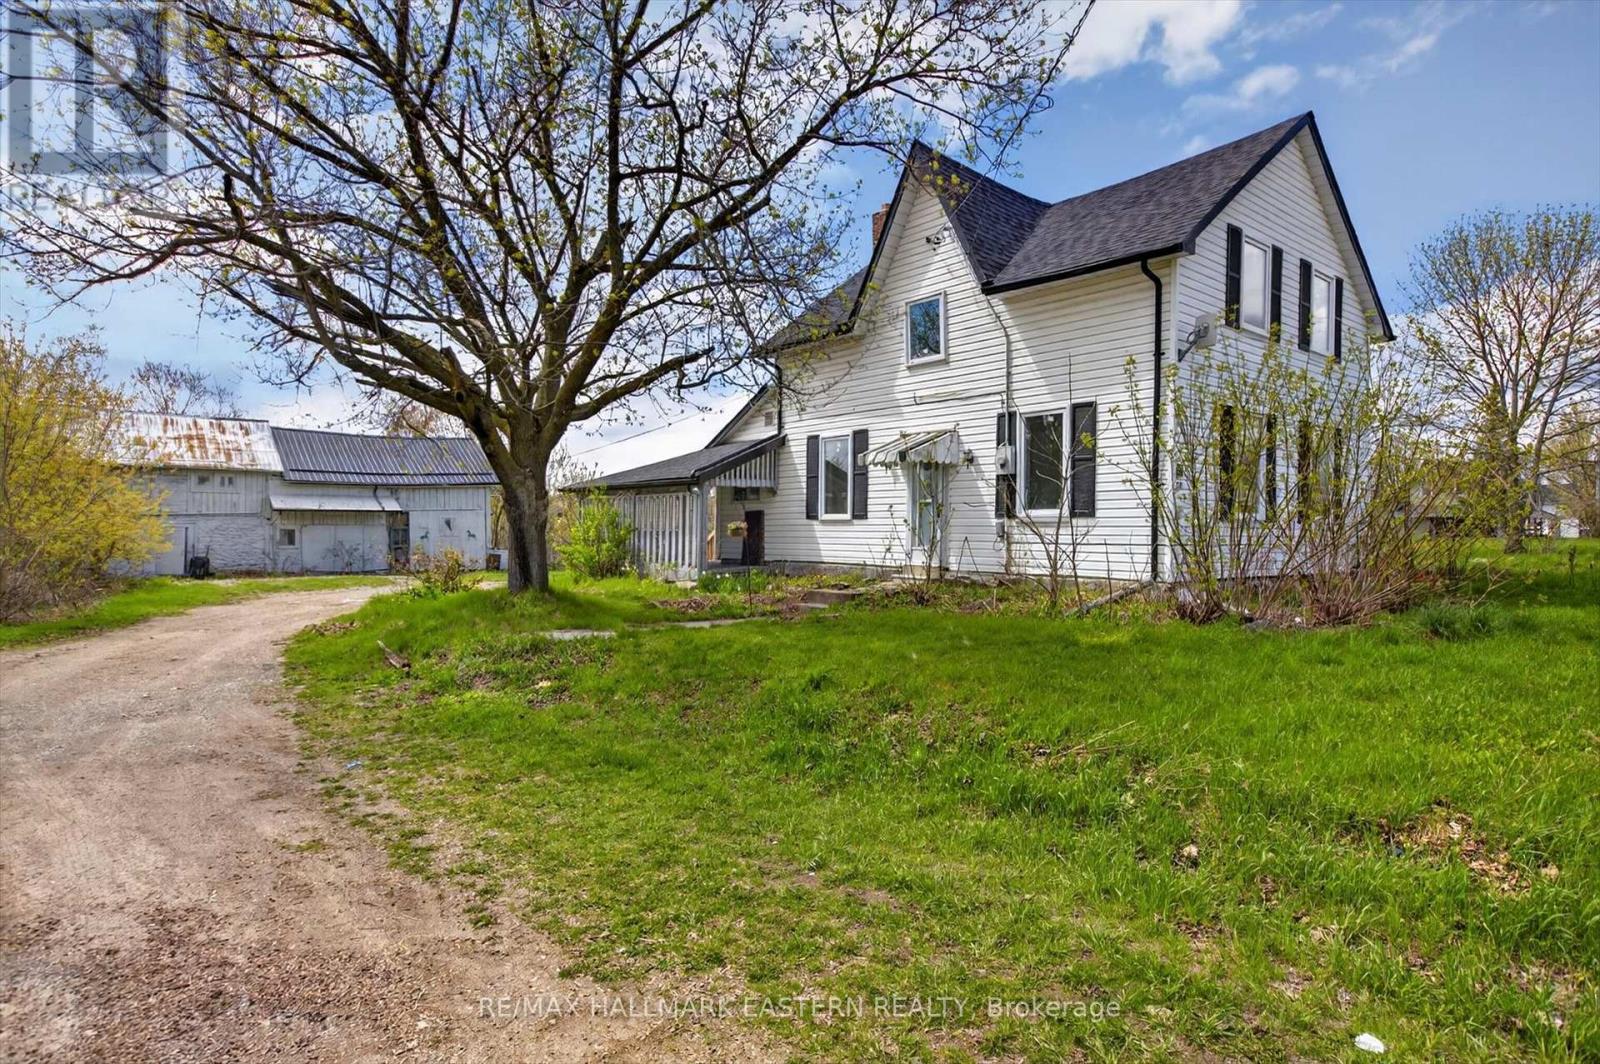
Welcome to 130 County Road 40 in the charming community of Norwood! Set on approximately half an acre this beautifully updated home offers the perfect blend of country charm and modern convenience, with the added opportunity to purchase the adjacent vacant lot for even more space and future potential. Recently renovated throughout, this move-in ready home features stylish new flooring, a new roof completed in 2023, and a bright, updated interior designed for comfortable everyday living. The spacious kitchen is equipped with brand new appliances and opens into inviting living and dining spaces filled with natural light. Outside, you'll find plenty of room to enjoy the outdoors, entertain, or expand. A large barn at the rear of the property provides excellent storage, workshop space, or hobby farm potential wit ample parking, a generous yard, and flexible possibilities, this property is ideal for families investors, or anyone seeking a peaceful rural lifestyle just minutes from town amenities. A rare opportunity to won a renovated home with land, outbuildings, and expansion potential in a growing area. (id:15069)
Open House Saturday July 11, 2:00 -4:00pm. Welcome to this Stunning detached home in a highly sought after North Oshawa community. This beautiful home features four spacious bedrooms and three large bathrooms, with the primary suite boasting a large walk in closet and private 5 piece ensuite. Enjoy the privacy of having no neighbours behind and the convenience of being within walking distance to schools, parks, restaurants, box stores, shopping and entertainment. The eat-in kitchen is open to the adjoining family room and offers plenty of storage, a sit up breakfast bar and patio doors leading to a large two-tier deck - perfect for entertaining family and friends. The fully fenced backyard provides plenty of space for kids and pets to play, while the beautifully landscaped front yard adds great curb appeal. Other desirable features of this home include the abundance of natural light throughout, convenient main floor laundry, and direct access to the garage from inside the home. Enjoy all the amenities of this family friendly neighborhood while still being close to major highways and transit. Recent updates include quartz countertop and backsplash (2025) the sliding patio door to the deck (2026), upstairs bathroom shower (2024), and all toilets replaced (2026). Additional features include a durable metal roof (2013), offering decades of low-maintenance protection and long-term savings, plus extra insulation added to the attic (2012) for improved energy efficiency. (id:15069)
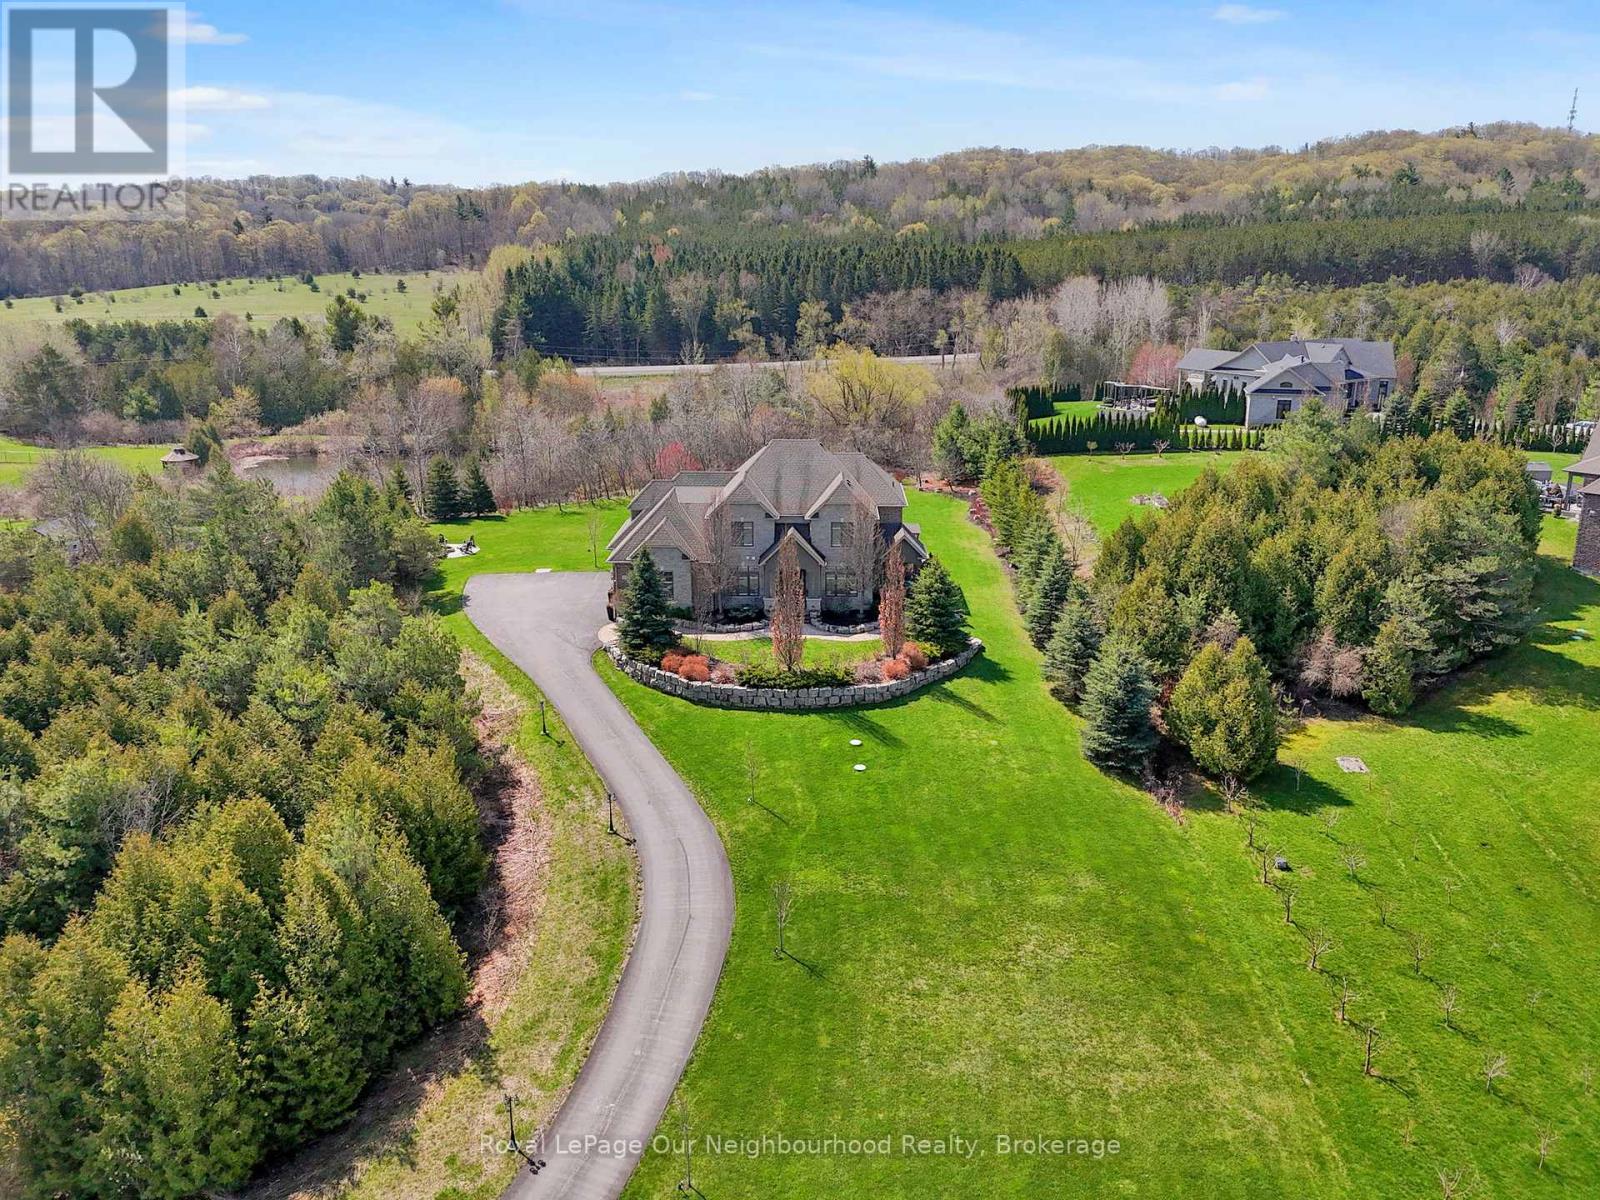
Welcome to Kirby Heights-an exclusive rural enclave where executive living meets nature's calm. Set on just over 2 acres, this Andelwood "Talisman" estate offers more than 5,000 sq ft of refined living, quietly backing onto a peaceful woodland backdrop. From the moment you step inside, the tone is set. A grand foyer opens to a sunlit front living room-currently styled as a private executive office-complete with French doors, California shutters, and its own secluded patio. The kind of space where big decisions are made... or quiet moments are reclaimed. Designed for both hosting and retreating, the formal dining room stuns with coffered ceilings, dual French doors, and a discreet chef's access-perfect for elevated entertaining. At the heart of the home, the chef's kitchen delivers with a professional gas range, expansive granite island, custom cabinetry, and seamless flow into the breakfast area overlooking your backyard sanctuary. The family room invites you to unwind beneath waffle ceilings, beside a sleek gas fireplace, surrounded by natural light and tranquil forest views. Step outside and exhale. A landscaped haven awaits-gazebo, firepit, hot tub under the pergola-your own private escape, every day of the week. Upstairs, convenience meets comfort with laundry and generous bedrooms, while the lower level offers incredible flexibility with two additional ensuite bedrooms and in-law potential. The expansive rec space is ready for your vision-home gym, media lounge, or the ultimate entertainment zone. Modern rural living means no compromise. Fiber optic internet connects you instantly to the world, while a full suite of upgraded systems-including generator backup, UV filtration, HRV, and 200-amp service-ensures comfort and reliability. With a 3-car garage, invisible fencing, and proximity to Brimacombe, golf, and the Ganaraska trails, this is where luxury meets lifestyle. This isn't just a home. It's a reset. The cul-de-sac provides street lights & garbage pickup (id:15069)
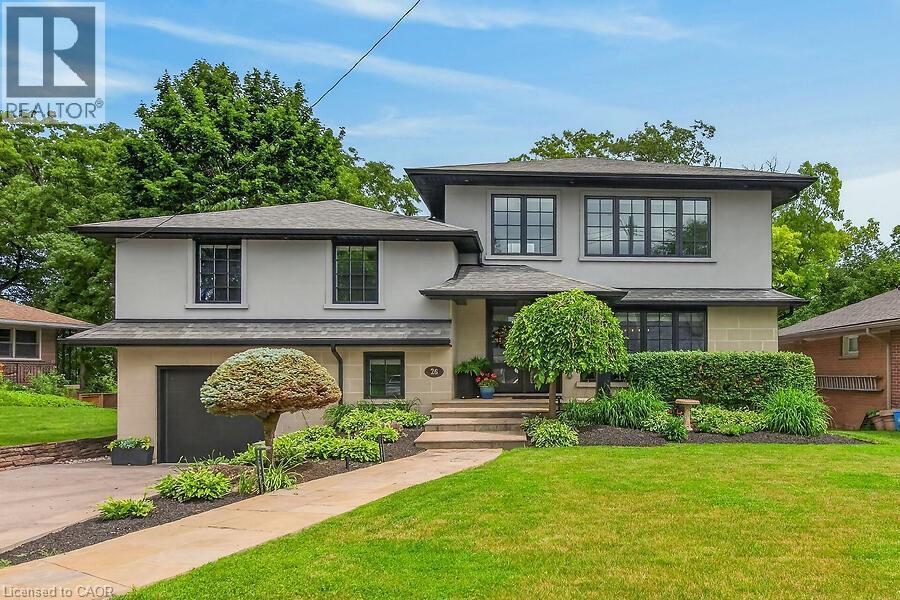
Tranquility and Seclusion at it's finest. It's time to enjoy the fruits of your labor. Welcome to 26 Freeland Crt, backing onto lush greenery and Greenspace. Steps to Princess Point Lookout and Canoe Launch. Features and updates include a chef's gourmet kitchen with built-ins, floor to ceiling cabinetry, crown molding, huge pantry, breakfast bar, open concept, French doors leading to a glass lined upper deck, great family sized dining area for entertaining, three bedrooms, two and half baths, Primary bedroom is on a level on it's own with an electric fireplace (Approx 681 sq ft) with a private ensuite and a walk-in closet with wall to wall built-ins, loads of custom workmanship through out the entire home, coffee bar with additional cabinetry including a custom wine rack and sink, sunroom with vaulted ceiling, gas fireplace with walk-out to deck, lower level with a den that can be used as another bedroom, huge recroom with another gas fireplace , French doors leading to a covered patio with skylites and custom barbeque, perfect way to relax and enjoy your salt water heated pool, great pool side entertaining area with low maintenance, exterior of the backyard is lined with loads of Brazilian wood walls and custom lighting. Exterior of the home has stucco and custom stone. Attached garage with inside entrance. Too Much to list! See all additional pictures on the virtual tour, just click on Gallery to see all! (id:15069)