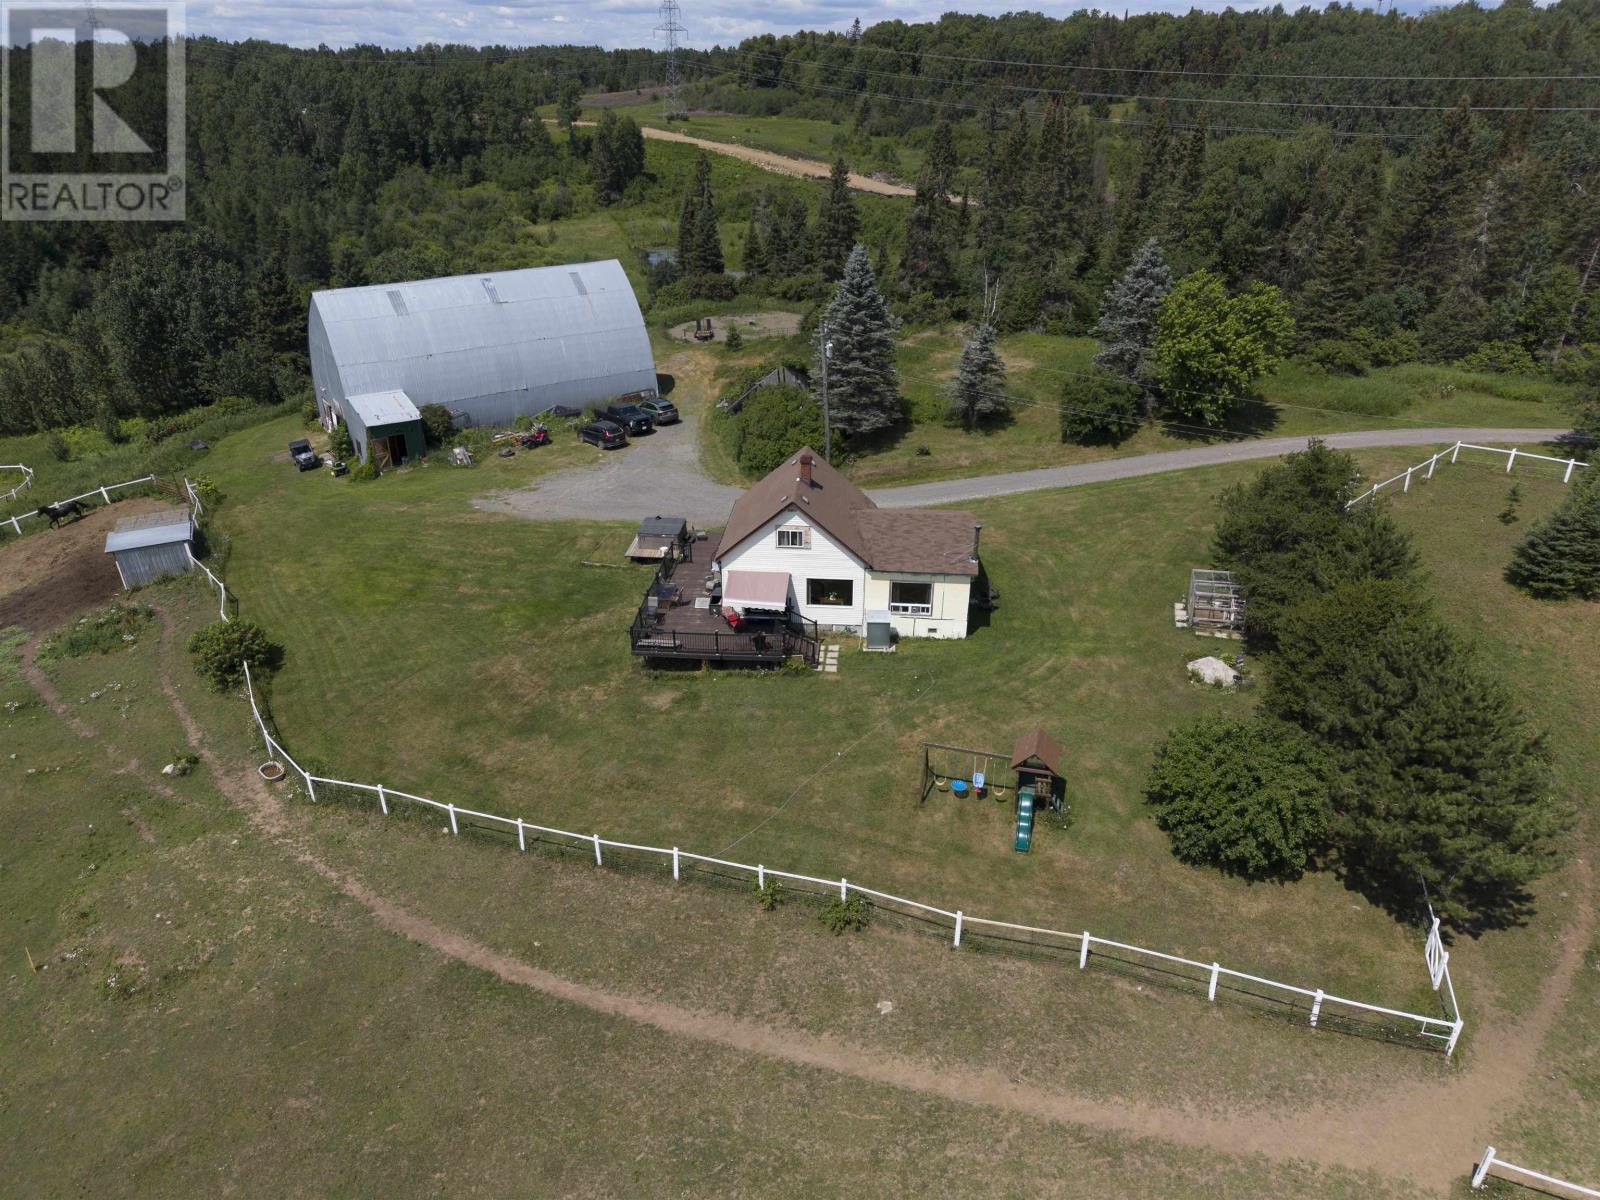
New Listing. Escape to your own private paradise with this 54-acre country property in Unorganized Kamanistiquia, where peaceful living, wide-open spaces, and endless opportunity come together. Whether you've dreamed of owning horses, starting a hobby farm, or simply enjoying the privacy only acreage can provide, this property offers the lifestyle you've been waiting for. Designed with equestrian enthusiasts in mind, the impressive barn features multiple horse stalls, generous storage, and easy access to fenced pasture. With acres for grazing and trails throughout the property, your horses can enjoy the freedom of country living while you explore by horseback, ATV, snowmobile, or on foot. The home has been expanded with a newer addition, creating a warm and functional layout that's ideal for families or entertaining. The spacious kitchen flows seamlessly into the open-concept living area, making it easy to stay connected whether you're preparing dinner or hosting friends after a day outdoors. The main floor offers a generous primary bedroom and a full bathroom featuring a relaxing soaker tub and separate walk-in shower. Upstairs, you'll find two additional bedrooms and a second full bathroom, providing plenty of space for family or guests. The home is simply waiting for your finishing touches to make it truly your own. Step outside onto the large deck and take in uninterrupted views of your private countryside. With no neighbours in sight, you'll enjoy exceptional peace, quiet, and the kind of privacy that's becoming increasingly difficult to find. Located just 15 minutes from County Fair Mall, this property offers the perfect balance of rural seclusion and everyday convenience. Whether you're seeking a horse property, peaceful family retreat, hobby farm, or simply more room to breathe, this one-of-a-kind acreage delivers endless possibilities. Book your private showing today or visit www.jamescameronrealestate.com for more details. (id:15069)
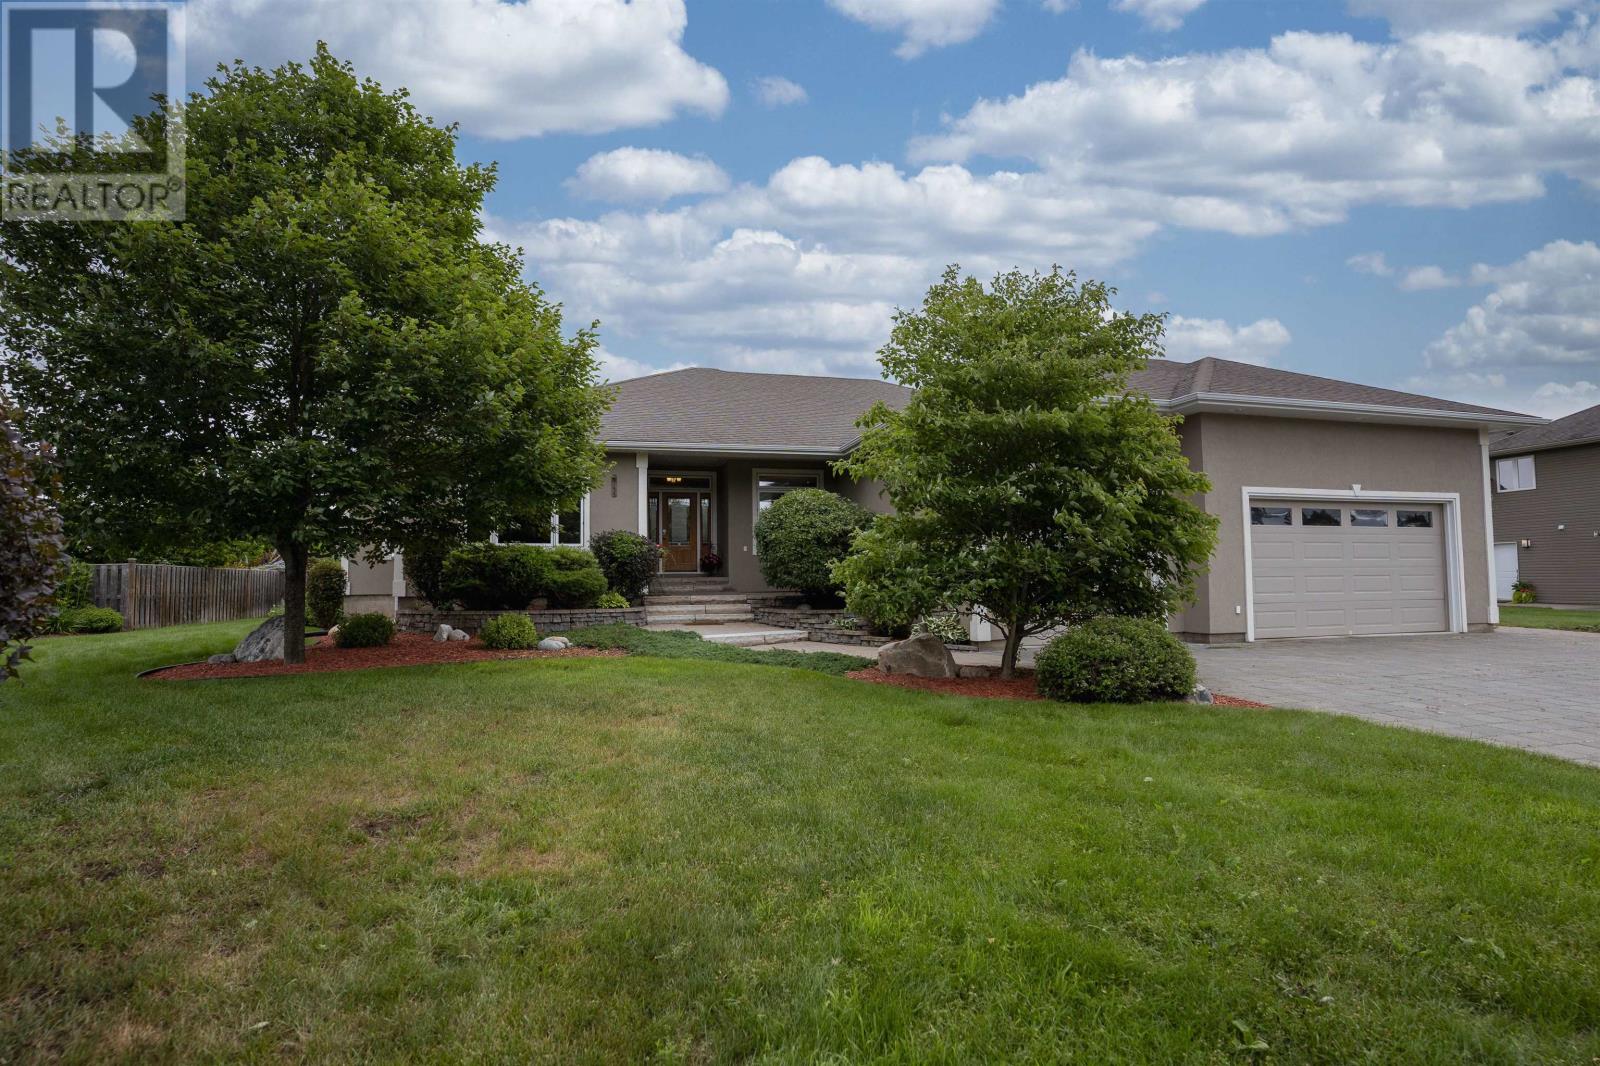
Welcome to 1106 Mahogany Place! This exceptional family home offers the perfect blend of comfort, style, and functionality. The open-concept design features a spacious family room with a cozy gas fireplace, a beautiful maple kitchen with a large centre island, hardwood and ceramic flooring, aspen trim and doors, and a convenient main floor laundry with built-in cabinetry. The fully finished lower level includes two additional bedrooms, a bonus room, a large rec room, and a total of three full bathrooms. Built in 2012, this home also offers a high-efficiency furnace, central air, central vacuum, in-ground sprinkler system, and a three-car attached garage. Step outside to a beautifully landscaped, fenced backyard with a covered Lockstone patio overlooking a stunning waterfall feature. A truly impressive home designed for family living and entertaining. (id:15069)
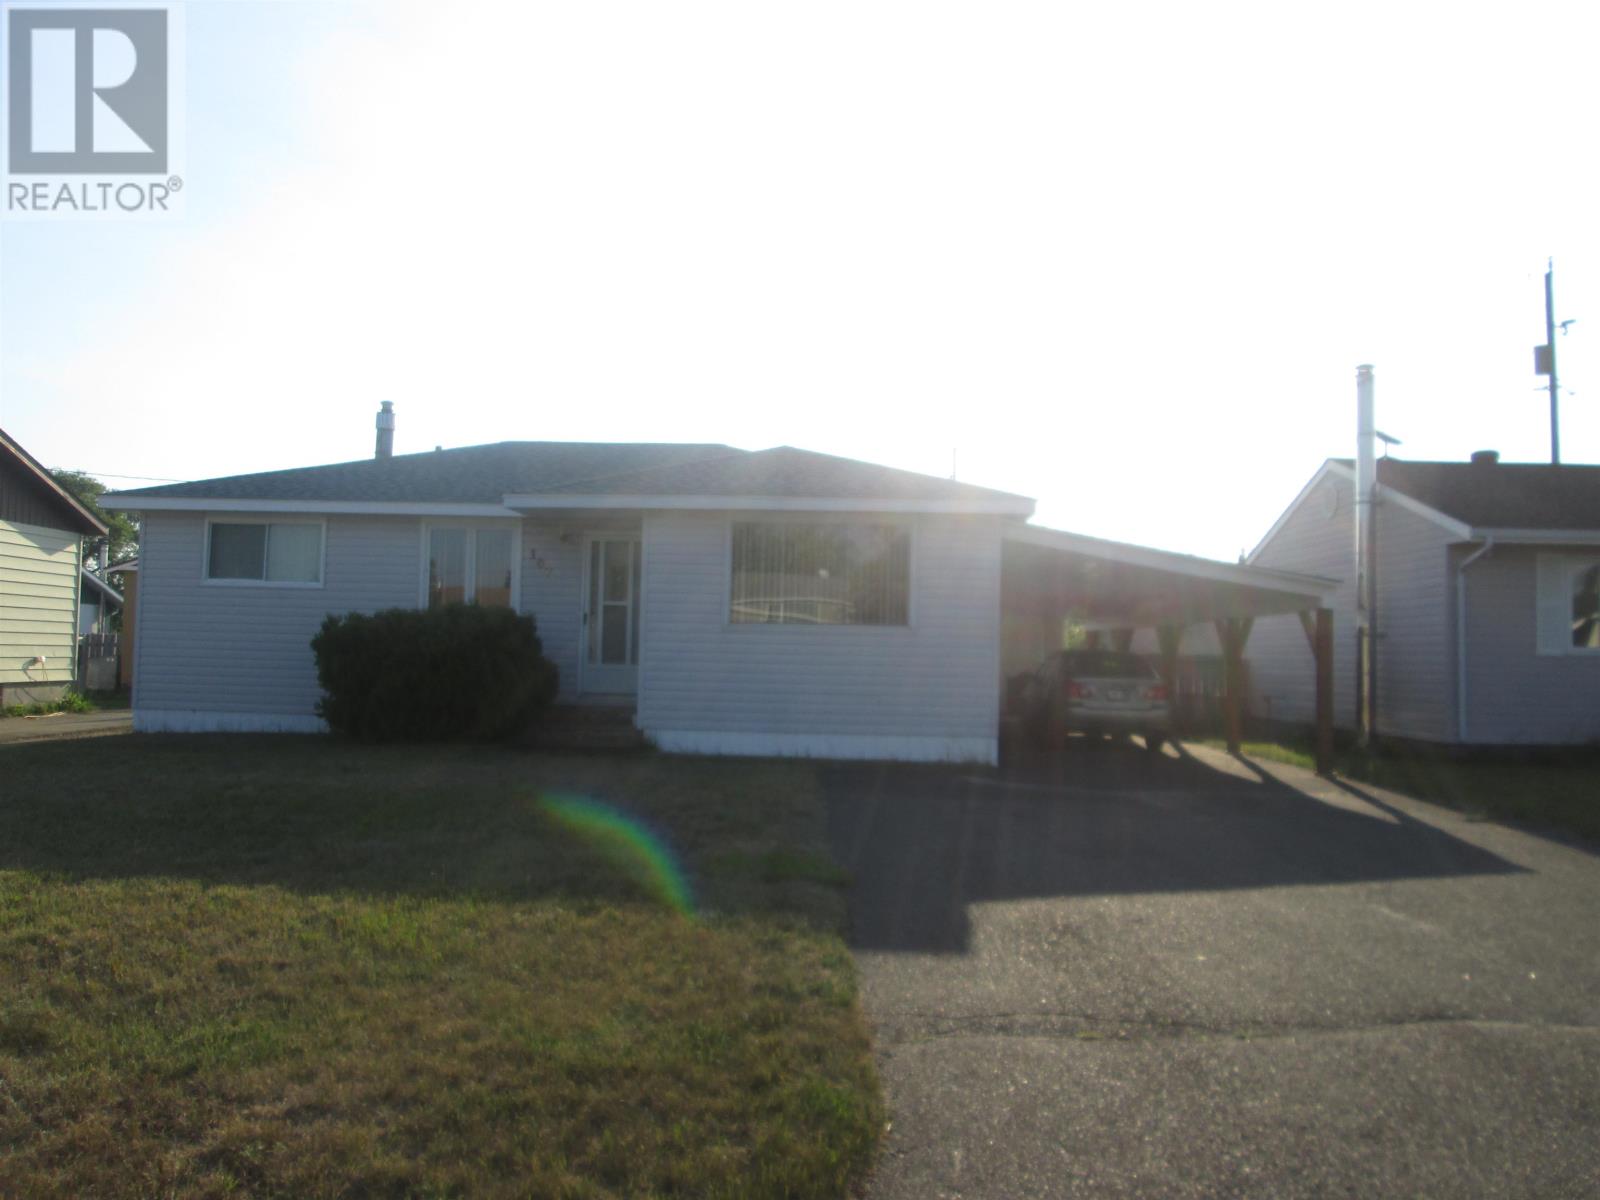
This home comes fully furnished - dining room, living room. bedrooms, rec room. You can move right in. Gas kitchen stove, fridge, freezers, washer & dryer, even a generator. Carport with paved drive plus a garage. Possession available June 30. (id:15069)
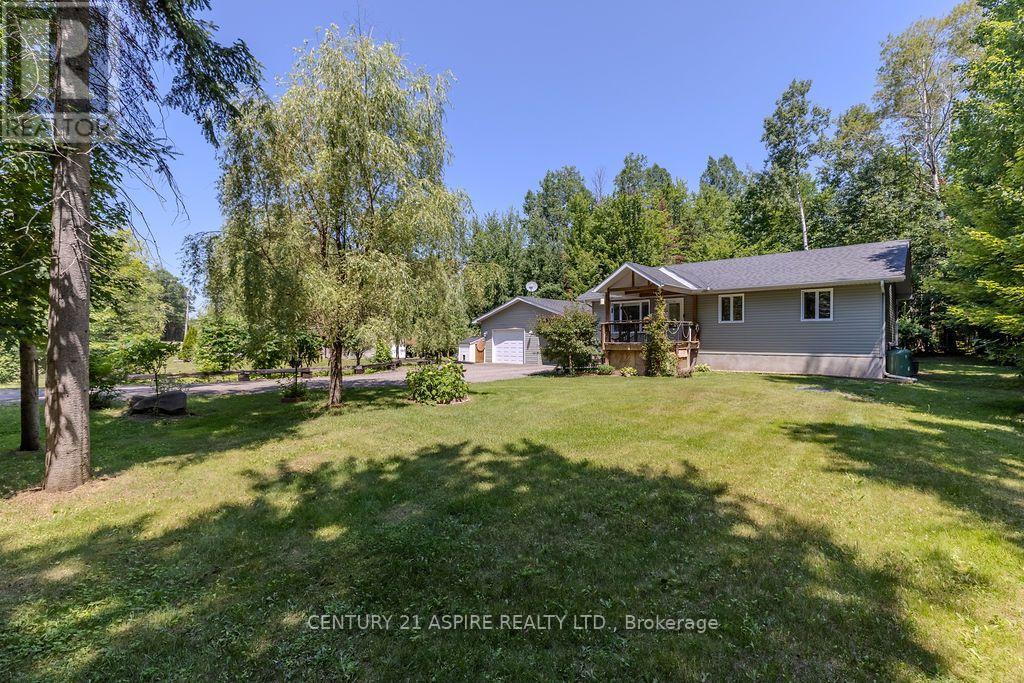
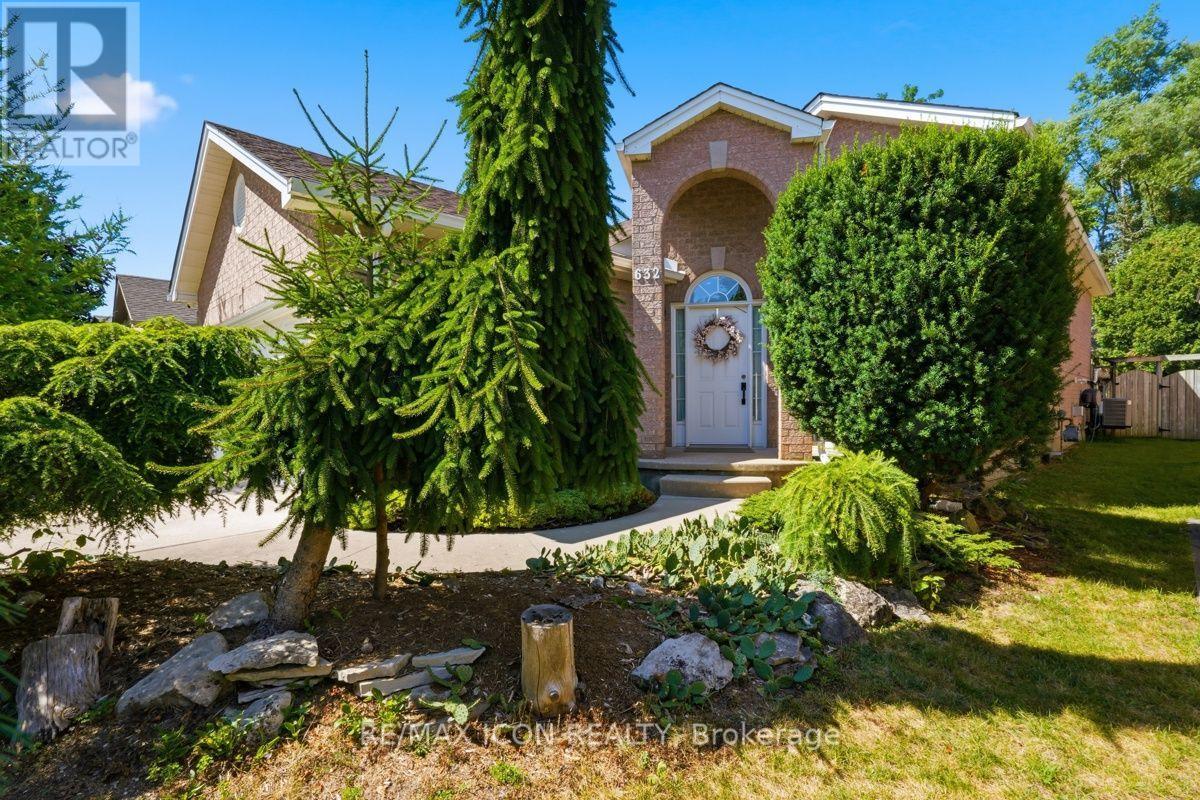
Home should be a true retreat, and here is where you find just that! From the moment you step inside, you'll feel the warmth and comfort of the open-concept main level, where rich hardwood floors, oversized windows, and abundant natural light create a bright and welcoming atmosphere. The layout flows beautifully, offering three sun-filled bedrooms on the main floor, including a generously sized primary suite with double closets and a private ensuite. Thoughtfully designed for accessibility, the home features wheelchair-friendly access throughout, including a chair lift to the finished basement and backyard. The lower level offers a spacious den or workout area, a versatile home office that could easily become an additional bedroom, and a large laundry and storage room-perfect for staying organized. Step outside and fall in love with the outdoor spaces. Enjoy quiet mornings on the front porch, or unwind on the screened-in rear porch while watching birds and soaking in the serenity of the surroundings. The backyard is a gardener's dream, with raised garden beds, an irrigation system, a charming water fountain, and beautifully designed patio areas. A fenced section with river rock gravel offers excellent drainage and a safe space for kids or pets, while the hardwired patio lighting creates a magical ambiance from dusk to dawn-ideal for evening entertaining. Completing the property is a fully insulated, propane-heated detached garage that doubles as an incredible workshop-a handyman's dream space with endless possibilities. A warm, inviting home where comfort, nature, and thoughtful design come together beautifully. (id:15069)
Welcome to this spacious and bright raised bungalow located in desirable Northwest London, just minutes from Oakridge and Hyde Park amenities. This well-maintained home features a functional layout ideal for families or those seeking additional living space.The open-concept main floor showcases a sun-filled living room, perfect for entertaining, along with two generously sized bedrooms and a full bathroom. The fully finished lower level adds incredible versatility, complete with a large third bedroom, a second full bathroom, a cozy gas fireplace and a generous bonus area ideal for a home office, gym, or media room. With approximately 2400 sq ft of finished living space, there is plenty of room for growing families or multifunctional use. Step outside to enjoy a large deck overlooking a beautifully landscaped yard with mature gardens, creating the perfect setting for outdoor living. The oversized driveway and two-car garage provide ample parking for family and guests. Conveniently located close to parks, schools, shopping, and all essential amenities, this home delivers comfort and convenience in a sought-after neighbourhood.A fantastic opportunity to own a well-cared-for home in a prime location-this one is not to be missed! Notable updates include A/C and Furnace (approx 5 yrs ago), Kitchen cabinets (approx. 2 yrs ago), updated appliances(approx. 5 yrs old) (id:15069)
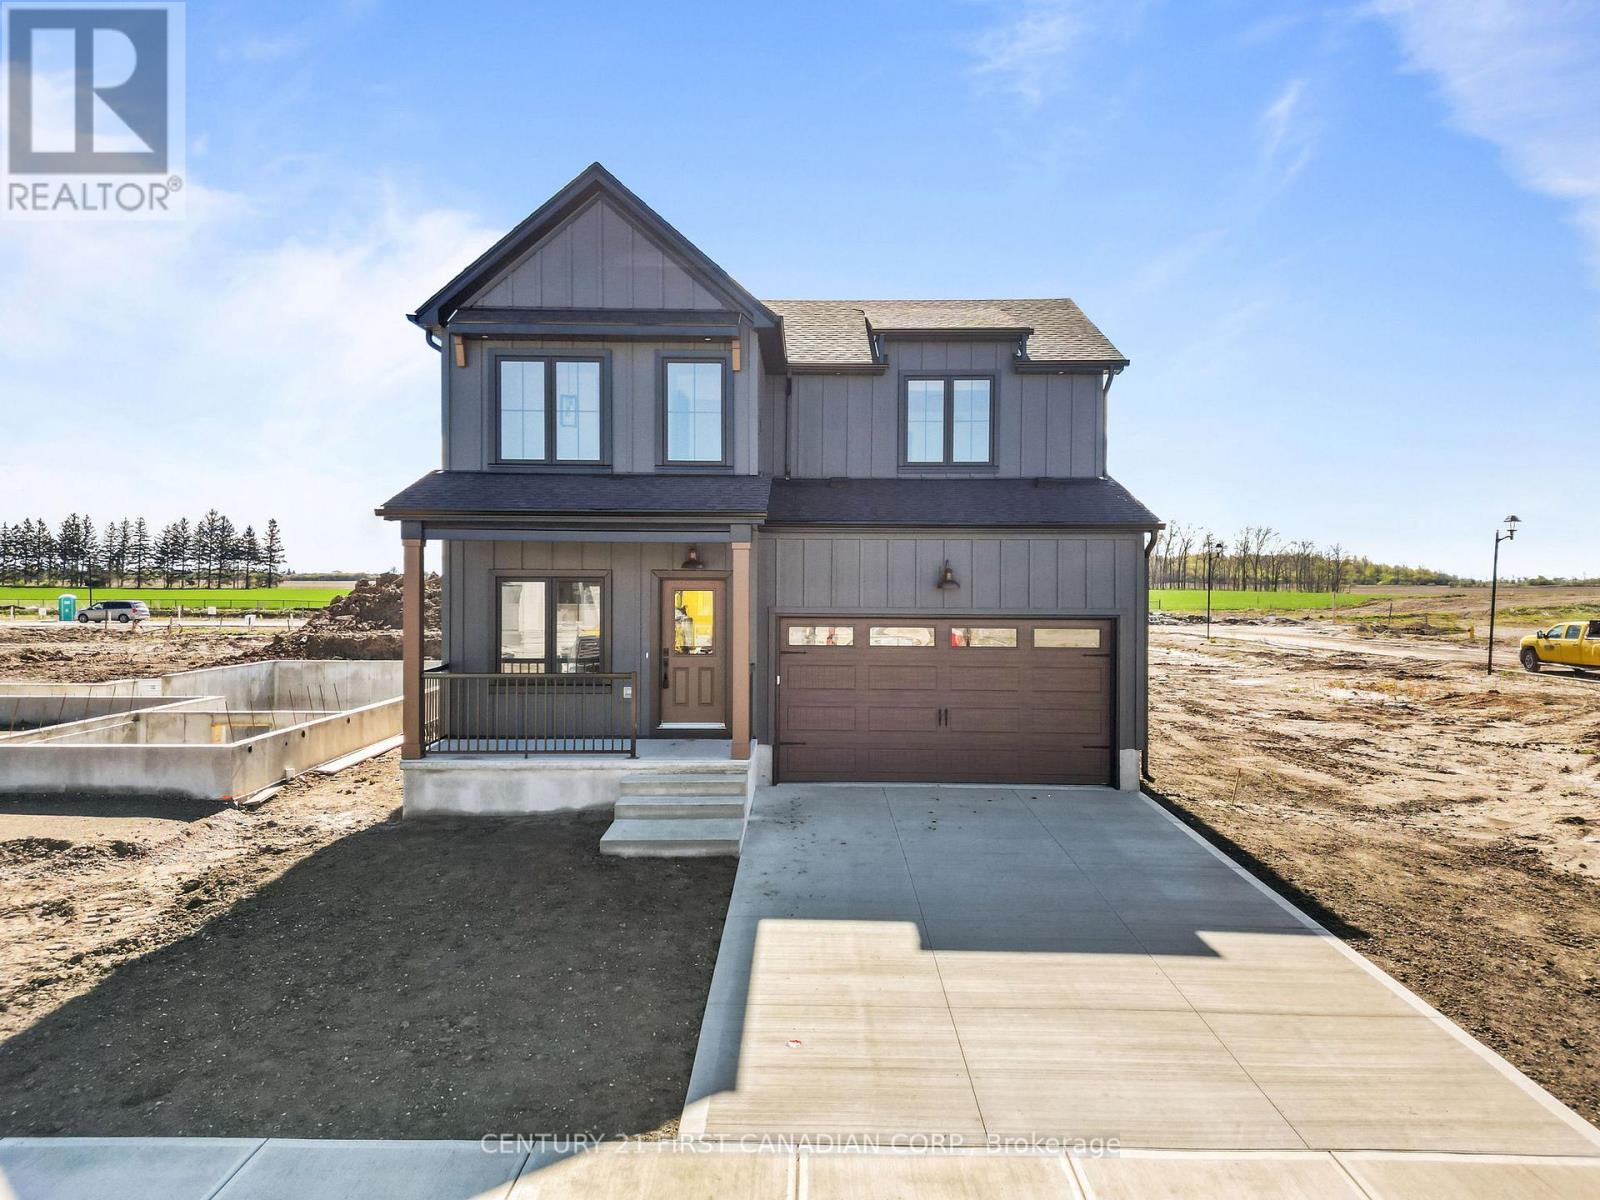
Introducing the Lyla model, a stunning 2-storey home by Morrison Homes, in the charming community of Ailsa Craig. Thoughtfully designed with modern living in mind, this 3-bedroom, 3-bathroom home offers 1,750 sq. ft. of beautifully finished space -perfect for families, professionals, or anyone seeking comfort and style. Step inside to an inviting open-concept main floor featuring luxury vinyl flooring, oversized windows, and a bright, seamless flow between the living, dining, and kitchen areas. The kitchen provides the ideal space to cook, gather, and entertain, with direct access to the back covered area-perfect for year-round enjoyment. Convenience is built into every corner of this home, including a practical mud room off the garage for easy everyday entry. Upstairs, you'll find all three spacious bedrooms, including a well-appointed primary suite, along with the added luxury of second-floor laundry. With its clean modern layout, quality finishes, and thoughtful details throughout, this home delivers exceptional value in one of the area's most welcoming communities. Your next chapter begins at 30 Sheldabren St. Crafted for comfort, style, and modern living. * Some finishes and/or upgrades shown may not be included in standard specs. Taxes and assessed value yet to be determined. List price reflects the HST rebate. (id:15069)
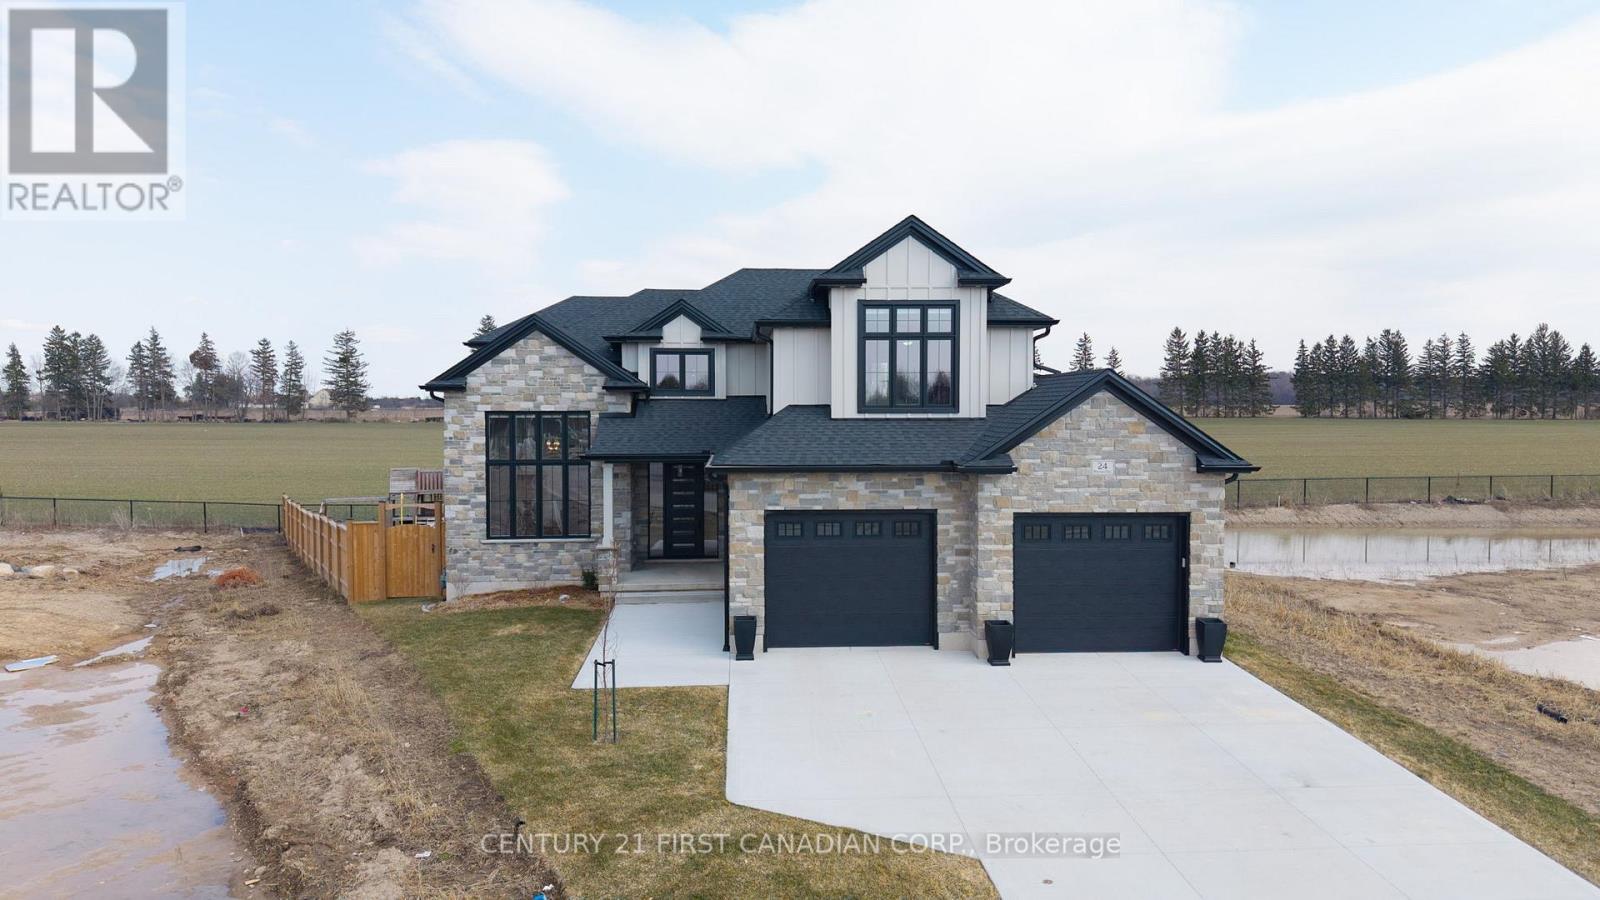
Welcome to 24 Postma Crescent in Ailsa Craig-an impressive 5-bedroom, 4-bathroom home loaded with high-end upgrades and backing onto open farmland on a premium pie-shaped lot. The main floor features 9' ceilings, oversized windows, 8' doors, and a stunning office with 14' ceilings, custom wainscotting, built-ins, and motorized window coverings. The custom kitchen is a true showpiece with ceiling-height cabinetry, a stained maple island, custom hood vent, KitchenAid appliances including a gas stove, pot filler, and a fully finished walk-in pantry with quartz counters and appliance garage. The living room offers a 42" linear gas fireplace with custom shiplap detail, built-ins, and accent wall. Functional design continues with a fully customized mudroom and laundry room featuring floor-to-ceiling cabinetry, sink, and quartz folding space. Upstairs, enjoy spacious bedrooms with blackout blinds and a luxurious primary suite complete with a custom walk-in closet and ensuite with heated tile floors and a tiled shower. The finished basement includes a fifth bedroom with walk-in closet, cold cellar, and bar rough-in. Additional highlights include upgraded vinyl flooring, premium paint, custom window coverings, heated bathroom floors, Ecobee thermostat, sump pump alarm, and an extra-deep 26' heated, insulated garage. Outside, relax on the covered composite deck with BBQ gas line in a fully fenced yard. A perfect blend of luxury, function, and privacy in a growing community. (id:15069)
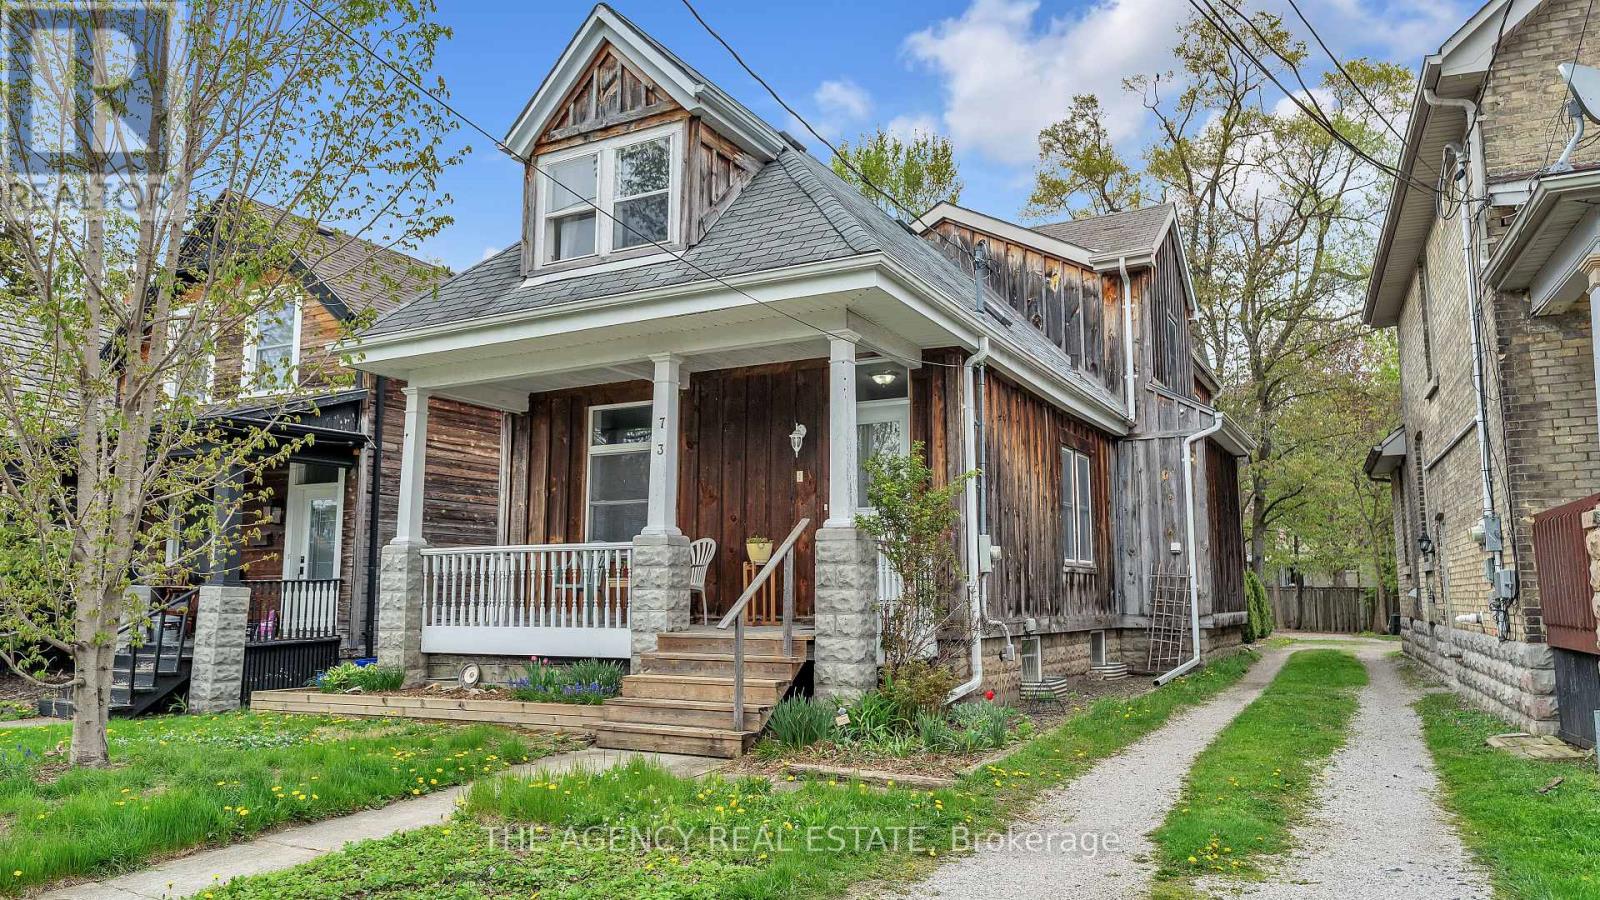
Sophisticated Urban Living Near Western University & Downtown! Homes of this size are a true rarity in the historic Blackfriars neighbourhood, offering approximately 1,900 sq ft of living space that balances residential charm with unmatched proximity to Western University, Downtown, or a stroll along the Thames. Set on a quiet street within walking distance of Labatt Park, downtown London and Jeanne Sauvé French Immersion School, this is an ideal haven for families, university faculty, medical professionals, or hybrid executives seeking a seamless commute. The main level offers an open, bright floor plan and features oak hardwood throughout, a generous great room addition, a front living room, and a spacious kitchen anchored by a custom island crafted from reclaimed brick from the original chimney. A dedicated flexible space is perfectly suited for a home office or formal dining. French doors open to a newer 16' x 16' deck, perfect for relaxing or hosting friends, while a convenient powder room and main-floor laundry complete this level. The second floor includes three large bedrooms and two full bathrooms, offering an ideal layout for families, guests, or a premium shared living arrangement. Enjoy peace of mind with extensive, high-quality infrastructure improvements tailored for low-maintenance living, including a brand new energy-efficient heat pump/AC, an on demand hot water heater, updated electrical and plumbing (including 3/4" copper lines for consistent water pressure), newer windows, and Roxul insulation throughout for efficiency and quiet comfort. The exterior is finished in naturally weathering board-and-batten wood, giving the home distinctive character. Rear parking area with room for up to 4 vehicles and an unfinished basement providing excellent storage complete the property. Leave the frustrating commute behind and enjoy the perfect balance of space, setting, and academic convenience. Come see what this exceptional Blackfriars home has to offer. (id:15069)
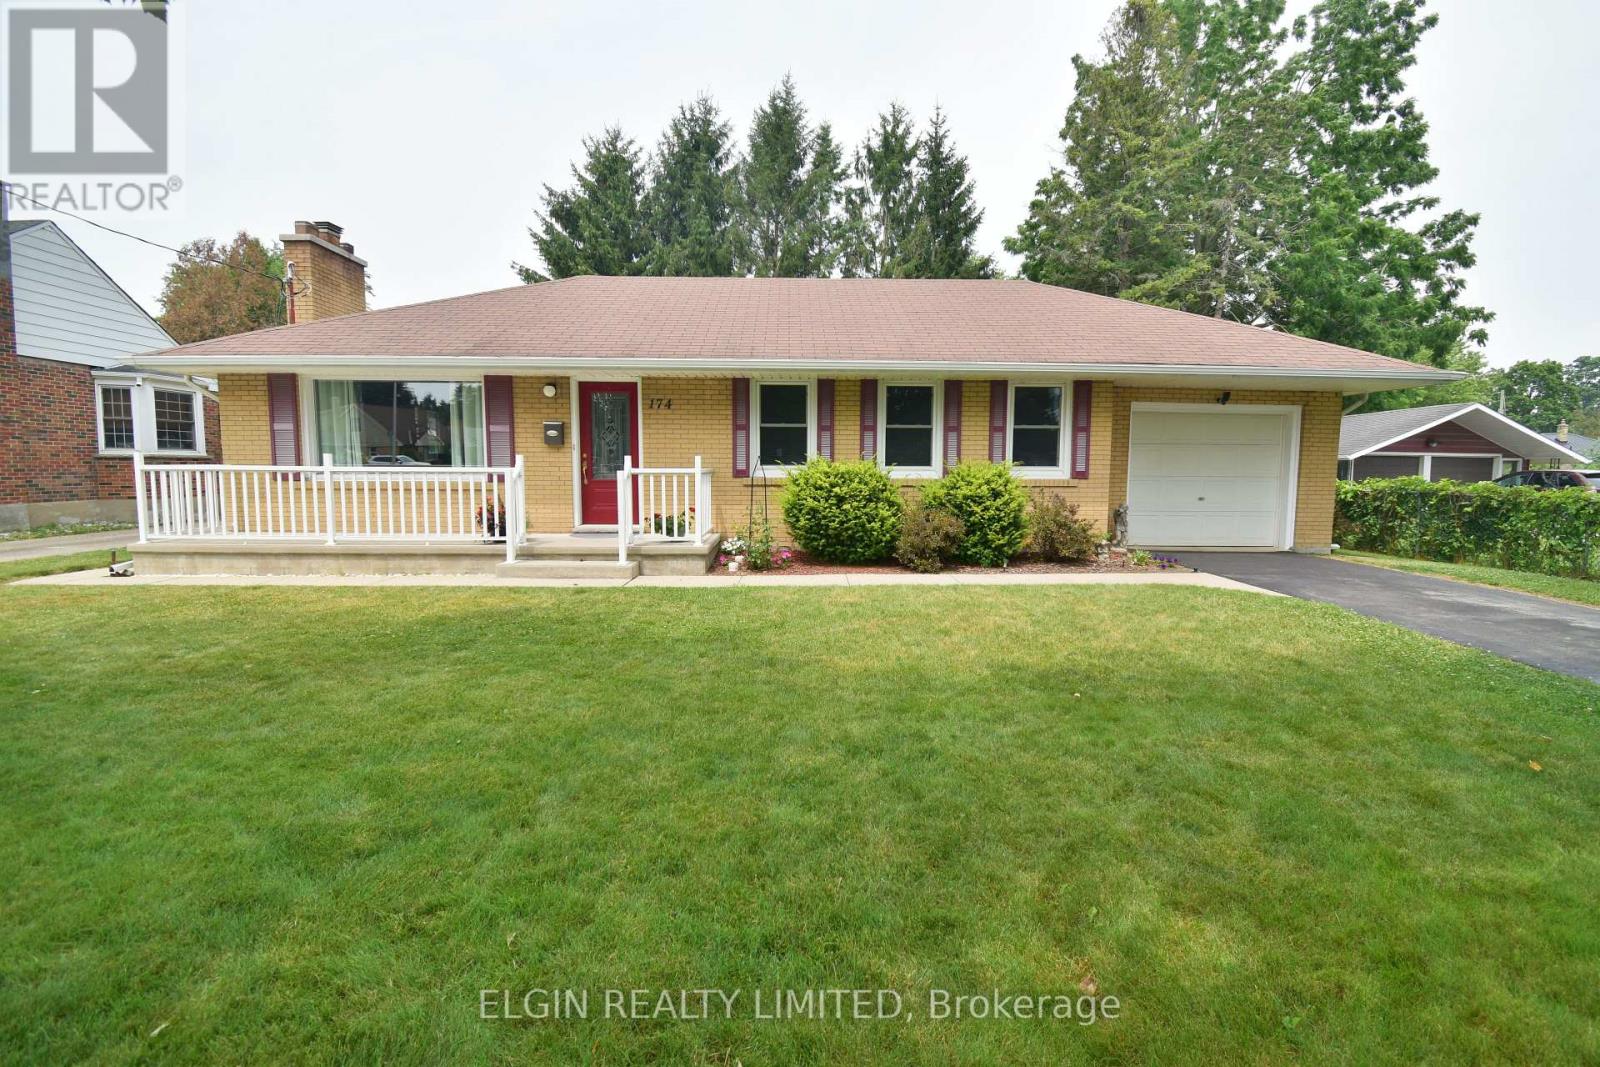
Welcome to this beautifully updated 3+1 bedroom home in a convenient St. Thomas location, just steps from St. Thomas Elgin General Hospital. Situated on a bus route and close to shopping, restaurants, schools, Pinafore Park, and other everyday amenities, this home offers both comfort and convenience. Inside, you'll find a bright, move-in-ready interior featuring a fully renovated kitchen with modern cabinetry, new countertops, sink, and faucet, as well as a beautifully remodeled bathroom. The main floor has been refreshed with new flooring, baseboards, updated light fixtures, and fresh paint throughout, creating a clean and modern feel. The partially finished basement provides additional living space with a fourth bedroom and den, making it ideal for a growing family, guests, a home office, or hobby room. Outside, enjoy a generous backyard complete with a new storage shed, while the private driveway and attached single-car garage provide ample parking and convenience. Extensive updates offer peace of mind and include new windows, upgraded attic and wall insulation, a new sump pump, along with the many cosmetic improvements throughout the home. A turnkey property in a sought-after neighbourhood-simply move in and enjoy! (id:15069)
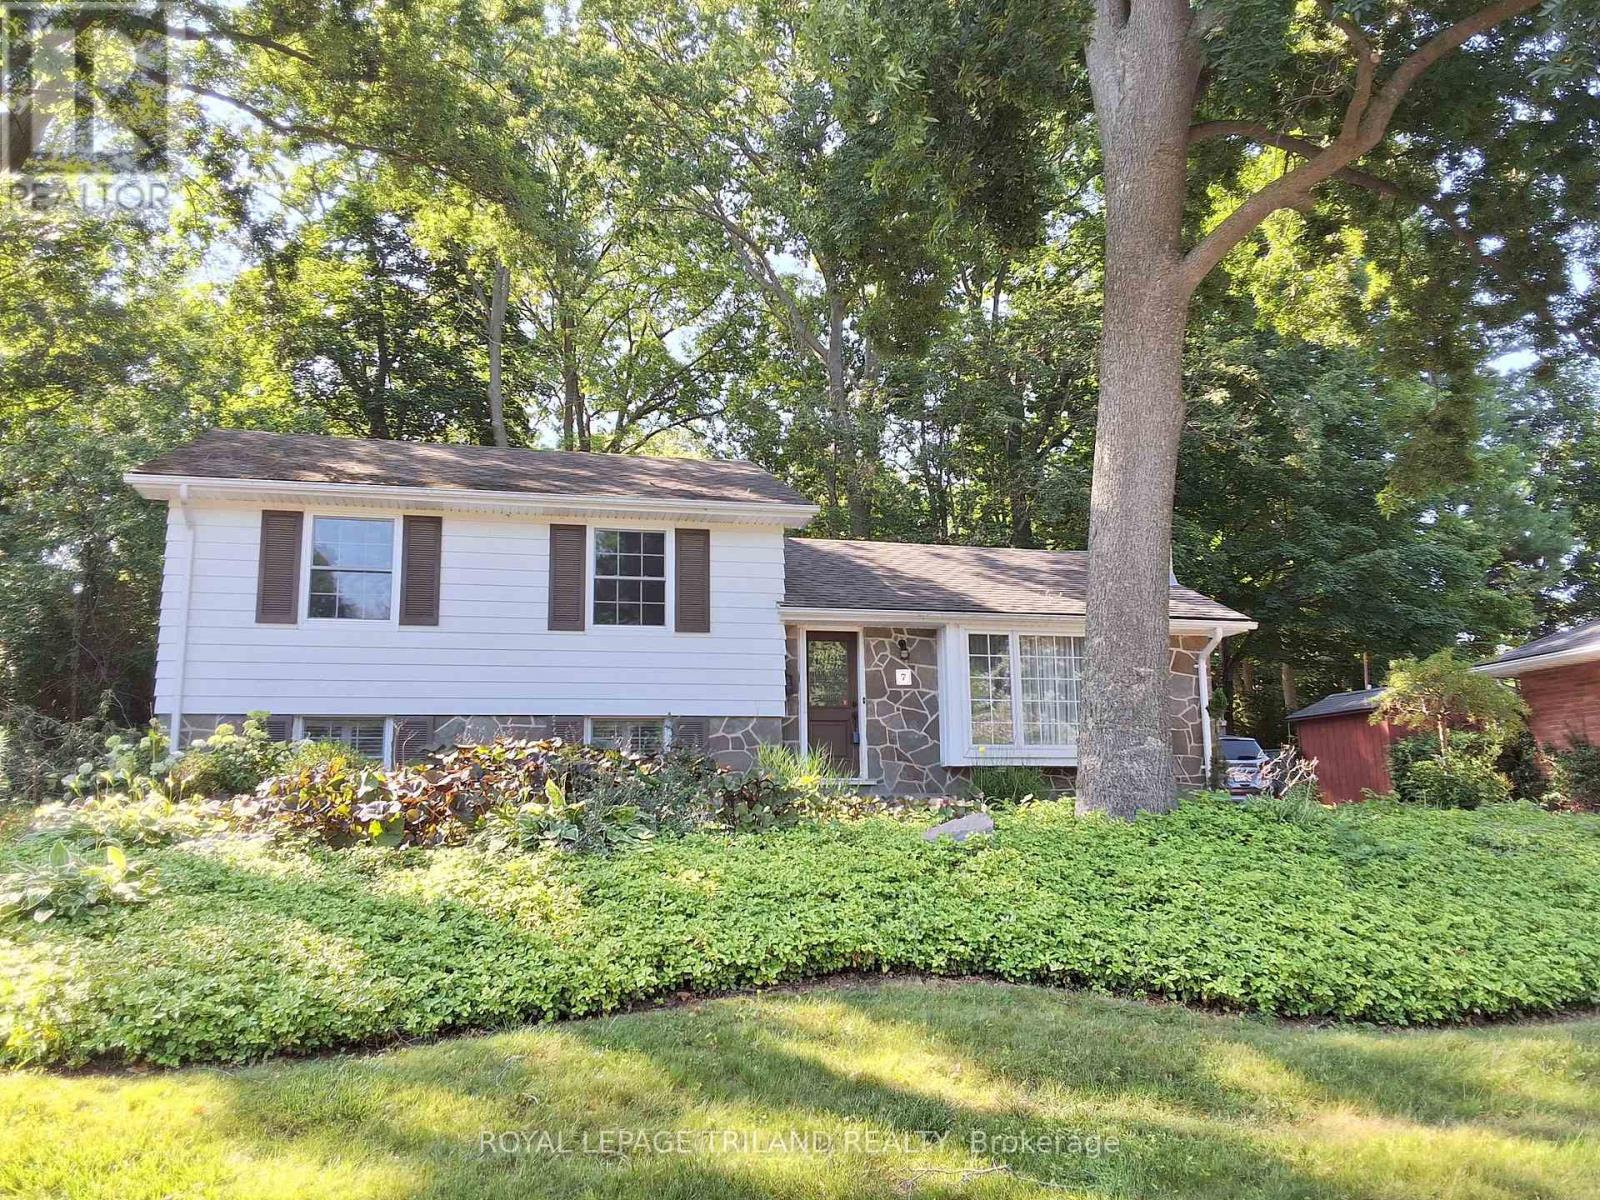
Priced just right, this beautiful 3 bedroom, 4 level backsplit is located on one of London's prized cul de sacs. With an abundance of trees to shade and nature in the city to enjoy, you'll quickly fall in love with this one. The main level dining room is spacious for those family get togethers and the main floor living room with gas fireplace and lower level recreation room with electric fireplace, will allow those who favour sports and those who favour movies to take their place and enjoy. The walkout from the lower level leads to a brand new back yard deck for the barbecue enthusiast. The rear yard is private and shade helps you get through those hot Summer days. Come view for yourself. You will not be disappointed. (id:15069)
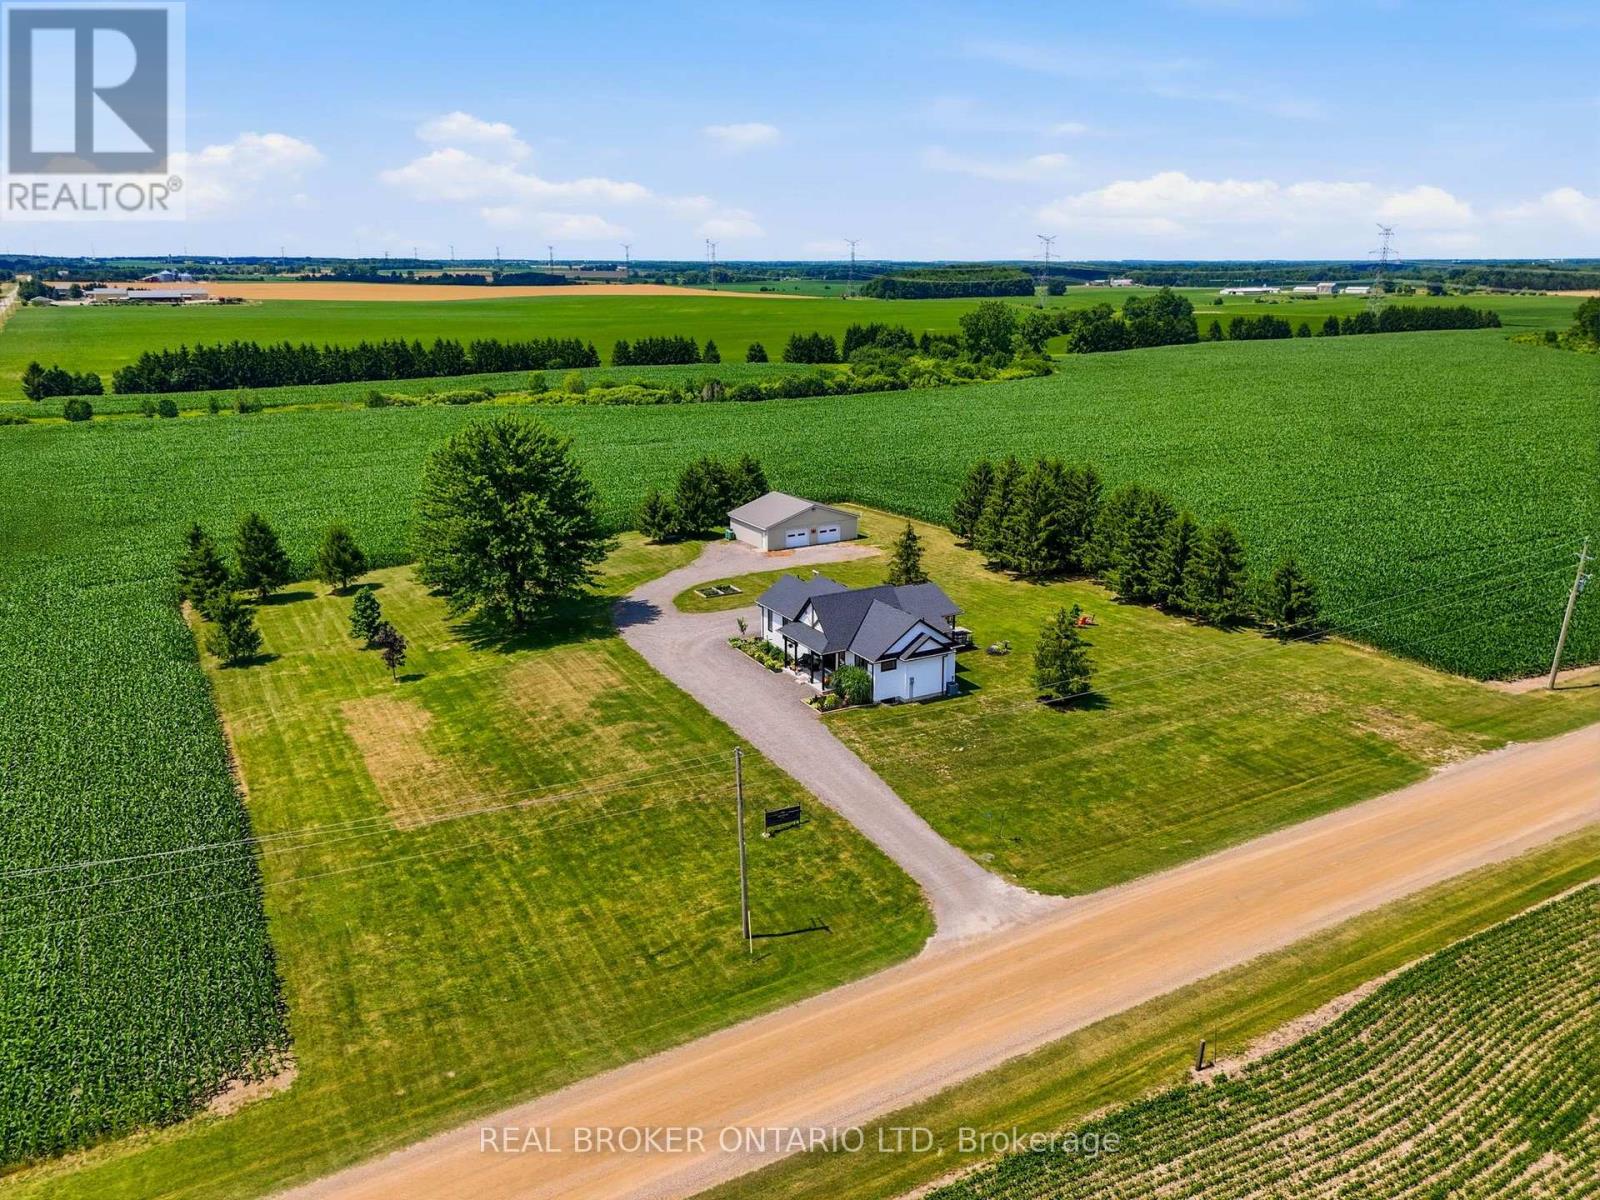
Modern farmhouse bungalow on 1.4 acres, a 40' x 30' heated shop, new drilled well, new septic sized for a 5 bedroom home, and a full basement with 8' ceilings and four oversized egress windows. Need I say more? Set on a quiet gravel road just northwest of London, this property was strategically built from the ground up while preserving pieces of the original farmhouse, creating a home that feels established while delivering all the benefits of efficient new build construction. The open-concept layout is centred around a vaulted great room featuring reclaimed barn board beams and a custom fireplace mantel crafted from the original farmhouse. The custom kitchen offers ceiling-height wood cabinetry, a large island with bar fridge, stone countertops, a walk-in pantry with room for a second refrigerator and freezer, and a flexible dining area. The primary suite features a walk-in closet and a beautifully selected ensuite with a tiled walk-in shower, while a second generous bedroom, full four-piece bathroom, and functional mudroom with laundry complete the main floor. The lower level is ready for whatever comes next with 8' ceilings, four oversized egress windows, a bathroom rough-in, bar rough-in and plenty of space for additional bedrooms, a recreation room, home gym, office, or multigenerational living. Start your mornings on the covered front porch beneath a reclaimed wood ceiling from the original farmhouse, then end your day watching the sunset from the covered rear deck overlooking the mature lot and surrounding farmland. The expansive property also offers future potential for severance, an additional residence, or multigenerational living, while the home's layout was thoughtfully designed to allow for an attached garage off the mudroom, subject to approvals. If you've been looking for a country property without inheriting someone else's hundred-year to-do list, this is it. Just move in, enjoy the space, and put the shop to work. (id:15069)
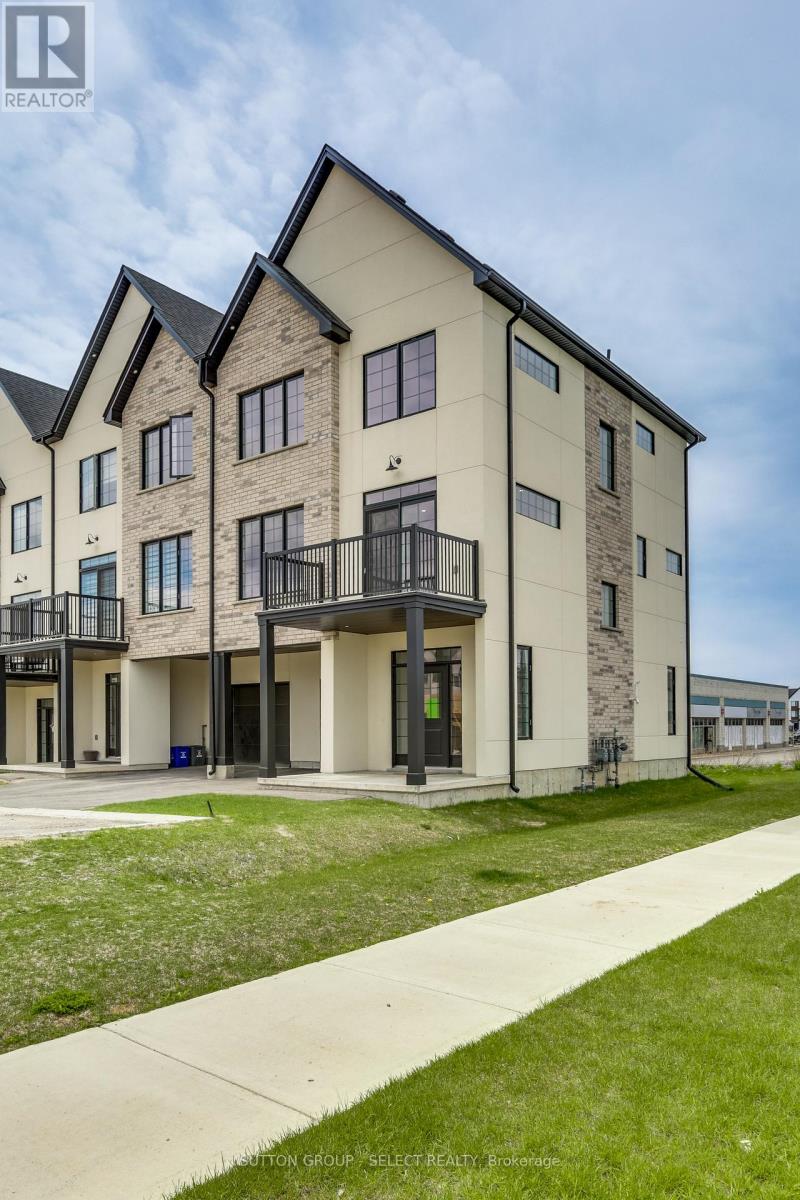
Introducing Acadia Towns - stylish 3-story townhomes with 1-car attached garage and inside entry, offering over 1,850 sq. ft. of premium living space above grade. The second floor features an open-concept living/dining area with patio doors to a 2nd-level terrace, and a designer kitchen with a large island, quartz countertops, a built-in double sink, a breakfast bar, and a double-door pantry. The main living level also includes a laundry room and a convenient 2-piece bath. Upper level offers three generous bedrooms, a 4-piece family bath, and a primary suite with a 3-piece ensuite and a walk-in closet. The ground/main entry level features a foyer with a double closet and built-in seating, plus a fourth bedroom or home office with a patio door to the rear yard. Notable finishes and features: architectural detailing throughout, Hardwood and laminate flooring, high-efficiency forced-air gas furnace, central air, HRV, and on-demand gas water heater. Other units available, with the option to choose all interior finishes. Vacant Land Condo status allows low condo fees for snow removal, grass cutting, and management. Significant savings with the HST rebate currently offered and factored into this incredible sale price! (id:15069)