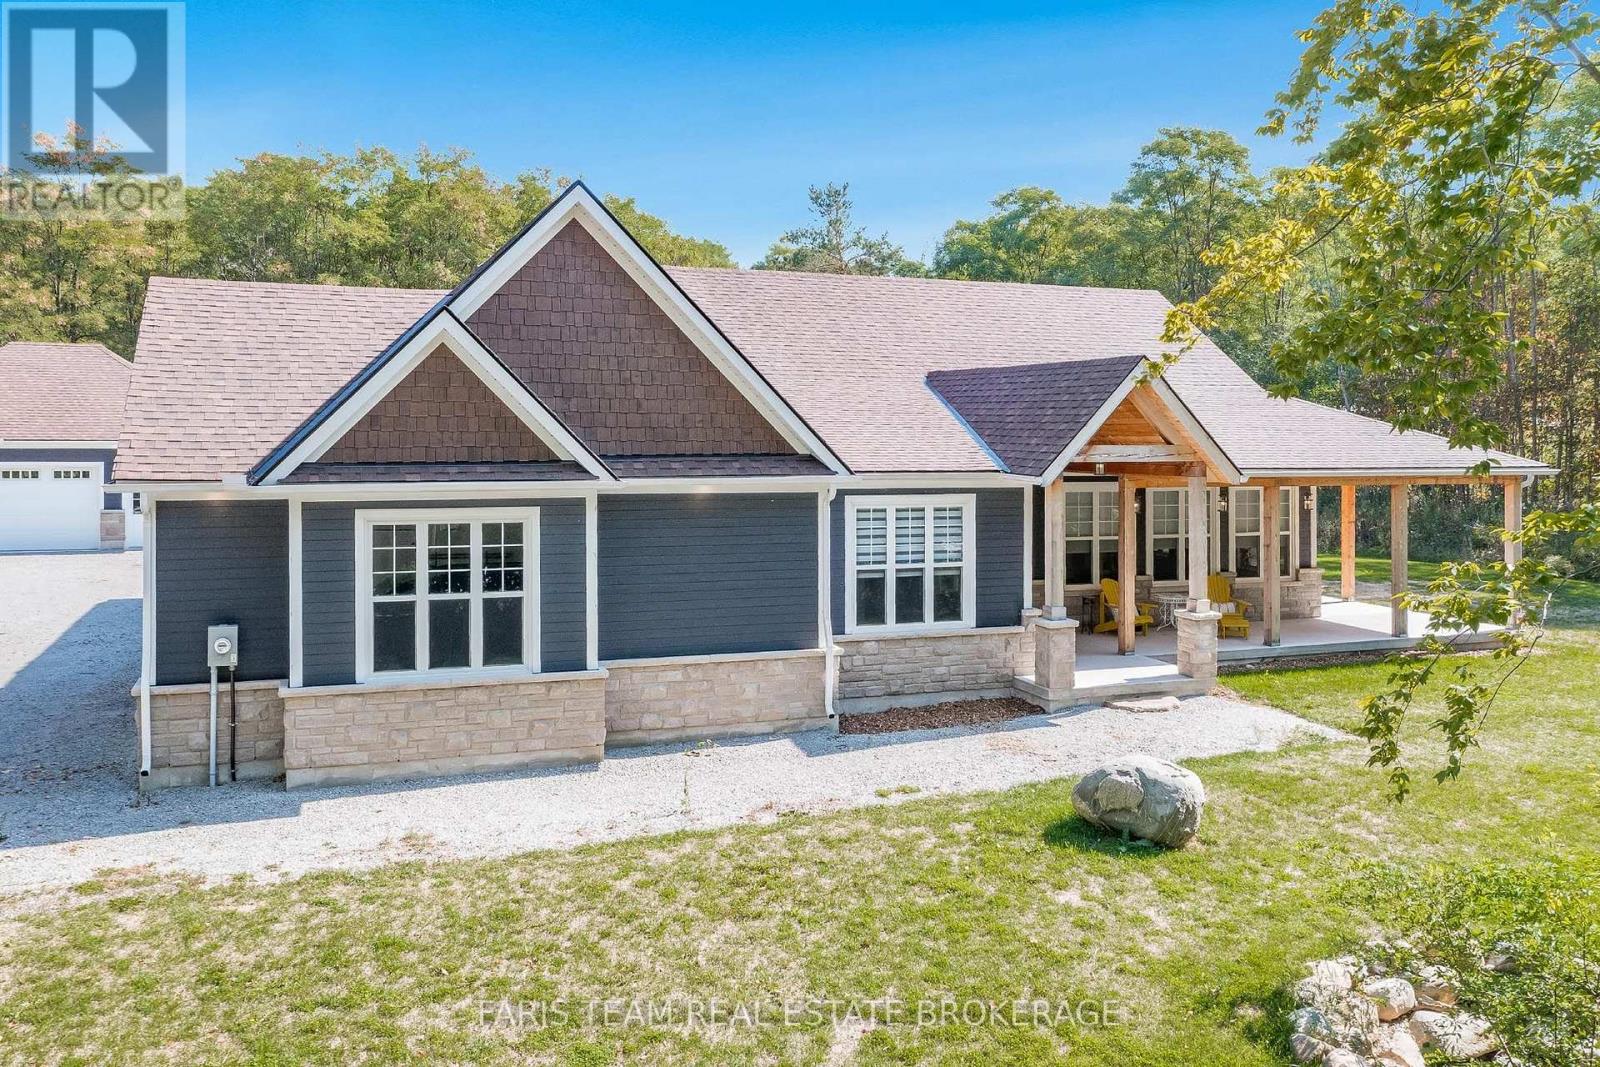
Top 5 Reasons You Will Love This Home: 1) Beautiful two-storey home showcasing a traditional layout with a functional, timeless design perfectly suited for family living 2) Spacious kitchen and living area ideal for gathering and entertaining, highlighted by warm and durable oak hardwood flooring throughout 3) Generous primary bedroom retreat featuring a private ensuite, dual closets, and additional storage for effortless organization 4) Expansive 36-acre property providing a balance of open space and mature forest, complete with private trails and abundant wildlife, perfect for outdoor enthusiasts seeking privacy and natural beauty 5) Attached two-car garage and a partially fenced backyard, all set in a picturesque country setting that presents the best of quiet rural living with convenient access to nearby amenities. 2,048 fin.sq.ft. (id:15069)
Top 5 Reasons You Will Love This Home: 1) Meticulously designed and custom-built, this distinguished home exudes sophistication with premium finishes throughout, enhanced by dramatic 9' ceilings and expansive oversized windows that fill the space with an abundance of natural light 2) Impeccably planned and highly functional, the main level unfolds in a refined open-concept design, anchored by a showpiece entertainer's kitchen and an elegant living room enriched with bespoke built-ins, creating a space that is both sophisticated and welcoming 3) Seamlessly designed to extend the home's living space, the lower level presents remarkable flexibility, ideal for a private in-law suite or sophisticated entertainment haven, featuring two established bedrooms and rough-ins in place for both a future kitchen and bathroom with the toilet already installed, ready to be customized to your vision 4) Nestled on a meticulously landscaped 2-acre property, the home enjoys a rare sense of seclusion, generous open grounds, and a peaceful, picturesque setting that feels worlds away from the everyday 5) Curated for exceptional outdoor enjoyment, the grounds feature a stunning inground pool, an inviting fireside retreat, a covered back patio that seamlessly extends your living space outdoors, and a substantial 1,000 square foot detached shop which also adds remarkable versatility, offering ample room for recreational vehicles, storage, or a dream workshop. 2,595 above grade sq.ft. plus a partially finished lower level. *Please note some images have been virtually staged to show the potential of the home. (id:15069)
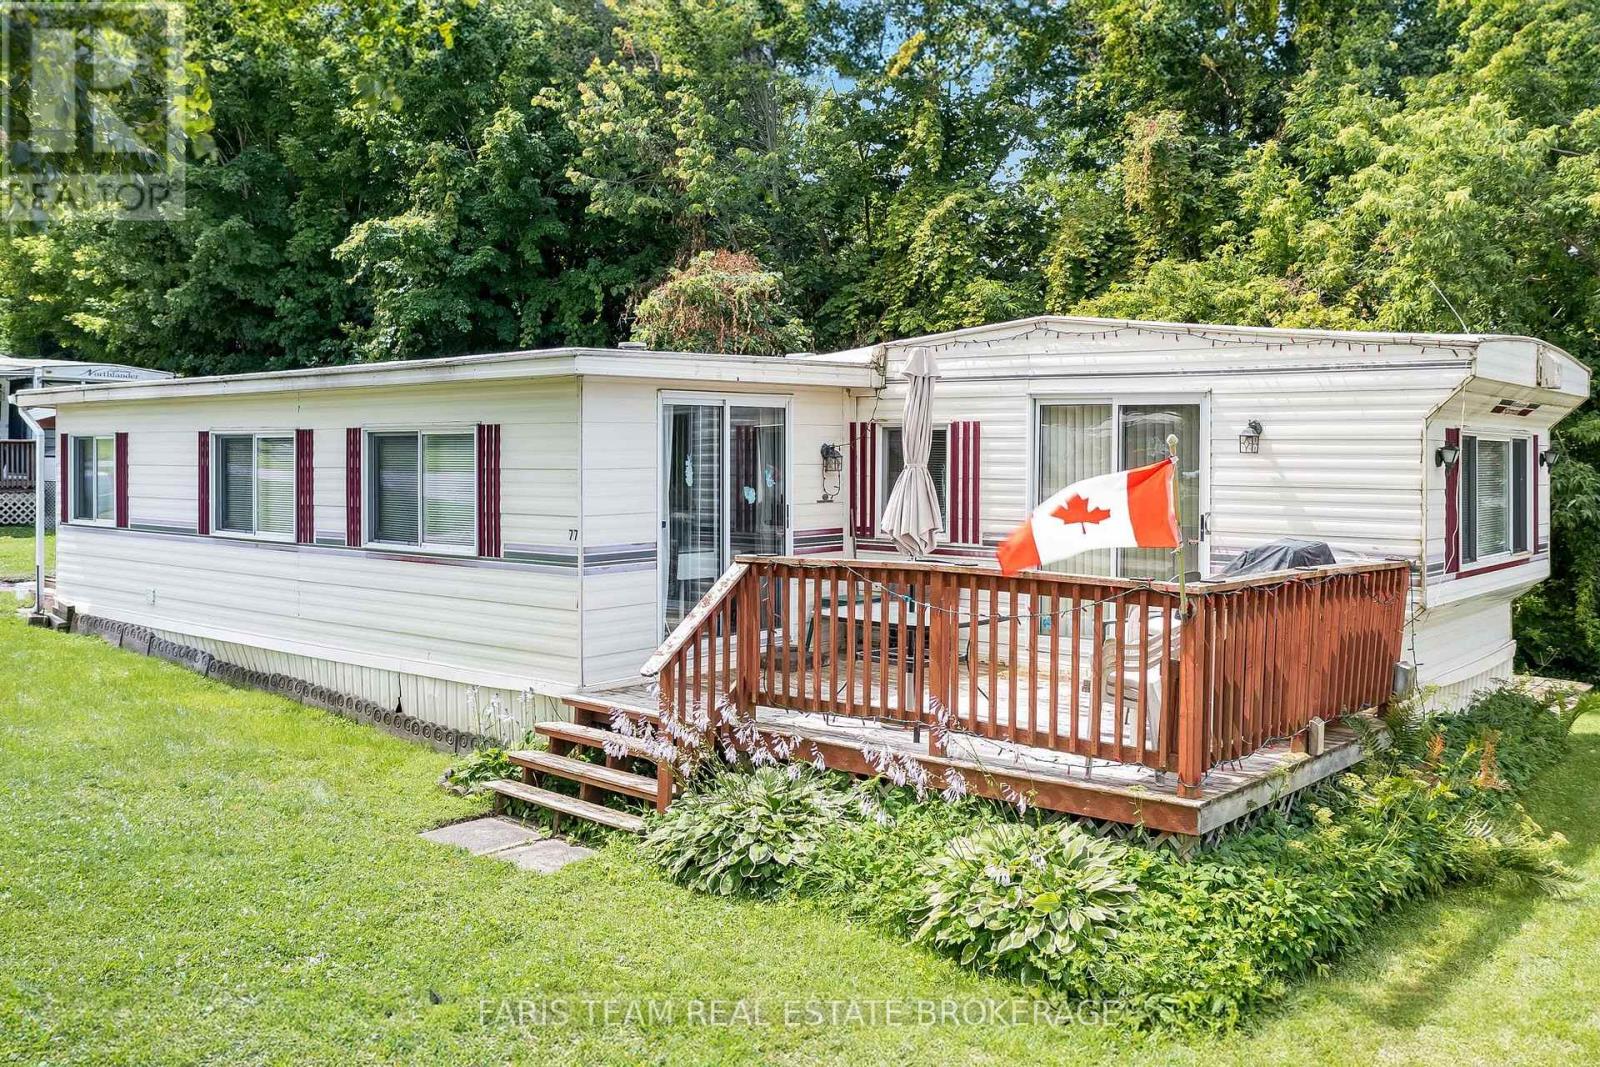
Top 5 Reasons You Will Love This Home: 1) Enjoy a large kitchen and living space that seamlessly adjoins to an outdoor deck, perfect for hosting guests and savouring summer evenings 2) Located in Smiths Camp, this seasonal property offers access to park amenities, including a pool and playground, providing endless recreational opportunities 3) Expansive deck featuring an additional storage shed in the back, ideal for storing your golf cart during the winter months 4) Bask in the outdoors of your own yard with direct access to Little Lake, perfect for relaxing and enjoying nature 5) Just a short distance to downtown Midland, with easy access to shops, restaurants, and Highways 12 and 93, blending convenience with tranquil living. 894 above grade sq.ft. (id:15069)
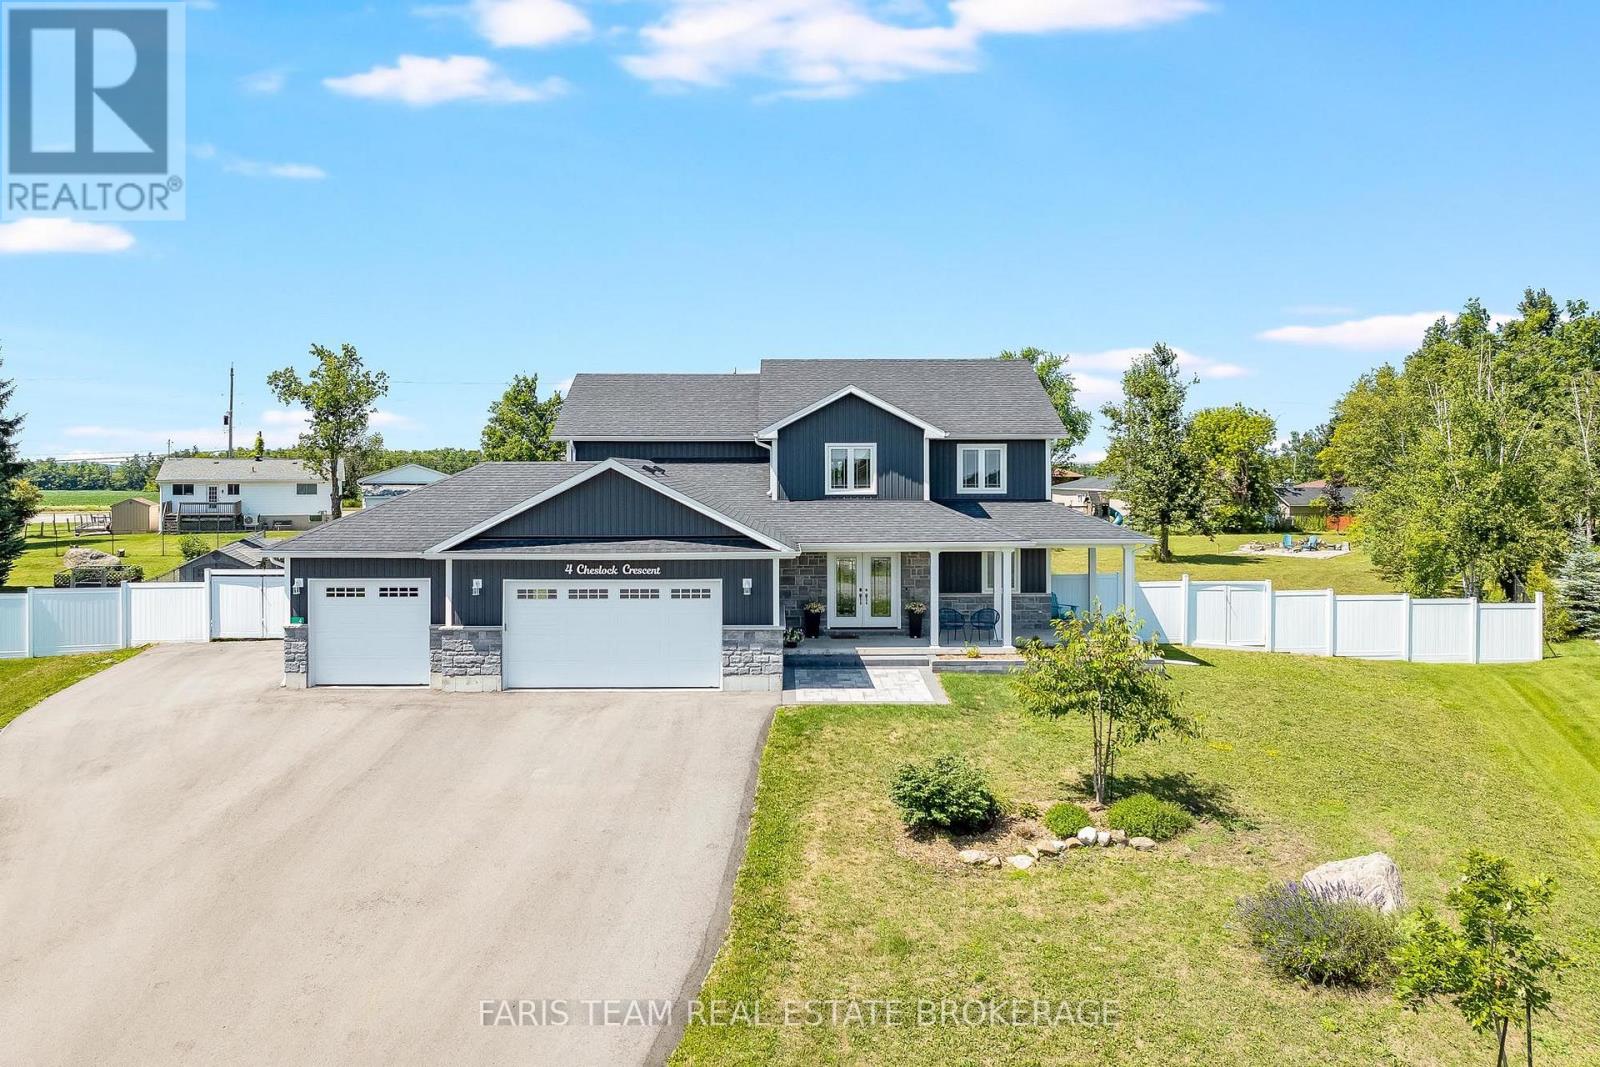
Top 5 Reasons You Will Love This Home: 1) Impressive six bedroom two-storey home set on nearly an acre of beautifully landscaped property in the growing community of Warminster, featuring a stone and vinyl siding exterior, attached three-car garage, and private triple-wide driveway with parking for up to eight additional vehicles 2) Spacious and thoughtfully designed main level offering an inviting open-concept layout with a chef-inspired kitchen, expansive family room, elegant dining area, and dedicated home office, creating a comfortable setting for both everyday living and entertaining 3) Generous primary retreat featuring a walk-in closet and beautifully renovated spa-inspired ensuite, while the finished lower level adds two additional bedrooms, a full bathroom, and a spacious recreation and media area ideal for family gatherings or extended family 4) Fully fenced backyard oasis designed for year-round enjoyment, featuring a 1,500 square foot multi-tiered back deck, pool with newer liner and pump, gazebo, play structure, firepit area, and plenty of greenspace for kids and pets, complemented by double garden sheds on concrete pads 5) Enjoy an impressive selection of added features, including a Generac home generator and app-controlled Gemstone house lights with over 1,000 colour options, while the convenient location near Highway 12 puts Barrie approximately 30 minutes away and Orillia just 15 minutes away, with easy access to shopping, cafes, and Lake Simcoe and Lake Couchiching. 2,833 above grade sq.ft. plus a finished basement. (id:15069)
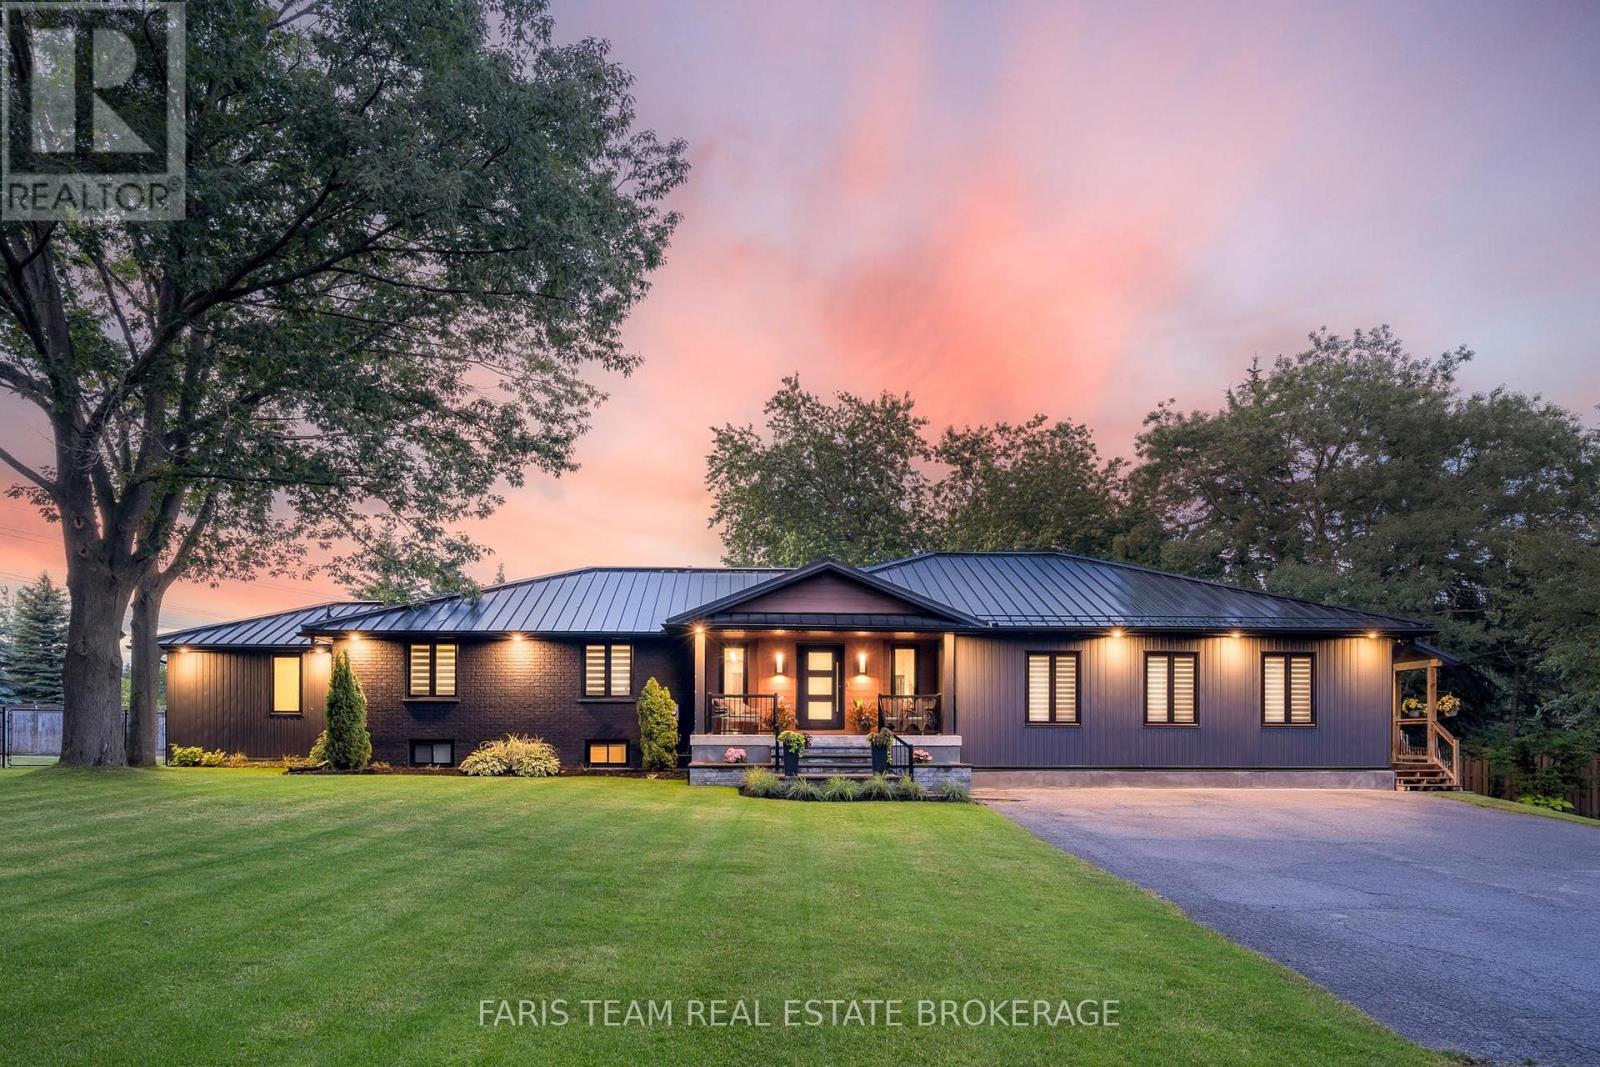
Top 5 Reasons You Will Love This Home: 1) Situated on almost an acre, this true turn-key, like-new home underwent a massive transformation in 2021 and offers complete peace of mind with a durable steel roof, newer windows, 200-amp service, brand-new high-efficiency furnace (2025), while luxury vinyl plank flooring, quartz countertops, and beautifully updated finishes throughout create a stylish and sophisticated living space that radiates modern elegance and quality craftsmanship at every turn 2) The garage was professionally converted into a gorgeous, fully self-contained legal secondary suite, own separate Napoleon furnace and AC, and a luxurious bathroom featuring heated floors, creating the perfect opportunity for rental income, multi-generational living, guest accommodations, or a premium in-law suite 3) Enjoy the ultimate mix of privacy, space, and country-like serenity right in the city, set on just under an acre of premium land surrounded by towering mature trees, featuring a large deck for outdoor entertaining and a massive asphalt driveway with parking for up to 12 vehicles, making it ideal for hosting guests, storing a boat or RV, or accommodating a growing family's needs with ease and convenience 4) Step outside to your own private athletic park, featuring a professionally installed outdoor sport court designed for basketball, volleyball, and pickle ball, creating the ultimate backyard entertainment destination where kids, families, and athletes of all ages can play, compete, and make lasting memories right at home 5) Spectacular main level addition creates the ultimate wellness retreat, featuring a gym anchored by an impressive 20' swim spa and hot tub combination unit, complemented by its own dedicated Lifebreath commercial ventilation system, allowing you to enjoy year-round fitness, relaxation, swimming, and hydrotherapy from the comfort of home. 3,749 above grade sq.ft. plus a finished basement. **Please note some images have been virtually staged. (id:15069)
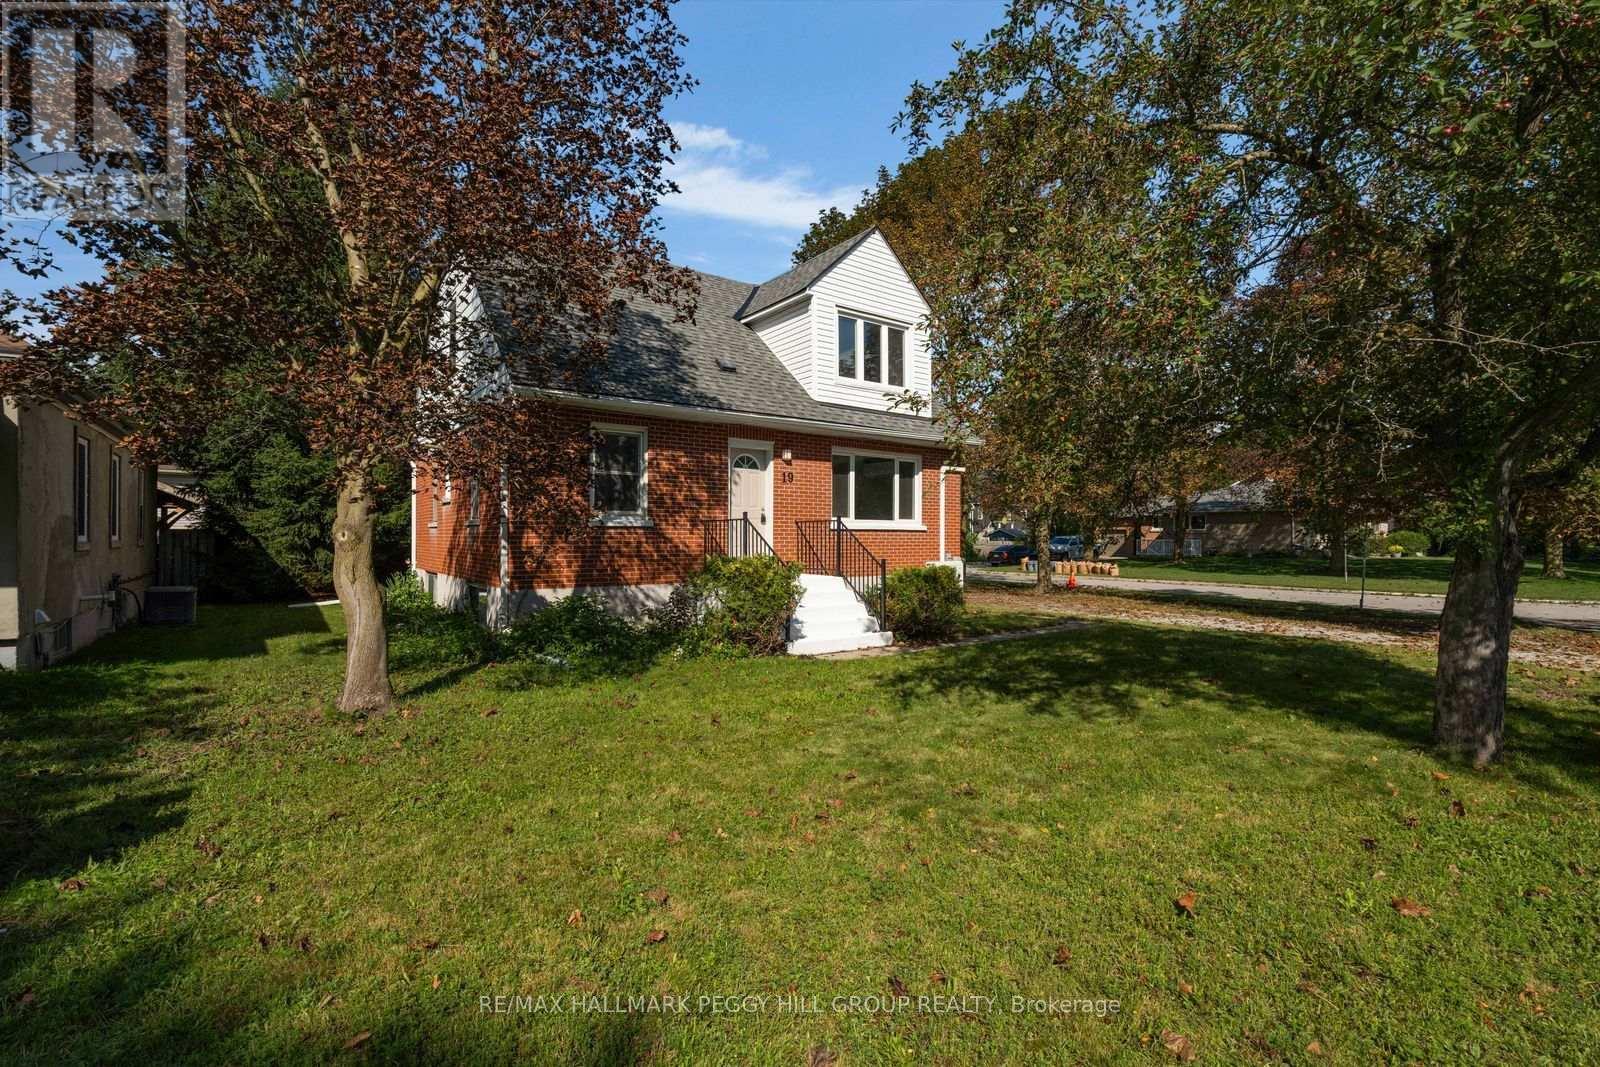
ONE HOME, TWO SEPARATE LIVING SPACES & MORE WAYS TO MAKE HOMEOWNERSHIP WORK! Set in Historic Allandale on a large corner lot beneath towering pines, this vacant legal duplex offers investors, first-time buyers and multigenerational households two fully self-contained living spaces, whether the plan is to live in one and rent the other, lease both, or keep family close while maintaining separate households. The main-floor apartment features two bedrooms, a 4-piece bath and a spacious living room with large windows, pot lights and updated flooring. The kitchen pairs white cabinetry with stainless steel appliances, a breakfast peninsula and separate pantry, with a walkout to a 19 x 16 ft deck and backyard. This unit also has its own laundry, air conditioning and access to the partially finished basement, where large windows and a spacious recreation room offer potential to add another bedroom and bathroom. The completely separate second-floor apartment includes two bedrooms, a 3-piece bath, living room, kitchen with pantry and full-size appliances, two linen closets and its own laundry. Separate hydro meters make managing the two residences easier, while some updated windows, newer shingles and a newer furnace take several larger updates off the list. Outside, the driveway accommodates six vehicles with room for an RV, trailer or boat, and an 8 x 10 ft garden shed adds useful storage. Blair Park is just steps away, while Barrie's waterfront, Allandale Waterfront GO Station, Highway 400, shopping, schools, recreation and public transit are all nearby. (id:15069)
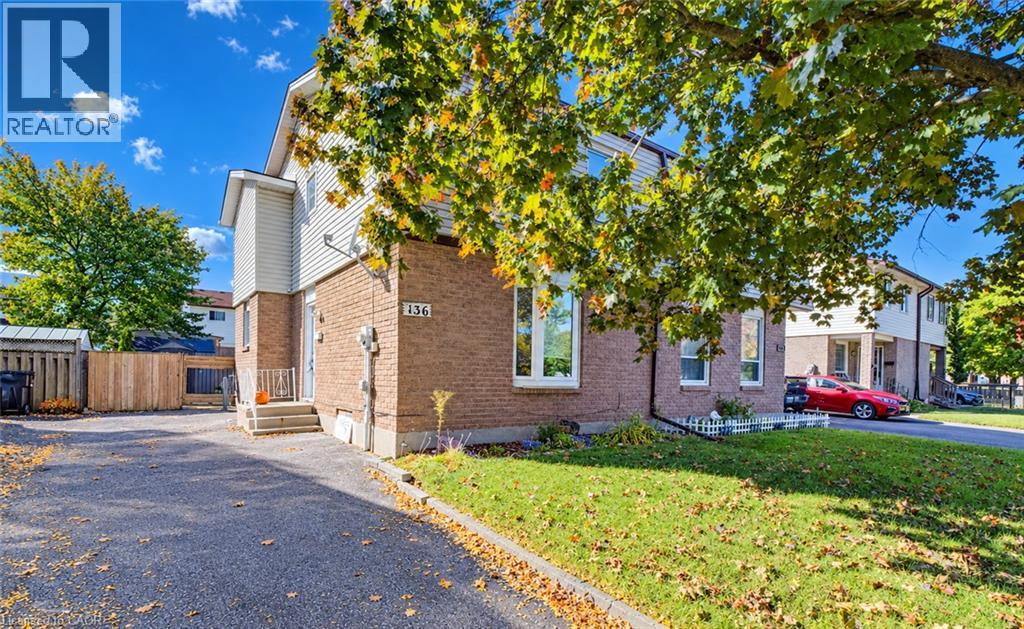
Welcome to 136 Sekura Crescent, a well-maintained 3-bedroom, 2-bathroom home ideally situated in a convenient, central Cambridge location. Offering parking for up to three vehicles, a functional layout, and a fully fenced backyard, this inviting property is a wonderful opportunity for families, first-time buyers, or anyone looking for a comfortable home close to everyday amenities. The main floor features a spacious living room filled with natural light, a dedicated dining area, and a functional kitchen complete with stainless steel appliances. A walkout from the dining area provides easy access to the backyard patio, creating a seamless connection between indoor and outdoor living. Upstairs, you’ll find three comfortable bedrooms, including a spacious primary bedroom with double closets, along with a shared 3-piece bathroom. The partially finished basement adds valuable additional living space with a recreation room perfect for movie nights, a playroom, home gym, or office. This level also includes a convenient 2-piece bathroom, laundry room, and plenty of storage space. Step outside to enjoy the fully fenced backyard, thoughtfully designed for both relaxing and entertaining. The outdoor space features established landscaping, a concrete patio with gazebo, a storage shed, and an additional garden shed—providing plenty of room for outdoor equipment, gardening supplies, and seasonal storage. Centrally located close to schools, shopping, Cambridge Memorial Hospital, parks, amenities, and just minutes from Highway 401, 136 Sekura Crescent offers the space, convenience, and versatility to make it a wonderful place to call home. (id:15069)
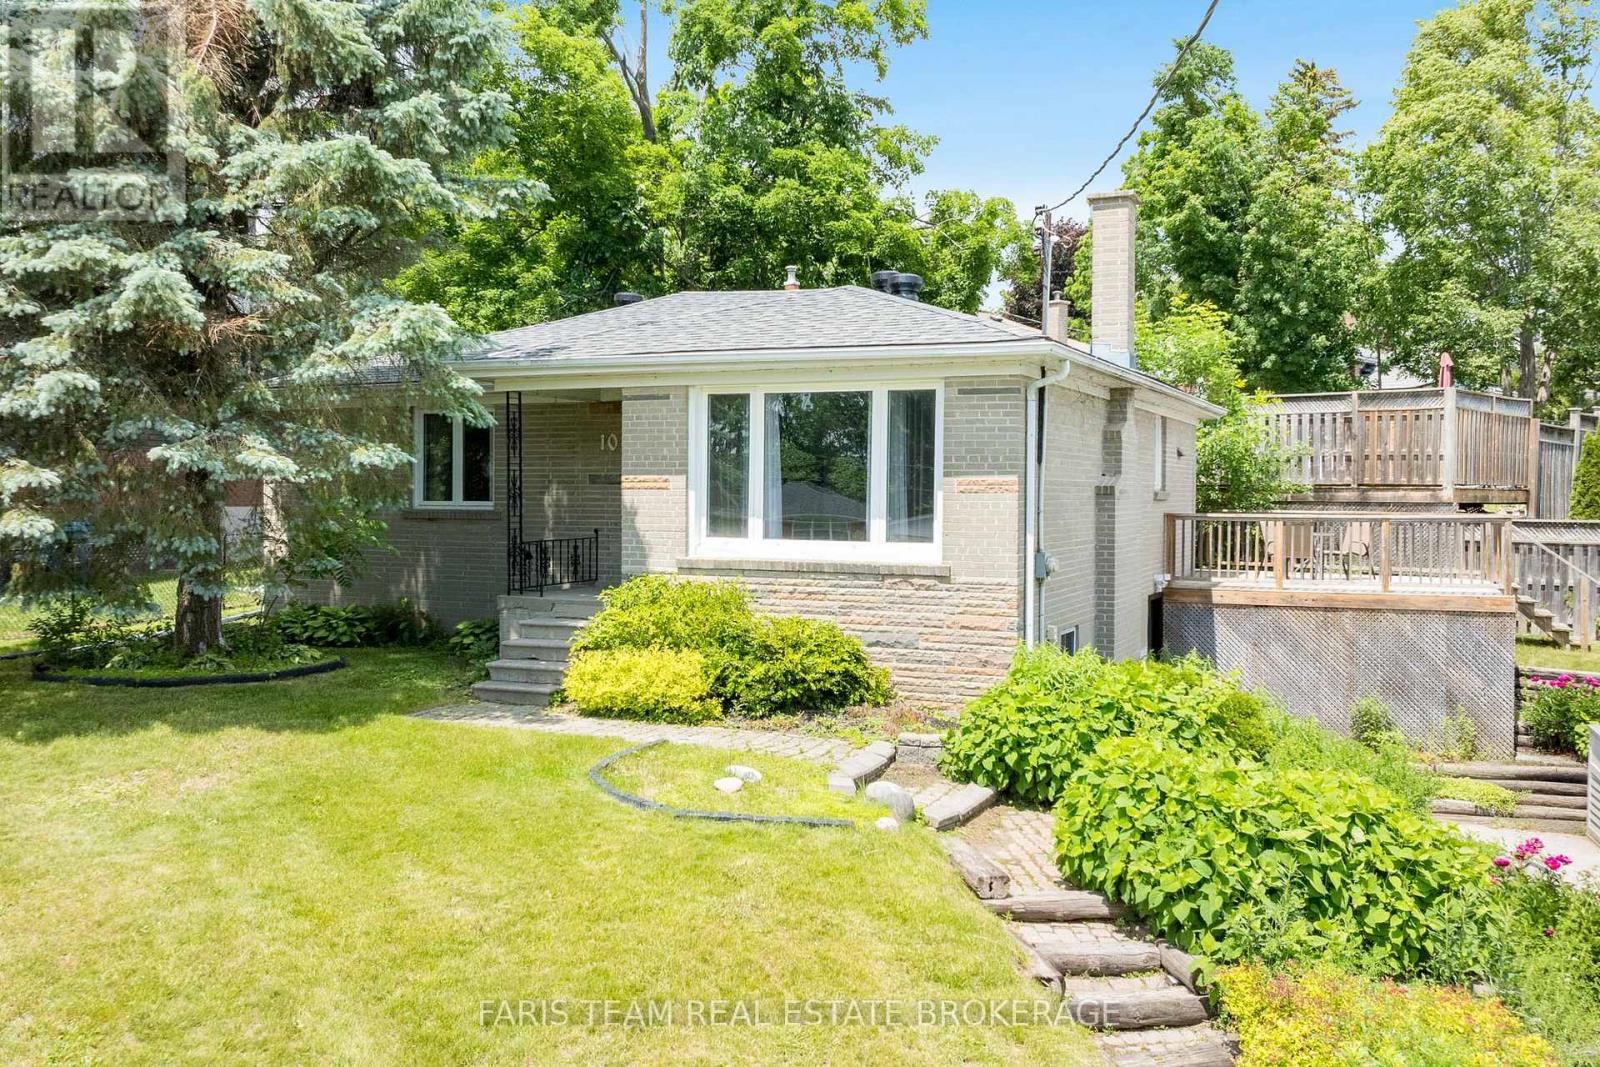
Top 5 Reasons You Will Love This Home: 1) Move-in ready and beautifully updated, this bright bungalow showcases a modern open-concept layout, four spacious bedrooms, and a stylishly renovated bathroom featuring a large walk-in shower with a built-in niche 2) Offering exceptional flexibility, the finished walk-out lower level features a separate entrance, a bedroom, full bathroom, secondary kitchen, laundry facilities, and generous living space, making it ideal for multi-generational living, extended family, guests, or potential income opportunities 3) Enjoy peace of mind knowing major improvements have already been completed in 2026, including a new roof, sump pump, weeping tile, drainage enhancements, and waterproofing, representing a significant investment in the home's long-term durability 4) Situated on a generous lot, the property delivers plenty of outdoor enjoyment with a large rear deck, partially fenced yard, and an oversized driveway with parking for up to eight vehicles, perfect for families, visitors, trailers, or recreational equipment 5) Conveniently located in West Orillia, this home provides easy access to schools, parks, shopping, dining, and everyday amenities, while Highway 11 is just minutes away for a seamless commute. 1,132 above grade sq.ft. plus a finished lower level. (id:15069)
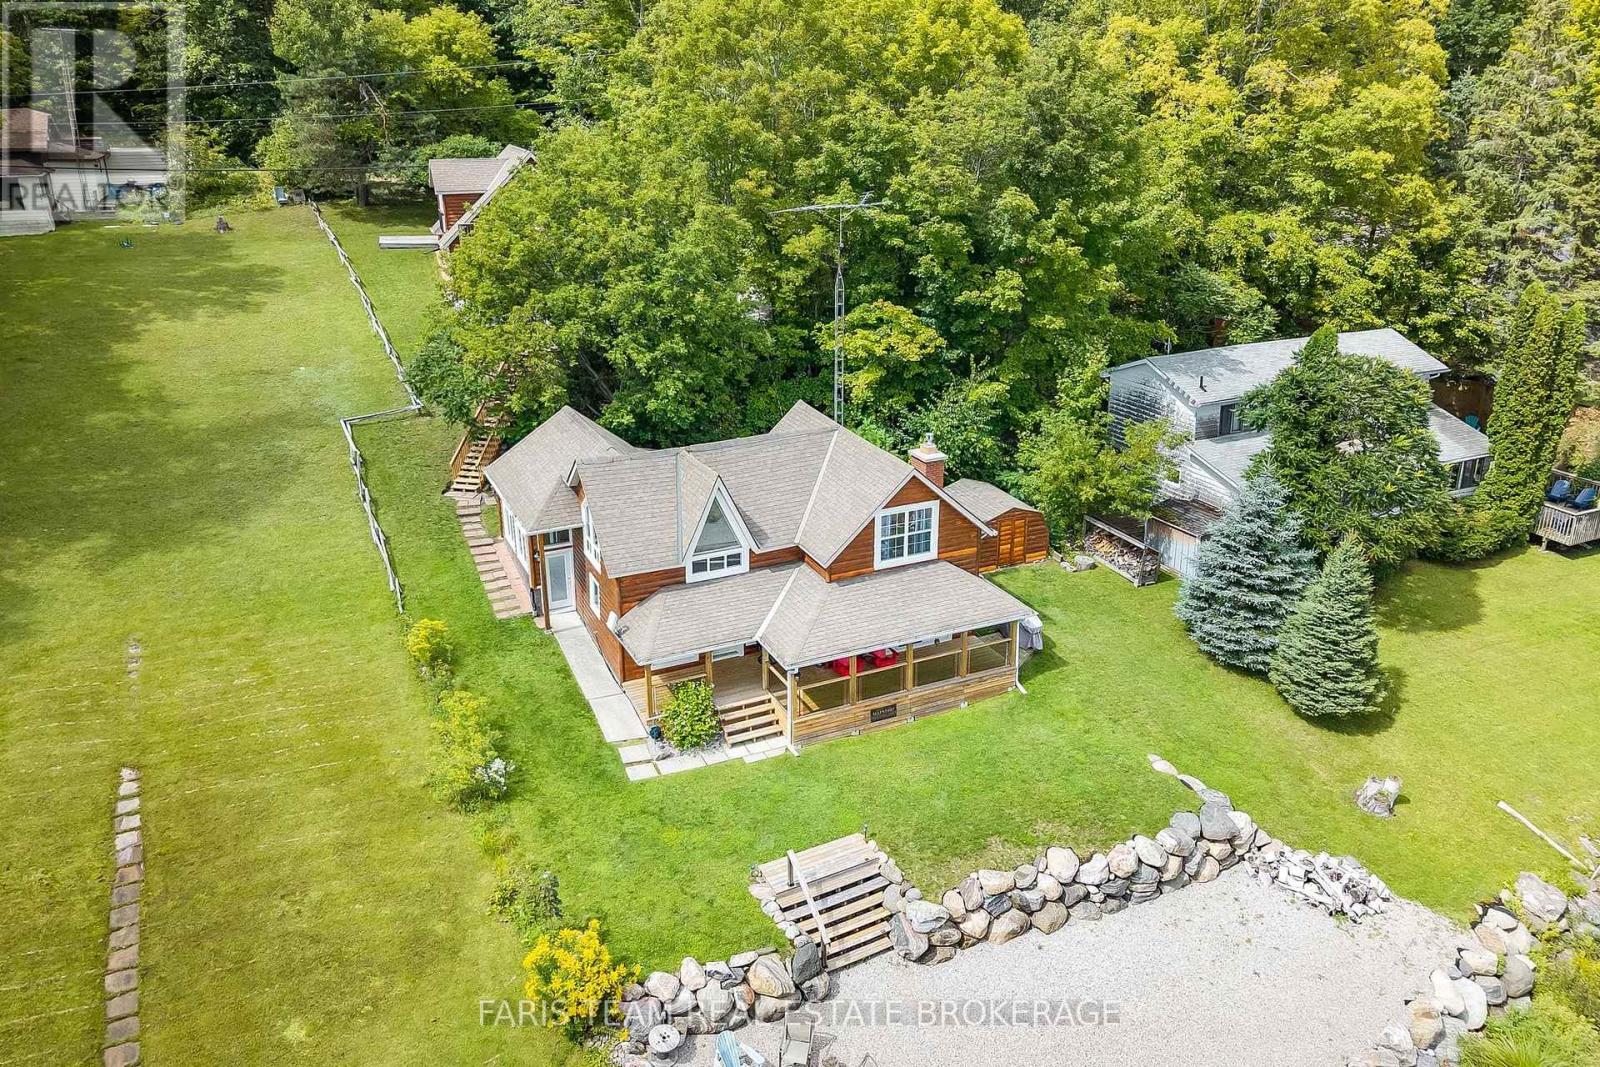
Top 5 Reasons You Will Love This Home: 1) More than just a water view, this home offers a true waterfront experience where the water becomes your everyday backdrop, with every room oriented toward the sandy shoreline and sparkling Georgian Bay, creating a seamless connection to sunrises, calm afternoons, and glowing evening skies 2) The covered waterside porch serves as a natural extension of the living space, perfect for enjoying shaded midday relaxation, watching summer storms roll across the Bay, or unwinding into peaceful evenings with uninterrupted shoreline views 3) Designed for the way waterfront living is meant to be enjoyed, the property features a private dock, boat lift, and Seadoo lift, allowing for effortless days on the water, while the professionally graded shoreline flows naturally to the sandy beach for a clean, low-maintenance, and highly functional outdoor setting 4) Inside, a spacious and functional kitchen anchors the home for both everyday living and entertaining, complemented by an oversized garage with potential for additional living space above, and a bright extension with soaring ceilings offering flexibility for a guest suite, games room, or additional family area 5) Set among thoughtfully spaced neighbouring properties, the home offers a rare sense of privacy, enhanced by major updates including mechanicals, windows, doors, and deck, all while being just minutes from downtown Penetanguishene with convenient access to shops, restaurants, and essential amenities. 1,618 above grade sq.ft. (id:15069)
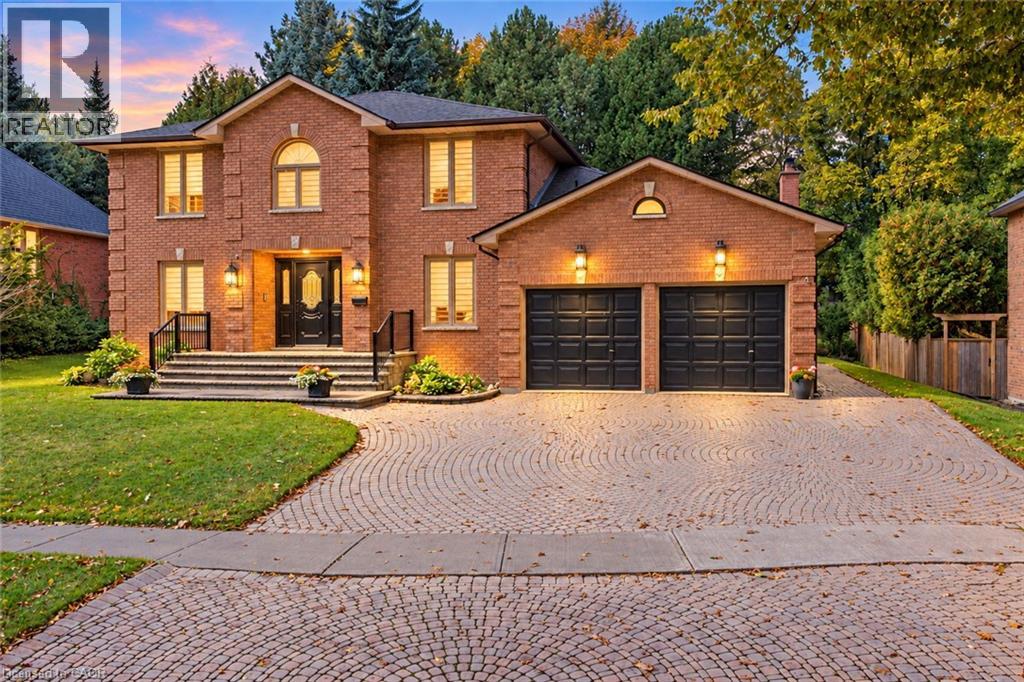
Set on an exceptional lot in one of Ancaster’s most sought-after established neighbourhoods, this sprawling custom-built two-storey residence offers the space, layout and solid construction rarely found in today’s market. Lovingly cared for and thoughtfully maintained, the home makes an immediate impression with its grand foyer, sweeping circular staircase and generous principal rooms. The main level is designed for family living and entertaining, with a spacious living room featuring a striking fireplace, dedicated home office, large dining area, expansive kitchen and adjoining family room overlooking the backyard. Direct access to the double-car garage adds everyday convenience. Upstairs, four spacious bedrooms and two bathrooms provide excellent accommodation for a growing family. The finished basement adds an extraordinary amount of flexibility, featuring a secondary kitchen, bedrooms, bathrooms, living and recreation spaces, laundry and a separate entrance from the garage, ideal for extended family, teenagers, guests, entertaining or an in-law arrangement. Tons of appeal here for the family, setting and an opportunity. While the home presents an opportunity to introduce today's finishes and design sensibility, its substantial footprint, generous lot, central location and established neighbourhood provide an exceptional opportunity to create something special. An opportunity to bring new life to a well-built family home in a neighbourhood where space, lot size and location are continually in demand. (id:15069)
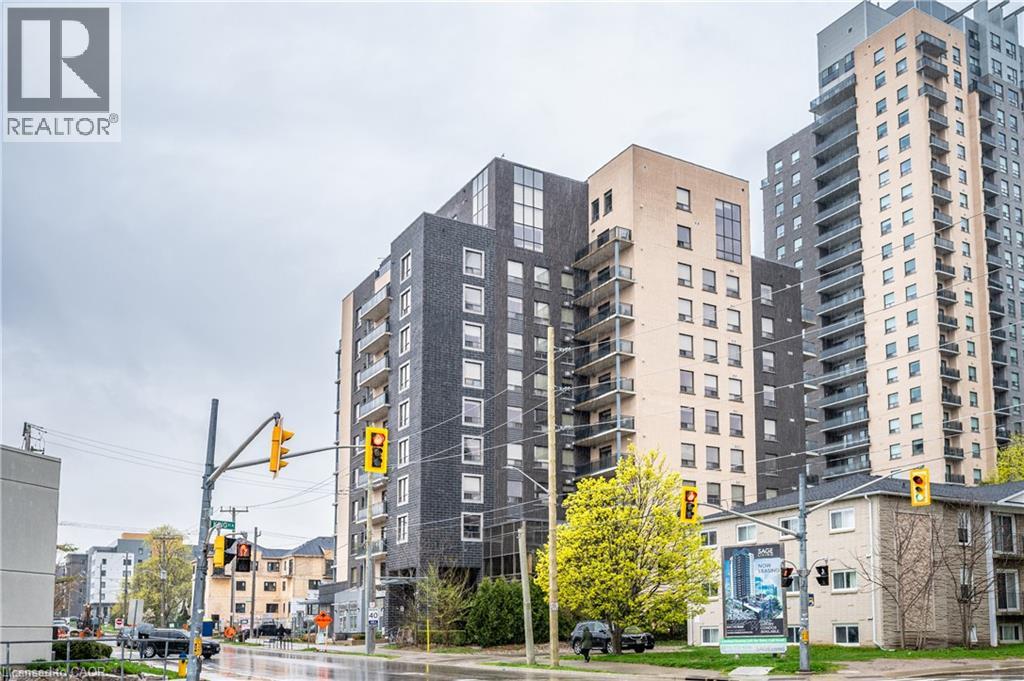
Exceptional investment opportunity in the heart of Waterloo! This spacious 1,399 sq ft, 3-bedroom, 2-bathroom unit features a rare 600 sq ft private terrace, offering unmatched appeal for tenants and enhancing rental value. Ideally located just steps to University Ave & King St, with strong demand from students and young professionals. Functional layout with oversized bedrooms allows for flexible rental configurations, with potential income up to $3,000/month. Includes modern finishes such as granite countertops, stainless steel appliances, in-suite laundry, and 9 ft ceilings. Quiet unit, same-floor access to amenities, and convenient stair entry. One owned parking space provides additional income potential (~$150/month). A turnkey, high-demand investment with excellent cash flow potential. (id:15069)
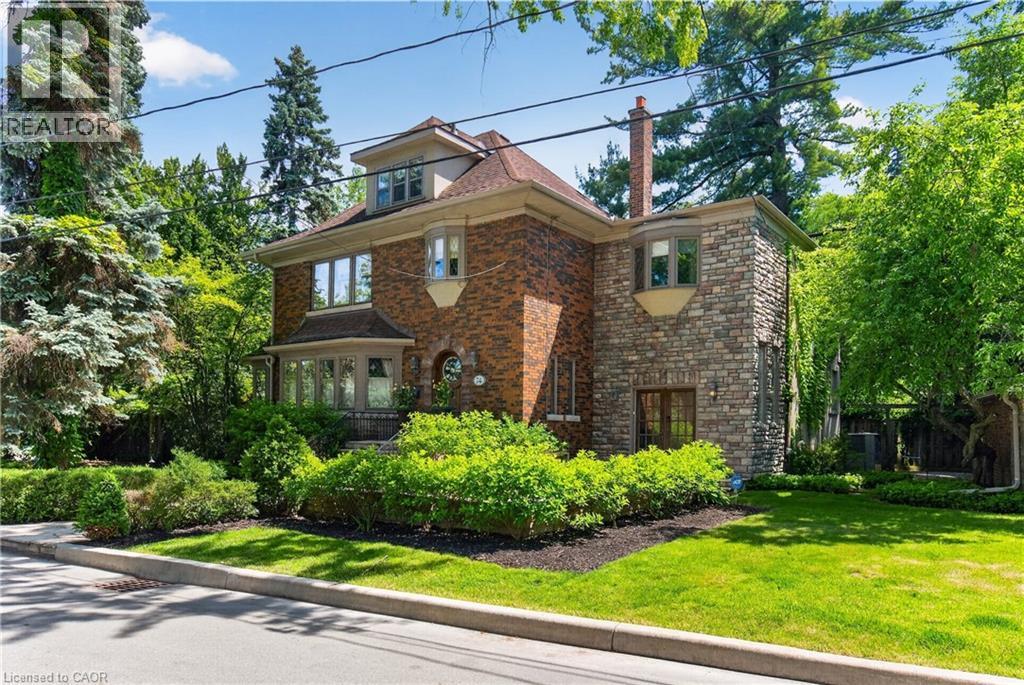
This is the kind of home people wait years for—quietly set along one of Hamilton’s most distinguished streets, on an oversized, double-width lot and framed by an exceptional natural backdrop. With the Royal Botanical Gardens quite literally at your doorstep, you’re surrounded by lush forest, winding trails, and the beauty of Cootes Paradise just moments away. The home itself strikes a rare balance between character and contemporary comfort. Original details have been preserved and elevated, while thoughtful renovations have introduced a striking layout designed for modern living. At the centre of it all is a beautifully appointed kitchen with granite finishes, effortlessly connecting to an expansive family room where the dramatic ceiling height and curved wall creates a true sense of space and light. The main living areas feel both refined and welcoming, with detailed millwork, rich hardwood floors, and a statement fireplace anchoring the space. One of the home’s most distinctive touches is the elevated library—an architectural feature that adds both character and function, overlooking the family room below. Upstairs, the bedrooms are generously proportioned and filled with natural light. The primary suite offers a walk-through walk-in closet that opens to a spa-like ensuite, making everyday living feel effortless. The lower level has been fully finished with versatility in mind, offering an entertainment lounge, additional bedroom, full bathroom with in-floor heating, and a separate exercise area—ideal for growing families or hosting guests. Parking is never a concern here, with a wide driveway accommodating multiple vehicles in addition to a double garage. All of this is set within the vibrant Westdale community, where excellent schools, McMaster University, and a charming village filled with cafés, dining spots, and everyday amenities are all within walking distance. It’s a lifestyle location that’s as connected as it is serene. Some photos virtually enhanced (id:15069)