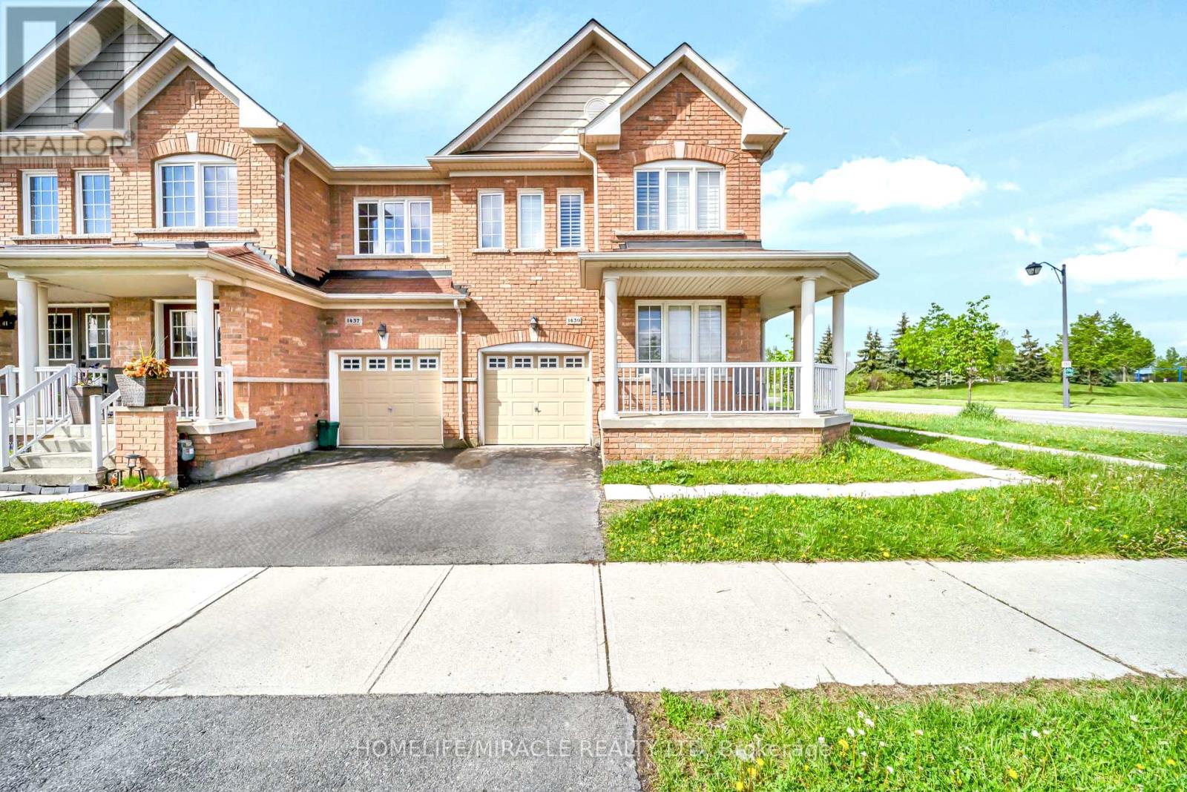
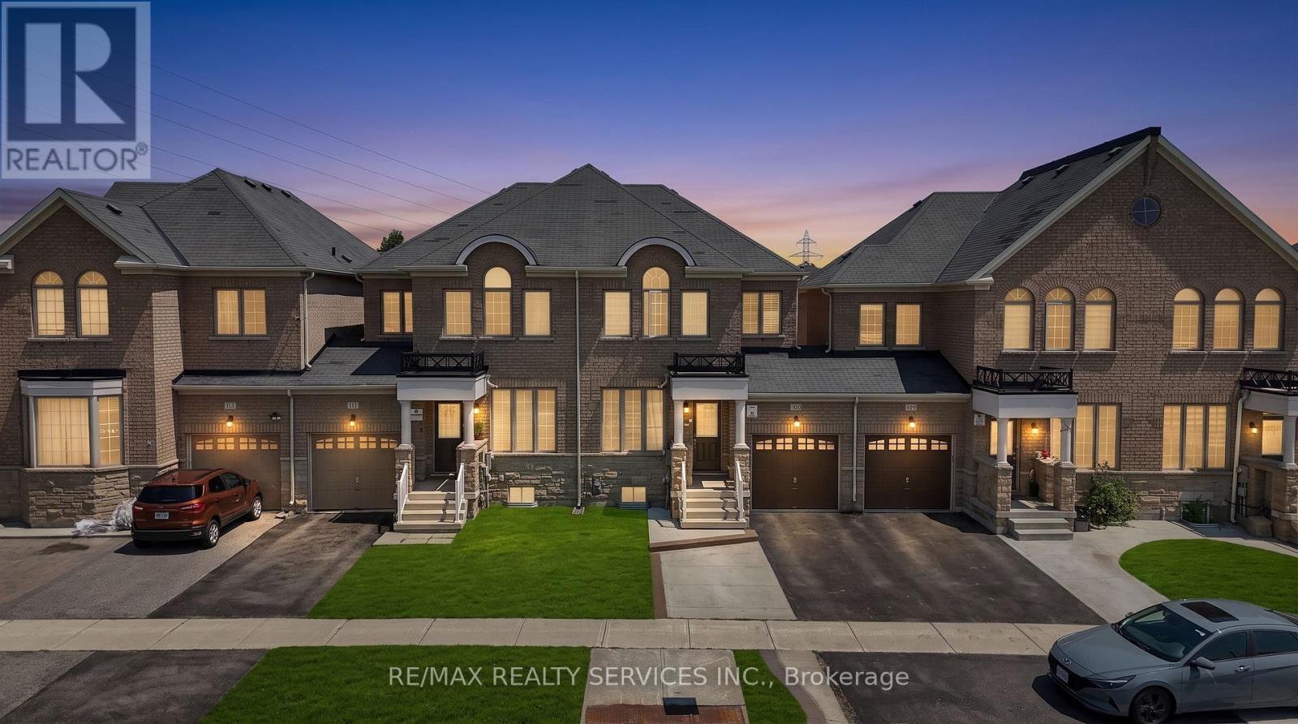
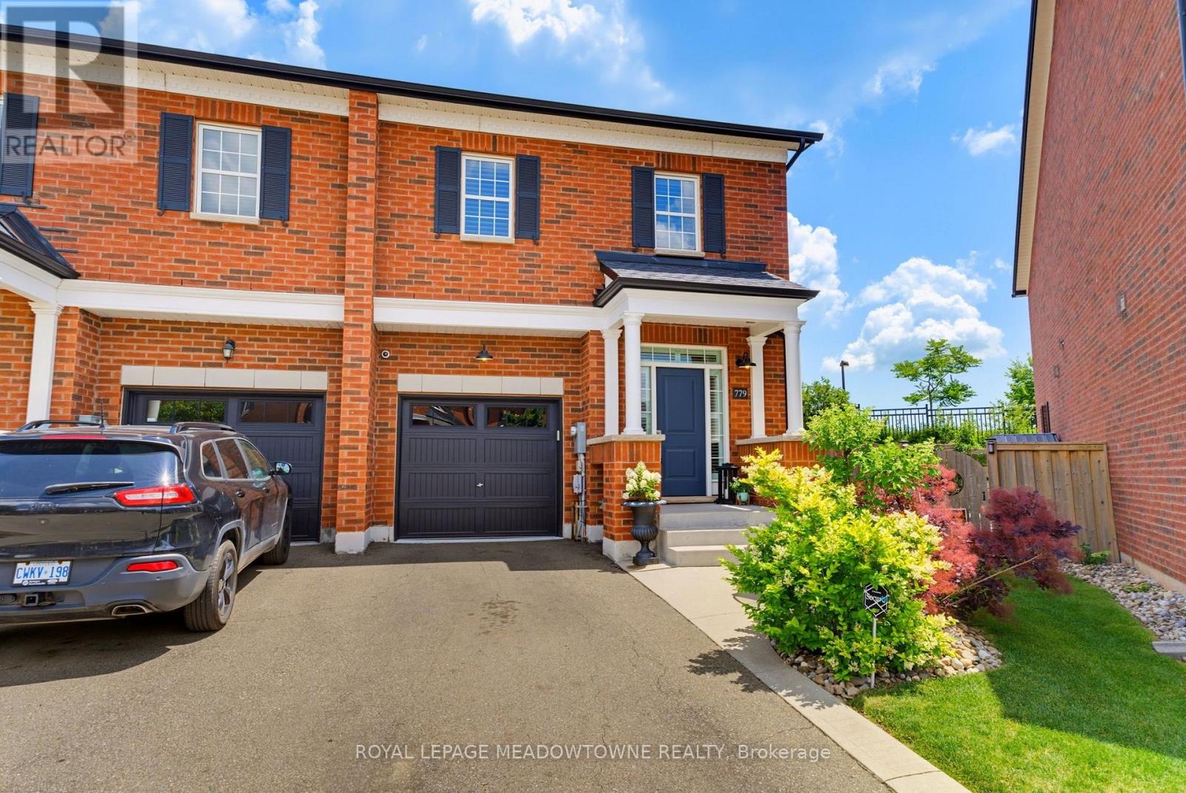
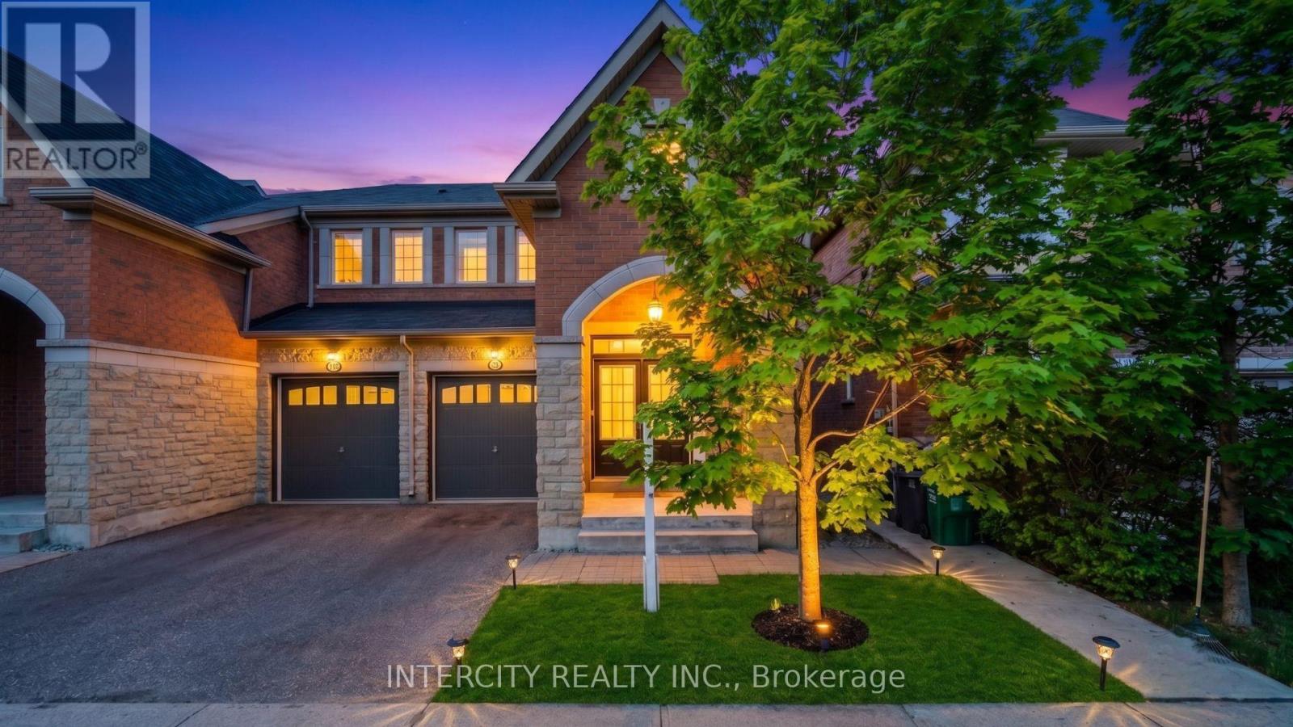
Rare Freehold Corner executive townhouse featuring a charming wrap-around porch overlooking the park and an abundance of natural light throughout. The main level offers an updated kitchen with travertine backsplash, stainless steel appliances, granite countertops, ceramic flooring, hardwood floors, and an upgraded oak staircase. Spacious primary bedroom includes a 4-piece ensuite and his-and-hers closets. California shutters throughout add a refined, move-in-ready feel. Finished basement features slate flooring, a 3-piece bathroom, and rough-in for a kitchen, offering excellent additional living space and future potential. A beautiful freehold home in a desirable setting with park views and no condo fees. (id:15069)
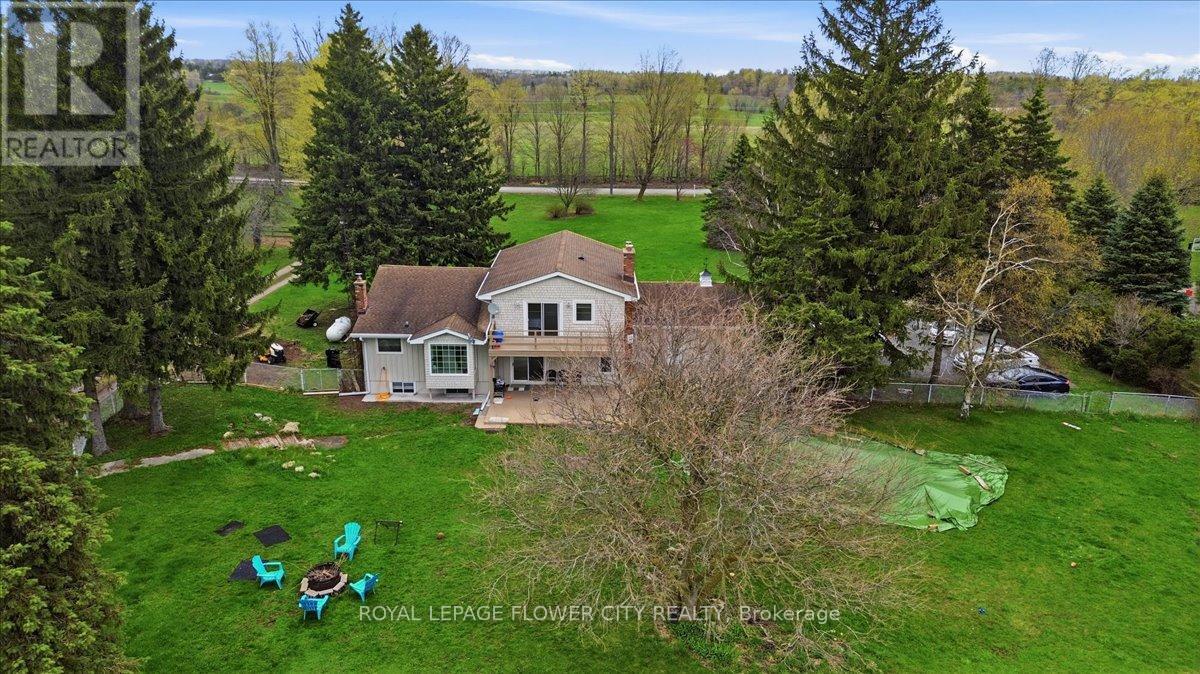
An exceptional fully upgraded and redesigned 21+ acre equestrian estate offering privacy, natural beauty, and premium facilities. Set against a picturesque backdrop with in-ground swimming pool (equipment in "as is" condition) this property is a rare offering. The beautifully newly renovated farmhouse features 4 bedrooms and 3 fully updated washrooms, along with a brand new high-end kitchen complete with stainless steel appliances. The home offers a functional and elegant layout with separate living and dining rooms, and a spacious great room that opens onto a large wooden deck-perfect for entertaining and enjoying the surrounding landscape. Recent mechanical upgrades include a newly installed (2025) furnace and air conditioning system with upgraded ductwork. Equestrian facilities are thoughtfully designed and include two hay fields, eight well-maintained paddocks, and a 45' x 80' (approx.6,500 sq. ft.) two-storey century barn with 14 stalls, metal roof, hydro, and water. Two run-in shelters provide convenient access to three paddocks and a riding ring, making it ideal for both personal and professional use. Additional features include numerous upgrades throughout. Please refer to the attached feature and upgrades sheet for full details. (id:15069)
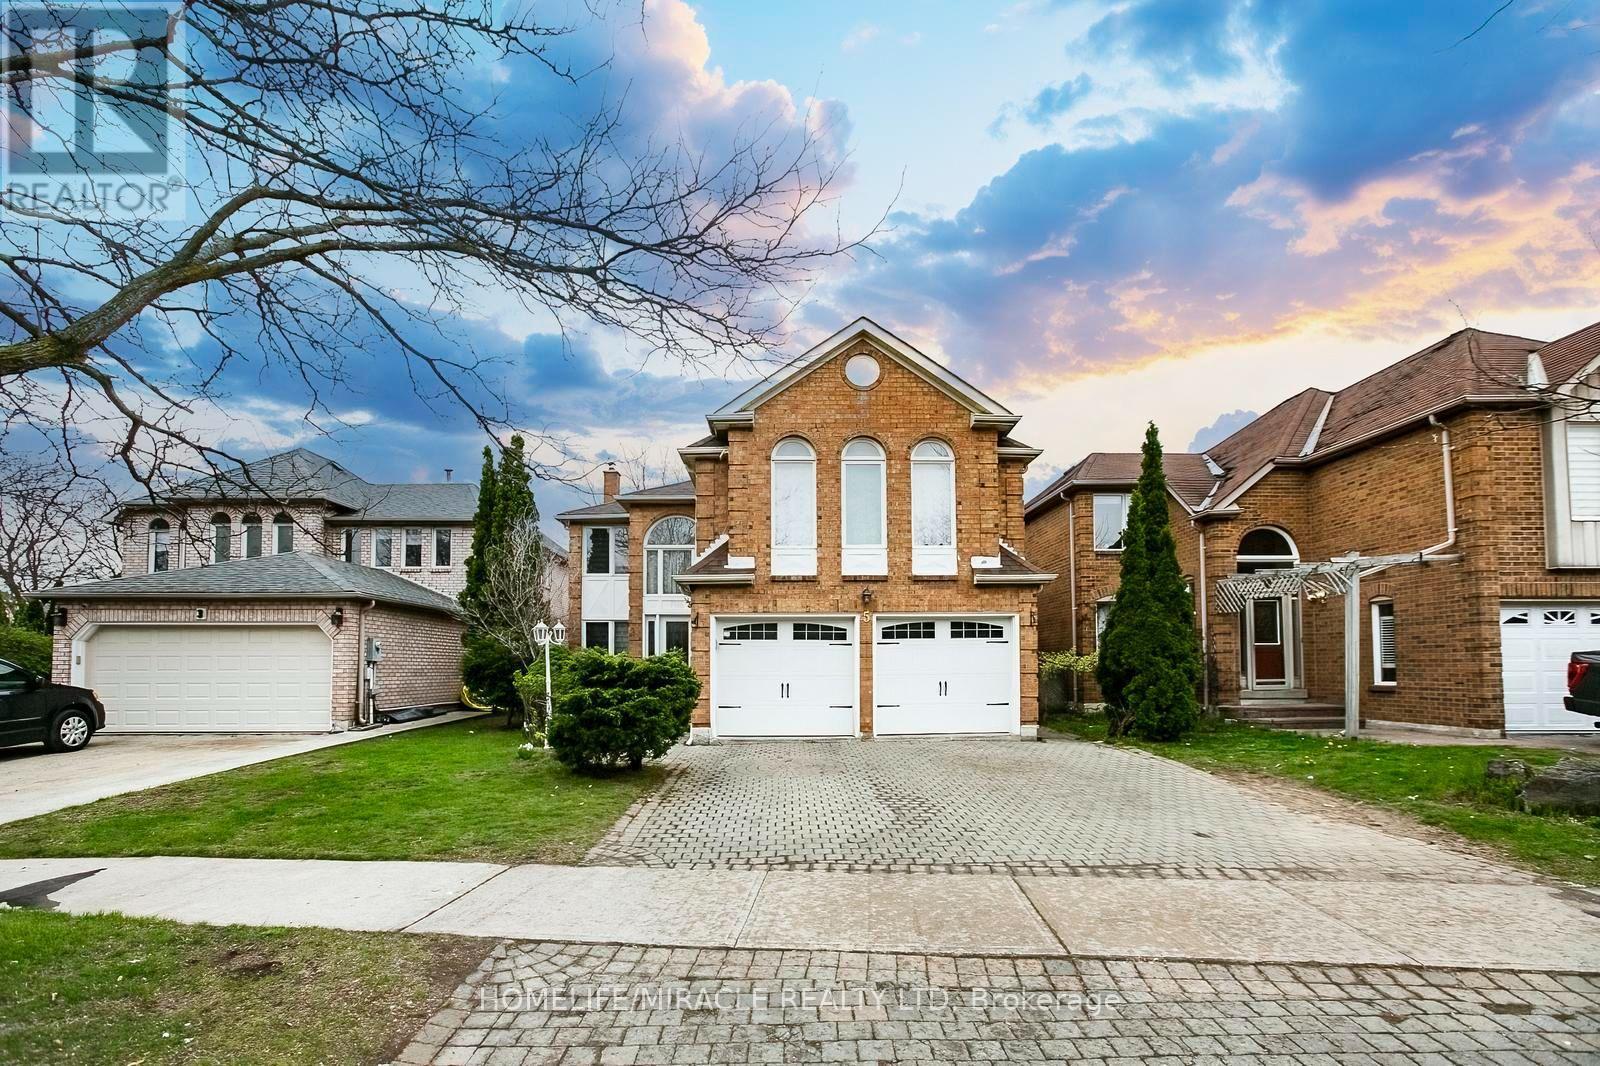
This exceptional, fully renovated residence ***showcase*** true pride of ownership and offers **2926 sq. ft.** of elegant living space in one of Brampton's most desirable neighbourhoods. Conveniently located close to top-rated schools, shopping, parks, and with easy access to Highways 401, 410 and 407. Featuring 4 spacious bdrs and 3 washroom, this home offers a functional and versatile layout, including two generously sized family rooms. The upper-level family room can be easily converted into a 5th bedroom, currently used as a recreation space having pool table.A grand open-concept foyer welcomes you with refined finishes, leading to a beautifully designed hallway with crown moulding & wainscoting. The home is enhanced by two elegant circular staircases with oak railings, adding a touch of sophistication. The upgraded kitchen is both stylish and functional, complete with S/S appliances, quartz crtop, a modern backsplash, and ample cabinetry. The bright and spacious family area features a walk-out to a two-level deck, overlooking a large, private backyard-perfect for entertaining and summer enjoyment. A dedicated gas line for BBQ adds convenience. Carpet-free home (carpet only on stairs), Pot lights throughout, Two fireplaces (as-is, never used by current owner) Freshly painted in neutral tones, Generous natural light with large windows.Well-designed layout. The property boasts outstanding curb appeal with professionally maintained landscaping, making a lasting first impression. A perfect blend of comfort, style, and location-this home is truly move-in ready and ideal for growing families (id:15069)
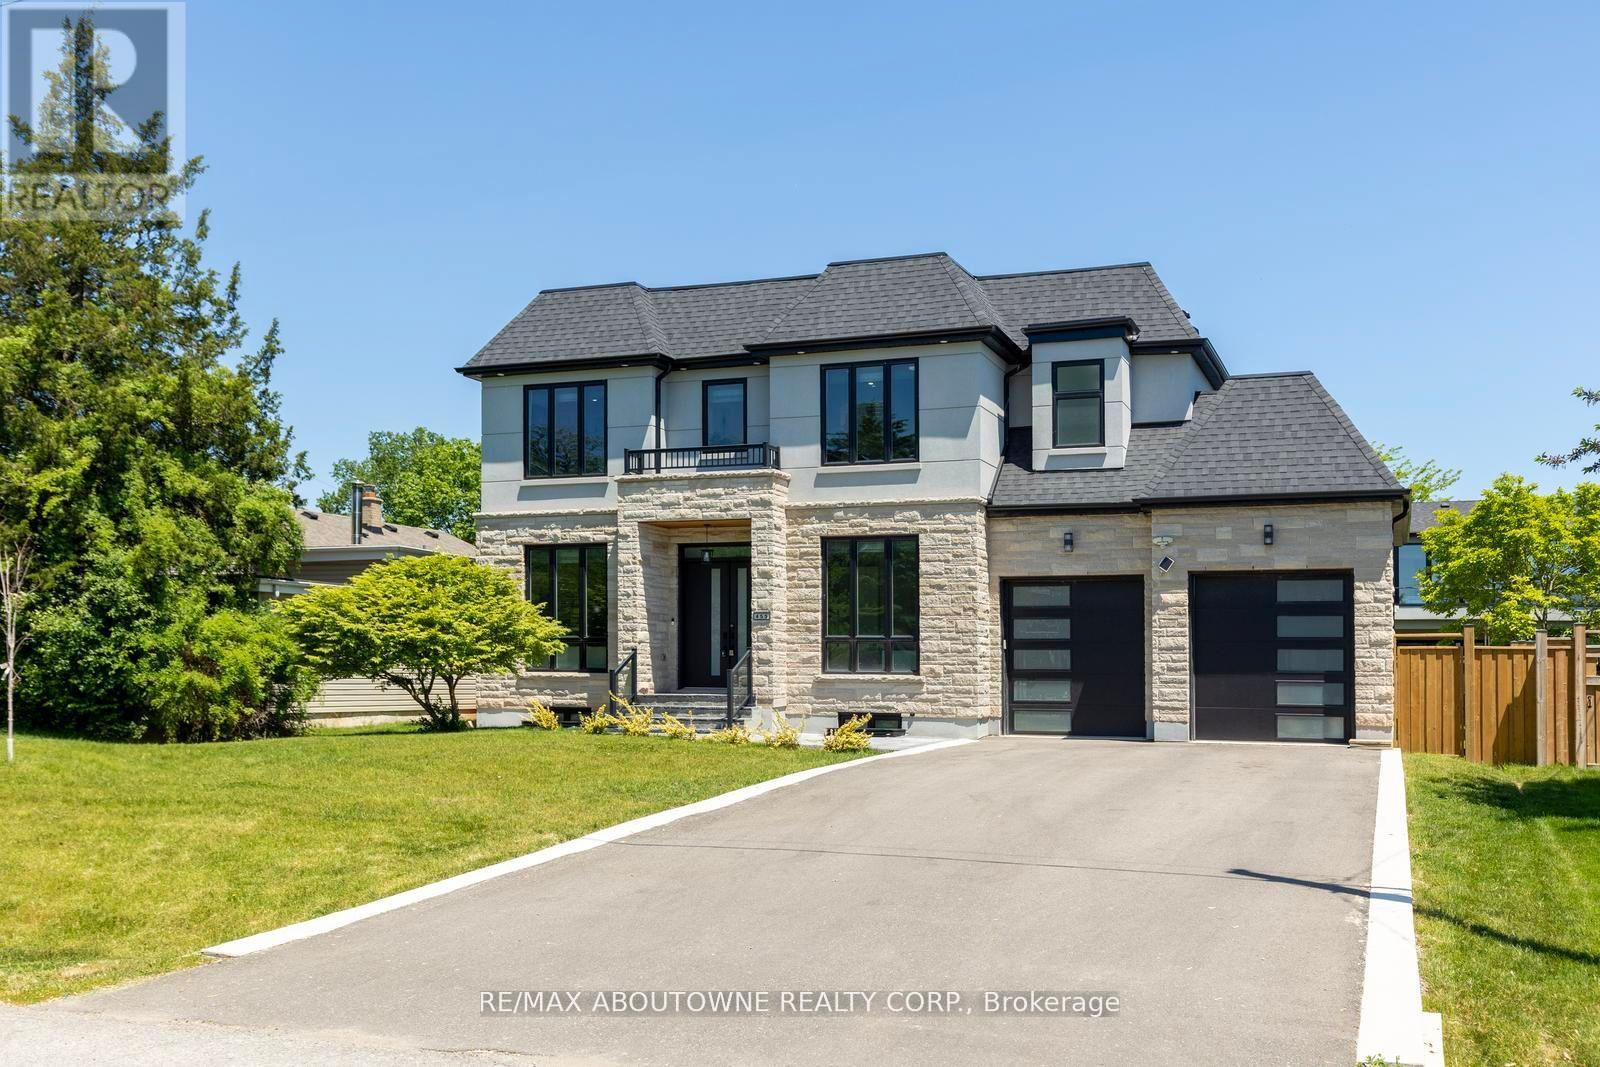
Welcome to 455 Samford Place, a remarkable custom-built luxury home in one of Southwest Oakville's most sought-after neighbourhoods.Seton a premium 65' x 115' lot, this stunning residence blends sophisticated design, exceptional craftsmanship, and modern family living. Itslimestone and stucco exterior, expansive driveway, double-car garage, and rare rear-access garage door create an impressive first impression.Step inside to bright, open-concept living with 10-foot ceilings, oversized windows, and elegant custom millwork throughout. Designed foreveryday living and entertaining, the chef's kitchen features a large quartz island, designer lighting, premium Thermador appliances, and aconvenient spice kitchen. The family room is a true gathering space, highlighted by a dramatic floor-to-ceiling porcelain fireplace feature wall andFrench doors opening to the private backyard for seamless indoor-outdoor living. A grand wood staircase with skylight and custom panelingleads to the upper level, where four spacious bedrooms each offer an ensuite and walk-in or built-in closet. The primary suite is a private retreatwith a beautiful feature wall and spa-inspired ensuite showcasing double walnut vanities and luxurious porcelain finishes. The professionallyfinished lower level offers endless flexibility for entertaining, recreation, or multi-generational living, featuring a spacious rec room, secondlaundry area, stylish wet bar with sink, dishwasher, fridge, wine storage, and space for a beverage cooler. A separate walk-up to the backyardadds exceptional convenience and versatility. With refined finishes, premium upgrades, and an unbeatable Oakville location close to schools,parks, shopping, and the lake, this exceptional home offers the perfect blend of luxury, comfort, and timeless elegance. (id:15069)
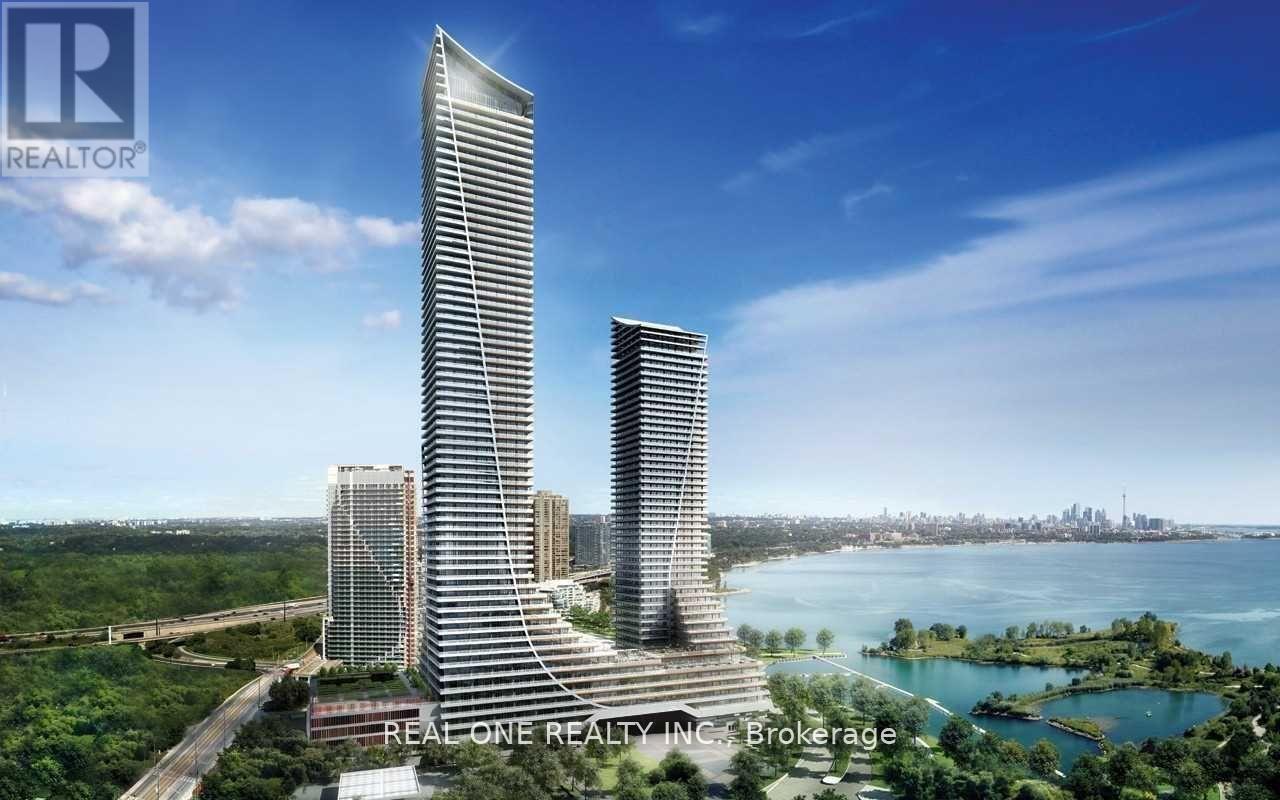
Best Value! 1031sqft!! 10ft ceiling! lake and CN tower view! 2 Bedroom + 1 Den Unit At Eau Du Soleil By Empire Communities With Large Full-Length Balcony Facing East With Gorgeous Lake And Cn Tower Views. Approx 1031 Sq Ft plus balcony split layout for better privacy. An additional Den ideal for remote work.1 Parking & 1 Locker Included. Resort style Luxury Amenities : Games Room, Saltwater Pool, Lounge, Gym, Yoga & Pilates Studio, Dining Room, Party Room, Rooftop Patio With Cabanas And Bbqs. Available immediately. (id:15069)
Real pride of ownership!!! Spacious and sun filled 3+1 bedrooms town house with legally finished basement in the highly desirable credit valley area of Brampton. Gleaming hardwood on main floor with great functional open concept layout Sep living, family, and dining room with updated kitchen s/s appliances, quartz kitchen counter top and oak staircase leads to 3 spacious bedrooms and lots of sun light with master ensuite and walk-in closet, convenient upstairs laundry, new pot lights and newly painted. The legally finished basement with one bedroom, rec room and full bath is adding bonus in this beauty. Very functional living spaces and a desirable location in a family oriented community, steps to school, plaza and HWY. This home offers the perfect blend of comfort, convenience and value. First Time sale by original owners!!! (id:15069)
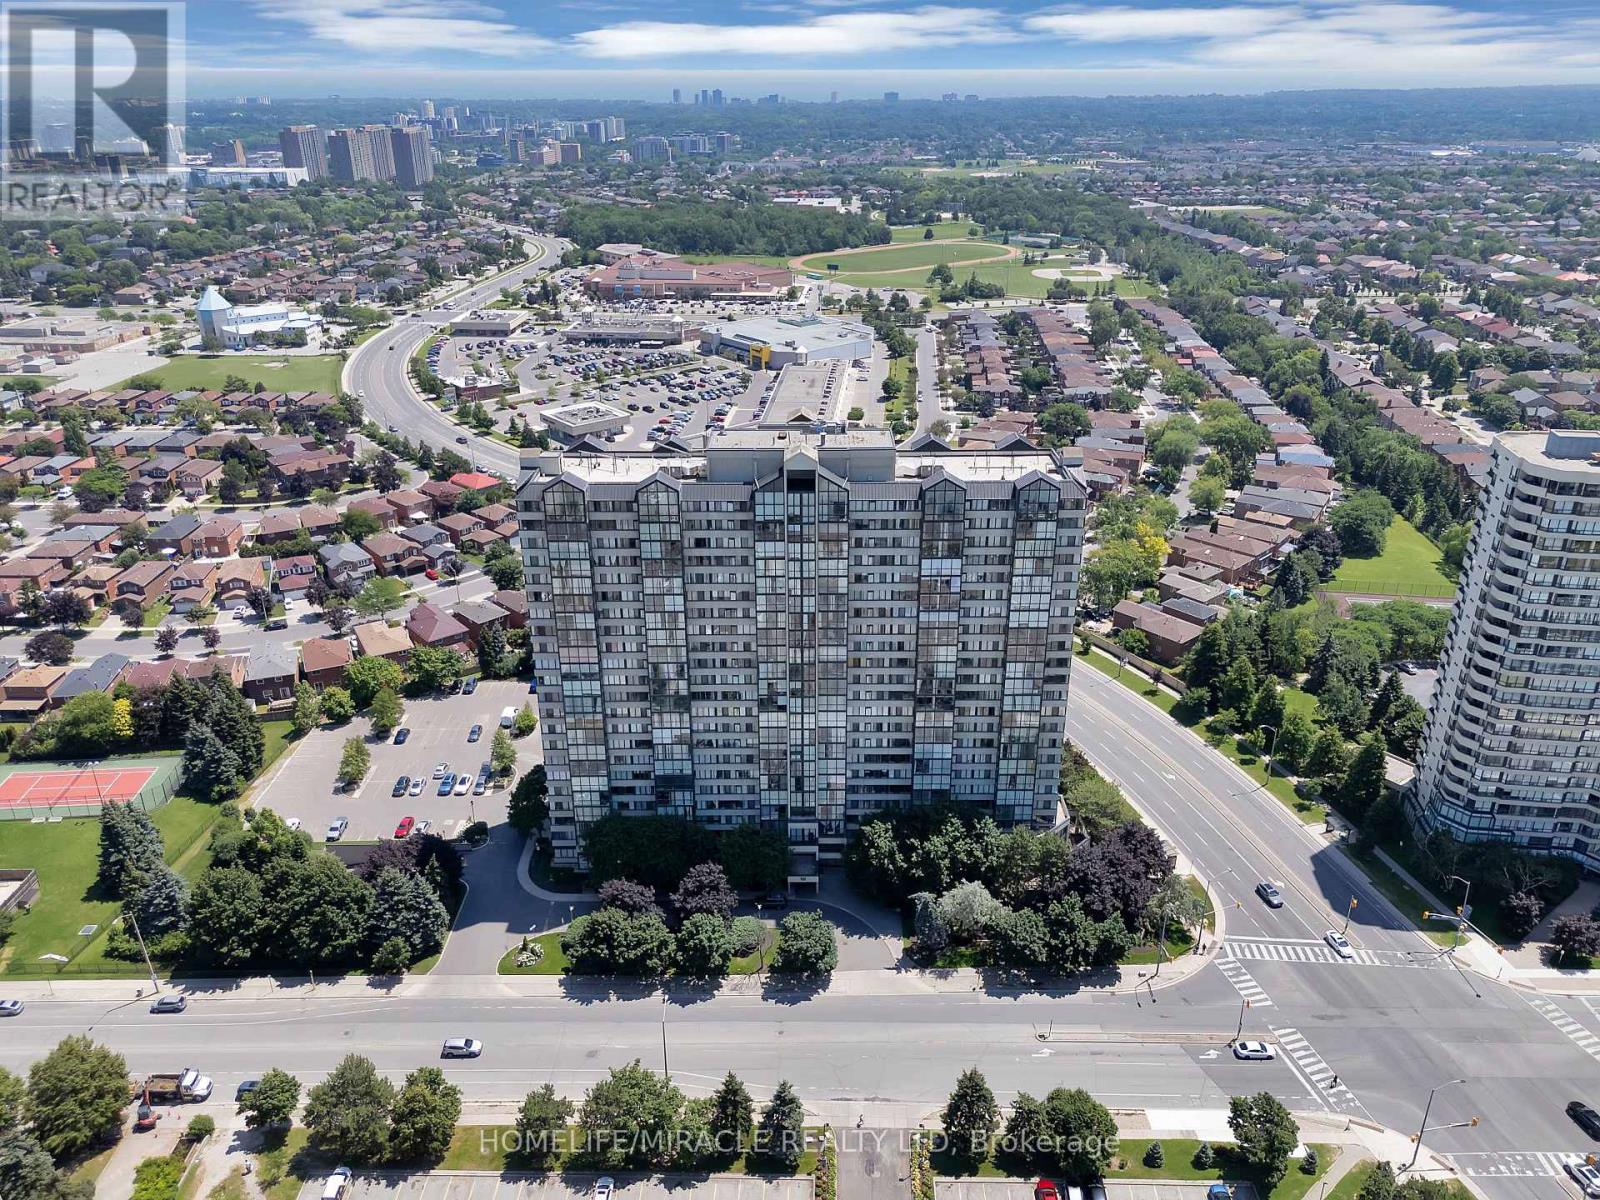
Spacious and move-in ready, this beautifully maintained condo offers a bright, functional layout with plenty of room for comfortable everyday living. ***The maintenance fee includes heat, hydro, water, building insurance, and common elements,*** making this property an excellent value with more predictable monthly expenses. This apartment features carpetfree flooring throughout and a bright, functional layout with a large living room, dining area and kitchen The spacious balcony provides additional room to relax and enjoy the outdoors. The thoughtfully designed kitchen is equipped with new appliances, a water purifier, improved exhaust ventilation, and practical storage features, including dedicated drawers for pots, pans, and lids.The unit also offers the convenience of in-suite laundry, eliminating the need to use the building's shared coin laundry facilities. A generously sized in-unit storage room with built-in shelving provides plenty of additional space for keeping household items neatly organized. There are three well-proportioned bedrooms, one full bathroom, and one powder room. The full bathroom features a walk-in shower and grab bars beside the toilet and inside the shower for added accessibility. Window coverings are included. The building also offers an internal antenna system that provides access to security camera views and more than 20 television channels. Conveniently located close to shopping, schools, parks, public transit, and everyday amenities, it also offers easy access to Kipling GO Station and Dixie GO Station. This spacious, well-cared-for condo is an excellent opportunity for buyers seeking a move-in-ready home with generous living space and maintenance fees that cover most major utilities. (id:15069)
Experience the ease of ground-level living in this bright, spacious 2+1-bedroom, 2-bathroom condo. Offering approximately 1,200 square feet, including a large solarium perfect for a home office, den, or reading nook! This unit provides the convenience of a townhouse-style layout with direct access-no elevators or lobbies required.The interior has been recently renovated, featuring new flooring, large-format tiling, and LED potlights throughout. The open-concept living area is perfect for entertaining, with seamless access to a versatile solarium that serves as an ideal home office or additional living space. The updated kitchen features modern countertops and generous space for a full dining set.The primary suite features dual closets and a 4-piece ensuite with generous counter space and a soaker tub/shower combo. The second bedroom offers substantial storage and is adjacent to a second full 4-piece bathroom. Additional features include in-unit laundry combined with a private storage/locker, and a subscription-free Wi-Fi alarm. This unit includes two parking spaces with convenient access to both the unit and visitor parking. Residents benefit from comprehensive building amenities, including a newly renovated party room, pool, gym, cardio room, squash court, billiards, playground, and bike storage. Ideally located in the heart of City Centre, this home offers unparalleled access to urban amenities. You are steps away from the premier shopping and dining at Square One Shopping Centre and the vibrant cultural hub of Celebration Square, which hosts year-round festivals, concerts, outdoor markets, and seasonal skating. A turnkey property offering a blend of comfort, modern updates, convenience, and condo luxury. (id:15069)
Set on a large pie-shaped lot backing onto greenspace, this extensively upgraded Newbury model offers nearly 2,000 sq. ft. above grade plus a beautifully finished basement in Milton's sought-after Bronte Hill Townhome Collection. Built in 2015, this home combines exceptional privacy with thoughtful upgrades throughout.The upgraded kitchen is designed for gathering, featuring wall-to-wall extended cabinetry, double-thick Seafoam marble countertops, marble backsplash, gas range, stainless steel appliances and an oversized island. Hardwood flooring extends throughout the main floor, staircase, upper landing and primary bedroom, complemented by smooth ceilings, pot lights and upgraded lighting.The spacious primary suite offers custom his-and-hers walk-in closets and a spa-inspired ensuite with marble countertops and a frameless glass shower. Two additional bedrooms, second-floor laundry with built-in cabinetry and California shutters throughout complete the upper level.The professionally finished basement is an entertainer's dream with sound-insulated construction, floating engineered hardwood flooring, custom built-in entertainment centre, Sonos in-ceiling speakers, and a custom wet bar featuring quartz countertops, marble backsplash, KitchenAid dual-zone wine fridge, beverage fridge and custom cabinetry. A stylish three-piece bathroom with heated tile floors completes the space.Outside, enjoy professionally landscaped grounds, a custom concrete patio, 2022 hot tub, natural gas BBQ hookup, storage shed and expanded driveway. Additional highlights include parking for three vehicles with a rare two-car driveway, 200-amp electrical service, 100-amp EV-ready garage with Tesla charger, Nest thermostat, security system, central vacuum, and extensive builder and post-construction upgrades.Walking distance to parks, trails, schools, transit and recreation, this is a home that offers the space, privacy and upgrades that are rarely found together. (id:15069)
Absolutely stunning and meticulously kept, this freshly painted semi-detached 1,715 sq ft home offers the perfect blend of style and function. The highly functional floor plan features distinct, separate living and family rooms, providing ample space for both relaxation and entertaining. Experience premium finishes, including gleaming Hardwood Floors throughout, elegant custom Zebra Blinds, Bright Pot Lights throughout and a Modern Kitchen upgraded with beautiful Quartz Countertops. A convenient separate side entrance provides direct access to the unspoiled basement, awaiting your personal touch. Showcasing true pride of ownership, this turn-key property is completely move-in ready and awaits its next proud owners. Some of the photos are virtually staged. (id:15069)
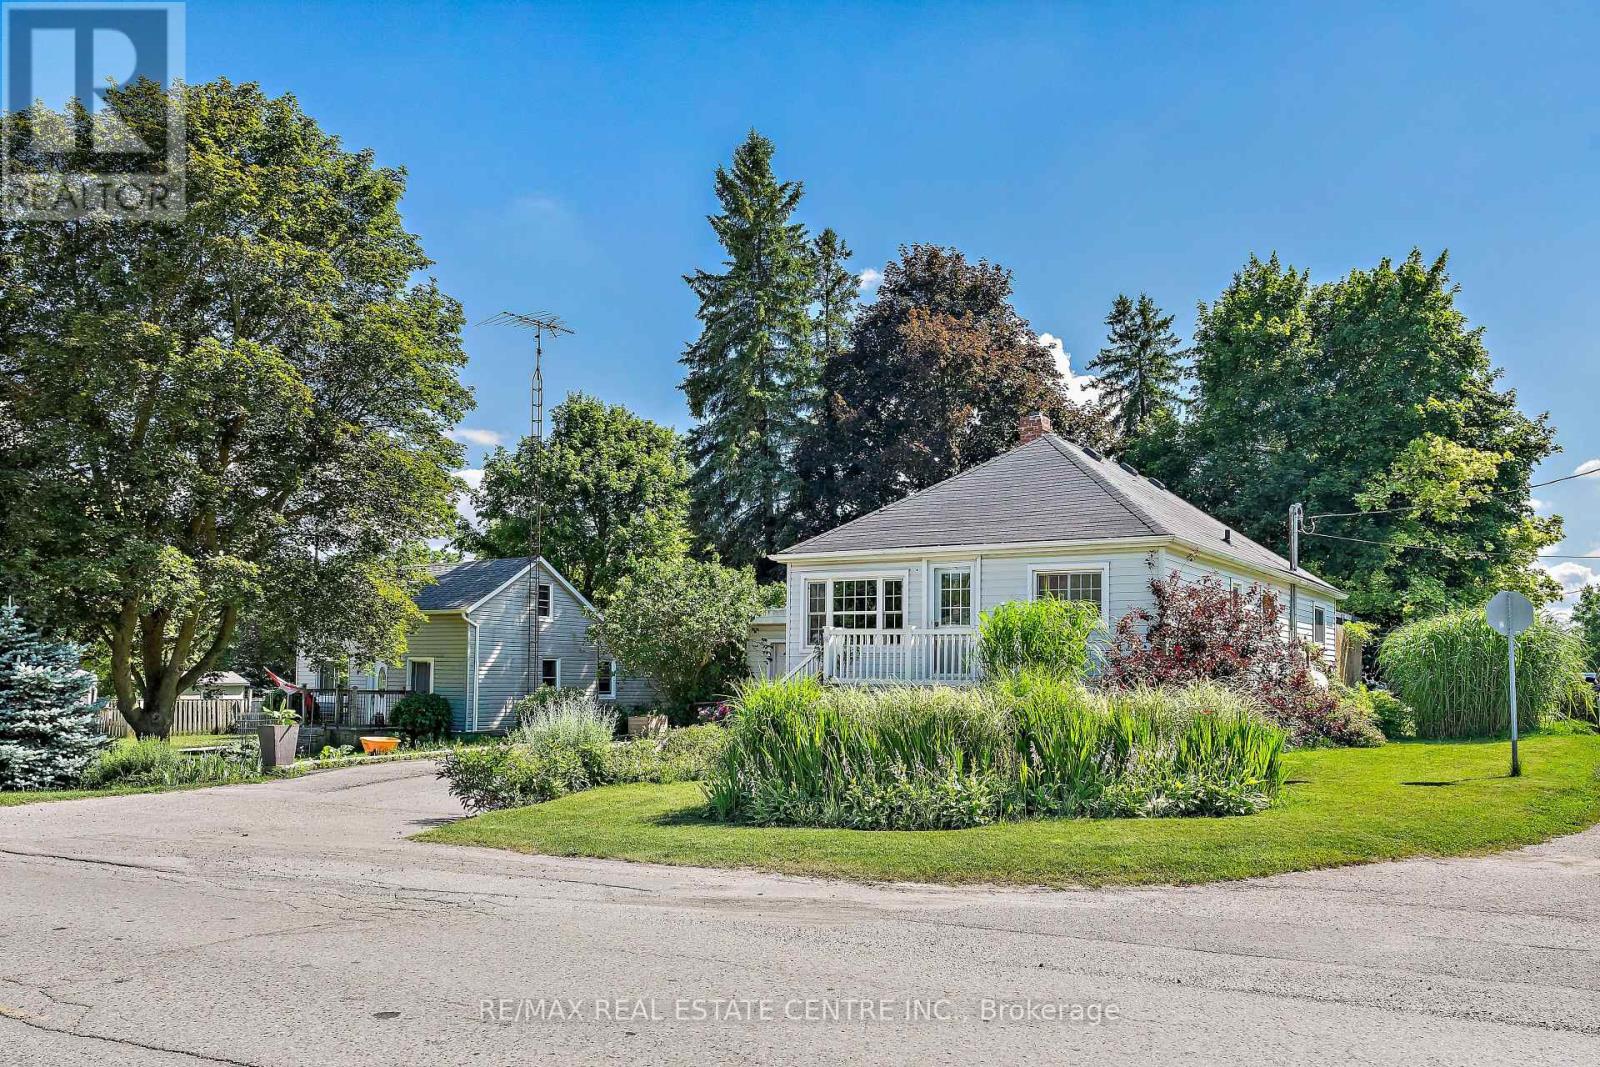
Situated on a generous 74' x 120' corner lot in the heart of Acton, this charming detached bungalow offers outstanding curb appeal surrounded by beautifully established perennial gardens, mature trees and lush landscaping. A welcoming front porch provides the perfect spot to enjoy your morning coffee while overlooking the peaceful neighbourhood. Step inside to a bright, open-concept living and dining room, thoughtfully designed to provide a versatile layout that's ideal for both everyday living and effortless entertaining. The kitchen features rich espresso cabinetry paired with granite countertops. Ample cabinetry and generous counter space provides plenty of room for meal preparation. The spacious primary bedroom offers a peaceful retreat, thoughtfully designed for comfort and relaxation. Rich hardwood flooring creates a warm, inviting atmosphere, while a large sliding glass door fills the room with natural light and provides direct access to the expansive cedar deck. Two additional bedrooms provide bright, versatile spaces to suit a variety of needs. A beautifully updated three-piece bathroom showcases a spacious walk-in shower and stylish vanity. A separate side entrance provides added convenience and flexibility, leading directly to the finished lower level that offers endless possibilities and exceptional potential for today's evolving family needs. The backyard is a private outdoor retreat surrounded by mature trees and established perennial gardens that create a peaceful setting to relax or entertain. An expansive 20' x 20' cedar deck serves as the focal point, while the generous yard offers plenty of open green space for children, pets or gardening enthusiasts. Single-car garage and extended driveway provide ample parking. Whether you're looking for a welcoming family home or a property with exceptional outdoor space, 196 Main Street North offers a rare combination of charm and beautifully maintained grounds in an established neighbourhood! (id:15069)
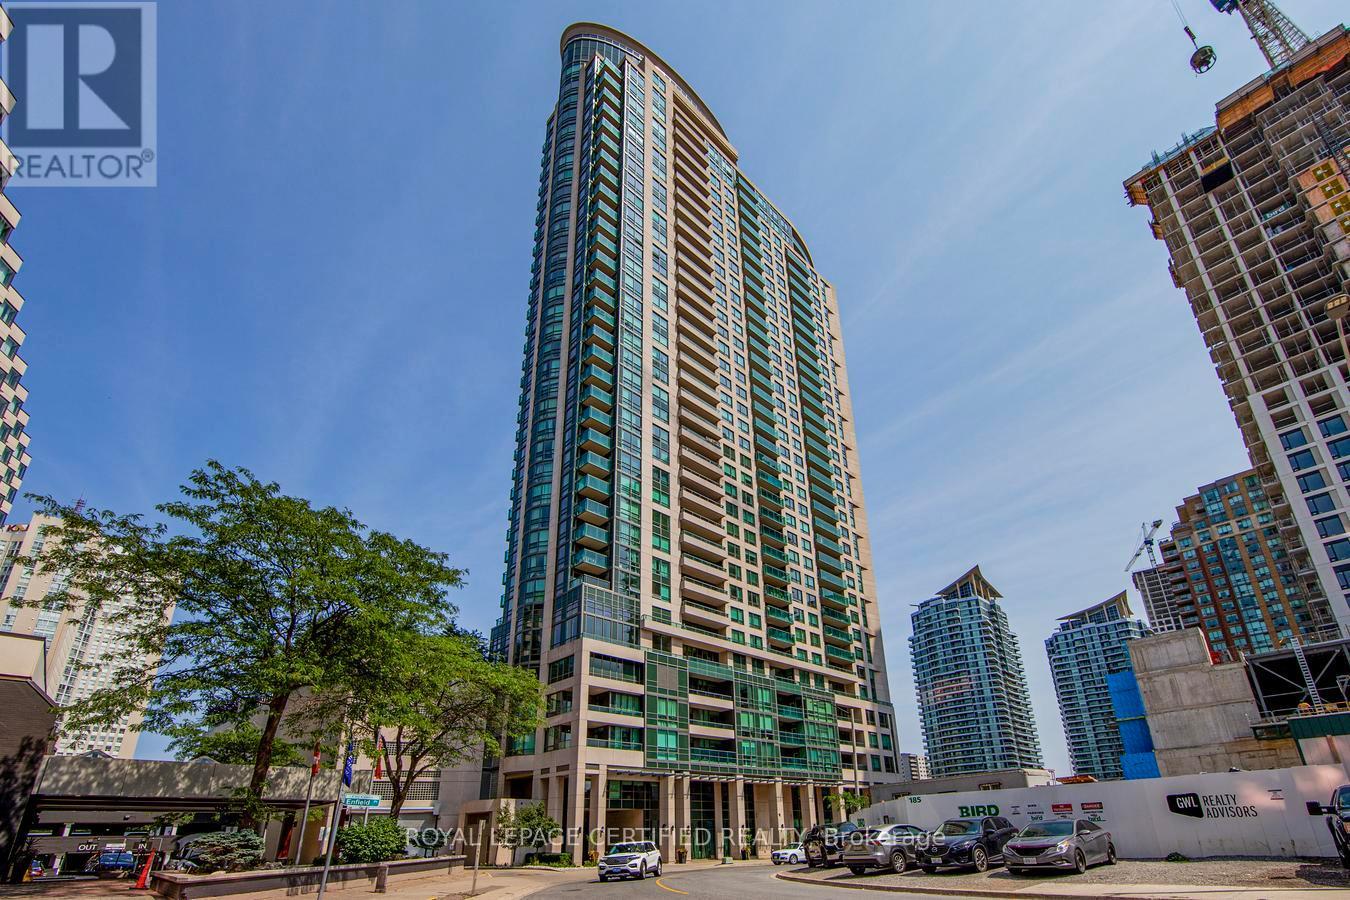
Step Into Elevated City Living In This Bright And Airy High-Floor Suite, Where Expansive Wall-To-Wall Windows Frame Stunning, Unobstructed East Panoramic Views Stretching Across The Northeast And Southeast, Showcasing The City Skyline, Lake Ontario, And The CN Tower. The Large Private Balcony Is The Perfect Spot To Relax And Take It All In-From Beautiful Sunrises To Sparkling Evening Lights.This Thoughtfully Designed, Updated 1-Bedroom, 1-Bathroom Suite Offers A Functional Open-Concept Layout Filled With Natural Light. Updated With New Vinyl Flooring Throughout (December 2024) And Freshly Painted, The Home Feels Bright, Modern, And Move-In Ready. The Upgraded Kitchen Features Granite Countertops, Stainless Steel Appliances, And A Convenient Breakfast Bar For Casual Dining.Enjoy The Added Convenience Of Ensuite Laundry With Extra Storage Space, Plus One Owned Underground Parking Space And A Locker. Located In One Of Mississauga's Most Beautiful Buildings And Vibrant Neighbourhoods, You're Just A Short Walk To Square One Shopping Centre, Offering Endless Shopping, Dining, Entertainment, And Everyday Essentials. Spend Your Weekends At Celebration Square Or Explore Nearby Cultural Attractions, Including The Living Arts Centre And The Art Gallery Of Mississauga.Commuting Is Effortless With Quick Access To Highways 401, 403, And QEW, Public Transit, The City Centre Transit Terminal, GO Transit, And The Upcoming Hurontario LRT. You're Also Just Steps To The Beautiful Green Spaces Of Kariya Park And Close To Sheridan College And The University Of Toronto Mississauga.An Excellent Opportunity For First-Time Buyers, Downsizers, Or Investors Seeking Strong Rental Potential In A Highly Desirable Location. This Is Urban Living Done Right. Move-In Ready, A Truly Turnkey Opportunity Not To Be Missed. (id:15069)