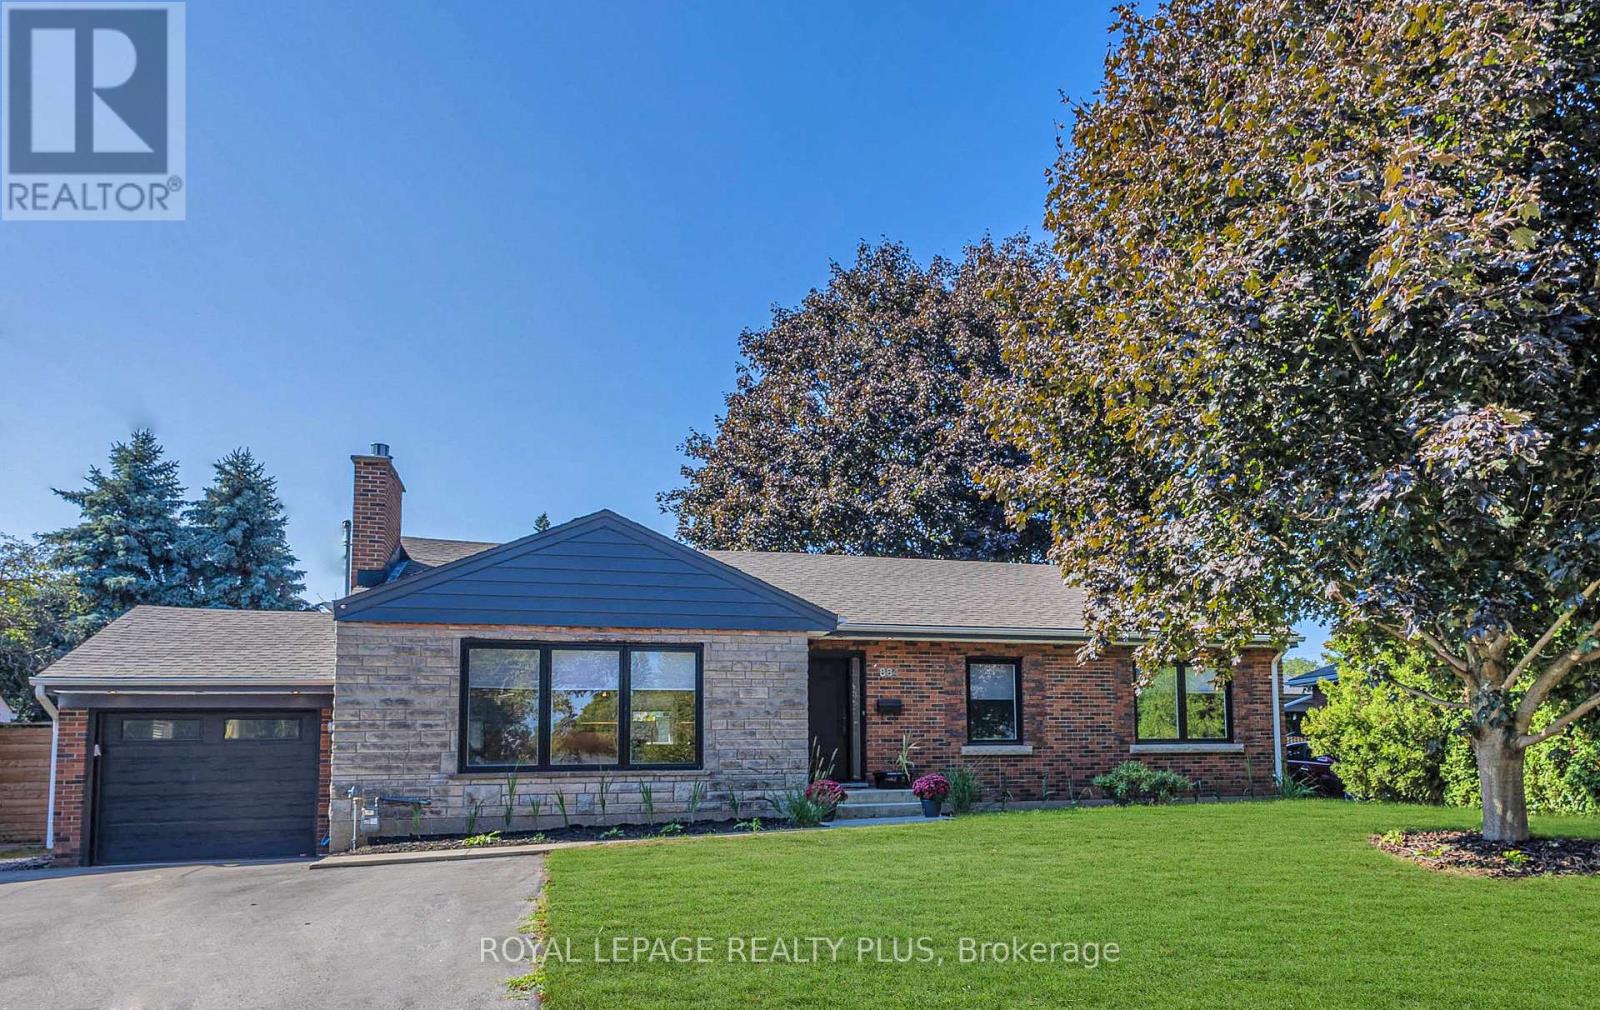
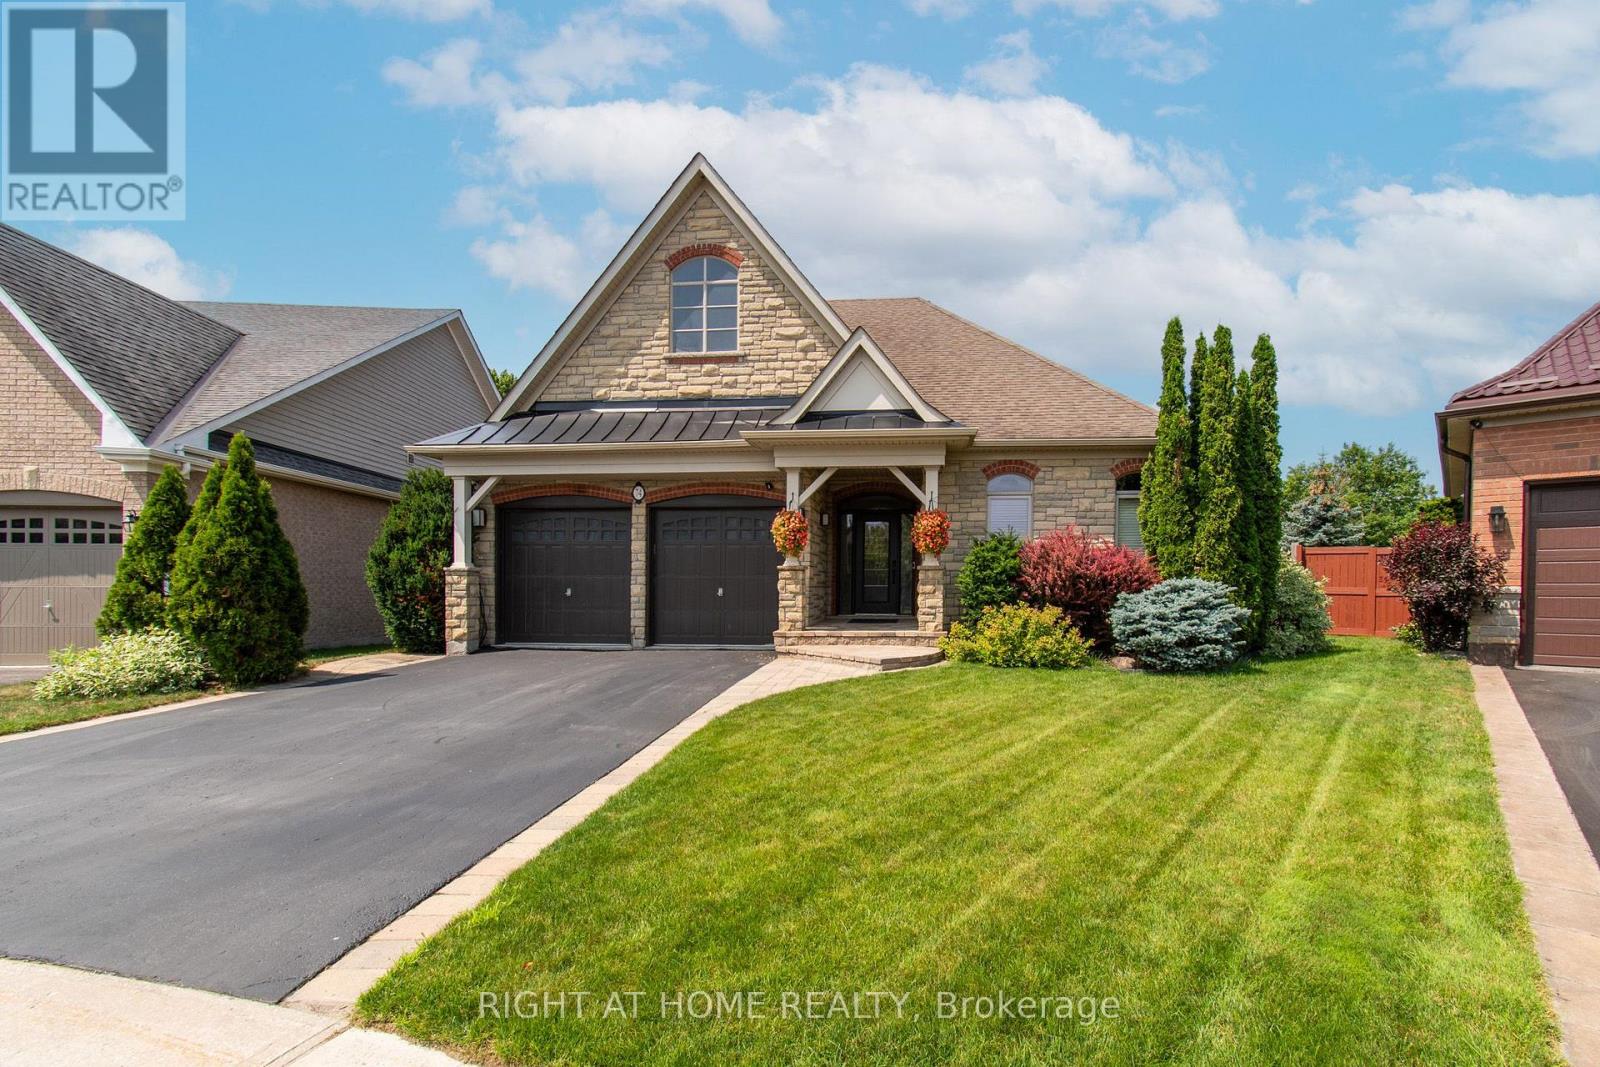
Absolutely stunning, fully renovated bungalow in Burlington's highly sought-after LaSalle neighbourhood, just minutes from the lake. Situated on a premium 75' x 100' lot, this exceptional home offers 3+1 bedrooms, 3 beautifully renovated bathrooms, and quality upgrades throughout. Located in a family-friendly community close to excellent schools, parks, shopping, transit and all amenities.Impressive curb appeal features repointed brick, newer windows, premium front door, Ring doorbell, waterproofed foundation with sump pump, single garage with newer insulated door, opener and EV charging outlet, plus an extra-wide driveway with parking for up to 6 vehicles.The spectacular open-concept main floor showcases designer finishes, engineered hardwood flooring, over 60 pot lights, new trim, doors and hardware, and a cozy Valor gas fireplace. The gourmet kitchen is a showpiece with quartz countertops, custom oak cabinetry, stylish backsplash, farmhouse sink with integrated cutting board and drying rack, induction stove, built-in fridge, and a large centre island perfect for entertaining.All three bathrooms have been beautifully updated, including a smart toilet in the main bath. Walk out through the sliding doors to a newer deck and private backyard.Major upgrades include all new electrical wiring, updated plumbing, upgraded 200-amp electrical panel, owned tankless water heater, heat pump, newer washer and dryer, laundry tub, and natural gas BBQ hookup.The finished basement with separate backyard entrance offers outstanding flexibility with a spacious rec room featuring a chalkboard accent wall, kitchenette, fourth bedroom with newer egress window, plus two additional finished rooms ideal for home offices, guest rooms, gym or hobbies.Nothing to do but move in! Meticulously renovated with exceptional quality and craftsmanship, this remarkable home truly feels like new. (id:15069)
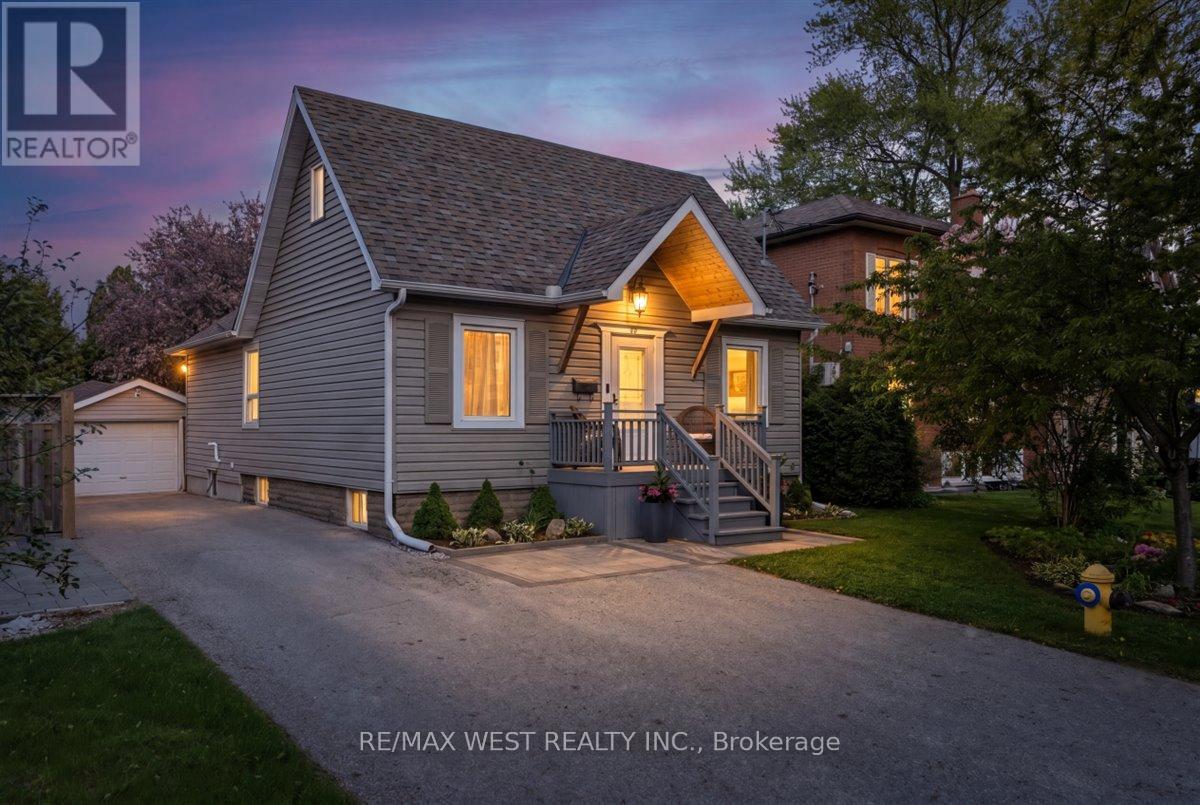
Offering up to 3,300 sq ft of living space and a 7 minute walk to the Long Branch GO Station, this renovated home, set on a beautifully landscaped and private 44 x 133 lot, is an oasis in the city. This warm, inviting home blends comfort, character and functionality in all the right ways. Oversized windows, filling the home with natural light, rich hardwood floors, custom wood trim, and thoughtfully designed gathering spaces create a home built for family time and social gatherings. With 3 separate living rooms plus a cozy basement media room, there is space for entertaining, working from home, excercising, creativity and relaxing. The open-concept living and dining area flows beautifully from the kitchen toward the backyard, featuring a Napoleon gas fireplace, large windows with views of lush greenery, and access to a private back deck. The kitchen offers solid maple cabinetry, stainless steel appliances with a double oven, granite countertops and a butcher block island, that naturally draws people together. The backyard feels like a hidden oasis with elevated deck spaces, winding stone pathways, lush gardens, mature trees, gazebo, private fire pit sitting area, natural gas BBQ hookup, and a 10 x 10 shed with electricity. Upstairs, the loft has been thoughtfully designed as a private primary retreat with pine-lined vaulted ceilings, exposed beams, its own powder room and 275 cubic ft of hidden storage. The lower level features a cozy family media room, oversized bedrooms, spacious 4-piece bath, premium washer/dryer with integrated pedestal washer, storage, and dedicated workshop space with exhaust ventilation. Lovingly maintained and extensively updated over the years. Some homes simply check boxes. Others make you feel something the moment you walk through the door. This is one of those rare homes that feels truly loved, deeply comforting, and impossible to forget. (id:15069)
Opportunity Is Knocking in the Highly Desirable Windfields Community! This Beautiful 3-Storey Townhome Offers Nearly 1,800 Sq. Ft. of Bright, Functional Living Space with 4 Spacious Bedrooms and 3 Bathrooms | The Open-Concept Main Floor Is Filled With Natural Light Through Large Windows and Features a Practical Layout That's Perfect for Both Everyday Living and Entertaining | The Modern Kitchen Boasts Stainless Steel Appliances, Contemporary Cabinetry, Ample Counter Space, and a Large Window. The Second Level Offers Two Generous Bedrooms, a Full Bathroom, and Conveniently Located Laundry, While the Third Floor Features Two Additional Bedrooms, Another Full Bathroom, and a Private Balcony Off One of the Bedrooms | Located in One of North Oshawa's Fastest Growing Communities, You're Just Minutes to Ontario Tech University, Durham College, Costco, FreshCo, Restaurants, Parks, Golf Courses, Smart Centres, and Highway 407, Making This an Exceptional Opportunity for Families, Professionals, and Investors. (id:15069)
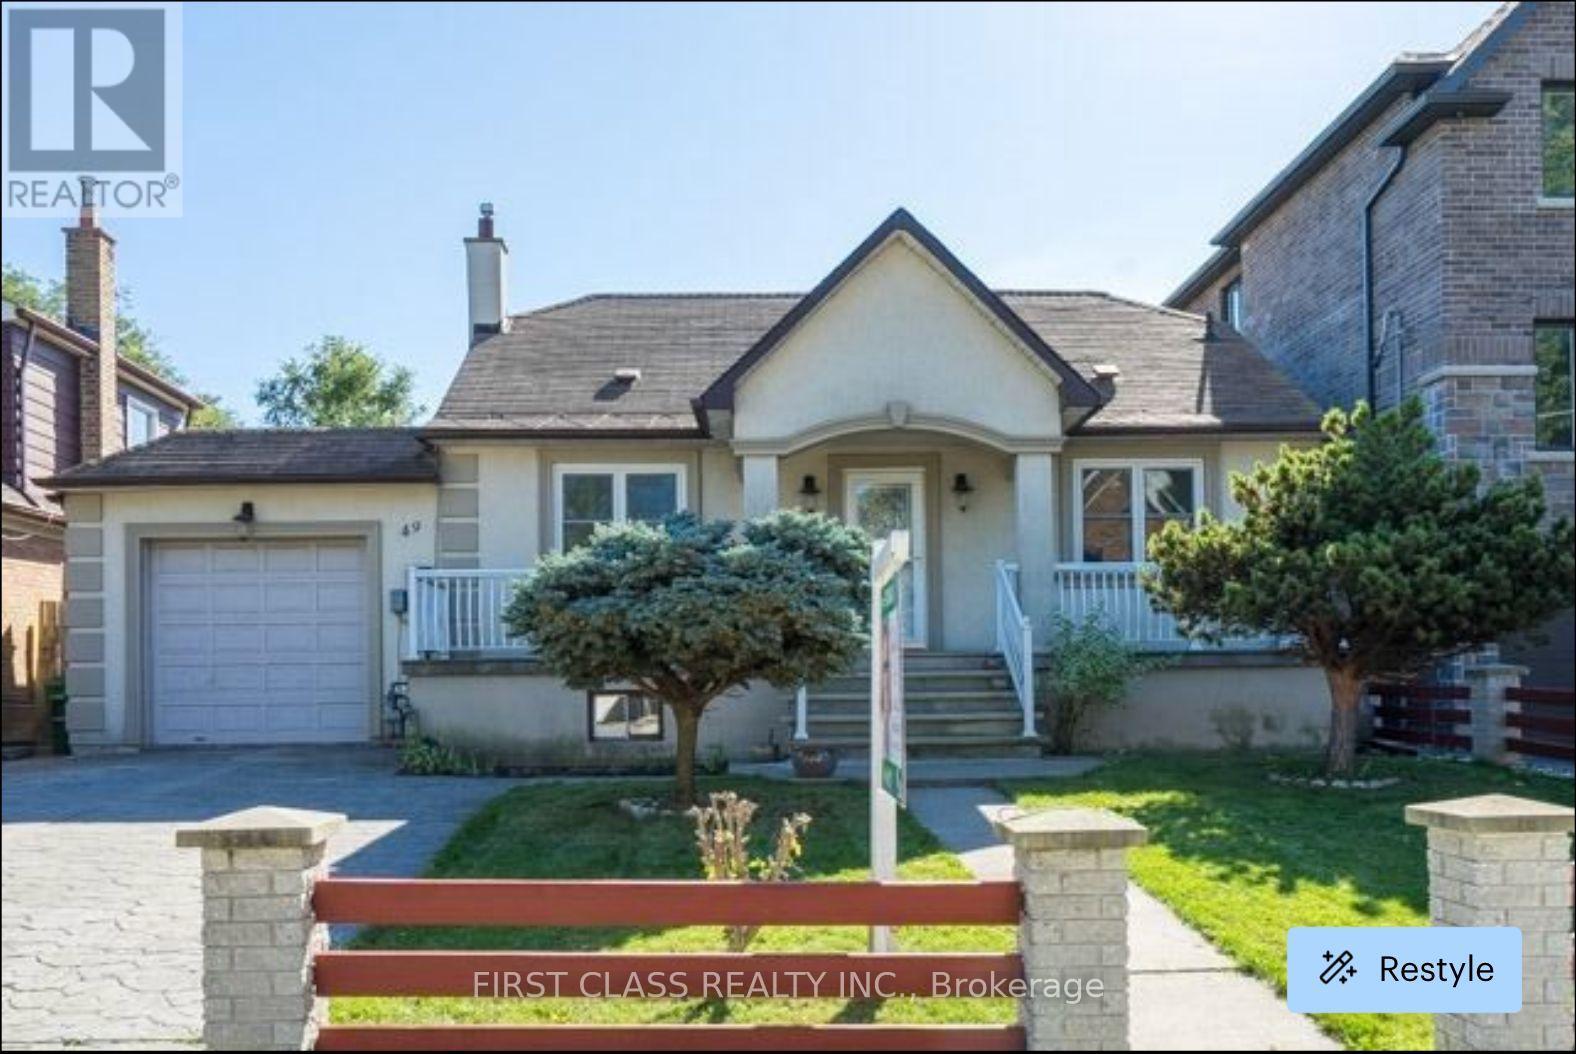
5 Bedroom Detached House With Nice Basement Apartment, Located In Prime Royal York Area. House Is Registered As A Duplex. Huge Lot 50X125 Ft. 5 Parking Spots. 1 Block From French Immersion School. 4 Blocks From Lake, Excellent Bicycle & Walking Trails By The Waterfront. Walk To Go Transit. Drive Through Garage Back To Yard Able To Store Boat. Off Leash Dog Park Close By. Great House! Great Value for builder/investor2 25 Feet Lots Potential. (id:15069)
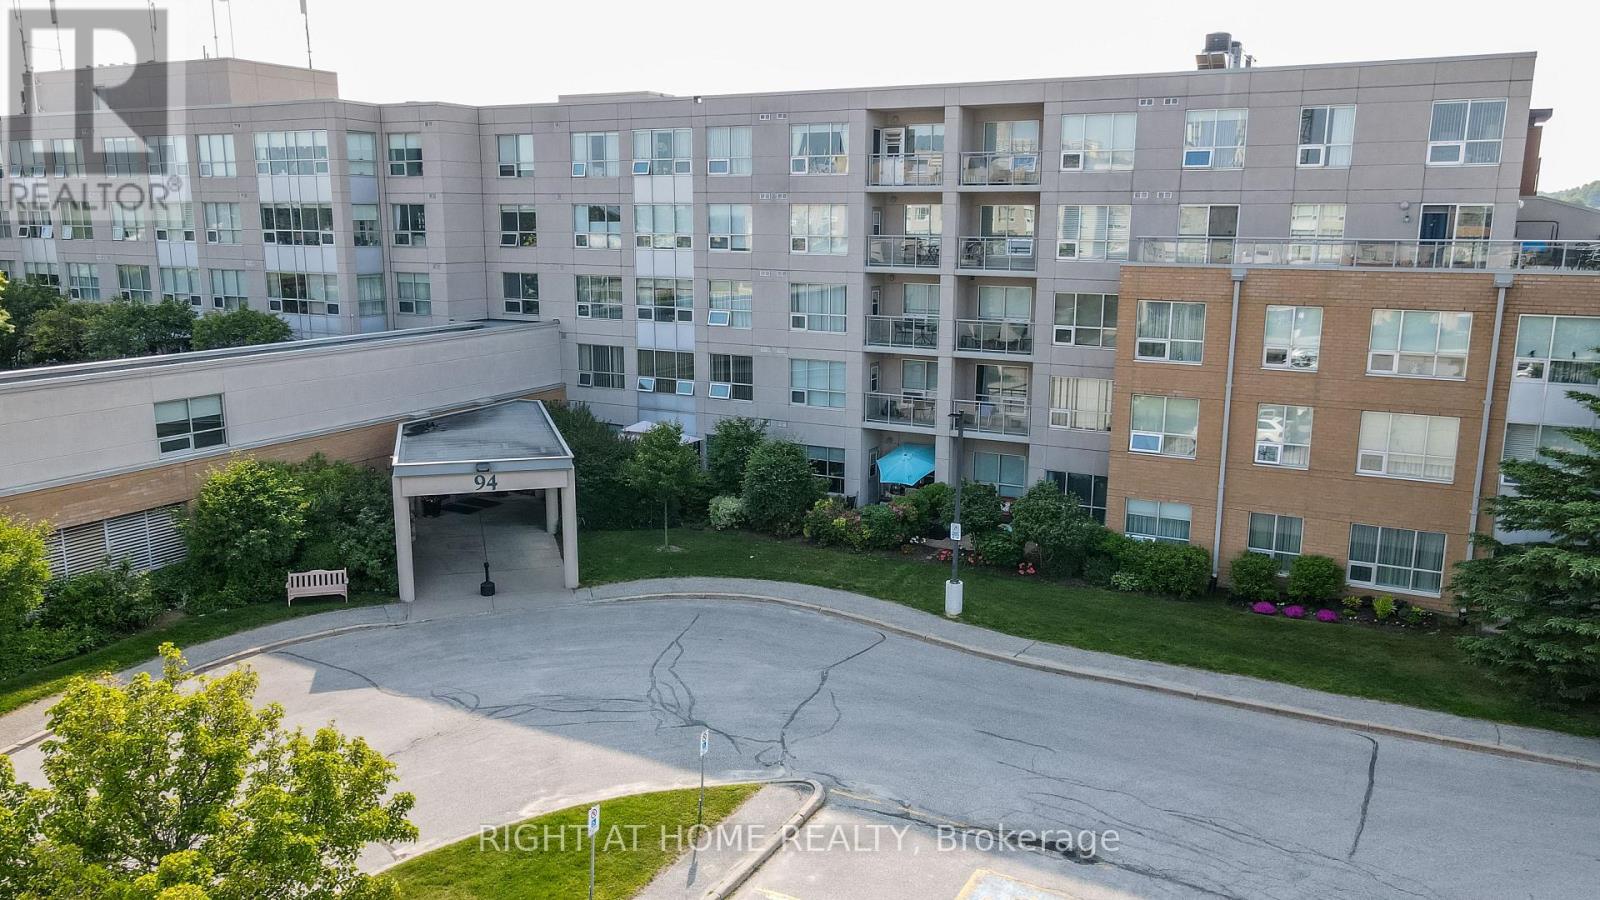
Look no further, This Georgian Plus Suite has a full wrap around balcony with 3 walk outs!! One from each bedroom and another off the large Living/Dining Room. 2 bedrooms and 2 full baths one with a walk in shower. Hardwood and ceramic flooring throughout. Sunshades on most windows for letting in the natural light. Newer appliances, this suite is move in ready!! The Terraces of Heritage Square is an Adult over 60+ building, with lots of amenities . These buildings were built with wider hallways and with handrails. Ground floor lockers and a ground floor covered but open aired garage with designated parking spots and a car wash station. Gorgeous roof top gardens off the second floor, and so much more. Bathrooms with safety bars and heat lamps. Its independent living with all the amenities you will need. Walking distance to the library, restaurants and groceries. ** Open House tour every Tuesday at 2pm Please meet in lobby of 94 Dean Ave ** (id:15069)
Beautifully maintained bungalow in one of Barrie's most desirable neighbourhoods, offering over 3,400 sq. ft. of finished living space. This home features a bright, open-concept layout with spacious principal rooms, a well-appointed kitchen, and a fully finished basement, ideal for extended family, guests, or additional living space. Enjoy your private backyard oasis featuring an above-ground pool with a wrap-around deck, perfect for relaxing or entertaining, along with an in-ground irrigation system for easy lawn maintenance. Conveniently located close to parks, schools, shopping, walking trails, and all major amenities, this exceptional home offers the perfect combination of comfort, space, and convenience. (id:15069)
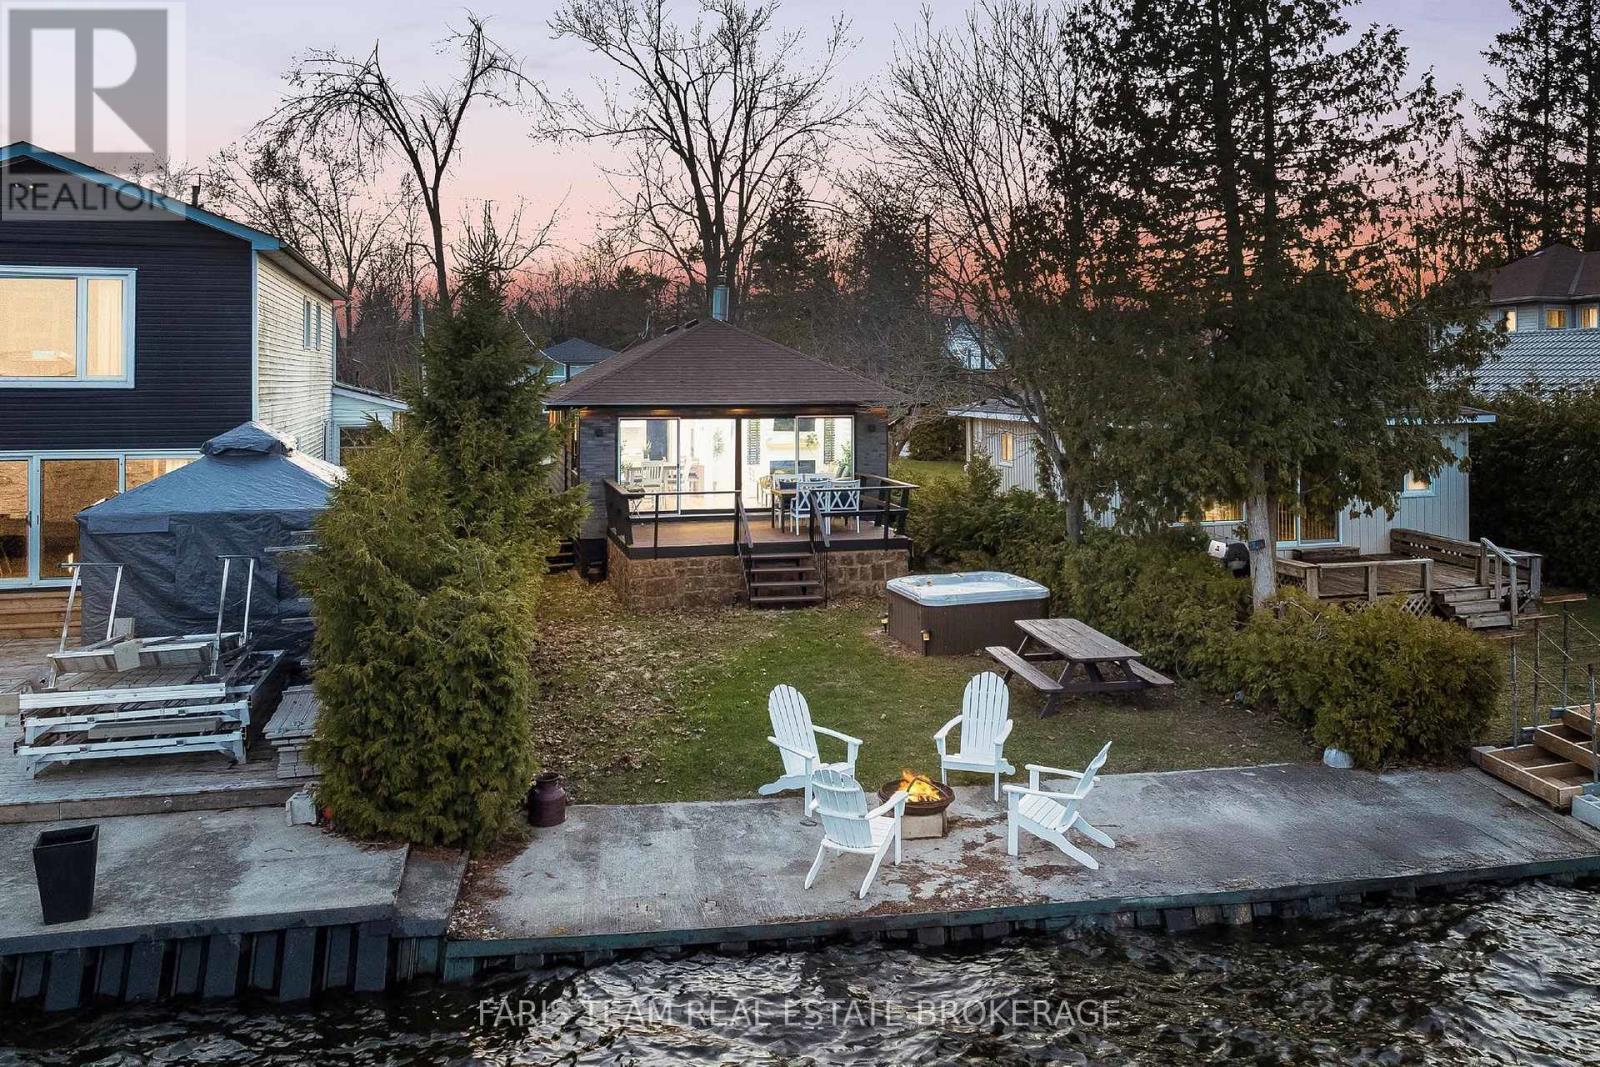
Top 5 Reasons You Will Love This Home: 1) Experience the best of lakefront living with direct access to the sandy shores of Lake Simcoe, where stunning, unobstructed water views create the perfect backdrop for swimming, boating, and relaxing in every season 2) Beautifully renovated and truly move-in ready, this home features thoughtful upgrades, including a newer roof, updated electrical panel, energy-efficient heat pump, stylish luxury vinyl flooring, and a sun-filled living room framed by a wall-to-wall sliding glass-door 3) Designed for four-season enjoyment, the property offers incredible versatility whether you're looking for a full-time residence, a weekend escape, or an income-generating rental opportunity 4) The outdoor space is equally impressive, set on a level lot with a spacious deck, hot tub, and a durable concrete break wall, creating an ideal setting for entertaining or simply unwinding while taking in breathtaking lakeside sunsets 5) Located in a highly desirable and growing Innisfil community close to everyday amenities, the home also benefits from future connectivity with the planned GO Transit rail network, adding long-term value and convenience. 687 fin.sq.ft. (id:15069)
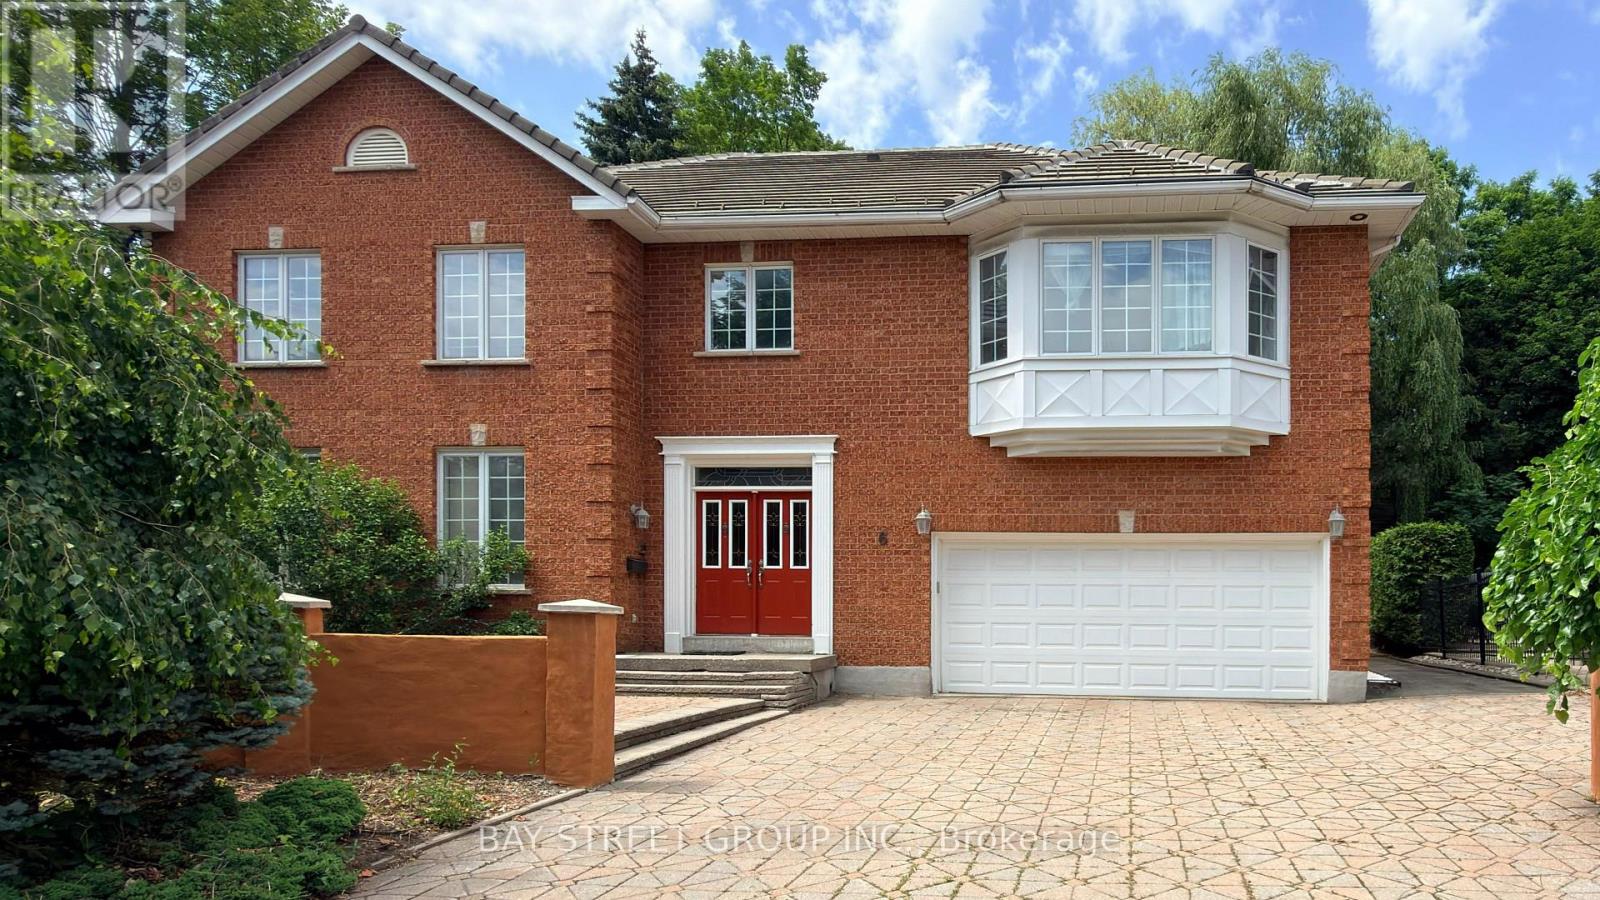
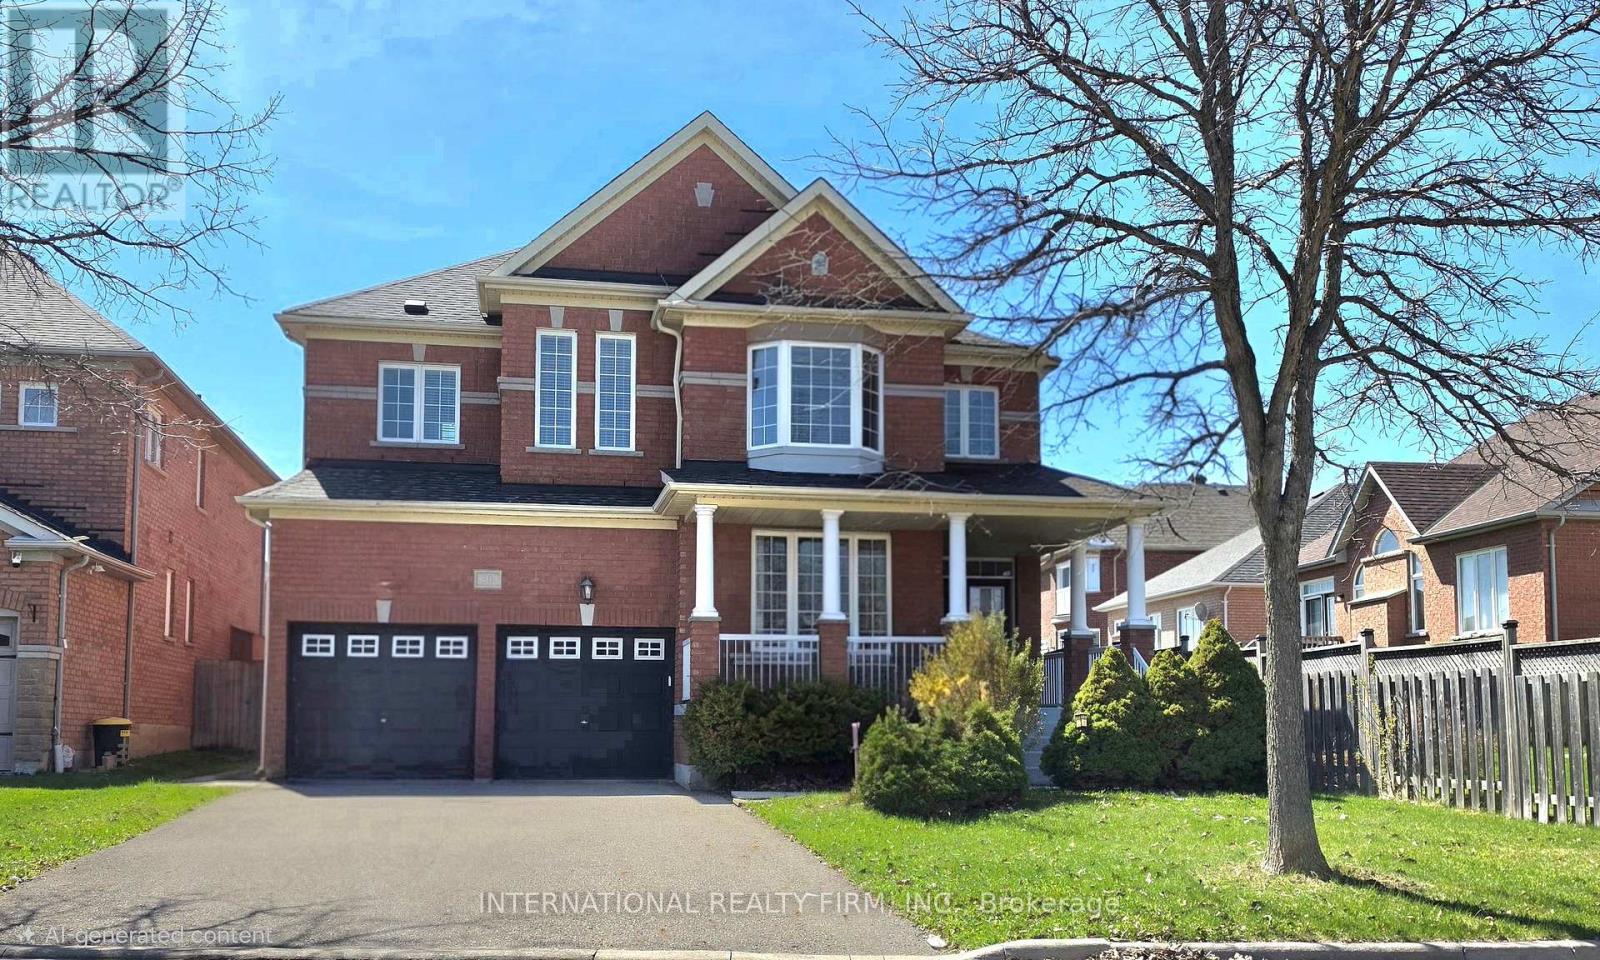
Welcome to this exceptional executive residence offering 4,179 sq. ft. above grade, ideally situated on a quiet and prestigious court in Markham featuring soaring ceilings, oversized windows, expansive bedrooms, multiple en-suite washrooms, and generously proportioned living areas. This home offers an impressive sense of scale while providing an outstanding foundation for modern living. The open-concept design creates a bright, airy atmosphere filled with natural light. For buyers with vision, this property presents a rare renovation opportunity to transform it into a stunning custom home while adding significant long-term value. The finished basement offers ample space for a recreation room, home theatre, gym, guest suite, or multi-generational living. Located in one of Markham's most desirable neighbourhoods, you will enjoy the perfect balance of privacy and convenience -- quick access to Highways 404 and 407, premier shopping, restaurants, parks, golf courses, excellent schools and everyday amenities. 6 Hunt Club Crt presents a rare opportunity to transform an already impressive home into a truly spectacular residence in one of Markham's most sought-after neighbourhoods. Some photos have been virtually staged using AI for illustrative purposes only. (id:15069)
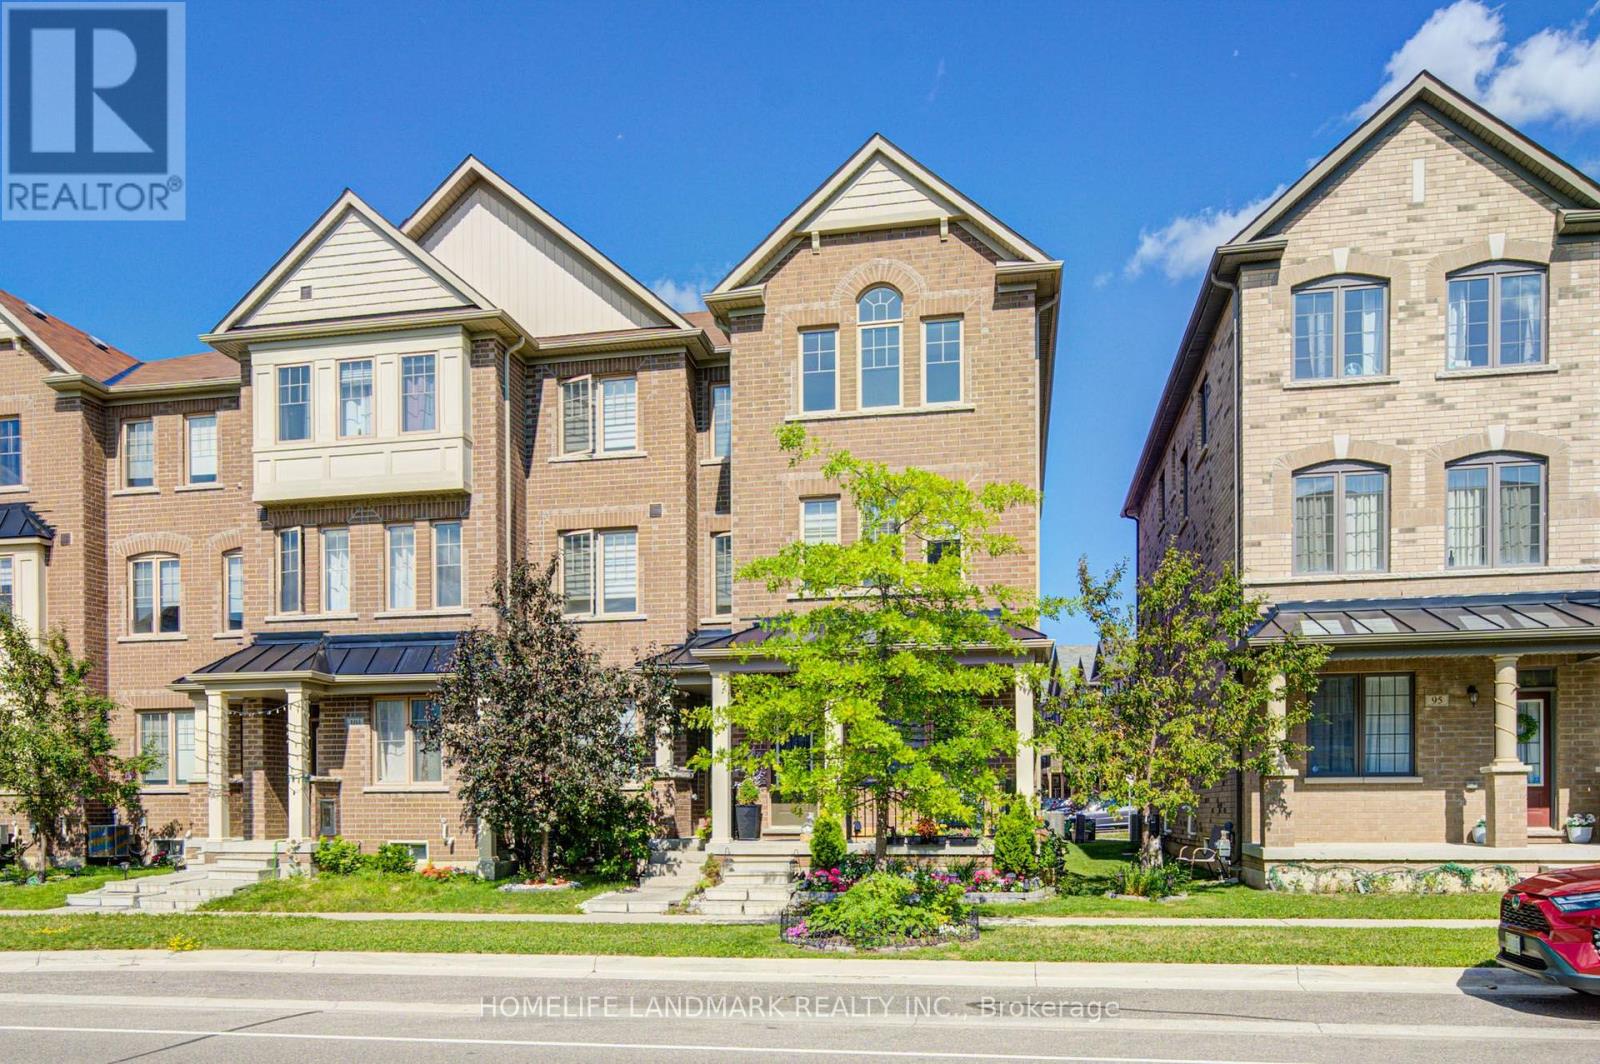
Absolutely Freehold Townhouse (No Condo Or Common Element Fee) Located In Desirable Cornell Community. This Beautiful 3 Br 4 Wr Townhouse Situated On A Premium End Unit Lot Just Like A Semi-Detached Over 2500 sqft Living Space. Lots Of Windows & Natural Light. The Spacious Area At Ground Floor Provides A Perfect Space For Gym Room /Office/ Family Rom/ Homework Area For The Kids Or Can Be Easily Converted To The 4th Bedroom. Direct Access To Garage Through A Functional Laundry Room /Mudroom With Custom Built Cabinet. The Generously Sized Great Room Is Ideal For Entertaining, While The Sun-Filled Living And Dinning Room Is Perfect For Cozy Evenings . 9' Ceiling On Ground and Main Floor, Pot Lights, Large Centre Island, Backsplash, Under- Cabinet Lighting, Abundant and Well -Organized Storage Areas, Upgraded Counter Tops In All Bathrooms, Laminate Floors, Oak Staircase & Railing. Open Concept Kitchen Design Seamlessly Connects To A Large Eat-In Breakfast Area That Walks Out To A Huge Private Terrace Perfect For Entertaining, Gatherings And Offering A Peaceful Retreat At The End Of The Day. Master Bedroom Featuring With A Spa - Like 4 Piece En-Suite, W/I Closet & Walk Out To Balcony. Extra Wide 1.5 Car Garage + Private Driveway & Beautiful Landscaping In The Front. In the Professionally Finished Basement (about 487 Sqft), An In-law Suite Offers A Studio Area, Living Room & 3pc Bathroom, Complete With A Fully Equipped Kitchen. This Is Ideal For Accommodating Guests Or Extended Family Members, Also Providing Excellent Potential For A Future Rental Income. The Neighborhood Is Known For Its Quiet, Pedestrian Friendly Streets, Numerous Parks And Exceptional Convenience. Close To Schools, Hospital, Public Transit, Cornell Community Center, Library, Golf, Viva, York and GO Transit, Markham/Stouffville Hospital, Downtown Markham, Hwy 7, 407, Markville Mall ! Mins To Top Ranking Bill Hogarth Secondary School. Don't Miss It! (id:15069)
Unbeatable LOW FEE Condo Townhome (65.13/month) in the Heart of Historic Market Lane! This sun-filled, open-concept home offers the perfect blend of style, comfort and convenience. The welcoming foyer features a convenient powder room and leads to a spacious living and dining area with a walk-out to a private terrace overlooking a quiet backyard. The bright, eat-in kitchen is perfect for everyday living. A unique upper-level layout features two oversized bedrooms, each with its own private ensuite bathroom, providing exceptional comfort and privacy. The finished lower level offers a third bedroom, laundry room, storage and direct garage access. A separate entrance makes it ideal for extended family, guests or a home office. Upgraded flooring throughout, pot lights, and fresh paint on the main floor complete this move-in ready home. Located in one of Vaughan's most desirable communities, just steps to Market Lane, Woodbridge Avenue, boutique shopping, restaurants, parks, schools, transit and every convenience. A rare opportunity to own a beautifully renovated home in an unbeatable location! (id:15069)
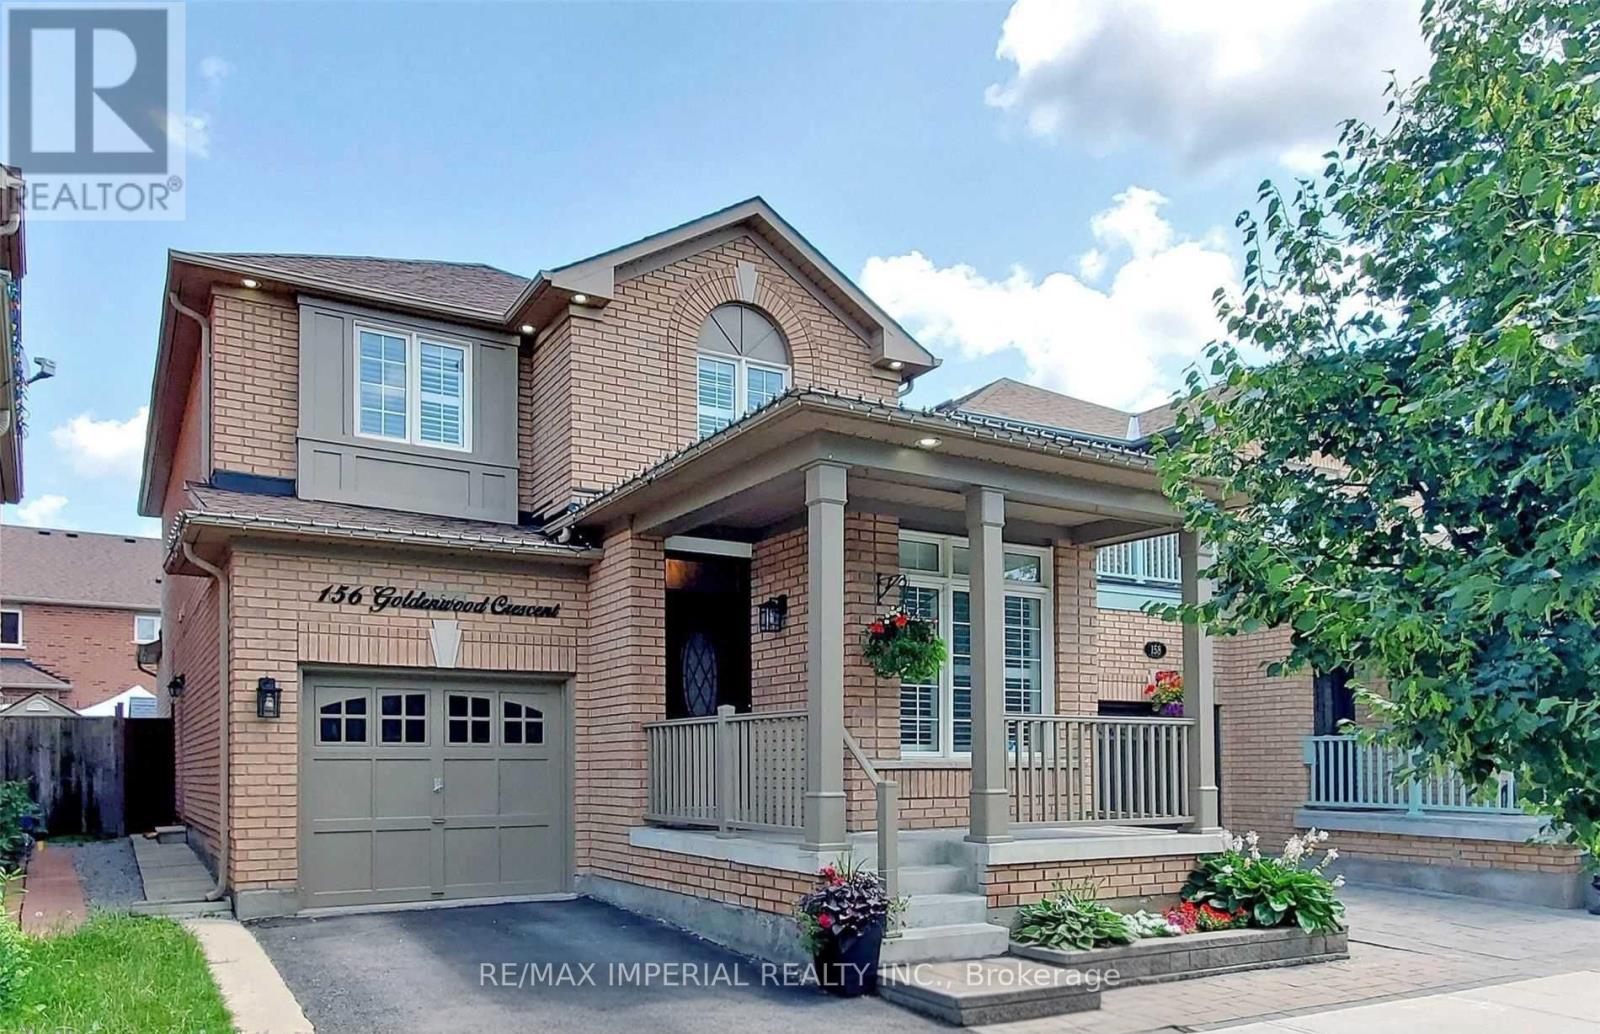
Desirable Greensborough Fully Upgraded Single Detached Home, Main Floor Office, Seperate Side Basement entrence to self-contained Basement apartment. Excellent Curb Appeal, 9" Ceiling, Spacious Open concept with Hard wood Flooring, Potlights, California shutters, Gas Stove Range, Large Kitchen with Pantry, Granite Backspash, Tall cabinets, Stainless Steel Appliances. Newly Renovated Ensuite(2025), Huge Walk-in, Sizable Bedrooms with New Built-in Closet Organizers. Laundry with Storage, Garage Access. Professional Finished Basement. A Must See! (id:15069)
Welcome to this spacious 4-bedroom, 5-bathroom family home offering approximately 3,210 sq. ft. of well-designed living space in the prestigious Jefferson community of Richmond Hill. Situated on a quiet, family-friendly street, this residence features a functional, generous layout with large principal rooms, ideal for everyday living, comfort, and entertaining. Each bedroom offers ample space, complemented by multiple bathrooms for added convenience. Primary bedroom with double walk-in closet. This home presents a fantastic opportunity for buyers to personalize and add value to suit their own taste. Huge backyard for any occasion. Located in the highly desirable Jefferson neighbourhood, close to top-rated schools, parks, trails, and all essential amenities. Excellent opportunity to own in one of Richmond Hill's most sought-after communities.Unfinished Basement with a double entry from the main floor. New furnace (owned) in 2019; new hot water tank (rental) $46.18 replaced in 2025; shingles changed in 2015. (id:15069)