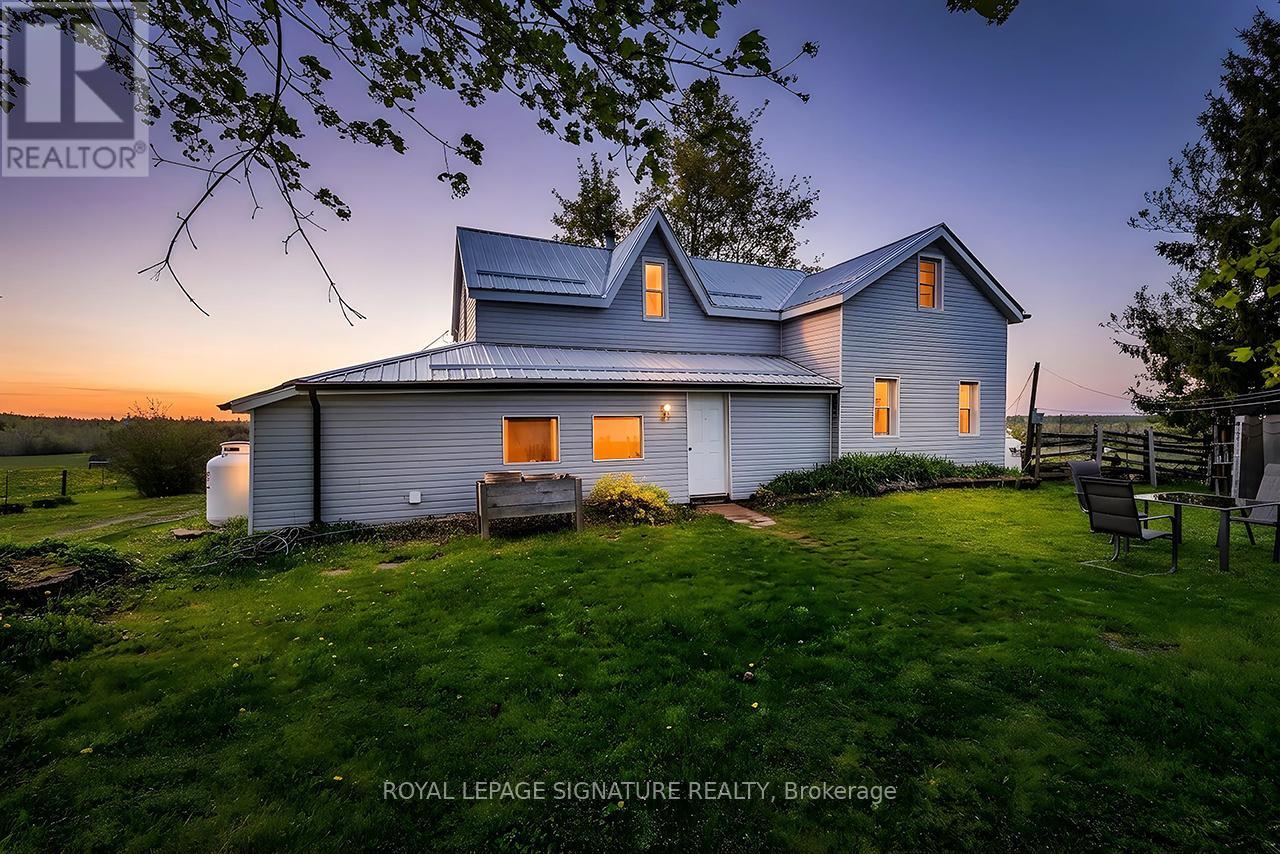
Discover Your Agricultural Oasis at 1007 Moor Road, Woodville, Nestled in a serene and picturesque setting, this expansive 200-acre farm offers a perfect blend of productivity and tranquility. With 75 acres of highly fertile, workable land, this property has a rich history of diverse crop cultivation, making it an ideal choice for aspiring farmers or those seeking a peaceful rural lifestyle. Key Features: - Fertile Land: The land is suitable for crops and perfect for livestock, with capacity for up to 36 cattle. A natural pond provides a convenient self-watering solution. Water Resources: Three operational wells ensure an ample water supply for all your farming needs. Mixed Hardwood Forest: Approximately 125 acres of mixed hardwood trees enhance the property's charm and offer opportunities for recreation or timber harvesting. Accessible Location: Conveniently located on a municipal year-round road, the property also backs onto Sanderingham Road for forest access. The property features a three-bedroom, one-bath farmhouse that beautifully blends historical charm with modern updates. The home boasts new vinyl siding and a durable steel roof, ensuring both aesthetic appeal and longevity. The property is ready for you to move in and make it your own, as it is being sold as is/ as seen. Whether you envision a thriving agricultural enterprise, a serene escape from the city, or a family homestead with ample outdoor space, this property offers limitless potential. Seize the opportunity to own a slice of Ontario's agricultural landscape. (id:15069)
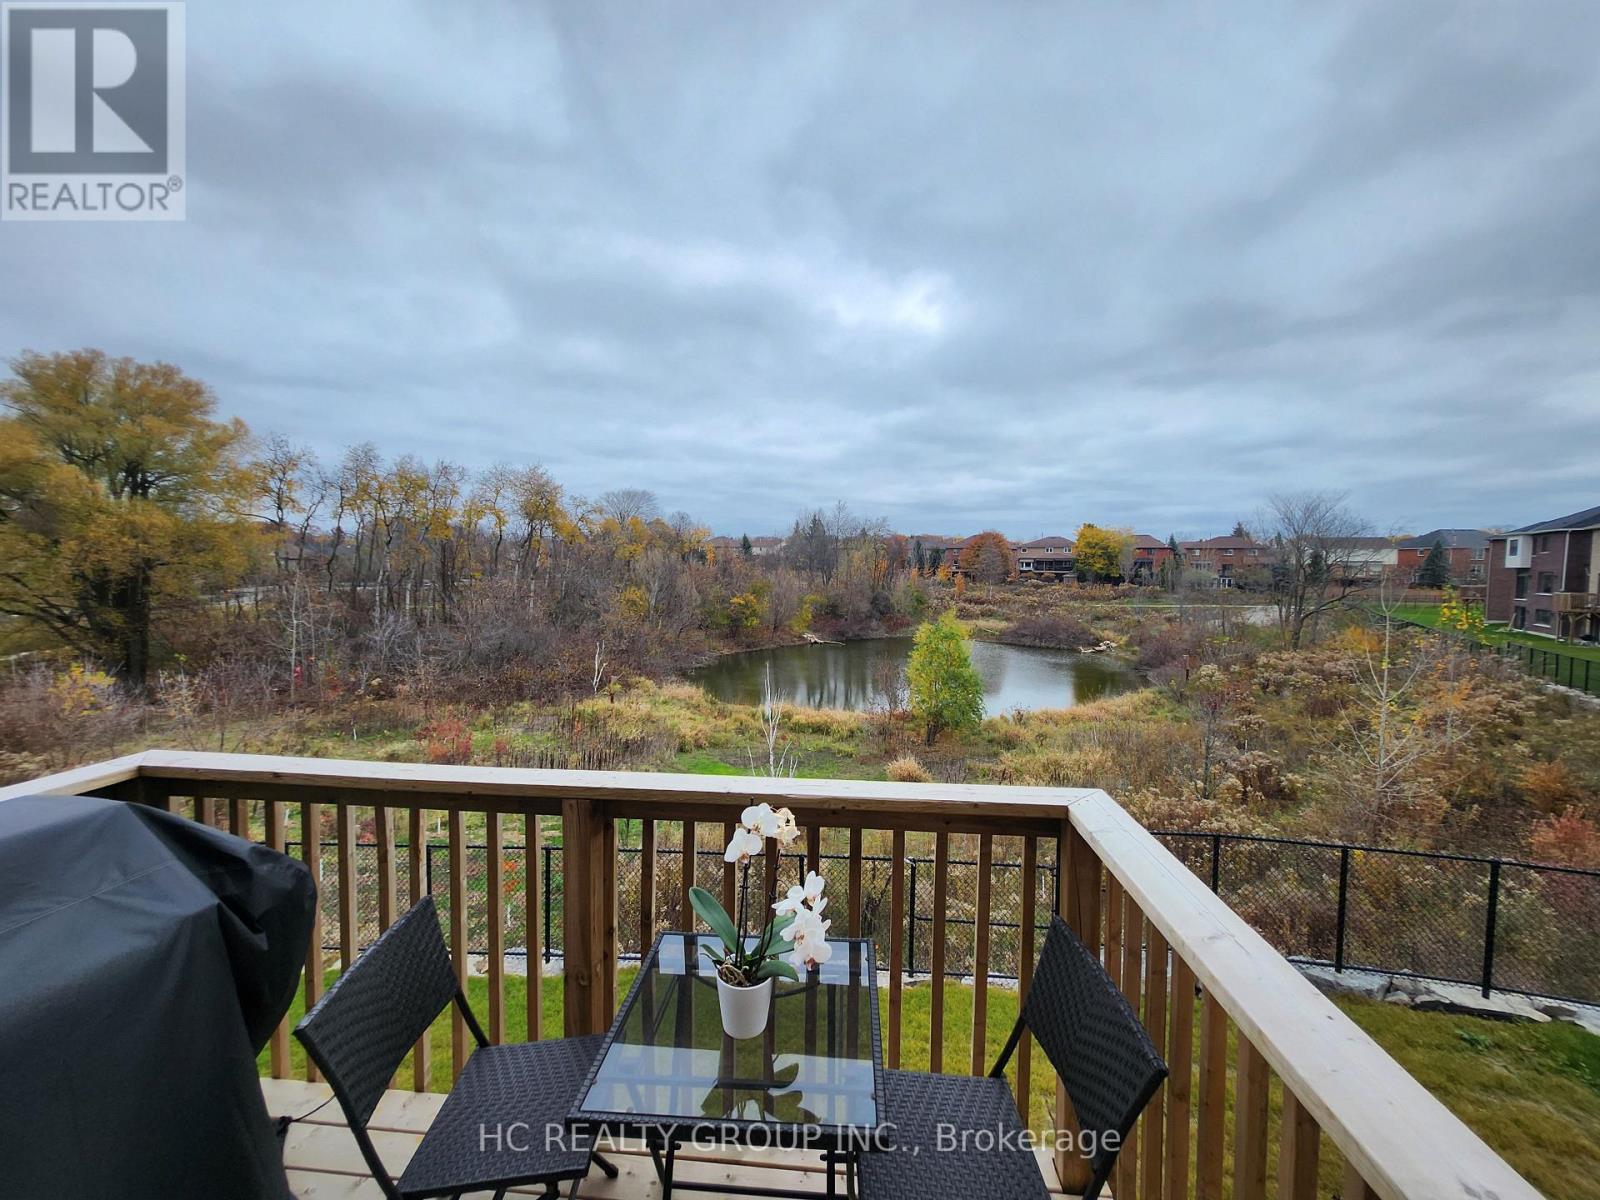
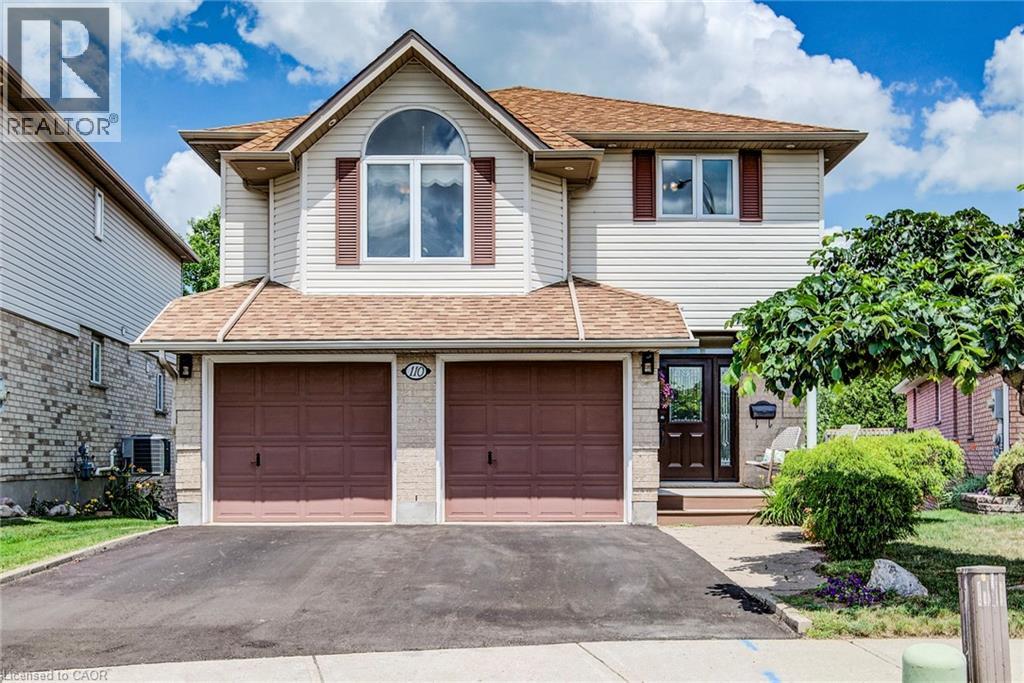
Welcome to this luxurious Brand New 4 Bedrooms Home backing to Pond. Bright open Concept with many upgrades, 9 feet ceiling on main level, Gourmet Kitchen with quartz counter top island, double sink, backsplash, undermount lights, stainless steel appliances(gas stove, microwave, fridge, dishwasher). Dining area walk out to deck to enjoy your view of pond with Gas barbecue outlet . Living room with gas fire place. Second Level with laundry room, master bedroom facing pond with 5 piece ensuite bathrooms, huge walk-in closet ; two other bedrooms share a 5 piece; and one bedroom with 3 piece ensuite bathroom. Zebra Blinds throughout home, main level office/den with double french doors, Double car garage Entrance to garage from house for easy access with garage opener and remotes & Ev Conduit. (id:15069)
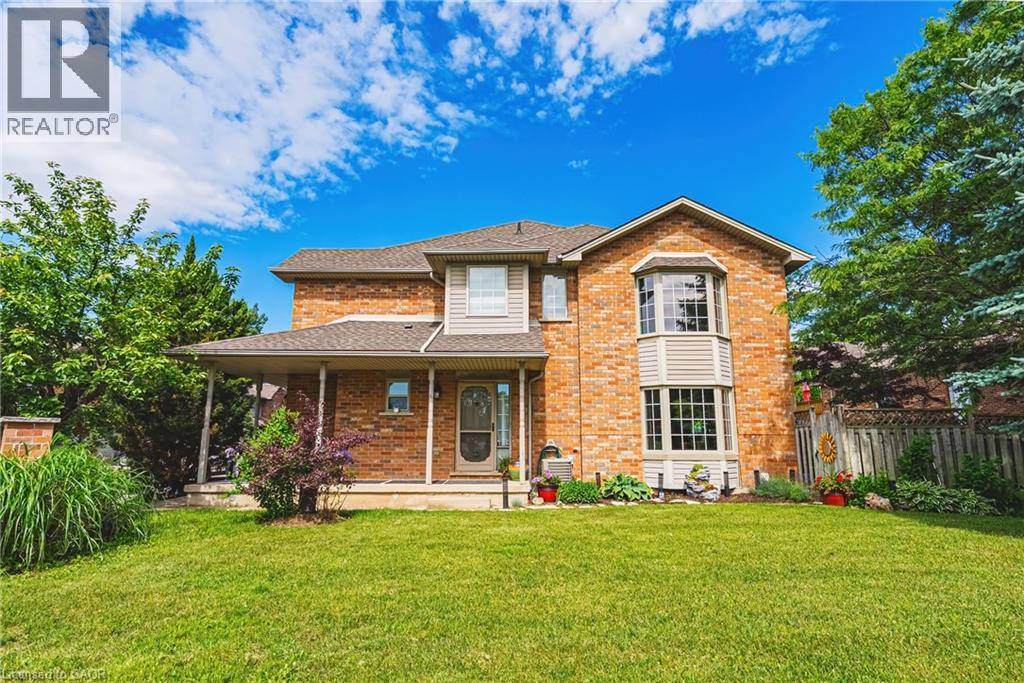
Welcome to this beautifully maintained executive end-unit townhome, ideally situated in Hamilton Mountain’s highly sought-after Gurnett neighbourhood. This exceptional residence features a charming wraparound covered front porch, additional outdoor space, and just over 1,800 square feet of total finished living space. Bright, spacious and thoughtfully updated throughout, this home offers 1,458 square feet above grade, complemented by a newly finished lower level (‘26) providing approx. 392 square feet of additional versatile living space. Freshly painted (’26). New windows installed in ‘25 enhance both comfort and efficiency. The beautifully updated eat-in kitchen (‘26) is sure to impress, featuring sleek finishes, premium appliances, a gas stove, and an abundance of workspace for the home chef. Sliding doors lead to the patio and side yard, creating a seamless connection between indoor and outdoor living. The inviting family room, accented by elegant crown moulding, offers the perfect setting for both everyday living and entertaining. Updated two-piece powder room (‘25) and convenient interior access to the attached garage complete the main level. Upstairs, you'll find 3 generously sized bedrooms, including a spacious primary retreat featuring a walk-in closet and private 4-piece ensuite. An additional 4-piece bathroom serves the remaining bedrooms. The newly completed lower level adds valuable living space and offers endless possibilities as a recreation room, media area, home office, gym, or playroom, while also providing a dedicated laundry area and storage. Perfect for first-time buyers, growing families, downsizers, or investors, this move-in-ready home offers comfort, convenience, and low-maintenance living. Minutes from parks, schools, walking trails, shopping, restaurants, public transit, and highway access, this is a rare opportunity to enjoy an outstanding lifestyle in one of Hamilton Mountain's most desirable communities. Room sizes approximate. (id:15069)
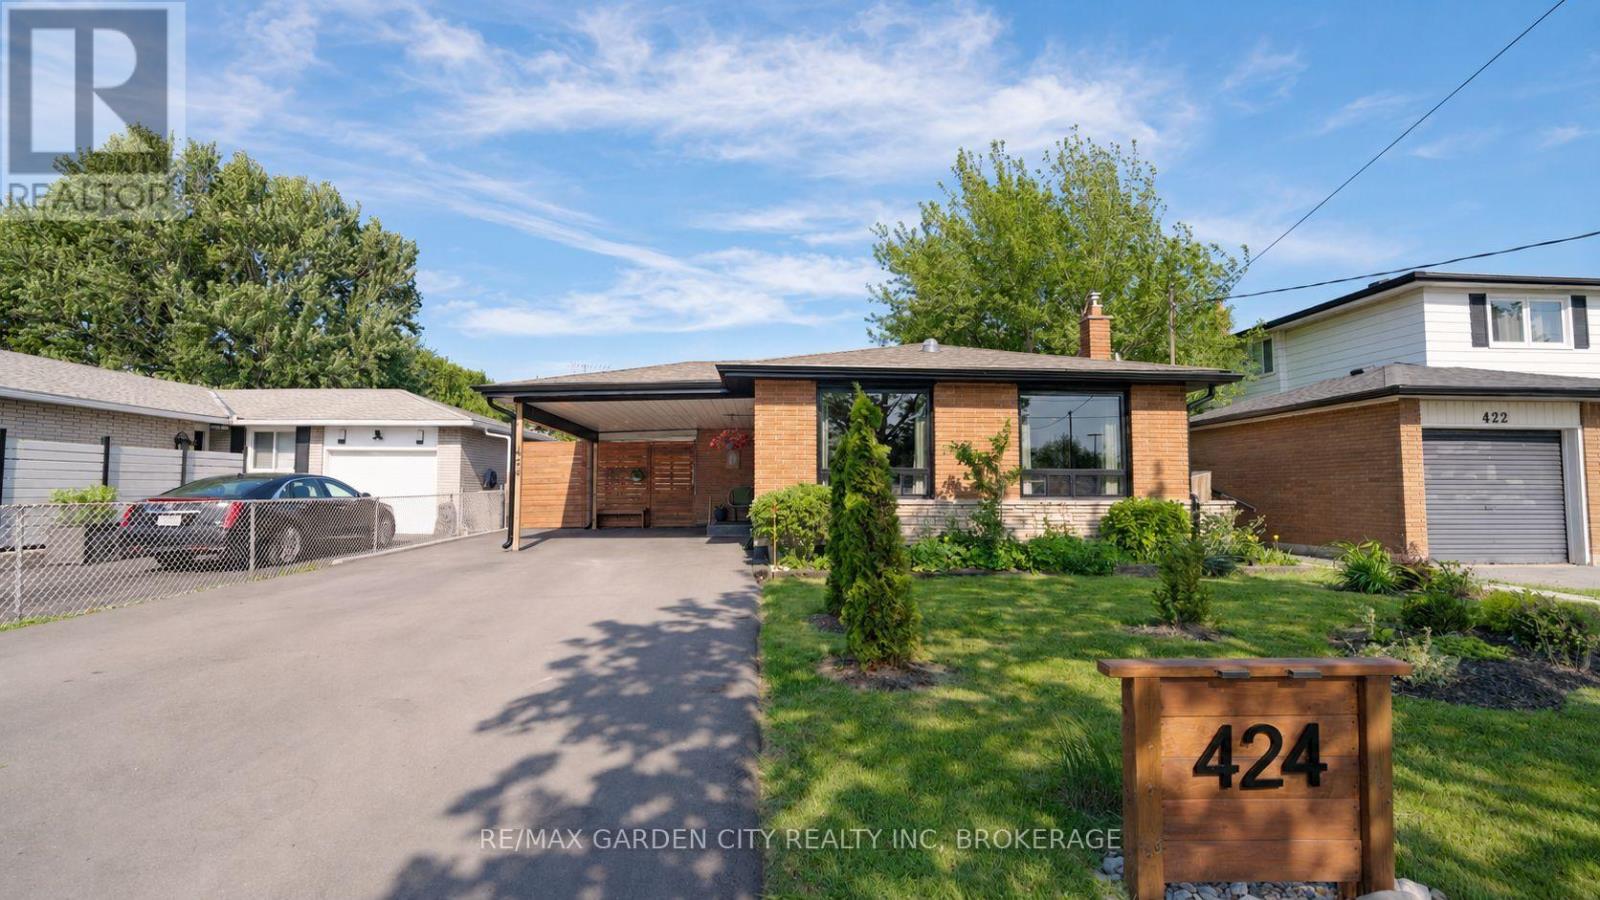
Nestled in one of St. Catharines' most desirable north-end neighbourhoods, this beautifully renovated, move-in-ready home offers the perfect blend of modern style, functional living, and an incredible backyard designed for entertaining.The bright, open-concept main floor is filled with natural light from large windows and a skylight. The updated kitchen features a spacious centre island, abundant cabinetry, modern appliances, and flows seamlessly into the living and dining areas.The versatile split-level layout offers spacious bedrooms and flexible living areas that can easily accommodate a home office, guest space, playroom, or home gym. The finished lower level adds even more living space with a large recreation room, oversized windows, ample storage, and a spacious laundry room.Step outside to your private backyard retreat featuring a inground pool and multiple entertaining areas, perfect for relaxing or hosting family and friends all summer long.Located within walking distance to parks, schools, grocery stores, restaurants, cafés, and everyday amenities, with quick access to shopping and major highways, this home offers exceptional convenience in a highly sought-after location. (id:15069)
Welcome to this spacious Cape Cod-style home set on a beautifully landscaped 1.9-acre lot just minutes from Madoc, offering the perfect combination of privacy, space, and flexibility for a growing family. The bright open-concept main floor features hardwood flooring, a generous living room, and a functional kitchen with a peninsula overlooking the dining area. A full-length covered front porch provides the perfect place to relax, while the impressive spiral staircase adds character to the home's design. The main level is completed with a bedroom, a bathroom and convenient main floor laundry. Upstairs you'll find two more generously sized bedrooms including an XL primary, providing plenty of space for children, guests, or a home office. The finished basement needs some repair work and finishings to be used as an in-law suite having been partially completed by the previous owner. It offers a rec room/living room, kitchen area, bedroom, and bathroom. Additional features include 200-amp electrical service, a drilled well, owned hot water tank (2024), metal roof, and an attached garage with inside entry through a mudroom. The detached 26' x 22' garage is ideal for hobbyists or mechanics, complete with electricity, workbench and wood stove allows for year-round use. The private yard is surrounded by mature trees, including a cherry tree, and offers plenty of room to enjoy country living with easy access to nearby lakes and recreational trails. This home is perfect for those seeking the quiet life while being close to amenities. (id:15069)
This beautifully updated 2-story home located on a quiet court in Grand River North offers an incredible array of exciting features, including a magazine worthy chef’s kitchen, in-law potential with a second full kitchen in the walk-out basement, a private backyard oasis highlighted by an onground pool, and no rear neighbours. A recently repaved driveway and double car garage set the stage, and you’ll be blown away by the stunning main floor renovation (2023) that left no stone unturned. Highlighted by engineered hardwood flooring, this level offers an extra wide powder room, open concept living & dining rooms, as well as the aforementioned chef’s kitchen which boasts an extra large granite island, granite counters, herringbone backsplash, dark stainless appliances including an extra wide gas oven, built-in dual beverage taps, designer coffee bar with a feature wall, potlights and sliders to the elevated backyard deck. Upstairs you’ll find 3 bedrooms, along with a large family room offering a gas fireplace (there are doors so this room can be converted to a bedroom). The large primary features a walk-in closet, stylish feature wall and a gorgeous 4-piece ensuite with a glass shower and large soaker tub. Two additional bedrooms and a second 4-piece bathroom complete this upper level. Heading to the basement don’t miss the mud room with laundry just off of the kitchen, and once downstairs you’ll find the second recently updated kitchen, a living room, large rec-room, a 4-piece bathroom and a walk-out to the backyard patio. Add a wall to convert the living room to a 5th bedroom if so desired. In addition to the pool and deck, the backyard paradise also boasts a hot tub, poolside cabana bar, a shed, and numerous seating areas. Backing onto trees and with no rear neighbours, you’ll love spending time in this idyllic setting. Incredibly well cared for with exceptional attention to detail, this home shows AAA and needs to be experienced in person! (id:15069)
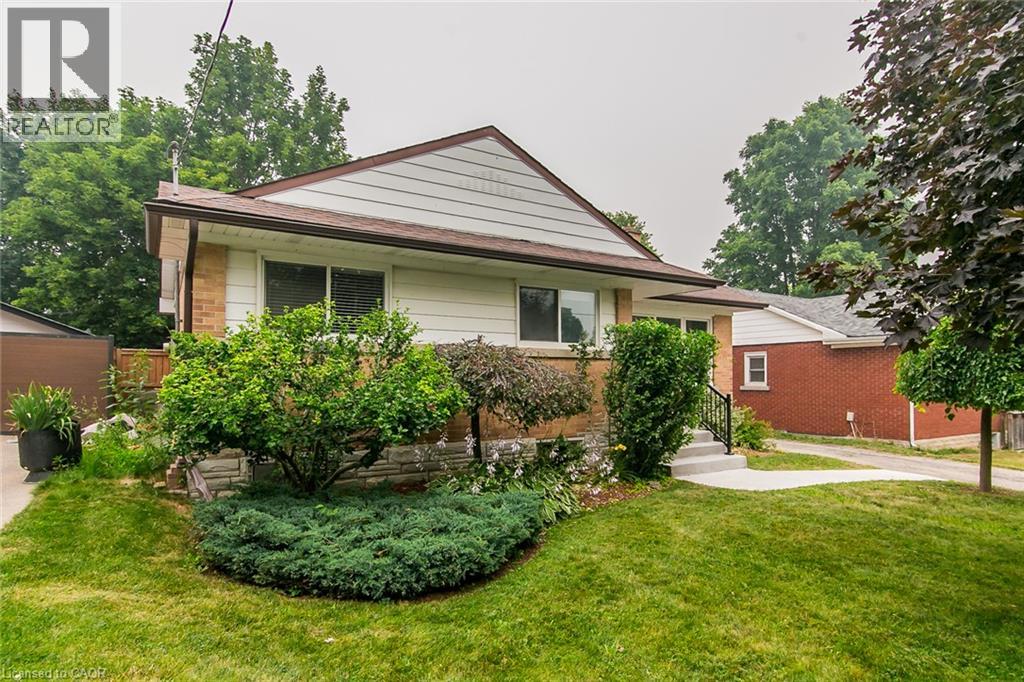
WESTMOUNT! Welcome to 210 Dawson St., Waterloo—a beautifully updated 3+1 bed bungalow with 2 full baths in one of Waterloo’s most established & desirable neighbourhoods. Thoughtfully maintained and move-in ready, this home offers a great blend of classic charm, smart upgrades, and flexible living space—plus an outdoor retreat you’ll love! Step inside to a welcoming main level anchored by a combined living/dining area with large picture windows at the front & rear. A gas fireplace adds warmth, and a built-in TV set in a picture-frame keeps the space tidy and functional. The updated kitchen features custom cabinetry, quartz countertops, and stainless-steel appliances. Three bedrooms with generous closet space, a primary 4-piece bathroom, and a convenient linen closet with its own interior cabinet light—making everyday routines effortless. With large windows and an open layout, the home offers comfortable, one-level flow. Downstairs, the fully finished lower level expands your options with a spacious family room, a 4th bed (3+1 setup), and a 2nd full 3-piece bath. You’ll also find bonus space suited for an office or workshop & a combo Laundry storage space. Ideal for guests, multigenerational living, or a growing family. Outside, enjoy privacy in a fully fenced backyard with a covered patio with a natural gas BBQ hook-up and outdoor TV—perfect for relaxing or entertaining. Mature trees frame the yard, and a small pond with a fountain adds a calming touch. The outdoor space is designed for three-season enjoyment, and the two storage sheds offer flexibility for storage or additional workshop space. Located in Westmount, you’re close to top-rated schools and within walking distance to Uptown Waterloo, cafes, restaurants, shopping, the LRT, and Waterloo Park—with everyday amenities right nearby. A fantastic opportunity to own a well-cared-for, updated bungalow in the heart of Westmount. (id:15069)
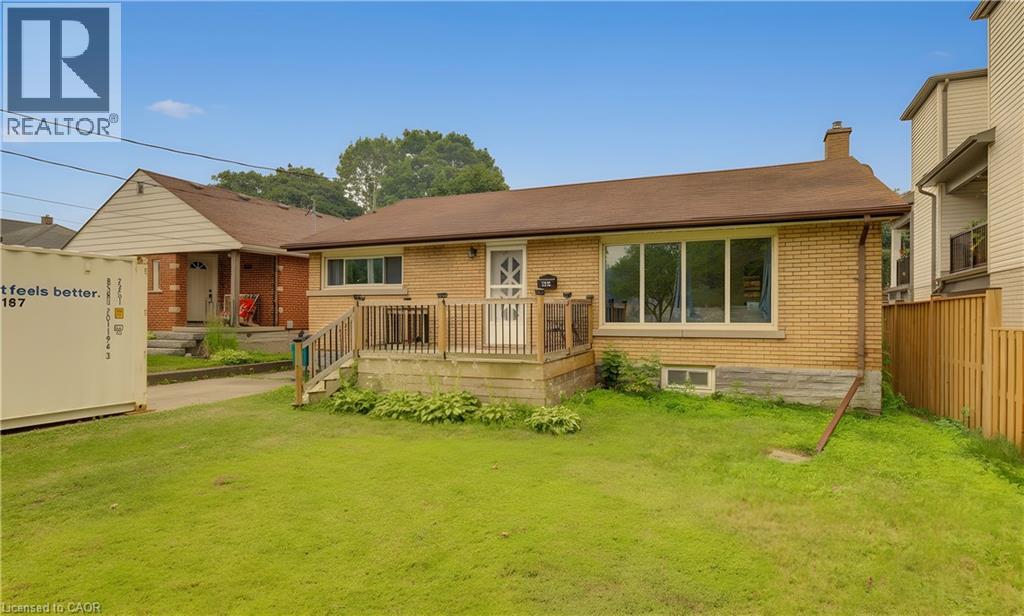
Welcome to this charming 3-bedroom, 2-bathroom bungalow nestled in a quiet, family-friendly neighbourhood in the heart of Kitchener. Situated on a generous lot, this well-maintained home offers the perfect blend of comfort, functionality, and outdoor space. Step inside to discover a spacious kitchen with plenty of room for cooking, entertaining, and gathering with family and friends. The bright and inviting main floor is complemented by a fully finished basement, providing additional living space that's perfect for a recreation room, home office, gym, or guest area. Outside, you'll love the expansive backyard featuring a large deck—ideal for summer BBQs, relaxing evenings, and entertaining guests. With ample parking, there's plenty of room for family and visitors alike. Families will appreciate the unbeatable location, just a short walk to Smithston Public School, as well as nearby parks, amenities, and convenient access to everything Kitchener has to offer. Whether you're a first-time home buyer, downsizing, or looking for a fantastic investment opportunity, this cozy bungalow is one you won't want to miss! (id:15069)
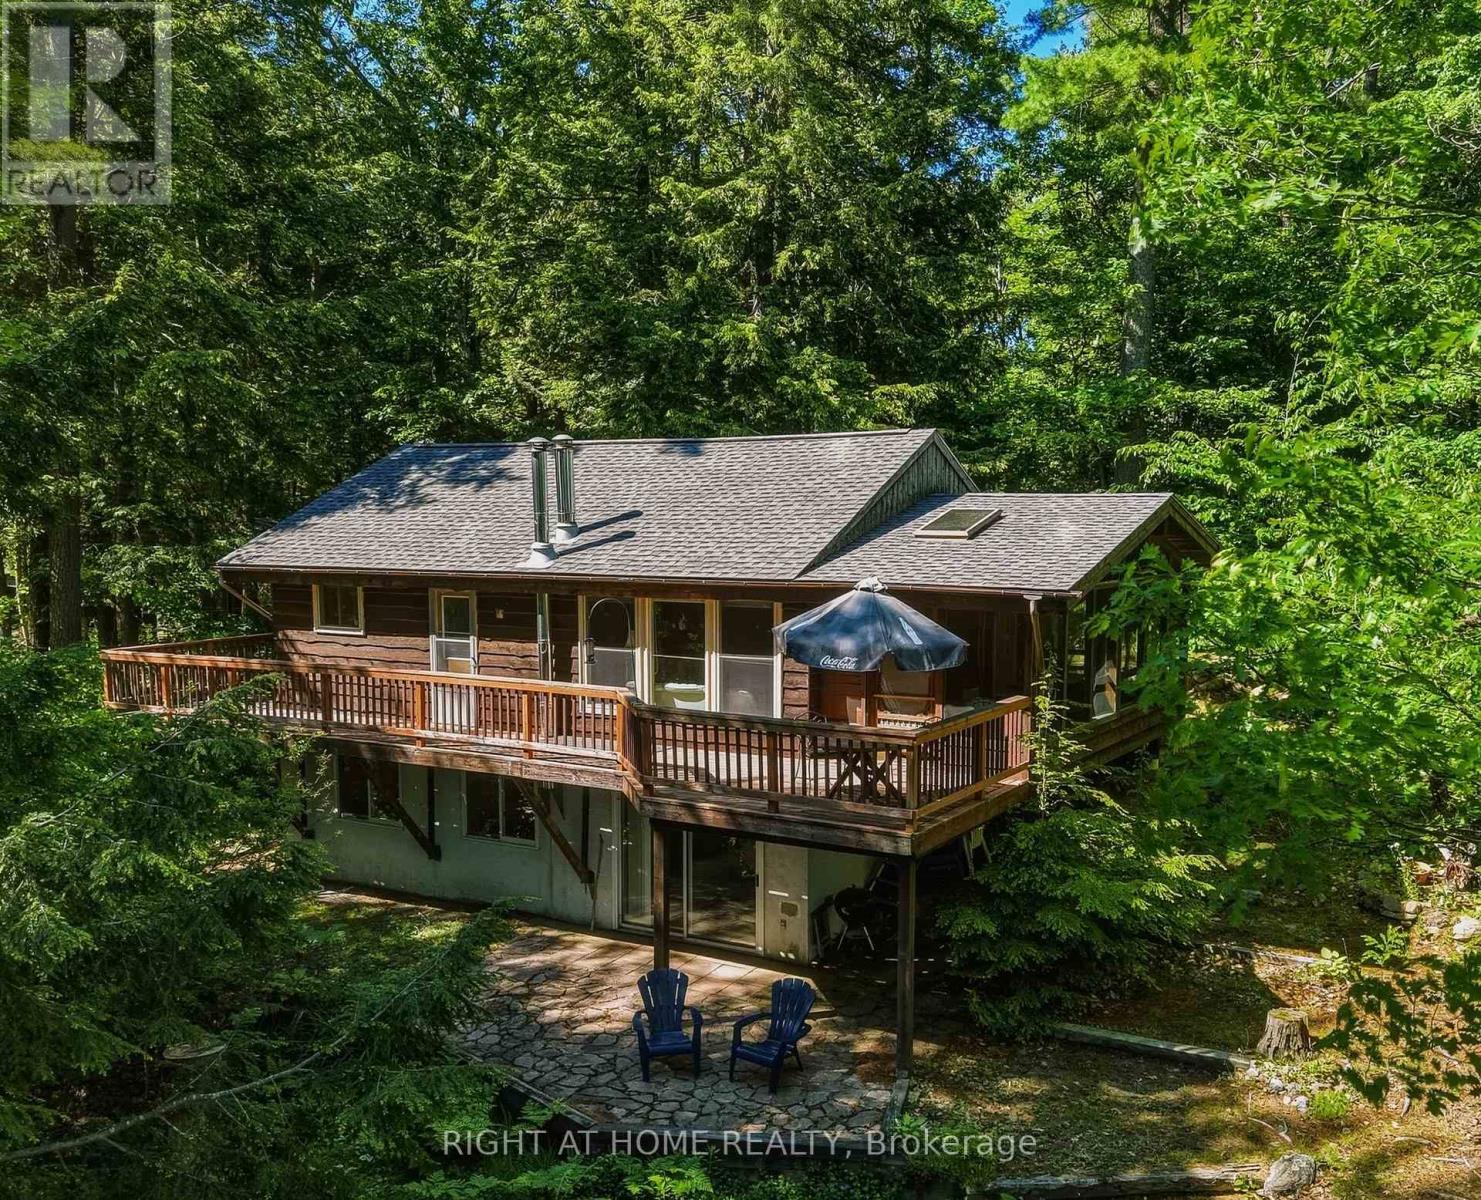
Experience the charm of cottage life on this picturesque 3-season waterfront property offering 140 feet of shoreline and the perfect blend of character, recreation, and future potential.This inviting cottage features 2 bedrooms on the main level plus a third bedroom in the walkout basement, providing plenty of space for family & guests. Inside,authentic Muskoka character shines through with vaulted wood ceilings in the living room, creating a warm and welcoming atmosphere. The living area is complemented by a wood-burning stove,ideal for extending your enjoyment into the cooler months, while the large Muskoka room offers the ideal setting for morning coffee, family game nights,or relaxing after a day on the water.Outside, the property truly shines. Enjoy both shallow, sandy shoreline entry and deeper water off the dock, making it ideal for swimmers of all ages as well as boating enthusiasts. The existing dock offers convenient boat parking, while the wraparound deck and lower patio create multiple outdoor spaces to entertain, dine, and take in the lake views.The lot is well suited for enjoying today and planning for tomorrow. Relatively flat around the cottage before gradually sloping to the water's edge, it offers excellent usability and potential for future expansion. A detached garage provides valuable storage for vehicles, boats, and recreational equipment.Adding even more value, the property extends across the road, offering additional space with potential for a garage with loft, bunkie, or future guest accommodations.Located near the vibrant community of Bala and just 20 minutes from Port Carling,this property places you within easy reach of Muskoka's renowned shops, dining, golf, and attractions while maintaining the peaceful waterfront setting cottage owners seek.Whether you're seeking a family retreat, a place to create lasting summer memories, or a waterfront property with room to grow, this classic Muskoka cottage is ready to be enjoyed for years to come. (id:15069)
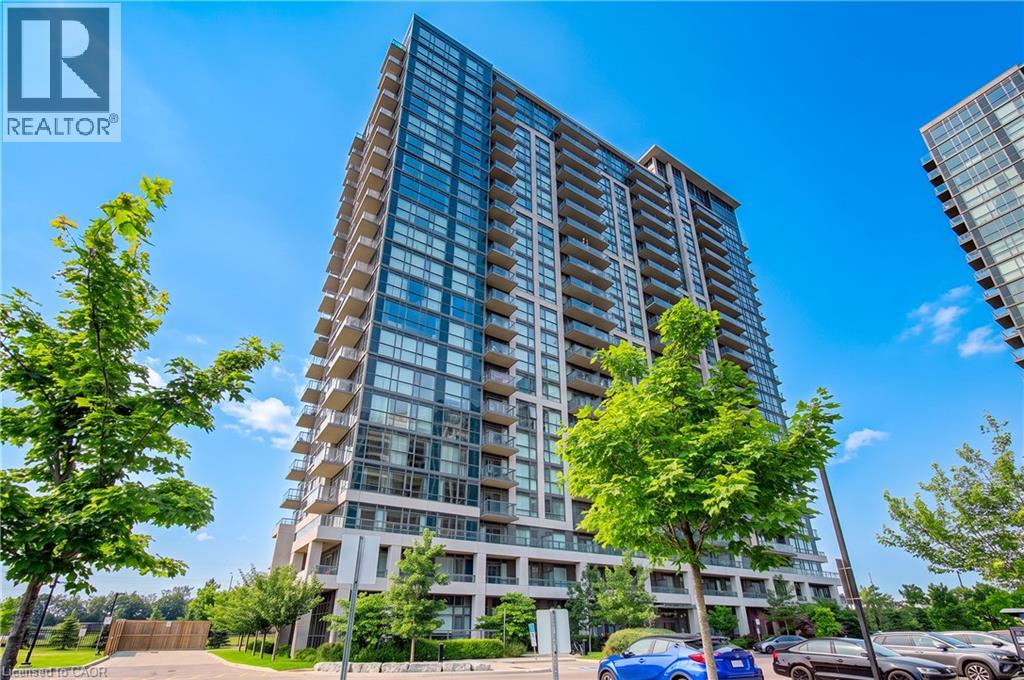
Welcome to this beautifully appointed ground-floor suite in the Grande Mirage, a newer building completed in 2021, with this unit first occupied in April 2025, offering the feel of a brand-new unit. Approx 850 sq. ft., this bright 2-bedroom, 2-bathroom condo features 10-foot ceilings, floor-to-ceiling windows, an open-concept layout, an eat-in kitchen with breakfast bar, and a spacious family room with walkout to an exceptional extra-long private terrace. The primary bedroom offers a walk-in closet a 4 pc ensuite, while the second bedroom enjoys a deep closet, perfect for working from home. Being sold fully furnished, including furniture and accessories, this turnkey suite is ideal for end-users, investors, or those seeking a furnished executive residence. An underground parking space and locker included. Outstanding amenities include an indoor pool, fitness centre, sauna, party room, bowling alley, home theatre, guest suites, and bike storage. Conveniently located in the heart of Mississauga, close to shopping, restaurants, parks, and transit. Immediate closing available. (id:15069)
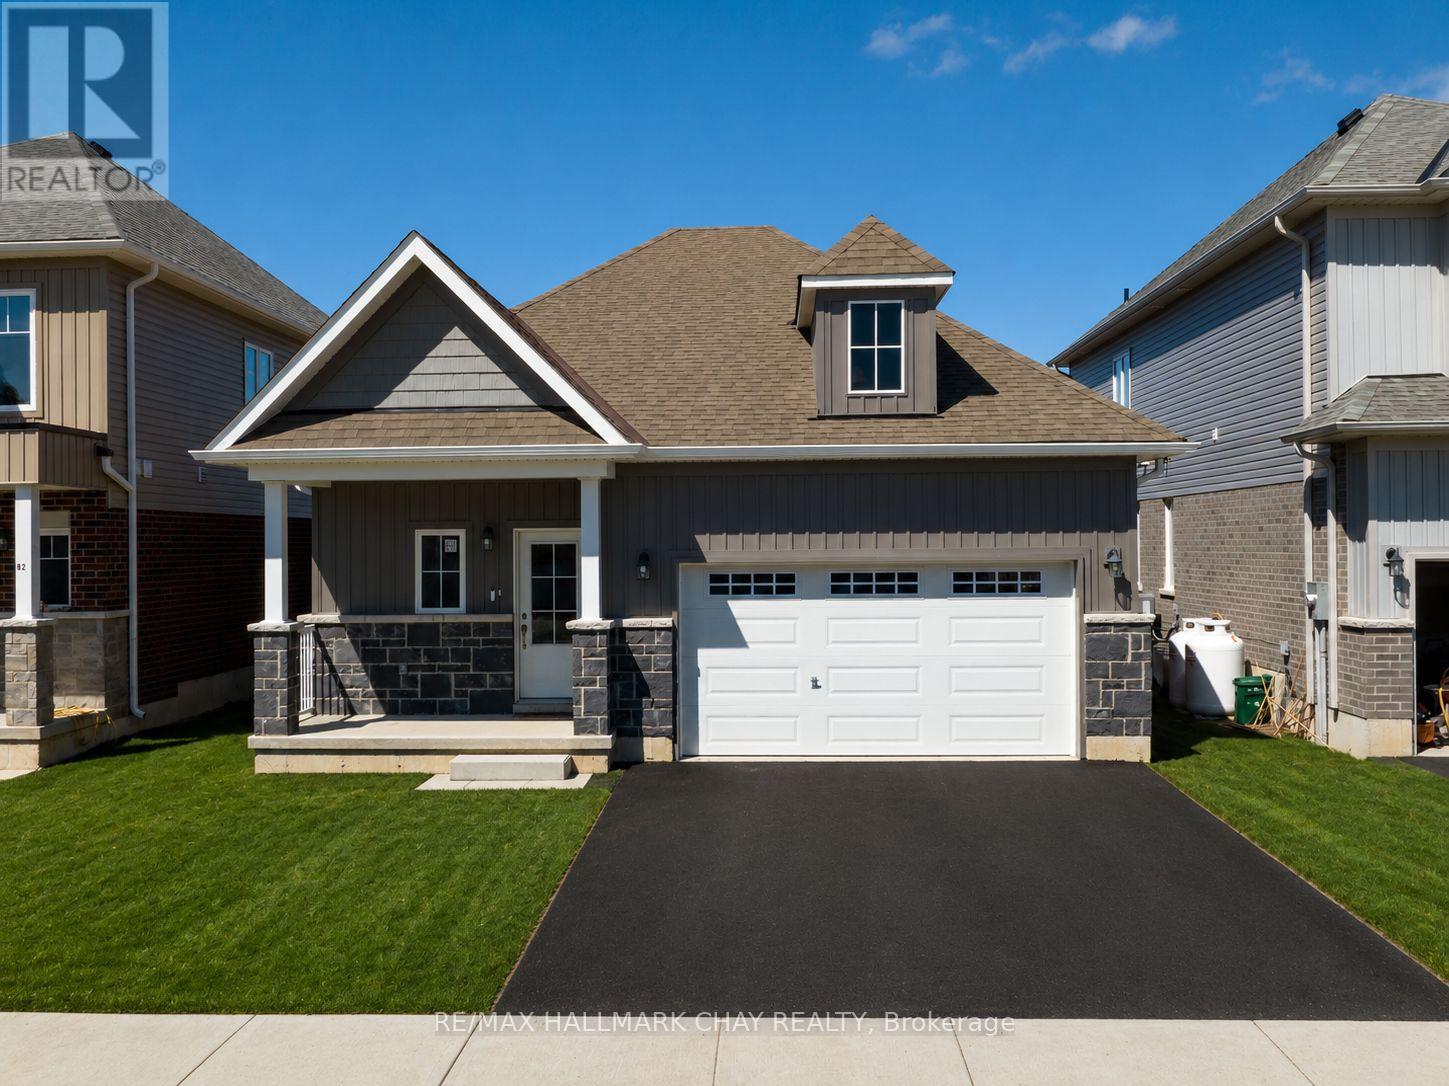
Welcome to effortless living in beautiful Bobcaygeon! Built in 2024, this freehold bungalow offers the perfect blend of modern design, quality craftsmanship and low maintenance living.Thoughtfully designed, this beautifully finished approx. 1,200 sq. ft. home features 3 spacious bedrooms, 2 full bathrooms and a bright open concept living, dining and kitchen area ideal for everyday living and entertaining. The stylish kitchen offers upgraded appliances, quality cabinetry, ample workspace and a walkout to the backyard for effortless outdoor dining and relaxation. Upgraded light fixtures throughout and tasteful finishings add a modern, elegant touch. The spacious primary suite features a walk in closet and private ensuite, while two additional bedrooms provide flexibility for guests, a home office or hobbies.Enjoy the convenience of an attached double car garage, energy efficient construction and the peace of mind that comes with owning a newer home. The freshly paved driveway and newly installed lawn complete the exterior. Better than buying new with premium upgrades already completed. Simply move in and enjoy.Located just minutes from Bobcaygeon's charming downtown, you'll enjoy boutique shopping, restaurants, waterfront parks, the marina, golf, trails and all the amenities that make this vibrant Kawartha Lakes community so desirable. Whether you're retiring, downsizing or searching for an easy to maintain home, this property offers the perfect opportunity to embrace a relaxed lifestyle.Freehold ownership with no monthly condo fees. Move in ready and waiting for you! (id:15069)
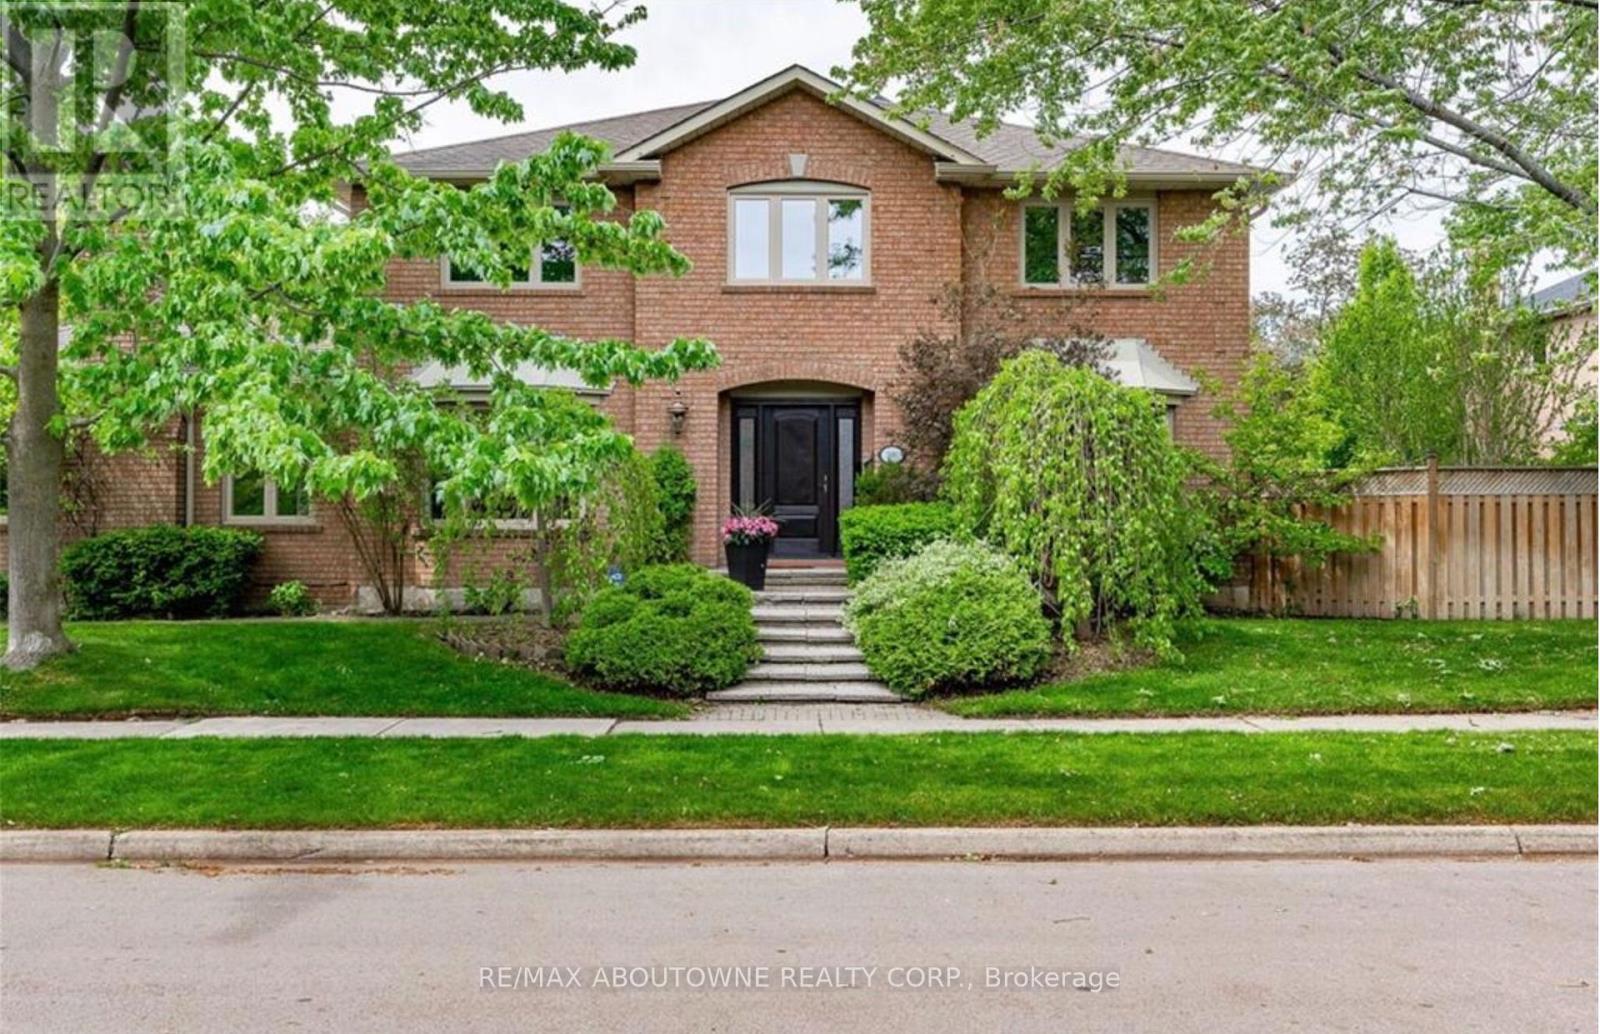
STUNNING EXECUTIVE RESIDENCE nestled in prestigious Southeast Oakville. Boasting over 2900 Square Feet with 4+2 Bedrooms, this IMMACULATE & SPACIOUS home offers refined living with top to bottom renovations, showcasing premium upgrades and high-end finishes throughout. The Main Level features elegant dark Brazilian hardwood flooring, a Gourmet Kitchen with granite countertops, high-end built-in appliances, custom cabinetry by Gravelle, a substantial centre Island, heated travertine tiles and a walk-out to a Private backyard Oasis. Hosting a Formal Dining Room with over-sized windows - allowing abundant amount of natural light & a Living Room with high quality crown moulding and an elegant gas fireplace decorated with black granite. Upper Level features a Magnificent Primary Retreat with walk-in closet and spa-like 6 piece ensuite featuring his and her sink vanities, air jet soaker tub, and stand-in shower. The fully finished Lower Level is an ENTERTAINER'S dream, complete with a large recreation room along with media surround speaker system plus two additional large Bedrooms and a 3 piece Bathroom. Lower Level hosts a WET BAR created by K Design with granite countertop, Sub-Zero wine fridge, Kitchen Aid Bar fridge, Fisher & Paykel dishwasher drawer, B/I Panasonic Microwave, bar sink and under counter lights. Outdoors, a Private backyard retreat with a Saltwater Inground Pool, 5 Zone Irrigation system, and an inviting lounge patio, ideal for summer gatherings. This LUXURIOUS home is surrounded by parks, scenic walking trails and minutes away to major highways, GO Train, Shopping, Restaurants and TOP-RATED SCHOOLS. This home delivers luxury, comfort and UNBEATABLE LOCATION. DON'T MISS OUT - BOOK TODAY!! (id:15069)