Room to grow! Have a look at this 2.5 storey red brick home w/ four finished levels and loads of space! Centrally located on mature, tree lined Rebecca st. A short walk to downtown Stratford, parks & schools. 4 bedrooms, 2 bath home over 2100 sqft featuring a recent main floor great room addition w/ 2 pc bath & full basement. The main level also features a formal foyer, living & dining room & an open-concept kitchen. The second level holds 3 generous bedrooms & an updated 5 pc family bath. The recently renovated attic offers a 4th bedroom or recreation space w/ new insulation & independent mini split AC/heat pump. The addition basement offer a flexible finished family room w/ electric fireplace and recently installed water pressure backup sump pump system. The additional finished space in the basement can function as a family bedroom or kids play room. Loads of unfinished space in the basement for storage, utility & workshop. The exterior of the property features a recently installed private concrete drive, on grade deck w/ gazebo, full fenced, private yard. Steel roof on the main house w/ ashpalt shingle on the main floor addition. Private covered front porch overlooking a nicely gardened front yard. Classic Stratford 2.5 storey brick home with many updates ready for youto make your home. Addition w/ full basement and stair access (2017), Dining room renovation (2017), Water powered back-up sump pump system installed (2017), New concrete driveway (2017), New asphalt shingle roof (2017), Attic renovation w/ new mini split AC/Heat pump installed (2022), Steel Roof and Eaves installed (2022). Call for more information or to schedule a private showing. (id:15069)
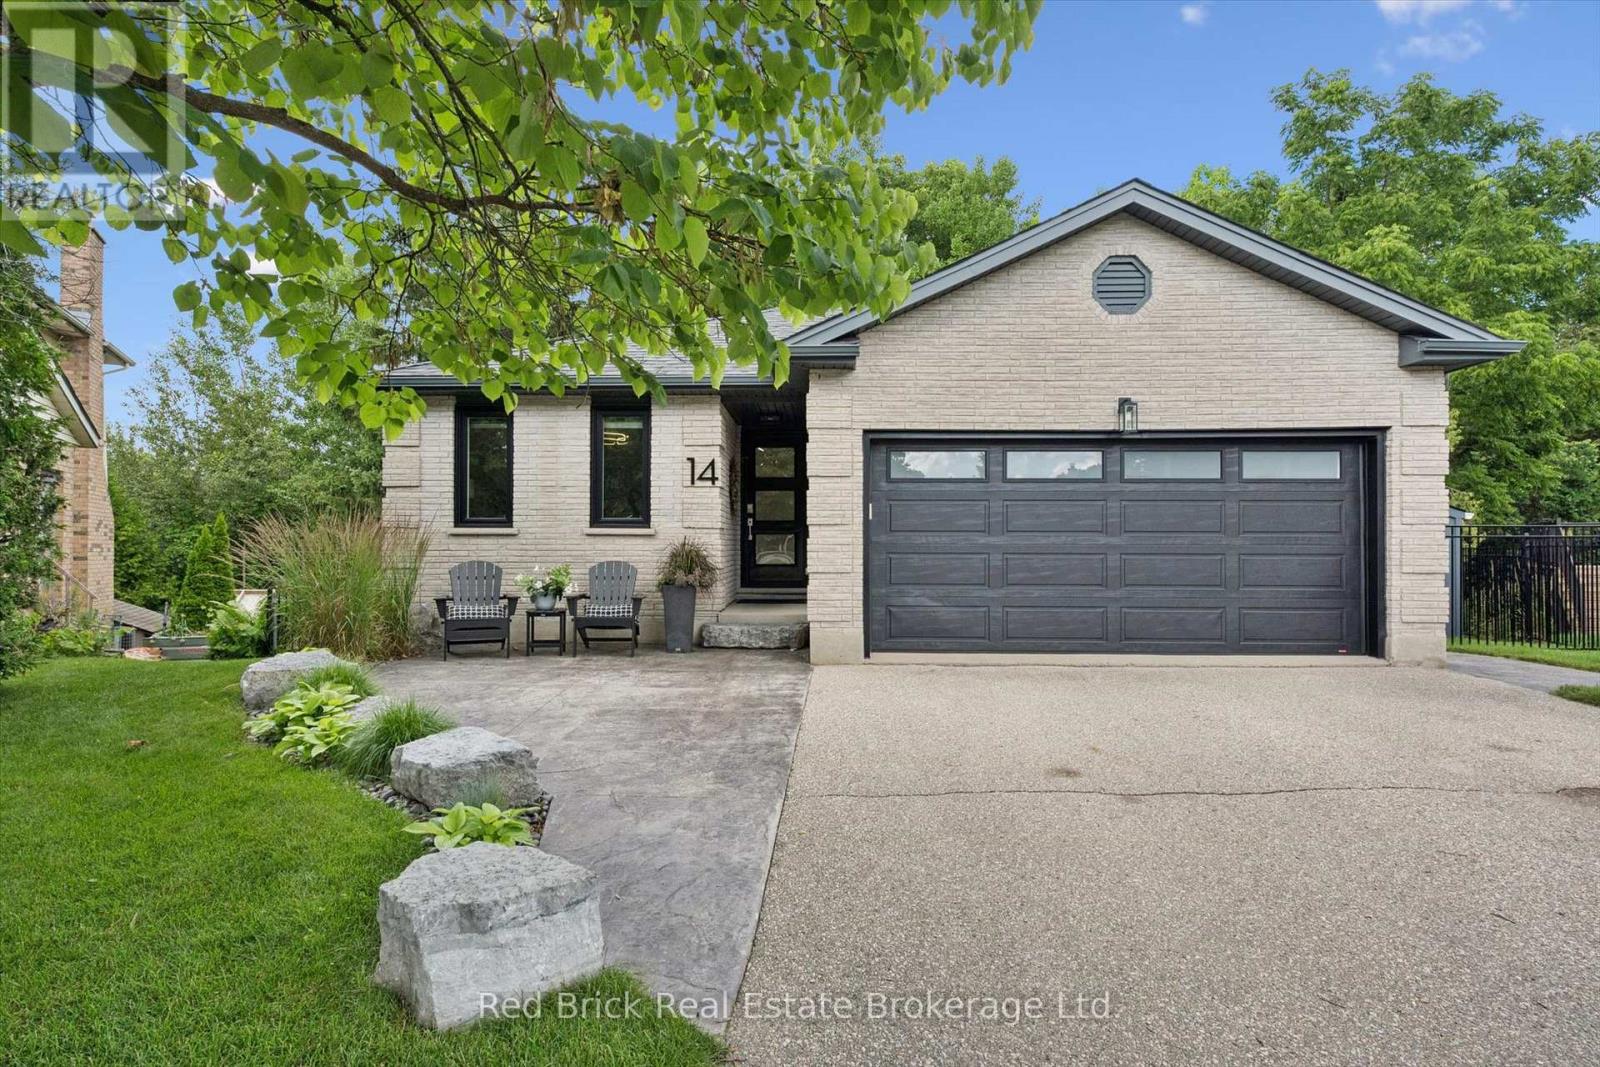
Downsizers, professional couples, and families with older children-welcome to paradise in the city. I invite you to discover 14 Brookhaven, a beautifully updated three-bedroom bungalow on a large pie-shaped lot backing onto Preservation Park. Set on a quiet cul-de-sac in Guelph's southwest corner, this home offers peace, privacy, and a true connection to nature. Step out from the walkout basement into a backyard oasis featuring a spacious interlocking stone patio, landscaped grounds with stone steps, a fire pit area, and direct access to Preservation Park. Enjoy morning walks through the forest, listen to the sounds of nature, and watch for birds, deer, and other wildlife, like moose. (OK, I made that part up about the moose.) The main floor is designed for entertaining, with a high-end updated kitchen, an oversized island, a living room with a gas fireplace, and an adjoining dining area. The generous primary bedroom includes a large walk-in closet and a beautifully updated ensuite with a walk-in shower, all finished with exceptional attention to detail. Sliding doors at the back of the main floor open to a deck, perfect for barbecuing or enjoying your morning coffee while overlooking the forest. Downstairs, you'll find a bright, spacious recreation room with a fireplace, large windows, two additional good-sized bedrooms, a full bathroom, laundry, storage, and access to the beautiful backyard. (id:15069)
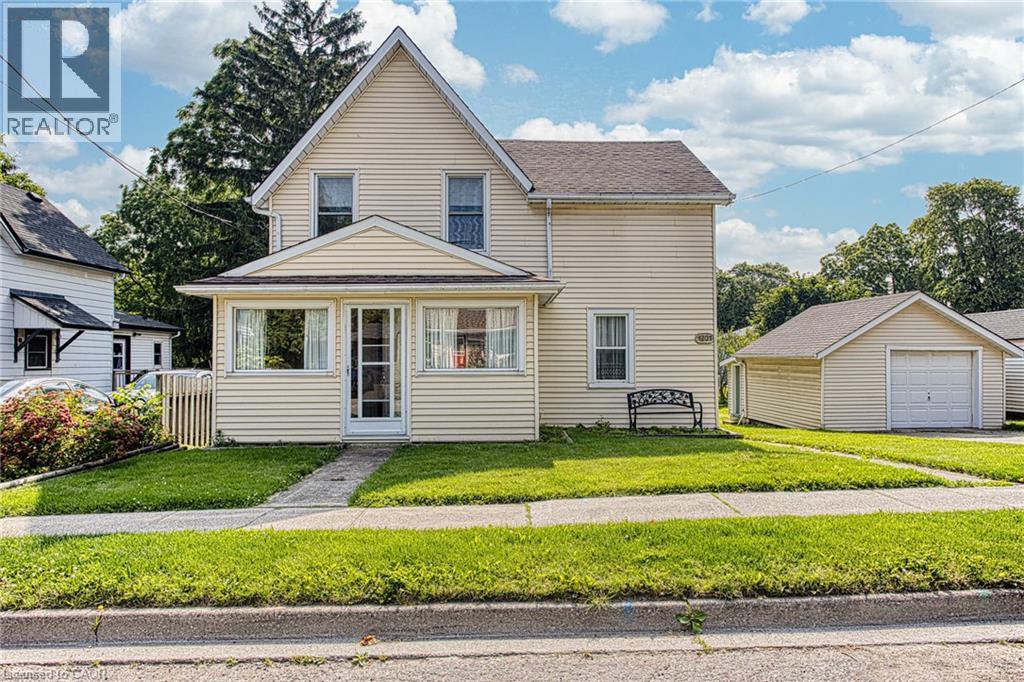
Welcome to 4207 William Street, Beamsville, a charming property nestled in one of the area’s most desirable and established neighbourhoods. Set on a generous, well proportioned lot, this home offers plenty of outdoor space with room to enjoy, entertain, or simply relax in your own private setting. The property sits in a quiet, family friendly pocket of Beamsville, known for its small town feel, welcoming community, and convenient access to everyday essentials. Inside and out, the location truly stands out. You’re just minutes from downtown Beamsville, where you’ll find local shops, cafés, restaurants, and amenities, all contributing to the town’s growing and vibrant core. Quick access to nearby highways also makes commuting or exploring the Niagara Region simple and efficient. Whether you’re looking to settle into a peaceful residential area or invest in a home with strong location appeal, 4207 William Street offers a great balance of space, comfort, and convenience in a sought after neighbourhood. (id:15069)
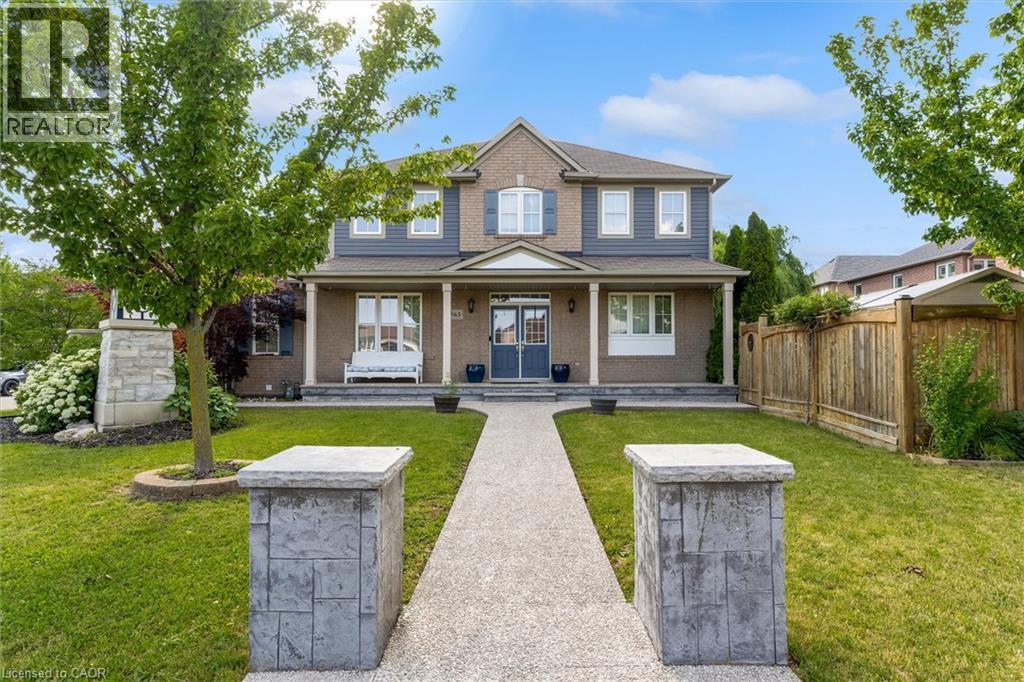
Welcome to 563 Fifty Road, a beautifully updated home in the sought-after Fifty Point community of Stoney Creek. This 5-bedroom, 4-bathroom home offers space, light, and timeless finishes throughout. The fully renovated kitchen (2023) is the heart of the home, featuring sleek cabinetry, elegant counters, and premium appliances, perfect for everyday meals or entertaining in the adjoining formal dining room. Upstairs, four spacious bedrooms include a true primary retreat with a walk-in closet and private ensuite, plus a 4-piece main bath and convenient upper level laundry. The fully finished basement adds a large family room, a fifth bedroom, full bathroom, and cold cellar, ideal for guests, multi generational living, or extra space to grow. Outside, enjoy a double car garage and a private, landscaped backyard with covered patio, made for summer barbecues and quiet mornings alike. Just moments from Lake Ontario, you're steps to parks and the Fifty Point Conservation Area, with Costco, shops, and restaurants a short drive away. Add top-rated schools and easy QEW access, and it's easy to see why this neighbourhood is a family favourite. 563 Fifty Road isn't just a house, it's a lifestyle. (id:15069)
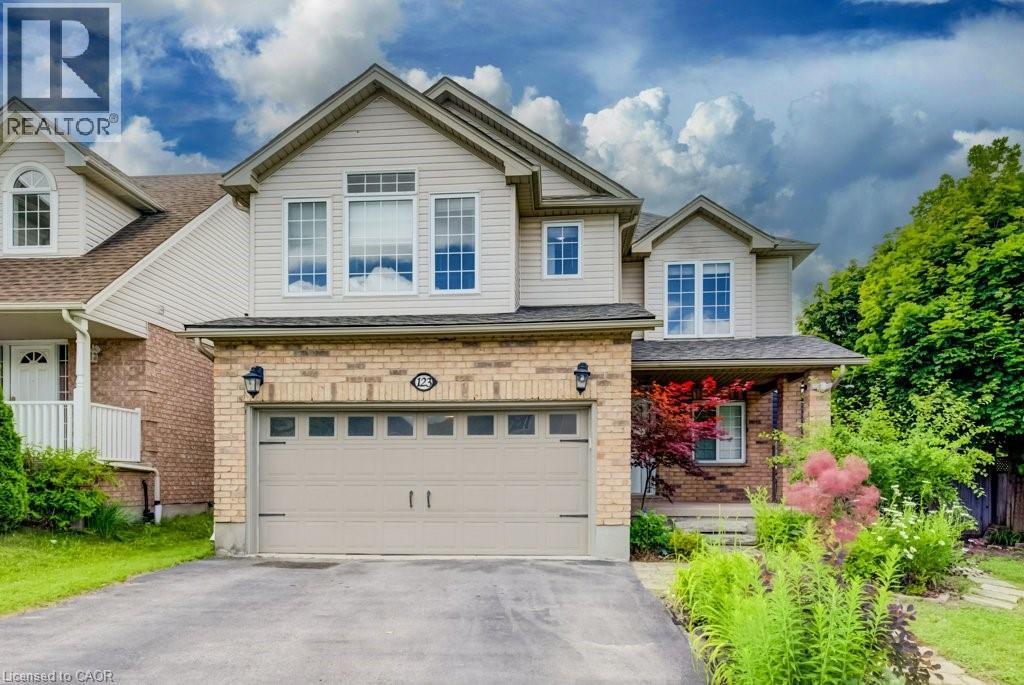
Welcome to 123 Forest Edge Trail located in the highly sought-after Wyldwoods community of Doon South, where style, space & versatility come together. This exceptional corner lot 2 storey home features 4+1 spacious bedrooms, 4 bathrooms, a stunning sunroom & a fully finished legal duplex with a separate walk-up entrance, this home is perfect for growing families, multi-generational living, or those seeking valuable rental income. Step inside through the oversized covered porch and discover a bright, open-concept main floor designed for modern living. The beautifully updated kitchen showcases new cabinetry doors, granite countertops, stainless steel appliances, a butcher block island, and ample workspace, making it the perfect gathering place for family and friends. The adjoining dining area flows seamlessly into the inviting living room, creating an ideal space for everyday living and entertaining. One of the home's standout features is the spectacular sunroom, complete with floor-to-ceiling windows, a charming timber-frame design, and peaceful views of the surrounding greenery—an ideal space to relax year-round. Upstairs, you'll find 4 generously sized bedrooms, all featuring brand-new vinyl flooring. The spacious primary suite offers a walk-in closet, a private ensuite with an oversized shower & serene views overlooking the forest backdrop. Freshly painted throughout, the home offers a bright, clean, and move-in-ready feel. The professionally finished legal duplex basement with its own separate walk-up entrance provides outstanding flexibility for extended family or rental potential. Additional highlights include multiple walk-in closets, abundant storage throughout, and a double-car garage. Ideally located with quick access to Highway 401, this home is close to excellent schools, parks, scenic walking trails, community amenities, shopping, Conestoga College & everything the desirable Doon South neighborhood has to offer. *Some photos have been virtually staged. (id:15069)
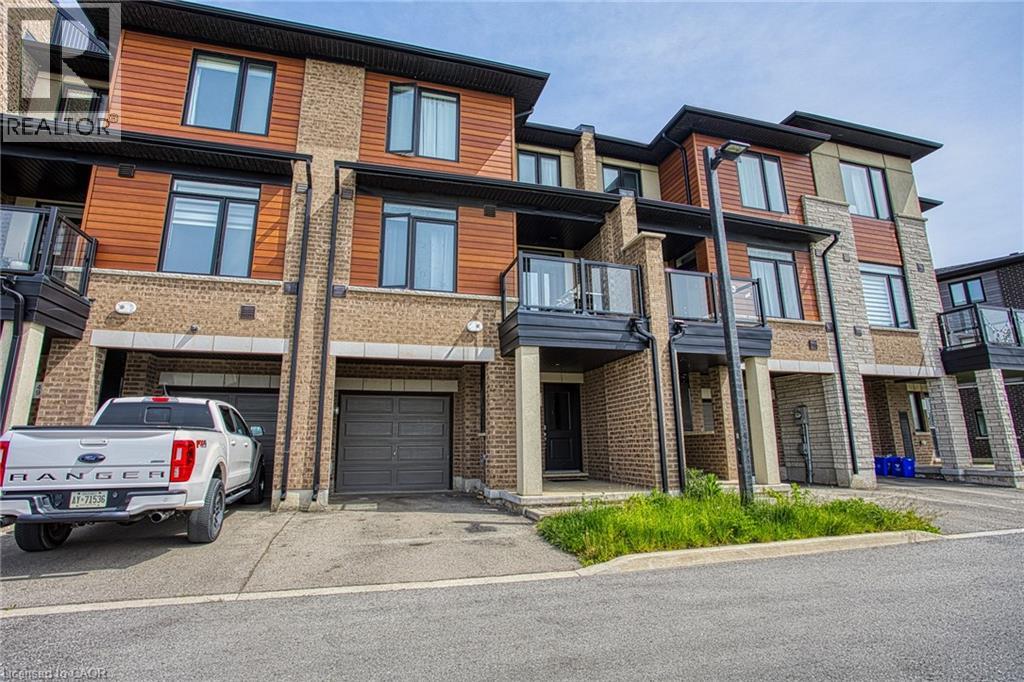
Welcome to Unit 50 at 590 North Service Road in Stoney Creek, a beautifully maintained and affordable home built in 2020, offering modern living in one of the city’s most convenient and rapidly growing communities. Whether you’re a first time buyer, young professional, downsizer, or investor, this home delivers the perfect combination of style, comfort, and location. Nestled in a prime Stoney Creek setting, this property offers stunning escarpment views and is located just moments from the lake, giving you the best of both natural beauty and urban convenience. Enjoy easy access to waterfront parks, walking and biking trails, local beaches, and scenic outdoor spaces while still being close to everything you need for day to day living. Inside, you’ll find a modern layout designed for today’s lifestyle with bright living spaces, contemporary finishes, and a welcoming atmosphere throughout. Built in 2020, this newer home provides peace of mind with updated construction, energy efficiency, and low maintenance living. The location is truly unbeatable. Situated near the popular Costco Plaza, you are just minutes away from shopping, restaurants, cafes, fitness centres, and everyday amenities. Commuters will appreciate the quick access to the QEW, Red Hill Valley Parkway, and major routes connecting you to Hamilton, Niagara, and the GTA. Offering incredible value in an exceptional location, Unit 50 at 590 North Service Road is your opportunity to enjoy modern living surrounded by convenience, nature, and breathtaking escarpment scenery. (id:15069)
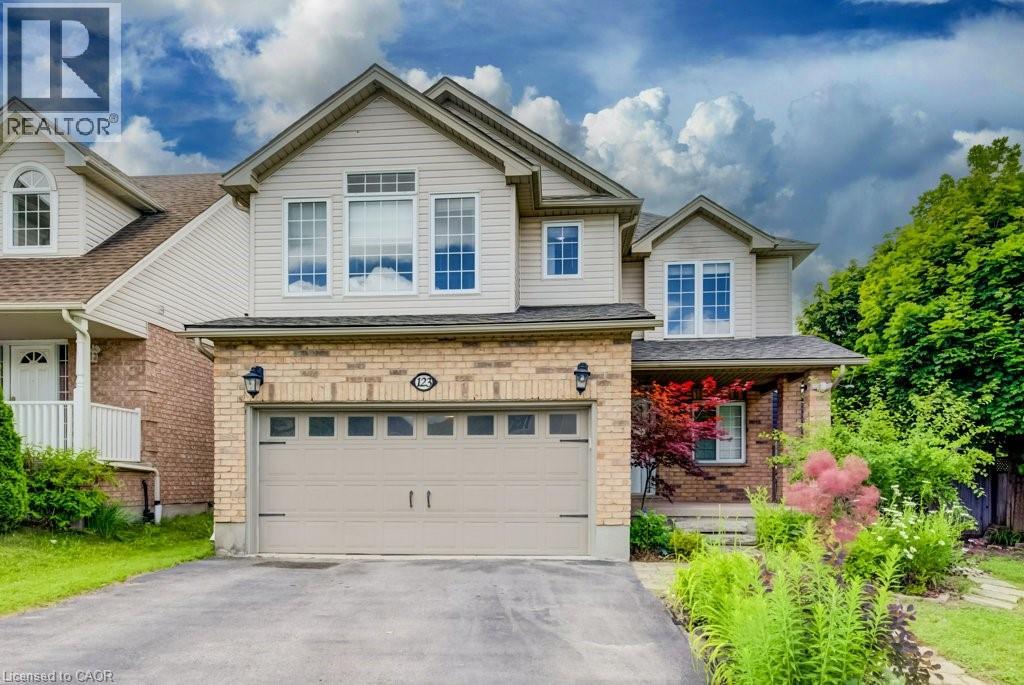
Welcome to 123 Forest Edge Trail located in the highly sought-after Wyldwoods community of Doon South, where style, space, and versatility come together. This exceptional corner lot 2 storey home features 4+1 spacious bedrooms, 4 bathrooms, a stunning sunroom, and a fully finished legal duplex with a separate walk-up entrance, this home is perfect for growing families, multi-generational living, or those seeking valuable rental income. Step inside through the oversized covered porch and discover a bright, open-concept main floor designed for modern living. The beautifully updated kitchen showcases new cabinetry doors, granite countertops, stainless steel appliances, a butcher block island, and ample workspace, making it the perfect gathering place for family and friends. The adjoining dining area flows seamlessly into the inviting living room, creating an ideal space for everyday living and entertaining. One of the home's standout features is the spectacular sunroom, complete with floor-to-ceiling windows, a charming timber-frame design, and peaceful views of the surrounding greenery—an ideal space to relax year-round. Upstairs, you'll find four generously sized bedrooms, all featuring brand-new vinyl flooring. The spacious primary suite offers a walk-in closet, a private ensuite with an oversized shower, and serene views overlooking the forest backdrop. Freshly painted throughout, the home offers a bright, clean, and move-in-ready feel. The professionally finished legal duplex basement with its own separate walk-up entrance provides outstanding flexibility for extended family or rental potential. Additional highlights include multiple walk-in closets, abundant storage throughout, and a double-car garage. Ideally located with quick access to Highway 401, this home is close to excellent schools, parks, scenic walking trails, community amenities, shopping, Conestoga College, and everything the desirable Doon South neighborhood has to offer. (id:15069)
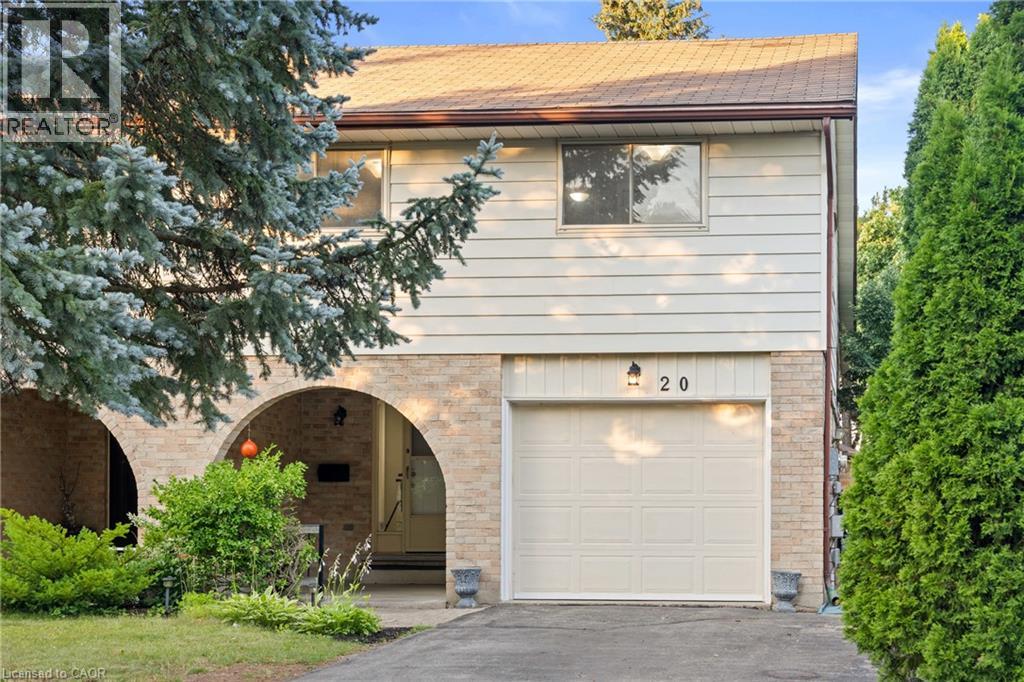
Welcome to 20 Highcroft Court, a beautifully maintained reverse backsplit semi-detached home tucked away on a quiet, family-friendly court in one of Kitchener's most desirable neighbourhoods. Just steps from Glencairn Public School, parks, trails, and everyday amenities, this home offers the perfect blend of comfort, functionality, and income potential.Step inside through the covered front porch into a spacious foyer featuring a convenient 2-piece powder room, coat closet, and direct access to the attached garage. The heart of the home is the fully renovated kitchen (2019), showcasing quartz countertops, a large double sink, soft-close cabinetry, two Lazy Susans, and a matching serving station with built-in wine storage. The adjoining dining area and sun-filled living room feature elegant hardwood flooring, creating an inviting space for everyday living and entertaining.Walk out through the sliding patio doors to your fully fenced backyard, complete with a large deck, gazebo, storage shed, and no rear neighbours-offering exceptional privacy for outdoor enjoyment.The upper level features three spacious bedrooms with updated carpeting (2018) and a beautifully renovated 4-piece bathroom (2019). One bedroom also offers direct access to a versatile 10' x 15' bonus storage/playroom, perfect for kids, hobbies, or additional storage.The finished basement adds incredible value with a self-contained living space featuring a 4th bedroom, full bathroom, kitchen, laundry area, and ample storage, making it ideal for extended family, guests, or excellent rental income potential.Located just across the street from the trail leading to Erinbrook Park, and close to schools, churches, community centres, arenas, shopping, public transit, and quick access to major highways, this home delivers convenience and lifestyle in one complete package.Don't miss this fantastic opportunity to own a move-in-ready home with exceptional income potential in a highly sought-after Kitchener location! (id:15069)
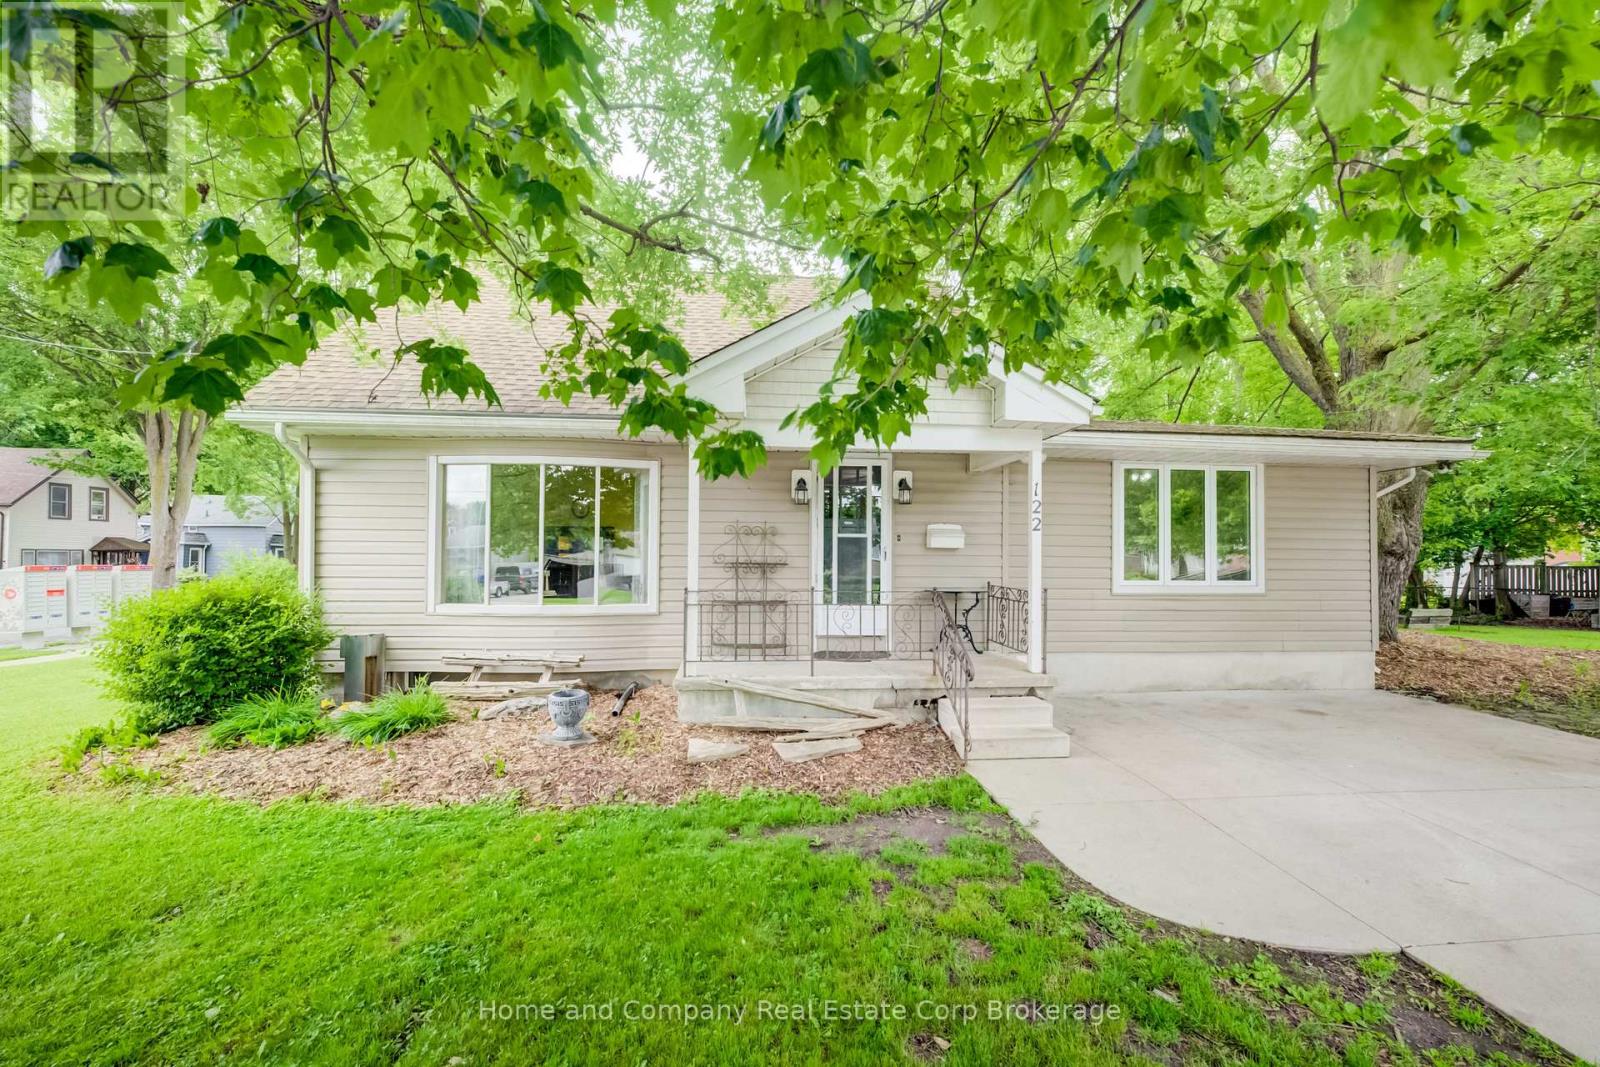
122 Brydges Street offers space, character, and endless possibilities in one of Stratford's walkable locations. Set on a supersized lot with mature trees providing the perfect balance of sunshine and shade, this inviting four-bedroom, 1.5-bath home offers room to grow both inside and out. Imagine summer evenings relaxing under the trees, kids and pets enjoying the expansive yard, or exploring the potential of a lot that may be severable for future opportunities.Inside, the bright, spacious kitchen is filled with natural light and offers abundant storage, making it the heart of the home for family meals and entertaining. Warm wood floors add timeless charm, while generous principal rooms create comfortable spaces to gather, unwind, and make lasting memories. With two bedrooms conveniently located on the main floor and two additional bedrooms upstairs, the flexible layout is ideal for growing families, guests, or a home office. The partially finished basement provides even more space to customize for hobbies, recreation, or additional living areas.Best of all, you'll love the lifestyle this location offers. Leave the car behind and enjoy an easy walk to downtown Stratford's vibrant shops, restaurants, theatres, parks, and schools. Whether you're searching for a forever family home, a property with future potential, or simply more room to enjoy life, this well-loved home is ready to welcome its next chapter. (id:15069)
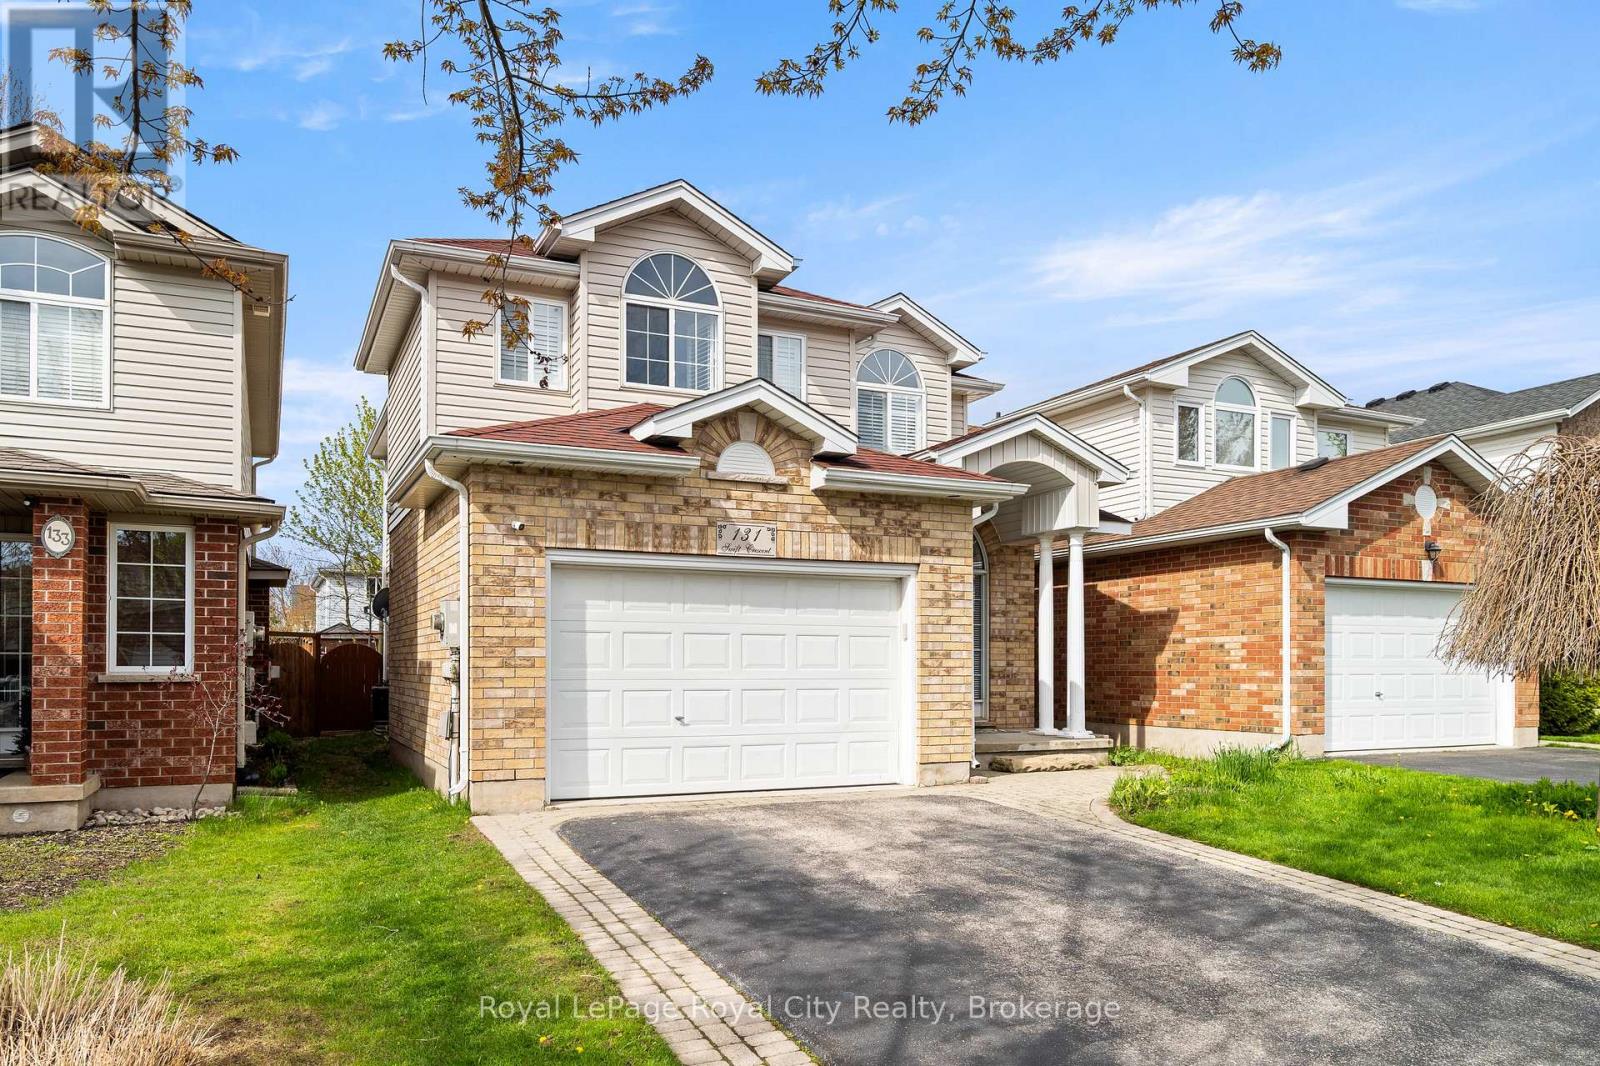
This charming yellow brick two-storey home is completely turnkey. Living here means being just moments away from schools, O'Connor Lane Park, Grange Road Park, the Laura Baily Memorial Trail, Pollinator Park, grocery stores, local amenities, sports fields and more. Situated on a quiet crescent in a family oriented neighborhood where all of your lifestyle needs are within reach. Easy access to the Hanlon and 401 makes this location is dually fit for commuters. This home is naturally set apart by its grand pillar entrance and lovely curb appeal. Inside, enjoy an open concept main floor, with direct sightlines from the kitchen to the designated dining area and living space. Full of natural light from the multitude of windows, majority of which have California shutters and a door providing direct access to the back patio and fenced yard. This home was built for indoor-outdoor entertaining and family time alike. Upstairs, the grand feeling carries into the beautiful stairwell with a large mid-landing and stunning skylight. The second storey is home to two additional bedrooms, each with a large window and designated closet. Shared between them is a versatile five piece bathroom with dual vanity, providing plenty of storage. The designated laundry room adds to the versatility of this home for families. The primary bedroom is the highlight of this level; featuring bay windows, two quaint seating nooks, a walk-in closet and large footprint of space for a truesuite-like feel. The basement extends the living space with a large rec room, two bedrooms and a recently renovated four-piece bathroom with a dual-sink and stunning glass shower. This space offers excellent potential as an in-law suite or ideal space for growing families and multi-generational living. Embrace a well-rounded lifestyle at 131 Swift. (id:15069)
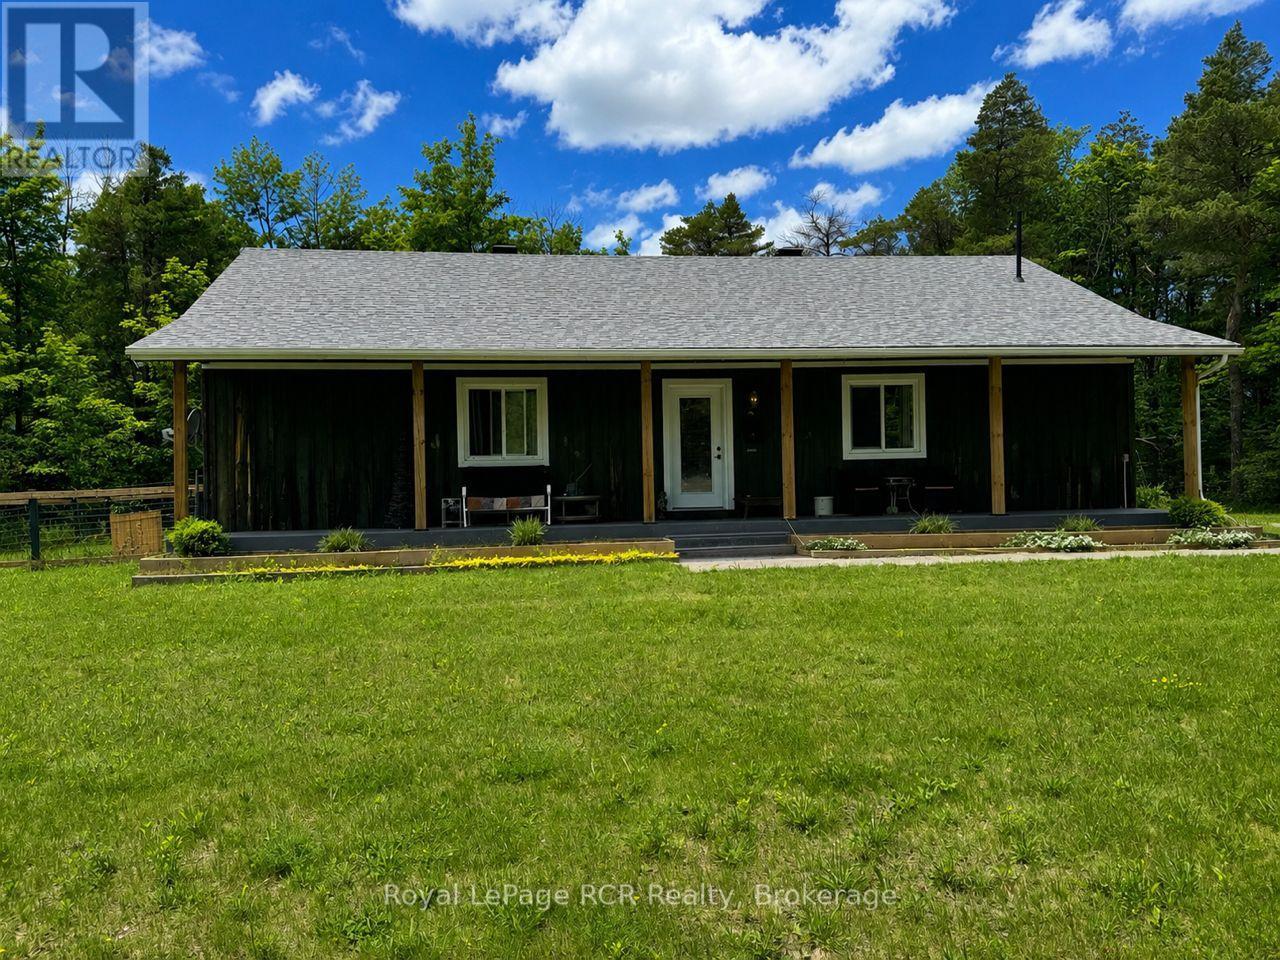
Surrounded by trees, this private bungalow is situated on 1 acre. The open concept main floor features a living room, spacious kitchen and dining area, a master bedroom with a 2pc ensuite, a second bedroom and a spacious 3pc bathroom that is combined with the main level laundry. The full lower level has high ceilings and potential for more living space. Outside, there is a covered porch running the length of the home, as well as a fenced in yard at the back of the house. The Glenelg Klondyke Managed Forest surrounds the property, with trails suitable for hiking, biking, snowshoeing and cross country skiing. Located on a hard top road with all amenities close by - less than a 10 min drive to Markdale. (id:15069)
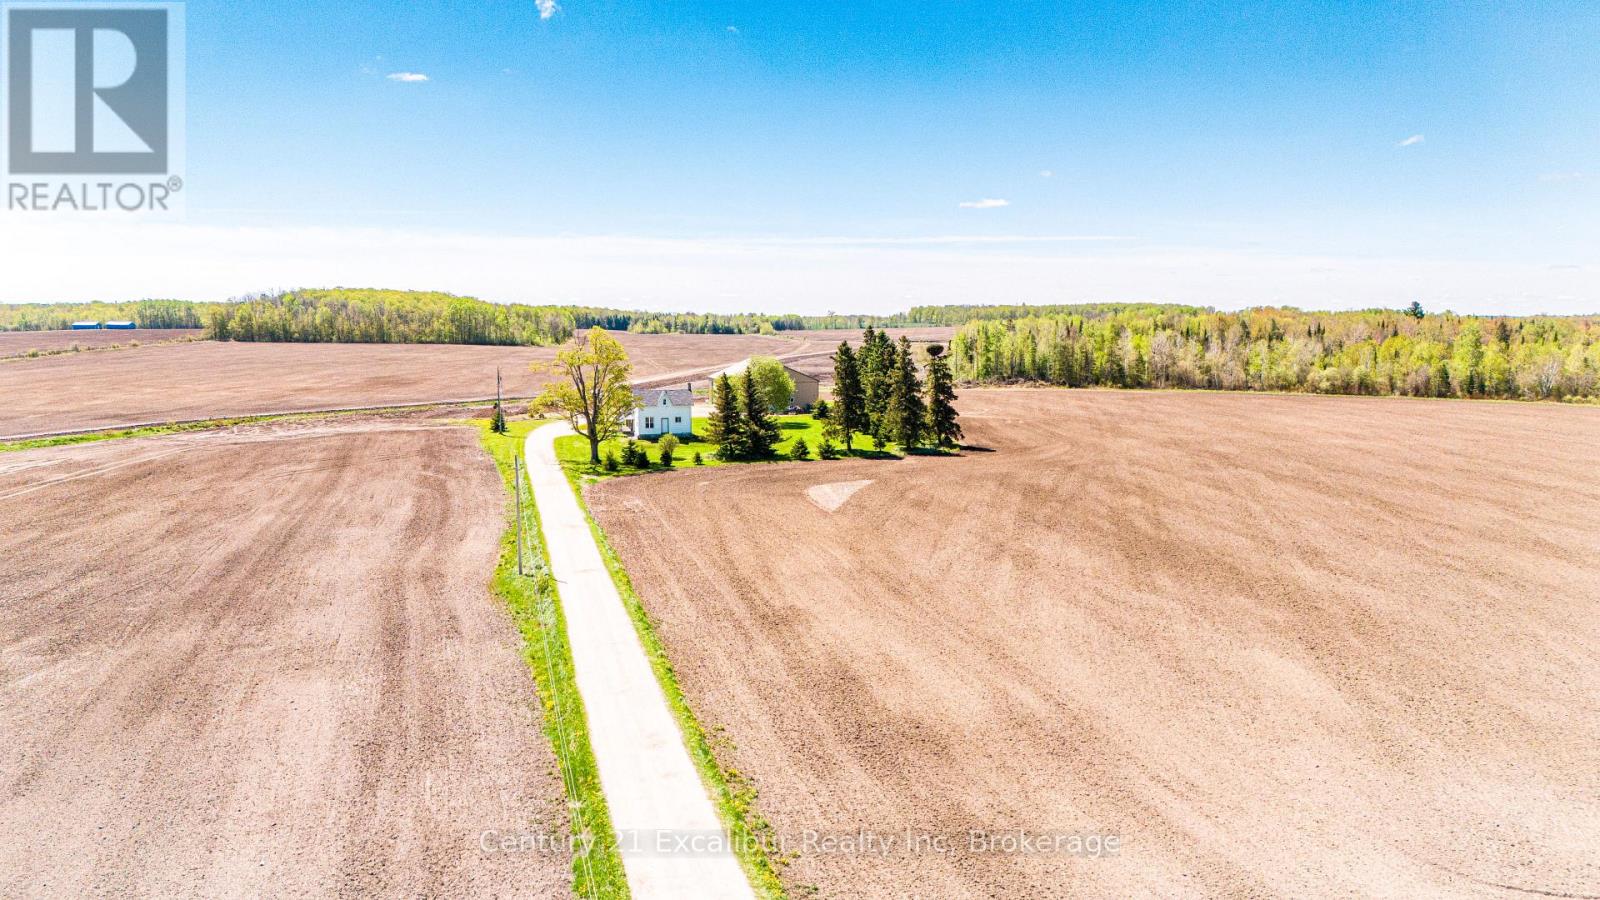
Tucked away on a private 2.7-acre country property, this charming 1900 century home offers the perfect blend of character, privacy, and functionality. Set far back from the road down a long private driveway, the property provides a peaceful setting surrounded by mature trees and open space. This home features 4 bedrooms, 2 bathrooms, and an updated kitchen that combines modern convenience. A 1.5-car attached garage adds everyday practicality, while the impressive 4,000 sq ft insulated detached shop is ideal for hobbyists, contractors, mechanics, or anyone in need of exceptional workspace & storage. With ample parking for vehicles, trailers, and equipment, this property is perfectly suited for those seeking space to live, work and enjoy country living. Offered at $899,000.00 (id:15069)