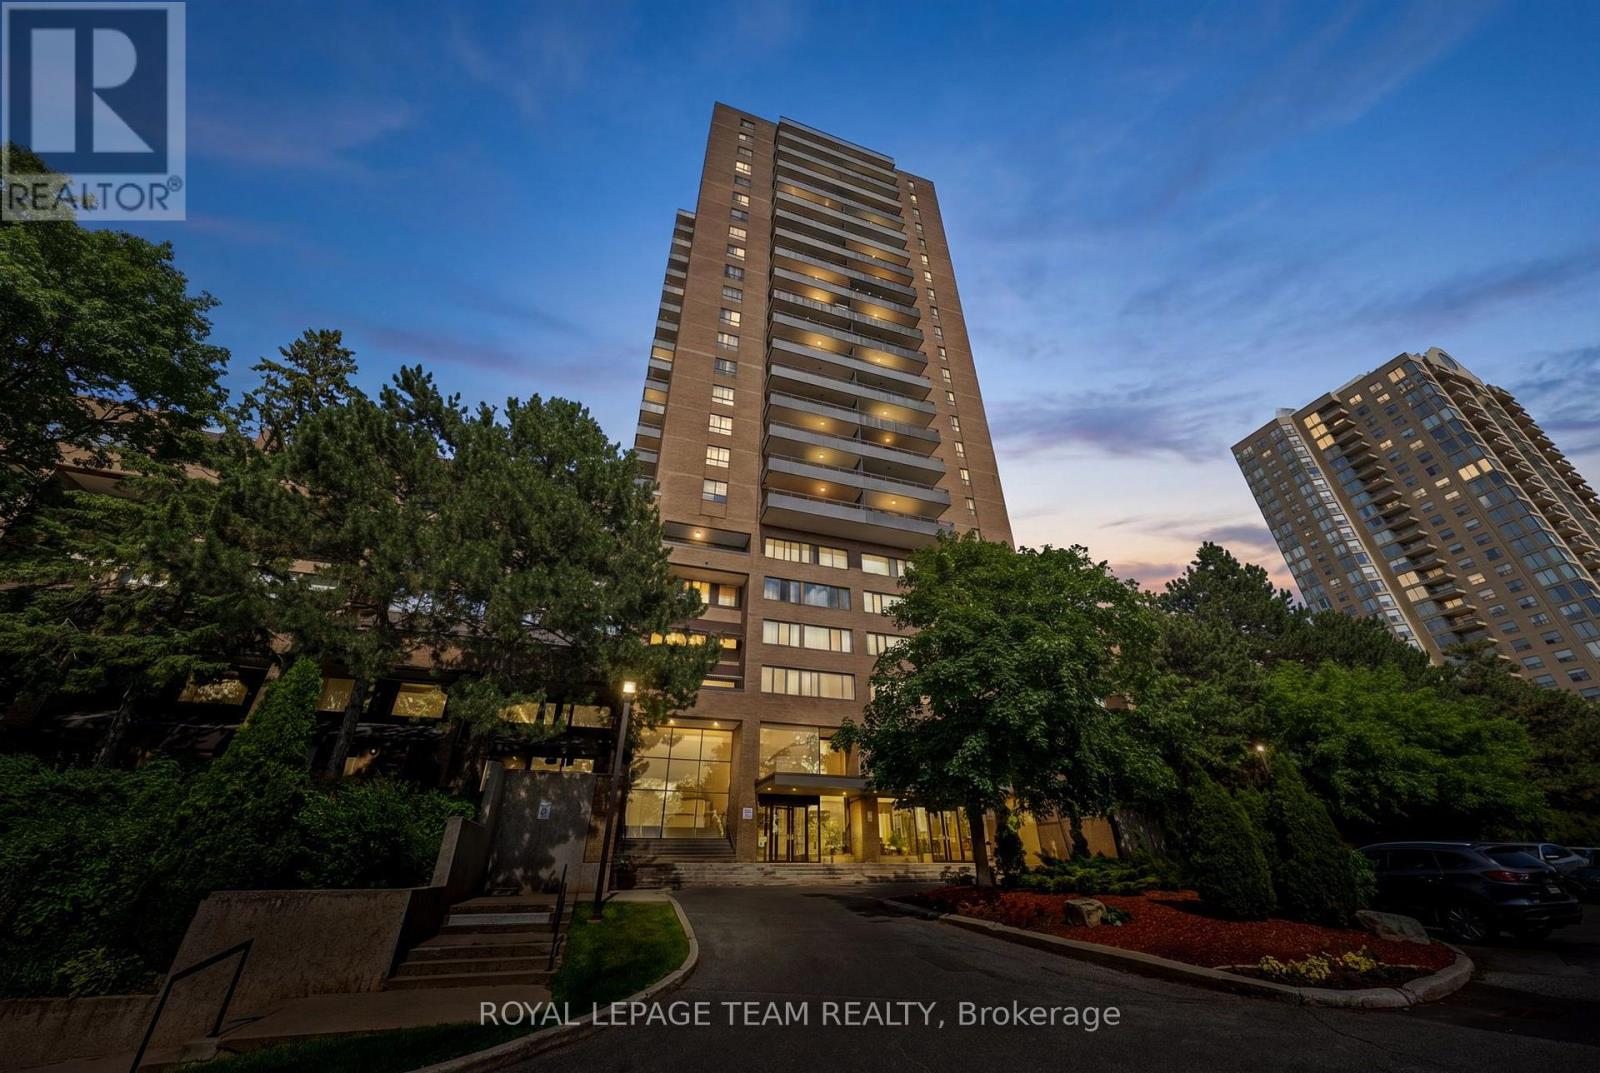
Welcome to The Highlands! This move-in-ready two-bedroom condominium offers comfortable living in a convenient Ottawa location, just moments from Montfort Hospital, St. Laurent Shopping Centre, restaurants, retail, public transit, and with easy access to downtown Ottawa. Inside, the well-maintained unit features a neutral colour palette throughout. The bright, open-concept living and dining area provides a comfortable setting for everyday living and entertaining. The updated kitchen offers ample storage and a stylish backsplash, creating a functional space with plenty of workspace. A private south-facing balcony extends the living space outdoors, offering open urban views and a peaceful spot to relax. Two bedrooms are featured, along with an updated four-piece bathroom. This wonderful unit is complete with a convenient in-unit pantry/storage room, and includes an underground parking space. Residents enjoy a variety of amenities, including an outdoor pool, beautifully landscaped grounds with a pond and gardens, sauna, exercise room, car washing station, workshop, party room, hairdresser and bike storage. Condominium fees include heat, hydro, water, and grounds maintenance, offering added convenience for residents. (id:15069)
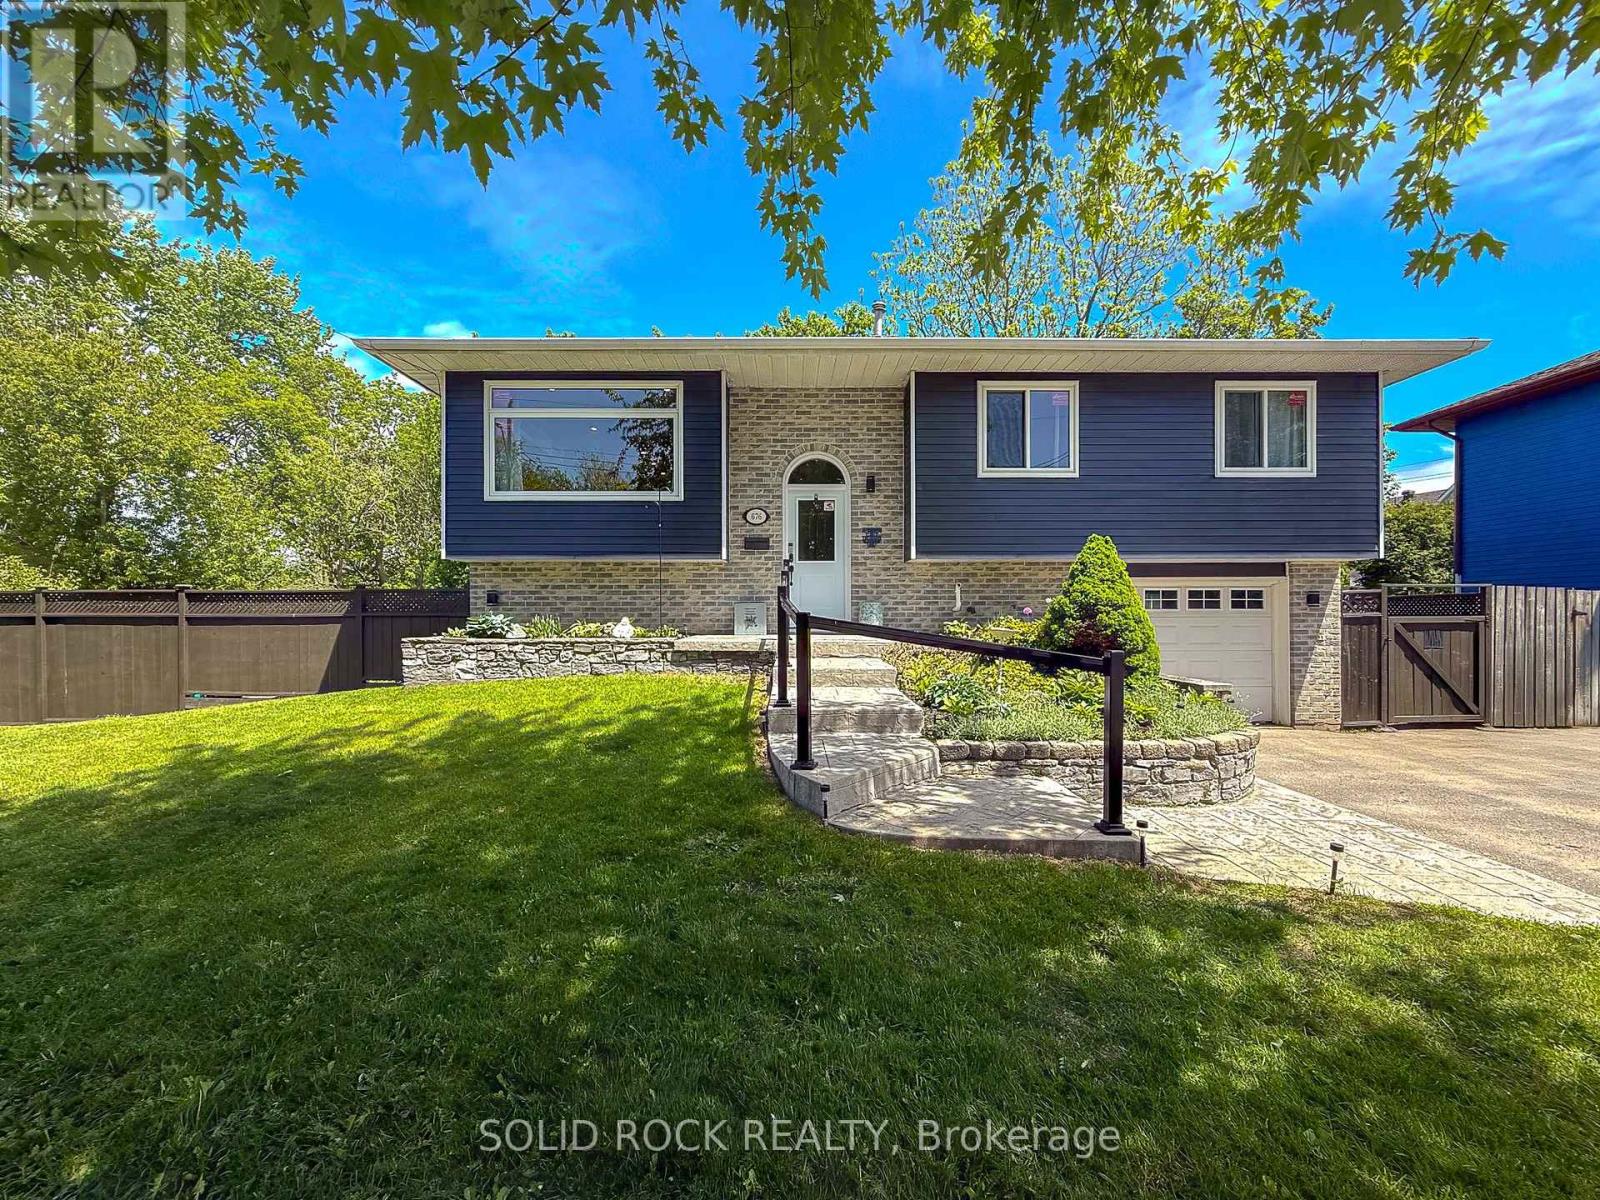
With over $150,000 in professional upgrades inside and out, 676 Centre Street is a truly turnkey home that's ready to impress its next owners for years to come. This beautifully updated 3 bed 2 bath home showcases extensive renovations throughout. The home features new energy-efficient triple-pane windows, luxury vinyl plank flooring, pot lights, fresh paint, and all new interior and exterior doors, trim, casings, and light fixtures. The well-maintained kitchen offers ample counter and cupboard space, along with a Samsung over-the-range microwave/hood fan and a Maytag double oven. Both bathrooms have been professionally renovated. The main bathroom is thoughtfully designed with a walk-in shower, raised double-sink vanity, and comfort-height toilet. The lower level bathroom has been completely reconfigured into a spacious 4-piece bath combined with a convenient laundry room ideal for family, guests or those long summer days in the pool. The finished lower level also features a cozy den with a wood-burning fireplace, creating the perfect space for movie nights or relaxing evenings. Beyond the cosmetic updates, the home has been extensively upgraded mechanically with a new rented furnace, oversized air conditioner, hot water tank, upgraded 125-amp electrical service, and more. Step outside to your own private backyard retreat featuring an in-ground pool, hot tub, and a large reinforced wood deck designed for entertaining. Exterior improvements include professionally painted siding with built-in lighting, updated fencing, refreshed landscaping, and significant pool upgrades including a new oversized pump, filter, and heated pool cover. This exceptional home offers the perfect combination of style, comfort, and peace of mind. (id:15069)
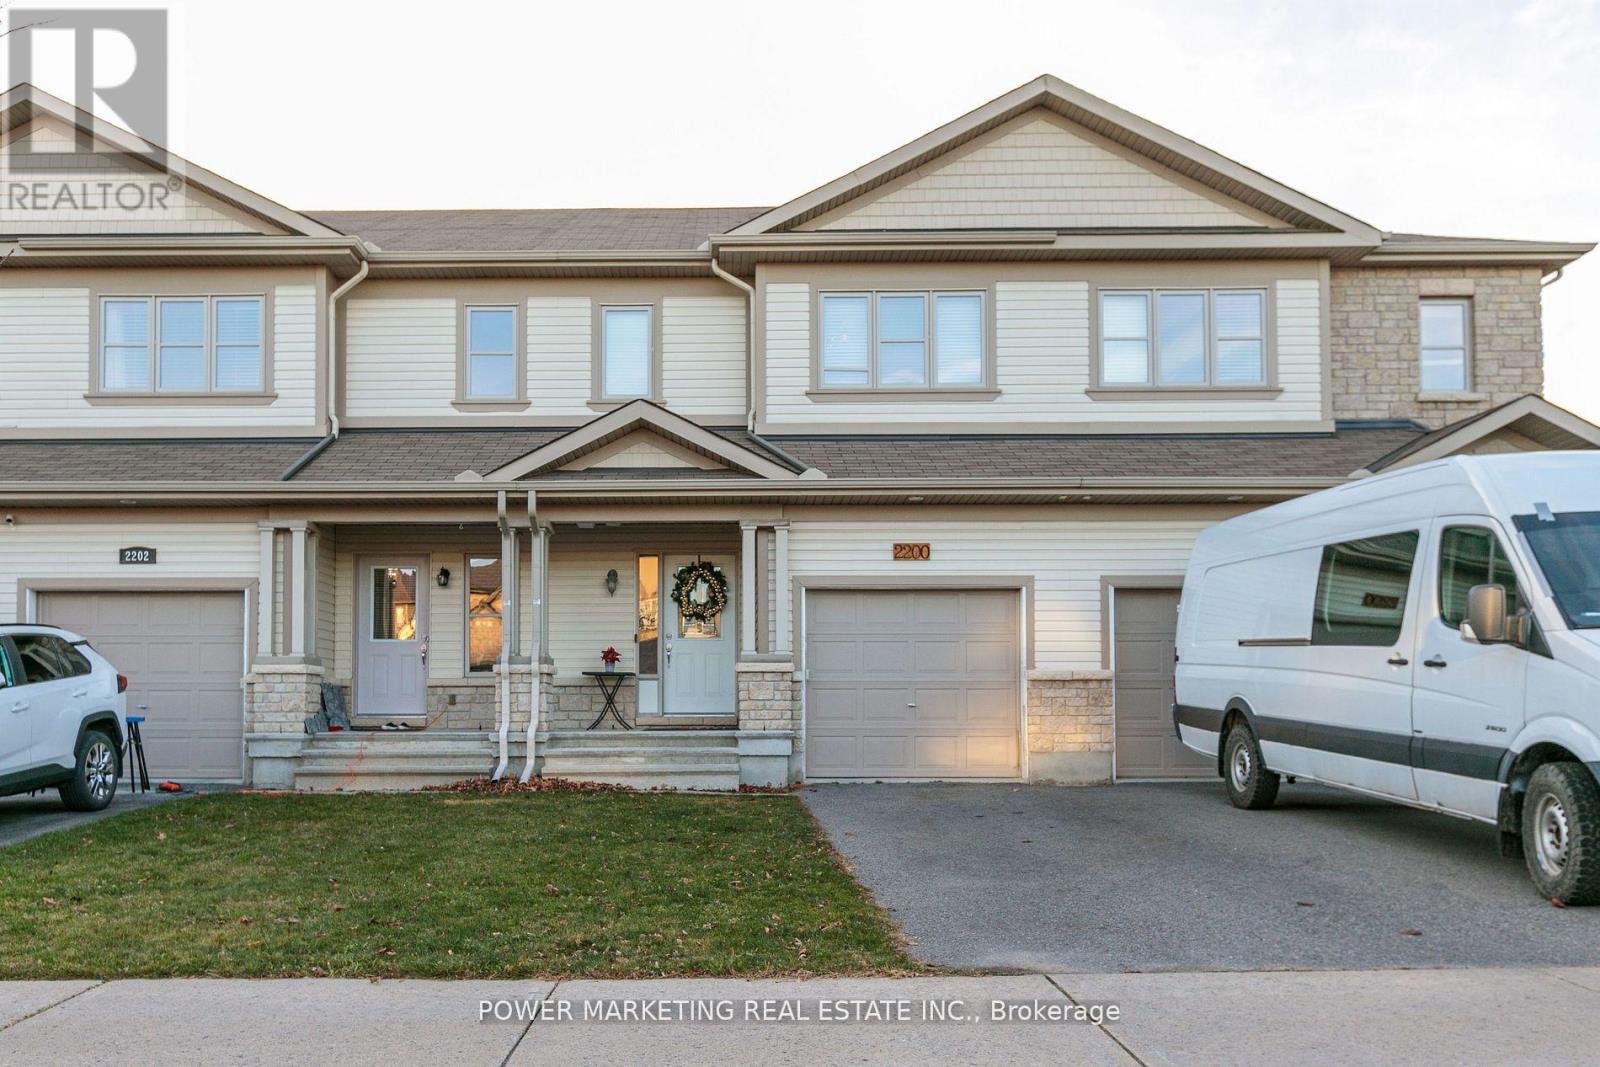
Welcome to 2200 Nantes Street in Orleans! This move-in ready, freehold townhouse offers 3 bedrooms, 2.5 bathrooms, and comes fully furnished-all furniture is included in the purchase price. The main level features elegant hardwood and ceramic tile flooring throughout, creating a warm and inviting living space. The modern kitchen is equipped with stainless steel appliances, a breakfast bar, and a spacious walk-in pantry, making it ideal for both everyday living and entertaining. The bright, open-concept living and dining areas provide plenty of room to relax, while a convenient 2-piece powder room completes the main floor. Upstairs, the spacious primary bedroom includes a walk-in closet and a private 4-piece ensuite. Two additional bedrooms offer generous closet space, and a well-appointed 3-piece bathroom and conveniently located stacked washer and dryer complete the upper level. The finished basement provides valuable additional living space, perfect for a family room, home office, gym, or recreation area, along with a separate storage and furnace room. Whether you're a first-time buyer, investor, or looking for a turnkey home, this beautifully maintained property offers exceptional value. All of the furniture is for sale (id:15069)
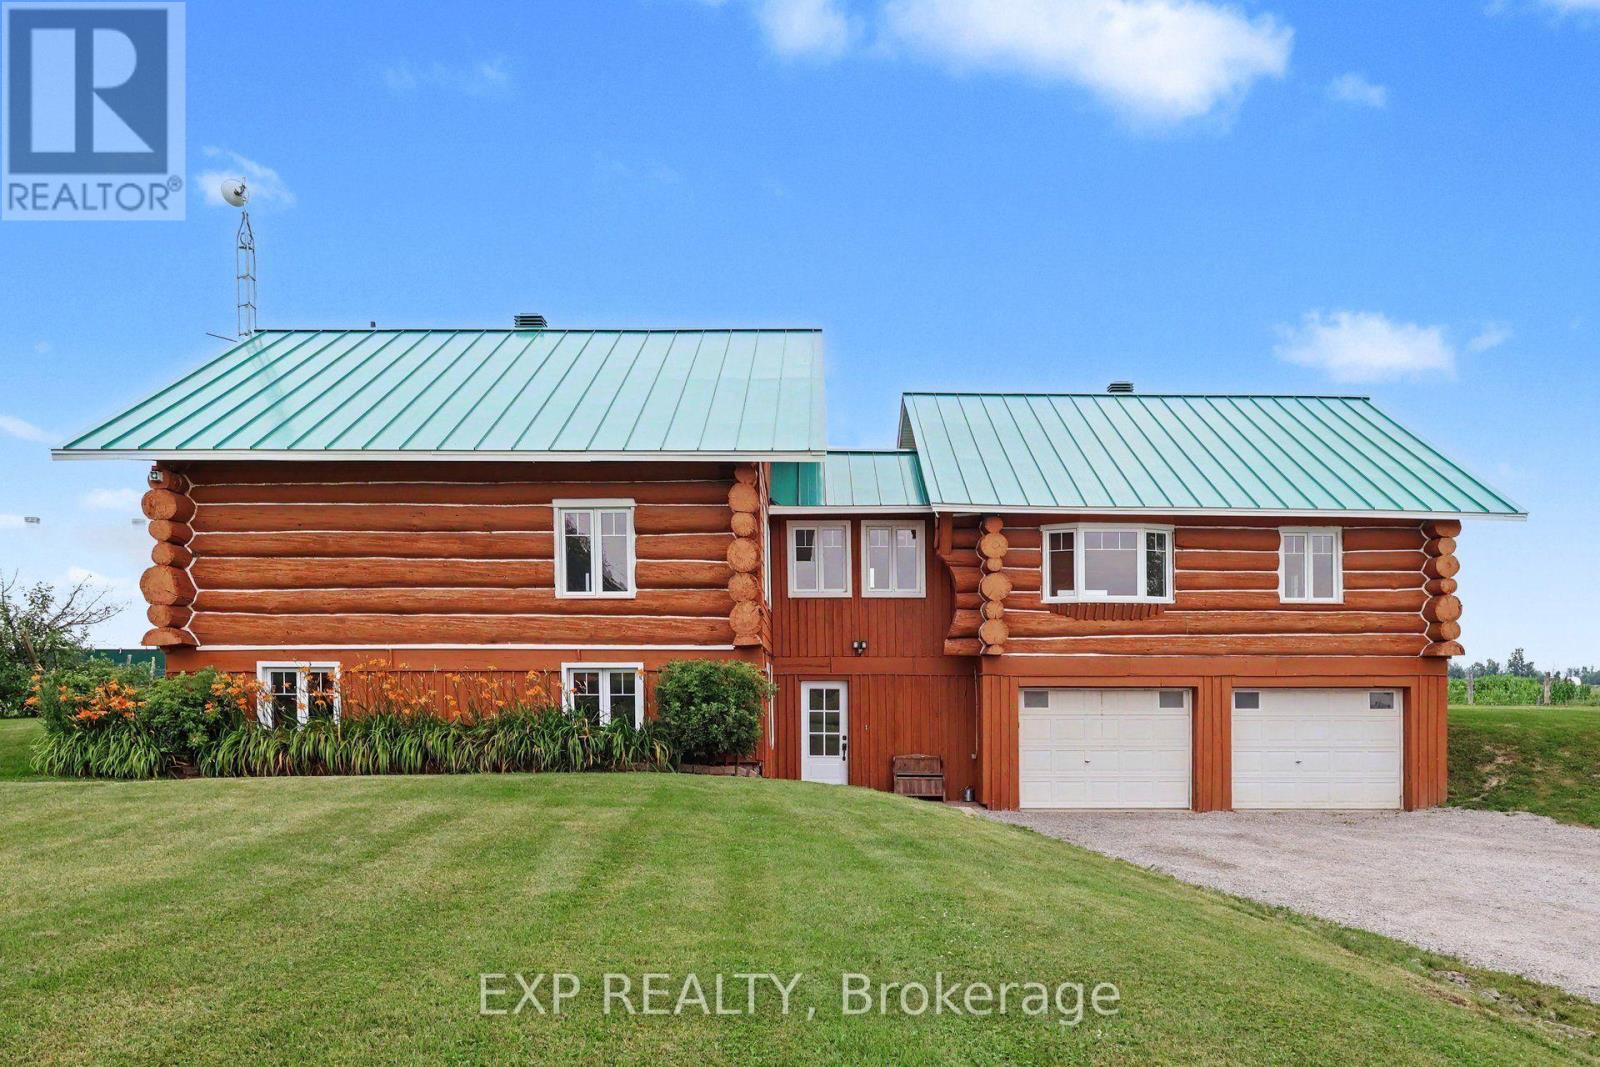
Discover a truly unique equestrian hobby farm set on over 5 private acres in the peaceful community of Wendover. This exceptional property combines a 3+2 bedroom log home with outstanding horse facilities, offering endless possibilities for equestrian enthusiasts, hobby farmers, multigenerational living, or those seeking a tranquil country lifestyle. The bright, open-concept main level features hardwood floors throughout, a spacious living dining area ideal for entertaining & an updated kitchen (2023) complete with large centre island, backsplash & abundant cabinetry. Numerous windows & patio doors flood the home with natural light while providing seamless access to the rear deck. The spacious primary bedroom offers a walk-in closet & private deck access, while two additional generously sized bedrooms, seating area & bathroom complete the main level. The fully finished lower level offers excellent flexibility & features a spacious family room, two additional bedrooms, 3-piece bathroom, laundry room, storage area with workshop & direct access to the heated attached garage. Extensive updates in recent years include two new furnaces, two central A/C units (2025), updated kitchen and bathrooms (2023), new flooring (2023), roof (2023), water treatment system (2023), windows (2022) & CanExel siding on the east and west elevations. Designed with the horse enthusiast in mind, the impressive equestrian facilities include a stall barn with water service, hay storage, a bright Coverall indoor riding arena, multiple paddocks & an exceptional setup ready for horses or a variety of agricultural & recreational uses. This rare turnkey property offers the perfect blend of modern updates, rustic charm, and outstanding equestrian amenities in a picturesque rural setting. Not to be missed! (id:15069)
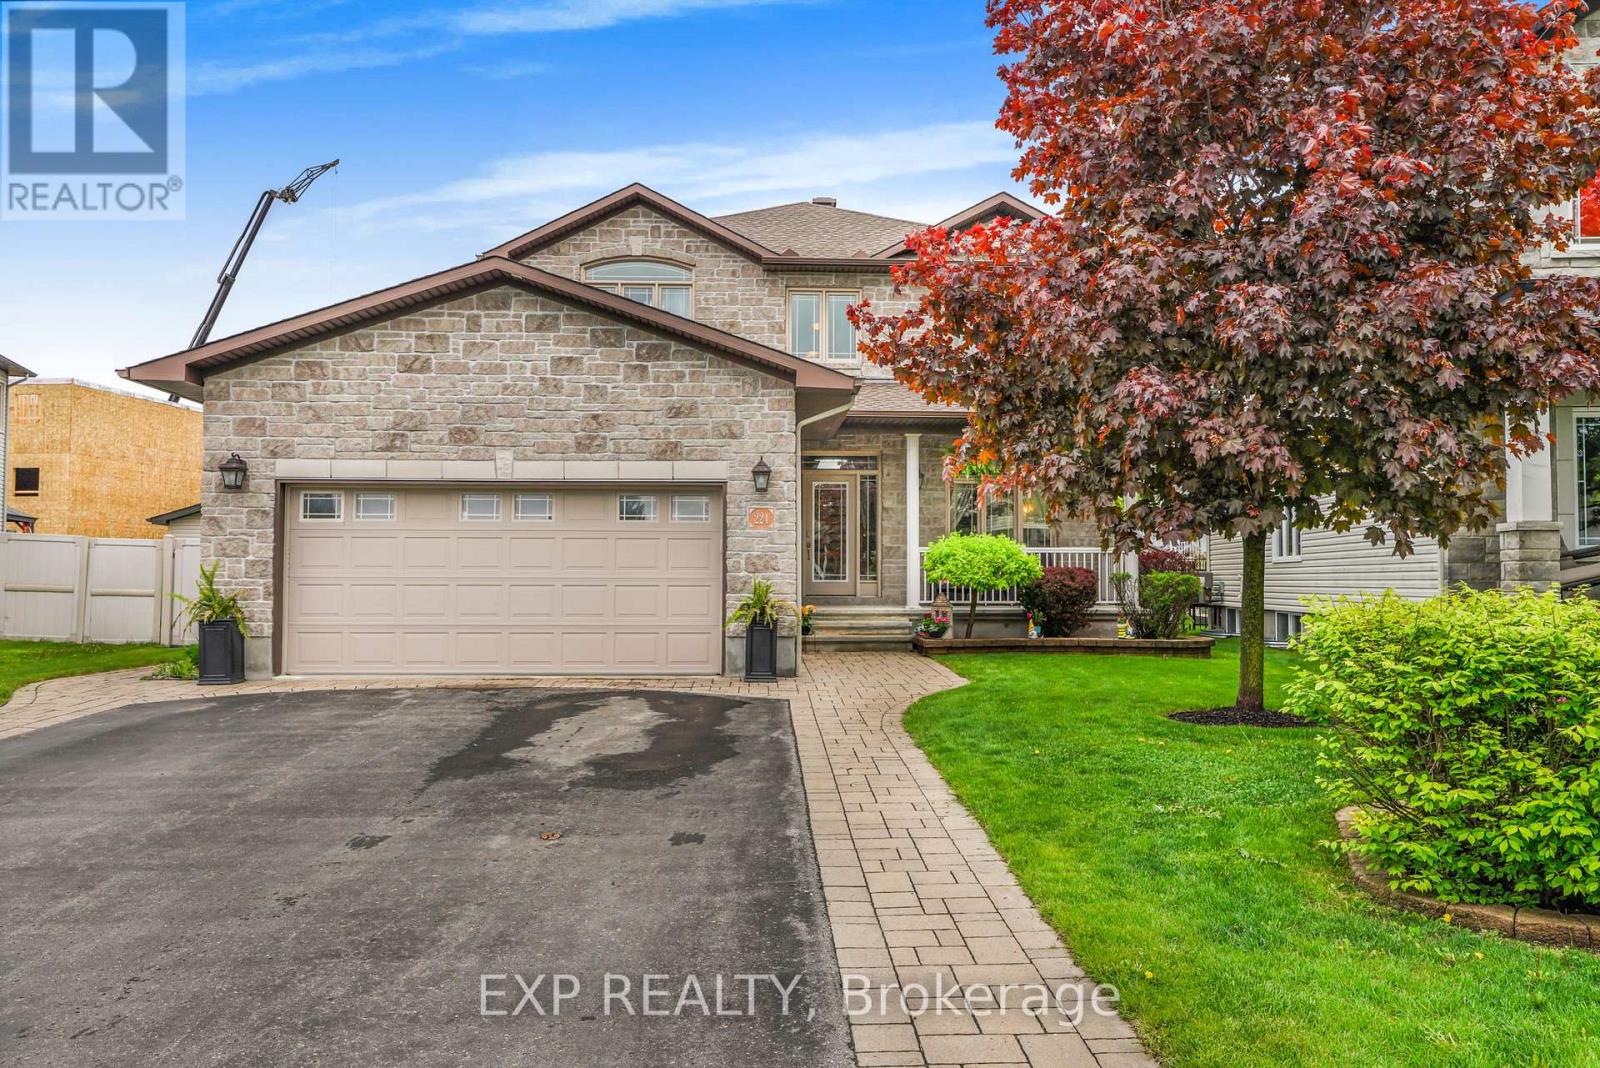
Welcome to this stunning 4+1 bedroom roughly 2,500sqft home nestled on a great family-friendly street. As soon as you walk in, you're greeted by a classy curved staircase leading to the second level. To the right, a bright and inviting living room is filled with natural daylight, beautifully reflecting off the hardwood floors. To the left, you'll find a convenient powder room and laundry area, with a formal dining room just a few steps away-perfect for hosting family and friends.Down the hall, the home opens up to a beautiful kitchen featuring ample cabinetry, seamlessly flowing into a cozy TV room and a versatile den.Upstairs, the spacious primary bedroom offers a luxurious retreat complete with a full 5-piece ensuite and a walk-in closet. This level also features three additional generously sized bedrooms and a second full 4-piece bathroom-ideal for a growing family.The fully finished basement is truly impressive, boasting a large sitting area, a full wet bar, a fifth bedroom, and a third full bathroom-perfect for entertaining or extended family living.Step outside to a fully interlocked backyard. Enjoy summer days on the large deck leading to an above-ground pool-your own private oasis. The roof was replaced in October 2025 (id:15069)
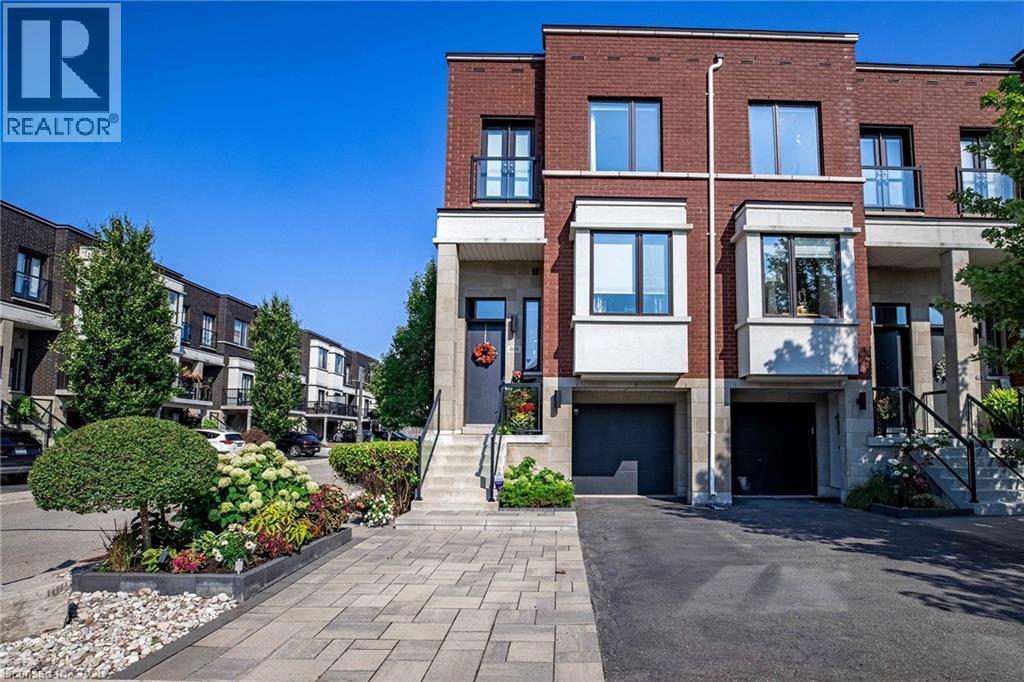
When you’re ready to right-size but refuse to compromise on location or sophistication, this is your opportunity. Welcome to your new freehold lifestyle in Oakville’s coveted lakeside community of Lakeshore Woods. This end-unit townhome is among the largest in the complex, offering over 2,000 sq. ft. of living space along with the second-largest backyard! Every detail has been considered in this sleek, well-appointed home. The open floor plan boasts soaring 10’ ceilings, wide-plank floors throughout and built-in cabinetry, including a dining room credenza. The kitchen impresses with an island with seating, extra-height cabinetry and top-tier appliances. The family room features a linear fireplace with porcelain surround, a custom bump-out for seating or a bar area and access to a small balcony. A discreetly located powder room near the entry ensures privacy, while the end-unit positioning floods the interior with natural light from additional windows. Upstairs, the large primary bedroom offers a walk-in closet plus wall-to-wall custom storage. A charming bump-out creates the ideal space for a vanity or reading nook. The bright and spacious en-suite features a double vanity. The second bedroom is generously sized and enjoys its own private en-suite with a soaker tub, perfect for guests. The versatile lower level, set at grade, can serve as a retreat, home office or a comfortable third bedroom for guests, complete with a full bath and double closet. Large sliding doors open to the fully landscaped backyard, a private oasis with a water feature, hardscaping, decking, lush plantings, gas bbq hookup and more. Sophistication meets convenience with a proper double-wide driveway and a single-car garage with inside access. A truly exceptional opportunity to enjoy refined living in one of Oakville’s most sought-after communities known for its nature filled walking trails, parks and steps to shopping and lakeside enjoyment. (id:15069)
Welcome to this exceptional custom built executive single family home, thoughtfully designed for both everyday living and entertaining. Fully renovated and meticulously maintained, this impressive residence features new hardwood flooring throughout the main and upper levels, a beautifully updated kitchen with new stainless steel appliances, a professionally finished basement, and fresh interior paint throughout the entire home. From the moment you step inside, you'll be impressed by the elegant layout and timeless finishes. The main floor offers a formal dining room, a private home office, a stylish powder room, and an inviting open concept living area centered around a cozy gas fireplace. Expansive floor to ceiling windows flood the home with natural light while showcasing breathtaking views of the backyard retreat, complete with a heated saltwater pool. The chef inspired kitchen is designed to impress, featuring granite countertops, new stainless steel appliances, a spacious centre island, a convenient corner pantry, and a bright breakfast nook overlooking the backyard oasis. Upstairs, the luxurious primary suite offers a walk in closet and a spa like ensuite with dual sinks, a relaxing soaker tub, a glass enclosed shower, and a private water closet. Two additional generously sized bedrooms, a full bathroom, a versatile loft area, and a convenient second floor laundry room complete the upper level. The fully finished basement provides valuable additional living space, featuring a large family room, an extra bedroom, and a full bathroom, ideal for guests, teenagers, or multigenerational living. Ideally situated in a highly sought after neighbourhood close to parks, walking trails, schools, and everyday amenities, this remarkable home offers the perfect blend of luxury, comfort, and convenience. Move in ready and extensively updated, this is a rare opportunity to own a truly exceptional property. (id:15069)
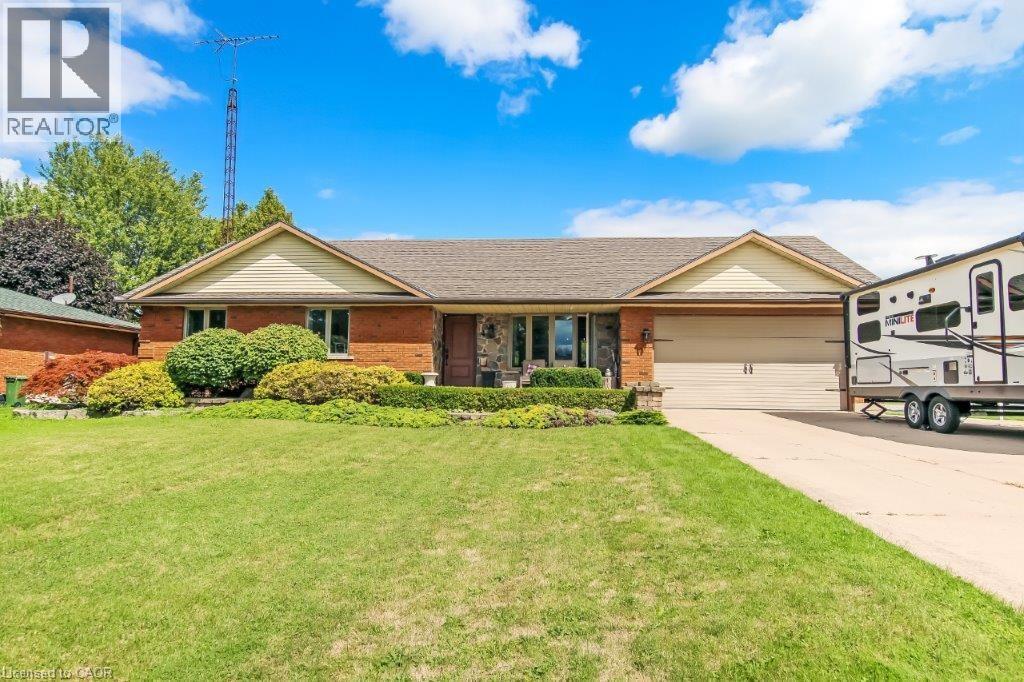
Charming Port Dover bungalow on an oversized in-town lot! This inviting 3-bedroom ranch offers big-lot living with a huge backyard, expansive deck, and private hot tub—perfect for relaxing or entertaining. Inside, enjoy a bright, functional layout plus a massive finished basement with a full wet bar, ideal for game nights or family hangouts. A rare blend of space, comfort, and lifestyle in one of Port Dover’s most desirable neighbourhoods. (id:15069)
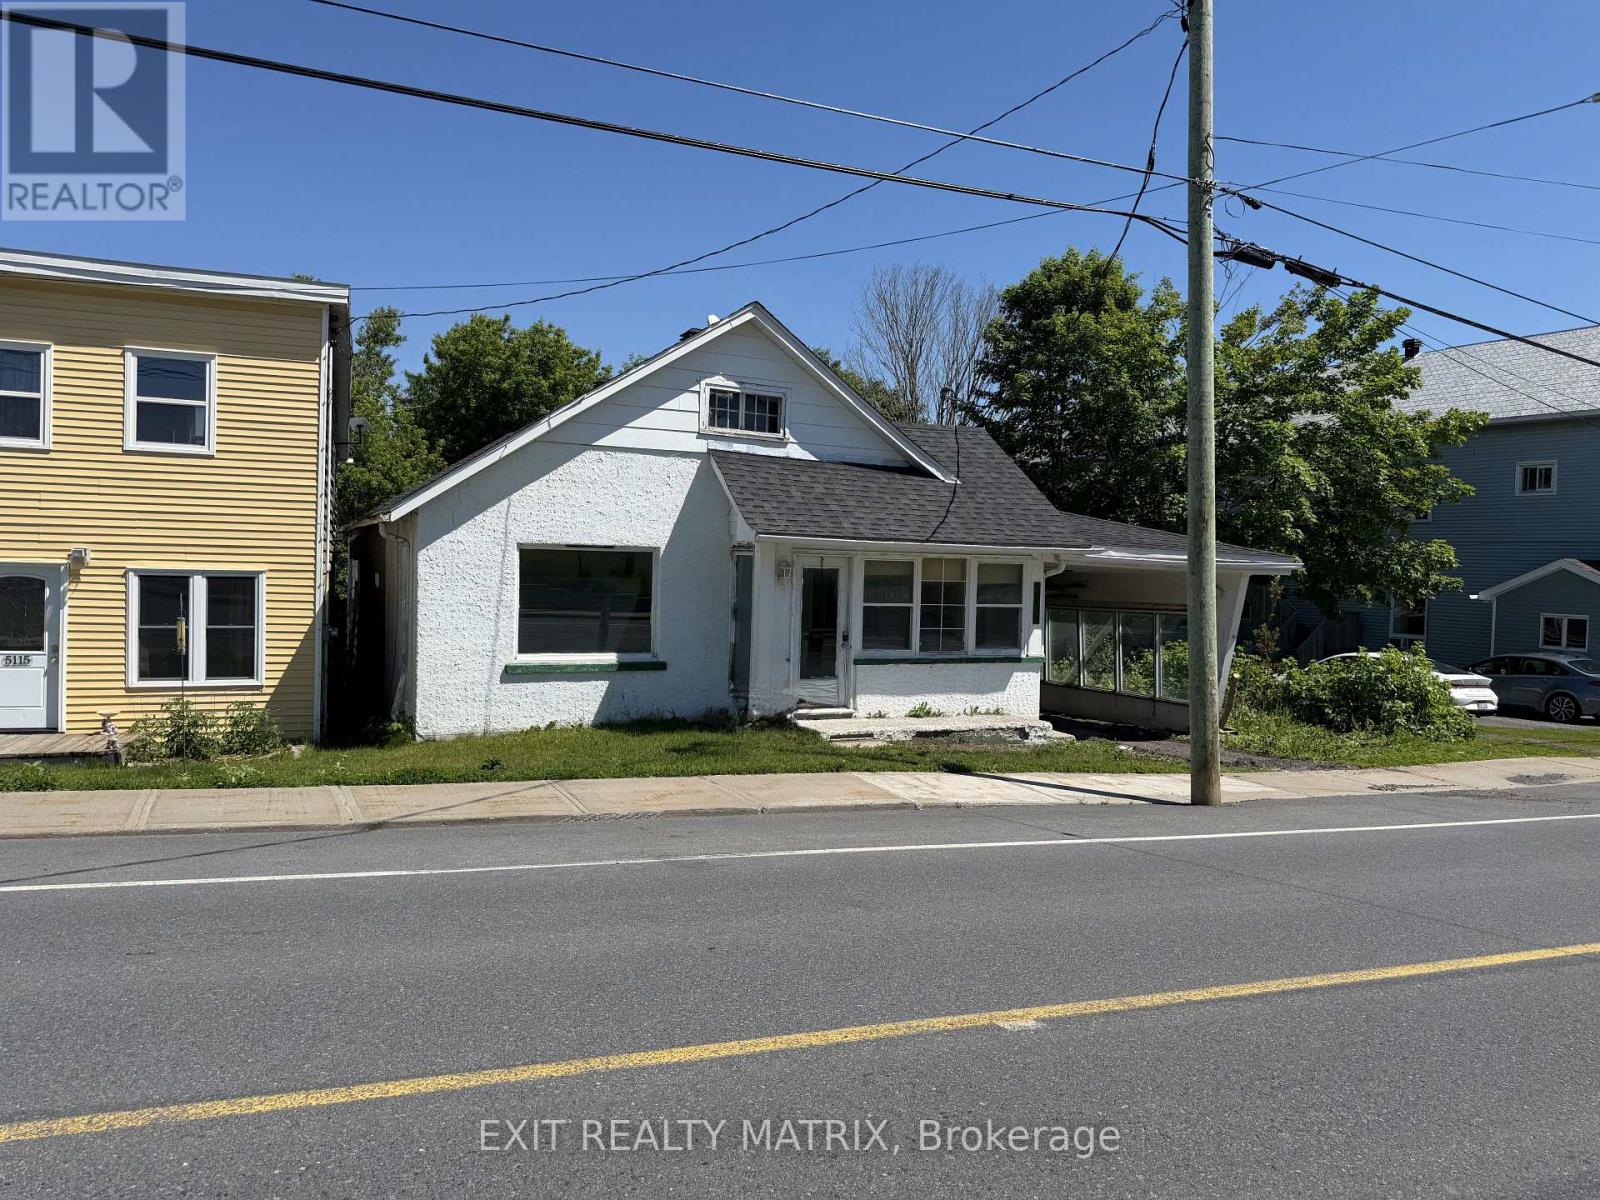
Calling all contractors, renovators, and visionaries! This 2-bedroom home is a true handyman special offering incredible potential for those willing to roll up their sleeves and bring it back to life. Situated on a spacious property with a convenient carport, the home requires substantial renovations and is being sold as-is. With the right vision and investment, there is potential to reconfigure the layout and create up to 4 bedrooms, making it an excellent opportunity for a flip, rental property, or future family home. While the property is in need of a complete overhaul, its untapped potential is undeniable. With some time, hard work, love, and patience, this diamond in the rough could truly shine once again. An ideal project for buyers looking to build equity and transform a property into something special. (id:15069)
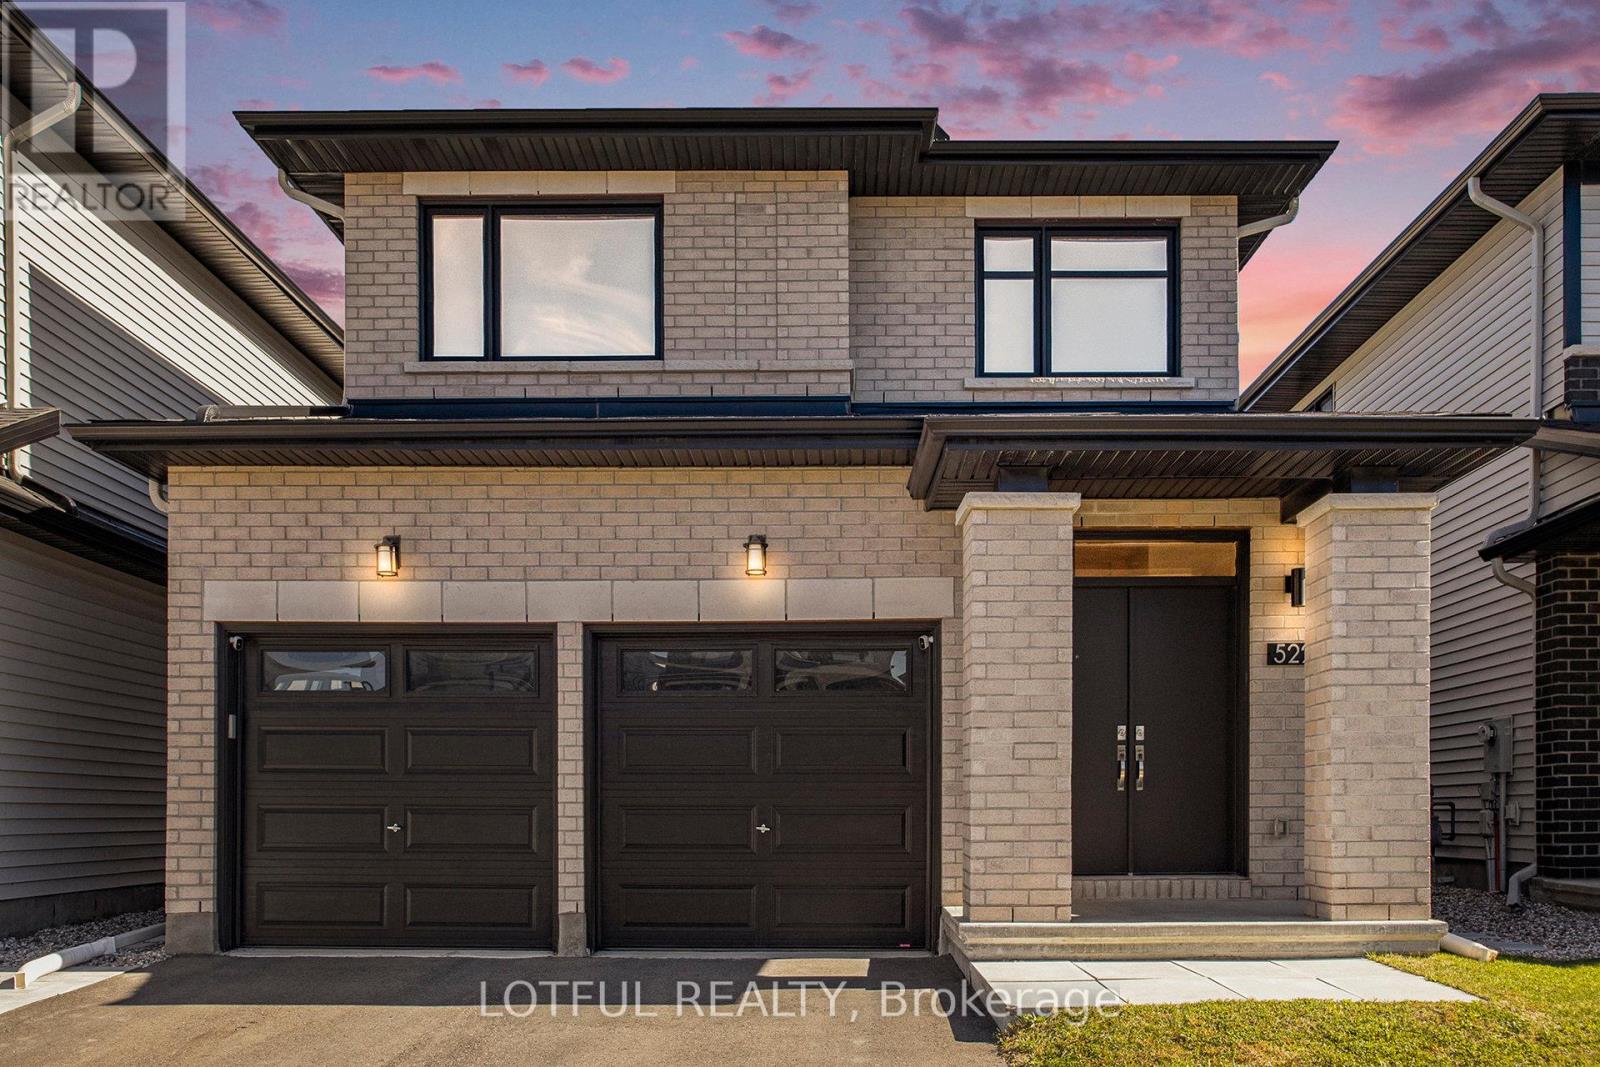
Step into this exceptional 3-bedroom home with total 2587 SqFt of livable space, where modern elegance meets thoughtful design. Nestled on a quiet, family-friendly street near top-rated schools, this residence offers the perfect blend of comfort, style, and convenience. The spacious, open-concept main floor is ideal for entertaining, featuring a chef-inspired kitchen with quartz countertops, a large island, and a cozy gas fireplace in the living room that adds warmth and charm. A bright and impressive foyer welcomes guests, while the powder room and inside access to the double garage enhance everyday convenience. Upstairs, the primary suite is a true retreat, featuring a beautiful accent wall, a luxurious ensuite with a soaker tub and his-and-her sinks, and a walk-in closet. Two additional bedrooms and convenient second-floor laundry make daily living effortless for families. The fully finished basement offers a spacious family room, full bathroom, and ample storage, perfect for movie nights, playtime, or hosting guests. Just minutes from parks, schools, the Orléans Health Hub, and major transit routes, this home seamlessly combines style, comfort, and convenience. (id:15069)
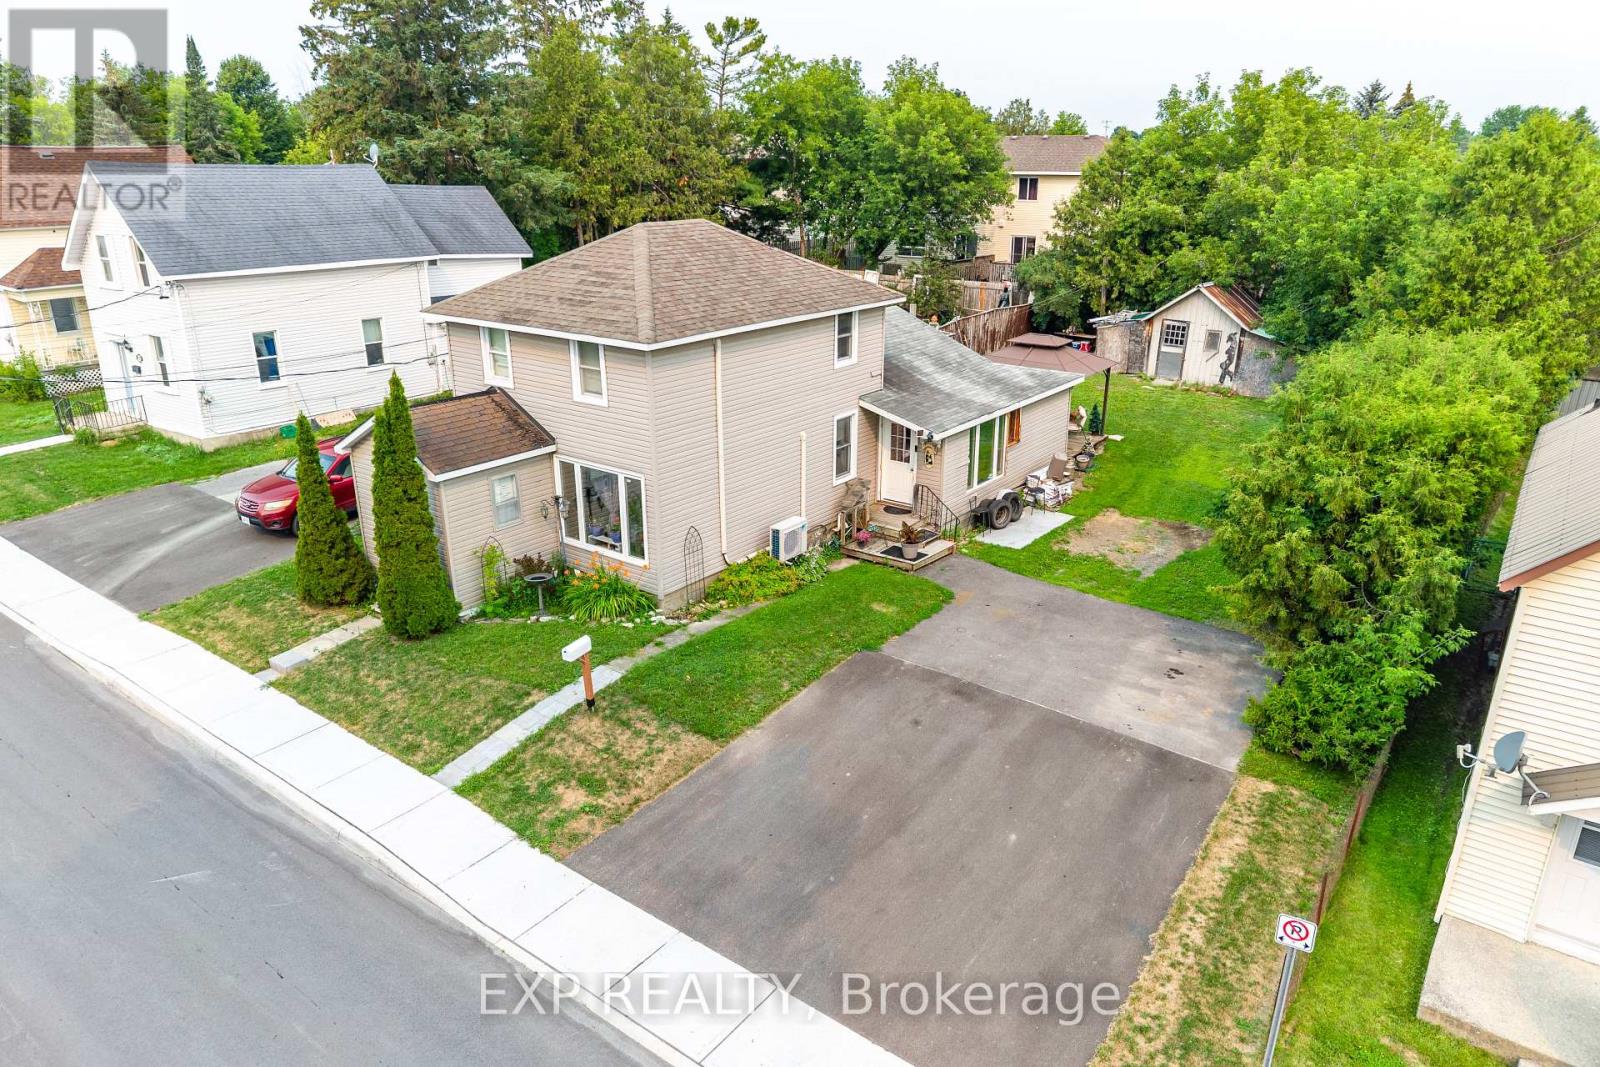
Welcome to 111 Macdonald St S, a charming 2-storey home nestled on a quiet street in a prime location. Offering 2 bedrooms and 2 bathrooms, this home is perfect for first-time buyers, downsizers, or anyone looking for a comfortable home close to everyday amenities. Inside, you'll find a spacious eat-in kitchen with plenty of room for family meals, a separate dining room ideal for entertaining, and a functional layout that creates a warm and inviting atmosphere. Outside features a large paved driveway with ample parking. Enjoy the convenience of being within walking distance to schools, parks, shopping, and downtown, while Kanata is just a 30-minute drive away for an easy commute. 48-hour irrevocable on all offers. (id:15069)
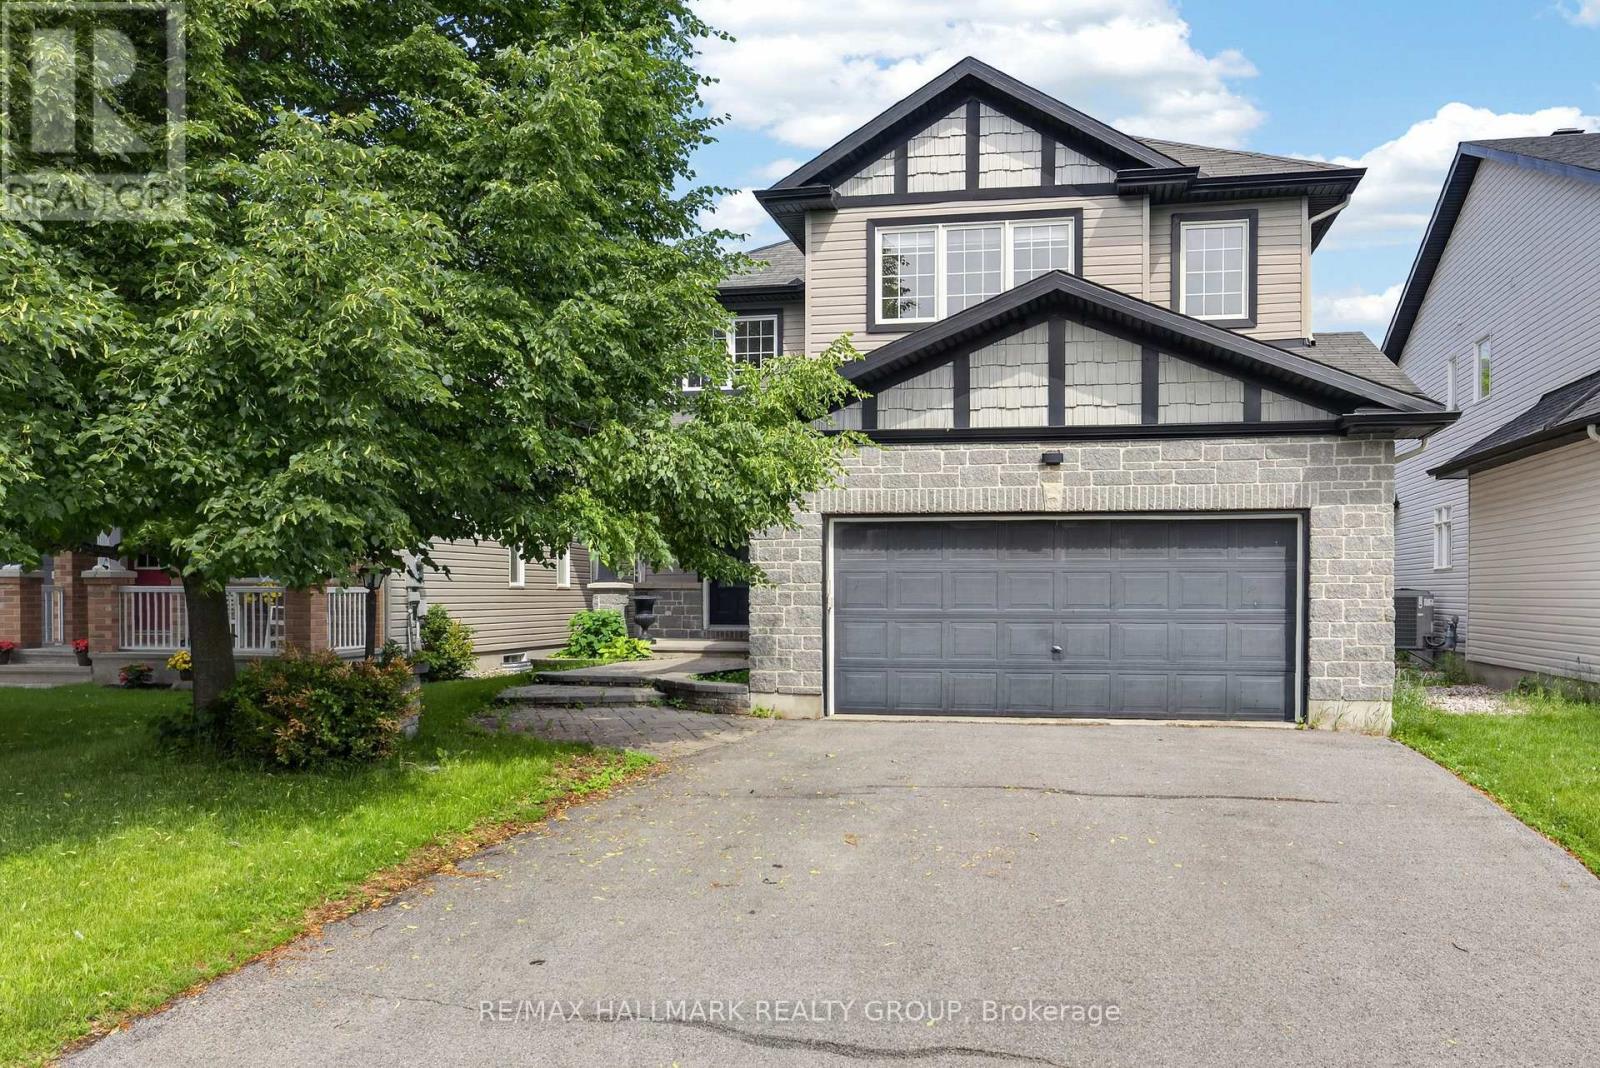
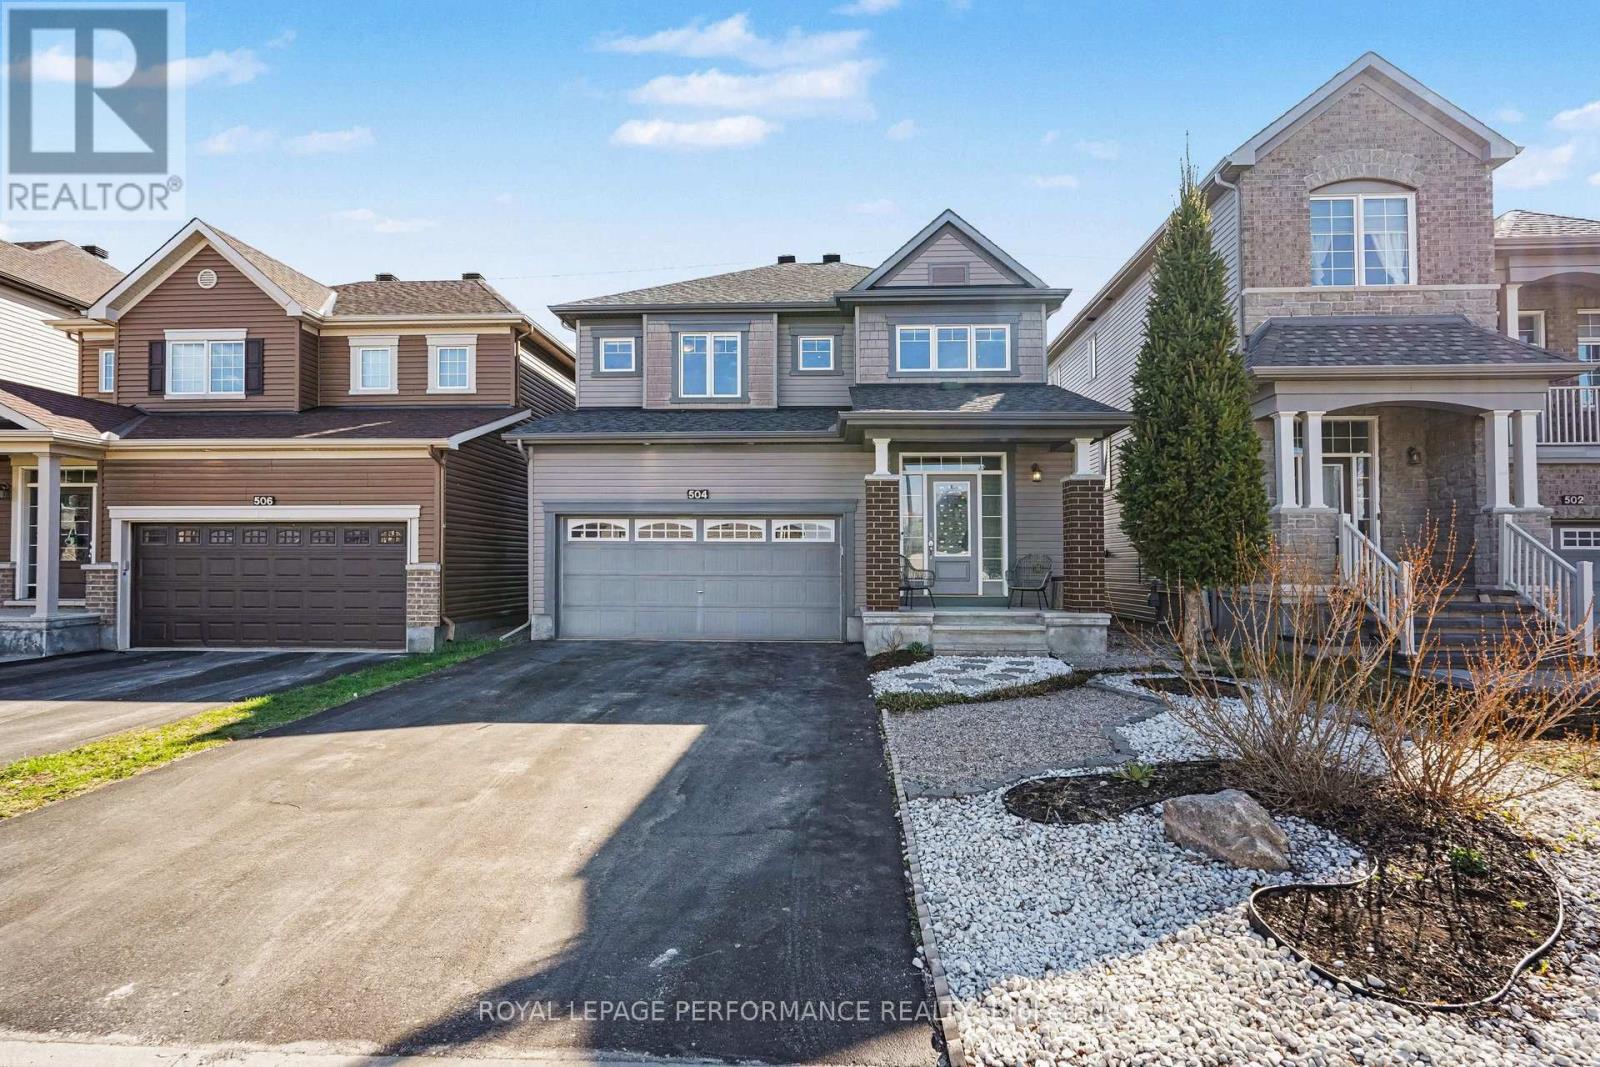
Stunning Modern 4-Bedroom + LOFT Home showcasing a perfect blend of style, comfort, and refined living throughout! From the moment you enter, you're welcomed by rich HARDWOOD flooring, a sophisticated formal dining room, and a bright, inviting living room highlighted by a striking gas fireplace that serves as the heart of the home. The contemporary kitchen is both stylish and functional, featuring GRANITE countertops, a sleek backsplash, and STAINLESS STEEL appliances, all complemented by a sun-filled eat-in area with direct access to the deck-ideal for entertaining or relaxing while overlooking the beautifully landscaped, fully fenced backyard. An elegant curved staircase leads you to the upper level where a versatile LOFT space awaits-perfect for a home office, lounge, or additional family area. The spacious primary retreat offers two walk-in closets and a beautifully designed 5-piece ensuite complete with a soaker tub, oversized glass shower, and double vanity with quality finishes throughout. Three additional generously sized bedrooms provide excellent space for family or guests and are serviced by a well-appointed 4-piece bathroom. The finished basement adds incredible living space, featuring stylish laminate flooring, a large recreation room, a separate DEN, and an impressive laundry room equipped with cabinetry, counters, a sink, and abundant storage. Outside, the home continues to impress with gorgeous front landscaping, enhancing its curb appeal and setting the tone for this exceptional property. (id:15069)