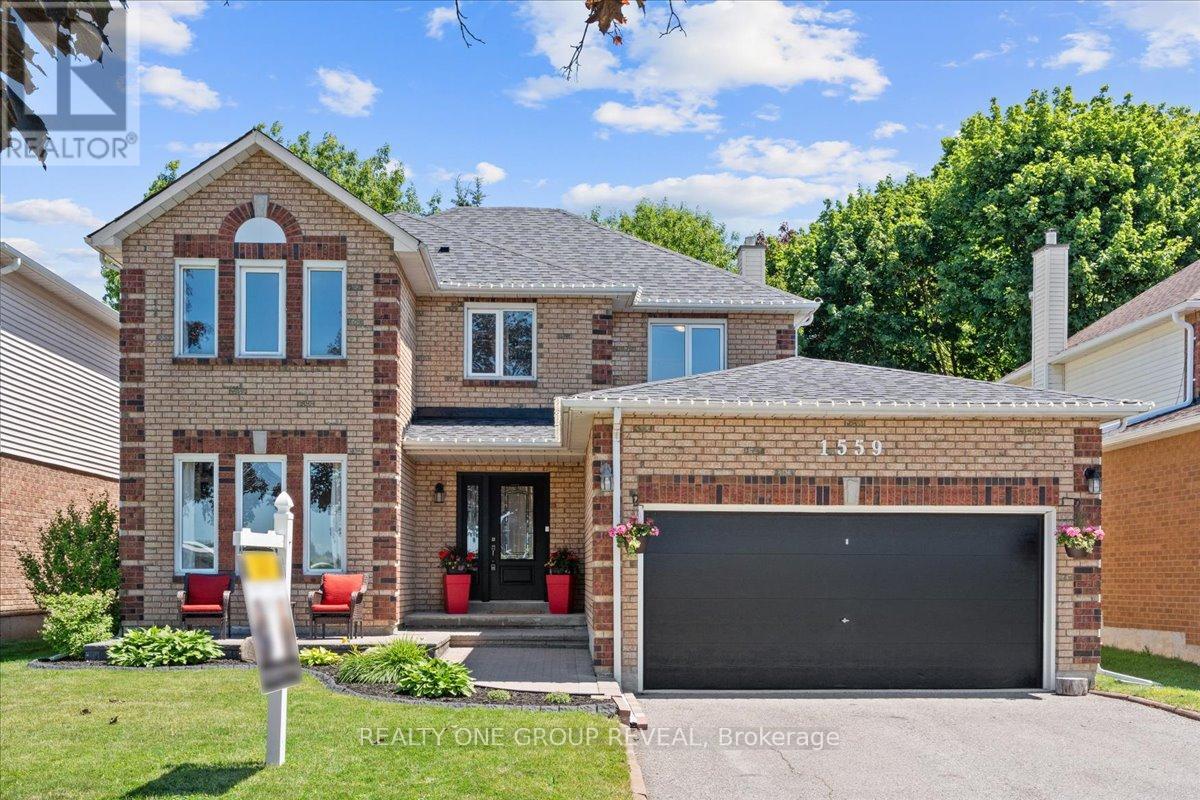
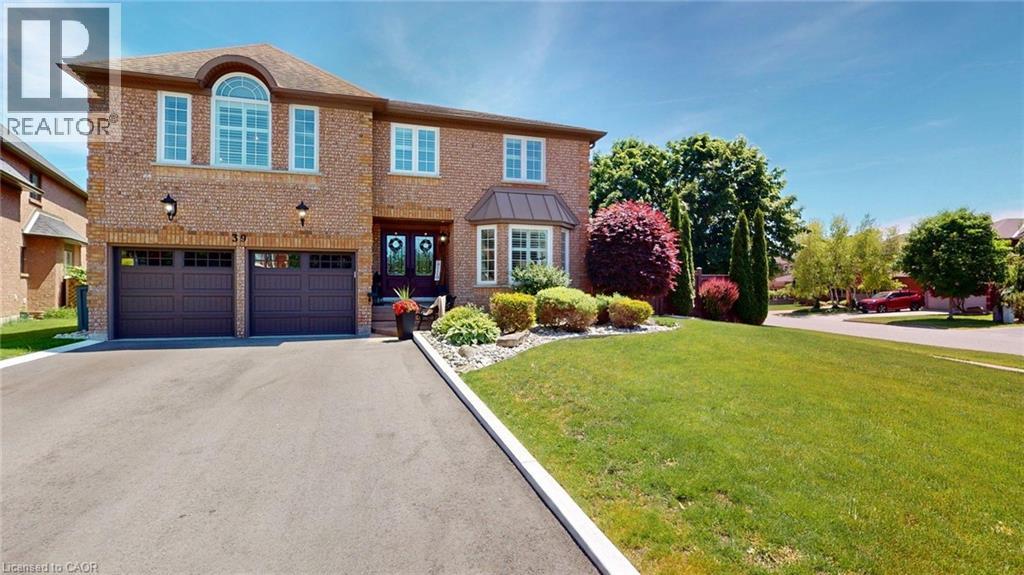
Welcome to this stunning, newly upgraded detached home in one of Whitby's most sought-after family-friendly communities. Offering 4spacious bedrooms, 3 bathrooms, and an exceptional layout, this beautiful home is designed for modern family living. The main floor features soaring 10-foot ceilings, elegant hardwood flooring, a cozy fireplace, and a beautifully renovated chef-inspired kitchen complete with quartz countertops, porcelain tile flooring, premium finishes, and ample cabinetry. The second floor boasts 9-footceilings, four generously sized bedrooms, and a functional layout that provides both comfort and privacy, while the high-ceiling basement offers endless possibilities for future living space. A grand double-door entrance, double-car garage, and oversized driveway with parking for up to 4 vehicles add both style and convenience. Ideally located just minutes from Highways 401, 407,and 412, GO Transit, Durham Region Transit, top-rated schools, parks, walking trails, shopping, and everyday amenities, this exceptional home offers the perfect combination of luxury, comfort, and convenience in one of Whitby's most desirable neighbourhoods. A rare opportunity you won't want to miss! (id:15069)
Beautifully Renovated 4-Bedroom Detached Home In The Highly Sought-After Amberlea Community! Showcasing True Pride Of Ownership, This Move-In-Ready Home Has Been Thoughtfully Updated Throughout And Offers The Perfect Blend Of Style And Functionality. Engineered Hardwood Flooring, Pot Lights Throughout The Main Floor, And A Custom Staircase Add Warmth And Character Throughout The Home.The Beautifully Renovated Chef-Inspired Kitchen Features Quartz Countertops, White Cabinetry, Stainless Steel Appliances, Subway Tile Backsplash, And A Large Centre Island With Breakfast Bar Seating. The Open-Concept Layout Flows Seamlessly Into The Principal Living Spaces, Perfect For Everyday Living And Entertaining.The Spacious Family Room Is Filled With Natural Light From Large California Shuttered Windows And Features A Modern Accent Wall. The Adjacent Dining Area Shares A Stunning Floor-To-Ceiling Double-Sided Brick Fireplace With A Rustic Wood Mantel And Offers A Walkout To The Backyard Deck.At The Front Of The Home, The Separate Living Room Features A Large Bay Window, Creating The Perfect Space To Relax Or Entertain. Upstairs Offers Four Spacious Bedrooms, Including A Beautifully Renovated Primary Suite With A 4-Piece Ensuite Featuring Double Sinks, A Glass Walk-In Shower, Heated Floors, And A Built-In Shower Bench.The Finished Basement Provides A Spacious Recreation Room With A Cozy Wood-Burning Stove, Offering Plenty Of Additional Living Space. Enjoy The Private, Fully Fenced Backyard With A Large Deck, Perfect For Relaxing Or Entertaining.Ideally Located Close To Shopping, Restaurants, Parks, Transit, GO Transit, And Highways 401 And 407. Families Will Appreciate Being Surrounded By Some Of Durham Region's Top-Rated Schools, Including Gandatsetiagon Public School, Highbush Public School, Dunbarton High School, And St. Mary Catholic Secondary School. Best Of All, Highway 401 Is Just Minutes Away, Making Commuting Throughout The GTA A Breeze. (id:15069)
Welcome To This Well-Loved 4+1 Bedroom, 3 Bathroom Home Situated On A Spacious Lot In An Exceptional Location. Directly Across From A Recreation Complex And Elementary School, And With Quick Access To Hwy 401 And 115, Convenience And Everyday Living Come Together Seamlessly. Designed With Both Functionality And Comfort In Mind, The Main Floor Offers A Dedicated Library/Home Office, Formal Dining Room, Convenient Main Floor Laundry, And A Warm, Inviting Family Room Complete With A Gas Fireplace. The Eat-In Kitchen Features Stainless Steel Appliances, A Pantry Wall For Additional Storage, And A Walk-Out To The Large Backyard- An Ideal Space For Summer Entertaining, Children Playing, Or Simply Enjoying Quiet Evenings Outdoors. The Finished Basement Provides Additional Flexible Living Space With A Versatile Bedroom Currently Used As A Home Gym, A Large Rec Room, And Ample Storage. Upstairs, The Spacious Primary Suite Offers A True Retreat With A Stunning 5-Piece Ensuite And Two Walk-In Closets. All Five Bedrooms Throughout The Home Are Generously Sized, Providing Excellent Flexibility For Changing Needs And Lifestyles. Move In With Confidence Knowing Many Of The Major Updates Have Already Been Completed, Including Roof (2025), Updated Attic Insulation (2022), A/C (2023), Garage Door Opener With WiFi Access, Interior Opener And Two Remotes (June 2026), Front Walkway And Porch (2023), And A New Shed (2024). Offering Space And An Outstanding Location, This Is A Home Designed To Grow With You. (id:15069)
A MUST SEE! Welcome to this beautifully renovated bungalow offering the perfect blend of timeless design, modern finishes, and exceptional indoor-outdoor living. With over 2000 Sq ft this home is situated on a spacious, professionally landscaped lot, this move-in ready home showcases outstanding curb appeal with an oversized interlock driveway, manicured gardens, and a welcoming covered front porch. Inside, the thoughtfully designed open-concept layout is filled with natural light and features engineered hardwood flooring throughout the main level, pot lights, elegant custom millwork, and a stunning feature wall with a sleek linear fireplace that creates a warm and inviting focal point. The chef-inspired kitchen is designed to impress, complete with quartz countertops, custom cabinetry, stainless steel appliances, a built-in wall oven and microwave, gas cooktop with a premium range hood, a spacious centre island with breakfast seating, and a skylight that fills the space with natural light. The seamless flow between the kitchen, dining and living areas makes this home ideal for everyday living and effortless entertaining. Generously sized bedrooms provide comfort and versatility, while the beautifully updated bathrooms showcase quality finishes and contemporary design. Large basement with a functional floorplan. The basement is also pre-wired within the walls for a surround sound system, making it ready for the ultimate home theatre or entertainment space. Step outside to your own private backyard oasis featuring a stunning in-ground pool surrounded by low-maintenance concrete decking, beautifully landscaped gardens, a spacious patio for outdoor dining, and a fully fenced yard perfect for relaxing or entertaining family and friends. Located in a desirable family-friendly neighbourhood close to schools, parks, shopping, transit, and major highways, this exceptional home offers comfort, style and convenience in one outstanding package. (id:15069)
OpenHouse SunJuly 19th 2-4pm!Welcome home! Thoughtful design, quality craftsmanship, & everyday family living come together beautifully. Lovingly maintained by the same family for 14 years, this updated 3+1 bedroom, 4 bathroom home has been reimagined to maximize both style & functionality, with smart storage solutions integrated throughout! The heart of the home is the stunning, fully renovated kitchen and dining area featuring quartz countertops, abundant custom cabinetry, a built-in wine fridge, and a beautifully designed serving station with additional cabinetry, glass display cabinets, and a prep sink! Seamless open-concept layout ideal for gathering with family and friends. High-end vinyl flooring and pot lights flow throughout, creating a bright, modern feel. The inviting family room offers custom built-in cabinetry and shelving, while the thoughtfully designed mudroom with garage access keeps daily life organized. Upstairs, every bedroom has been tastefully updated. Spacious primary retreat features a beautifully renovated ensuite complete with a massive walk-in shower and the added convenience of a laundry area right within the ensuite. The third bedroom has been extended and includes a custom built-in closet, offering both style and functionality. A standout feature is the cleverly designed office nook on the upper stair landing transforming unused space into a practical work-from-home area without sacrificing bedroom space. The finished basement adds even more versatility with an additional bedroom, full bathroom, & flexible recreation space ideal for guests, teens, or a home gym. With brand-new garage doors and countless custom upgrades throughout, every detail has been completed with care and attention. Located in the highly sought-after community of Brooklin, close to excellent schools, parks, trails, shopping, and commuter routes, this is a home designed to grow with your family. Simply move in and enjoy. (id:15069)
Large Corner Lot 3+1 Br 4 Wr Detached & Fin Bsmt. Open Concept, Potlights, Master Br Ensuite, Feature Wall Fireplace In Living Room W/O To Deck From The Dining Room Great For BBQ & Entertaining, Fenced Backyard, In-law Suite Bsmt with kitchen, with bedroom, Living Room & 3Pc washroom. The kitchen boasts Italian Marble Floors, custom modern Italian glass backsplash, under-cabinet lighting, quartz counter tops. Furnace, air conditioner, and Hot Water Tank all owned. Located On A Quiet Crescent Close To Public Transit, Schools, Parks, Shopping, 401 & GO Station. Amazing Value In Prime Ajax! Move In Ready! (id:15069)
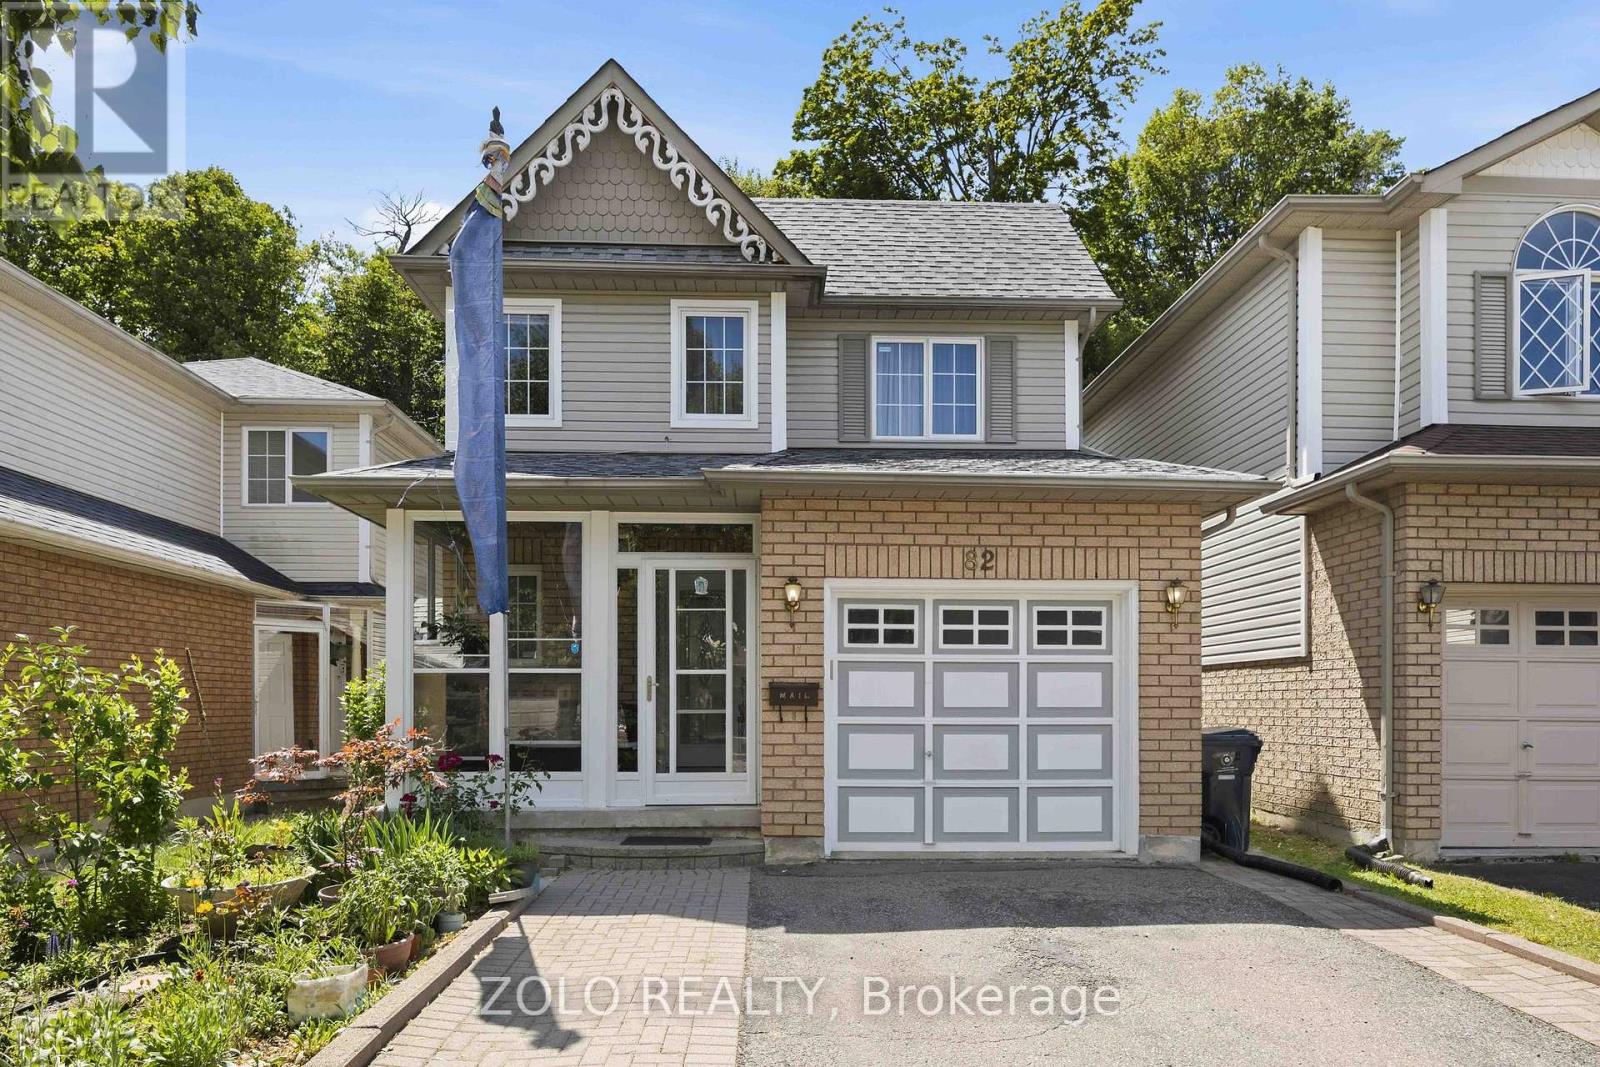
Welcome to Morningside, set at the end of a quiet, family-friendly cul-de-sac and framed by a private, tree-lined ravine, 82 Piperbrook Cres is a rare West Hill sanctuary where nature, comfort, and opportunity meet. Wake to sunlight streaming across an east-facing lot, then gather in an inviting, open living and dining room set over rich updated flooring (2020). The updated kitchen (2023) opens to the ravine - morning coffee with birdsong, summer evenings beneath the trees, all just beyond your back door - while a convenient two-piece powder room completes the main level. Upstairs, three well-proportioned bedrooms are served by two full bathrooms and include a serene primary retreat with a walk-in closet. Below, a fully finished lower level with a separate side entrance and its own kitchen adds a bedroom and a full bathroom - effortless flexibility for extended family, a welcoming guest suite, or income potential - bringing the home to approximately 2,000 sq ft of comfortable, finished living space. Move-in ready and lovingly maintained, with a newer roof (2023) and owned furnace, air conditioning (2023) and hot water tank (2024): no rental contracts, nothing to do but enjoy. An extended private driveway offers parking for five with no sidewalk to shovel, while a welcoming porch (2014) elevates the entrance. Ideally located steps to TTC transit, , sought-after schools, parks and shopping, with Highway 401 and the shores of Lake Ontario just minutes away. Room to live, host, and invest - an extraordinary opportunity in one of Scarborough's most connected and welcoming communities. Come home to the ravine. (id:15069)
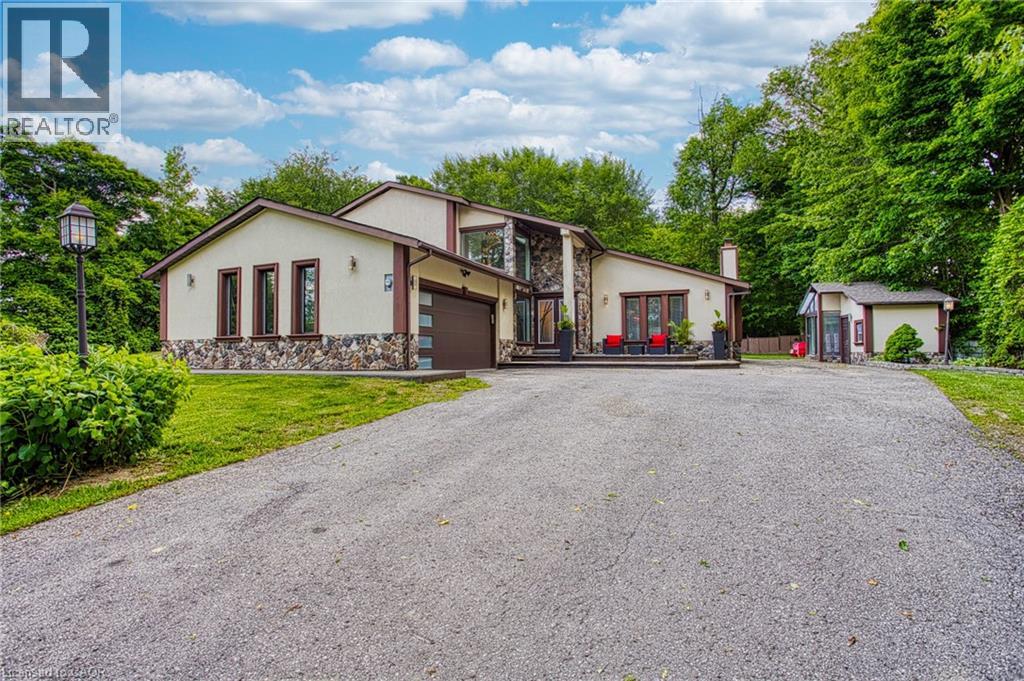
Welcome to 3263 Guyatt Road — a truly unique rural retreat just minutes from the heart of Binbrook. Nestled on a large, private lot with no rear neighbours and no neighbour to one side, this custom home backs directly onto a serene forest, offering ultimate privacy and a peaceful, nature filled setting. This thoughtfully designed, newly renovated, home features a full bathroom for every bedroom, with three of the four bedrooms offering private ensuites — perfect for families or hosting guests in comfort. The primary suite is a luxurious escape, complete with a private balcony, spa-like ensuite, and a dry sauna for the ultimate in-home relaxation. With two furnaces and two air conditioners, year-round comfort is ensured. 3 fireplaces: gas, electric, and Wood(perfect for winter) will add to the coziness. The home also features a 2-car garage, a large driveway with ample parking, and a stone and stucco exterior that offers timeless curb appeal, and a fully finished basement for entertaining. The backyard is a dream come true for outdoor living. Enjoy a swim in the above-ground pool, relax under the gazebo, retreat to the detached sunroom/shed, or unwind in the hot tub gazebo with an outhouse-style setup — all while surrounded by tranquil green space. Located just a short drive to Binbrook’s town centre, this property offers the best of both worlds: peaceful country living with convenient access to amenities. A rare and special find in one of the area’s most desirable rural pockets. (id:15069)
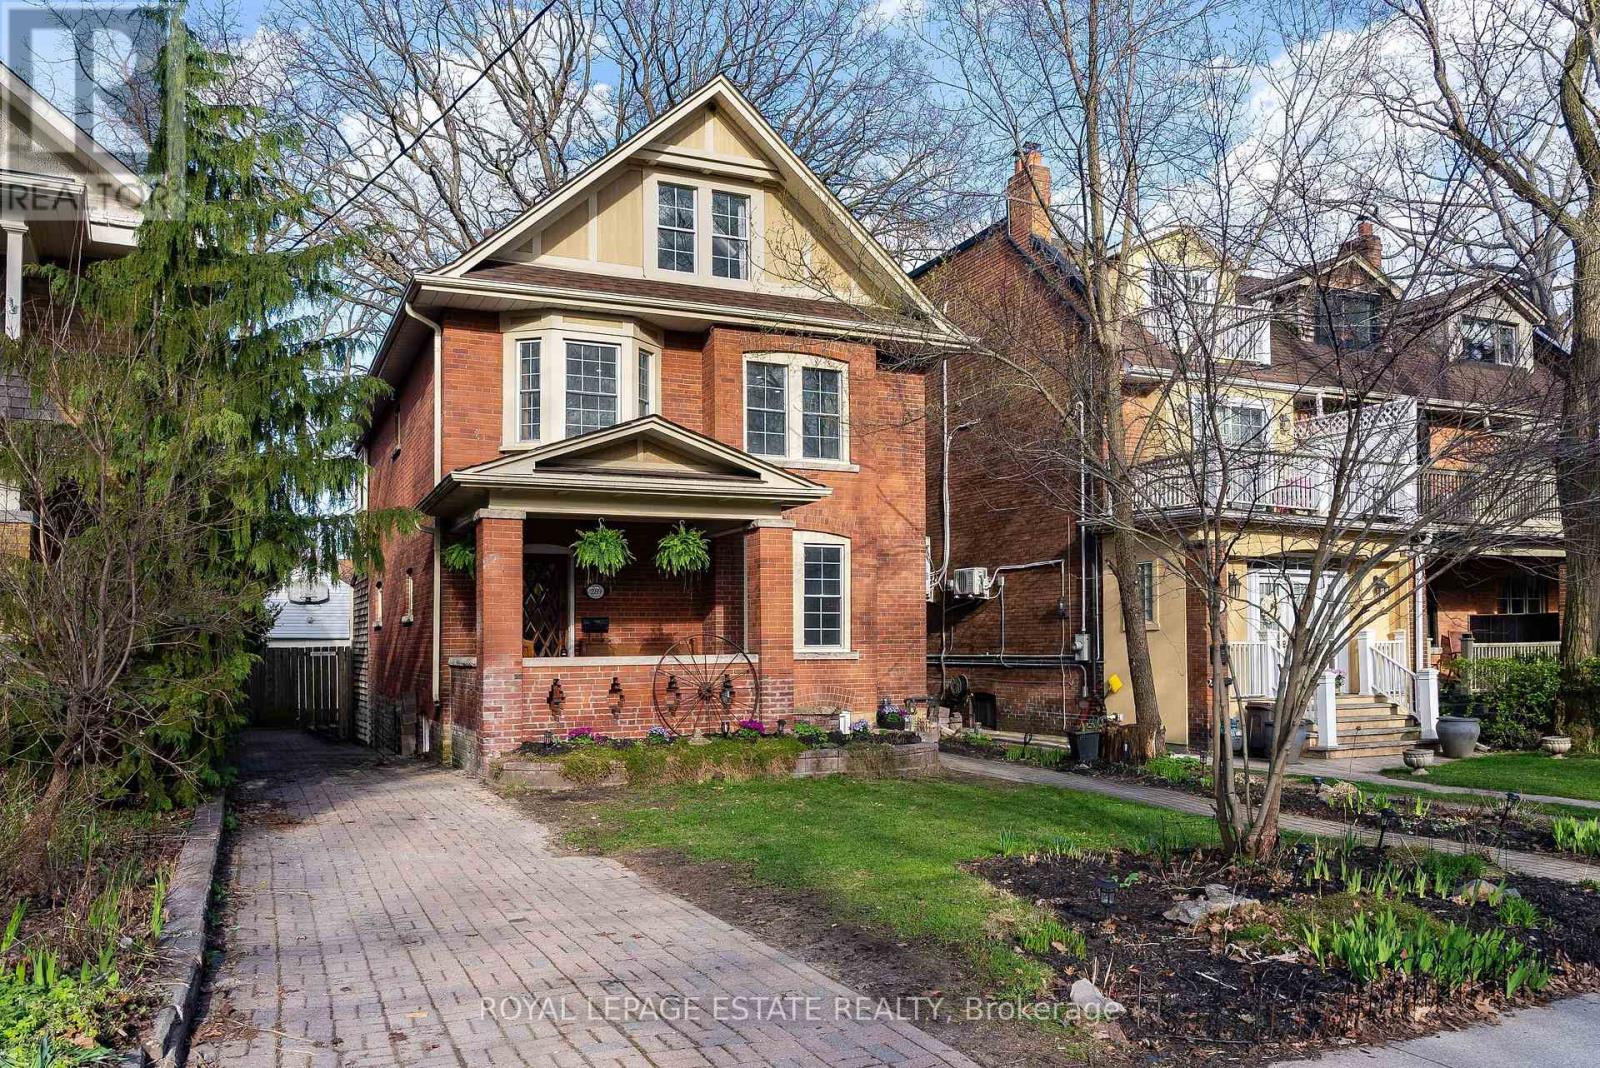
Set back on one of Balmy Beach's most established streets, 289 Beech Avenue offers the kind of scale, warmth, and presence that's increasingly hard to find. This substantial 2.5 storey detached home features 6+1 bedrooms, 5 bathrooms, and a layout designed to evolve with the way you live, balancing everyday function with the ability to host, gather, and grow over time. The main level unfolds with intention, moving from more formal front rooms into a relaxed kitchen and family space at the rear, where life naturally settles and connects to the backyard. It's a layout that works just as well for quiet mornings as it does for full houses and long evenings, where spaces feel distinct yet connected in a way that supports both routine and occasion. Thoughtful proportions and flow allow each room to stand on its own while contributing to the rhythm of the home. Upstairs, the 2nd floor offers generous bedrooms, multiple full baths, and a dedicated office, creating flexibility for families at every stage. The top floor is set apart as a private primary retreat, with additional rooms that easily shift into dressing space, workspace, or quiet sitting areas, offering a sense of separation that is increasingly rare. The finished lower level extends the home with a rec room, bar, and multiple flex spaces suited to entertaining, fitness, or guest use, offering separation without feeling removed and space that adapts as needs change. Outside, the fully fenced backyard is built for real use, anchored by a pool, expansive deck with lounge and dining areas, mature gardens, and a natural gas BBQ hookup. A detached garage and extra-long 5 car private drive provide rare parking capacity in a highly walkable neighbourhood. Just steps to the lake, parks, ravines, schools, and the shops and cafes of Queen Street East, this is a home that feels as good to live in as it looks, and one that is ready for its next chapter. (id:15069)
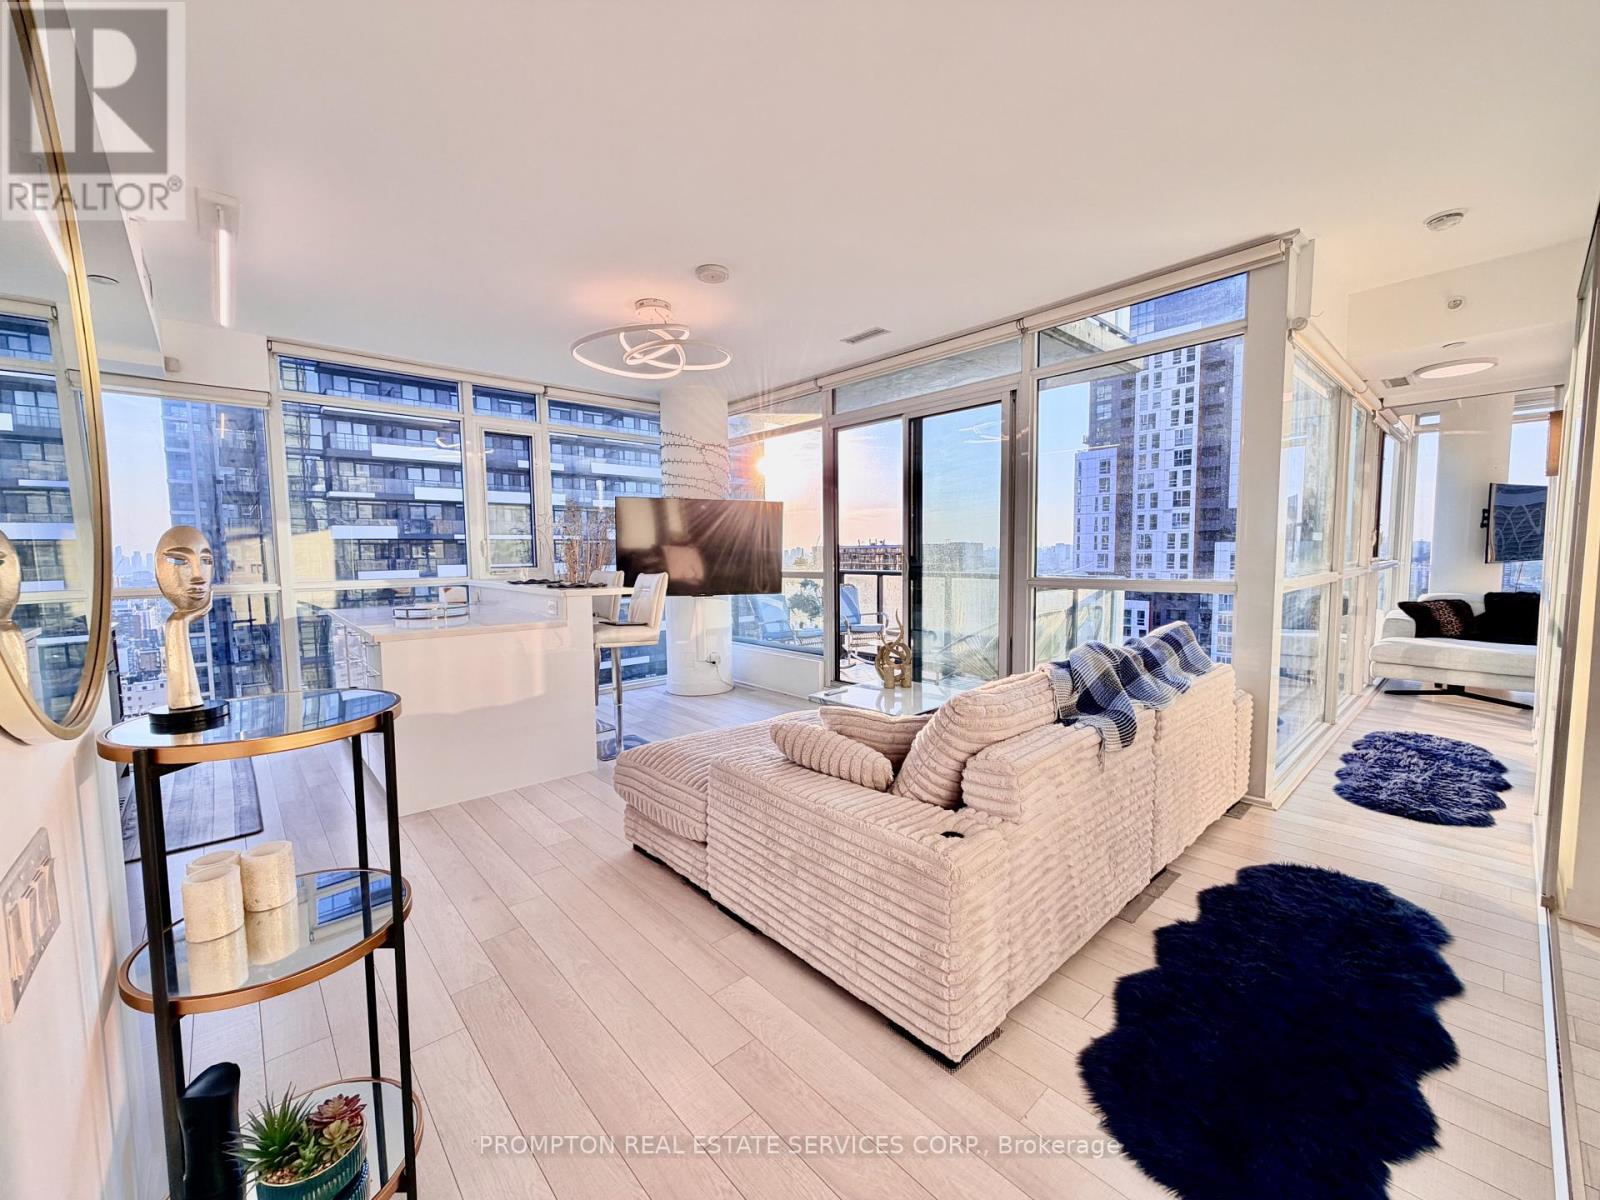
Welcome to The Bond Condominium! This is where modern luxury meets the vibrant energy of Toronto's Entertainment District. Perched on the 30th floor, this beautifully spacious, light filled 2-bedroom corner suite offers 773 sq. ft. of interior living space plus an open North West balcony, showcasing breathtaking unobstructed city views! With floor-to-ceiling windows and corner layouts in the living room AND primary bedroom -- there is no shortage of natural light in this suite! Thoughtful upgrades include automatic blinds, custom closets, and a designer kitchen featuring a custom kitchen island with abundant storage, this suite is ideal for both everyday living and entertaining. Residents enjoy exceptional amenities including a rooftop pool, hot tub, fitness retreat, yoga studio, golf simulator, party rooms, and 24-hour concierge, all just steps from King West, the Financial District, world-class dining, theatres, the PATH, TTC, and Toronto's most iconic attractions. Complete with 1 parking space and 1 locker! (id:15069)
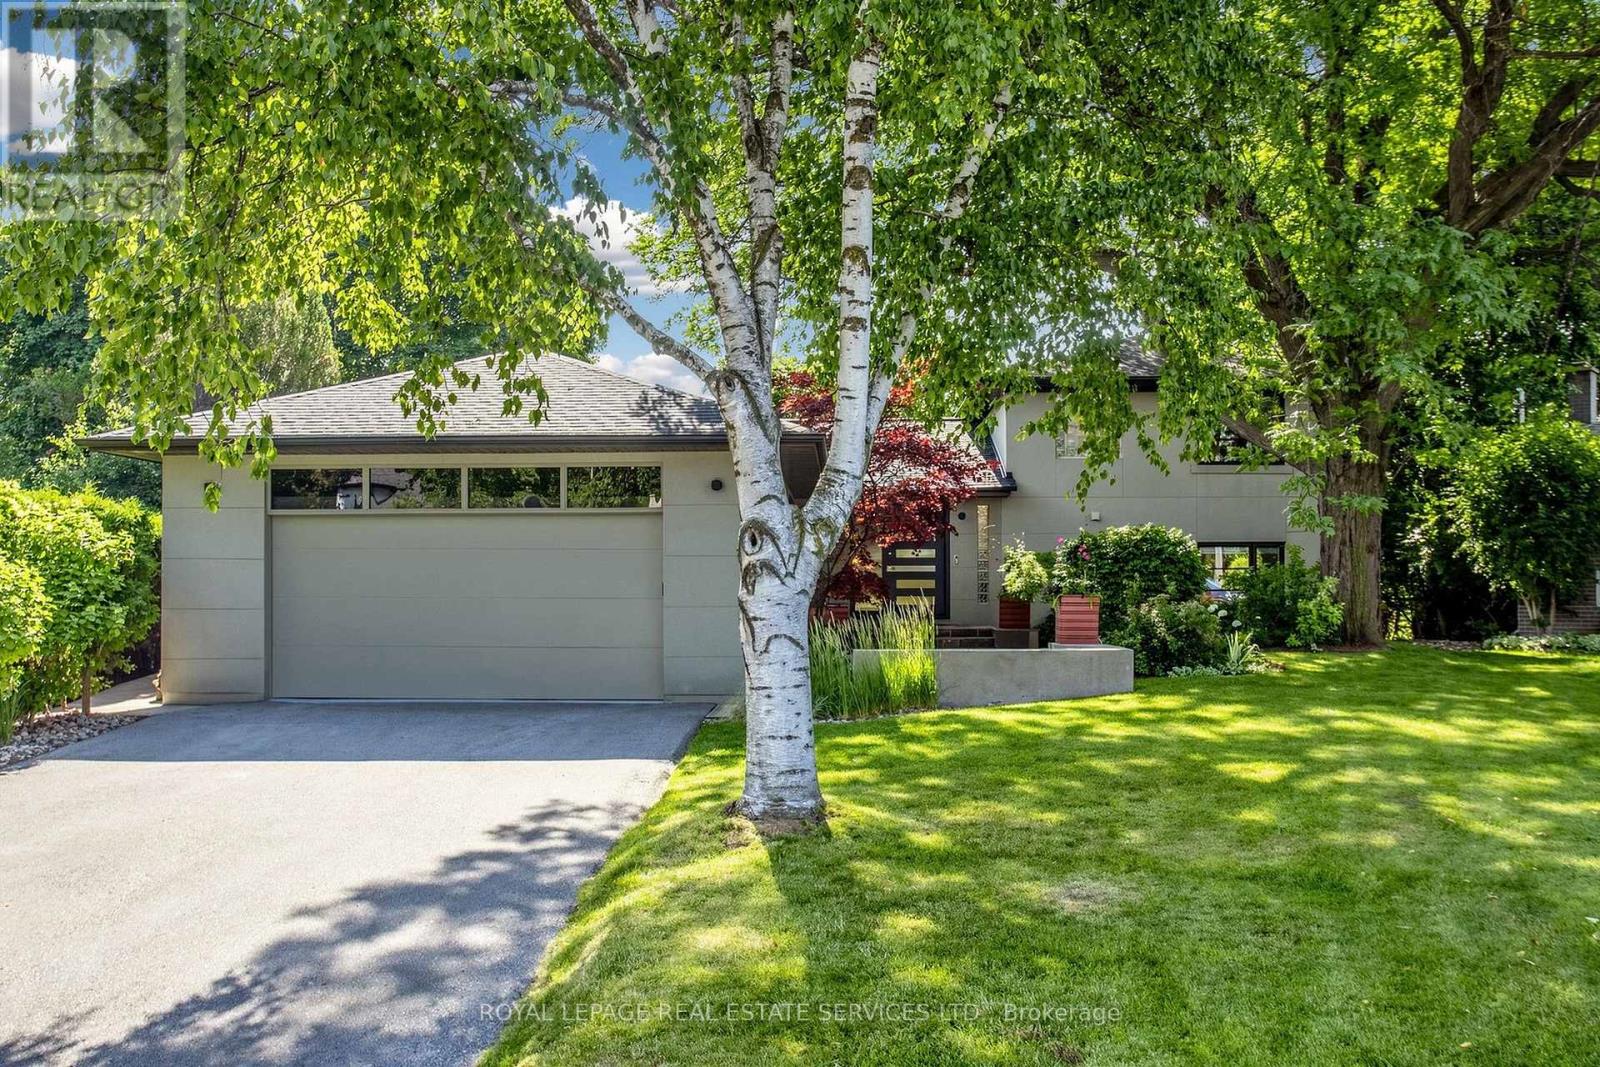
Designed as the architect's own home, this beautifully updated 3+1 bedroom side-split blends thoughtful design with exceptional functionality. It was a 4 bedroom home converted to 3+1 bedrooms with the fourth upstairs bedroom redesigned as a large dressing room/walk-in closet with a window entered from the primary bedroom. The spacious primary suite also offers his-and-hers closets and a luxurious ensuite with a separate shower. A stunning sunken living room addition with a cozy wood-burning fireplace creates the perfect space for relaxing or entertaining. The main floor also features a private office/den with custom built-in millwork, spacious front foyer with abundant storage closets, a convenient side entrance, and a well-designed laundry room complete with a five-foot dog-washing sink and Samsung washer and dryer. The kitchen features new appliances (2024) including a double wall oven and is designed for everyday living. The basement features a large recreation room, 4th bedroom, workshop with power & ventilation, 3piece ensuite bathroom, mechanical room & partial height storage area. Significant updates provide peace of mind, including new windows (2025) and a new roof with upgraded insulation (2023). Set on an oversized pie-shaped lot with a 35-foot frontage expanding to an impressive 112-foot-wide rear yard, the private backyard is a true oasis. Professionally designed low-maintenance landscaping, outdoor living and dining areas, and front and rear low-voltage landscape lighting create an ideal setting for entertaining and enjoying the outdoors. Located close to schools(dunlace@tdsb.on.ca), shopping, TTC transit, and offers easy access to all major highways. Situated on a quiet, child-safe crescent, this exceptional home shows very well! (id:15069)
Welcome to this beautiful large home with approximately 4985 square feet of complete finished living area, perfect for large or multiple family living. This exceptional family home is situated on a premium corner lot In a cul-de-sac In the desirable area of North Galt. Entering into this home the lovely foyer spacious open winding staircase. This lovely home will accommodate a large family with five bedrooms 4.5 baths two bedrooms feature en suite bathrooms. This home offers beautiful traditional kitchen with a butcher block island tons of covered space along with your dining room for large gatherings living rooms and Den or office on main floor. This home offers hardwood flooring carpet free throughout the whole home and all the windows with California shutters. Your fully finished basement walking into a recreational open area great living space and and a great entertaining area with a beautiful bar that will accommodate all your gatherings sports events. Plenty of storage areas in the basement to accommodate all your storage needs. Outside leading off the deck off the kitchen The beautiful deck with a awning to do all your barbecue cooking stepping down to a lower deck for great entertainment relaxing area with a large gazebo that has a hidden private fence around it for extra privacy your backyard is fully fenced Lot of space you have 10 by 12 shed with a storage side fenced in beautifully landscaped all the way around. Corner Lot offers added privacy to your outdoor enjoyment. There's ample parking with four cars in the driveway plus two car garage. This home is completely located minutes from the 401 Parks Public and Catholic School graphic high school public transit and school buses. This home offers easy access to amenities while maintaining a residential setting it's a rare opportunity to own a spacious home move in Ready Home in a sought after family friendly community This home is turnkey move in ready for a family to enjoy for many years. (id:15069)