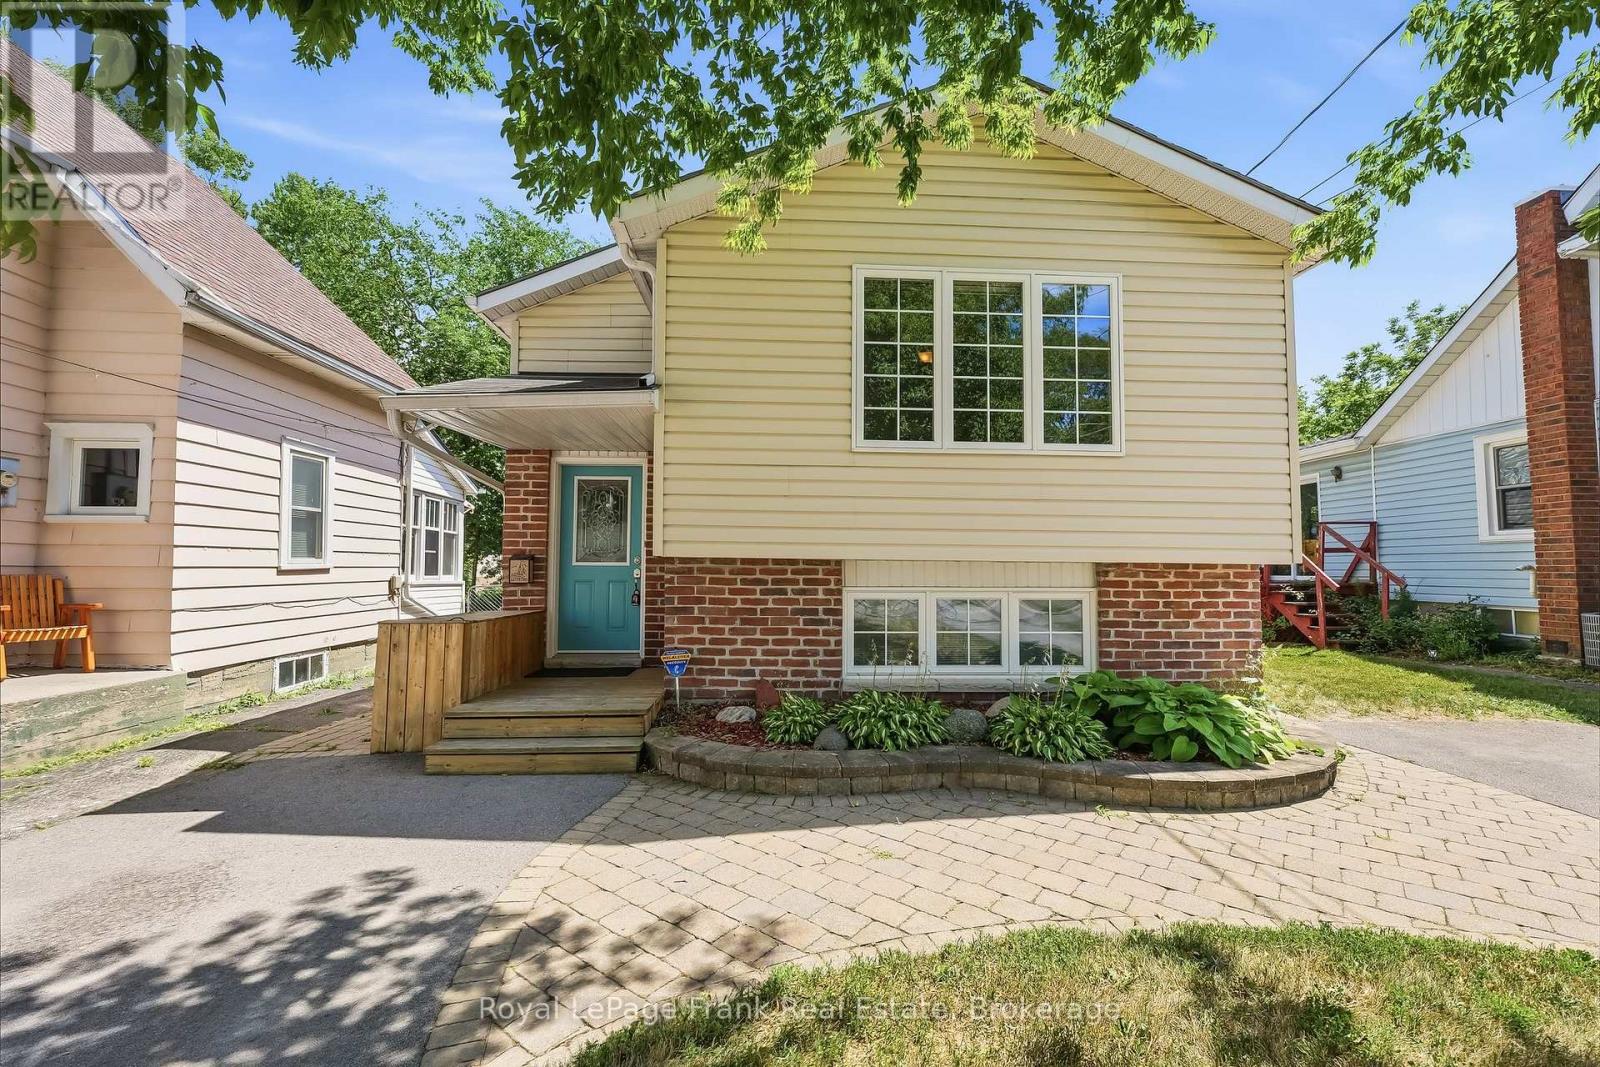

Welcome to this solidly built 2011 raised bungalow, offering the perfect combination of space, functionality, and privacy for the whole family. The bright main level features two spacious bedrooms, a full bathroom, a separate kitchen, and a dedicated dining room, ideal for everyday living and entertaining. The second bedroom offers a walkout to the backyard deck, creating the perfect spot to enjoy your morning coffee or unwind after a long day. The fully finished lower level is filled with natural light thanks to deep, oversized windows and includes two additional bedrooms, another full bathroom, and a generous recreation room, providing flexible space for a growing family, guests, or at home office. Outside you'll appreciate the deep lot, mature front-yard tree, and two separate driveways offering plenty of parking. The detached garage is equipped with power, making it an ideal workshop or the perfect place to store recreational toys, tools, or hobby equipment. Thoughtfully designed room for everyone, this move-in-ready home offers comfort, versatility, and exceptional value in a family friendly setting. (id:15069)
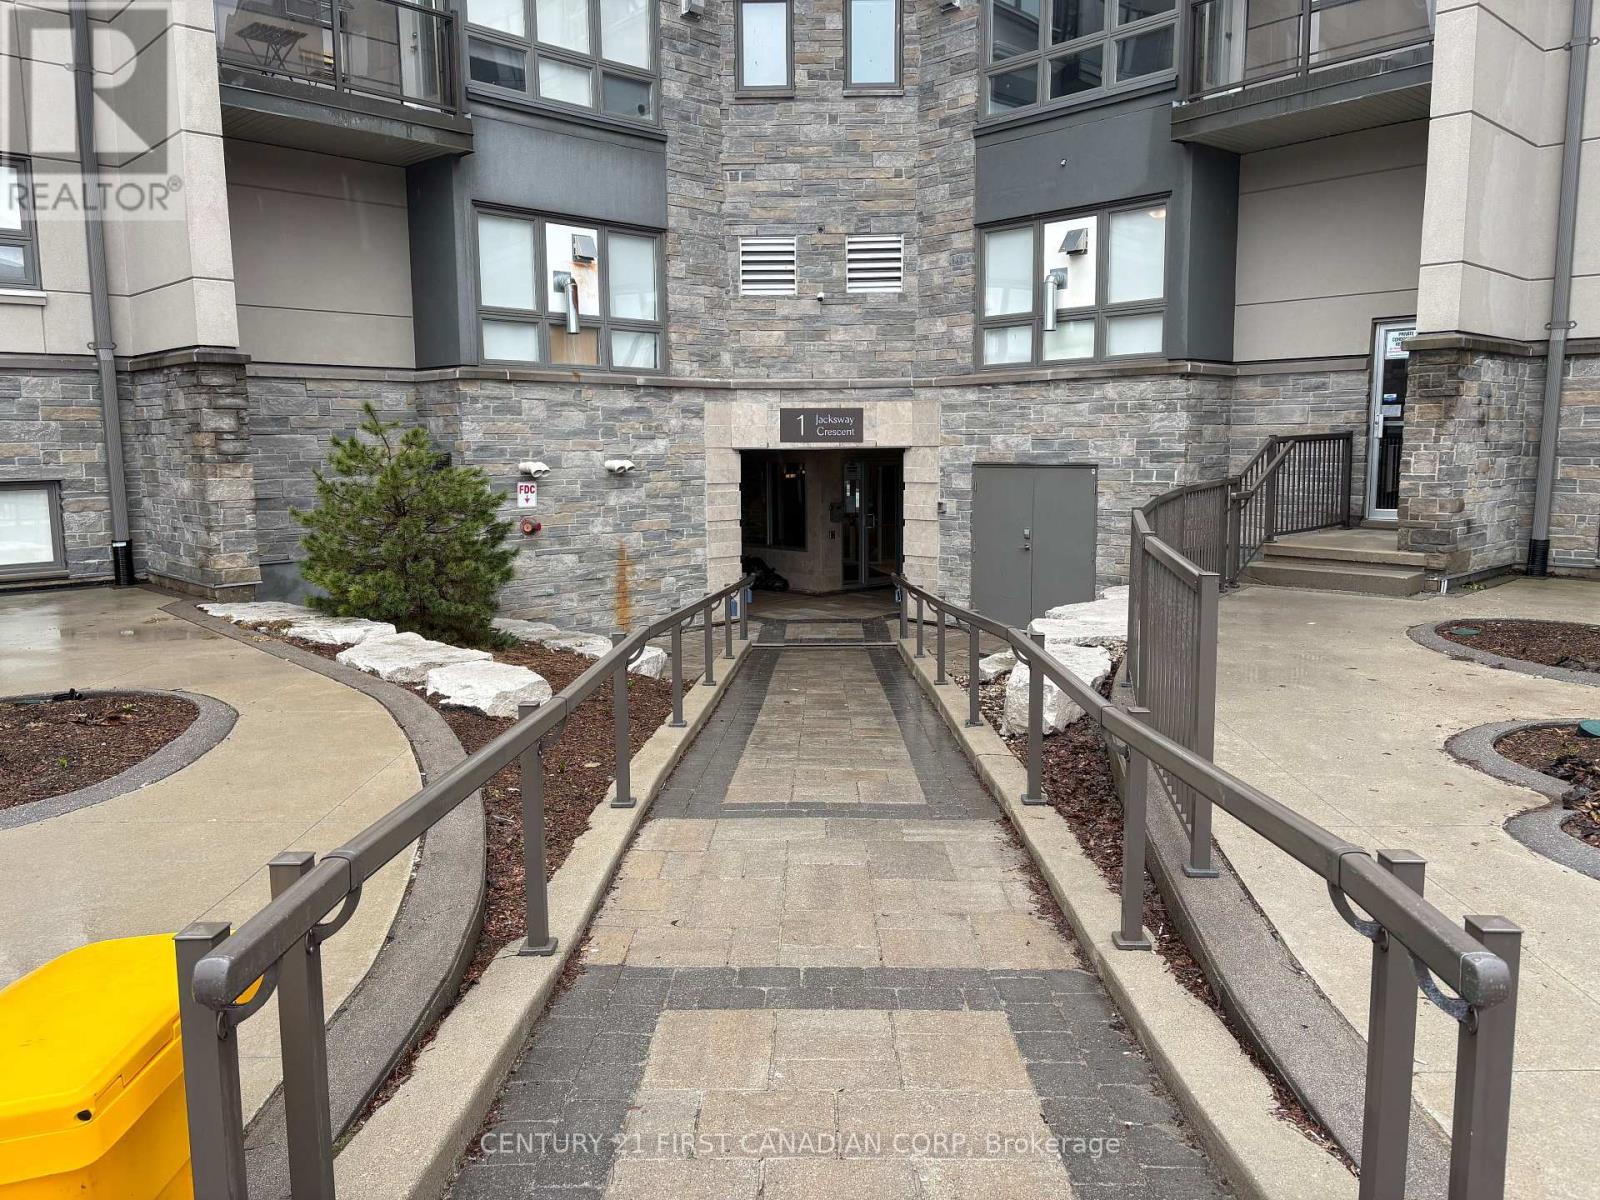
FANTASTIC LOCATION FOR THOSE ATTENDING UWO OR UNIVERSITY HOSPITAL FOR RESIDENTS! Check out this 2 bedroom, 1.5 bathroom unit on the first floor with a walkout. Located in Masonville Gardens, this well maintained building is within walking distance of many amenities including all that Masonville Mall has to offer. The building offers secure entry, free in-building laundry, fitness room on the second floor and an abundance of visitor parking close to the entrance. All bedrooms have closets and lots of natural light, including the spacious primary bedroom featuring a 4pc ensuite bathroom! There is a storage/pantry, open concept kitchen, dining and living room with gas fireplace. This is the perfect property for students, young professionals or someone looking to downsize and be close to all the amenities. Condo fees include water, gas for fireplace, building insurance, parking and fitness room. (id:15069)
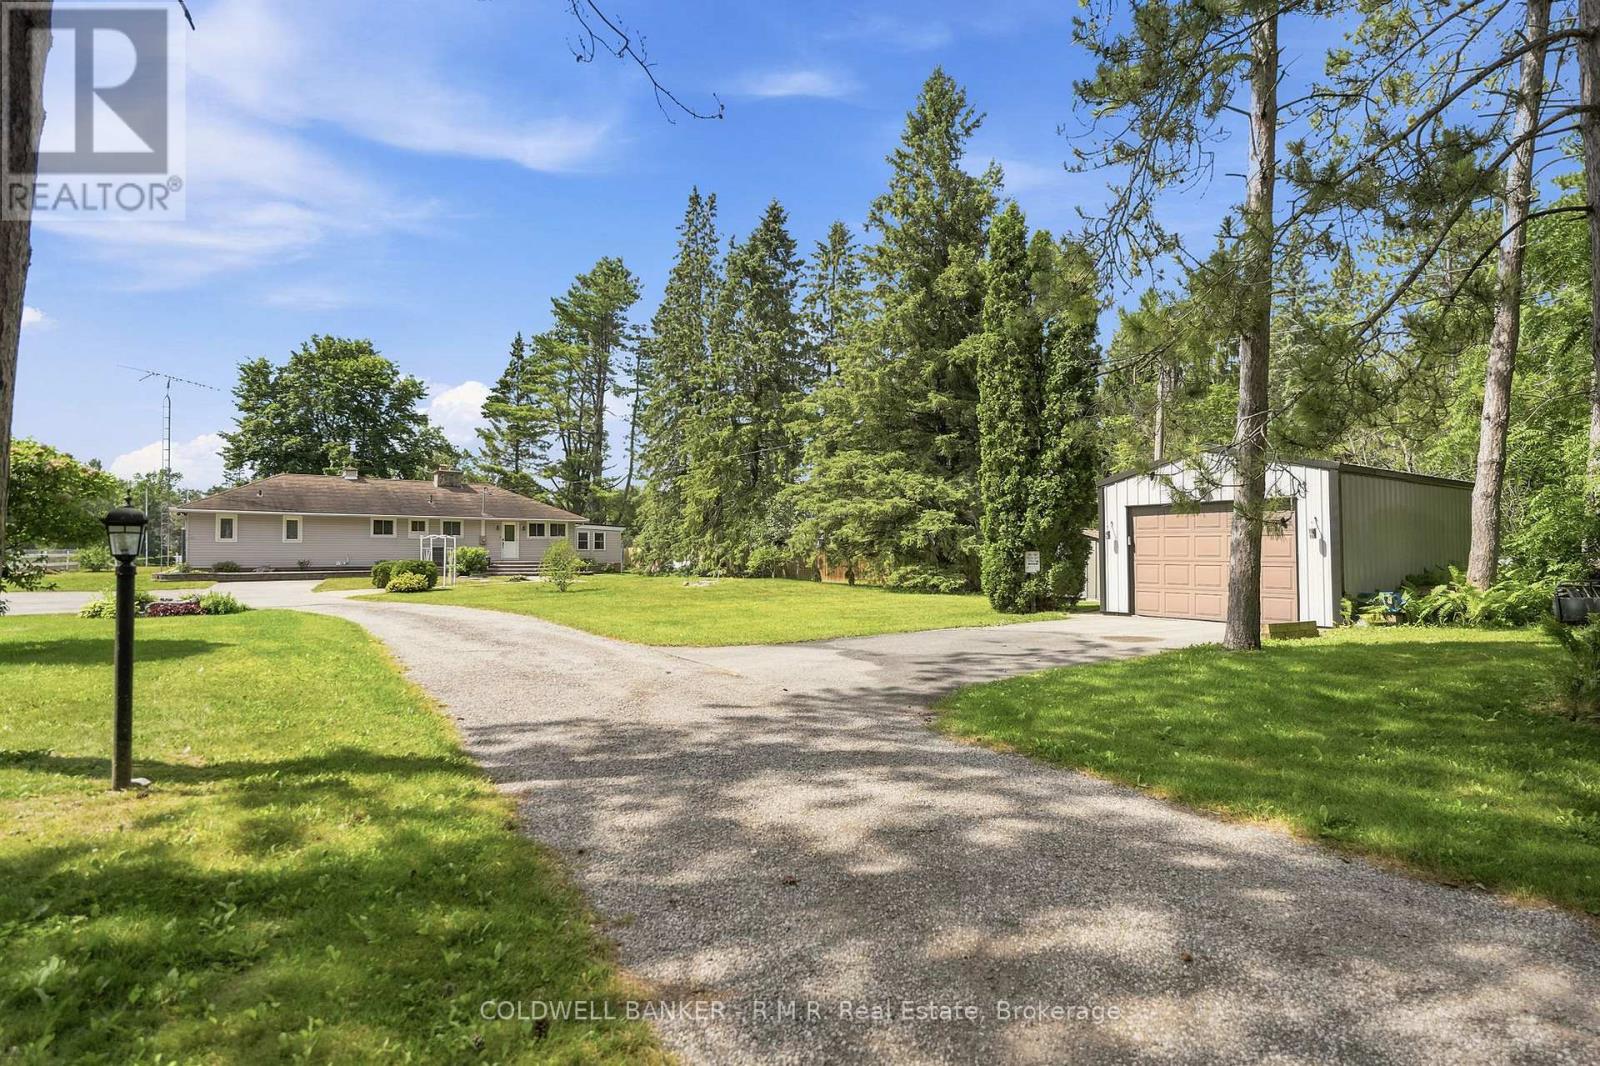
Immediate possession-ready for you to embrace the Kawartha Life this season. This waterfront retreat sits on a sprawling, park-like 1.27-acre lot wrapped in mature trees, offering exceptional privacy and commanding views of the Trent-Severn Waterway. With 100+ ft of deep shoreline, and the solid steel shore wall provides quiet harbor for your boat. The property is built for true four-season enjoyment. It's the perfect launch point for lock-free access into Canal Lake and endless navigation throughout the historic Trent Severn Waterway. Inside, the bright open-concept layout is designed for effortless entertaining. A spacious kitchen with breakfast bar overlooks the dining area, flowing naturally into a generous living room anchored by a striking floor-to-ceiling stone fireplace. Sunlight pours through the bay window, capturing picturesque water views. A sunken family room adds a relaxed secondary retreat-ideal for quiet mornings or cozy evenings. The home offers 3 sizeable bedrooms and 2 bathrooms, including a fantastic primary suite with a 3-pc ensuite, walk-in closet, and your own private sauna. Convenience shines with main-floor laundry and a walkout from the breakfast bar area to the waterside deck and pergola-perfect for summer dining and lakeside lounging. Outdoor living is exceptional. Enjoy the shade of mature trees on the covered deck, or lakeside patio. The level lot features a long, tree-lined lane with parking for 12+ vehicles, plus a detached garage. Just 90 minutes from the GTA and 30-35 minutes to Orillia/Lindsay, this property offers a rare blend of acreage, privacy, and direct waterfront living-ready for you to enjoy right now. (id:15069)
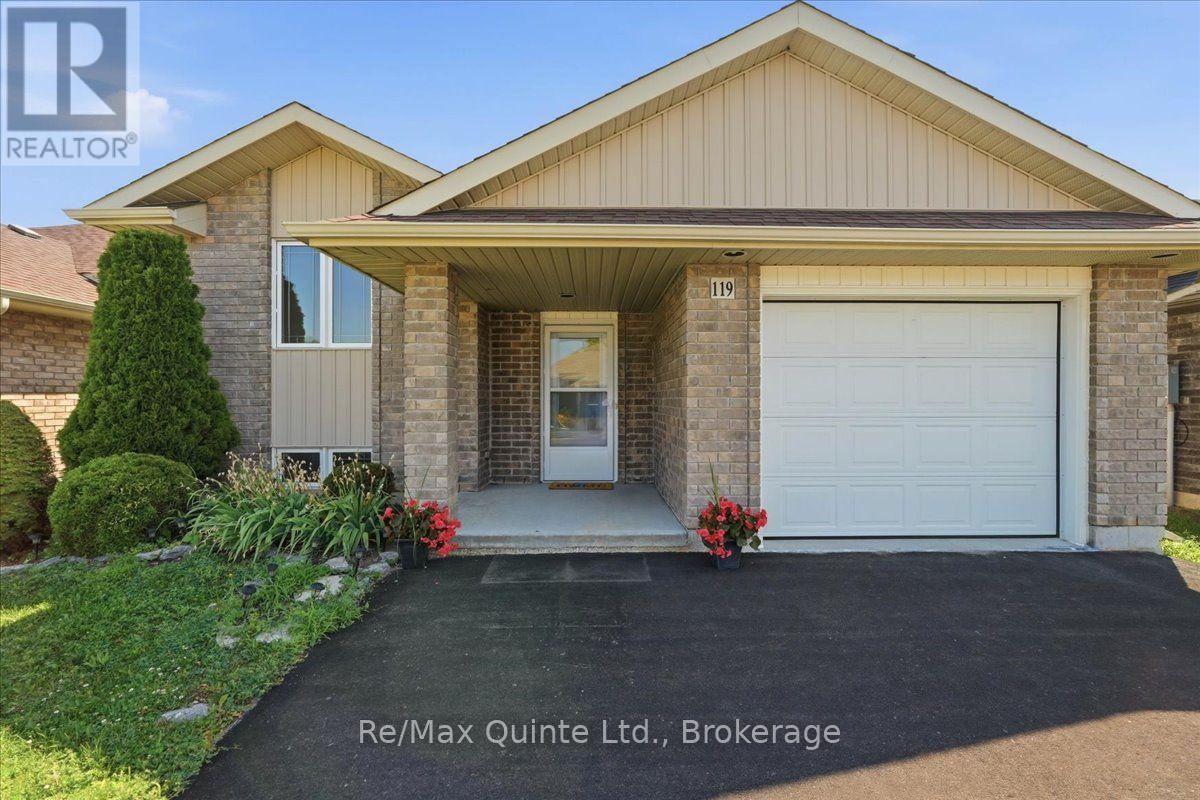
Welcome to 119 Greenhill Lane, a well-kept bungalow offering comfortable main-floor living, a finished lower level and peaceful green space with no neighbours directly behind. The bright main floor features two bedrooms, fresh paint, new laminate flooring and an updated kitchen with new countertops and microwave. The living room is warmed by a gas fireplace, creating a cozy place to relax. The spacious primary bedroom offers direct access to the main three-piece bathroom, with some accessibility-minded features including wider door access and a walk-in shower. A garden door leads to the back deck, providing easy access to the outdoor space and raised flower beds. A new front door adds to the home's recent updates. The finished lower level adds valuable living space with a generous rec room, third bedroom and second three-piece bathroom. A wet bar with sink and counter space is already in place, making this a great area for entertaining, guests or extended family. An attached one-car garage provides parking and storage. With no neighbours directly behind, green space beyond and a practical layout offering some accessibility features, this home provides flexibility and comfortable living inside and out. A current fire permit is in place until the end of the year. (id:15069)
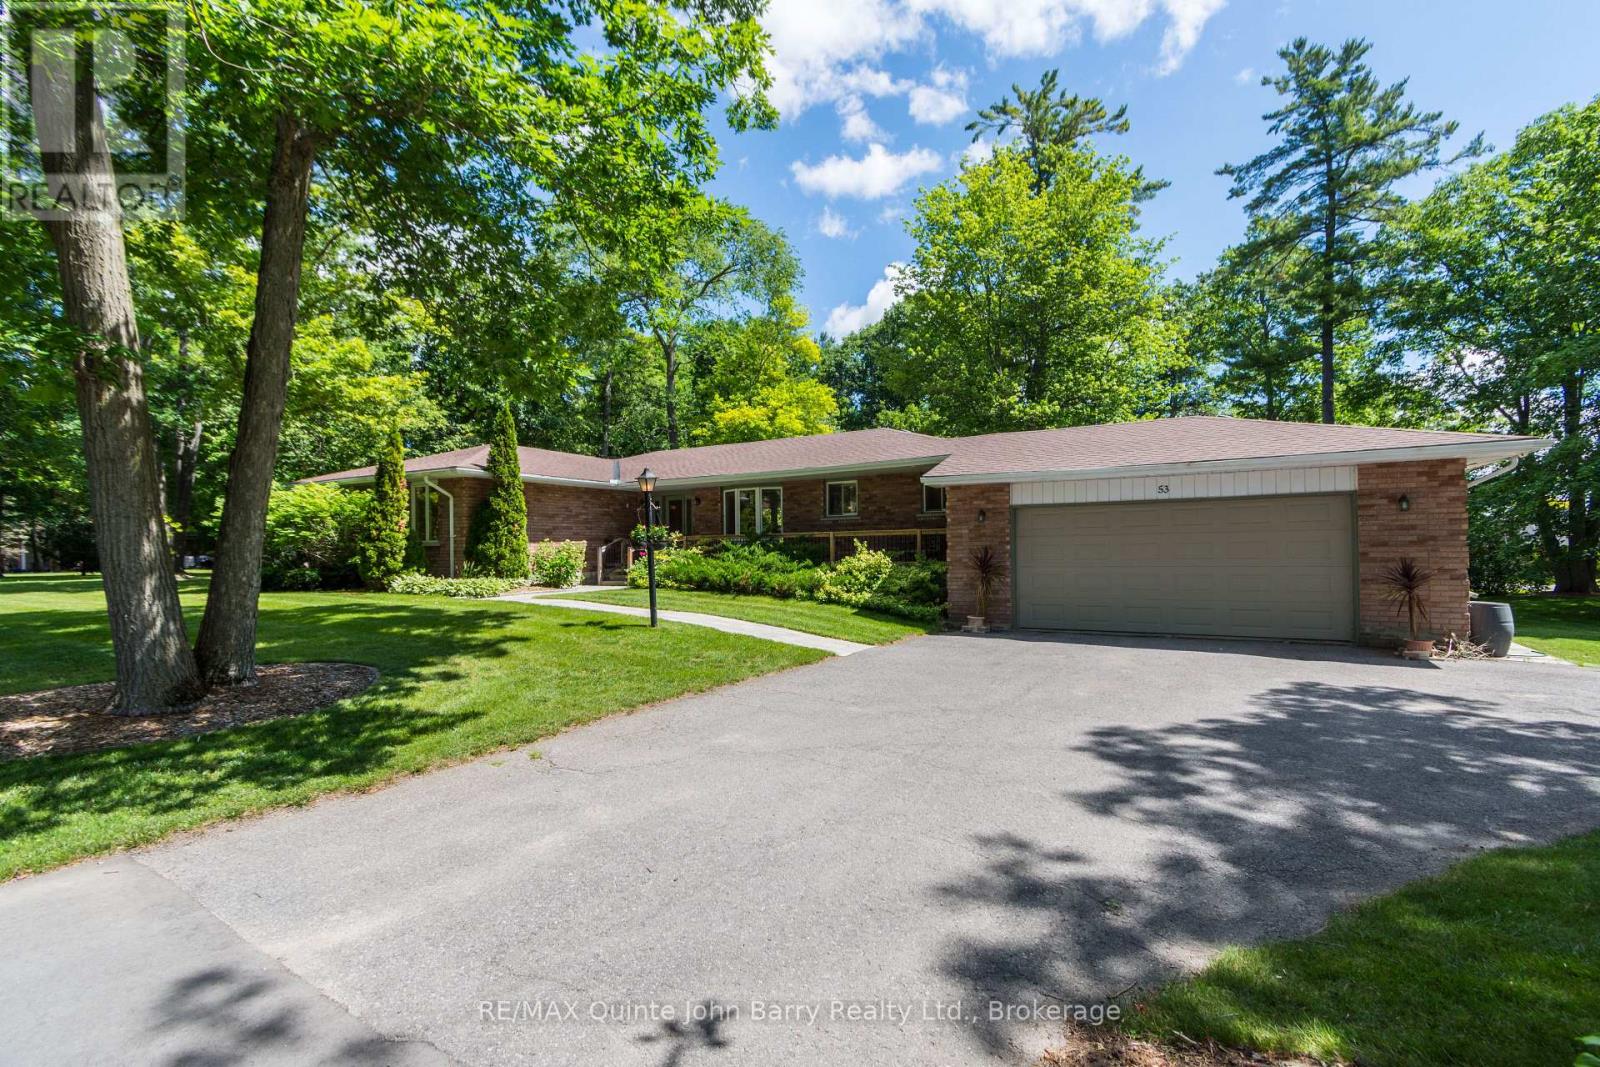
Welcome to 53 Power Street, a spectacular bungalow in the desirable Pine Acres community, offering exceptional living space, finished walkout lower level, and an impressive heated detached workshop. Situated on a beautifully landscaped corner lot with mature trees and perennial gardens, this property combines comfort, functionality, and outstanding curb appeal. The welcoming foyer opens to a bright, open-concept main floor where wall-to-wall rear windows flood the living, dining & kitchen areas with natural light. The stunning kitchen features Silestone countertops, stainless steel appliances (gas stove, built-in microwave, dishwasher, and bar fridge), and two floor-to-ceiling pantry cabinets. Beautiful hardwood floors flow throughout the living and dining rooms, where an electric fireplace creates a warm and inviting focal point and the dining area offers ample space for entertaining. The main level includes three bedrooms, highlighted by a generous primary suite with oversized his and hers closets and a luxurious ensuite featuring a soaker tub and tile shower. A second bedroom offers the versatility of a Murphy bed, while the third provides space for family or guests. Main floor laundry and separate family room with hardwood floors and an electric fireplace add to the home's thoughtful design. The finished walkout basement offers incredible additional living space with two separate walkouts, large recreation room with fireplace, wet bar with Silestone countertops, bonus room ideal for a gym or office, spacious workshop with outside access, cold cellar, abundant storage, and 3 bathroom. Car enthusiasts and hobbyists will appreciate the massive detached heated workshop featuring 11'3" ceiling clearance, an entrance door, sliding door, two roll-up doors, and durable steel roof. Located on the Murray Centennial Public School (French Immersion) bus route and minutes to Highway 401, this property offers the perfect balance of country space and in-town convenience. (id:15069)
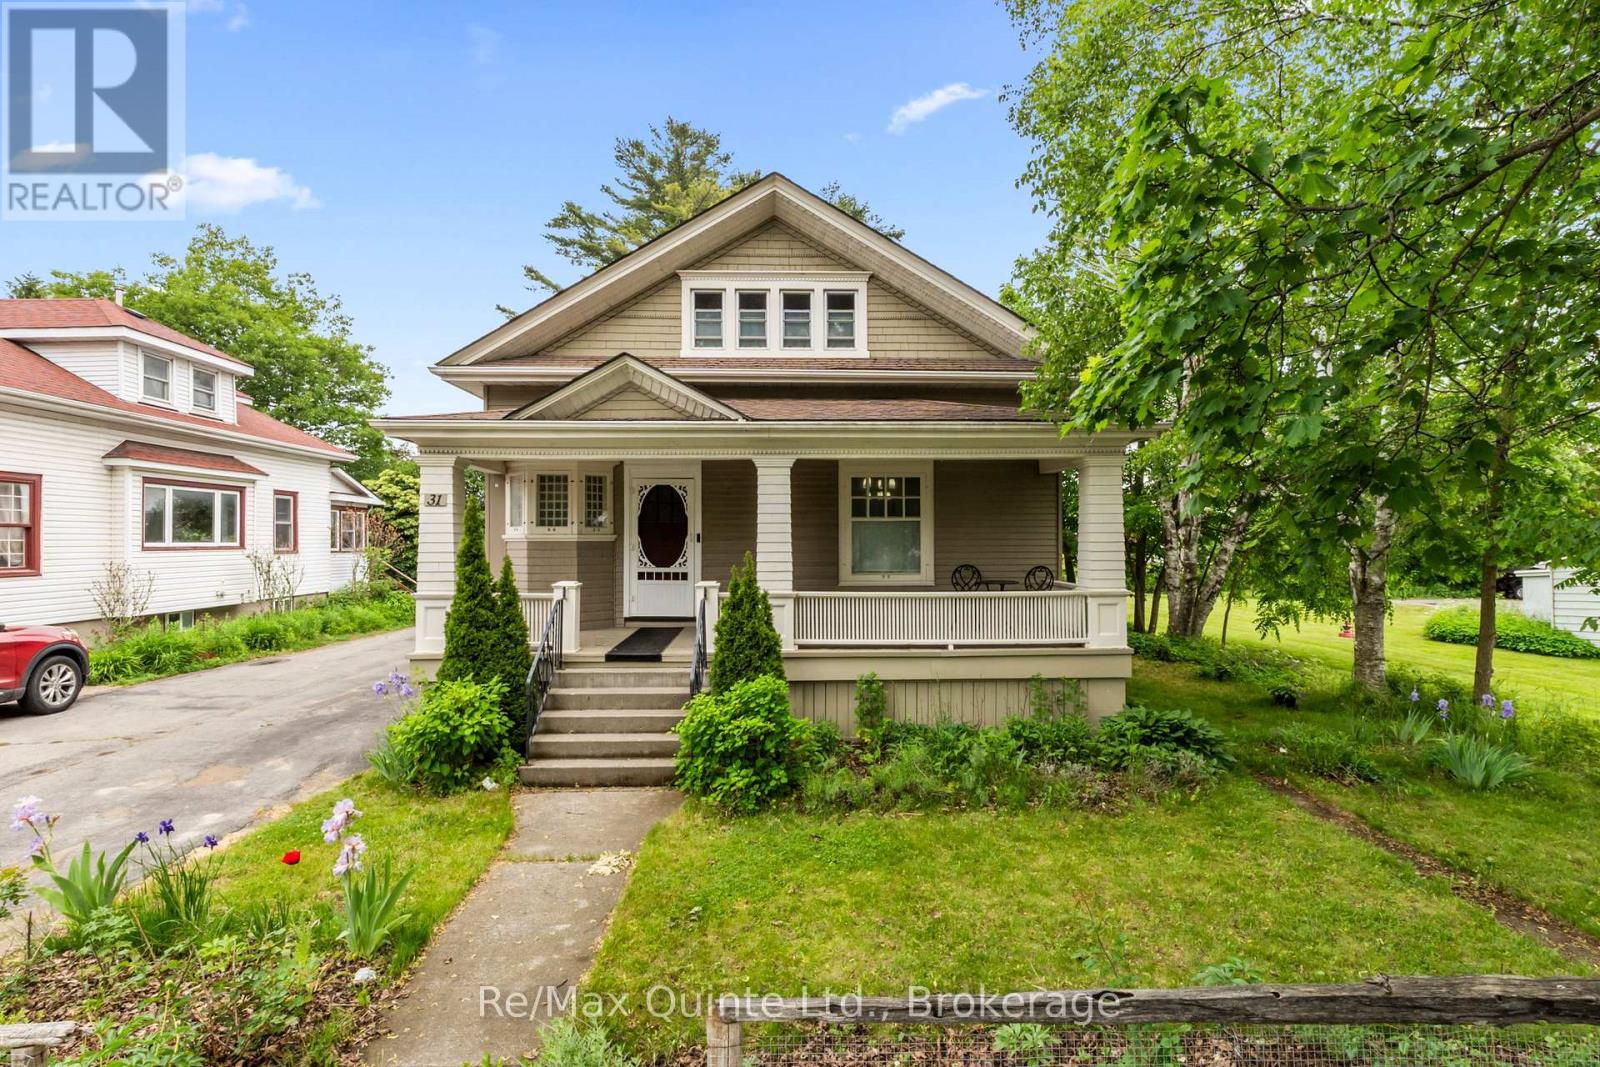
Beautifully updated century home in Brighton, Ontario, offering the perfect blend of historic character, modern comfort, and walkable small-town living. Situated on a large in-town lot just minutes away from downtown Brighton's shops, restaurants, parks, and amenities, this 3-bedroom. 3-bathroom home delivers the charm of a classic 1900 build with the functionality that today's buyers are looking for. A welcoming cloak room creates an inviting first impression, leading into bright and spacious living areas designed for both everyday living and entertaining. The west-facing living room is filled with natural afternoon light, while the formal dining room provides an elegant setting for family dinners and special occasions. A dedicated office or den offers an ideal work-from-home space, and the main-floor bedroom presents a flexible layout that could easily function as a primary bedroom for that seeking convenient main-level living. One of the home's standout features is the bright sunroom overlooking the backyard, creating a peaceful space to relax, read, or enjoy morning coffee. From here, step directly onto the deck and take in the expansive backyard - a rare find within city limits. The detached garage adds valuable storage and workspace, while the generous lot provides plenty of room for gardening, entertaining, or simply enjoying the outdoors. Upstairs, two additional bedrooms are complemented by a spacious landing that could serve as a reading nook, play area, or secondary office space. The basement includes a dedicated laundry room and convenient partial bathroom. adding to the home's practical appeal. Whether you're searching for a family home, a property with flexible living space, or an updated century home within walking distance of downtown Brighton, this exceptional property offers character, space, and location in one of Northumberland County's most desirable communities. (id:15069)
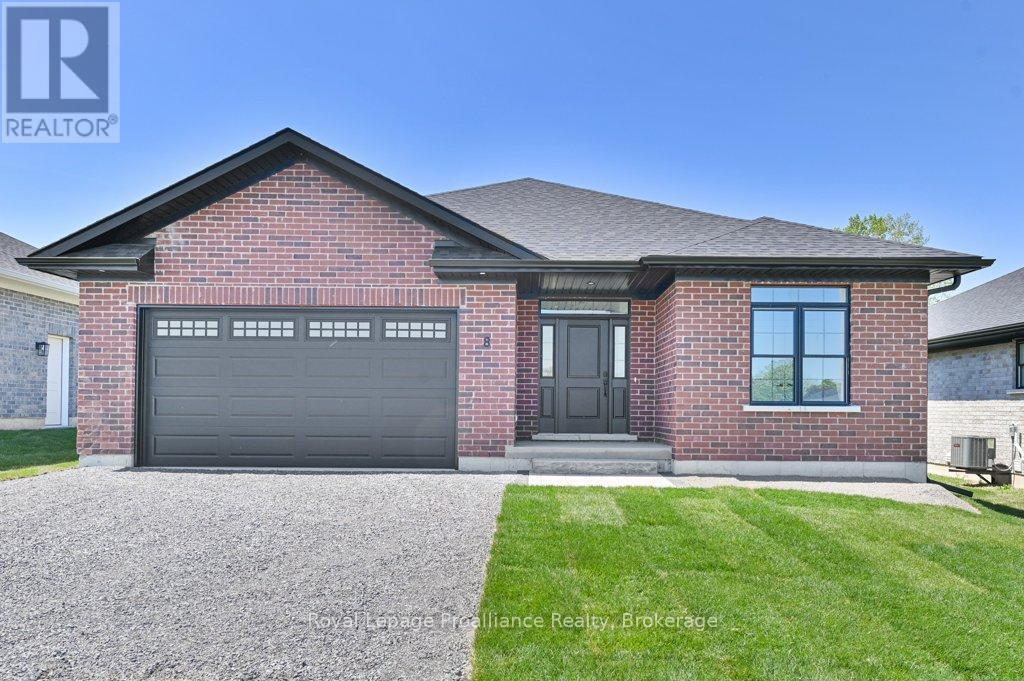
Welcome to 8 Dunmor Street in the heart of beautiful Stirling, offering executive bungalow living in one of the area's most desirable neighbourhoods. Situated on an impressive oversized 55' x 224' lot, this property offers plenty of room for a future backyard pool while still leaving ample space to relax, entertain, and enjoy the outdoors. This stunning all-brick new build features a double car garage, paved driveway, BBQ gas hookup, inside entry, main floor laundry, 3 spacious bedrooms, and 2 beautifully finished bathrooms with granite countertops. The thoughtfully designed open-concept layout showcases a gorgeous kitchen with granite countertops, modern finishes, and seamless flow to the dining and living areas. The spacious primary suite offers a large walk-in closet and a stunning ensuite complete with a custom glass shower. Patio doors lead to a finished deck overlooking the expansive backyard. The lower level offers incredible additional living space with drywall, electrical, and flooring already completed, plus a third bathroom roughed in, creating endless possibilities for a family room, gym, home office, or in-law suite potential. Located just 15 minutes to Belleville and Highway 401, approximately 20 minutes to Trenton and CFB Trenton, and close to the beautiful Oak Hills Golf Club and the scenic Trent River, this home offers the perfect blend of luxury, convenience, and small-town charm. Within approximately 2 km you'll find amenities including Farm Girl Cafe, The Smokin' Barrel Bar & Grill - Stirling, Jimmy's Special Pizza, Stirling Public School, parks, walking trails, shopping, and the charming downtown core of Stirling. Excellent opportunity for eligible Buyers to apply for and receive the HST New Housing Rebate, as the Builder is not claiming the rebate. (id:15069)
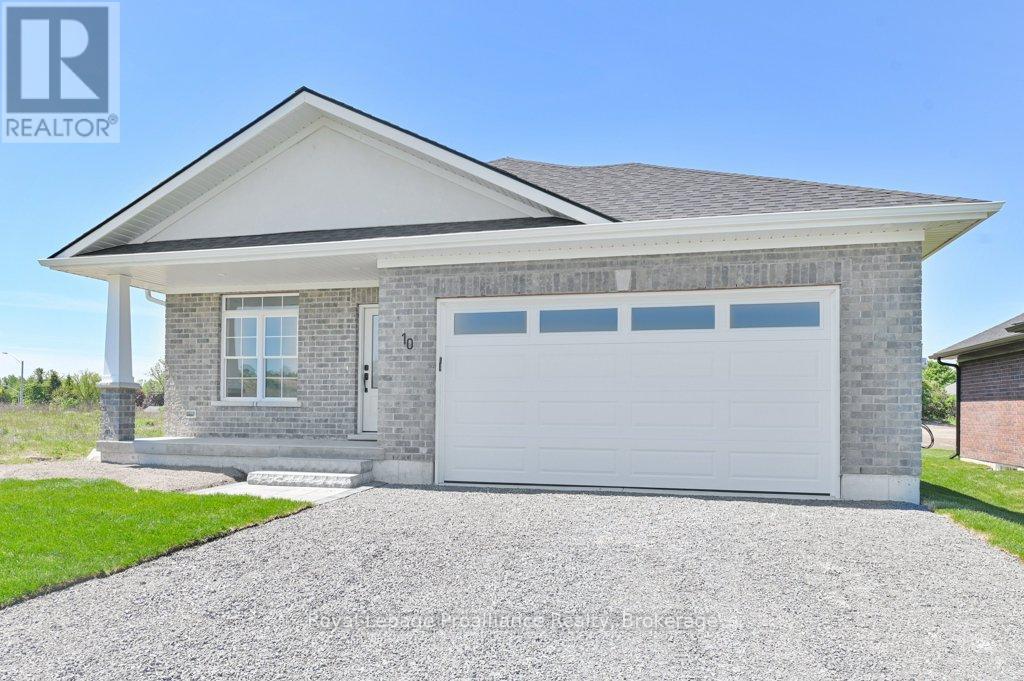
Welcome to 10 Dunmor Street, nestled in the heart of beautiful Stirling and offering executive bungalow living in one of the area's most sought-after neighbourhoods. Situated on an impressive oversized 55' x 224' lot, this stunning all-brick new build provides plenty of room for a future backyard pool while still offering endless space to relax, entertain, and enjoy the outdoors. Featuring a double car garage, paved driveway, inside entry, natural gas BBQ hookup, main floor laundry, 3 spacious bedrooms, and 2 beautifully finished bathrooms with granite countertops throughout, this home has been thoughtfully designed with both style and functionality in mind. The bright open-concept layout showcases a gorgeous kitchen with granite countertops, modern finishes, and seamless flow into the dining and living areas, perfect for everyday living and entertaining alike. The spacious primary suite features a large walk-in closet and a stunning en-suite complete with a custom glass shower. Patio doors lead to a finished deck overlooking the expansive backyard oasis. The lower level already has drywall, electrical, and flooring completed, plus a third bathroom roughed in, offering incredible additional living space and endless potential for a family room, gym, home office, or in-law suite. Immediate possession available. Conveniently located just 15 minutes to Belleville and Highway 401, approximately 20 minutes to Trenton and CFB Trenton, and close to Oak Hills Golf Club, the Trent River, parks, walking trails, shopping, restaurants, Stirling Public School, and the charming downtown core, this home perfectly blends luxury, convenience, and small-town charm. Excellent opportunity for eligible Buyers to apply for and receive the HST New Housing Rebate, as the Builder is not claiming the rebate. (id:15069)
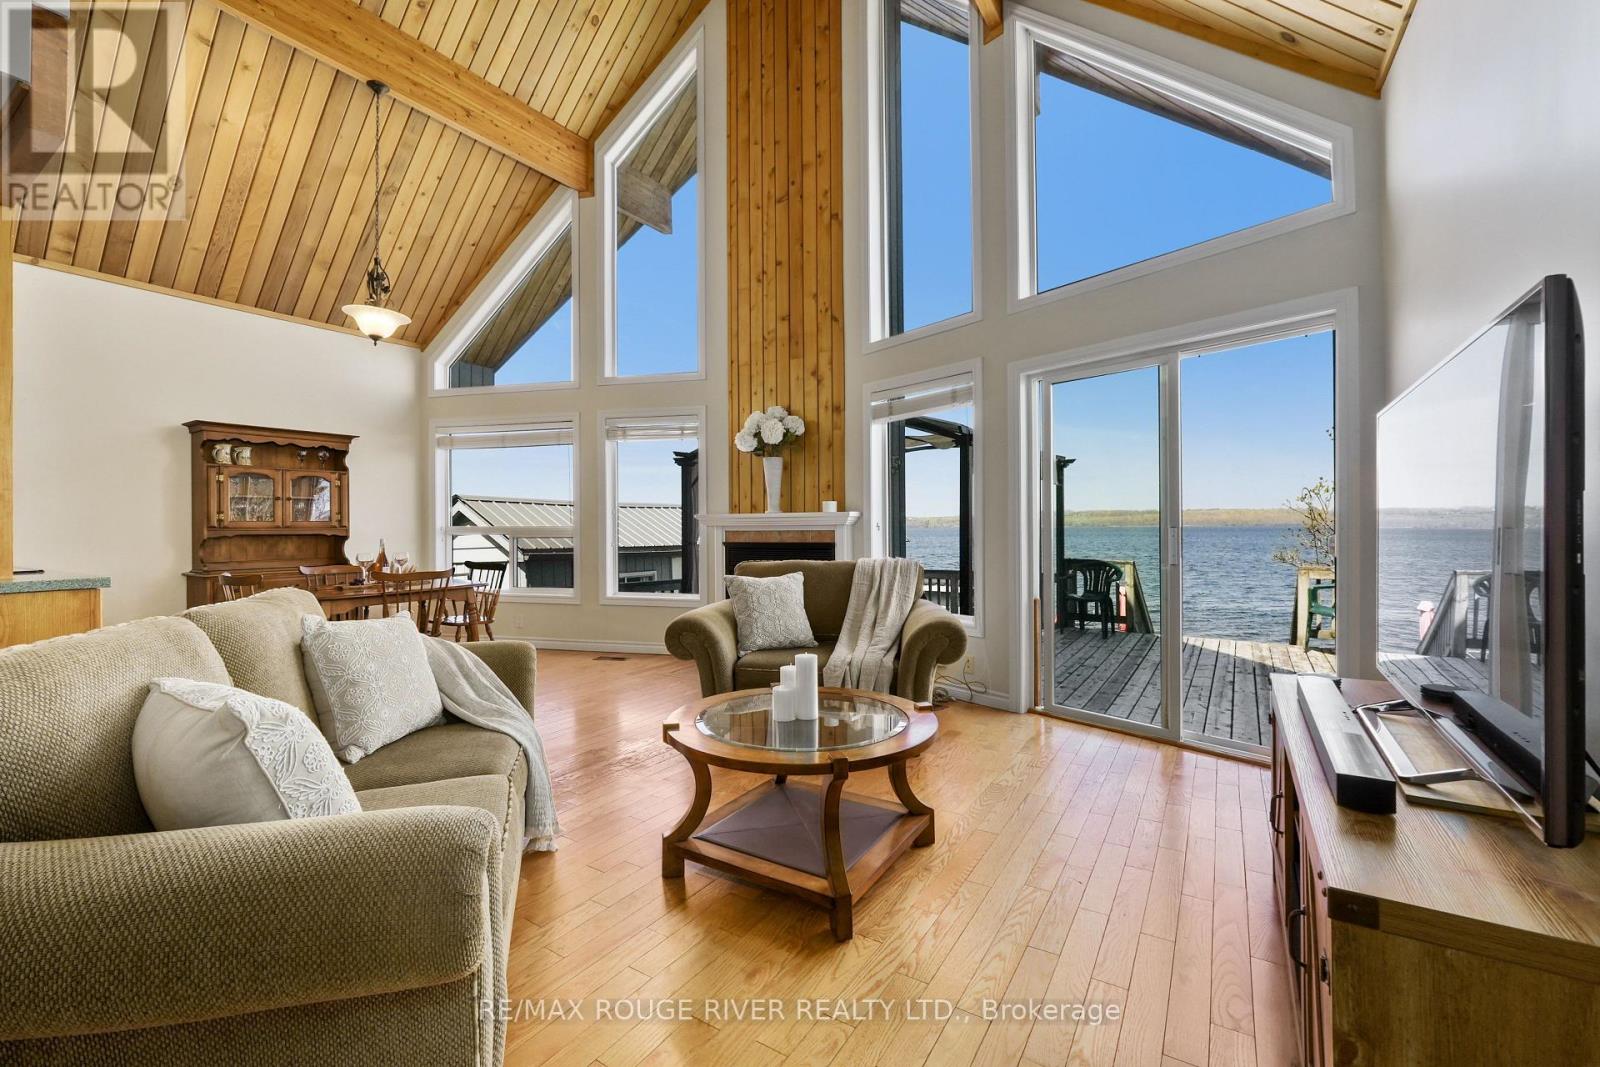
Your waterfront lifestyle begins here!! With stunning views and gorgeous sunsets, this sought after South Shore property offers a true Rice Lake experience! The beautifully crafted 2 bedroom, 2 bathroom Linwood bungaloft (1998), complete with a private dock, boathouse and bunkie, equipped with hydro and water was designed to showcase the very best of lakeside living. Inside, the airy great room features cathedral ceilings, soaring floor to ceiling windows, and a cozy fireplace for year round comfort. Step out to the lakeside deck to enjoy morning sunrises, evening panoramic sunsets, and effortless entertaining! The main floor includes a sunlit, open concept kitchen with stainless steel appliances-perfect for easy everyday living and memorable gatherings, along with a guest bedroom, 4 piece bath, and a convenient laundry room. Upstairs, the loft style primary suite features a 3 piece bath, walk in closet, and breathtaking lake views that make every morning feel like a retreat. The basement offers generous additional storage space, ideal for keeping your home beautifully organized year-round. The furnace, A/C unit and hot water tank were all replaced in 2017. The roof updated in 2015. Life on Rice Lake is a true four-season experience-- where every month brings its own charm, adventure, and breathtaking natural beauty! With 50 feet of pristine shoreline, you'll enjoy exceptional fishing, boating, and direct access to the Trent Severn Waterway in the warmer months, while winter transforms the lake into a playground for skating, ice fishing, and snowmobiling right from your own waterfront. For a change of pace, take a short, scenic boat ride to the prestigious Belmere Golf Course, directly across the lake-dock your boat and step straight onto the fairway. It's waterfront living with a resort inspired twist, where every season feels like a getaway!!! PLEASE NOTE Address for GPS is 66 PARKER DR , ROSENEATH (id:15069)
Charming, Updated Bungalow on Quiet Cul-de-Sac. Nestled on a peaceful cul-de-sac, this beautifully updated bungalow offers the perfect blend of tranquillity, privacy, and space to grow. Situated on an oversized lot backing onto open fields, it provides a rare sense of openness and connection to nature right in your own backyard. Step inside to find a bright, open-concept kitchen and dining area featuring elegant granite counter tops and patio doors leading to the back deck, ideal for entertaining or simply enjoying the serene view. Newer engineered hardwood flooring flows seamlessly throughout, creating a warm and inviting atmosphere perfect for both everyday living and special gatherings. The main floor includes three generously sized bedrooms and a tastefully renovated 3-piece bathroom. Downstairs, the fully finished lower level expands your living space with a spacious rec room, a fourth bedroom, a 2-piece bathroom, laundry area, and multiple storage rooms. There's also a versatile bonus space, perfect for a home office, den, or quiet retreat. Outdoors, the property truly shines with a massive garage featuring hydro, additions, and a cozy wood stove, perfect for hobbyists, mechanics, or anyone in need of a large workspace. A large shed, partial fencing, and mature landscaping complete this exceptional property. This home is the perfect balance of modern comfort, natural beauty, and practical space ready for your next chapter. Come take a look you'll feel right at home. (id:15069)
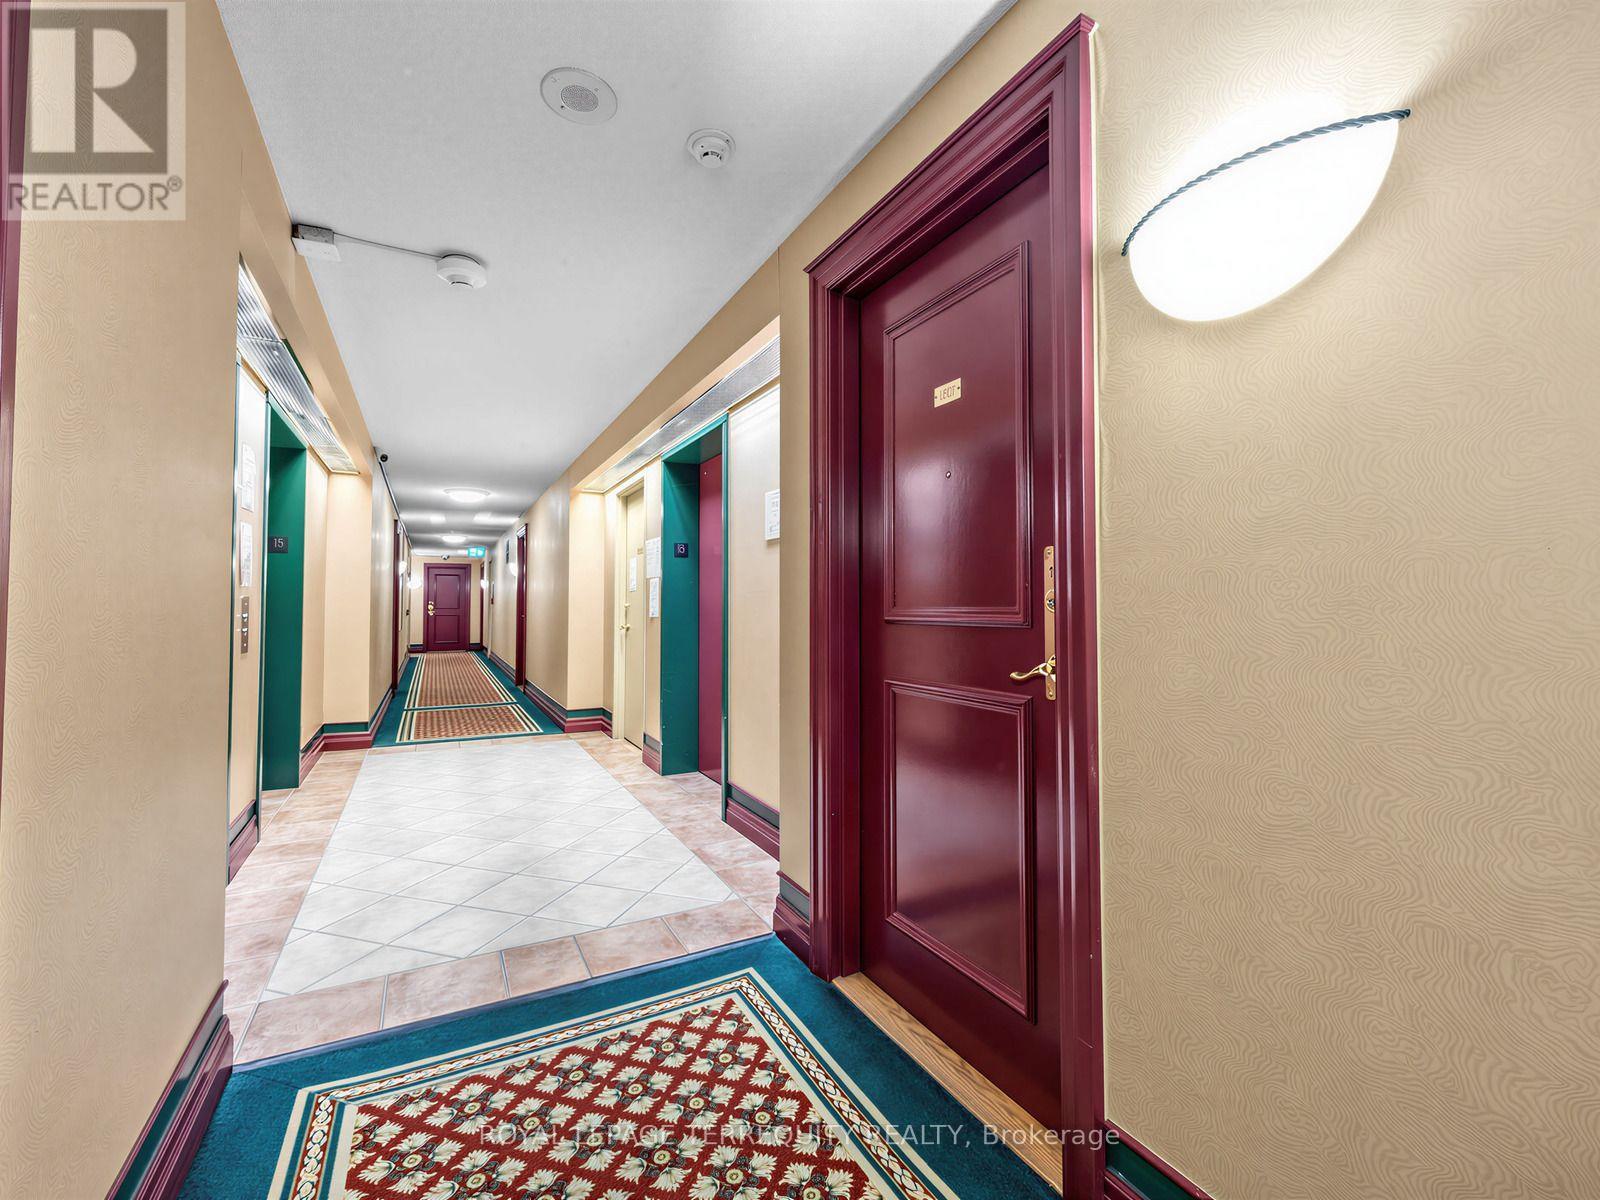
This is a ready to move in beautiful 2 bedrooms & 2 full bathrooms newly renovated Suite at the Chartwell Place built by Monarch Developments. The renovation was done with top-of-the-line Benjamin Moore Regal paint and waterproof plank flooring. The spacious kitchen is open to the dining room and is furnished with brand new 2026 Frigidaire Stainless Steel never used appliances - the stove features induction elements and steam clean stove. The separated bedrooms layout feature traditional design with privacy luxurious colonial doors, large windows and spacious double closets, ideal for child/in-laws sharing. The unit has a panoramic clear view of the city, overlooking the Woodside Square Mall with many restaurants, shopping, cinema & grocery store giving it a walk score of 91 and with TTC at its doorstep, a transit score of 65. The building's amenities include gym, indoor pool with jacuzzi & sauna, guest suites, party room, Ping pong & billiards room, meeting room & visitor parking. This condo community is quiet with very little turnaround making this a rare opportunity to move in this select condo building. (id:15069)
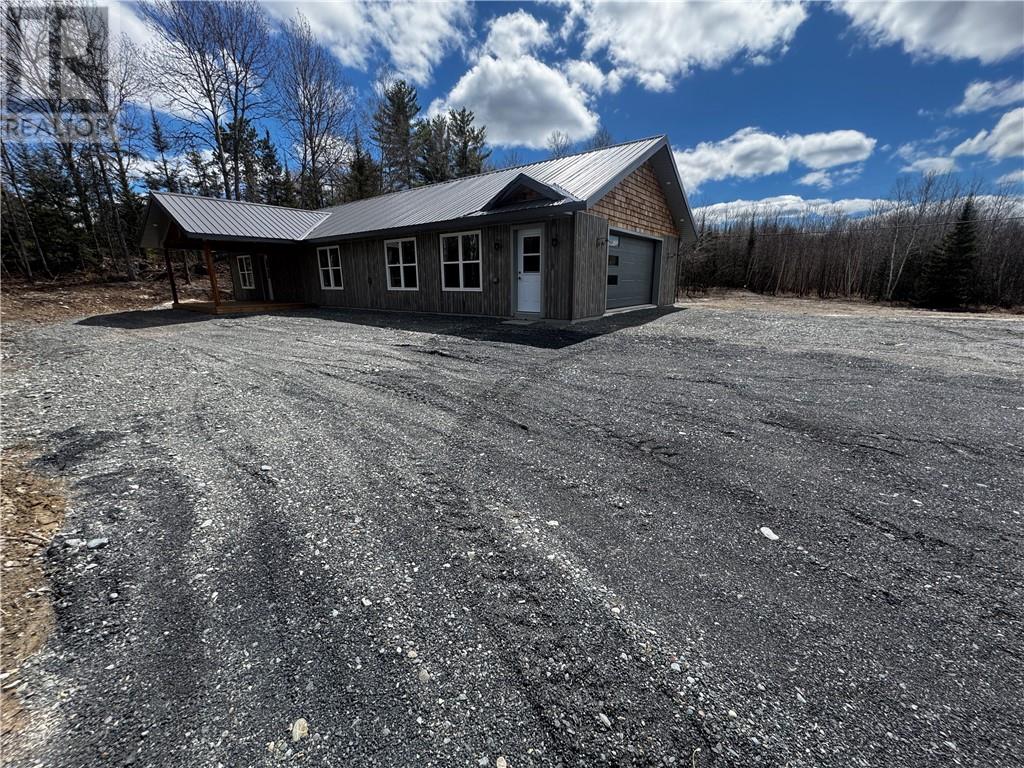
Welcome to this beautifully custom built, slab on grade home, offering effortless one-level living in a peaceful natural setting. Only 45 minutes from Sudbury, designed with comfort and style in mind, this open concept layout features a cozy gas fireplace, perfect for relaxing or entertaining. The home offers 2 spacious bedrooms and 2 full bathrooms, with in floor heating throughout house and garage for year long comfort. Enjoy the elegance or tile and engineered hardwood floors, combining durability with modern design. Surrounded by crown land, this property delivers exceptional privacy and a true connection to nature. With outstanding neighbors - including her majesty the Queen - this is a location fit for those who value tranquility, space and prestige. Note Taxes currently reflect vacant land and are subject to reassessment after complete construction (id:15069)