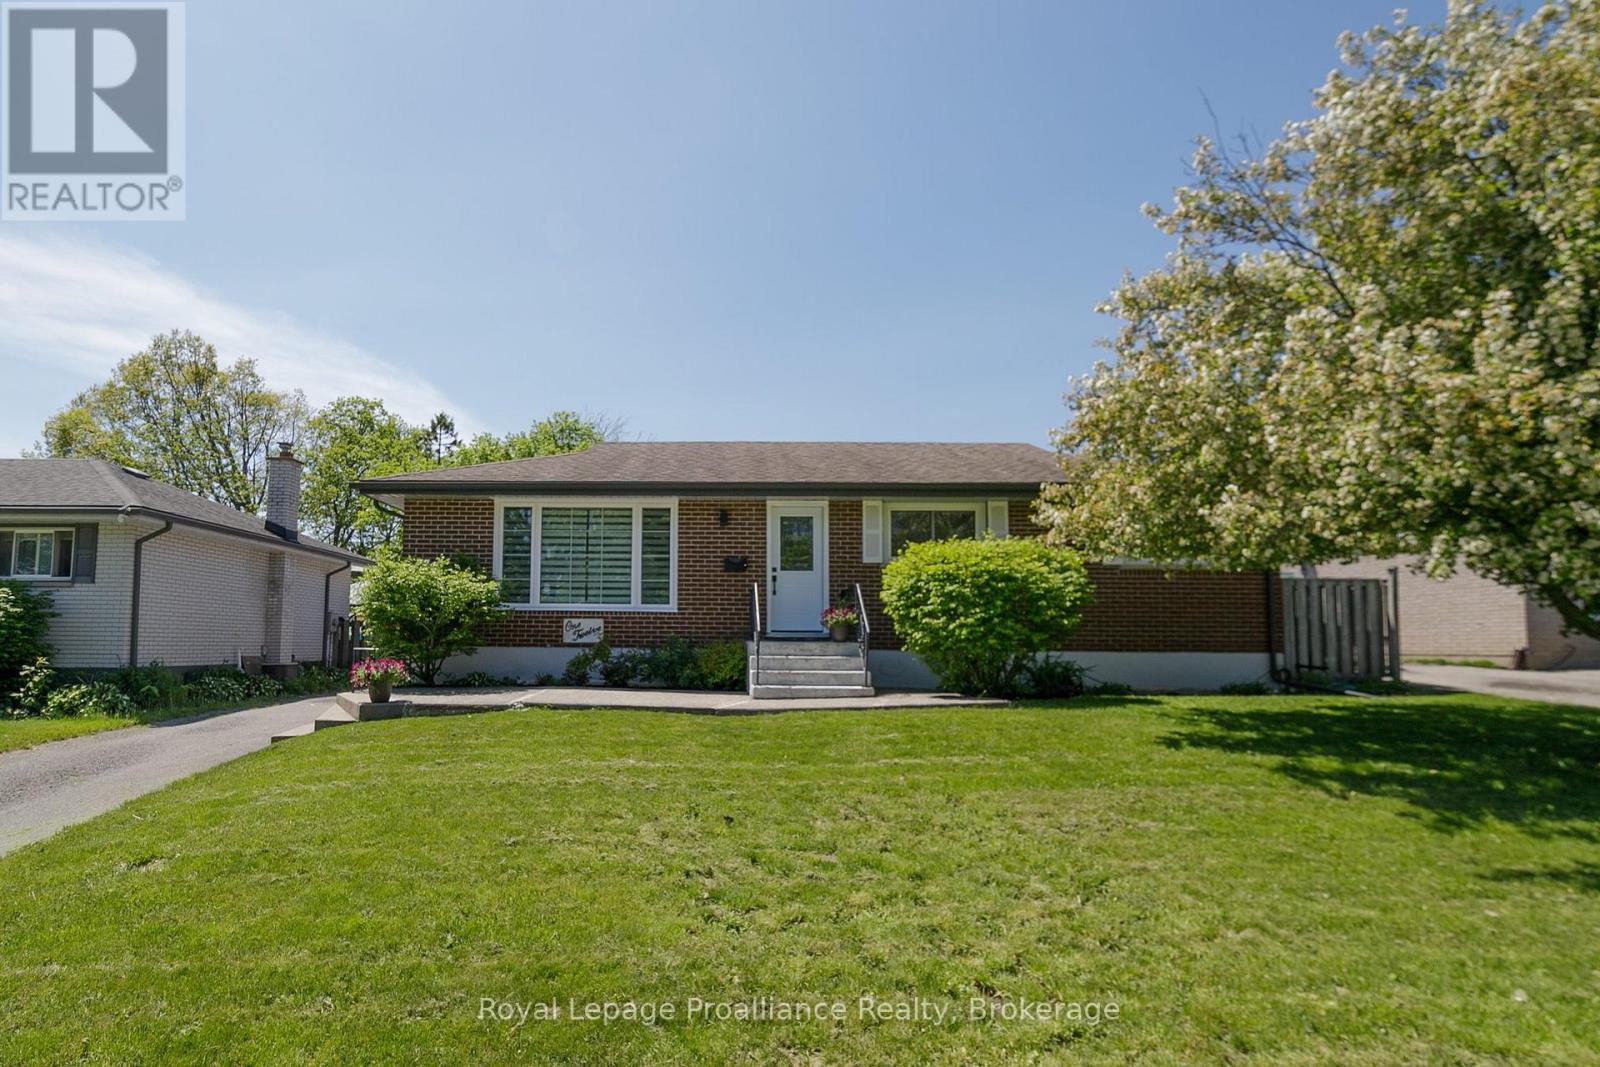
Welcome to this beautifully updated 4-bedroom, 2-bathroom brick bungalow offering the perfect blend of comfort, style, and functionality for today's family lifestyle. Situated in a family-friendly neighbourhood within walking distance to schools and just minutes from CFB Trenton and Highway 401, this home is ideal for commuters and growing families alike. Step inside to discover a stunning updated kitchen complete with new appliances (2020), modern finishes, and thoughtfully renovated bathrooms. The fully finished basement with a separate entrance provides exceptional flexibility for extended family, guests, or potential in-law capabilities. Your own private backyard retreat awaits !Enjoy endless summer days in the large heated in-ground saltwater pool featuring a newer gas heater, saltwater system, pool pump, and sand filter - all updated within the past 5 years. The spacious covered deck creates the perfect setting for outdoor dining, entertaining, or simply relaxing poolside. Additional upgrades include basement waterproofing (2021), all new windows throughout, custom blinds and two new exterior doors, offering peace of mind and added energy efficiency. Move-in ready and loaded with value, this exceptional home checks all the boxes for family living and entertaining. (id:15069)
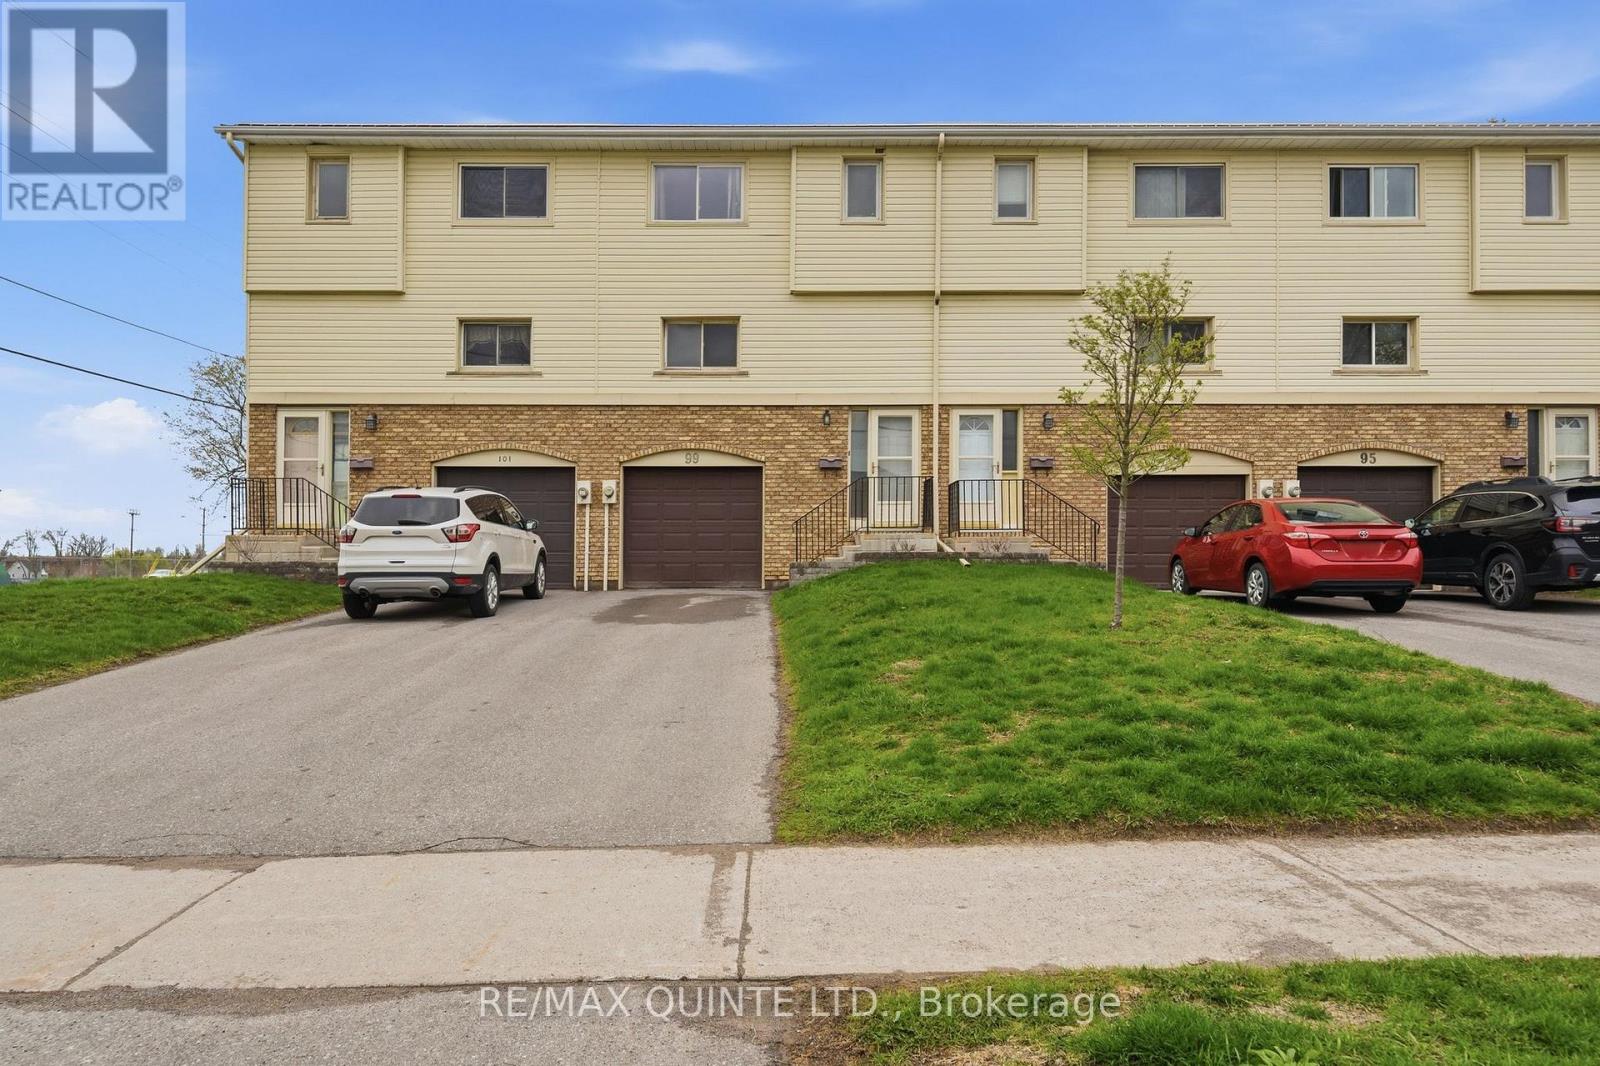
This meticulously maintained 3-bedroom, 2-bathroom condo townhome offers turnkey living with nothing left to do but move in. Located in a highly desirable west end location this property is located walking distance to the brand new YMCA, some of the best schools in Belleville and a shopping center. A clean, neutral palette runs throughout the home, creating a bright and welcoming space that will suit any style. The main level features a spacious, open-concept living and dining area-ideal for both everyday living and entertaining. The kitchen is thoughtfully designed with generous cabinetry and ample workspace. Upstairs, you'll find three well-proportioned bedrooms, including a comfortable primary retreat. Step outside to your private deck-perfect for morning coffee or unwinding at the end of the day. A garage provides added convenience for parking and storage. Combining pride of ownership with functional design, this home presents an excellent opportunity for buyers seeking low-maintenance living in a move-in ready package. The monthly condo fees of $380.76 include water, parking, snow removal, lawn maintenance, exterior building maintenance and insurance. Numerous upgrades were completed at the end of 2022 including new flooring throughout the house, kitchen, kitchen sink, bathrooms, bathtub, sink, toilets, doors and door knobs, kitchen appliances, lights, washer & dryer, and hot water tank. (id:15069)
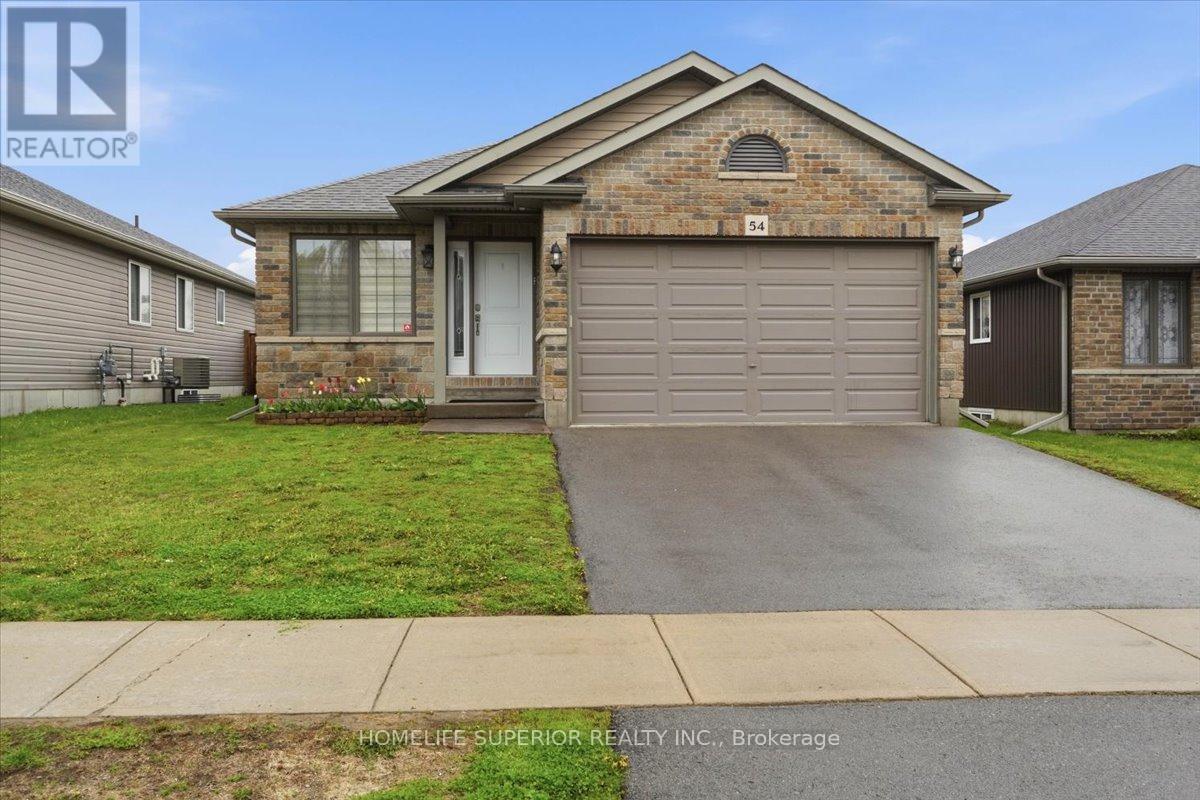
Welcome to 54 Aspen Dr in the sought-after Brookshire Meadows community. This spacious home features 2 large main-floor bedrooms, a bright living room overlooking the front yard, & a large eat-in kitchen with patio doors leading to a custom oversized deck. The lower level offers 2 additional generous bedrooms & a large rec room, ideal for family living or guests. Outside, enjoy a fully fenced yard, garden shed & ample space for outdoor activities. Located just minutes from CFB Trenton, Hwy 401, schools, parks, & everyday amenities. A versatile home in one of Quinte West's most desirable neighbourhoods. (id:15069)
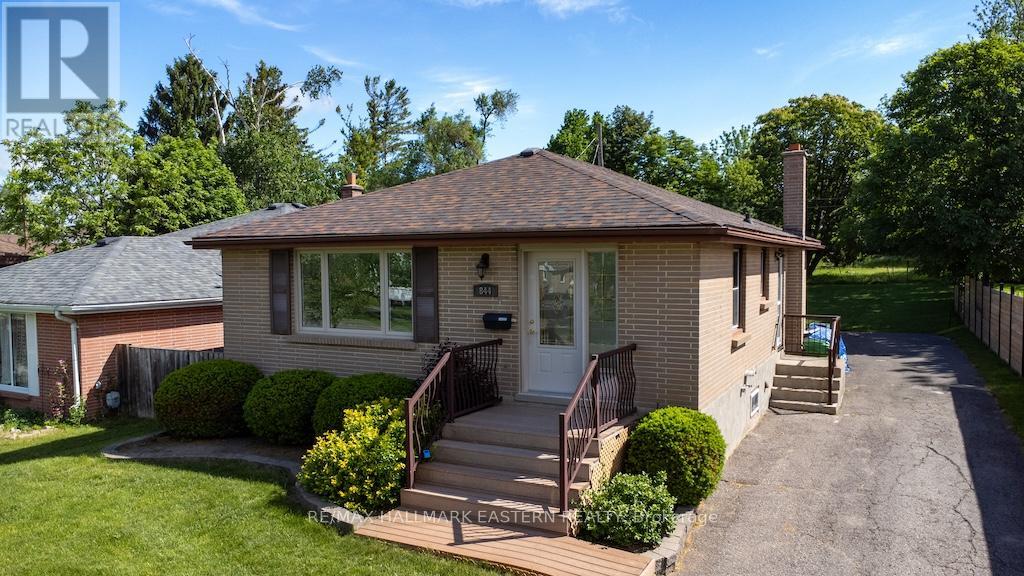
Excellent location on a quiet street in Peterborough's north end for this 3+1 bedroom all brick bungalow. Home features a large private rear yard with a shed for added storage, paved driveway & beautiful gardens. There is a separate side entrance with potential for in-law suite, upgraded windows, gas furnace & air conditioning. Close proximity to all amenities for shopping, dining, parks & schools. (id:15069)
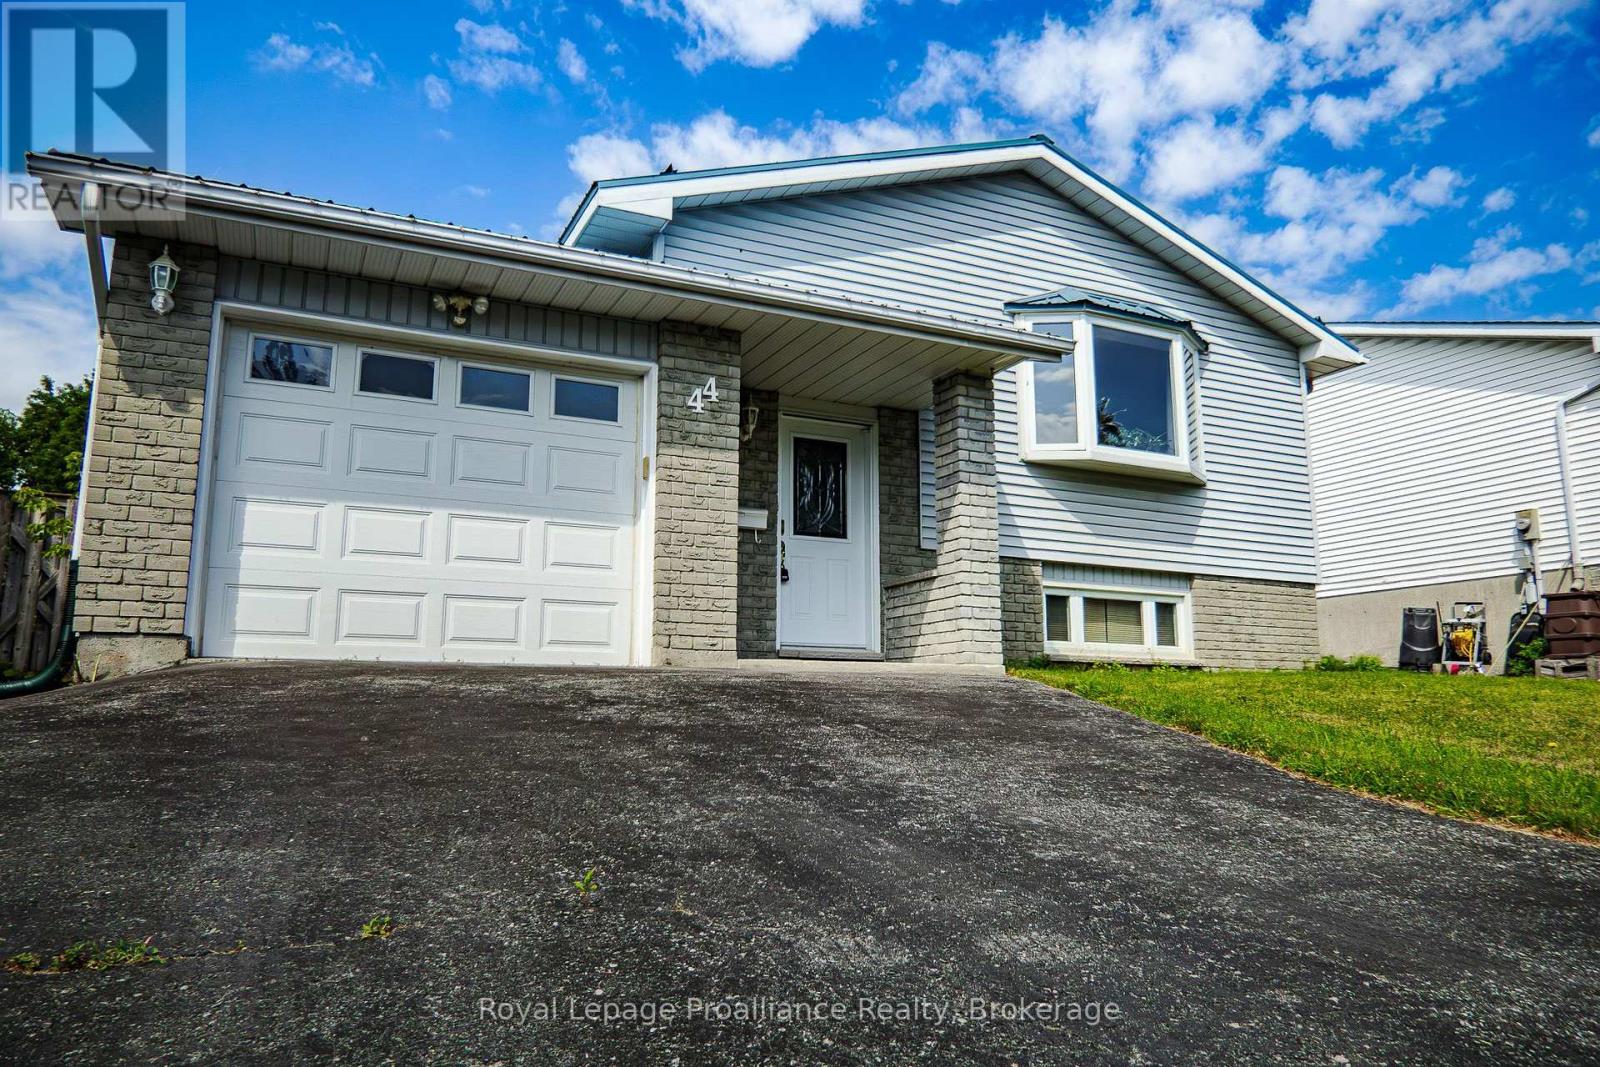
Attractive raised bungalow located in a great, family-friendly neighbourhood in Trenton, close to all amenities, schools, parks & easy access to Hwy 401 for commuters. This home offers features such as an attached single car garage, metal roof, fenced yard with above-ground pool, plus 5 bedrooms (3 up & 2 down) & 2 full bathrooms. A set of oak stairs lead to the open concept main lvl, featuring solid hardwood floors, a bay window in the front facing living room & patio door to the side deck off the dining area. Functional U-shaped kitchen boasts oak cabinetry with some decorative glass cabinet doors, tile backsplash & stainless steel appliances included. Main 4-piece bath with tile floor, tumbled tile tub surround, black plumbing fixtures & granite vanity. 3 bedrooms located on the main lvl with the primary bedroom having a second patio door to outside. Lower lvl is fully finished with a spacious lower family room/games room with gas fireplace & brick surround. There is also a gorgeous oak wet bar in this area with brass foot rail, oak storage shelves, sink & raised seating for four. The lower lvl lends itself to extended space for family or multi-generational living/in-law suite. Down the hall are 2 additional bedrooms for a total of 5. The lower 3-piece bath has tile floor plus glass/tile shower. Combination utility/laundry room with a sink is great for additional storage. Other features include: natural gas furnace & C/Air, on-demand water heater (rental) & roughed-in alarm system. Outside offers paved parking for up to 4 vehicles, large side deck, fenced yard & a pool for those hot summer days. Home is in great condition & move-in ready. (id:15069)
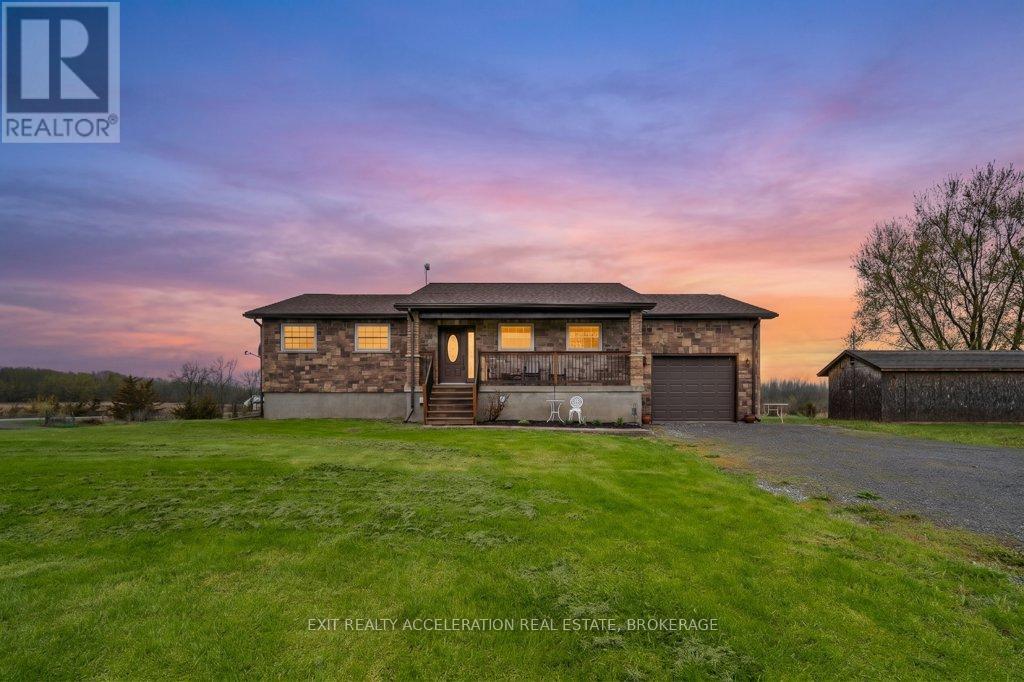
Welcome to this beautifully built 2019 country home set on a spacious corner lot just over an acre, offering the perfect blend of modern comfort and rural charm. Featuring striking stone exterior and a covered front porch, this inviting property makes a lasting first impression. Step inside to an open concept living, dining, and kitchen area designed for both everyday living and entertaining. With 5 bedrooms and 3 full bathrooms, there is plenty of space for the whole family. The fully finished walkout basement is ideal for in-laws or extended family, complete with its own kitchen, 4-piece bathroom, and two bedrooms. The heated floor adds another level of comfort. An attached garage with inside entry adds convenience, while the expansive yard provides endless outdoor potential. (id:15069)
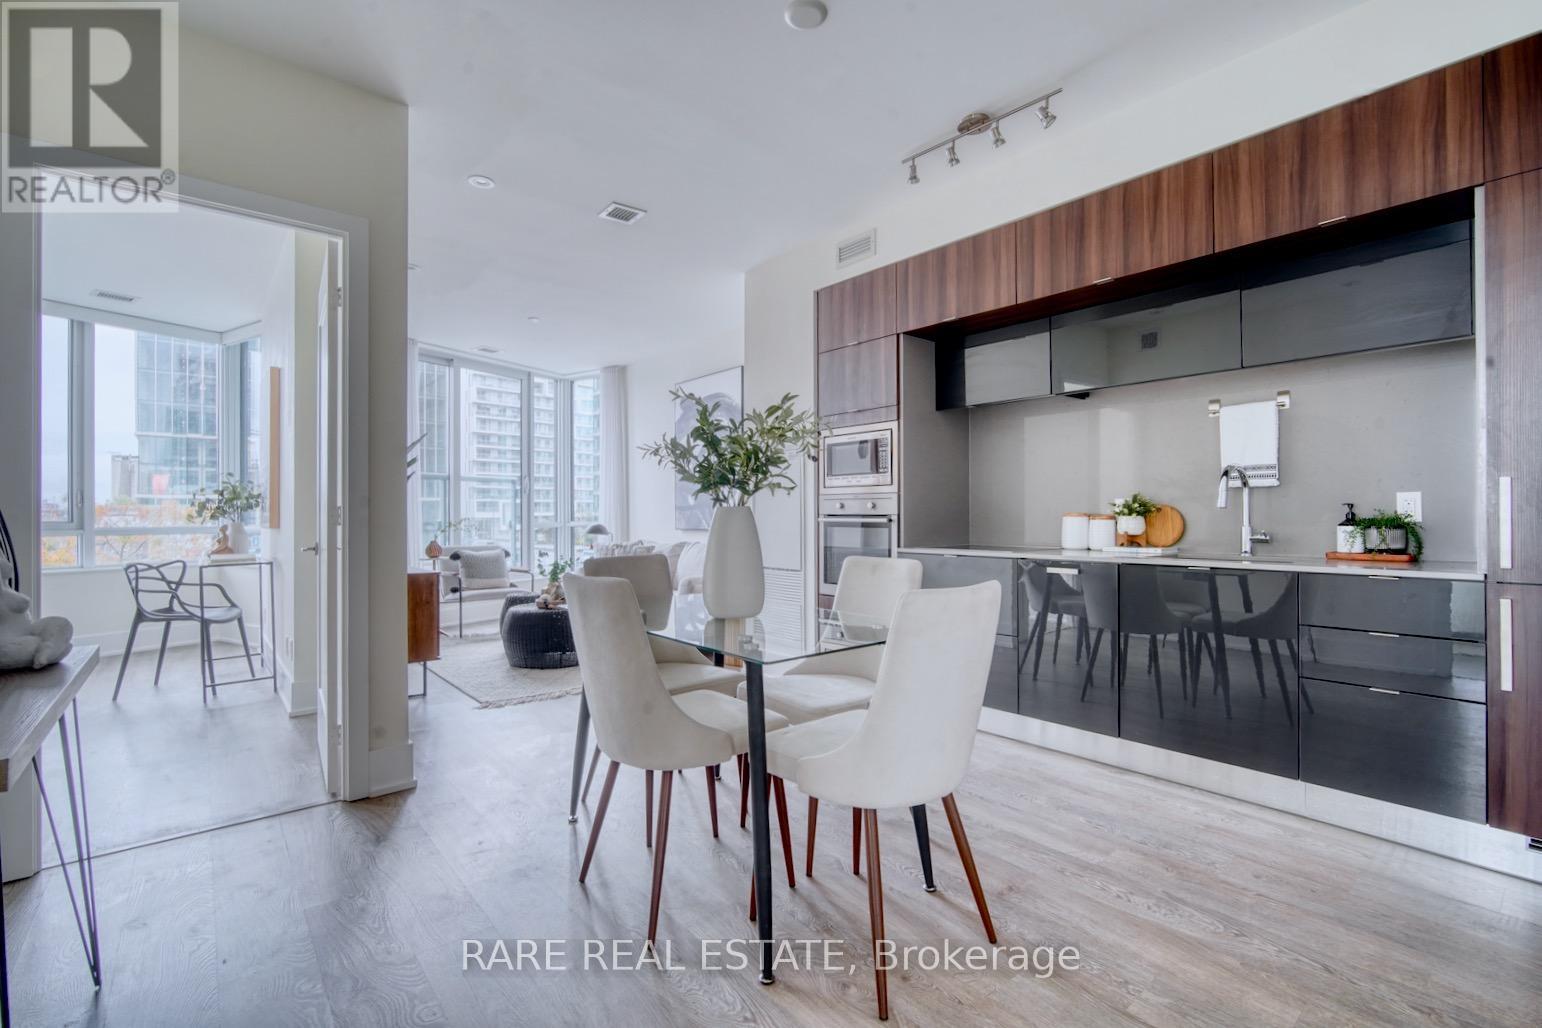
Two bedrooms, two bathrooms, parking and a locker, all included at $818,000 in one of the most awarded buildings on the waterfront. Unit 201 at Aqualina at Bayside is just under 900 square feet and built for actual living. The primary bedroom has a walk-in closet and a 3 piece ensuite. The second bedroom is a real bedroom with its own closet, not a windowless den you have to call one. Aqualina is Tridel's Bayside project, designed by the same architects behind some of New York's most recognizable towers. It comes with a lake-facing infinity pool, gym, and full-time concierge. Sugar Beach, the Distillery District, and St. Lawrence Market are all a walk away. (id:15069)
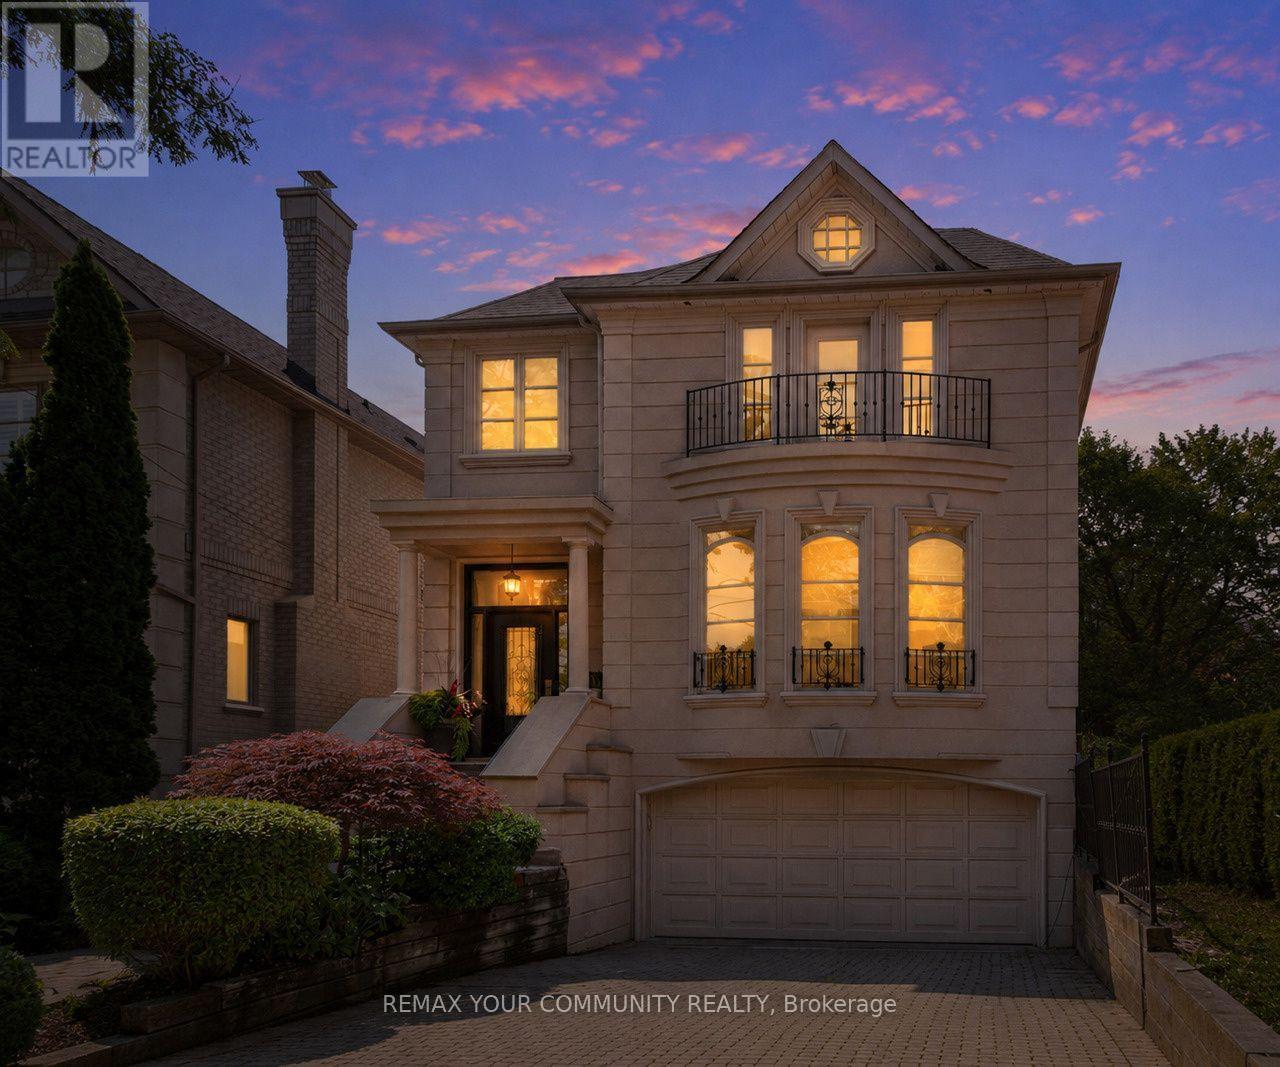
Exuding pride of ownership this immaculate, sophisticated and elegant custom built residence offers approx 4,100* sq. ft. of Feng Shui designed living space nestled on an exceptional 35' x 150' south-facing lot. With a perfect blend of luxury, functionality and a unique layout this distinctive home showcases soaring 9' to 20' ceilings, cathedral ceilings, skylights allowing lots of natural light, rich hardwood flooring, custom millwork, speaker system, built-ins and refined architectural detailing throughout. The spacious eat-in, chef-inspired kitchen is equipped with premium Sub-Zero, JennAir and Miele appliances and opens to elegant living spaces designed for both everyday living and sophisticated entertaining. The sunken family room is an ideal space to relax and offers a built-in entertainment center, fireplace & walk out to the deck. The private primary suite is a must see with a custom hand painted ceiling, double-sided fireplace, spa-inspired 5 pc ensuite, an exceptional custom dressing room with an integrated home office & a balcony. Two additional bedrooms feature their own ensuite bathroom, offering both comfort and privacy. Retreat to the lower level to find a versatile & spacious recreation area, wet bar, 4 piece bath, spacious utility room, storage room and seamless access to the backyard & garage. Step outside to beautifully landscaped south-facing gardens featuring a tranquil reflecting pond, fountain, mature trees, a two-tier deck and multiple outdoor entertaining areas, creating a private backyard retreat rarely found in the city. Well maintained throughout, the home also offers 200-amp electrical service and storm & sanitary backflow prevention for extra measure. Ideally located on one of Bedford Park's most coveted streets, just steps to Avenue Road's renowned restaurants, cafés, boutique shopping, top-rated schools, parks and transit, with convenient access to Highway 401, Don Valley Golf Course and Toronto's premier private clubs. (id:15069)
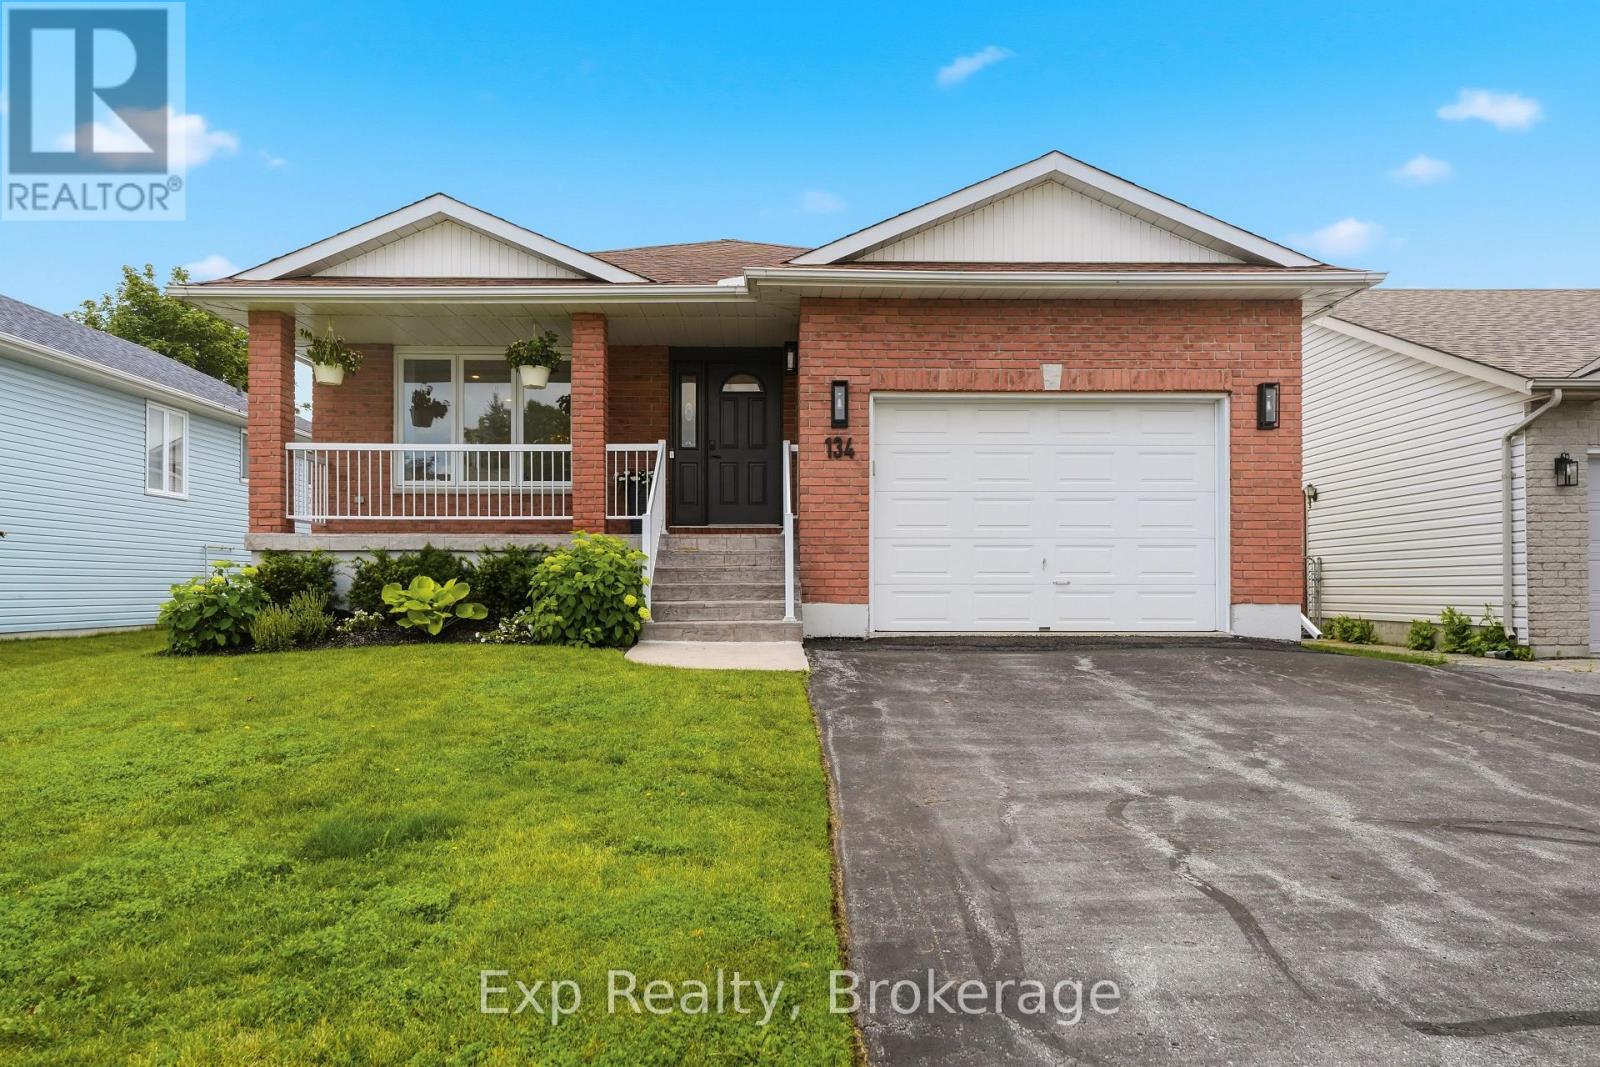
Welcome to 134 Finch Drive, a beautifully renovated raised bungalow located in one of Belleville's established and family-friendly neighbourhoods. Built in 2000 and thoughtfully updated throughout, this move-in-ready home offers stylish finishes, functional living space, and the flexibility today's buyers are looking for. The bright and inviting main level features a spacious open-concept layout, perfect for both everyday living and entertaining. The beautiful living room flows seamlessly into the dining area, creating a welcoming space for gathering with family and friends. The modern kitchen offers ample cabinetry, generous counter space, a practical layout, and convenient access to the back deck. The main floor features a spacious primary bedroom complete with a walk-in closet and private 3-piece ensuite, creating a comfortable retreat at the end of the day. A second well-sized bedroom, full 4-piece bathroom, and convenient main-floor laundry complete this level. The partially finished lower level expands the home's living space with a large recreation room equipped with a gas fireplace, perfect for movie nights, a games area, home gym, or children's play space. An additional bedroom and 2-piece bathroom provide excellent flexibility for guests, teenagers, or extended family. The expansive utility and storage area offers incredible potential for further finishing, including the possibility of creating a fourth bedroom or additional living space to suit your needs. Outside, enjoy a nicely sized backyard with room for outdoor entertaining, gardening, or simply relaxing. The attached garage and private driveway provide parking for up to three vehicles and add everyday convenience. Ideally located close to schools, parks, shopping, restaurants, and major amenities, this fully renovated home offers the perfect combination of comfort, style, and location. Whether you're a growing family, downsizer, or first-time buyer, 134 Finch Drive is ready to welcome you home! (id:15069)
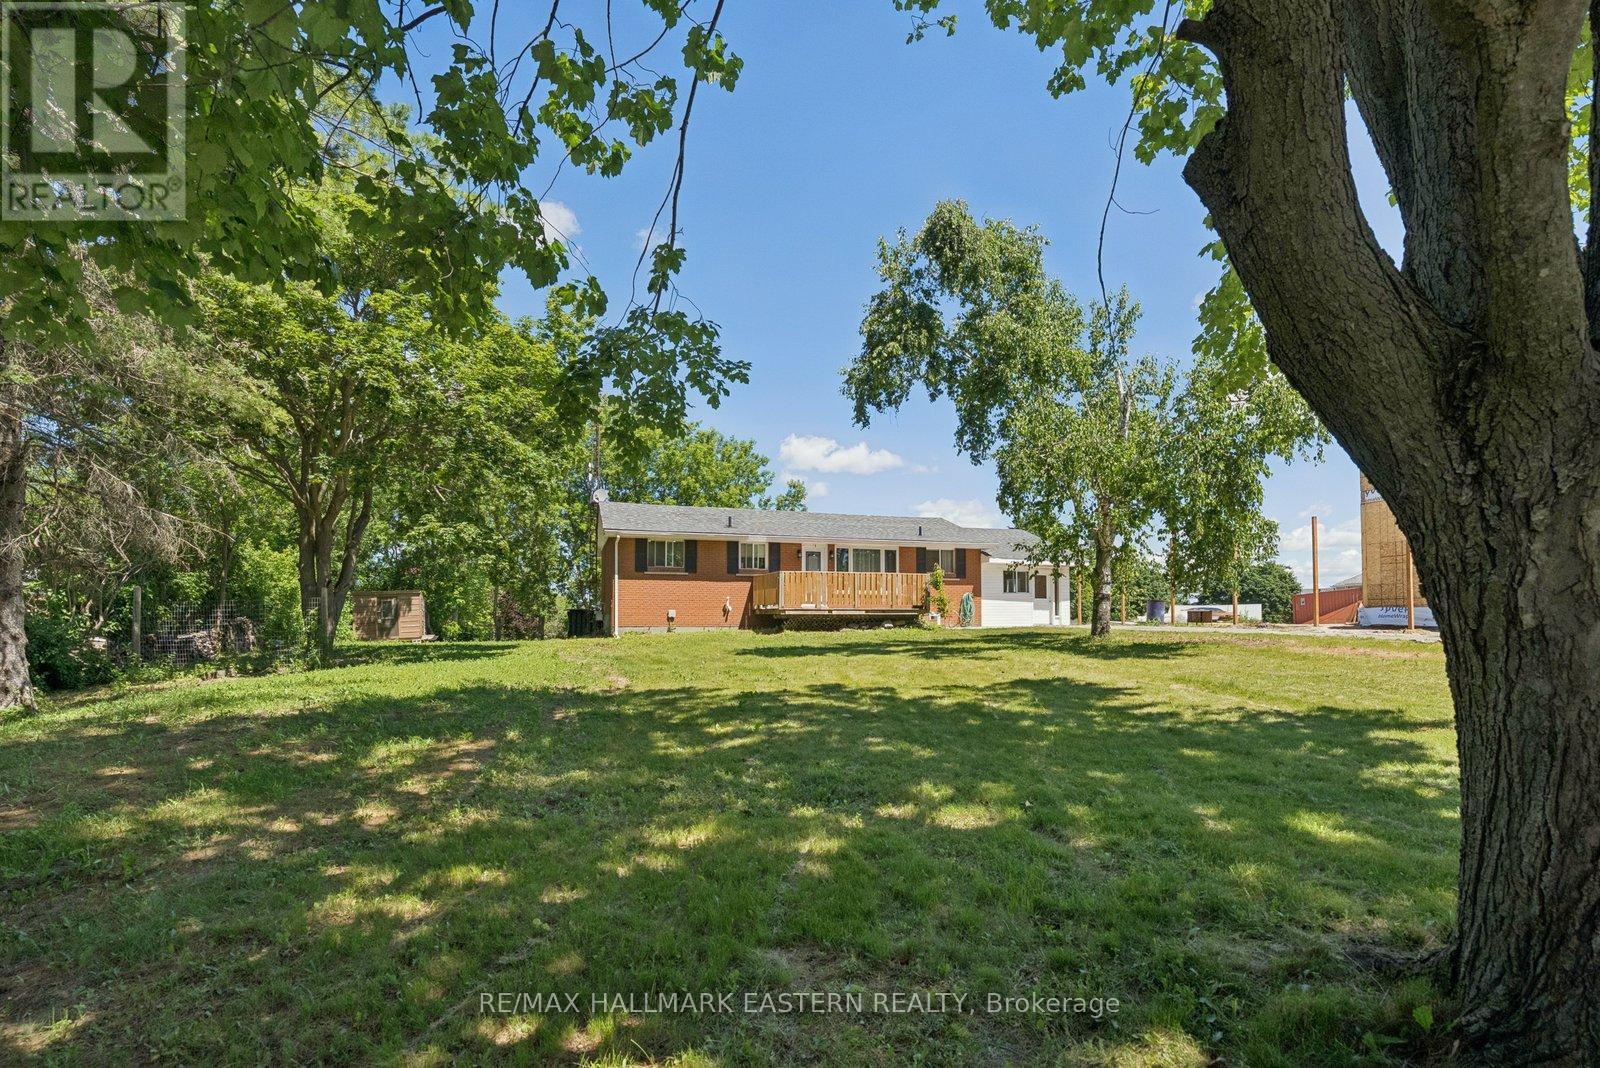
Welcome to 7130 Sidey Dr., where pride of ownership is evident throughout the street and beautifully maintained homes create an inviting place to call home. This spaciously renovated 3+2 bedroom, 3-bathroom home is perfectly situated just a short 2-minute walk to the shores of Rice Lake, offering easy access to marinas, boat launches, kayak rentals, local restaurants, shops, and everything this charming lakeside community has to offer.With attractive homes lining the street and a brand-new home currently almost completed next door, this is an area that continues to grow and evolve, making it an ideal place to put down roots and enjoy for years to come.Inside, you'll find bright, inviting living spaces designed for everyday comfort. Offering 3+2 bedrooms and 3 bathrooms, there's plenty of room for a growing family, guests, or a home office. The fully finished basement features a separate entrance and a stunning newly renovated bathroom, providing excellent potential for an in-law suite or multigenerational living.Whether you're raising a family, looking for extra living space, or simply dreaming of a relaxed lifestyle close to the water, this home offers the perfect combination of location, space & opportunity. Driveway sealed July 14th2026, upgraded stove July 13th 2026 (id:15069)
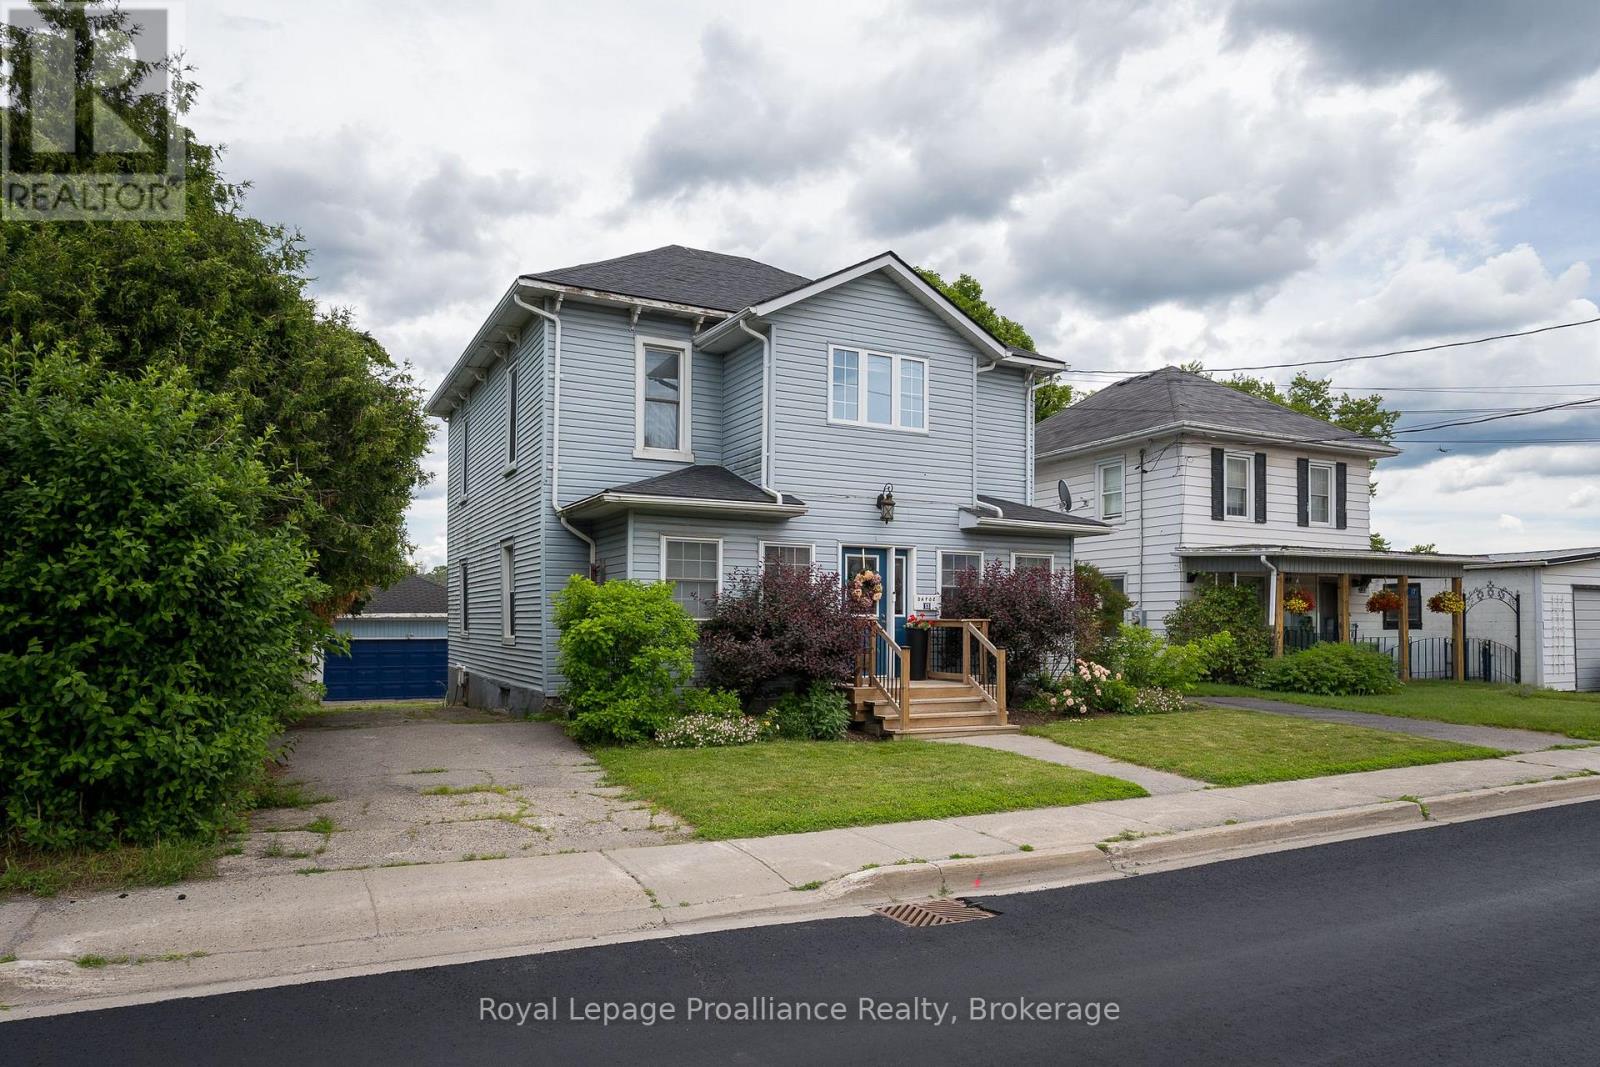
WATERFRONT LIVING IN THE HEART OF FRANKFORD! This lovingly maintained waterfront home is ideally located within walking distance to the grocery store, library, restaurants, shops, and other amenities of downtown Frankford. This well-cared-for property provides a lifestyle that's hard to beat. The main level, which offers a flexible living space designed for families or potential income opportunities, features 2 bedrooms, a 3-piece bathroom, a spacious living room, dining area, kitchen, and both front and rear sunrooms that showcase the home's inviting atmosphere, charm and beautiful surroundings. Upstairs, you'll find a self-contained "granny suite" complete with 2 additional bedrooms, a 4-piece bathroom, kitchen, living room, and dedicated laundry, perfect for extended family, guests, or independent living arrangements. The basement offers excellent storage space, while outside you'll appreciate the detached garage, fully fenced yard, two separate driveways, and beautifully maintained gardens. Major updates have already been completed for your peace of mind, including a new roof, air conditioning, heat pump, and tankless hot water heater (all 2022).Whether you're fishing, swimming, or simply enjoying the waterfront views from your own backyard, this property offers an exceptional opportunity to embrace waterfront living while remaining close to all the conveniences of Frankford. (id:15069)
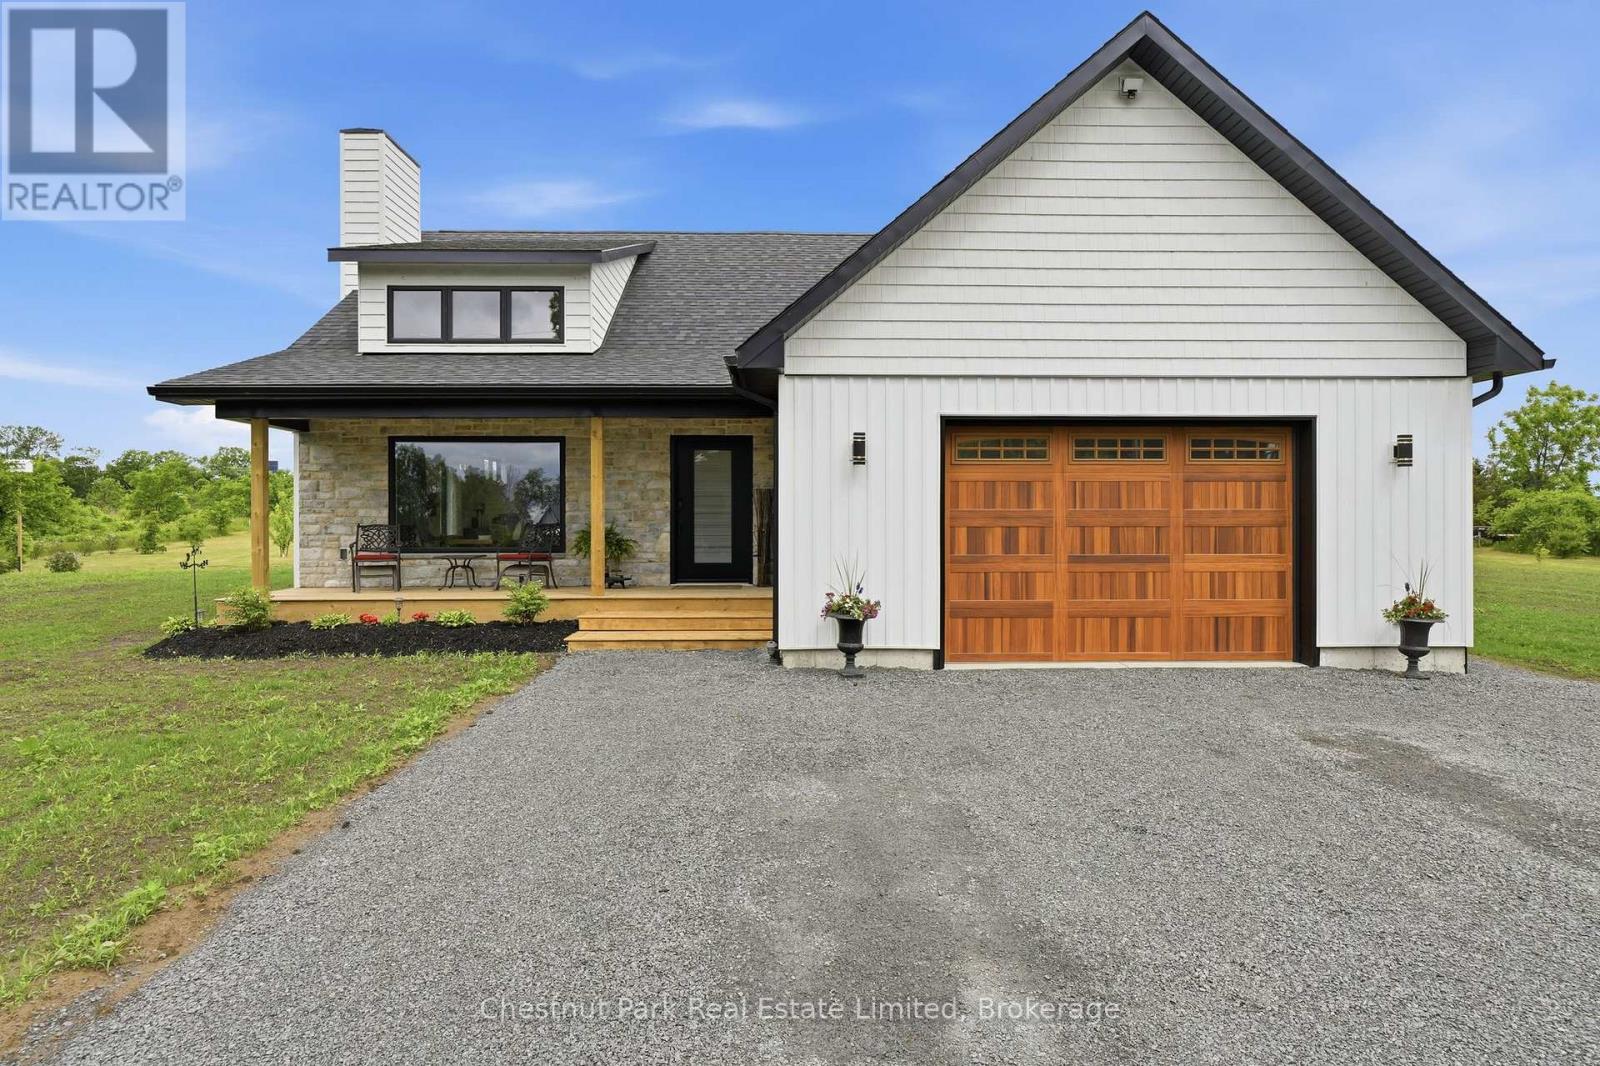
Set on two acres in the heart of Waupoos, this beautifully crafted residence offers a rare blend of contemporary comfort, open countryside, and glimpses of the water that define life in Prince Edward County. Surrounded by rolling green space and thoughtfully planted grounds, the property enjoys a commanding setting within one of The County's most sought-after communities. Designed with both everyday living and effortless entertaining in mind, the home welcomes you with a covered front porch and a bright, airy interior where vaulted ceilings, expansive windows, and a striking fireplace create a warm focal point. The open-concept living, dining, and kitchen spaces flow seamlessly together, filled with natural light and framed by views of the surrounding landscape. A generous island anchors the kitchen, while refined finishes and clean architectural lines lend a timeless sense of style. The well-considered layout offers two bedrooms and two beautifully appointed bathrooms, including a spacious primary retreat with a spa-inspired ensuite. Every room has been designed to maximize comfort, functionality, and connection to the outdoors. Beyond the home, the grounds provide ample space to garden, play, or simply enjoy the tranquillity of the setting. The covered rear porch invites long summer evenings and sunsets overlooking the property, while nearby shoreline vistas serve as a constant reminder of the area's natural beauty. Waupoos Marina is moments away for those eager to spend their days on the water, while acclaimed wineries, farm stands, restaurants, cycling routes, and local attractions are all within easy reach. Whether envisioned as a full-time residence or a refined County escape, this exceptional offering captures the relaxed sophistication and lifestyle that make Prince Edward County such a coveted destination. A remarkable opportunity to settle into one of The County's most scenic communities awaits. (id:15069)