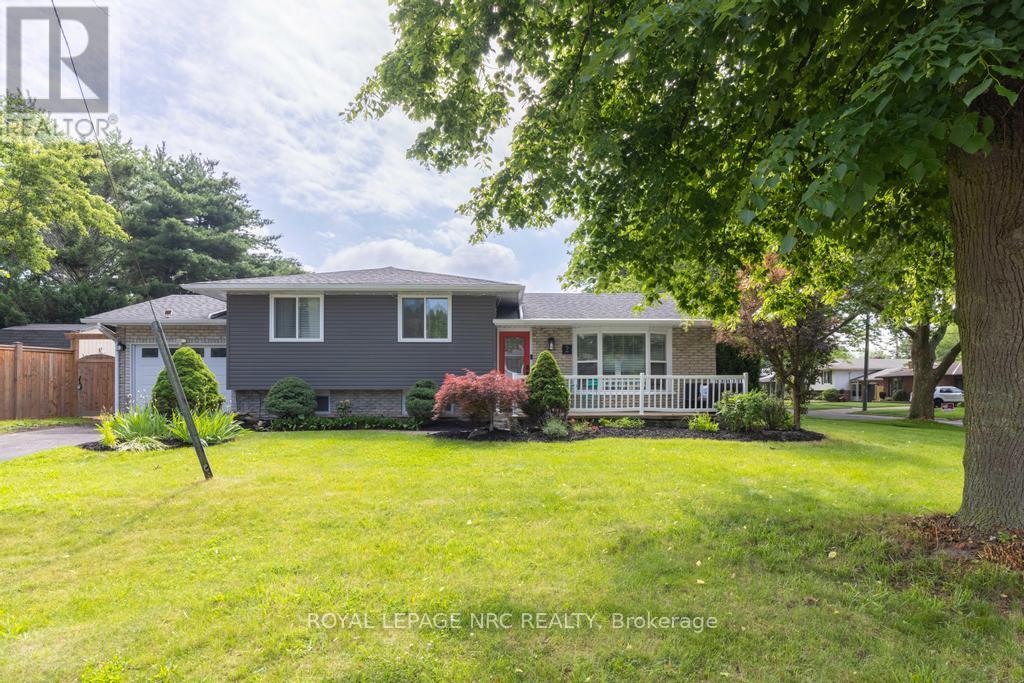
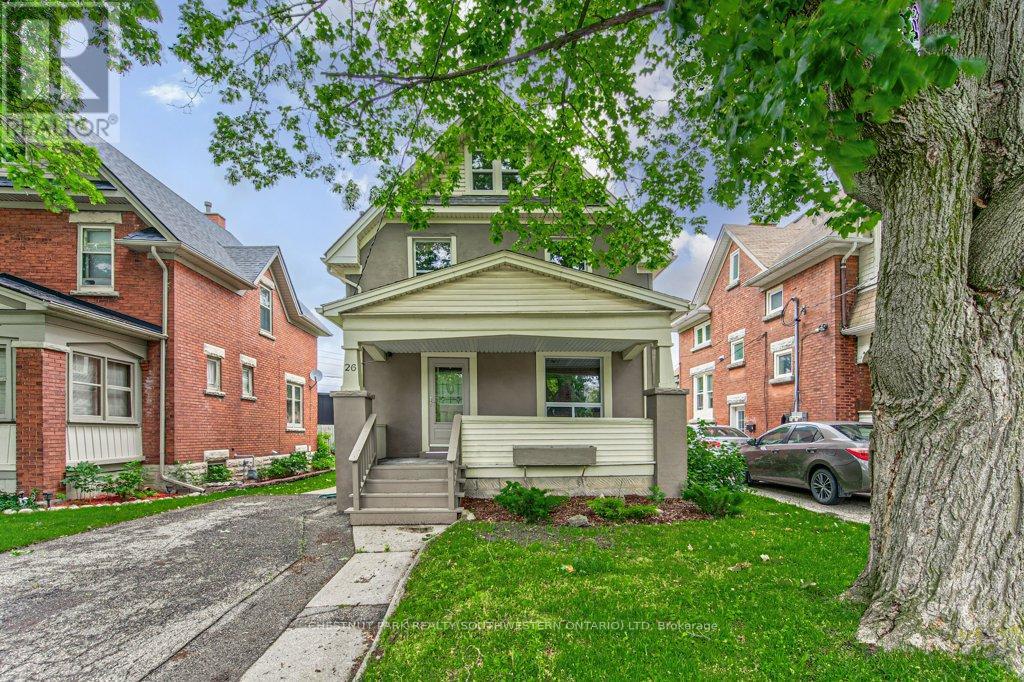
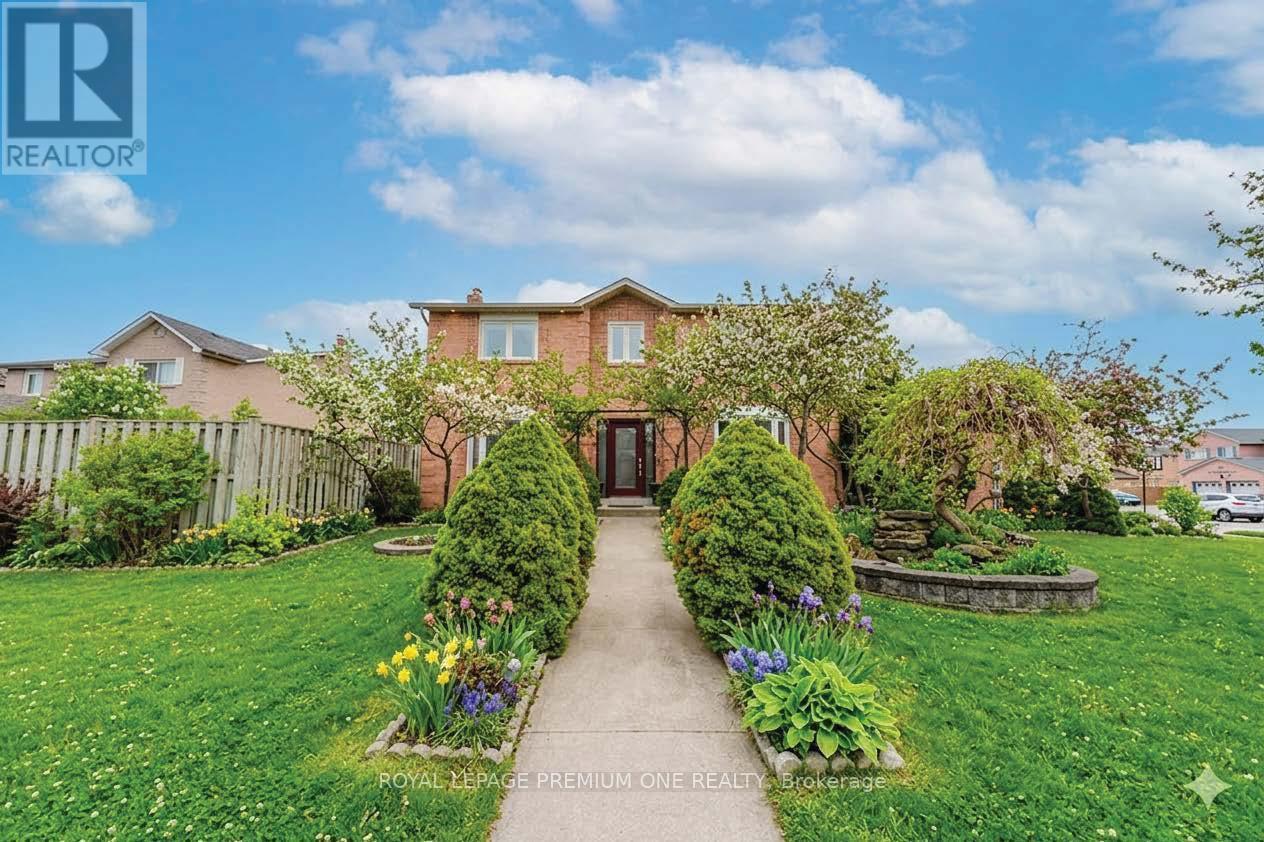
Beautiful street lined with overhung mature canopy trees. The 4-bedroom family home features a private yard, backing onto Clarksdale Park and School, and a 35 by 18 ft 9 ft deep Gunite pool with pool house. Updated furnace, AC & roof. Enjoy the large front porch or rear patio with south exposure. Hardwood floors, main floor and pool house 2-piece baths, plus full bath second floor. Finished basement with wet bar. This home is competitively priced to allow you to put your own custom finishes in the interior. Great opportunity to gain some sweat equity. (id:15069)
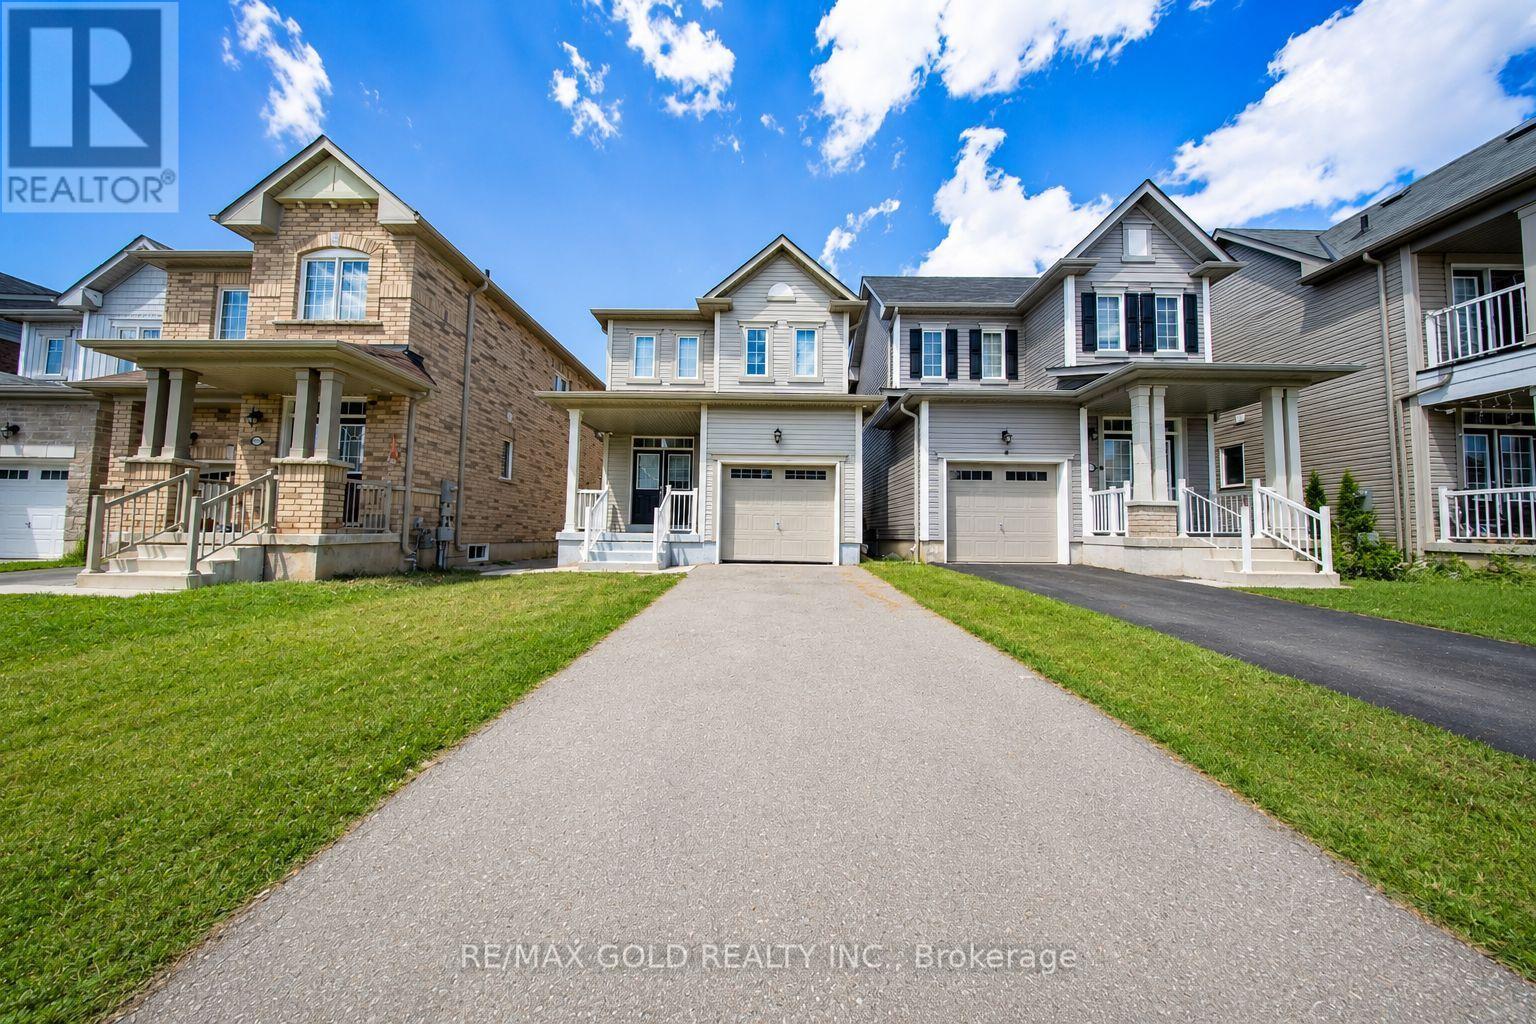
Welcome to this beautifully maintained, less than 6-year-old 3-bedroom, 2.5-bathroom two-storey home, ready for immediate occupancy! Nestled in a quiet, family-friendly neighbourhood, this move-in-ready home is within walking distance to schools, shopping, community centres, and scenic trails. It features a bright open-concept layout with hardwood and tile flooring throughout the main living areas, a cozy gas fireplace, stainless steel appliances, and a spacious primary bedroom with a walk-in closet and private ensuite featuring a glass-enclosed shower. The finished basement offers flexible space for a home office, gym, recreation room, or potential rental income. Conveniently located with easy access to the QEW, Niagara Premium Outlets, top-rated schools, parks, Costco, and 8min away from the new South Niagra Hospital(Proposed opening in 2028), this is an exceptional opportunity for families, professionals, or investors alike. (id:15069)
Welcome to lakeside living at its finest on sought-after Rollie's Point. This beautifully maintained waterfront property offers a rare opportunity to enjoy a peaceful, year-round living on the shores of Chemong Lake. Set on a picturesque lot with stunning water views, this home features a bright, open-concept layout designed to maximize natural light and showcase the surrounding landscape. The spacious living area flows seamlessly into the kitchen and dining space, creating an ideal setting for both everyday living and entertaining. Step outside to enjoy an additional Bunkie and your own private waterfront oasis - perfect for boating, swimming, or simply relaxing by the water's edge. Whether you're searching for a full-time residence or a weekend retreat, this exceptional property offers the best of waterfront living in a prime location. **The land is leased through the Department of Indian and Northern Affairs for $5000 per year with review every 5 years, plus $2130/year for police, fire services, garbage disposal and roads. A one-time fee of $500 to transfer the new lease into Buyers name.** (id:15069)
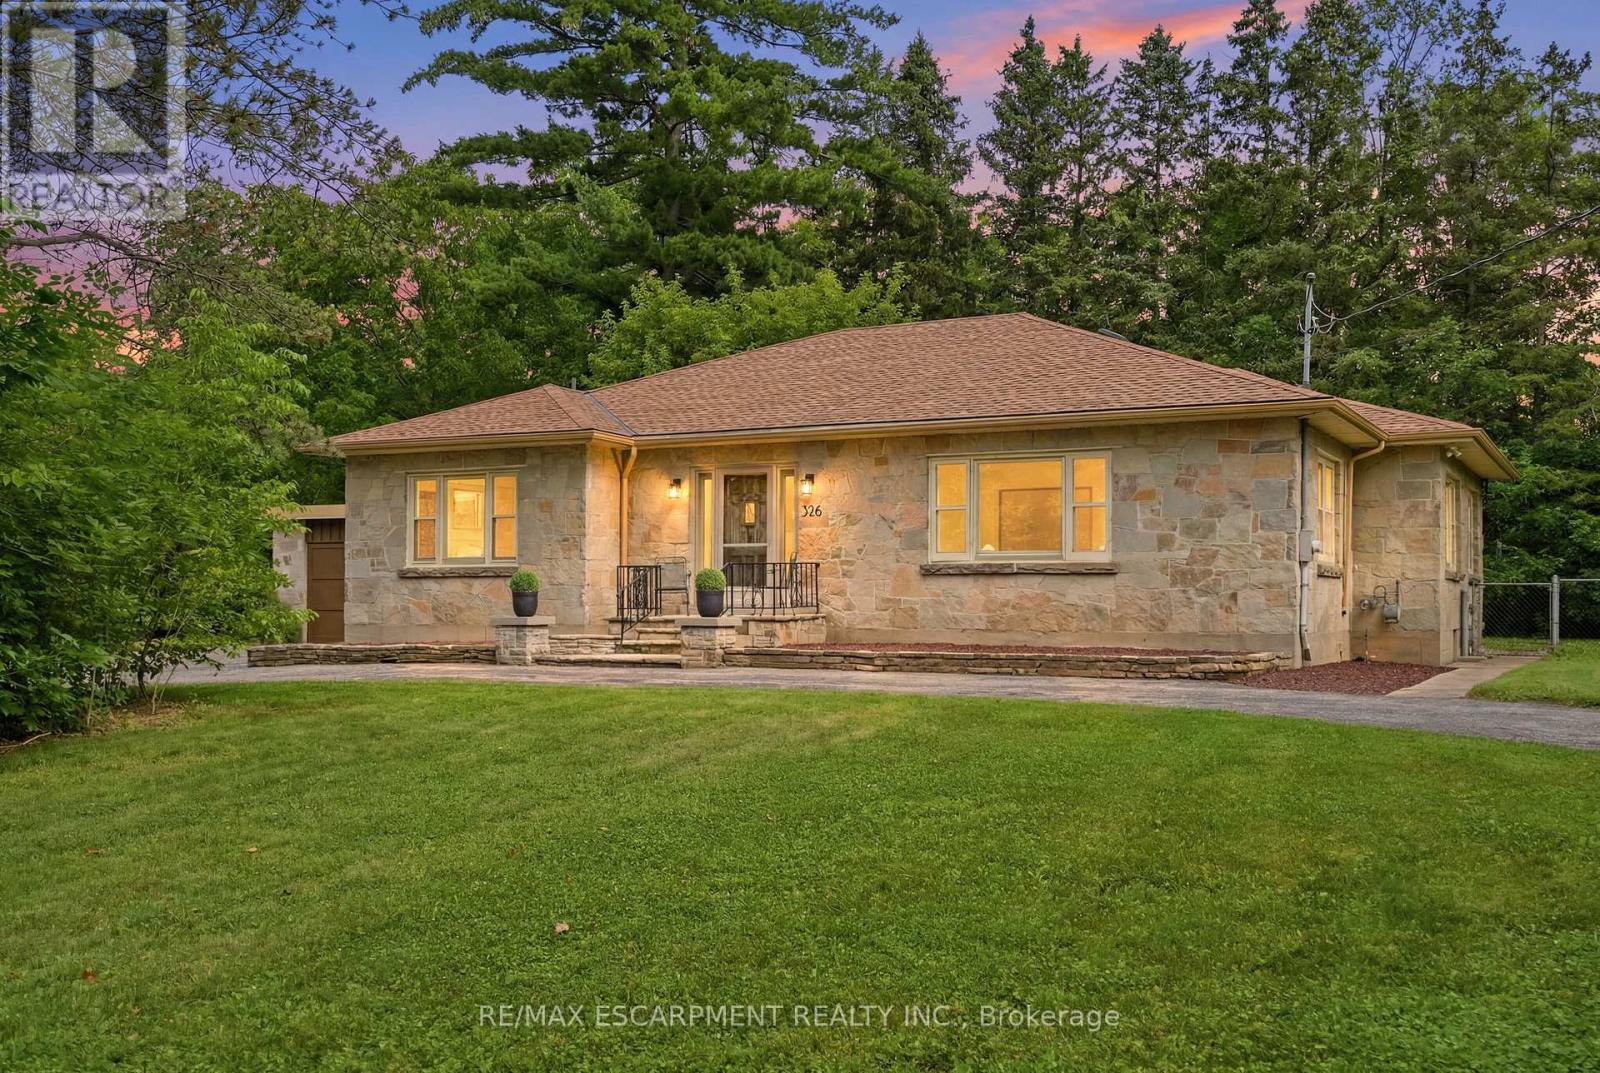
Nestled on 1.2 acres of land in the highly desirable community of Greensville, this solid stone-faced bungalow offers more than 2,200 square feet of living space brimming with character. Ideally located just minutes from downtown Dundas, conservation and Crooks Hallow, this property backs directly onto open fields, offering a peaceful, private setting rarely found so close to town. A sweeping circle driveway leads you to this timeless home, featuring three bedrooms, one and a half bathrooms and an attached two-car garage - all set on a sprawling lot with room to garden, expand, or simply enjoy the space. Lovingly maintained by only two owners throughout its history, this home offers a rare sense of pride and care that's evident throughout. Inside, original charm shines through with classic mid-century details, offering a warm foundation for your personal touch. Whether you're looking to renovate, modernize, or simply move in and make it your own, this property is a true opportunity to own a spacious slice of Greensville with tons of upside. All while backing onto nature and just a short drive to the shops, restaurants, hiking/cycling and amenities of downtown Dundas. Recent updates include refinished flooring (2026), new ELFs (2026), fresh paint thru out (2026), and a new water treatment system (2026). Refinished nanny suite (bonus suite) on the second level (2026). This is your chance to bring your vision to this one-of-a-kind property, surrounded by nature yet close to everything Dundas has to offer. RSA. (id:15069)
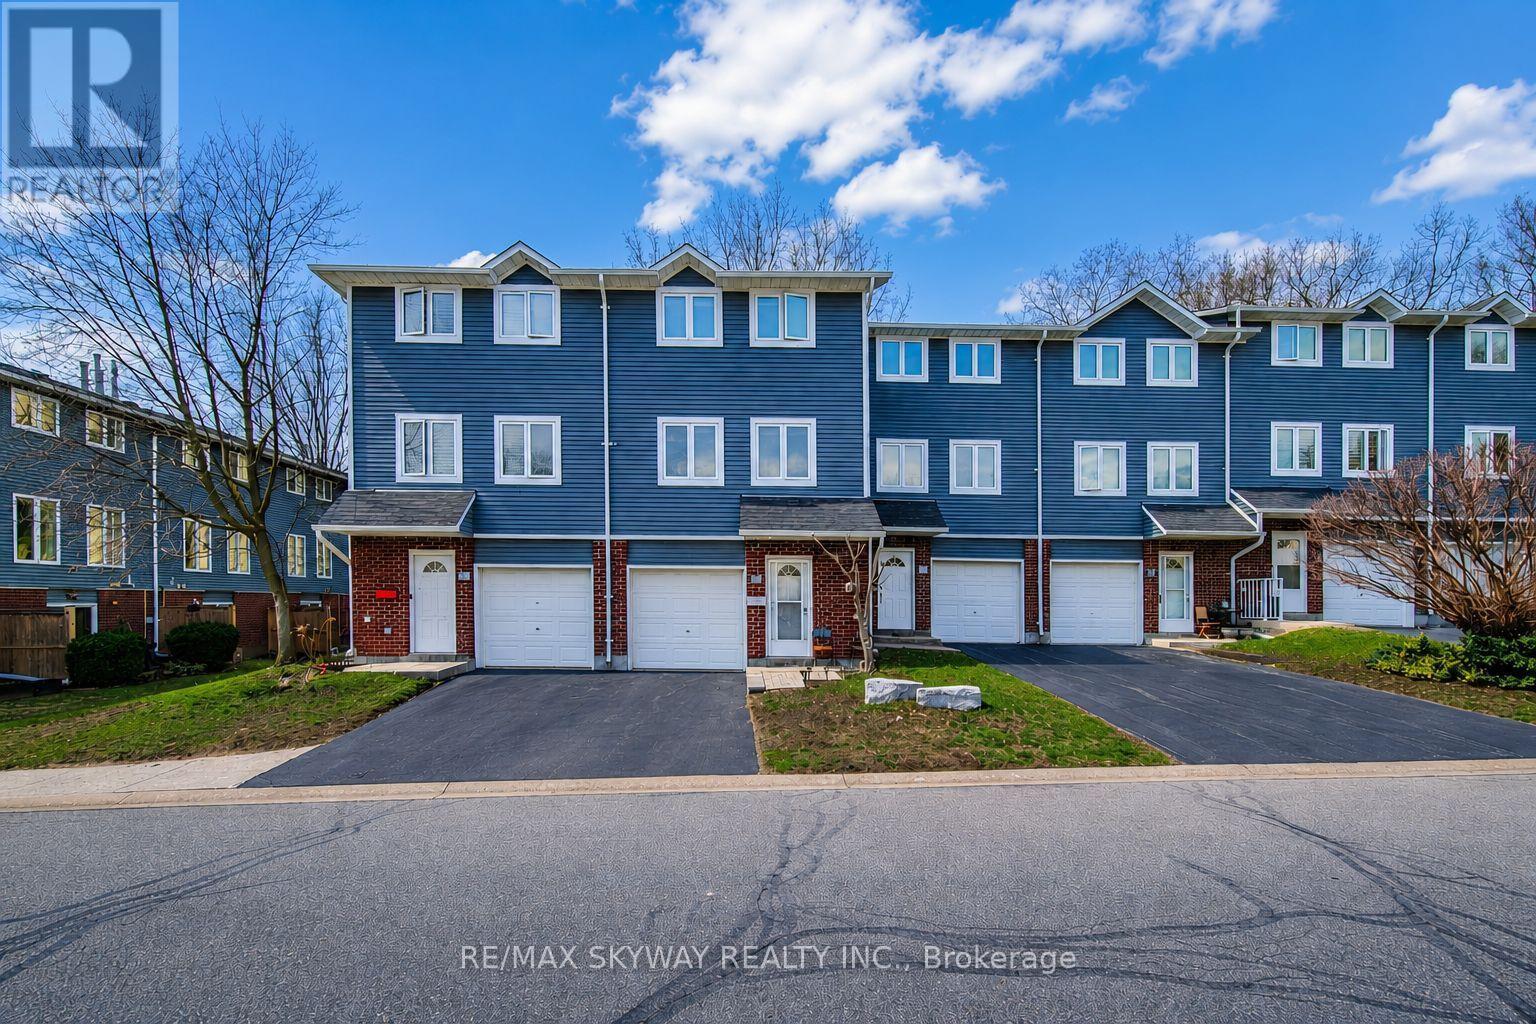
Welcome to 56B Harris Avenue - a beautiful 3-bedroom, 2-bathroom condo townhome offering exceptional value in a convenient Brantford location. Perfect for first-time buyers, downsizers, or investors, this well-maintained home combines comfort, functionality, and low-maintenance living. Step inside to a bright and inviting interior featuring fresh paint, a modern glass entry door, and a thoughtfully designed layout. The ground level offers a spacious foyer with direct garage access, a convenient 2-piece bathroom, and a versatile den ideal as a home office, gym, playroom, or additional living space. The main level features a bright open-concept living and dining area with durable laminate flooring throughout. The functional eat-in kitchen offers ample cabinetry, generous counter space, and a centre island with breakfast bar seating-perfect for everyday living and entertaining. Upstairs, you'll find three comfortable bedrooms, including a spacious primary bedroom with double closets and excellent storage. A full 4-piece bathroom and additional hallway storage complete the upper level. Enjoy your private fenced patio, perfect for morning coffee, summer BBQs, or relaxing outdoors. One of this home's standout features is its more secluded backyard setting, providing added privacy rarely found within the complex. Additional highlights include an owned furnace and air conditioner, helping you avoid monthly rental fees, an attached garage, and a family- and pet-friendly community. Conveniently located close to schools, parks, shopping, public transit, and everyday amenities, this move-in-ready townhome is an excellent opportunity to enter the market, downsize with ease, or add a quality investment property to your portfolio (id:15069)
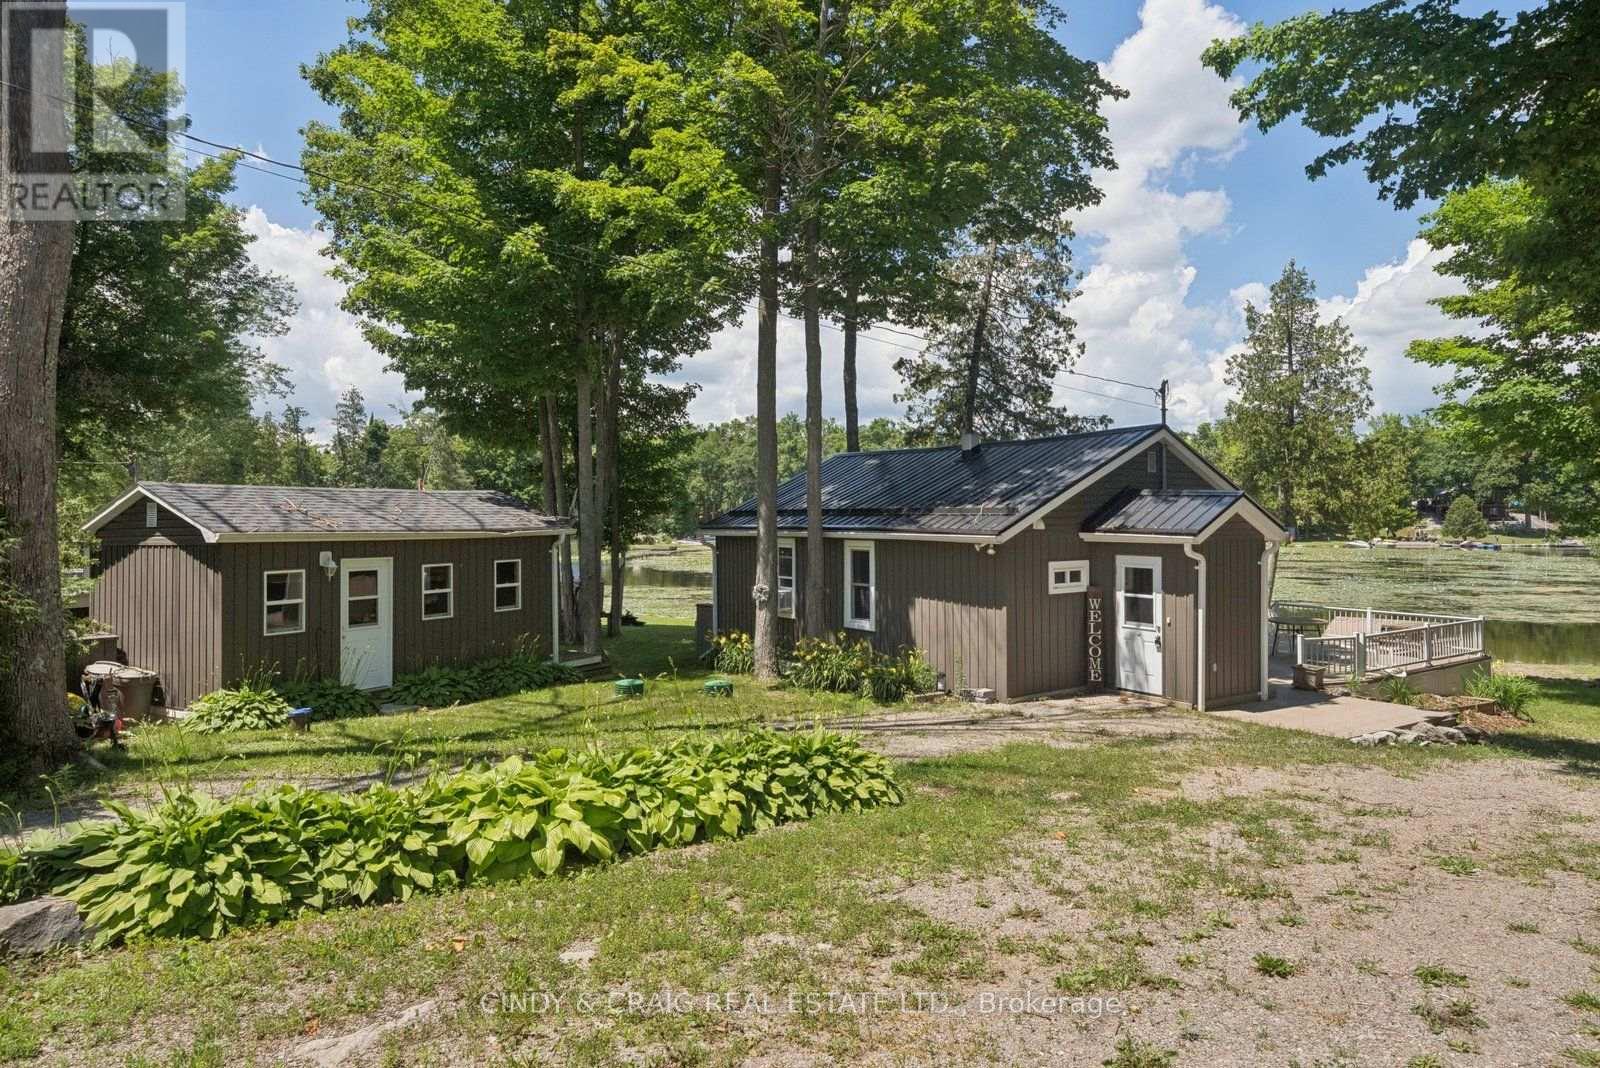
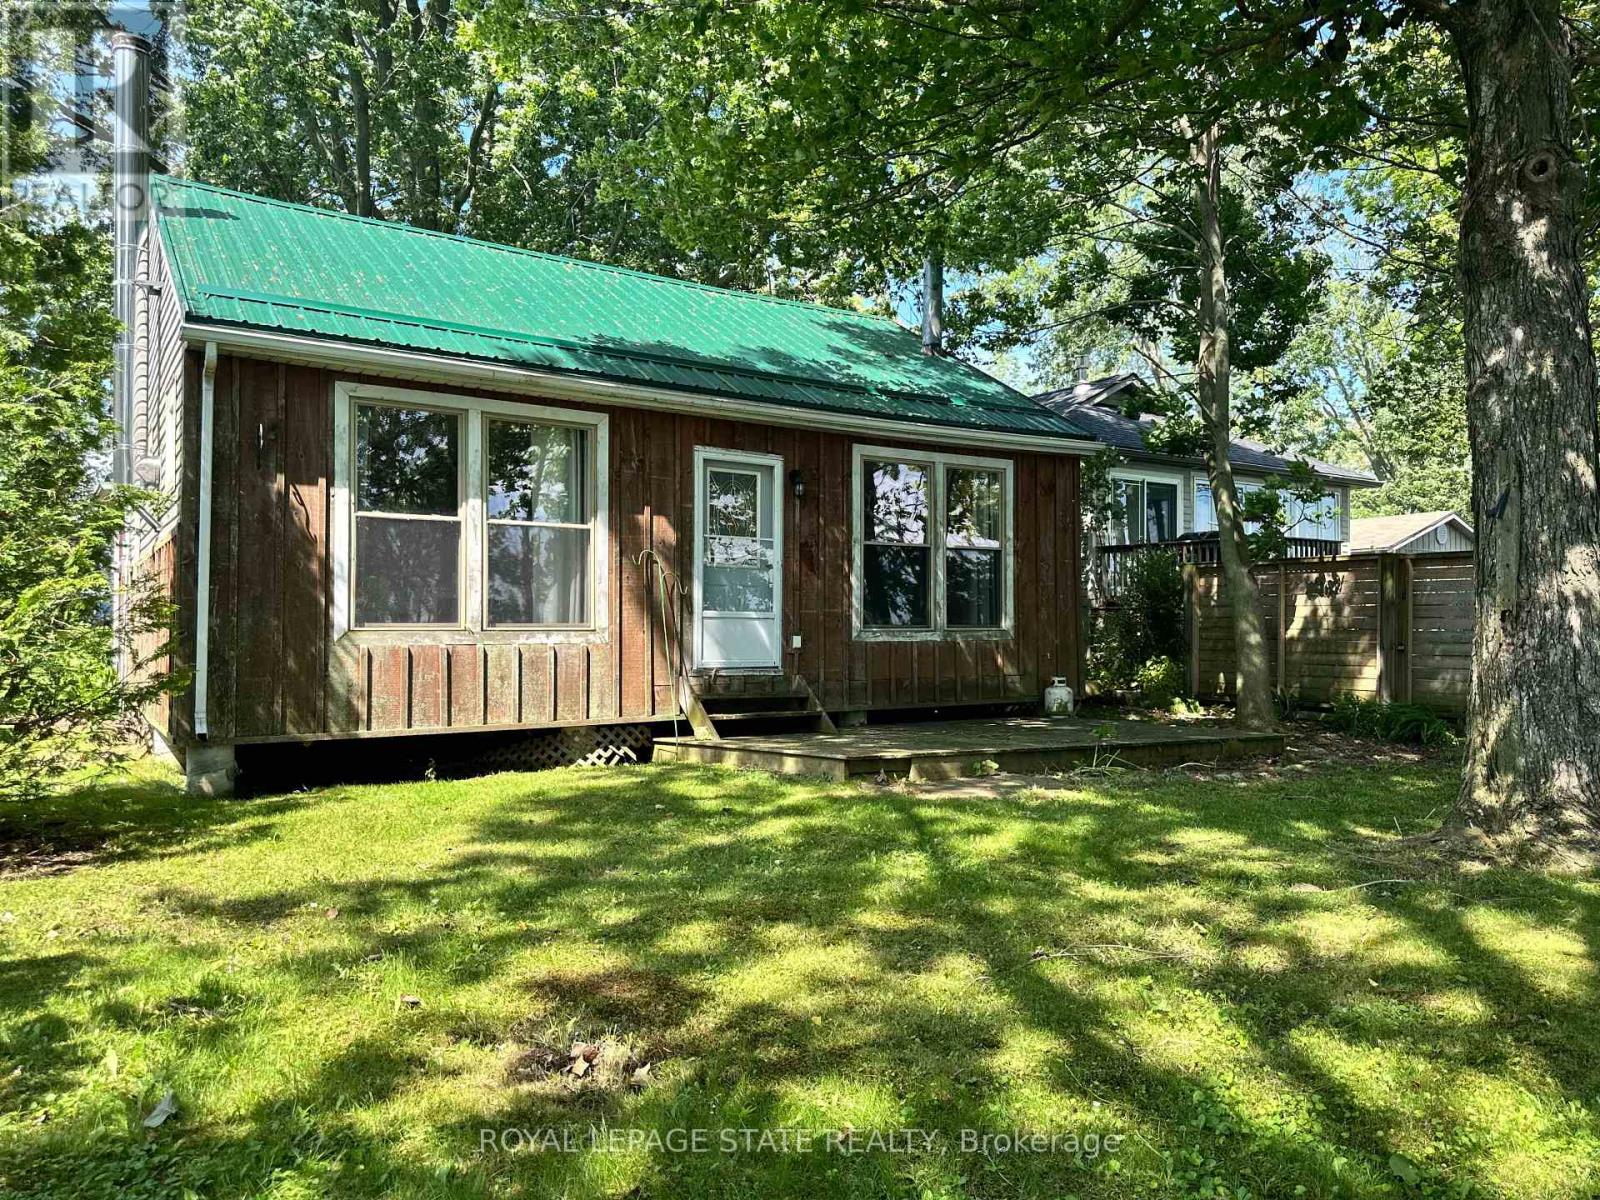
Escape to the peaceful shores of Lake Erie with this charming 2-bedroom cottage, situated in a quiet waterfront setting. The open-concept living and dining area offers a bright, welcoming space to take in the expansive water views. A functional kitchen provides everything you need for cottage living, 3-piece bath with large shower. Outside, enjoy a mature treed lot offering privacy and shade, along with a flat rock shoreline that is perfect for relaxing by the water and enjoying spectacular sunsets. Whether you're looking for a weekend retreat or a place to unwind all season long, this lakeside getaway offers the perfect opportunity to embrace waterfront living. (id:15069)
Unique, custom-built luxury home offering just over 5000 sq ft of Finished Living Space. Attention to detail & fine construction throughout, this home offers elegance, comfort, & functionality. Step into the grand sitting area, featuring soaring ceilings, stunning windows, & an impressive open staircase that connects all levels of the home. Sunken dining room boasts coffered gold leafing ceilings for refined entertaining. Custom Built Downsview kitchen offers abundant cabinetry, granite countertops, & top-of-the-line stainless steel appliances, including a Sub-Zero refrigerator, Wolf gas range, Gaggenau built-in oven, Miele dishwasher, & microwave storage. Relax or entertain in the expansive great room, featuring dramatic ceiling heights & a backlit onyx walls for your tv. An open-concept office with natural light, perfect workspace. Main-floor laundry room includes garage access. Upstairs, the spacious primary suite offers a large walk-in closet & a renovated 5-piece ensuite (2025). Two generous bedrooms share a beautifully appointed 4-piece bathroom, & a bright loft area overlooks both the front & rear of the home. The lower level features large windows & offers in-law suite potential with separate walk-ups to both the rear yard & garage. Cozy recreation room with fireplace, a fully equipped gym, a sauna for relaxation, 3 pc bath (2025), workshop, cold room, & plenty of storage space. The outdoor oasis includes a composite deck with built-in BBQ, hot tub, & an oversized waterfall feature with fireplace, artificial turf & a storage shed. Additional highlights include an oversized 2-car garage with abundant storage & a long interlock driveway accommodating up to 8 vehicles & irrigation system. Trillium award several years for landscaping. Ideally located near Tiffany Falls, Tamahaac Club, Highway 403, the Linc, Costco, schools, parks, & trails, luxury living with convenience & lifestyle. (id:15069)
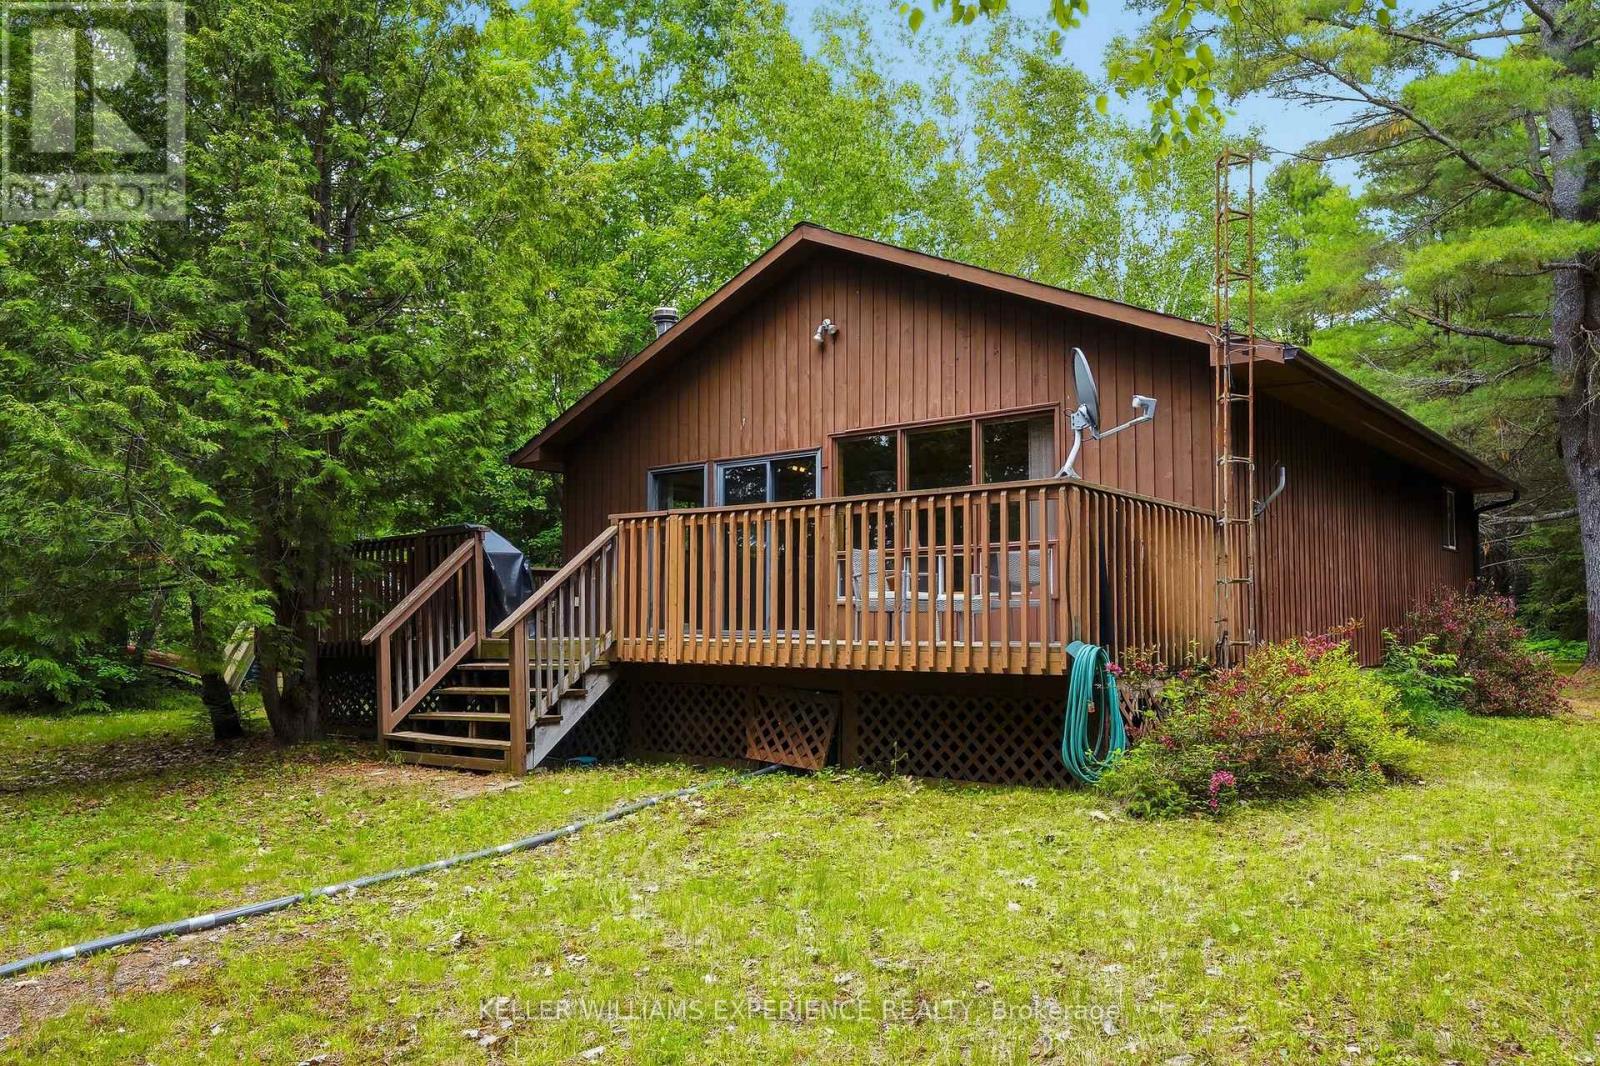
Welcome to your own waterfront escape on the picturesque Kennisis River, perfectly positioned just moments from where it flows into beautiful Halls Lake in the heart of Algonquin Highlands. Offering 100 feet of river frontage, this charming 3-bedroom property delivers the perfect blend of privacy, natural beauty, and four-season enjoyment. Nestled among mature trees on almost a half acre, this inviting retreat welcomes you with an open-concept living, dining, and kitchen area highlighted by soaring vaulted ceilings that create a bright, airy atmosphere ideal for gathering with family and friends. Large windows frame peaceful river views and the surrounding landscape while streaming with natural light. Featuring forced air heating, central air conditioning and a cozy wood stove, the cottage is comfortably equipped for year-round enjoyment. Step outside to embrace the waterfront lifestyle. Launch your kayak or canoe directly from your shoreline and spend the day exploring the scenic Kennisis River or venture into the crystal-clear waters of the sought-after Halls Lake. Whether you're fishing, boating, paddling, swimming, or simply relaxing by the water's edge, this property offers endless opportunities to enjoy cottage life at its finest. An oversized detached garage provides excellent storage for your vehicle, boat, and recreational equipment, while ample parking ensures there's room for family and guests. Surrounded by nature yet easily accessible, this property offers the perfect setting for peaceful weekend getaways or full-time waterfront living.If you're searching for a tranquil place to build lasting family memories, 1689 Braeloch Road offers an exceptional opportunity to own a piece of the Haliburton Highlands. Here, mornings begin with coffee overlooking the river, afternoons are spent exploring the water, and evenings end beneath a canopy of stars around the campfire-exactly the lifestyle you've been dreaming of. (id:15069)
Life in the north end of St. Catharines has a rhythm all its own, and 2 Kimberdale Court puts you right in the middle of it. Tucked into a quiet neighbourhood just minutes from Port Dalhousie, the marina, schools, trails, and everyday amenities, this is a home that makes it easy to enjoy the lifestyle that keeps people here for years. Step inside to a bright main level where a large front window fills the living room with natural light. An electric fireplace creates a cozy focal point, while the eat-in kitchen offers generous cabinetry, stainless steel appliances, an island with additional storage, and plenty of room for family meals. Open the doors that lead directly to the backyard to enjoy a seamless connection between indoor and outdoor living. Upstairs, 3 spacious bedrooms each offer their own closet and plenty of natural light, while a 4-piece bathroom completes the level. The lower level adds valuable flexibility with a large rec room that can adapt to your needs, whether you envision a family room, home office, playroom, workout space, or hobby area. A convenient 2-piece bathroom completes the space. The basement delivers even more to enjoy with a dedicated home theatre featuring a projector, screen, and comfortable seating for movie nights and game days. A large laundry and storage area provides plenty of room for seasonal items, sports equipment, and household essentials. Outside, the fenced backyard boasts a patio for summer BBQs, green space with plenty of room for kids and pets, and a large shed for additional outdoor storage. The attached 1.5-car garage offers even more space for tools, bikes, and everything that helps keep daily life organized. Comfortable, versatile, and set in a highly sought-after neighbourhood, this is a home that gives you room to settle in today while leaving space for whatever comes next. (id:15069)
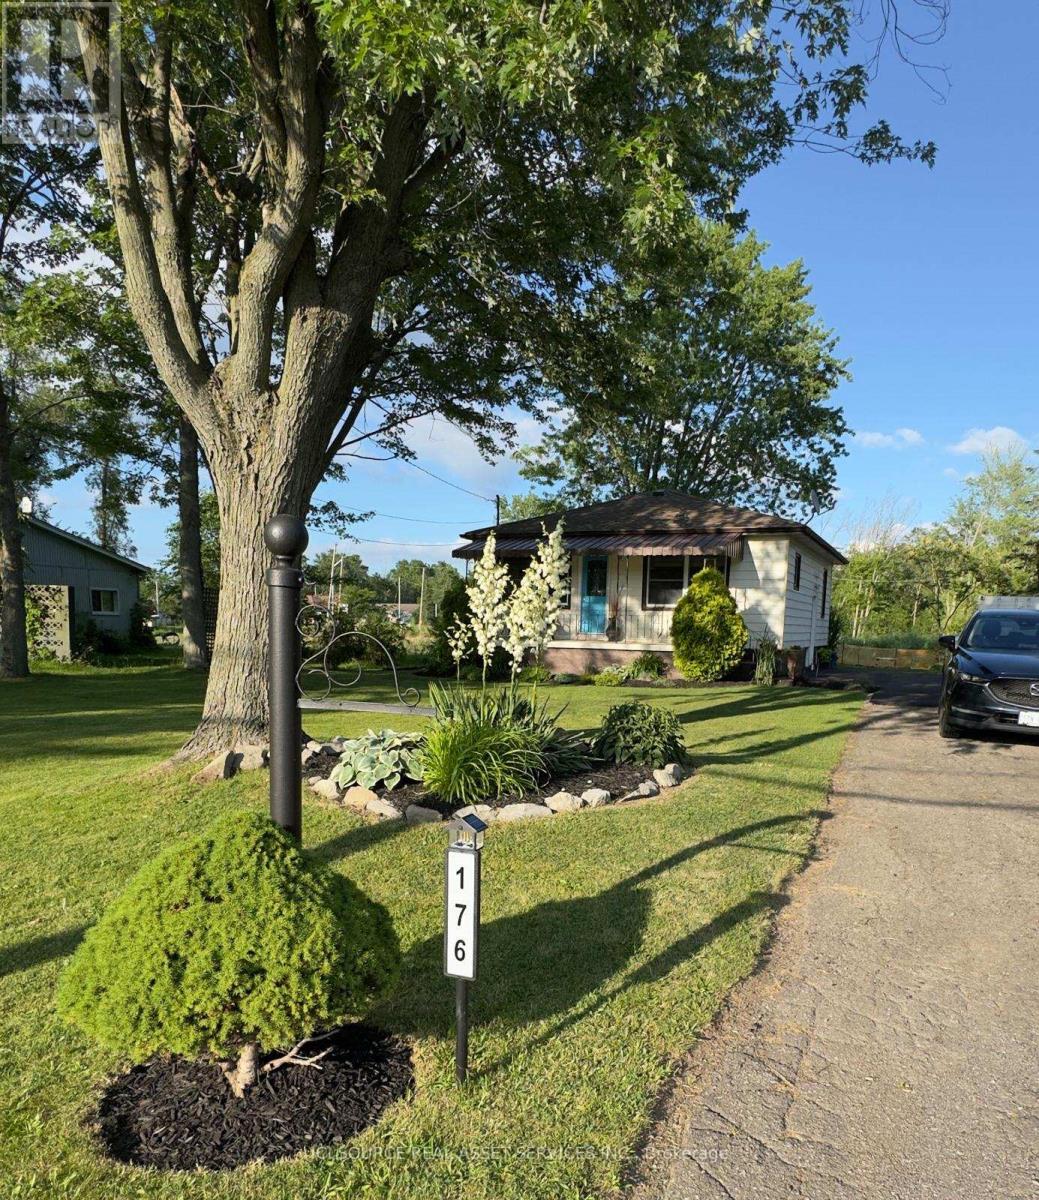
Exceptional opportunity to own a well maintained property on a premium corner lot sitting directly across from the Welland canal. Enjoy peaceful canal side living in this charming 2 bedroom, 2 bathroom home nestled on a unique peninsula between the Welland recreational and Shipping canals. Step inside to sun filled living spaces where the west facing kitchen and living room enjoy spectacular sunsets. A partially finished basement with a side entrance provides excellent potential for an in-law suite or income generating apartment. The renovated bathroom ( 2025) creates a welcoming modern space. Relax on the front porch and watch the rowers glide by or retreat to the private deck just off the primary bedroom to enjoy your morning coffee. Just steps from the canal, you will enjoy easy access to kayaking, paddleboarding and miles of trails. Outside the spacious lot offers beautifully maintained gardens, a fire pit, and a powered shed that provides extra storage or workshop. Perfect for first time home buyers, empty nesters or savvy investors, this property offers flexibility today and exciting possibilities for tomorrow. With its desirable location, abundant outdoor recreation and future development potential, this is a rare opportunity of lasting value in one of Niagara's most unique settings. *For Additional Property Details Click The Brochure Icon Below* (id:15069)
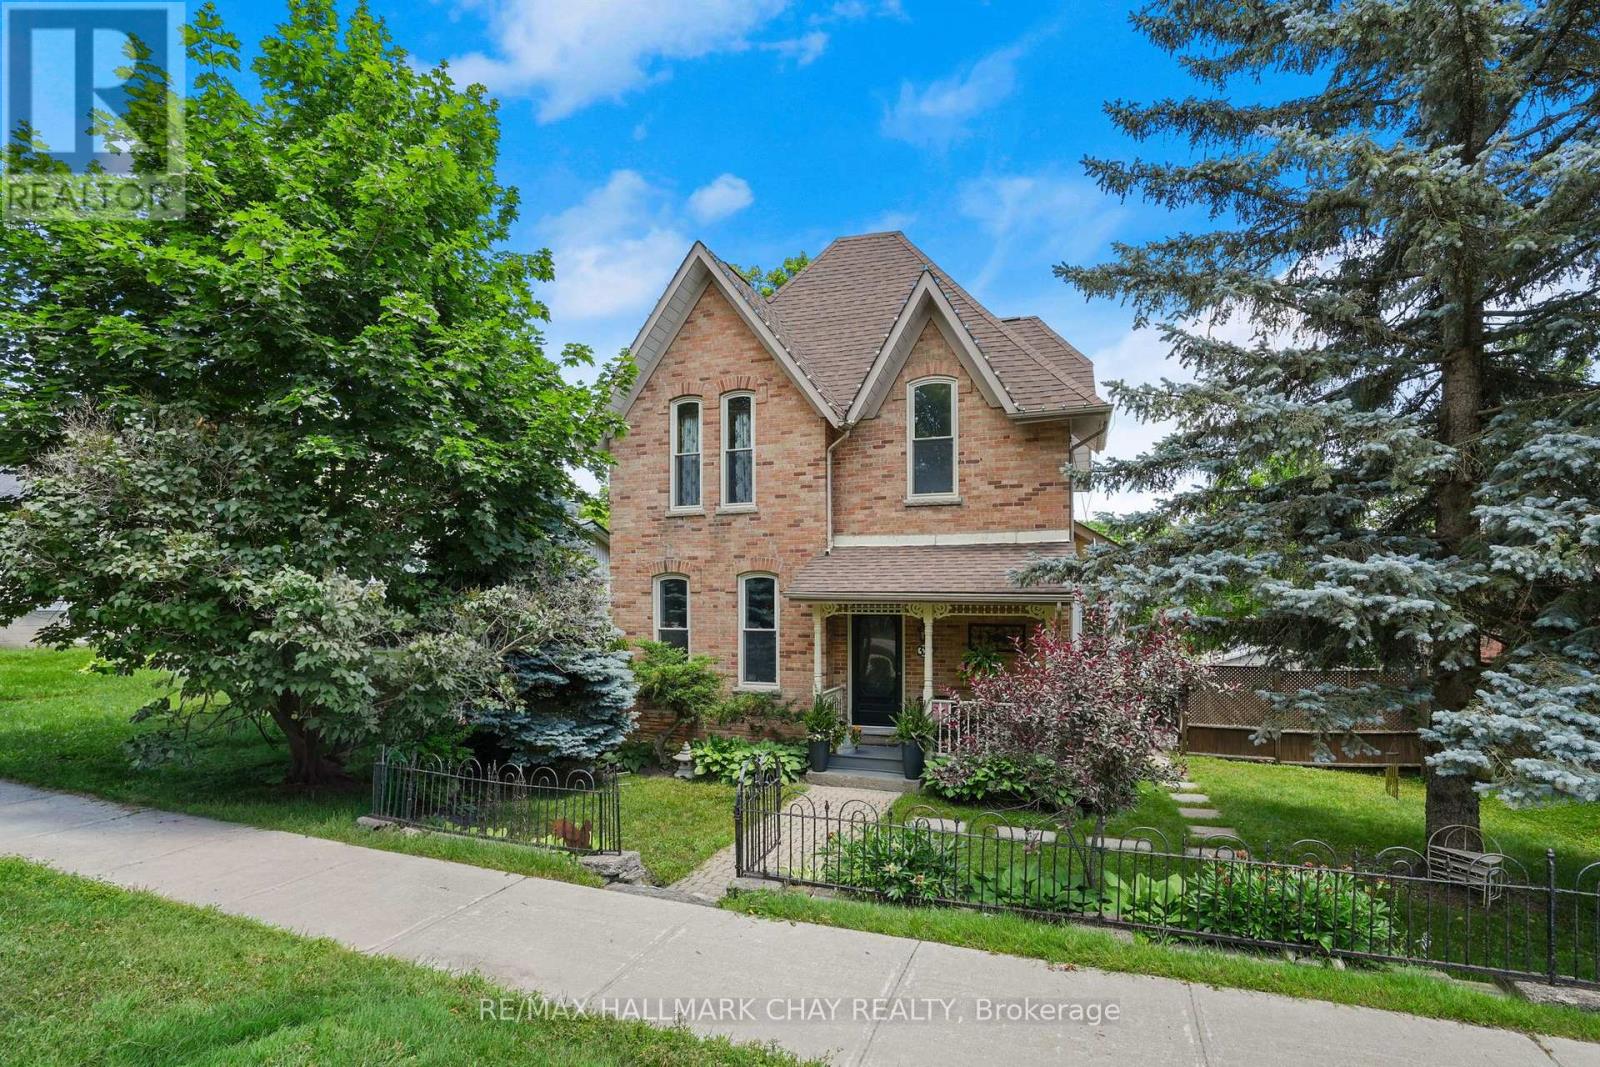
Step into timeless charm with this beautifully maintained century home, rich in character and ideally situated within walking distance to downtown Shelburne, schools, parks, and local amenities. Inside, you'll be welcomed by soaring 12-foot ceilings and bright, inviting living spaces that blend historic appeal with everyday functionality. The convenient mudroom entry with main floor laundry adds practicality, while the home offers generously sized bedrooms and two full bathrooms to suit family living.The basement provides excellent storage, and one standout feature is the rear laneway access-offering seamless entry to the property along with a detached garage and ample driveway parking. Outdoors, you'll find a thoughtfully designed entertaining space complete with an armour stone lined driveway, a deck and patio (already wired for a hot tub), creating a cozy and stylish setting perfect for relaxing or hosting. There is also a cute front porch, featuring a newly painted front door - the perfect place to take it all in! There is great value in this offering and a wonderful place for you to call your new home! (id:15069)
Experience Luxury Living In This Stunning Detached Condo Offering Approx 2,800 Sq Ft Of Upgraded Space In Desirable Doon South *This Carpet-Free Home Showcases Soaring 10 Ft Ceilings, 8 Ft Doors, Pot Lights, And Expansive Windows Flooding The Open-Concept Layout With Natural Light *The Chef-Inspired Kitchen Features Upgraded Granite Counters, Built-In Microwave, Gas Stove, Undermount Sink, Stylish Cabinetry, And A Large Island With Upgraded Sliding Door To The Yard *The Living Room Boasts A Sleek Fireplace, While The Main Floor Features A Spacious Primary Bedroom Retreat With A Private Ensuite, Offering Exceptional Convenience And Main-Floor Living *Upstairs Offers 9 Ft Ceilings And 3 Spacious Bedrooms Including A Second Luxurious Primary Suite With Walk-In Closet And Fully Tiled Spa-Like Ensuite *The Basement Features 9 Ft Ceilings, Extra Window, Cold Room, And Bathroom Rough-In *Enjoy A Fenced Yard, Completed Driveway, Double Garage, And Exterior Pot Lights-Close To Highways, Schools, Parks, Trails, And Amenities! (id:15069)
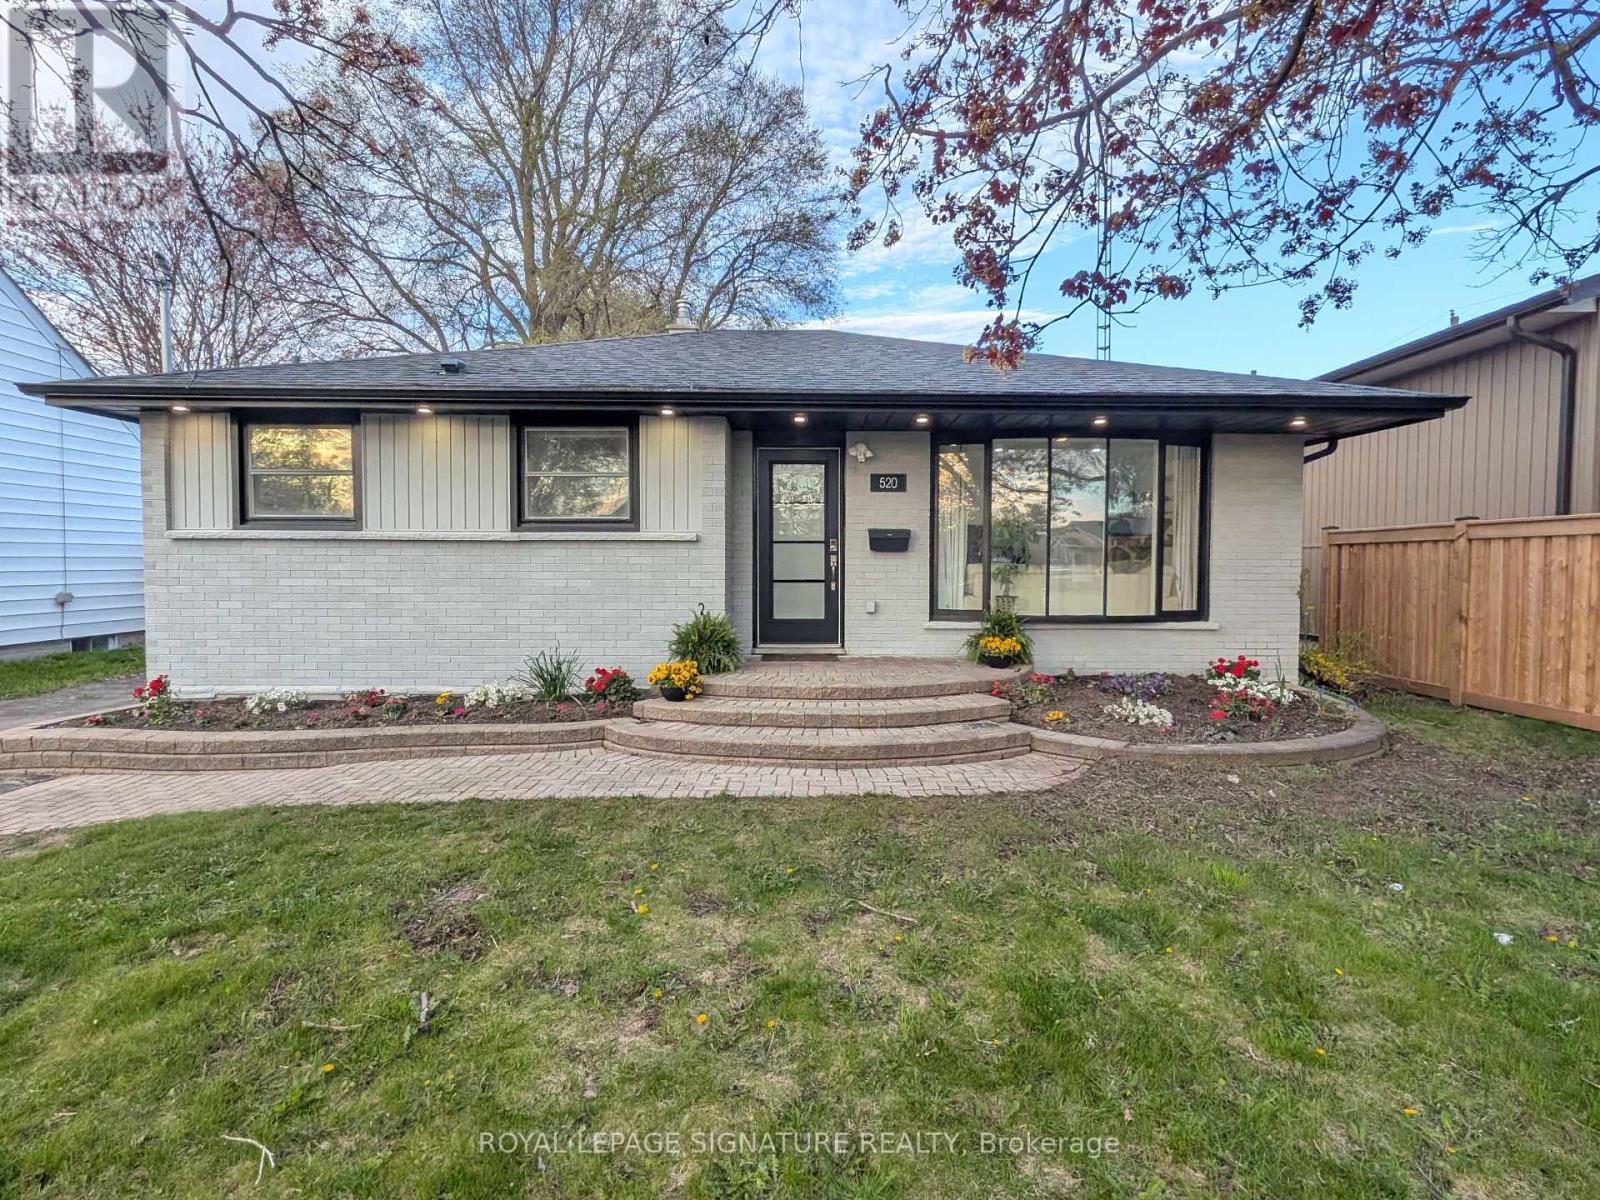
Open House Saturday 2-6pm July 11/26. MUST SEE! Fully updated 3+2Br, 3 full Bthrm, detached brick bungalow with a separate side entrance, located within the heart of Cobourg. This home offers just over 2,000 sq ft of finished modern living space. Main floor features an open-concept design, large windows & a spacious living room area highlighted by stylish pot lighting. The large eat-in kitchen comes fully equipped with quartz countertops, S/S appliances & an attached breakfast nook island. The fully finished lower level has high ceilings & windows for abundant natural light. Accessible directly from the main floor, the separate side entrance reveals a flexible space complete with two additional bedrooms, two full bathrooms, rec room, den, dedicated laundry & two separate kitchenettes-offering incredible potential for an in-law suite, extended family, guests, or older teens. Located minutes to the famous Cobourg Beach, hospital, shops & dining. Easy access to Highway 401. Flexible closing.and can be sold furnished! (id:15069)
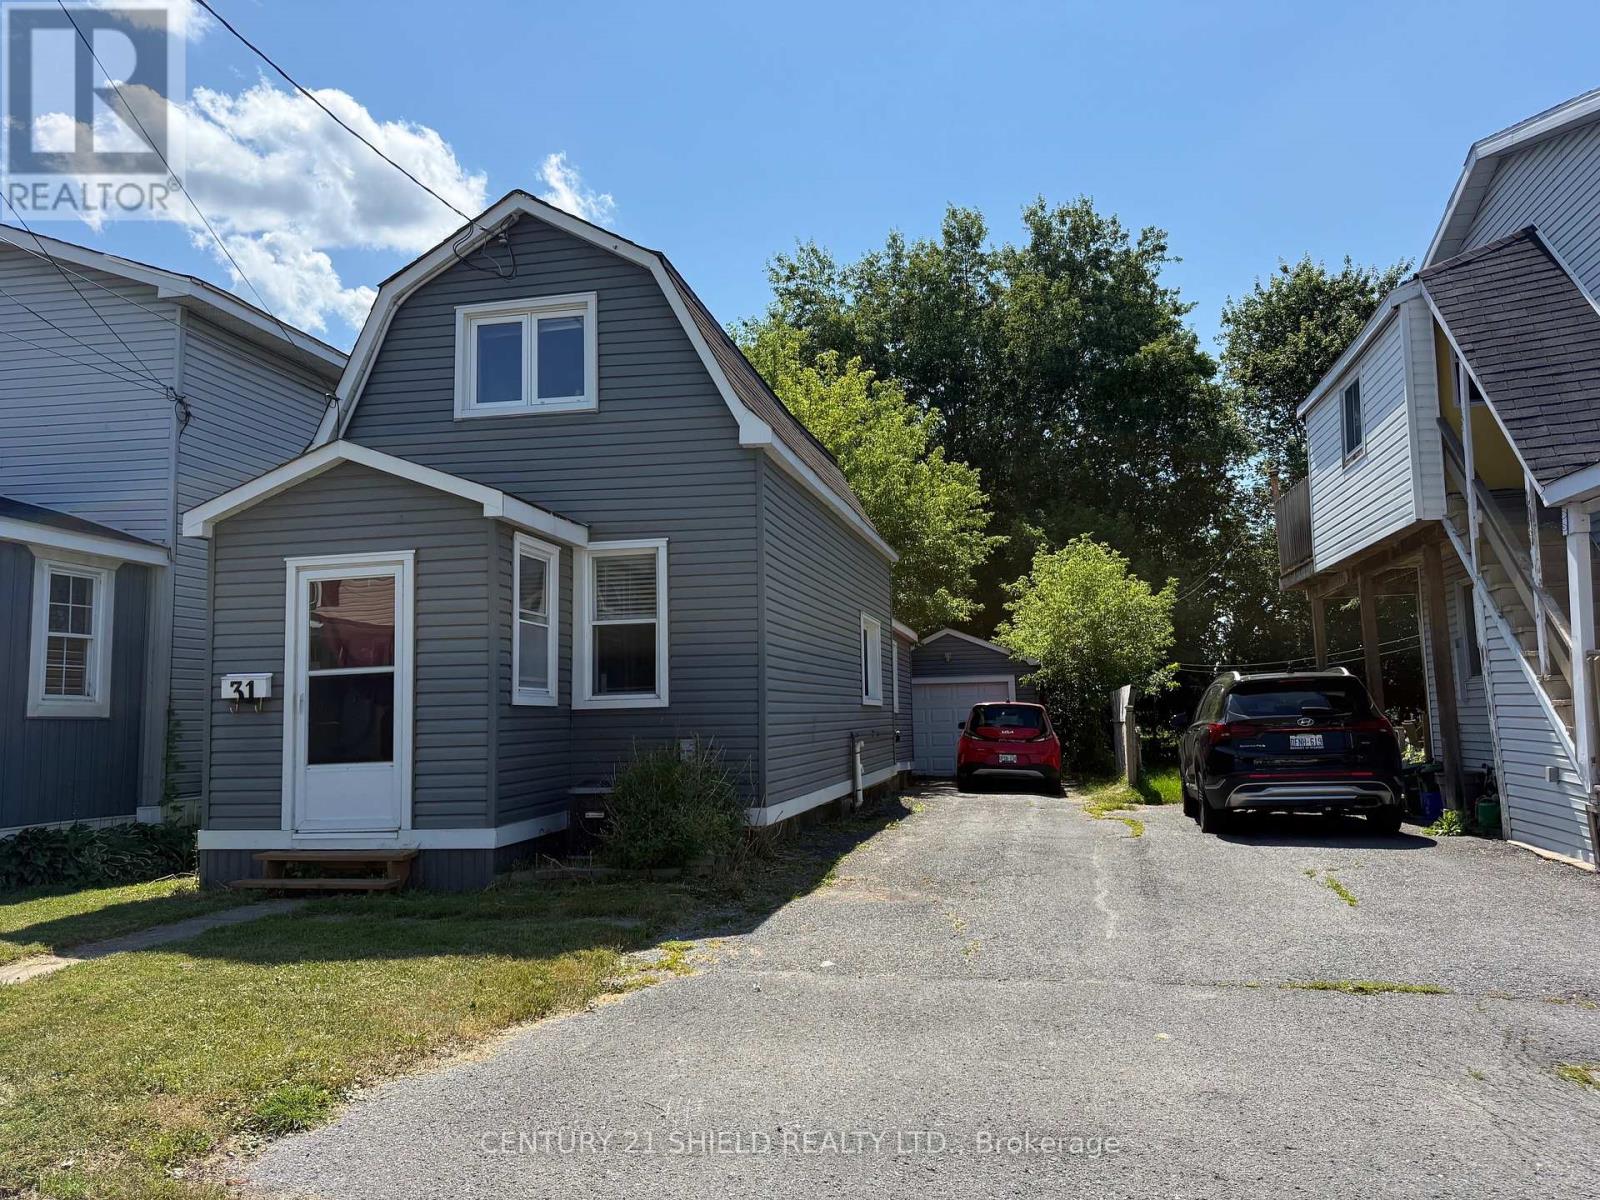
Introducing charming 31 Cartier, a move-in-ready detached home that's perfect for first-time buyers, investors, or those looking to downsize! Step inside through the back entrance and discover a bright, inviting main floor featuring a fantastic open-concept layout. The spacious laundry/mudroom offers convenient access to the fully fenced backyard and flows seamlessly into the functional eat-in kitchen, complete with two islands that provide ample prep space and make gathering with family and friends effortless. An updated bathroom with stylish sliding barn doors adds character, while the cozy living room offers the perfect place to relax and unwind.Upstairs, you'll find a versatile loft that can easily serve as a second bedroom, home office, or reading nook, along with a generously sized primary bedroom. Step outside to enjoy the fully fenced backyard, ideal for entertaining, children, or pets, plus a detached garage with plenty of room for storage. Recent updates include central air conditioning ('22), added exterior lighting, a Wi-Fi-enabled washer and dryer (2024), laminate flooring throughout the main level, and newer carpeting on the stairs and upper level ('24). This charming home is truly charming simply unpack and enjoy! Please allow 24 hours irrevocable on all offers. (id:15069)
Welcome to unparalleled lakeside living at 125 Shoreview Place Unit 627, a rarely available top-floor penthouse in Stoney Creek's sought after Community Beach neighbourhood. With breathtaking panoramic views of Lake Ontario from nearly every room, this exceptional residence combines the space of a full sized home with the convenience of luxury condo living. Originally designed as 2 separate units & professionally combined into 1 expansive suite, this unique floorplan offers approximately 1,125 sq ft with 1+1 bedrooms, 2 full bedrooms & abundance of functional living space rarely found in condominium living. The oversized open concept layout is ideal for relaxing & entertaining, featuring large principal rooms filled with natural light & seamless access to 2 private lakeside balconies where you can enjoy peaceful waterfront views. The spacious chef's kitchen is a standout feature, complete with granite countertops, stainless steel appliances, a 2 tier peninsula island & a rare walk-in pantry. The primary retreat offers incredible lake views, private balcony access , a luxurious 5 piece ensuite & a bonus den/office overlooking the water, ideal for working from home. Additional highlights include an oversized laundry room, 2 underground parking spaces, storage locker & direct access to waterfront trails & parks. Conveniently located minutes to the QEW with easy access to Toronto & Niagara, this is a rare opportunity to own a truly special waterfront penthouse (id:15069)
Welcome to this charming home filled with character and modern updates! Nestled in a beautiful historic neighbourhood near downtown Kitchener, this spotless two and a half storey detached home perfectly blends timeless charm with thoughtful improvements. Featuring three bedrooms, one full bathroom and two half bathrooms, freshly painted interiors, original trim, and abundant natural light throughout. Enjoy relaxing on the spacious covered front porch or the rebuilt back deck (2015), and take advantage of the finished attic as a bonus room or home office. Located just steps from shops, cafés, parks, and transit, with easy highway access, this home is ideal for first-time buyers, young families, or investors. Updates include a roof (2009), furnace (2011, serviced October 2025), air conditioner (2023), windows (2012). Don't miss your chance to experience this home's beautiful charm and character! (id:15069)
Wake up to birdsong, spend your afternoons exploring one of Ontario's most spectacular lakes, and end each day watching unforgettable sunsets from the deck. Welcome to this beautifully updated year-round Lake House on sought-after Charleston Lake, where modern comfort meets the timeless beauty of lakeside living while the brand new Eljen septic system (Jun 2026) will provide peace of mind for years to come.The bright, open-concept main floor is designed for effortless entertaining, featuring a stylish kitchen that flows seamlessly into the living room, where expansive patio doors fill the space with natural light and showcase picturesque lake views. A dedicated office provides an ideal work-from-home space, while the dining room offers flexibility for family gatherings or accommodating overnight guests. A full 4-piece bathroom completes the main level. Upstairs, you'll find three comfortable bedrooms and a spa-inspired bathroom with a relaxing soaker tub-the perfect place to unwind after a day on the water. Outdoor living is where this property truly shines. The expansive upper deck, finished with frameless glass railings, offers beautiful views of the Lake and the perfect setting for morning coffee, outdoor dining, or taking in the spectacular western sunsets. Extensively updated for peace of mind, this move-in-ready property features a new septic system (2026); roof, soffits, fascia, lower deck, dock extension, heat trace line for the water intake, and UV filtration system (2023); concrete stairs to the waterfront, frameless glass deck railings, and foundation upgrades including rebar, concrete blocks, and bedrock anchoring (2021); plus an updated HVAC system and spray foam attic insulation (2017). (id:15069)
Custom-Built 1.5-Storey Detached Home (2021) Situated on 1.269 Acres Offering a Perfect Blend of Luxury, Space & Functionality. This Stunning Property Features 3 Spacious Bedrooms, 3 Full Washrooms, Elegant Living & Dining Areas, and a High-End Designer Kitchen with Premium Finishes Throughout. The Primary Bedroom and Main Living Area Each Feature Their Own Fireplace, Creating a Warm and Luxurious Ambiance, While Huge Windows Throughout the Home Provide Abundant Natural Light. Adding to the Home's Distinctive Character, the Primary Bedroom Showcases a Rare Wood Mantel Crafted from Over 120-Year-Old Locally Sourced Timber, Water-Preserved and Professionally Dried to Enhance Its Natural Beauty and Longevity. The Living Room Mantel and Wood Accents on the Entrance Porch Feature 100+ Year-Old Timber, Carefully Maintained and Integrated to Bring Timeless Charm and Uniqueness to the Property. Ideal for Car Enthusiasts or Business Use, the Property Boasts a 5-Car Garage Along with an Impressive Oversized Workshop (Approx. 35.2 Ft x 29.0 Ft) Featuring 18 Ft Ceilings and a Mezzanine Above the Double Car Garage Section. The Unfinished Basement Comes with a Separate Rear Entrance, Offering Excellent Potential for Future Income or In-Law Suite. Step Outside to a Beautifully Crafted Covered Wooden Deck (Approx. 30.7 Ft x 16.1 Ft), Perfect for Entertaining, Outdoor Dining, or Hosting Gatherings. Built with Superior Craftsmanship and High-End Finishes, This Unique Property Delivers Privacy, Versatility, and Modern Luxury All in One Exceptional Package. (id:15069)
Presenting this exceptional custom-built residence in a prestigious Mississauga community, offering over 7,100 SF of luxurious living space across three finished levels. Timeless craftsmanship defines the home, where 10-ft ceilings on the main level, 9-ft ceilings above & below, solid pine plank flooring, custom millwork, two staircases & a dramatic curved bow window create an atmosphere of warmth & sophistication. The chef's kitchen is beautifully appointed w/ granite countertops, premium Wolf appliances, a Sub-Zero refrigerator, oversized centre island, butler's pantry & walk-in wine room, seamlessly connecting to the inviting family room anchored by a gas fireplace overlooking the private backyard oasis. The upper level reveals a luxurious primary retreat featuring a spa-inspired 6-pc ensuite & expansive dressing room, while four additional bedrooms offer generous proportions w/ ensuite or semi-ensuite access. The separate entrance lower level is designed for effortless entertaining, complete w/ a spacious recreation lounge, wet bar, home theatre, sixth bedroom & full bath. Outdoors, enjoy a resort-inspired setting featuring a new pool, hot tub, covered pergola w/ a wood-burning fireplace, built-in BBQ, retractable awning, professional landscaping, landscape lighting & irrigation system, creating exceptional privacy for year-round enjoyment. Ideally positioned moments from Mississauga Golf & Country Club, Port Credit Village, Clarkson Village, University of Toronto Mississauga, Trillium Health Partners, Riverwood Conservancy, Erindale Park, Rattray Marsh Conservation Area, Culham Trail, QEW, Hwy 403 & GO Transit, this is a rare offering in one of Mississauga's most coveted neighbourhoods. (id:15069)
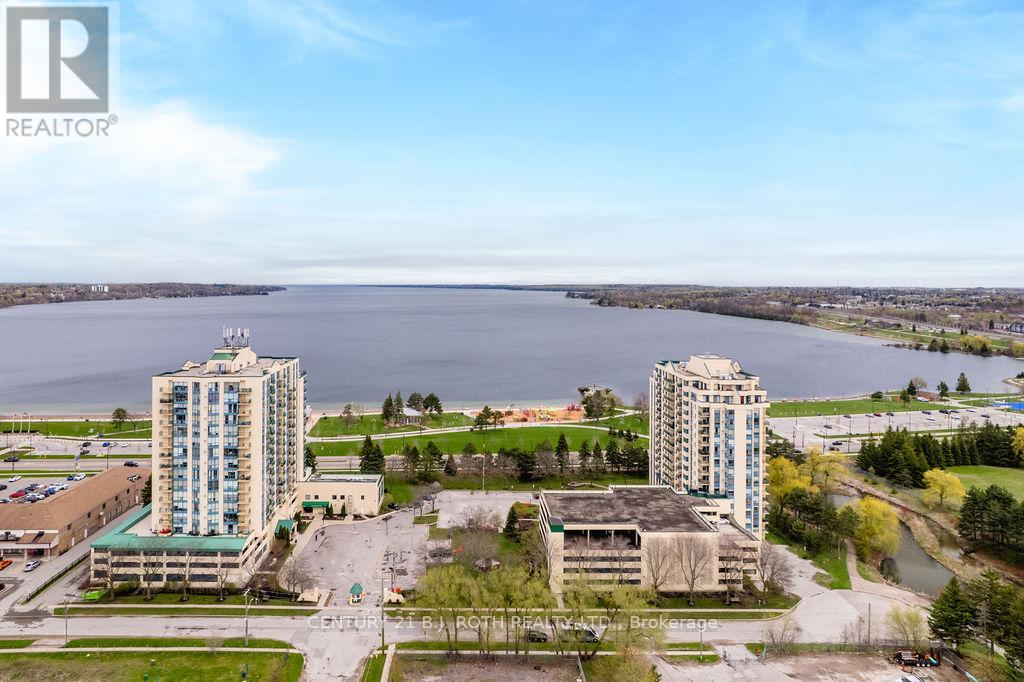
This bright and inviting corner suite at Regatta Condominiums offers over 1000 square feet of effortless living along the Barrie waterfront. Multiple large windows provide for bright living spaces, where freshly painted neutral tones and premium flooring create a warm, carpet-free, modern feel. From the kitchen, primary bedroom, and private balcony, you can take in calming views of Kempenfelt Bay-an everyday reminder of how special this location is. The recently remodelled kitchen features sleek white cabinetry and stainless steel appliances, while $7,500 in new electric blinds and drapes add both comfort and style. The spacious 2-bedroom, 2-bathroom layout includes a generous primary suite with a walk-in closet, linen storage, and a four-piece ensuite with a step-in, separate shower. This unit includes a rare second locker plus a garage parking space with convenient elevator access from the building's third level. Residents enjoy a low-maintenance lifestyle with impressive amenities: an indoor pool, gym, sauna, party room, and more. Step outside to the adjacent walking path and stroll to nearby restaurants, shops, Go station, and the waterfront trail-perfect for morning walks along the bay. With downtown just moments away, this suite blends comfort, convenience, and lakeside charm into a truly appealing place to call home. (id:15069)
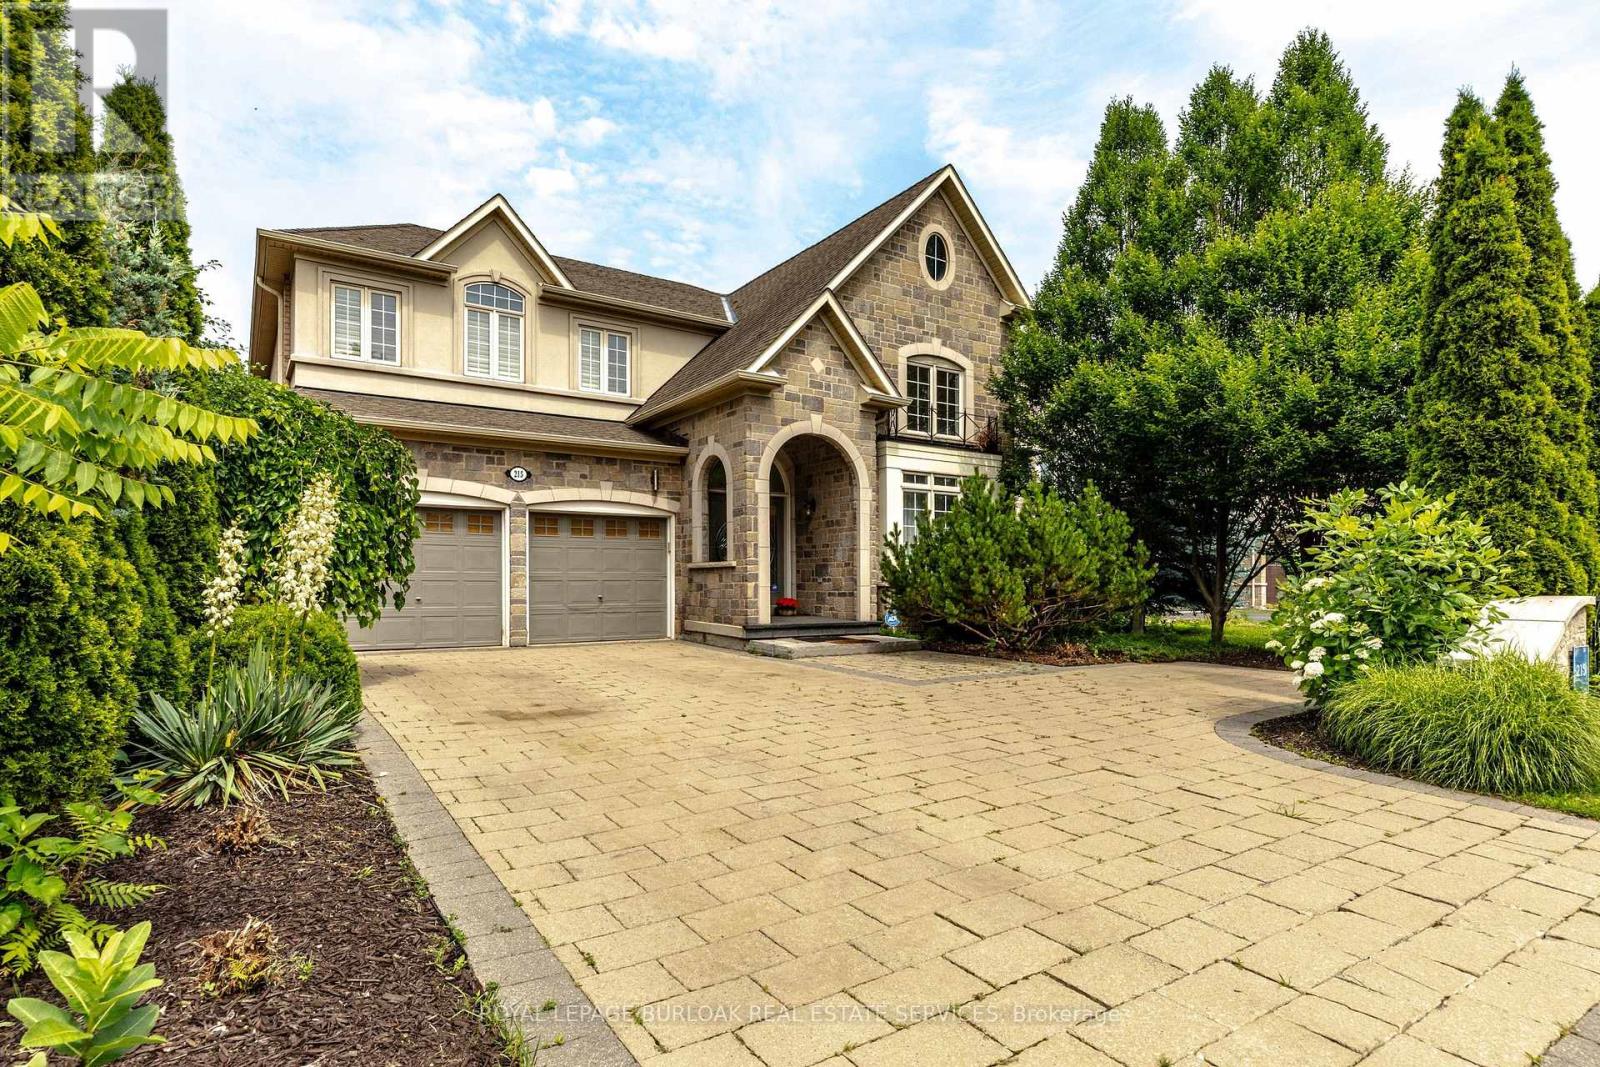
Welcome to the home you've been waiting for, ideally located in the prestigious South Hill community of Bolton. This beautifully upgraded 4-bedroom, 4-bathroom residence offers the perfect blend of elegance, comfort, and functionality for modern family living. Step into a grand foyer that create an impressive first impression. The open-concept living and dining areas feature hardwood flooring, smooth ceilings, and pot lights throughout-perfect for entertaining and hosting family gatherings. The renovated kitchen showcases upgraded cabinetry, quartz countertops, and sleek black stainless-steel appliances, offering a modern and sophisticated space. The adjoining family room features a cozy gas fireplace, creating the perfect setting to relax and unwind. An elegant maple staircase with wrought iron spindles adds a striking design element. Upstairs, you'll find four spacious bedrooms, including a primary retreat with hardwood flooring, a walk-in closet, and a private 4-piece ensuite. The additional bedrooms offer generous space, large closets, and plenty of natural light. The finished basement provides excellent versatility with a separate recreation area, a full kitchen with stainless steel appliances and granite countertops, a full bathroom, and a cantina-ideal for extended family or entertaining. Situated on a quiet private court with minimal traffic, this home is perfect for families. The expansive concrete pad extends into the backyard, offering the ideal space for outdoor entertaining and summer gatherings. The driveway accommodates up to six vehicles, including a two-car garage. Located in one of Bolton's most desirable neighbourhoods, close to schools, parks, shopping, and transit-this is a home you don't want to miss. (id:15069)
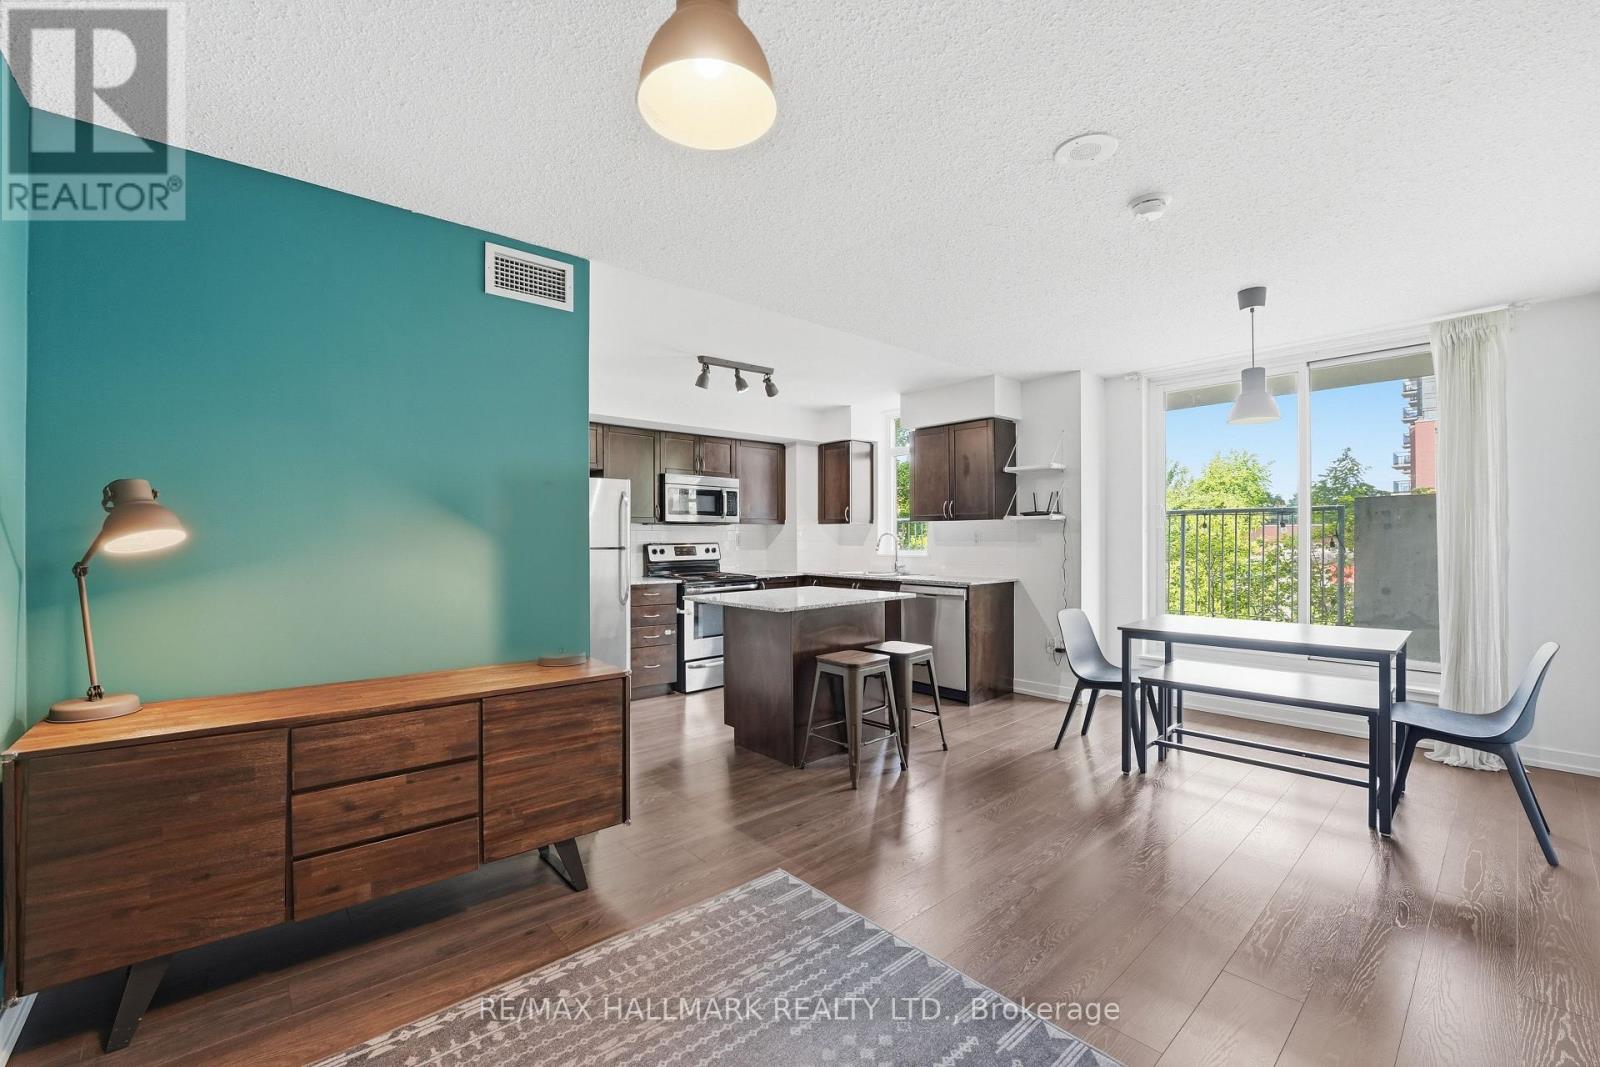
Welcome to this bright and inviting corner suite offering 1,094 sq. ft. of total living space, including an impressive 250 sq. ft. private terrace perfect for outdoor dining, entertaining, or relaxing. This well-designed two-bedroom home features an open-concept layout filled with natural light, with a kitchen window that brightens the space throughout the day. The modern kitchen is finished with granite countertops, stainless steel appliances, and ample cabinetry. Located in one of Toronto's most convenient west-end neighbourhoods, you're just a short walk to Lansdowne Subway Station, the streetcar, local schools, cafés, restaurants, and everyday amenities. Residents also enjoy an outstanding selection of building amenities including a party room, games room, indoor basketball court, yoga studio, fitness facilities, and more. A rare opportunity to enjoy spacious indoor and outdoor living in a vibrant, highly connected community. (id:15069)
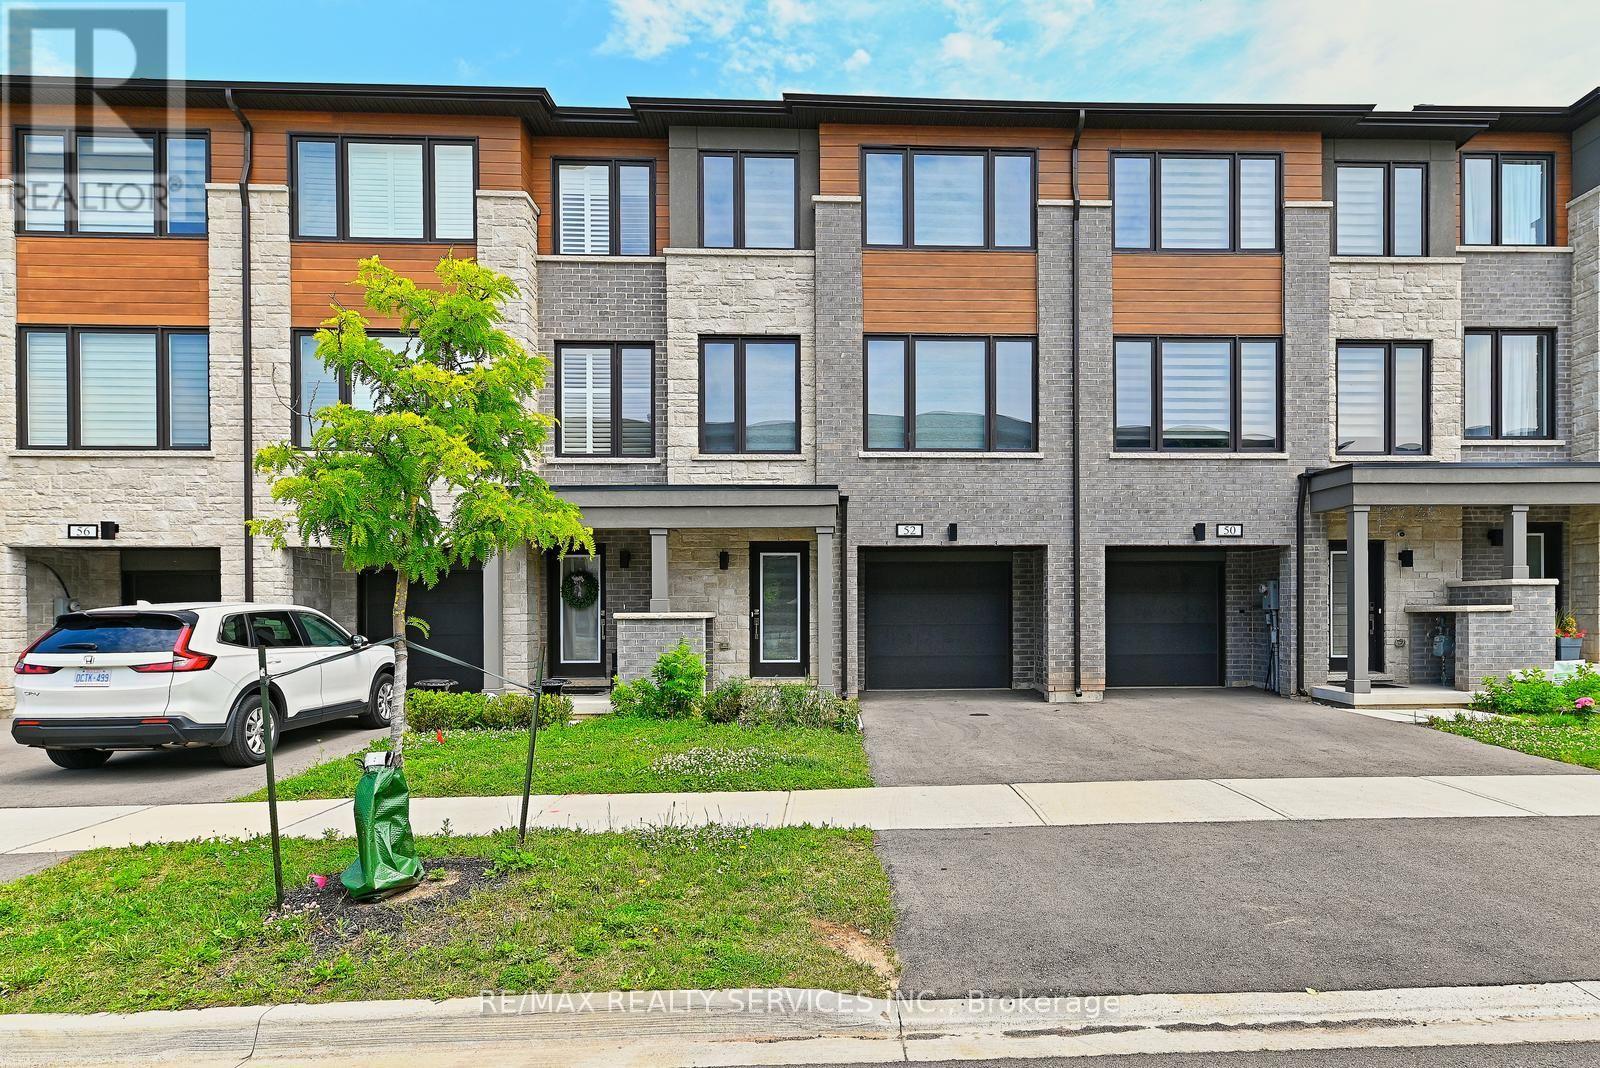
Welcome to this stunning 3-storey Freehold Townhouse located in Georgetown's highly Trafalgar Square community. Thoughtfully designed with modern finishes and exceptional functionality, this beautiful home offers 3 spacious, 3 bathrooms, and an open-concept layout that's perfect for today's lifestyle. The bright and inviting main contemporary kitchen complete with stainless steel appliances, granite countertops, ample cabinetry, and a seamless flow into the living and dining areas-ideal for everyday living and entertaining. Elegant Zebra blinds on all windows, front and back doors provide a modern touch while offering both privacy and light control throughout the home. The spacious primary bedroom offers a private ensuite and generous closet space, while the additional bedrooms provide comfort and abundant natural light for family members or guests. The versatile ground-level recreation room is perfect as a home office, fitness area, media room, or additional living space. Ideally situated directly across from a golf course and just minutes from the hospital, top-rated schools, parks, shopping, restaurants, and everyday amenities, this exceptional home offers the perfect blend of style, comfort, convenience. An outstanding opportunity to own a move-in-ready home in one of Georgetown's newest and most sought-after communities. Don't miss your chance to make this exceptional property your own! (id:15069)
Imagine never needing a cottage again. Welcome to one of Lakeshore Woods' most exceptional properties, where luxury living meets the tranquility of a private Muskoka-inspired retreat. Set on a spectacular 50 x 180 ft lot backing onto protected greenspace, this remarkable home offers nearly 3,000 sq. ft. above grade, plus 1,280 sq. ft. of beautifully finished lower-level living space. Designed for both everyday living and effortless entertaining, the resort-style backyard is the true showpiece, featuring a saltwater pool with a stone waterfall, gazebo, cabana, professionally landscaped gardens, and complete privacy surrounded by mature trees. Inside, timeless elegance meets modern comfort with rich hardwood floors, a natural oak staircase, soaring 18-foot cathedral ceilings, and an abundance of natural light. The gourmet kitchen flows seamlessly into the breakfast area and opens directly to the backyard, while the inviting family room with a gas fireplace creates the perfect gathering space. Upstairs, you'll find four spacious bedrooms, including a luxurious primary retreat with a spa-inspired ensuite and custom walk-in closet. The fully finished lower level adds incredible versatility with two additional bedrooms, a brand-new three-piece bathroom, rough-in for a future kitchen, and potential for a separate walk-up-ideal for extended family or multi-generational living. Complete with parking for up to eight or nine vehicles and located just minutes from Lake Ontario, scenic trails, hidden beaches, top-rated schools, shopping, the GO Station, and major highways, this is more than a home-it's a lifestyle. (id:15069)