Modern Comfort. Sophisticated Finishes. Exceptional Family Living. Welcome to 847 Hunters Gate Crescent, an inviting fully detached 3-bedroom home in a desirable, family-friendly Woodstock neighborhood. Offering contemporary finishes, generous living space and thoughtful upgrades, this home is designed for comfortable living and effortless entertaining. A true standout is the beautifully finished lower level, featuring a generous recreation room with endless possibilities for movie nights, family gatherings, games, a home gym or additional living space. The walkout basement opens directly to the backyard, creating a seamless connection between indoor and outdoor living. The stylish kitchen features elegant quartz countertop and stainless-steel appliances. Step directly from the kitchen adorned with crown moulding onto the large finished deck with stairs to the ground, creating an inviting extension of the home's living space perfect for summer dining, morning coffee or entertaining. The living room is enhanced by laminate crown moulding, adding an elegant finishing touch. The home offers three bedrooms and two bathrooms, including a spacious 4-piece upper level and convenient 3-piece lower level. Energy efficiency is another impressive feature. Double-glazed windows on the main floor and triple-glazed windows on the upper level, including the bedrooms, dual fuel high efficiency furnace, enrgy-saving potential. The backyard offers additional versatility with two sheds, including one equipped with hydro, providing excellent storage and workspace options. Additional highlights include an owned commercial-grade hot water heater, owned furnace and humidifier, offering added value and peace of mind. With a finished walkout basement, expansive recreation space, modern kitchen finishes, energy-efficient windows and exceptional outdoor living, 847 Hunters Gate Crescent offers the space, comfort and flexibility to create lasting memories (id:15069)
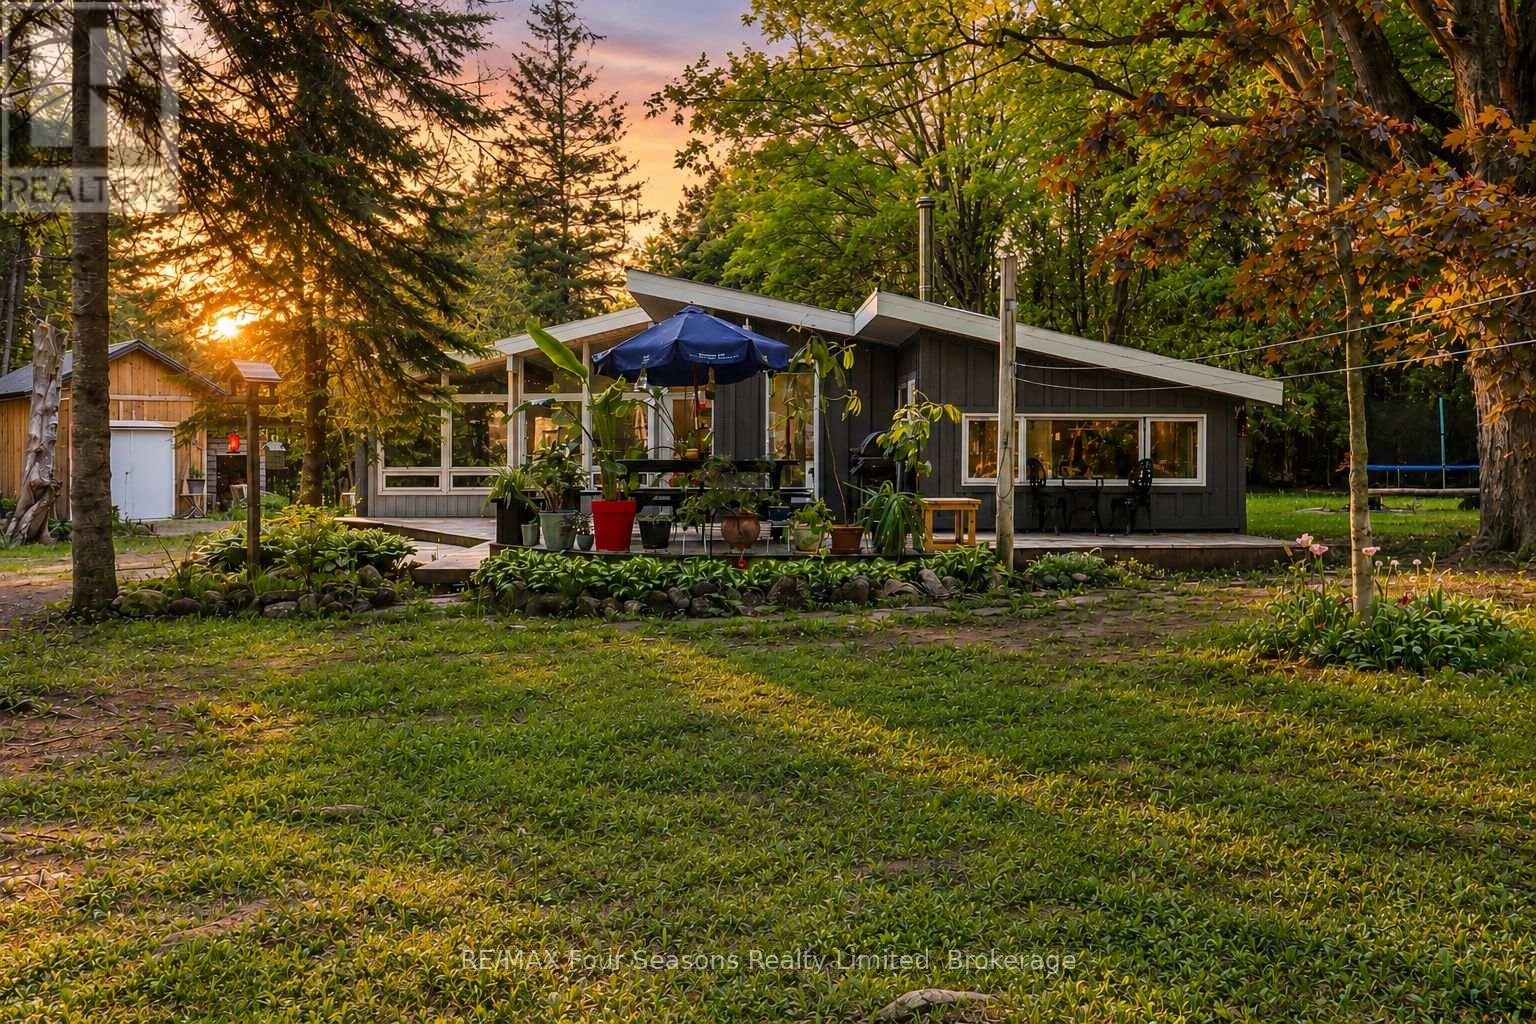
Escape to Nature-A Private Country Retreat Near Lake Eugenia & Beaver Valley~POTENTIAL AIR BnB! Tucked away on a quiet, tree-lined country road, this enchanting 1.97-acre property offers the peaceful country lifestyle you've been dreaming of. Surrounded by mature forest with only birds and wildlife as your neighbours, the fully fenced and gated lot provides exceptional privacy and security for children and pets alike. Follow the winding driveway through old-growth trees as dappled sunlight leads you to a bright clearing where this charming three-bedroom bungalow awaits. Designed for comfortable living and easy entertaining, the home features a durable steel roof and a spacious tiered deck-perfect for enjoying warm summer evenings in the serenity of nature.Inside, cathedral ceilings and walls of windows flood the open-concept living area with natural light, creating a warm and welcoming atmosphere that blends seamlessly with the outdoors. The kitchen sits at the heart of the home and features slate flooring and a breakfast bar ideal for casual meals or morning coffee. The dining area is anchored by a beautiful wood-burning fireplace that creates a cozy ambiance, while a wood stove in the living room adds extra warmth and comfort during snowy winter nights. Three well-sized bedrooms share a functional three-piece bathroom, and the convenient side-entry laundry room offers additional storage and practicality. Outside, beautifully landscaped gardens weave throughout the property, adding charm and colour to the natural surroundings. Two sheds provide additional storage and workspace, with heat and electricity-perfect for a workshop, hobby space, or studio. Located just minutes from the public beach at Lake Eugenia and Beaver Valley Ski Club, this property offers the best of four-season living. Whether you're searching for a weekend escape or a serene full-time residence, this country retreat invites you to slow down, breathe deeply, and enjoy the simple pleasures of life (id:15069)
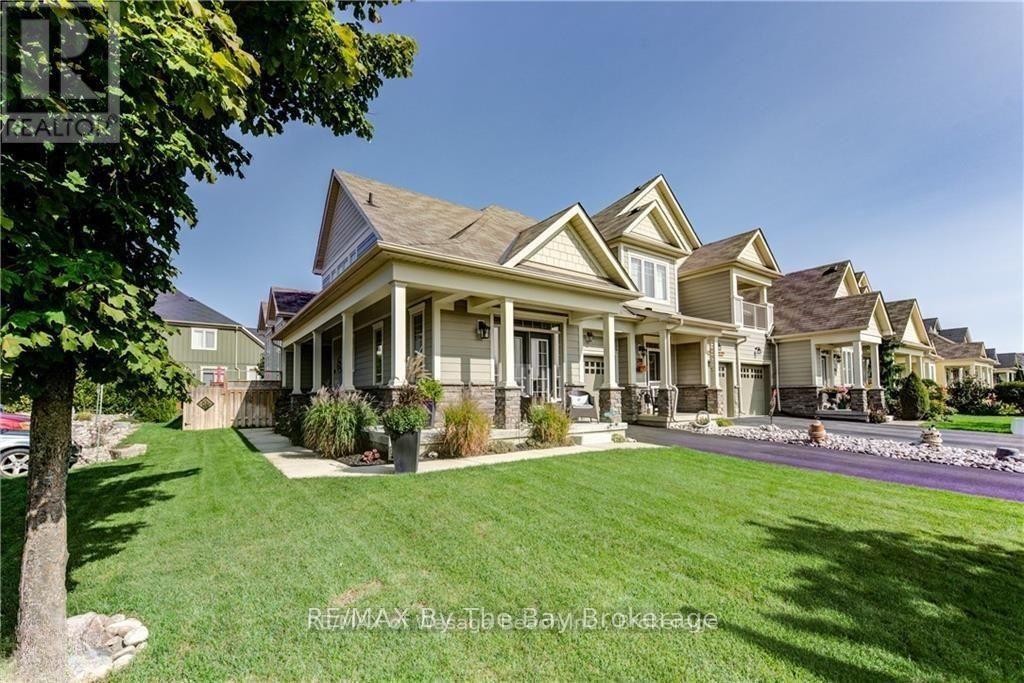
Welcome to 300 Stonebridge Blvd, a bright and spacious 4-bedroom, 4-bath end-unit loft townhouse in the sought-after Stonebridge By The Bay community.This beautifully updated home features vaulted ceilings, large windows and abundant natural light throughout.The updated kitchen is designed for everyday living and entertaining, with stone countertops, stainless steel appliances, stylish backsplash, ample cabinetry and additional pantry space. The open concept dining and living areas has walkout to the landscaped backyard & 24-ft deck.The main-floor primary bedroom offers a private retreat with large windows, walk-in closet, 5-piece ensuite & double-door walkout to front porch. A second main-floor bedroom, additional full bath and convenient main-floor laundry provide excellent flexibility for families or those seeking one-level living.Upstairs, you'll find two additional bedrooms, a versatile office/loft area and a full bath. The finished lower level adds even more living space with multimedia room, recreation area, 4-piece bath and plenty of storage.Recent updates include a new front door, flooring throughout, fridge and dishwasher (2024), washer and dryer and basement renovation (2025), water softener, sump pump and reverse-osmosis system (2024), furnace and A/C (2023). Additional features include custom window coverings, sprinkler system and a landscaped, fenced backyard.Enjoy the exceptional Stonebridge lifestyle with walking paths, landscaped gardens, an inground saltwater pool, access to the Beach House on the Nottawasaga River and a welcoming calendar of social activities. Ideally located close to shopping, entertainment, restaurants, medical services and of course, the Beach! (id:15069)
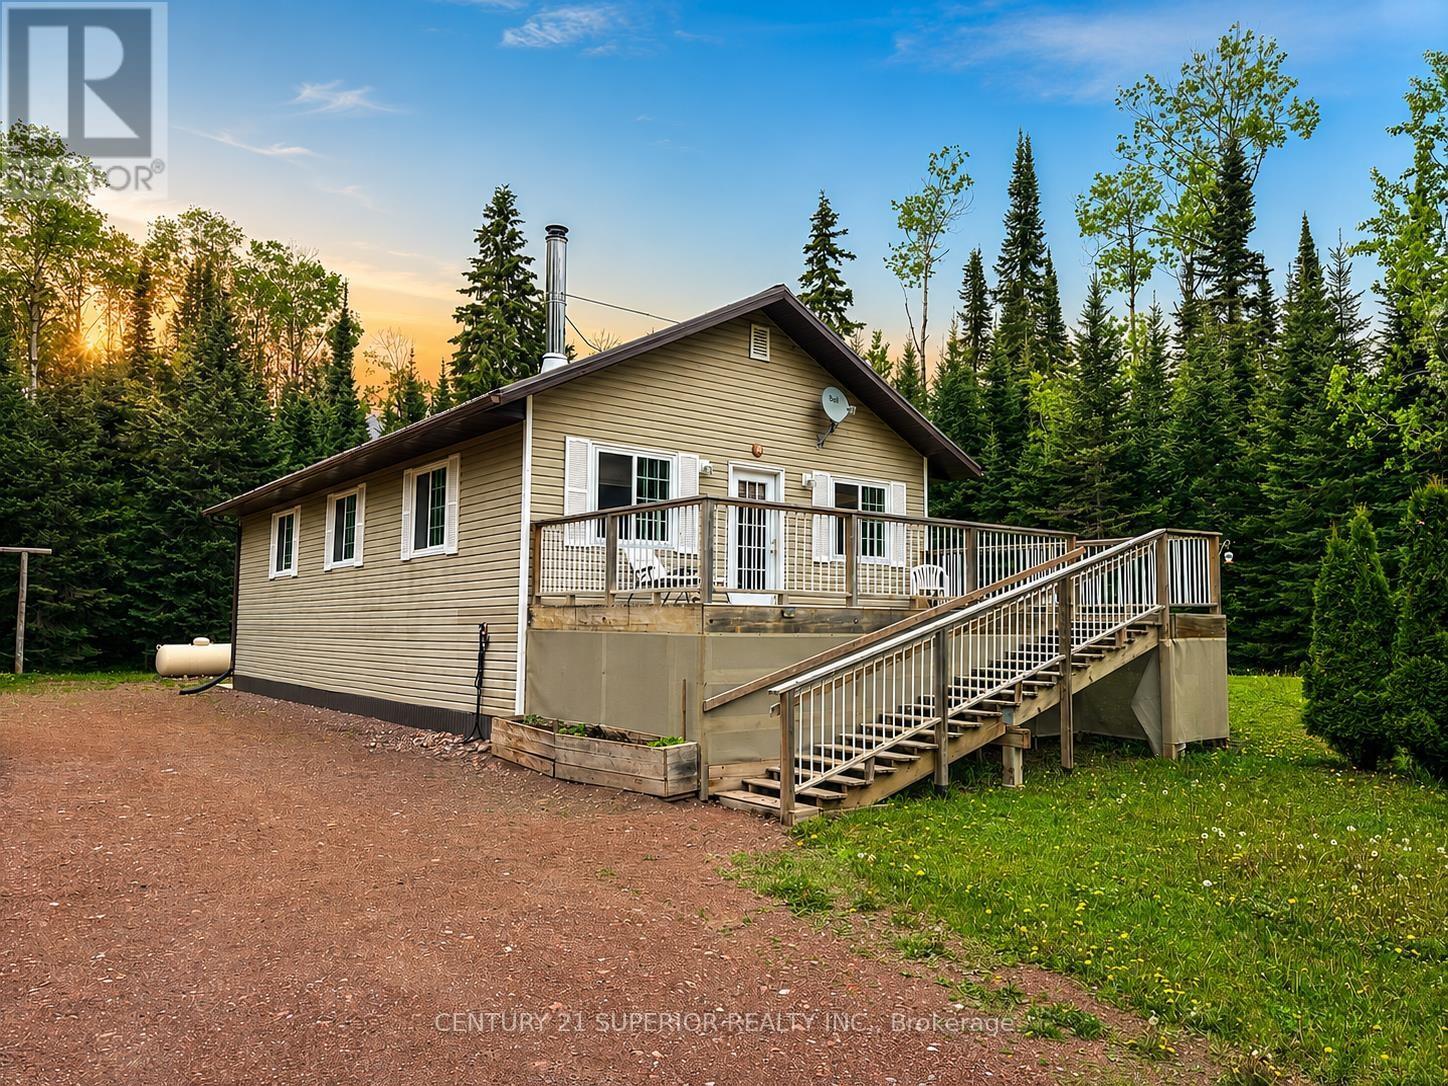
Discover the perfect blend of comfort, privacy, and country living in this beautiful 2015-built, one-level bungalow situated on 6.69 acres near the scenic shores of the Wolf River in Dorion. This well-maintained 2-bedroom home features a cozy woodstove in the living room, a spacious bathroom with a deep soaker tub, bright galley-style kitchen with white cabinetry, separate dining room, and convenient main floor laundry. Additional highlights include a 4.5-foot crawl space, high-efficiency propane furnace, hot water on demand, and an ultra-violet reverse osmosis water system. Outside, enjoy private trails throughout the property and a detached 24' x 30' garage with in-floor heating, all protected by durable metal roofs on both the home and garage. Located in the picturesque community of Dorion, known for its natural beauty, outdoor recreation, and proximity to Ouimet Canyon and Lake Superior, this property offers the ideal Northern Ontario lifestyle. An easy commute to Thunder Bay on the newly twinned trans Canada highway. Visit www.century21superior.com for more info & pics. (id:15069)
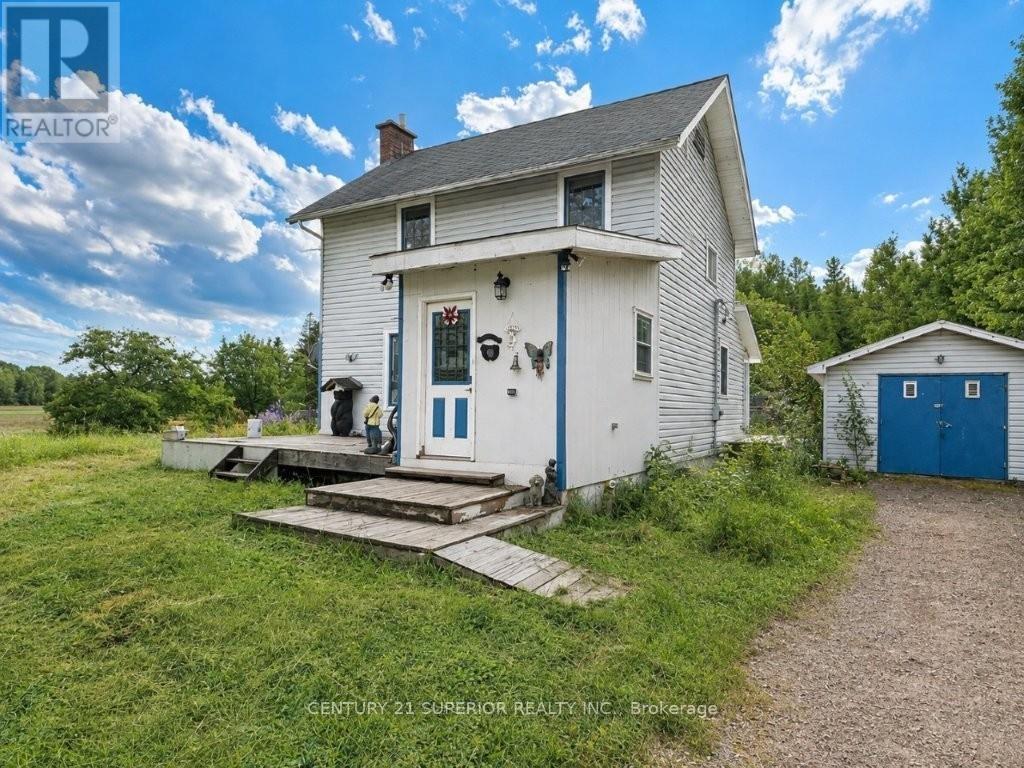
Affordable country living with room to breathe! If you've been dreaming of escaping the city, slowing down and enjoying a quieter way of life, this charming character home on approximately 1 acre in beautiful Dorion could be the perfect fit. Featuring an inviting open-concept living room and dining room, country-style kitchen, large entry and a versatile bonus mudroom/office/den, there is plenty of comfortable living space. Upstairs you'll find 2 bedrooms, including an extra-large primary bedroom with a generous dressing area, plus a 4-piece bathroom. Enjoy the outdoors from several decks overlooking the peaceful surroundings, and take advantage of the large detached garage for vehicles, toys, hobbies or storage. Set among beautiful open fields with the spectacular mountain ranges of Dorion as your backdrop, this is quiet, easy living at its best. Dorion is a small, scenic rural community along the north shore of Lake Superior, known for its incredible natural beauty, rugged landscapes, outdoor recreation and peaceful country atmosphere. Yet you're only about 40 minutes east of Thunder Bay, with easy access just off the newly twinned Trans-Canada Highway. Whether you're a first-time buyer looking for an affordable way into home ownership, a young family wanting space to grow, or simply ready to trade city noise for fresh air and wide-open skies, this is your opportunity to enjoy the best of country living without being too far from the city. Visit www.century21superior.com for more info (id:15069)
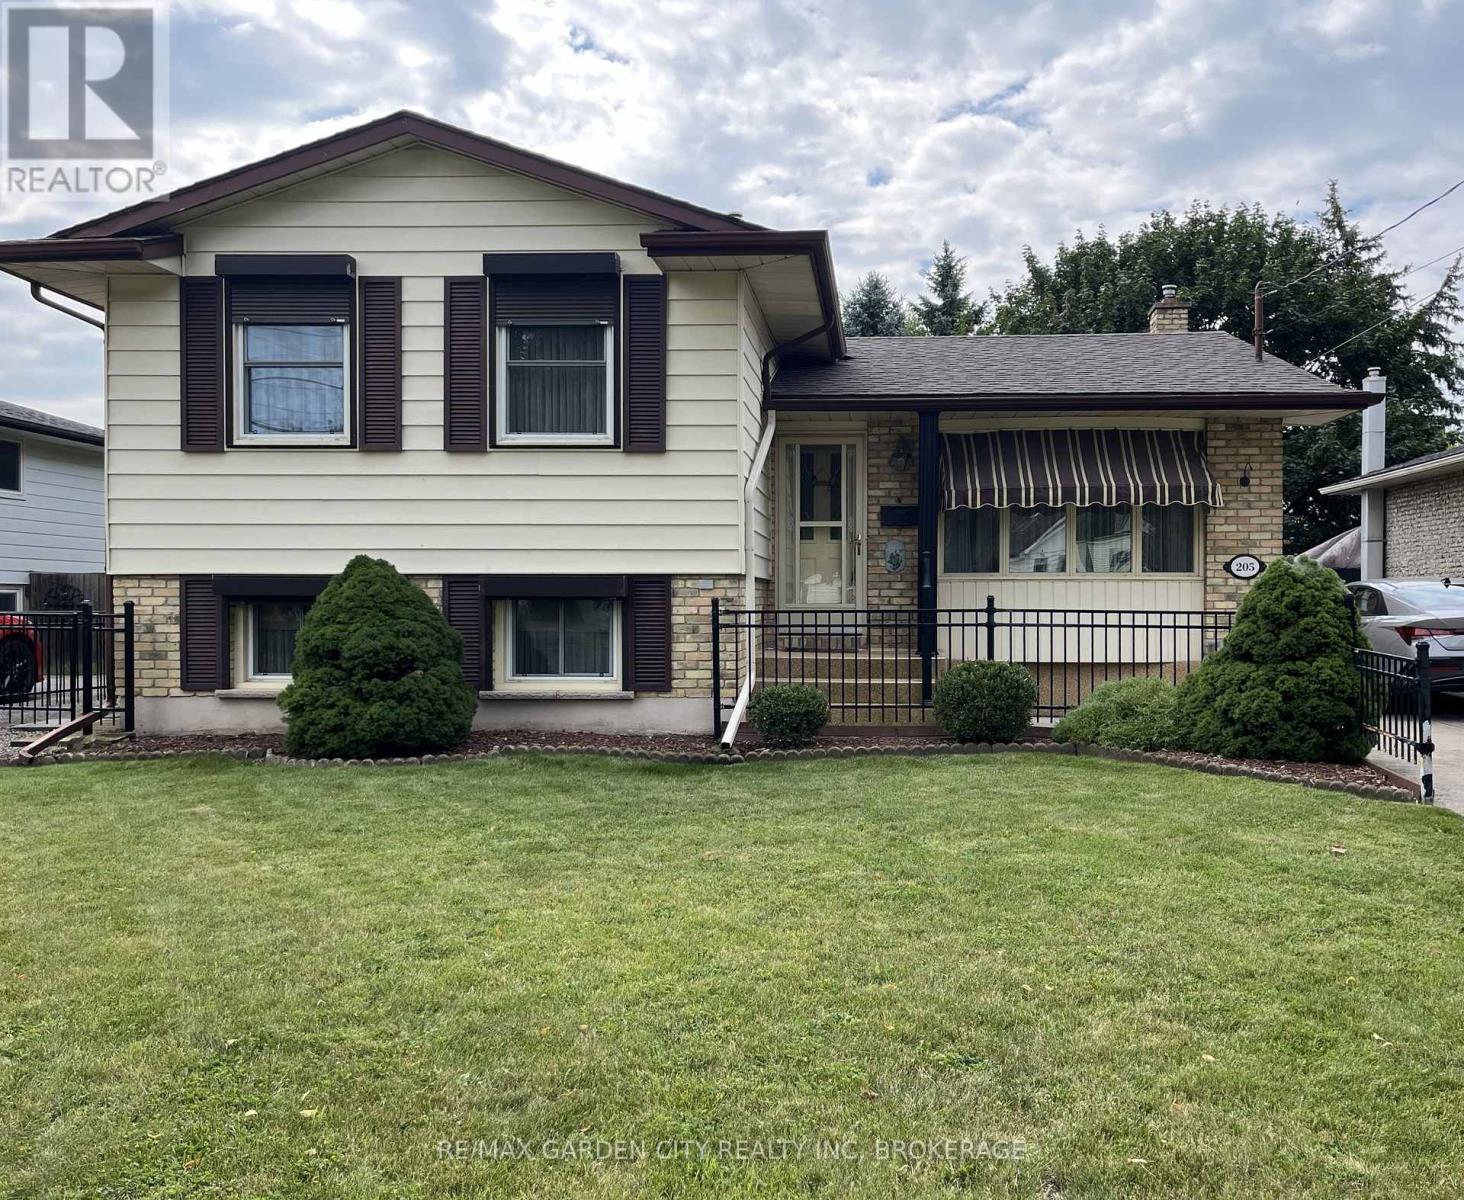
This updated 5-bedroom raised bungalow delivers turnkey peace of mind with a brand-new furnace(2025), AC(2025), appliances(2024), refinished kitchen (2024), and 2 beautifully remodeled bathrooms (2025/26). Enjoy peaceful mornings on the raised deck directly off the kitchen overlooking a quiet, private lot. The bright, fully finished lower level features large windows, a cozy gas fireplace, and obvious in-law suite potential. Add in an insulated 2-car garage and a fantastic Clare Avenue location, expanded schools nearby, lots of amenities and this home - in this location - is one with standout value. (id:15069)
SUBSTANTIAL PRICE ADJUSTMENT! An original owner home that was the "model" home in the subdivision so you can imagine the care & workmanship that were used to build it! All 4 levels are immaculate and in "move in" condition! The premium lot is fully fenced & beautifully landscaped with mature trees, shrubs and flowers. A covered 3 season patio will extend your time outdoors. Teens will love the lowest level ! See the supplements for a complete list of notable points of interest. (id:15069)
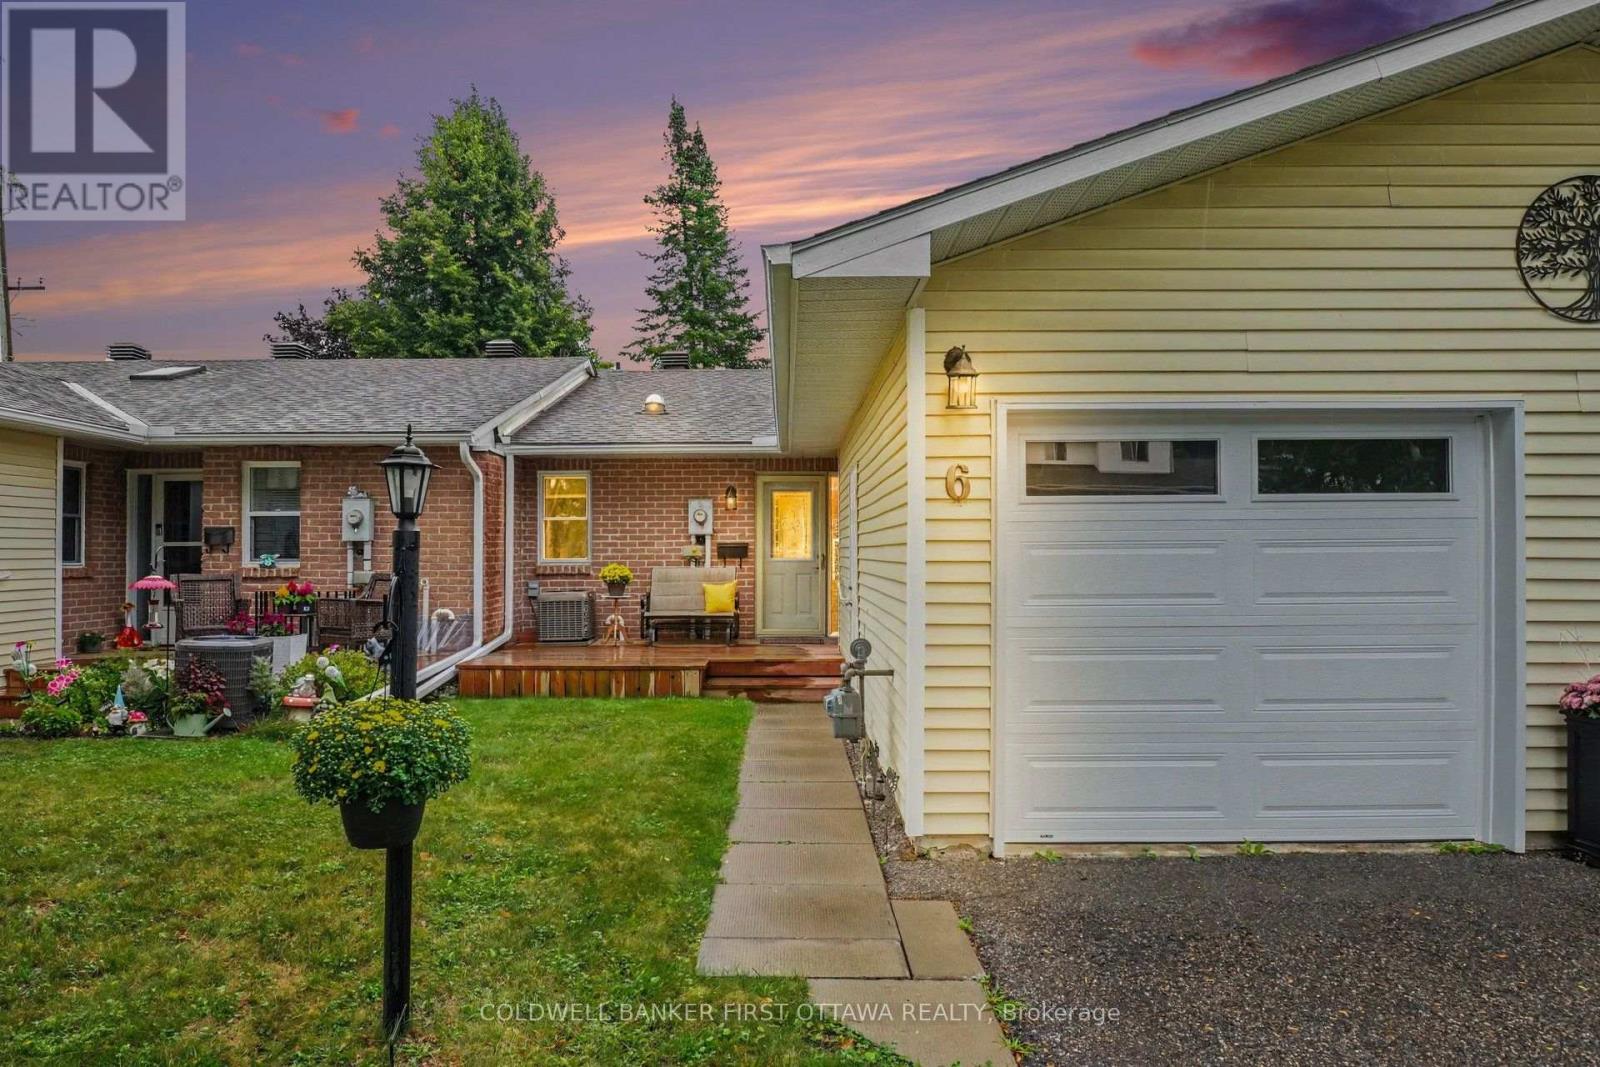
Looking to simplify without giving up your own outdoor space, a garage or room for guests? Set within a welcoming 55+ community in Perth, this thoughtfully updated condo brings those comforts together with two bedrooms, two full bathrooms and a newly finished lower level. Over $80,000 in renovations and improvements since the owner moved in means all of the work is already done. Updated flooring, trim, lighting and paint create a refined and cohesive feel throughout, while opening the wall between the entrance and dining area opened the flow of the main living space significantly. In the kitchen, warm wood cabinetry pairs with updated counters, backsplash, sink and faucet, plus newer stainless steel appliances. Enjoy dinner in the adjoining dining area, settle into the comfortable living room, or step through the patio doors for a quiet evening on your private deck. Built in 2024 with wood privacy fencing, it's an inviting extension of your living space, with room for seating, flowers and summer meals. The primary bedroom and a full bathroom are on the main level. Downstairs, a second bedroom and full bathroom give overnight guests their own space, while the generous recreation room leaves room for a favourite hobby, home office or movie nights. Extensive storage makes it easier to bring the things you love. An attached garage, central air conditioning and condo-managed driveway snow removal add everyday convenience. Activities in the community clubhouse offer opportunities to connect with your new neighbours. Come see how comfortably your next chapter could fit at 6 Bathurst Road. (id:15069)
Welcome to the prestigious and highly sought-after Rivergate community! This beautifully appointed largest model and corner unit has 2-bedroom plus den, and 3 bathrooms. 2136 sqft! It offers an elegant and comfortable lifestyle in one of Ottawa's premier gated communities. The thoughtfully designed interior features beautiful wainscoting throughout the main living areas, a spacious and well-equipped kitchen with a convenient eat-in area, and a separate dining room-perfect for both everyday living and entertaining. You will be impressed with the extensive windows facing west and south, AND the large glass enclosed terrace with river views in fall and winter months! This suite is wonderfully bright and sunny. The spacious primary bedroom offers a large closet and a luxurious 5-piece ensuite complete with double sinks, a separate walk-in shower, and a large soaker tub. A second generously sized bedroom and a 4-piece bathroom, and a powder room complete the living space. Residents of Riverside Gate enjoy an exceptional array of resort-style amenities, including 24-hour security, concierge service, an indoor pool, tennis courts, exercise centre, library, guest suites, party room, bicycle and canoe storage, and an outdoor patio with BBQ area. This exceptional condo also includes two underground parking spaces and two storage lockers-one conveniently located on the 7th floor (#12) and the second in the basement (#29). Enjoy elegant living, exceptional amenities, and the convenience of a secure, gated community in the heart of Ottawa. (id:15069)
OPPORTUNITY KNOCKS - VACANT and MOVE IN READY - PRIME LOCATION in Parkwood Hills (Nepean). Welcome home to 62 Ashburn Drive..a freehold (no fees) semi-detached bungalow that is sure to please. 6 BEDROOMS (3+3) and 3 BATHROOMS ....An ideal home for LARGE or MULTI GENERATIONAL FAMILIES or RENTAL PROPERTY. Don't let the unassuming exterior fool you....this house offers LOADS OF LIVING SPACE....open concept layout with sprawling kitchen/dining room/living room - OUTSTANDING for daily life or hosting family and friends. Side entrance leads directly to basement - IDEAL SET UP FOR SDU DEVELOPMENT. Fresh paint and move-in ready. SPOTLESS. LARGE PRIMARY bedroom with 2PCE ensuite. A wonderful home ready for a new family.. NATURAL GAS HEAT and CENTRAL AIR CONDITIONING. FANTASTIC NEIGHBOURHOOD AND SENSE OF COMMUNITY....a short 4min walk to Inverness Park (kids playground, water pad etc). Wonderful exterior space as the property offers spacious back/side yards. Long driveway and covered Carport with parking for 4cars. EXCELLENT LOCATION: close to Schools, Parks, Recreation Centre & transit.Flexible Closing Date Available. 7min to CARLETON UNIVERSITY. 8min to Algonquin College. 10 min to Mooneys Bay. 17min to Downtown. MUST SEE. ROOF 2017. FURNACE 2024, HWT 2023, AC 2018, WINDOWS 2013 (id:15069)
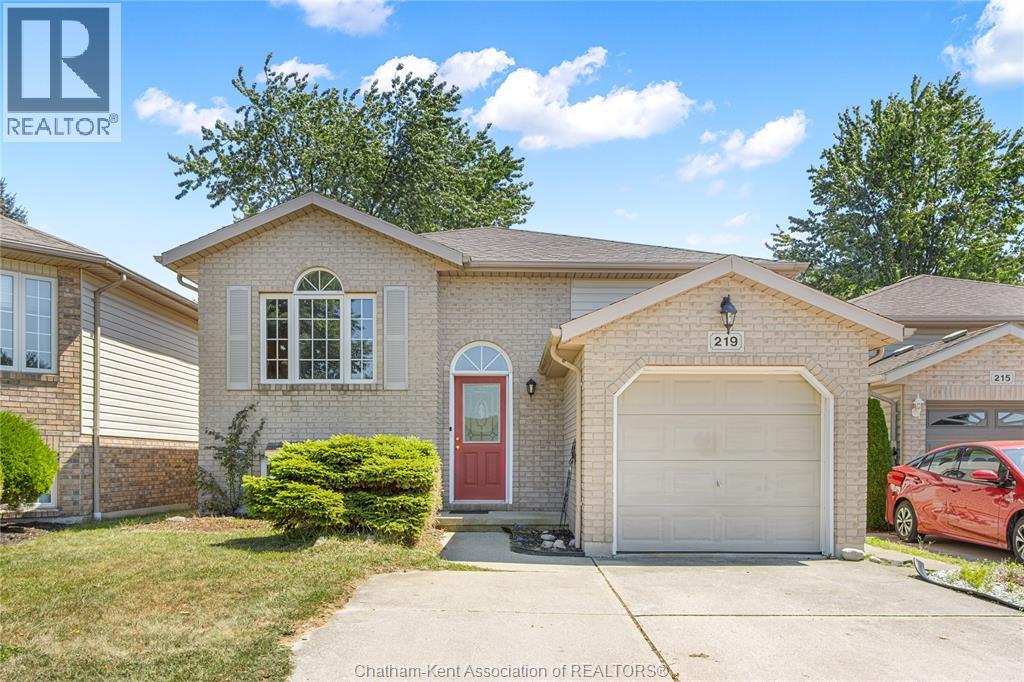
Located in a great neighbourhood known as the Green Acres subdivision, this raised ranch offers 4 bedrooms and 2 full bathrooms, providing ample space for your lifestyle. The upper level offers a spacious eat-in kitchen with island and large living room, ideal for everyday living or gatherings. Two large bedrooms and a 4pc bathroom complete the upper level. Downstairs, a refreshed basement with new floors, two additional bedrooms, a spacious family room, and a 3pc bathroom offer flexible living arrangements. Outside, enjoy a deck overlooking a fully fenced yard, complete with a storage shed for extra convenience. A concrete driveway rounds out the practical features. Positioned close to parks, trails, and schools, this home offers a fantastic opportunity to make it your own in a family-friendly neighbourhood. Call today to book a private tour! (id:15069)
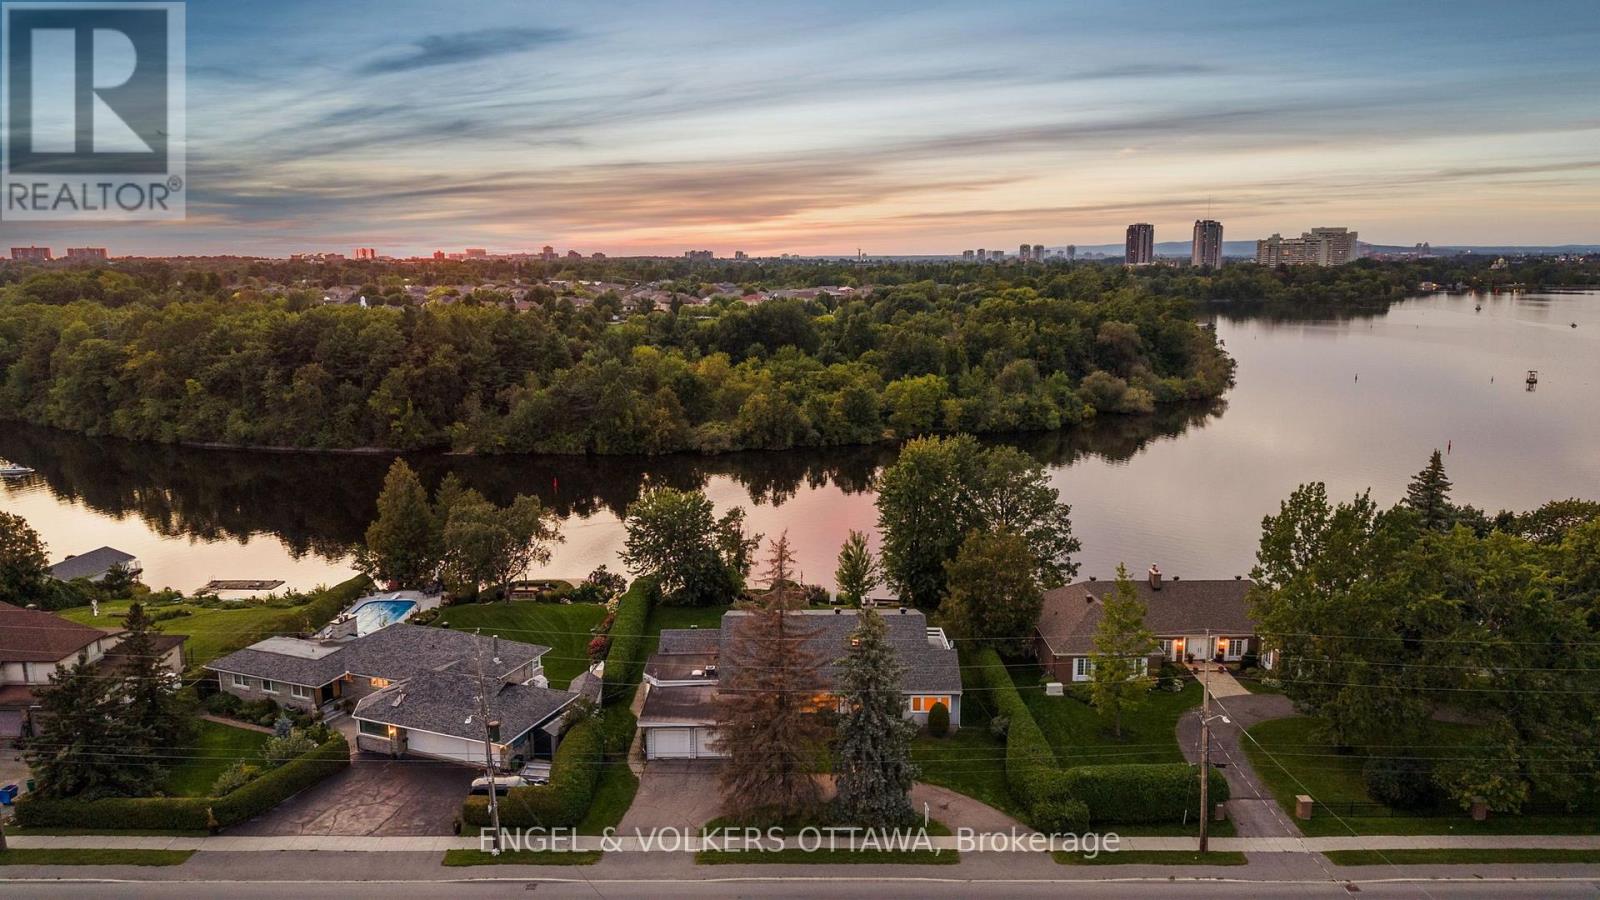
A rare opportunity to own 107 feet of waterfront on the Rideau River near Revelstoke. This beautifully constructed 1950s Cape Cod-style residence offers remarkable privacy and tranquillity. Once across the threshold, the sounds of the city recede, and expansive river views take centre stage. Generous window openings capture the water and surrounding landscape from nearly every vantage point. The sun-filled, solarium-style kitchen is framed by Florida-room windows, providing all-day natural light, beautiful water views and direct access to a stone terrace - an exceptional setting for relaxed living and entertaining. Two fireplaces add warmth and character to the main level, while pristine hardwood flooring extends throughout the home. Two generously scaled primary bedrooms provide excellent flexibility. The main-level primary suite opens to a private screened porch, offering a peaceful retreat overlooking the lush grounds. The upper-level primary enjoys access to a rooftop terrace with elevated river views. The unfinished lower level offers a blank slate and endless possibilities, with an unfinished fireplace, large window openings, and ample storage. Outside, mature landscaping creates a private waterfront sanctuary, complemented by a substantial 28-foot concrete dock at the water's edge. Timeless architecture, enduring construction and an extraordinary Rideau River setting combine to create a distinctive residence with character, comfort and exceptional views. All offers must come with 5 Business days @ 5:00 PM irrevocable. Sold AS IS WHERE IS with NO WARRANTIES (id:15069)