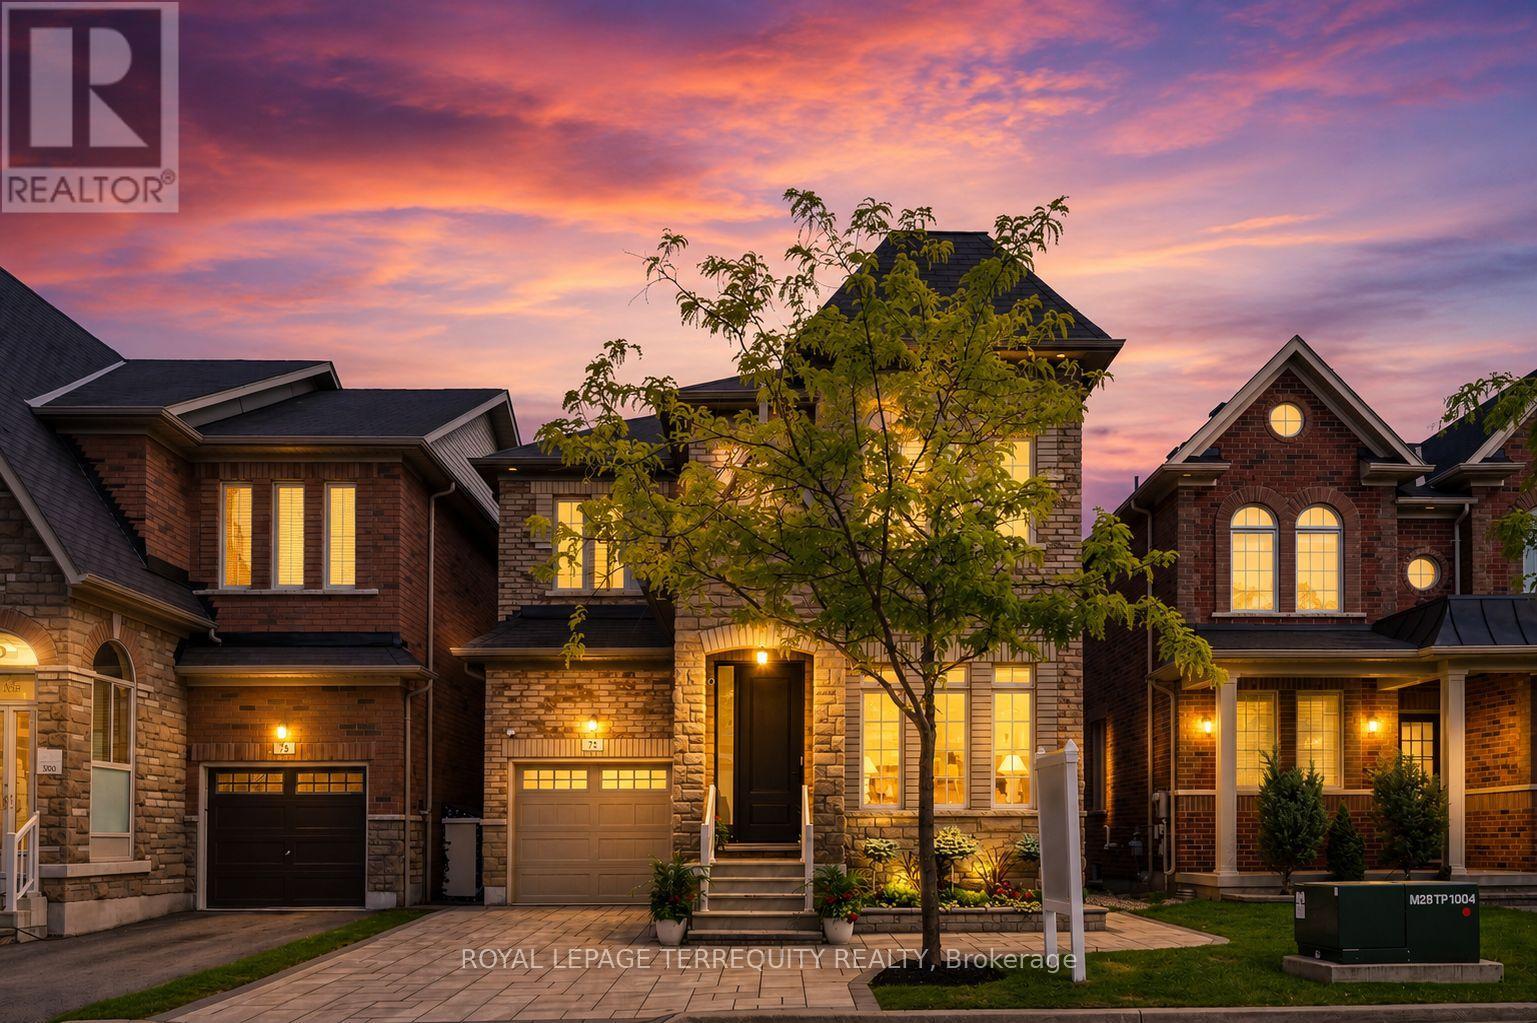
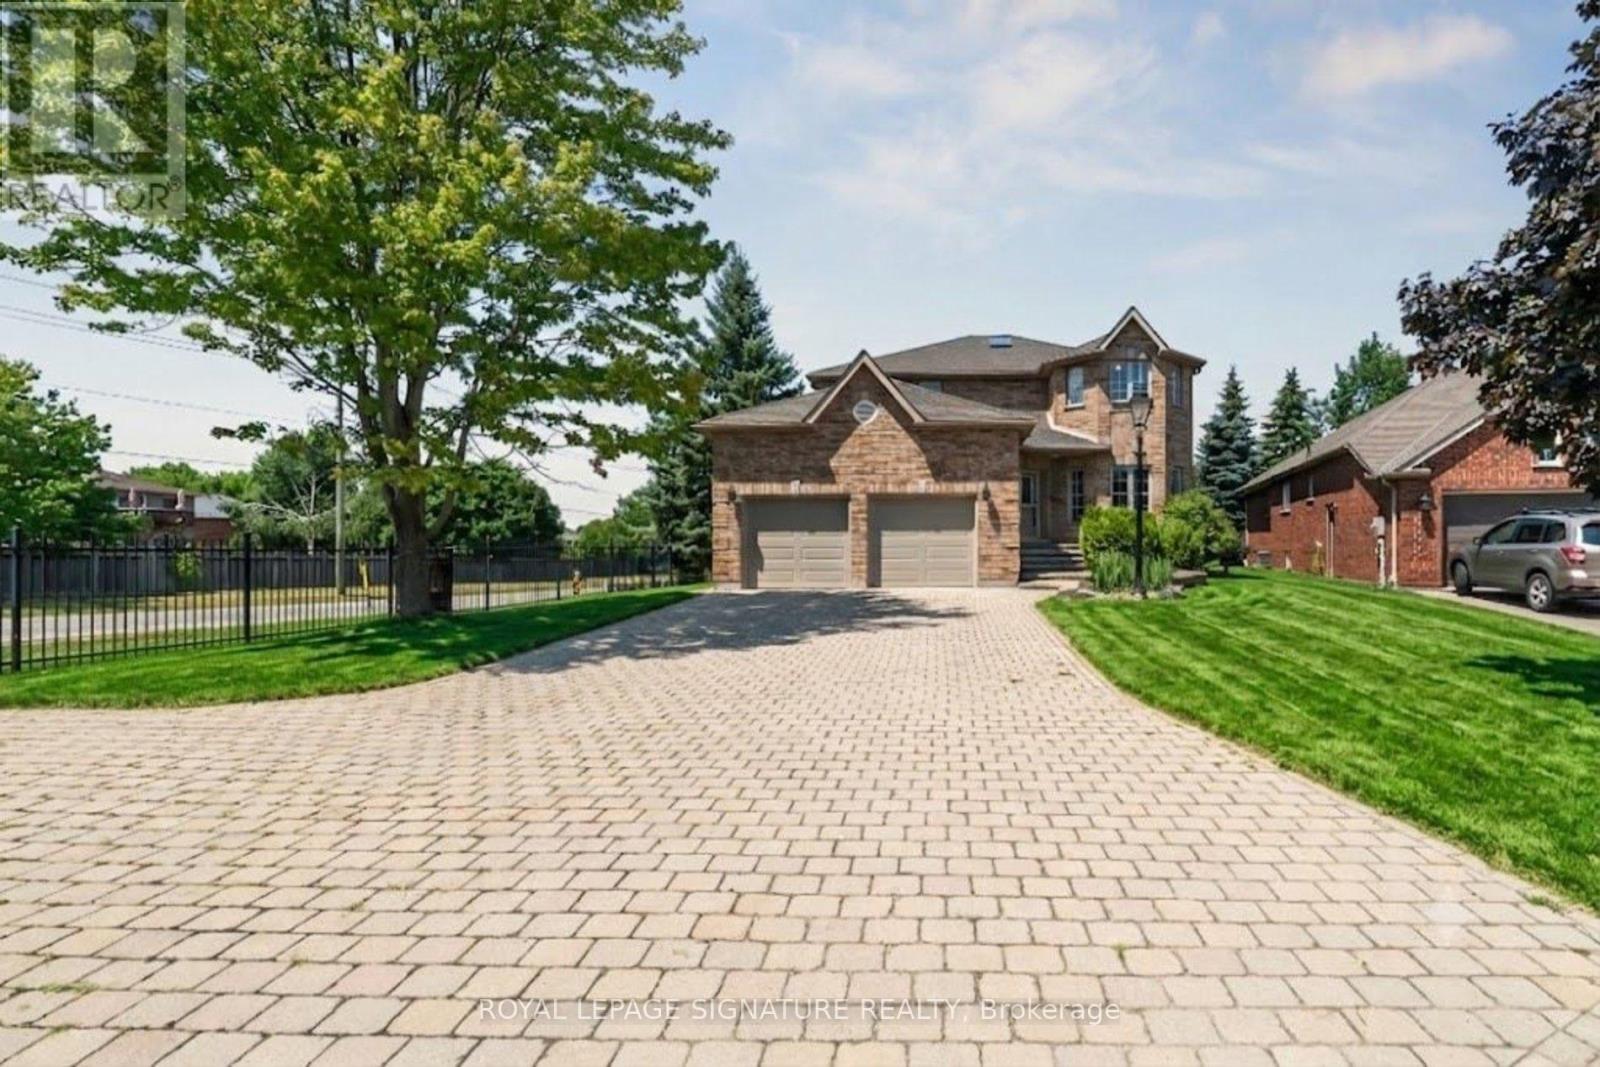
Proudly offered by the original owners, this beautifully maintained & extensively upgraded detached home showcases true pride of ownership throughout, offering over 3,600 sq. ft. of finished living space in one of Markham's most sought-after communities at Kennedy Rd. & 16th Ave. Situated on a desirable no-sidewalk lot, this exceptional residence features a newly interlocked driveway with parking for up to 4 vehicles & outstanding curb appeal. The thoughtfully designed interior showcases hardwood flooring throughout the main level, upgraded broadloom on the 2nd floor, wide-plank flooring in the walk-out basement, smooth 9-ft ceilings on the main & second floors, pot lights, designer lighting, fresh paint & upgraded extra-height interior doors, creating an elegant, luxurious feel. The chef-inspired kitchen is the heart of the home, featuring premium Thermador appliances, gas range, built-in refrigerator, custom centre island, Caesarstone countertops, designer backsplash & gas BBQ hookup, perfectly designed for family living & effortless entertaining. The spacious second floor offers 4 generous bedrooms, including a luxurious primary retreat with a spa-inspired 6-piece ensuite. A second bedroom features its own private ensuite, while a separate full bathroom services the remaining two spacious bedrooms. The prof. finished w/out basement extends the home with a stunning feature wall, custom built-in cabinetry, pot lights, large bedroom, office/den, full 4pc bath, second laundry & kitchen rough-in, ideal for multi-generational living, guests, recreation or future in-law suite potential. Enjoy the refreshed backyard with newly laid sod & seamless indoor-outdoor living from the walk-out lower level. Located within the highly coveted Pierre Elliott Trudeau H.S. district, close to parks, trails, shopping, restaurants, transit & all amenities. A rare opportunity to own a meticulously cared-for family home where quality, comfort, location & pride of ownership are evident (id:15069)
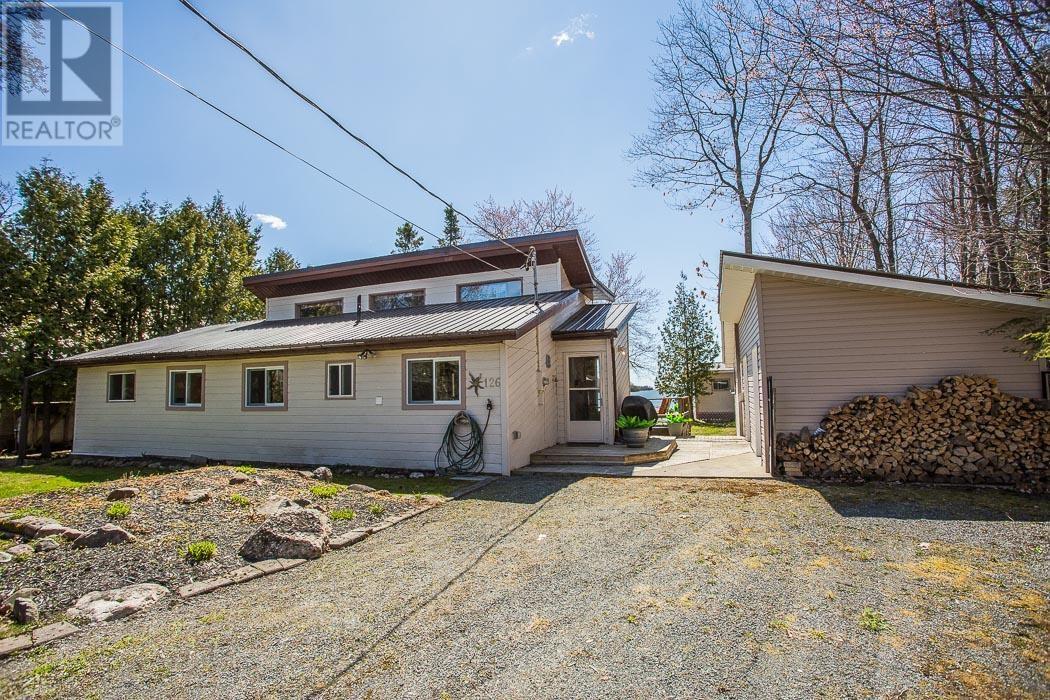
Charming waterfront home on Joe Dollar Bay in Bruce Mines, fully furnished and ready to go for seasonal use, nearly ready for full year round enjoyment. The property only requires a winterized lake intake water supply to be fully year round. This 2-bedroom gem features a loft overlooking the bay, perfect as a third bedroom. The primary bedroom boasts a sliding glass door to a small patio with a roll-out awning. Enjoy the great swimming beach with a wooden platform for lawn chairs and a large floating dock for summer fun. The home and outbuildings, including a cozy bunk house by the water, a convenient storage building next to the house, and a spacious 2-car detached garage, all feature durable metal roofing. Note: This idyllic retreat offers years of serene lakeside living. (id:15069)
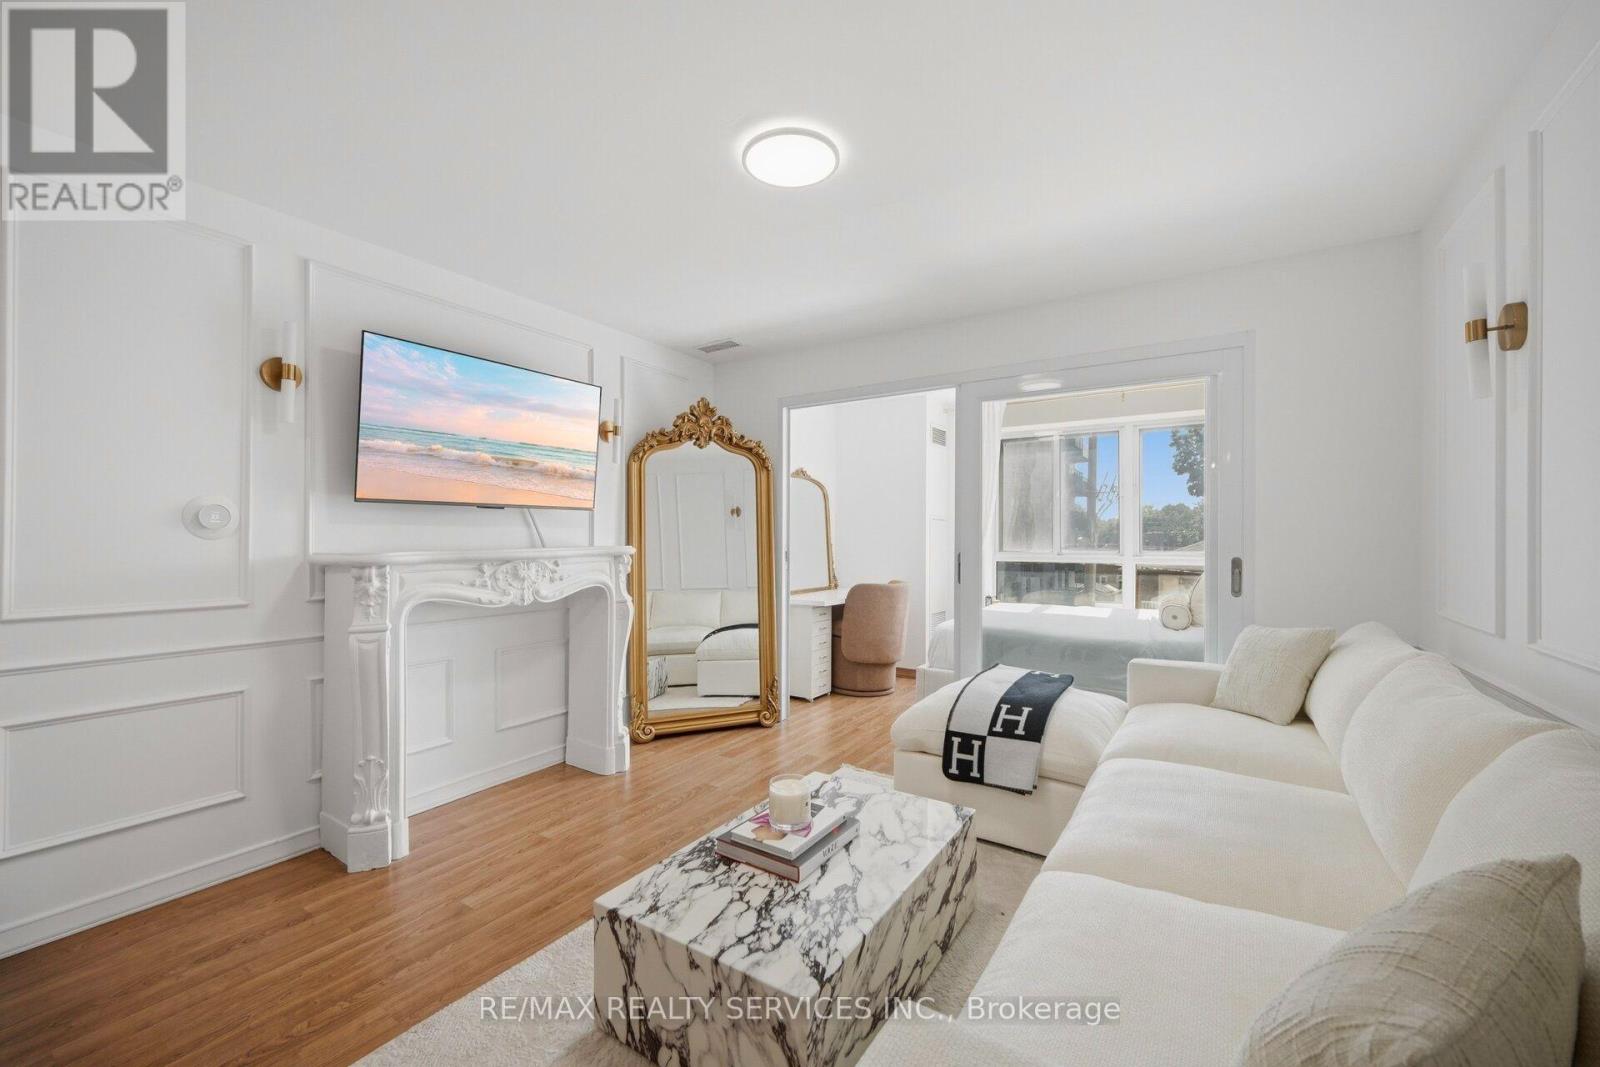
Bright, sun-filled southwest-facing 1-bedroom condo in the heart of St. Clair West! Featuring a functional open-concept layout, upgraded kitchen and bathroom finishes, brand-new appliances, and an abundance of natural light, this move-in-ready suite is perfect for first-time buyers, professionals, or investors. Ideally located in the sought-after Humewood-Cedarvale neighbourhood, you're just a 10-minute walk to St. Clair West Subway Station with cafés, restaurants, grocery stores, parks, and everyday essentials just steps away. Maintenance fees include water and heat for easy, low-maintenance living. An excellent opportunity to own in one of Toronto's most desirable neighbourhoods. (id:15069)
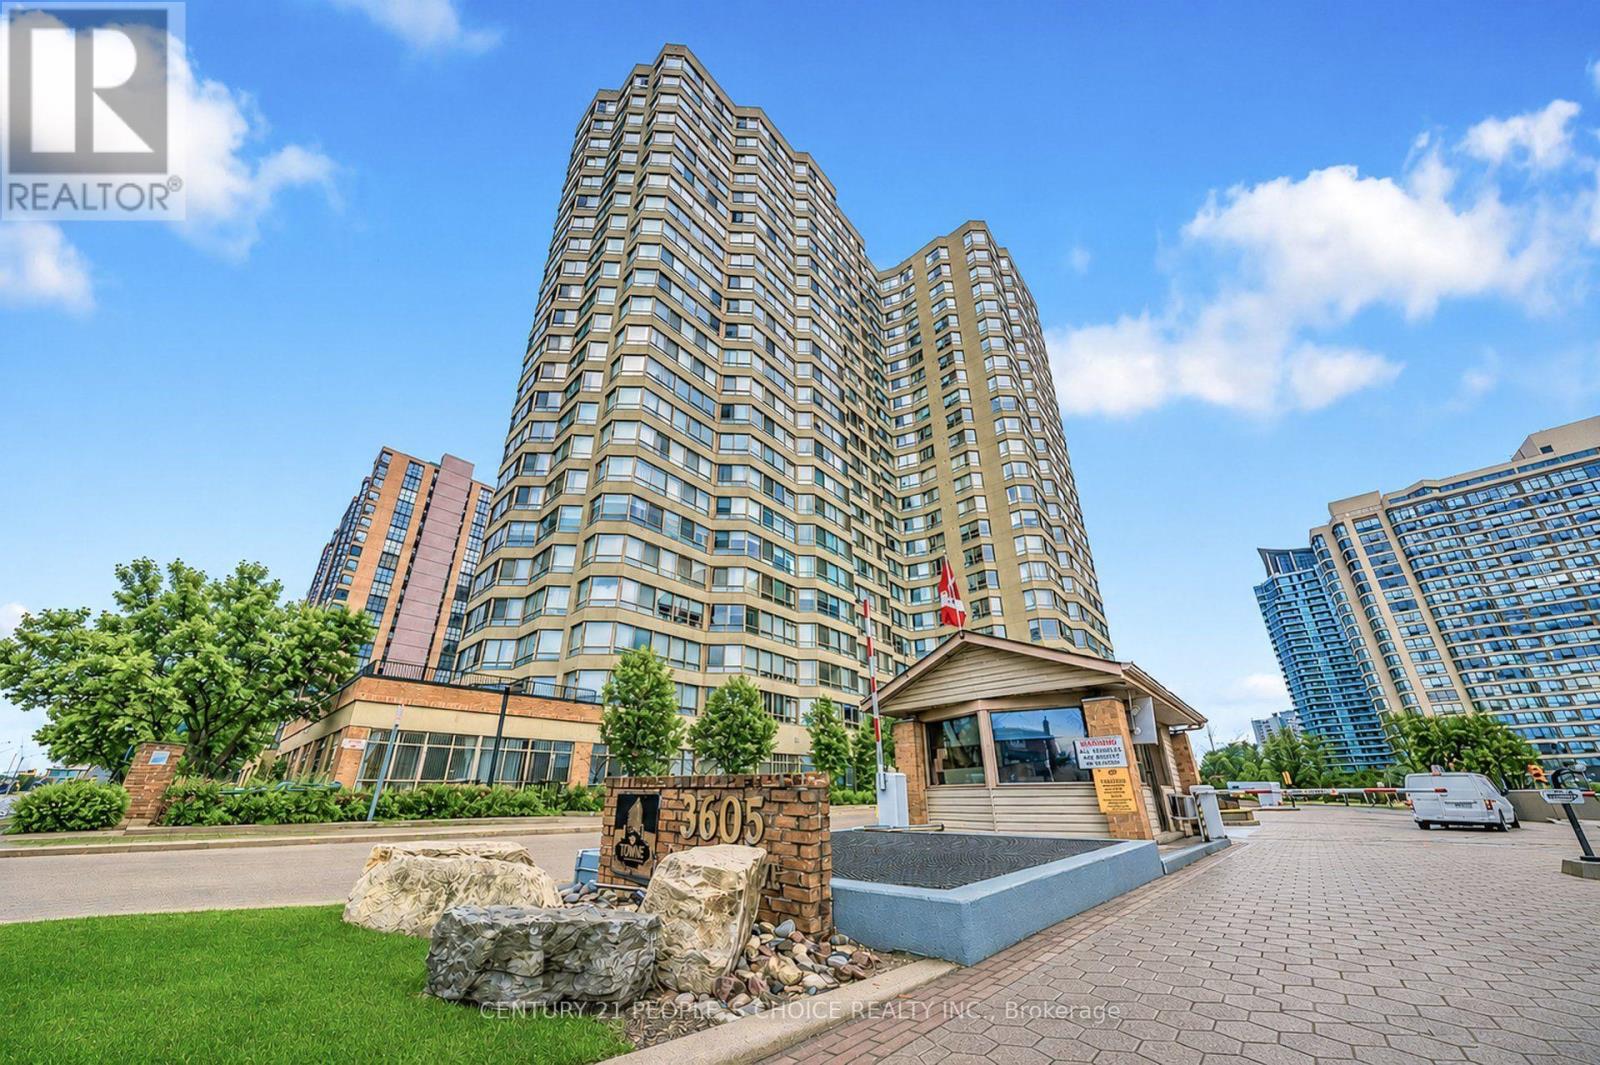
Rare Towne by Tridel opportunity-an exceptional, sun-filled suite offering a lifestyle unlike anything else in the community. This unique residence features two private entrances, two walk-outs, and nearly 1,000 sq. ft. of exclusive outdoor living, including an extraordinary 864 sq. ft. terrace with unobstructed views overlooking Kariya Park. With 1,260 sq. ft. above grade (MPAC), the interior impresses with 9.5-ft ceilings, floor-to-ceiling windows, and hardwood flooring throughout. The upgraded kitchen and bathrooms, along with newer stainless-steel appliances, create a modern, move-in-ready space. Large size Den can be used as 2nd bedroom. A rare tandem parking spot accommodates two full-size vehicles comfortably. Located within a gated community offering 24-hour security and resort-style amenities, you're just steps from Square One, GO Transit, the upcoming LRT, parks, and top-rated schools. Available fully furnished for a seamless transition. (id:15069)
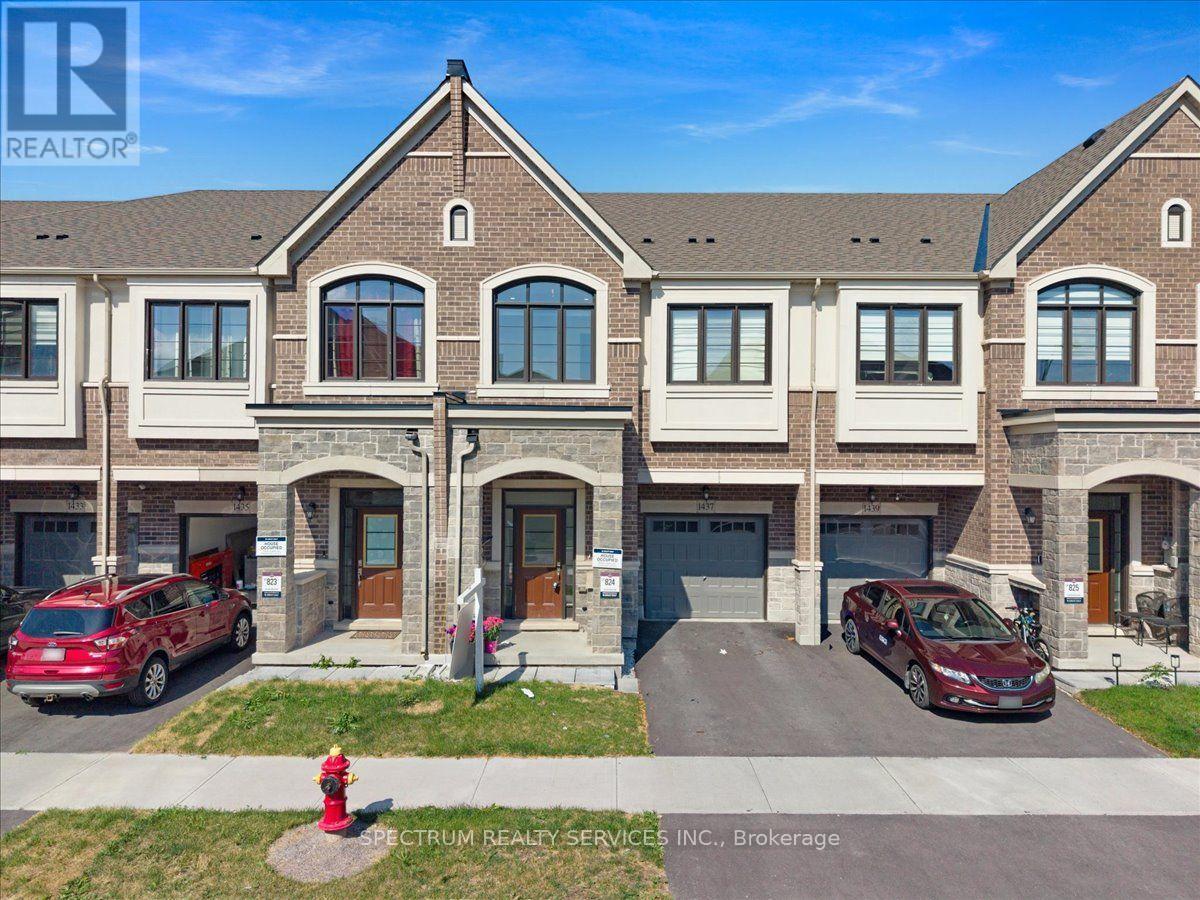
Welcome to 1437 Watercress Way-where luxury meets convenience in this fully upgraded Great Gulf townhome offering 1,940 sq. ft. of modern living space at Britannia Rd & Tremaine Rd in Milton. Featuring 4 spacious bedrooms, 3.5 bathrooms, 2 parking spaces, 9-ft ceilings, and premium finishes, this home is designed for today's lifestyle.The chef-inspired kitchen is the heart of the home, featuring a Cyclone Pro 30" 650 CFM chimney hood, Blanco Quatrus undermount sink, gold cabinet handles, built-in microwave, upgraded double-door fridge with water line, upgraded quartz countertops, and a spacious pantry. Enjoy 5" engineered hardwood flooring throughout-completely carpet-free-with pot lights throughout for a bright, modern feel. The open-concept kitchen, dining, and living area flows to a private green backyard with separate garage-to-backyard access. Upstairs, the spacious primary bedroom offers a spa-like ensuite with a bathtub and separate shower. A rare second bedroom includes its own ensuite bathroom. The upper level also features three full bathrooms and a laundry room for everyday convenience. The unfinished basement, with a 3-piece rough-in, offers excellent future potential. This prime location offers easy access to schools, parks, shopping, community centres, highways, public transit, and walking trails with stunning escarpment views. Plus, it's close to the upcoming Milton Education Village (MEV), a 400-acre development featuring post-secondary institutions, research facilities, and residential and commercial spaces, making it a major growth hub for Milton. Nature outside, luxury inside, and a bright future just down the road-1437 Watercress Way offers nearly 2,000 sq. ft. of upgraded living, steps from green space and the future Milton Education Village. The perfect place for young families to thrive! (id:15069)
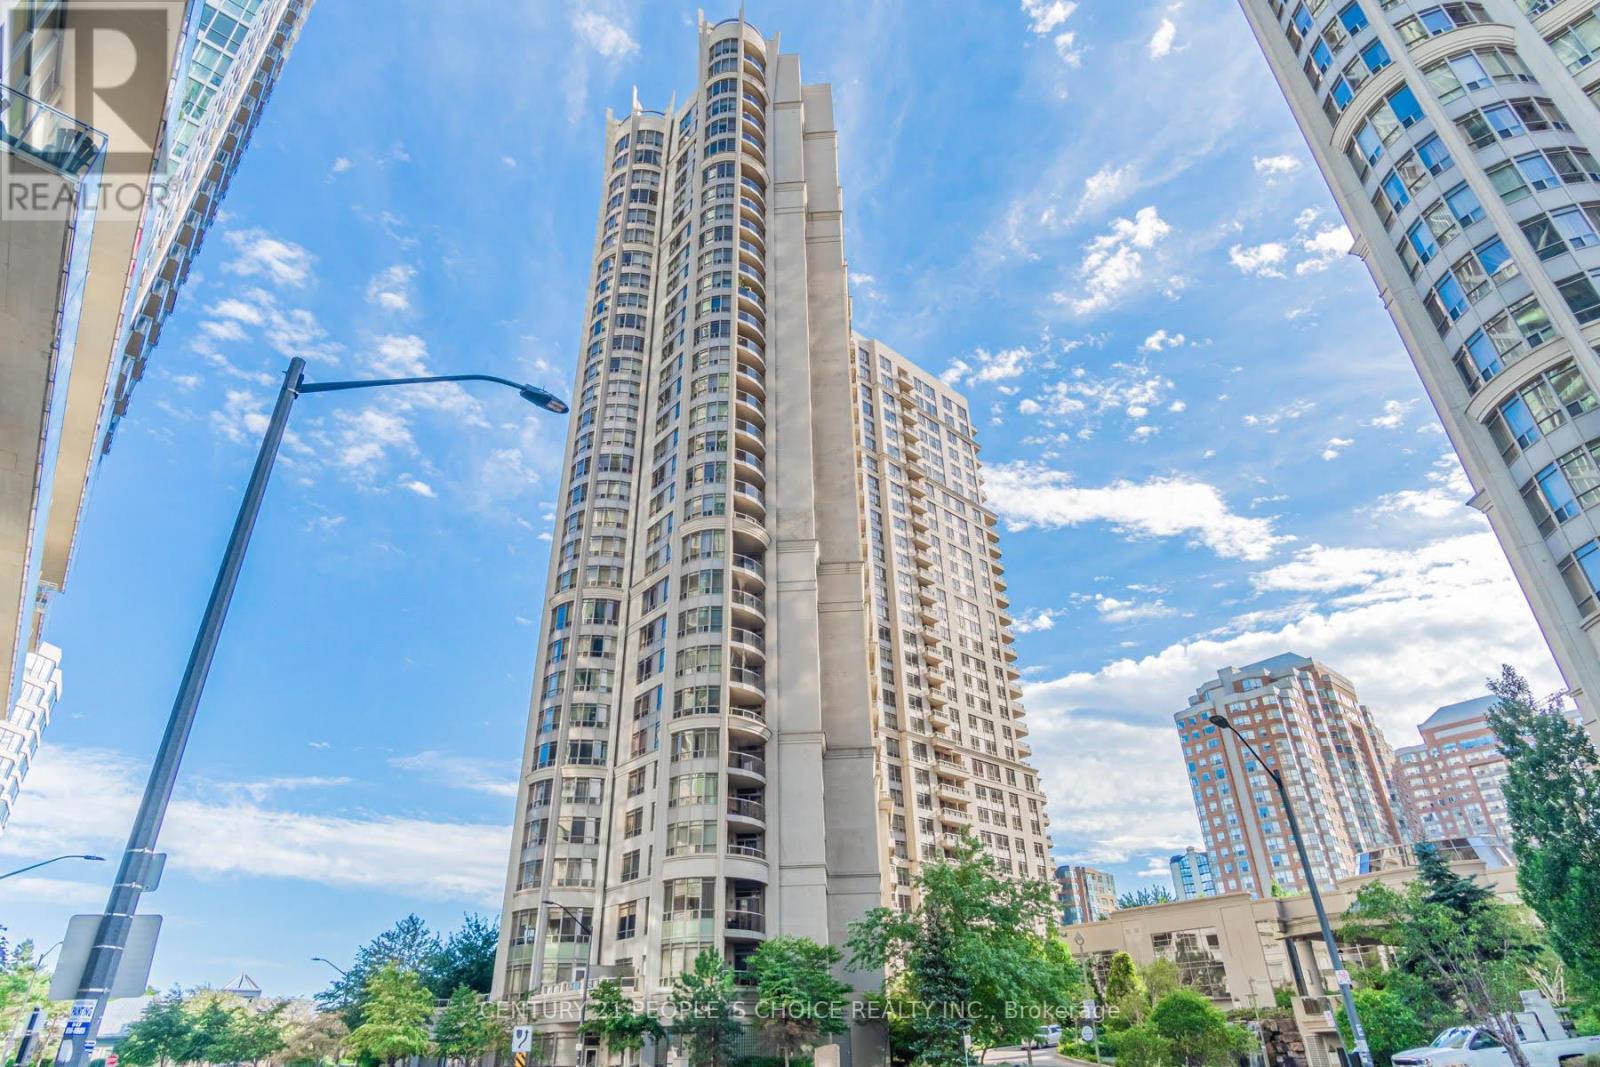
Welcome to Tridal's prestigious Ovation building in the heart of Mississauga.3 bed + 2 bath located in the heart of Mississauga city center. Building features: indoor pool, sauna, party room, movie theatre, 24 hr concierge, fully equipped fitness center, lot more.... Maintenance fees include all utilities. Walk to Shopping Center, public transit. (id:15069)
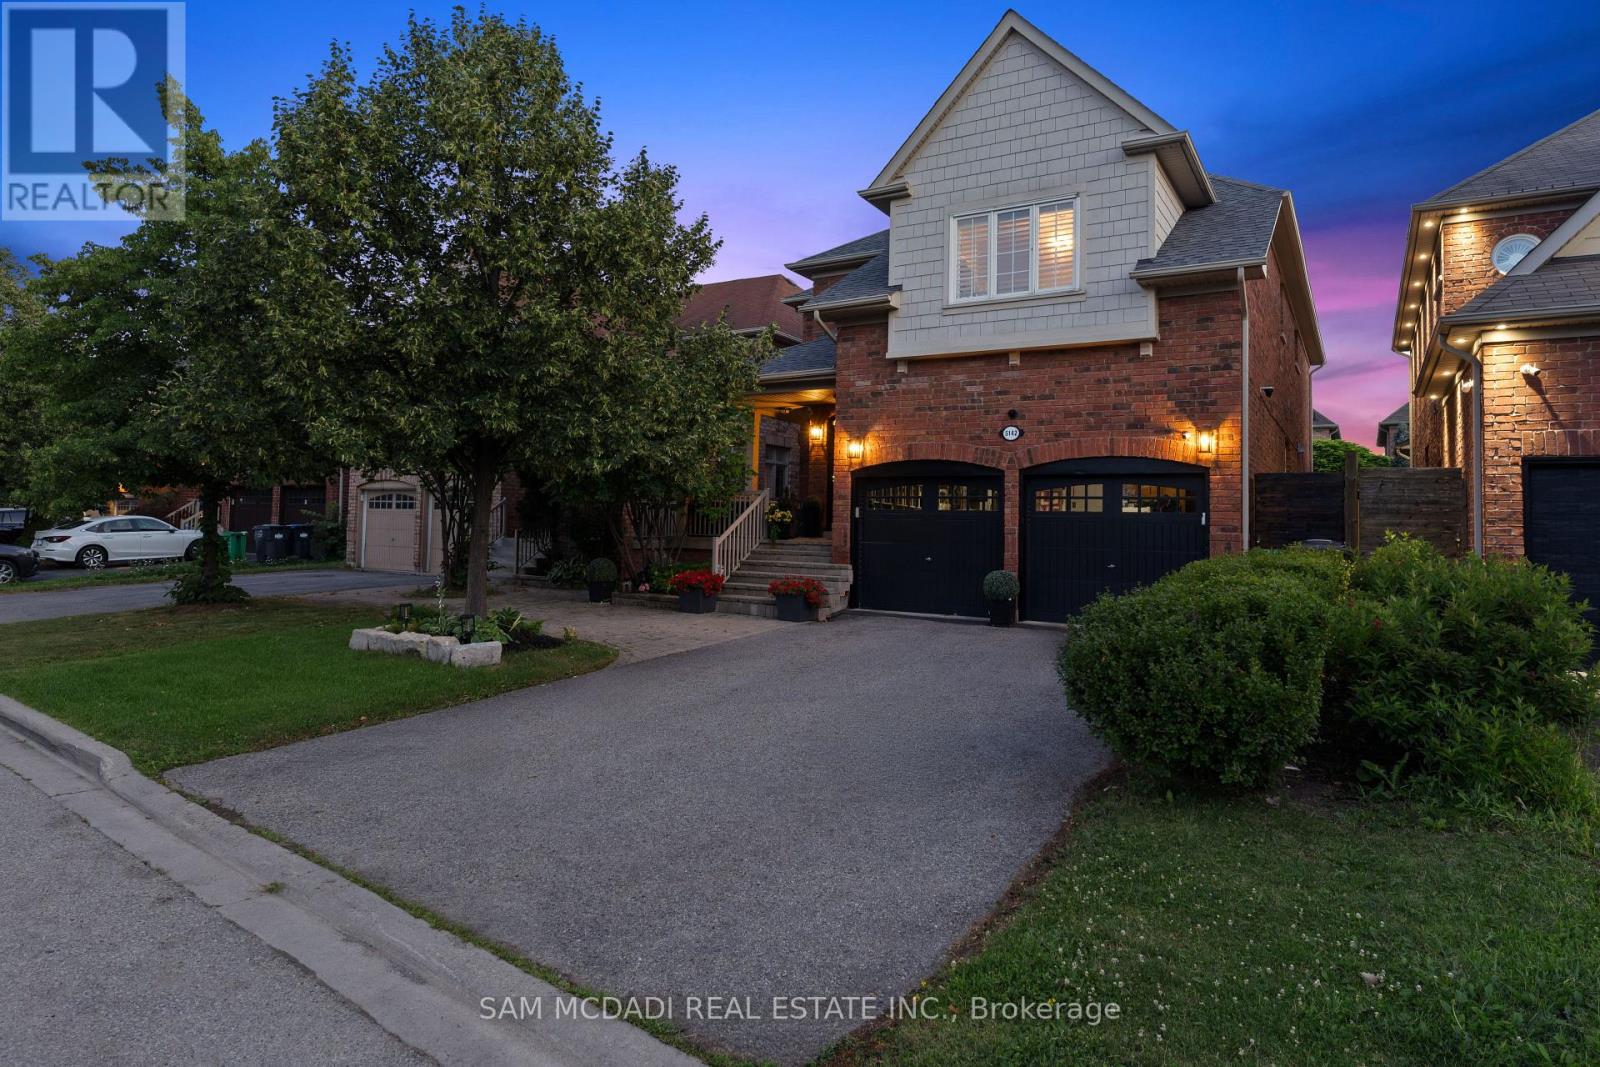
Welcome to 5142 Ancient Stone Ave, a beautifully upgraded family home tucked in the vibrant Churchill Meadows community.With approx 4,250 SF of total living space, this home boats thoughtful upgrades, including a new roof and A/C (2025), security system with cameras, central vacuum system, California shutters throughout, and window security film for added peace of mind. From the moment you arrive, the home makes a strong impression with its interlocking stone front and extended driveway. Step inside to a bright marble foyer that opens into a thoughtfully designed main floor. The layout flows effortlessly from a formal dining space into a warm, inviting living area anchored by a gas fireplace, all enhanced by oversized windows and pot lights throughout. The kitchen is both stylish and functional, featuring Bosch and KitchenAid appliances, a gas stove, stone countertops, and a generous island that naturally becomes the heart of the home. A main-floor laundry room with garage access adds everyday convenience. Above, the home continues to impress with a versatile layout offering two primary bedrooms, ideal for multi-generational living or added flexibility. The additional bedrooms are well-proportioned, complemented by upgraded finishes and the convenience of two staircases connecting the levels. The fully finished basement expands your living space with custom built-ins, a large recreation area, and a cold cellar, perfect for storage or entertaining. Whether it's movie nights, a home office, or a play space, this level adapts to your lifestyle. Step outside to a private backyard designed for enjoyment, complete with interlock stone, a gas BBQ connection, and a custom-built shed with electricity, perfect for hobbies or extra storage. Surrounded by top-rated schools, parks, and everyday essentials, this location offers the perfect balance of convenience and community, with easy access to major highways, shopping, and nearby trails. (id:15069)
Welcome To 12 McCullough Court, A Rare Luxury Haven Steps From Lake Simcoe. Experience Refined Living In This 4,715 Sq. Ft. Custom-Built 'Hedbern' Home in Barrie award-winning Gables Community. Thoughtfully Renovated, This 4+2 bedroom, 4.5 bathroom Residence Blends Timeless Design With Modern Upgrades For A Truly Turnkey Lifestyle. Key Features Include Expansive 0.5-acre Cul-de-sac Lot With Landscaped Grounds And Unistone Driveway, Gourmet Kitchen With Granite Counters, Premium Built-ins, Breakfast Nook & Walkout To Deck With Gazebo Perfect For Entertaining. Dedicated Main-floor Home Office With Hardwood Floors And Built-in Shelving Ideal For Remote Work Or Study. Renovated Spa-inspired Master Bedroom's Bathroom Featuring Premium Tiles, Upgraded Vanities, And Modern Fixtures Throughout. 9-foot Ceilings, Hardwood & Vinyl Floors, And Three Gas Fireplaces Add Warmth And Character. Separate-Entry In-Law Suite With Full Kitchen, Large Recreation Room & Two Additional Bedrooms. Perfect For Multi-generational Living Or Income Potential. Recent Upgrades Includes Renovated Bathrooms, Metal & Wooden Fencing, New Garage Doors, Dual Hot Water Tanks. 8-Car Parking Including A 2-car Garage And Spacious Driveway. Only 3-minute Walk To Lake Simcoe, With Easy Access To Beaches, Parks, Trails, Shops, Restaurants, And Barrie GO Station. This Rare Offering Combines Luxury, Space, And Unmatched Convenience In One Of Barrie's Most Sought-after Communities. (id:15069)
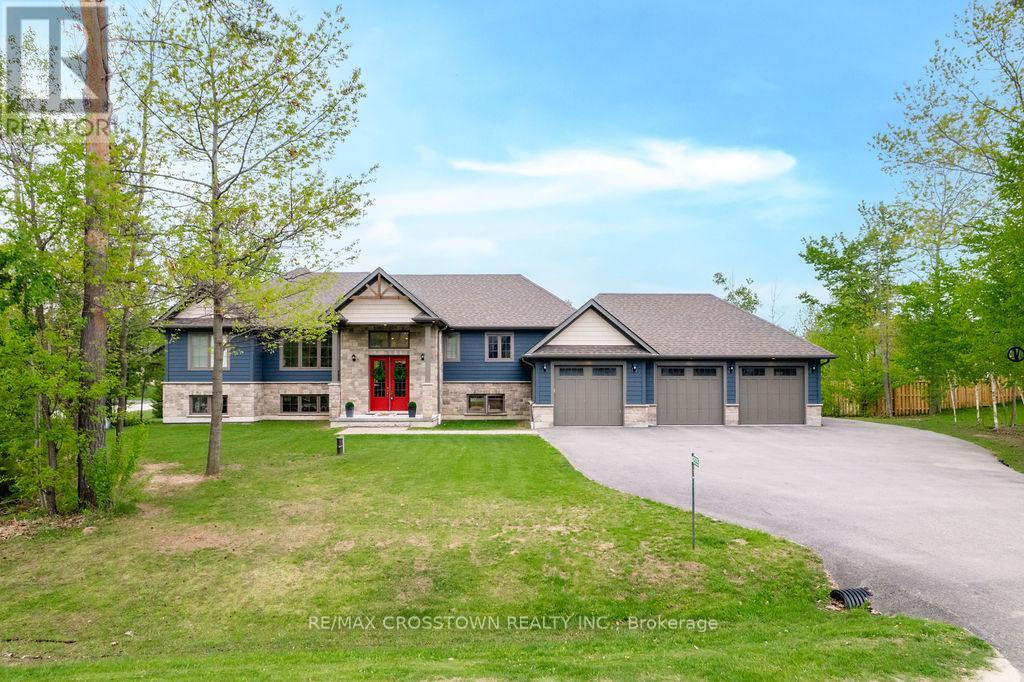
Welcome to this stunning custom-built raised executive bungalow, set on a quiet street in one of the area's most sought-after neighbourhoods. Offering over 4,000 sq. ft. of beautifully finished living space, this home perfectly blends luxury, comfort, and versatility. Impressive curb appeal features a 3-car garage and an expansive paved driveway w/parking for 10+ vehicles. Inside, you'll find a bright, open-concept layout with oversized windows and elegant finishes throughout.The heart of the home is the beautiful white chef's kitchen, complete with quartz countertops, stainless steel appliances, and a large island. It flows seamlessly into the dining area and great room, where a striking two-sided fireplace creates a warm and inviting space for everyday living and entertaining. The private primary suite offers a peaceful retreat with a spa-inspired ensuite. A separate bedroom wing includes two additional spacious bedrooms and a full bathroom. The fully finished lower level adds even more living space with a large rec room, exercise area,3-piece bath, and a fourth bedroom. A fully self-contained 1-bedroom suite offers incredible flexibility for extended family or potential rental income, complete with its own kitchen, living area with gas fireplace,bathroom, laundry, and garage & patio access. Step outside to a professionally landscaped backyard featuring an inground saltwater pool, mini putt area, covered deck, separate suite patio, and expansive yard, perfect for relaxing or entertaining. Located just minutes to Orillia, Rotary Place, and Lake head University, and within walking distance to parks, trails, and Marchmont Public School, this home also offers easy access to nearby lakes and ski hills for year-round enjoyment. A rare opportunity to own a move-in-ready home that truly has it all. (id:15069)
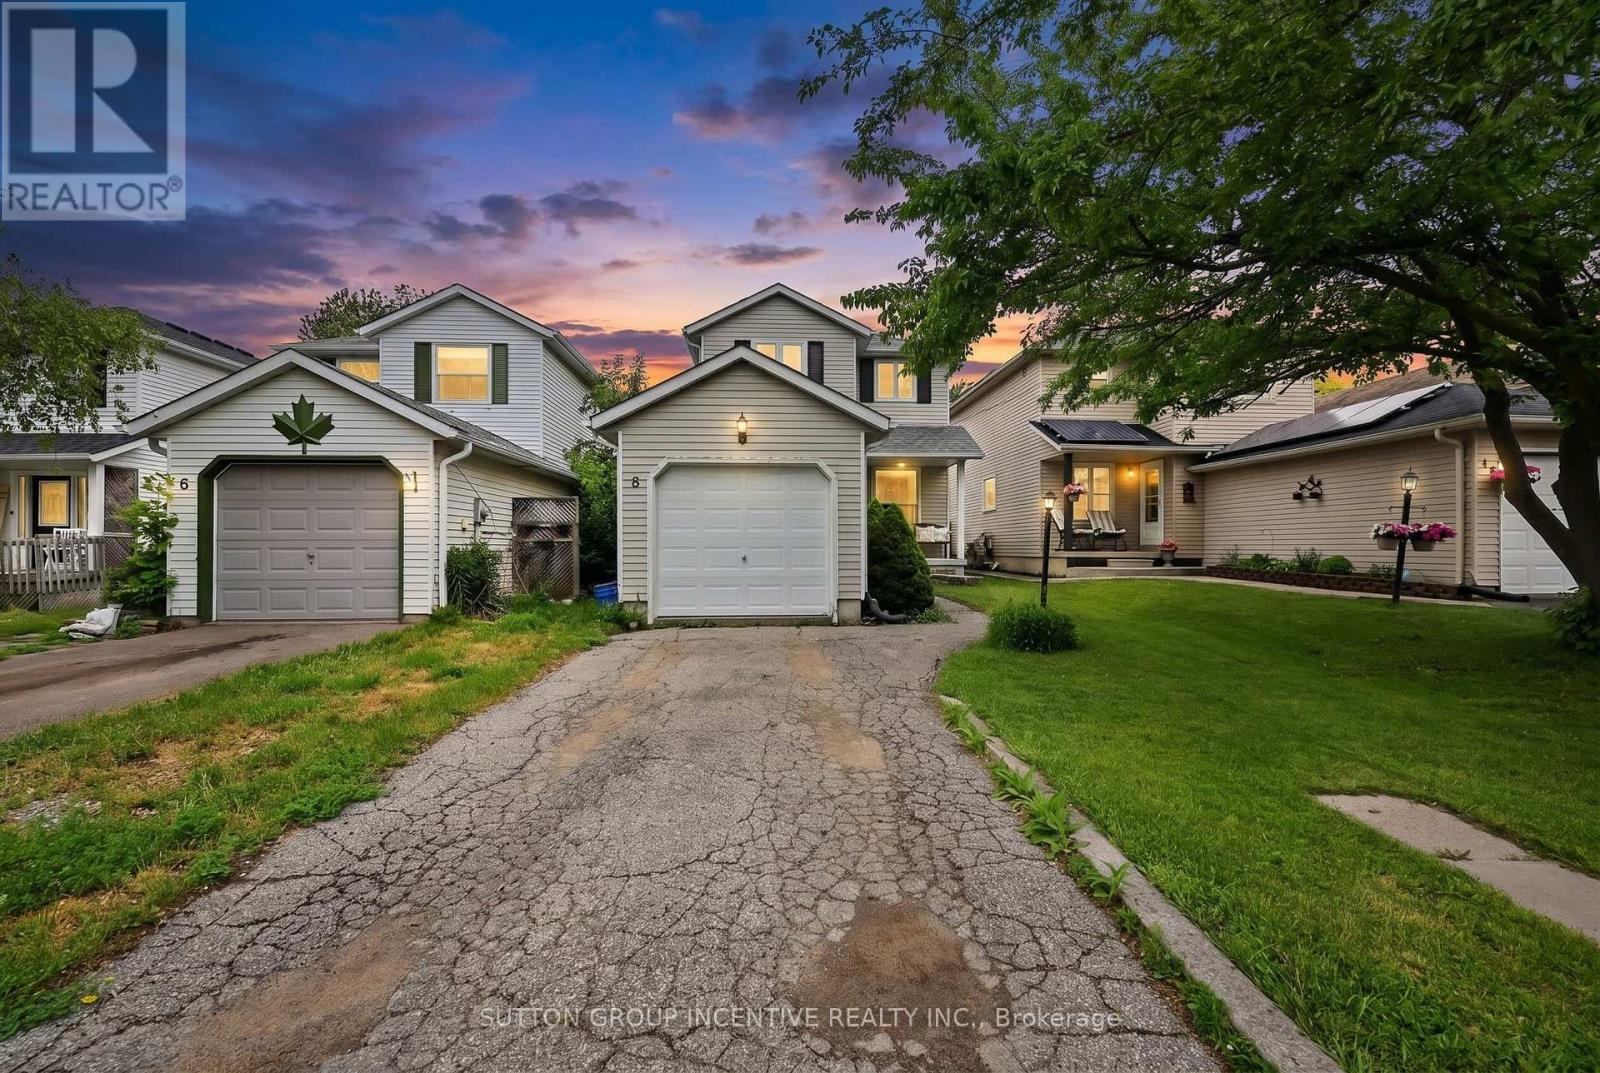
GREAT LOCATION & VALUE FOR THIS 3 BEDROOM, 2 BATH DETACHED HOME WITH ALMOST 1700 SQUARE FEET FINISHED! LARGE FENCED 120 DEEP LOT NEAR SCHOOLS,PARK,REC CENTER, WATERFRONT & GO TRAIN! AC/ FURNACE & SHINGLES APPROX 5 YEARS OLD, KITCHEN APPROX 8 YEARS OLD, LARGE DECK, FINISHED LOWER LEVEL WITH LARGE FAMILY ROOM, X-L0NG DRIVEWAY, QUALITY "GARAGA" GARAGE DOOR, SHOWS GREAT WITH PRIDE OF OWNERSHIP, TRIPLE AAA TENANT LEAVING JULY 31ST, ALL APPLIANCES INCLUDED (id:15069)
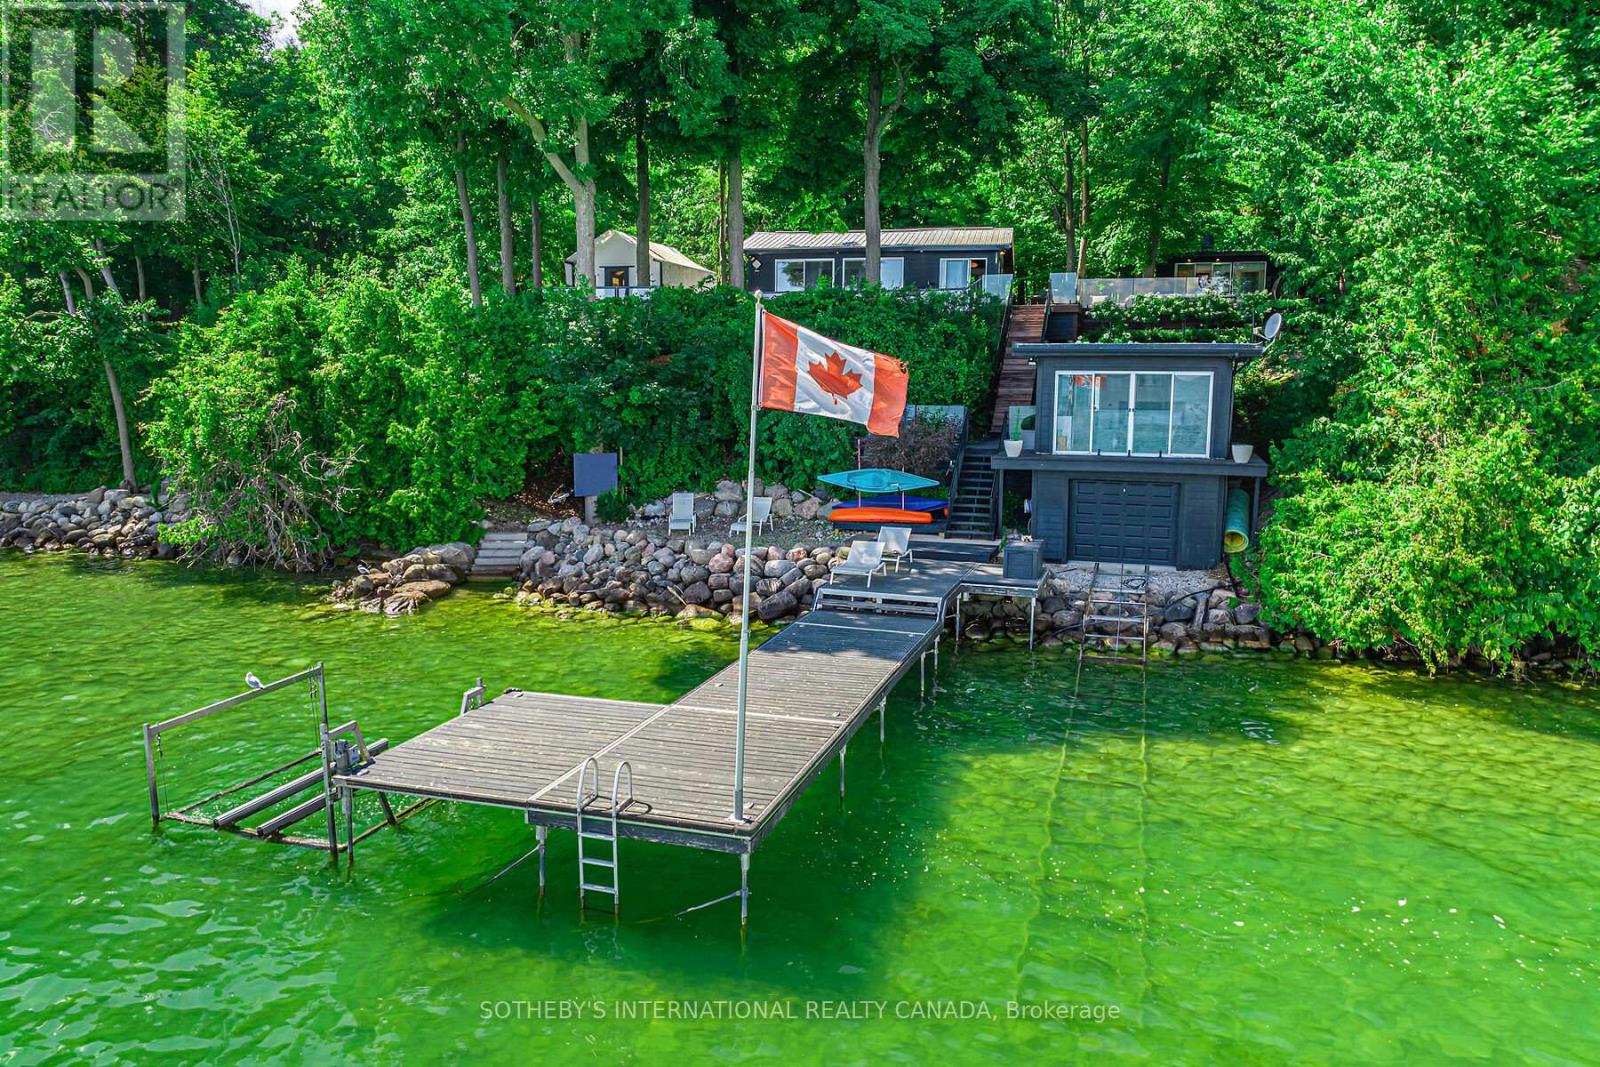
Welcome to 45 Ivy Lane on Grape Island, a rare private island retreat offering 1.2 acres of landscaped grounds & 233 feet of pristine Lake Simcoe shoreline. Designed for exceptional waterfront living, this one-of-a-kind compound combines luxury accommodations, resort-inspired amenities, & remarkable privacy just a short boat ride from the mainland. The property offers multiple gathering & accommodation spaces, comfortably hosting family and guests across five distinct sleeping areas. At its heart is a spectacular boathouse with waterfront primary suite, complemented by thoughtfully designed indoor & outdoor living spaces that embrace the lake from every angle.Extensive improvements & upgrades have transformed the property into a sophisticated island escape. A rooftop deck captures panoramic lake views, while the swim spa, yoga room, outdoor showers, & expansive multi-level decks create an atmosphere more reminiscent of a boutique resort than a traditional cottage. The retractable dock system & waterfront infrastructure provide seamless enjoyment of Lake Simcoe's boating & water recreation.Over $2 million has been invested in the property, including significant renovations, infrastructure improvements, and modernization of key systems including $200k in 2023 for new septic and landscaping. Documentation relating to permits, inspections, renovations, and major improvements is available for review. Whether envisioned as a private family compound, a multi-generational retreat, or an unforgettable place to entertain, 45 Ivy Lane offers a rare opportunity to own one of Lake Simcoe's most distinctive island properties. 600' cedar hedge & 6 ft high wrought iron fencing encloses the property. Fully furnished (perfect mix of mid-century and contemporary cottage) and move-in ready. Be in total privacy less than 2 hours from Toronto. VTB available for qualified buyers. (id:15069)
Beautifully updated end-unit townhouse that shows like new, nestled in the highly sought-after Ardagh Bluffs community. Featuring 3 bedrooms and 2.5 bathrooms, this move-in-ready home is ideally located just minutes from scenic walking and hiking trails, parks, top-rated schools, shopping, public transit, highway access, and everyday conveniences. The bright, open-concept main floor is filled with natural light and showcases 9-foot smooth ceilings, premium hardwood flooring throughout, a 2-piece powder room, and inside access from the garage. The modern kitchen has been tastefully updated with quartz countertops and brand-new stainless steel appliances.Upstairs, the spacious primary bedroom features a walk-in closet and a private 4-piece ensuite. Two additional generously sized bedrooms and a well-appointed 4-piece bathroom complete the second level, making this home perfect for families, professionals, or those looking for a turnkey property in a prime location. (id:15069)